


Property
Beds
3
Full Baths
2
1/2 Baths
None
Year Built
1975
Sq.Footage
1,750
Welcome to Unit 114 at The Elmont, a spacious 3-bedroom, 2-bathroom first-floor condo in Baltimore, MD offering approximately 1,750 square feet of comfortable single-level living. With generous room sizes, fresh paint, new flooring, easy parking, and convenient building amenities, this home offers a great combination of space, comfort, and accessibility. Step inside to a bright, freshly updated interior featuring new flooring and fresh paint throughout. The spacious layout provides plenty of room to spread out, with three generously sized bedrooms offering flexibility for bedrooms, a home office, guest space, or other lifestyle needs. Two full bathrooms add everyday convenience, while the first-floor location provides easy access without navigating stairs. Additional highlights include a private storage unit within the building, ideal for seasonal decorations, household items, and extra belongings. Residents of The Elmont also enjoy an elevator, lobby security with a monitored desk, party room, business center, and answering service. Easy parking adds another layer of convenience. Condo services include water, trash removal, snow removal, common-area and structural maintenance, custodial services, building insurance, and reserve funds, helping simplify everyday homeownership. Conveniently located along Park Heights Avenue, The Elmont provides easy access to nearby shopping, dining, grocery stores, green spaces, public transportation, and major roads connecting you throughout Baltimore. Whether you're searching for a spacious 3-bedroom Baltimore condo, first-floor living, an elevator building, convenient parking, or a home with additional storage and amenities, Unit 114 offers approximately 1,750 square feet of versatile living space in a convenient Baltimore location. Schedule your showing today and discover all that Unit 114 at The Elmont has to offer!
Features & Amenities
Interior
-
Other Interior Features
Ceiling Fan(s), Elevator, Walk-In Closet(s)
-
Total Bedrooms
3
-
Bathrooms
2
-
Above Grade Finished Area
1750.0
-
Basement YN
NO
-
Cooling YN
YES
-
Cooling
Central Air, Ceiling Fan(s), Electric
-
Fireplace YN
NO
-
Heating YN
YES
-
Heating
Electric, Forced Air
-
Main Level Bedrooms
3
-
Pet friendly
No
Exterior
-
Garage
No
-
Construction Materials
Brick
-
Parking
Concrete, Off Street, Unassigned, Lighted, Parking Lot
-
Pool
No
-
Waterfront YN
NO
Area & Lot
-
Property Type
Residential
-
Property Sub Type
Condominium
-
Architectural Style
Colonial
Price
-
Sales Price
$110,000
-
Tax Amount
$2,242
-
Financing Options
Cash, Other
-
Zoning
Residential
-
Sq. Footage
1,750
-
Price/SqFt
$62
HOA
-
Association
No
Property Resources
-
Horse Property
NO
School District
-
Elementary School
N/A
-
Middle School
N/A
-
High School
N/A
Property Features
-
Stories
6
-
New Construction
NO
-
Association Amenities
Party Room, Security, Elevator(s)
-
Senior Community YN
NO
-
Sewer
Private Sewer
-
Tax Lot
061
-
Water Source
Public
Schedule a Showing
Showing scheduled successfully.
Mortgage calculator
Estimate your monthly mortgage payment, including the principal and interest, property taxes, and HOA. Adjust the values to generate a more accurate rate.
Your payment
Principal and Interest:
$
Property taxes:
$
HOA fees:
$
Total loan payment:
$
Total interest amount:
$
Location
County
BALTIMORE CITY
Elementary School
Middle School
High School
Listing Courtesy of Margaret Anna Keele, Cummings & Co. Realtors
RealHub Information is provided exclusively for consumers' personal, non-commercial use, and it may not be used for any purpose other than to identify prospective properties consumers may be interested in purchasing. All information deemed reliable but not guaranteed and should be independently verified. All properties are subject to prior sale, change or withdrawal. RealHub website owner shall not be responsible for any typographical errors, misinformation, misprints and shall be held totally harmless.

Salesperson, Realtor
David Riddle
Call David today to schedule a private showing.

* Listings on this website come from the FMLS IDX Compilation and may be held by brokerage firms other than the owner of this website. The listing brokerage is identified in any listing details. Information is deemed reliable but is not guaranteed. If you believe any FMLS listing contains material that infringes your copyrighted work please click here to review our DMCA policy and learn how to submit a takedown request.© 2024 FMLS.
Related Properties
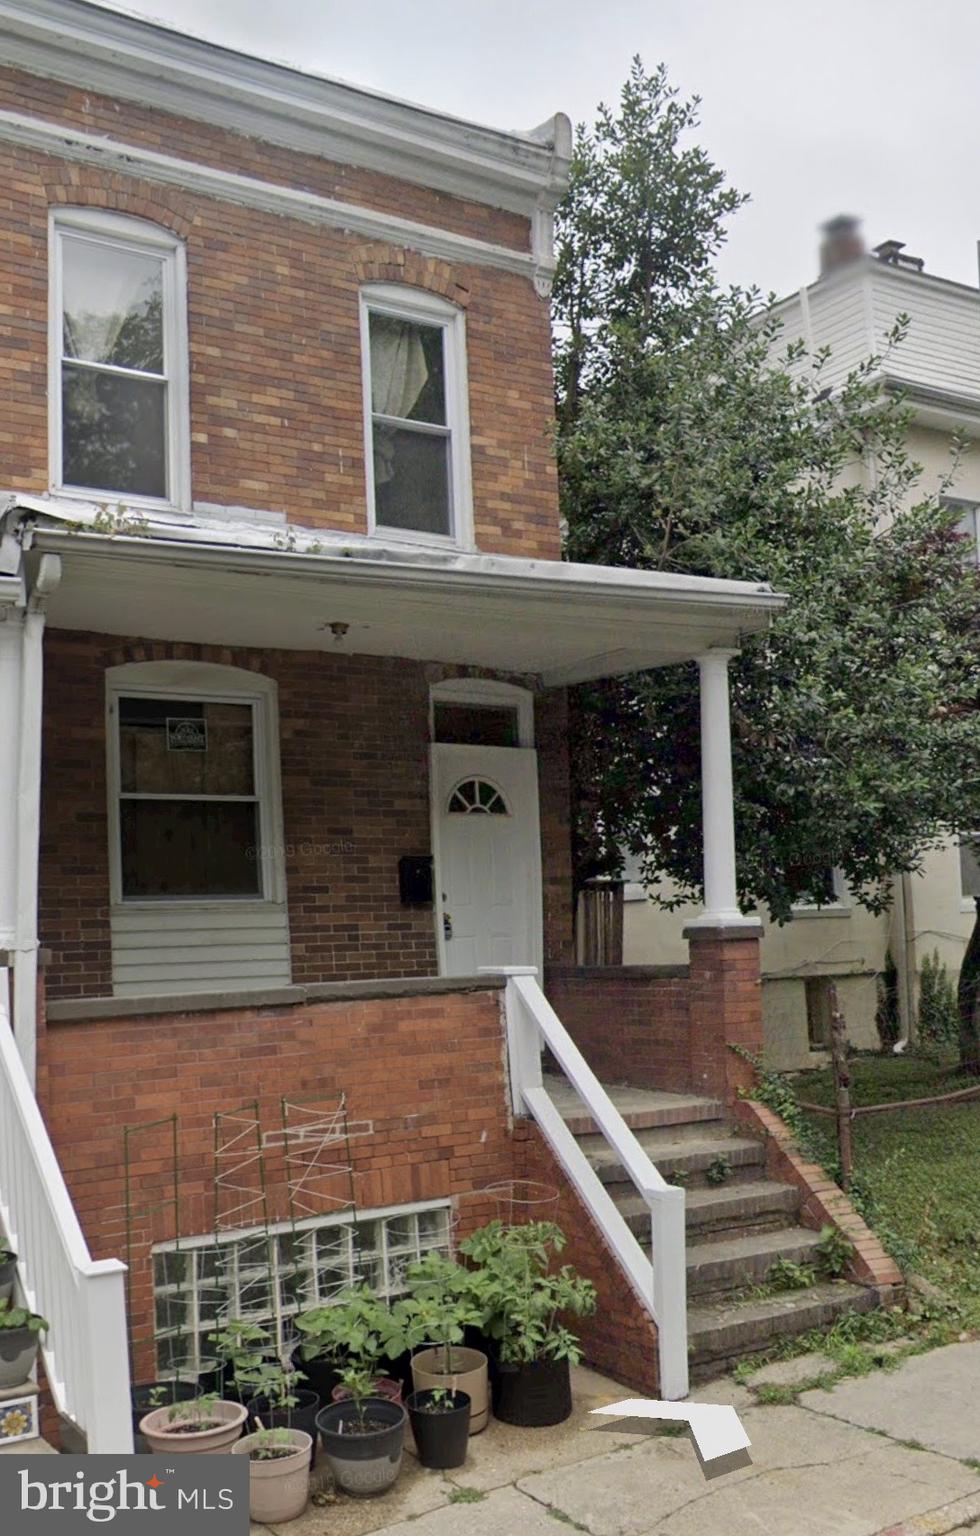
BALTIMORE
3116 ELLERSLIE AVENUE
3 Beds
1 Baths
1,140 Sq.Ft.
$125,000
MLS#: MDBA2208802

BALTIMORE
424 CAMBRIA STREET
2 Beds
1 Baths
682 Sq.Ft.
$120,000
MLS#: MDBA2212072
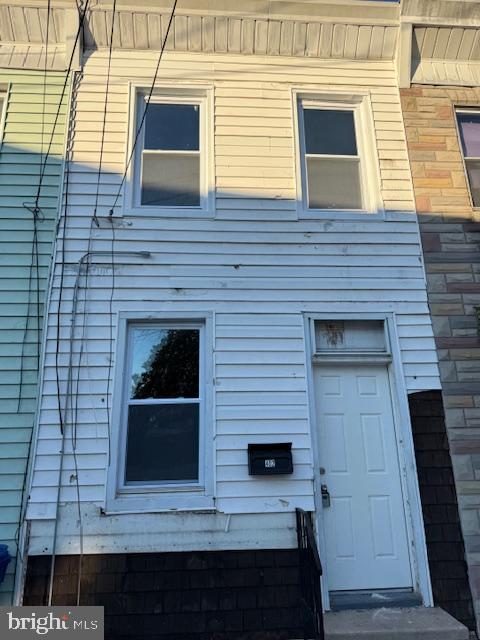
BALTIMORE
402 CAMBRIA STREET
2 Beds
1 Baths
1,008 Sq.Ft.
$120,000
MLS#: MDBA2212074
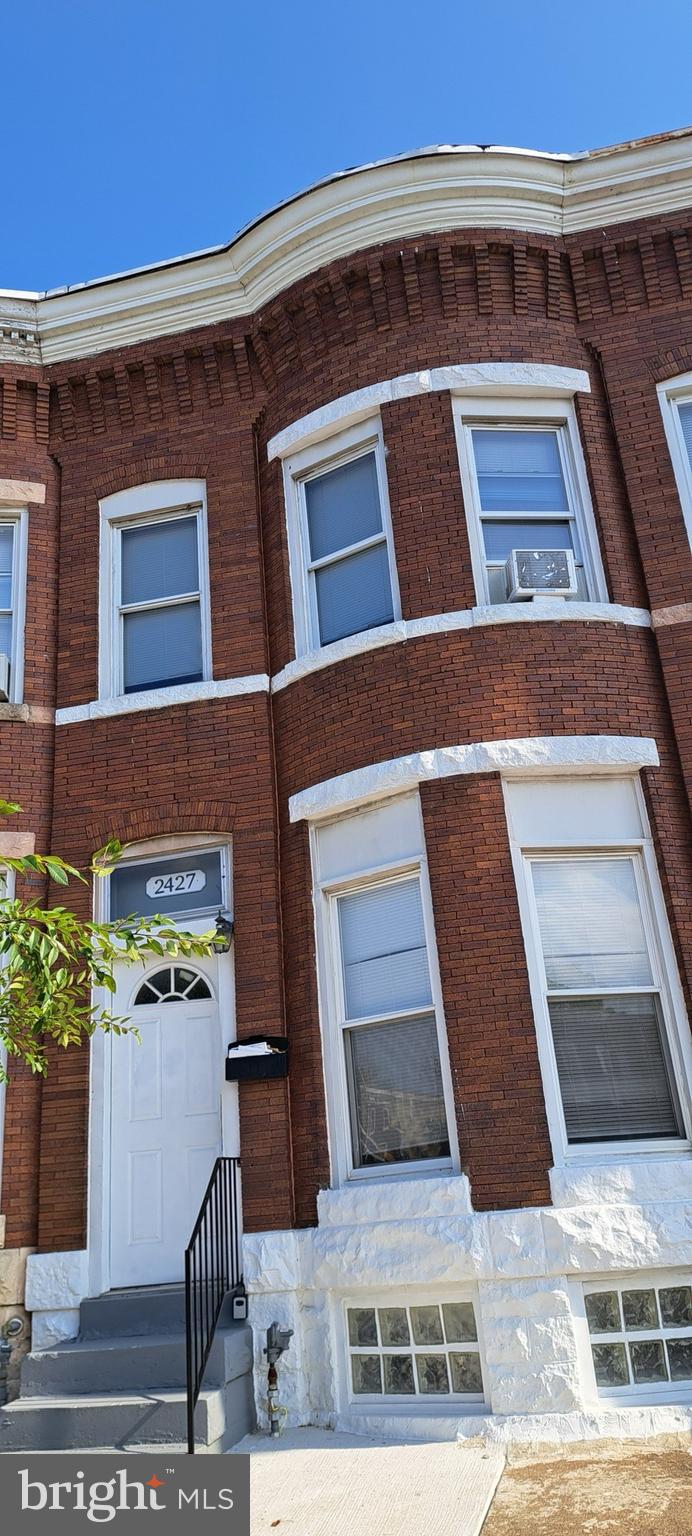
BALTIMORE
2427 E FEDERAL STREET
3 Beds
1 Baths
N/A
$120,000
MLS#: MDBA2198978
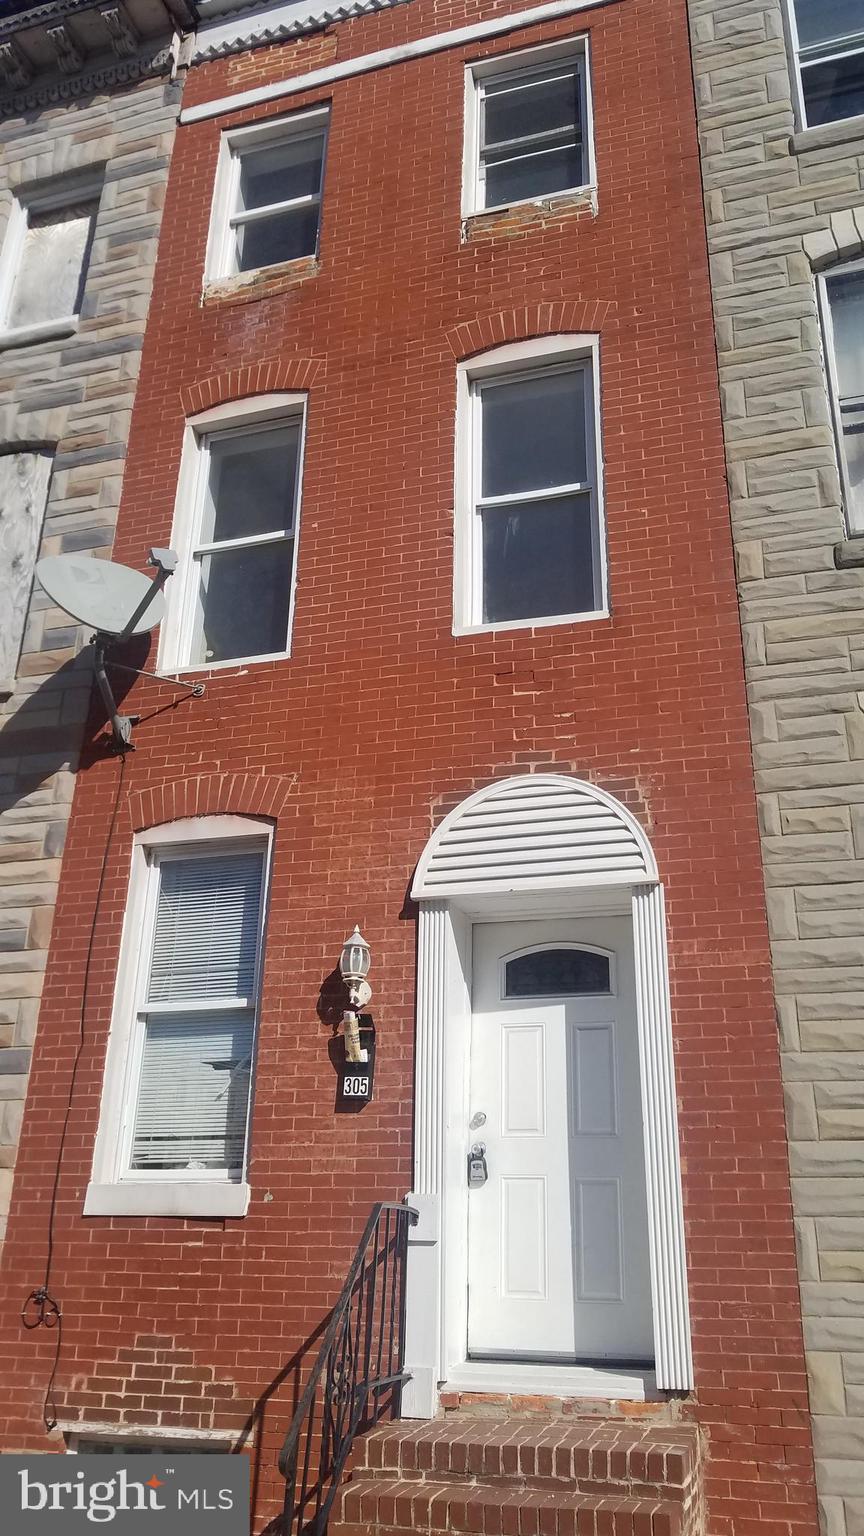
BALTIMORE
305 S STRICKER STREET
4 Beds
2 Baths
1,800 Sq.Ft.
$99,000
MLS#: MDBA2203034
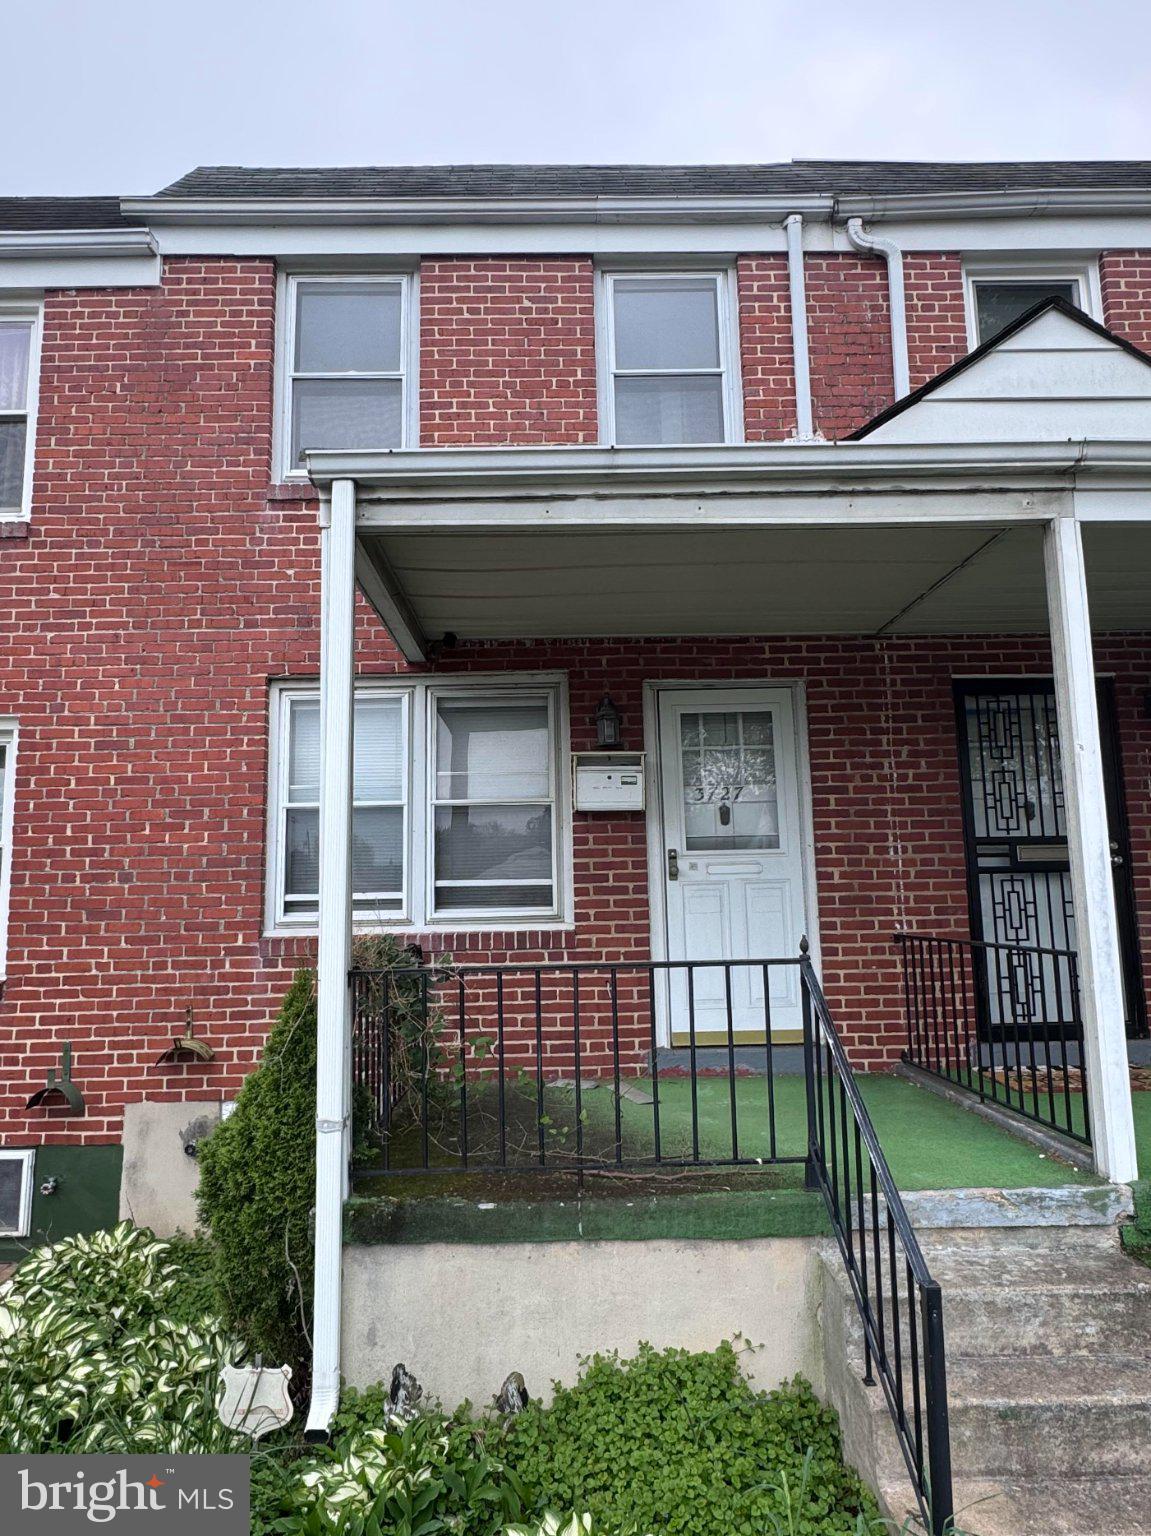
BALTIMORE
3727 MACTAVISH AVENUE
2 Beds
1 Baths
998 Sq.Ft.
$120,000
MLS#: MDBA2214860
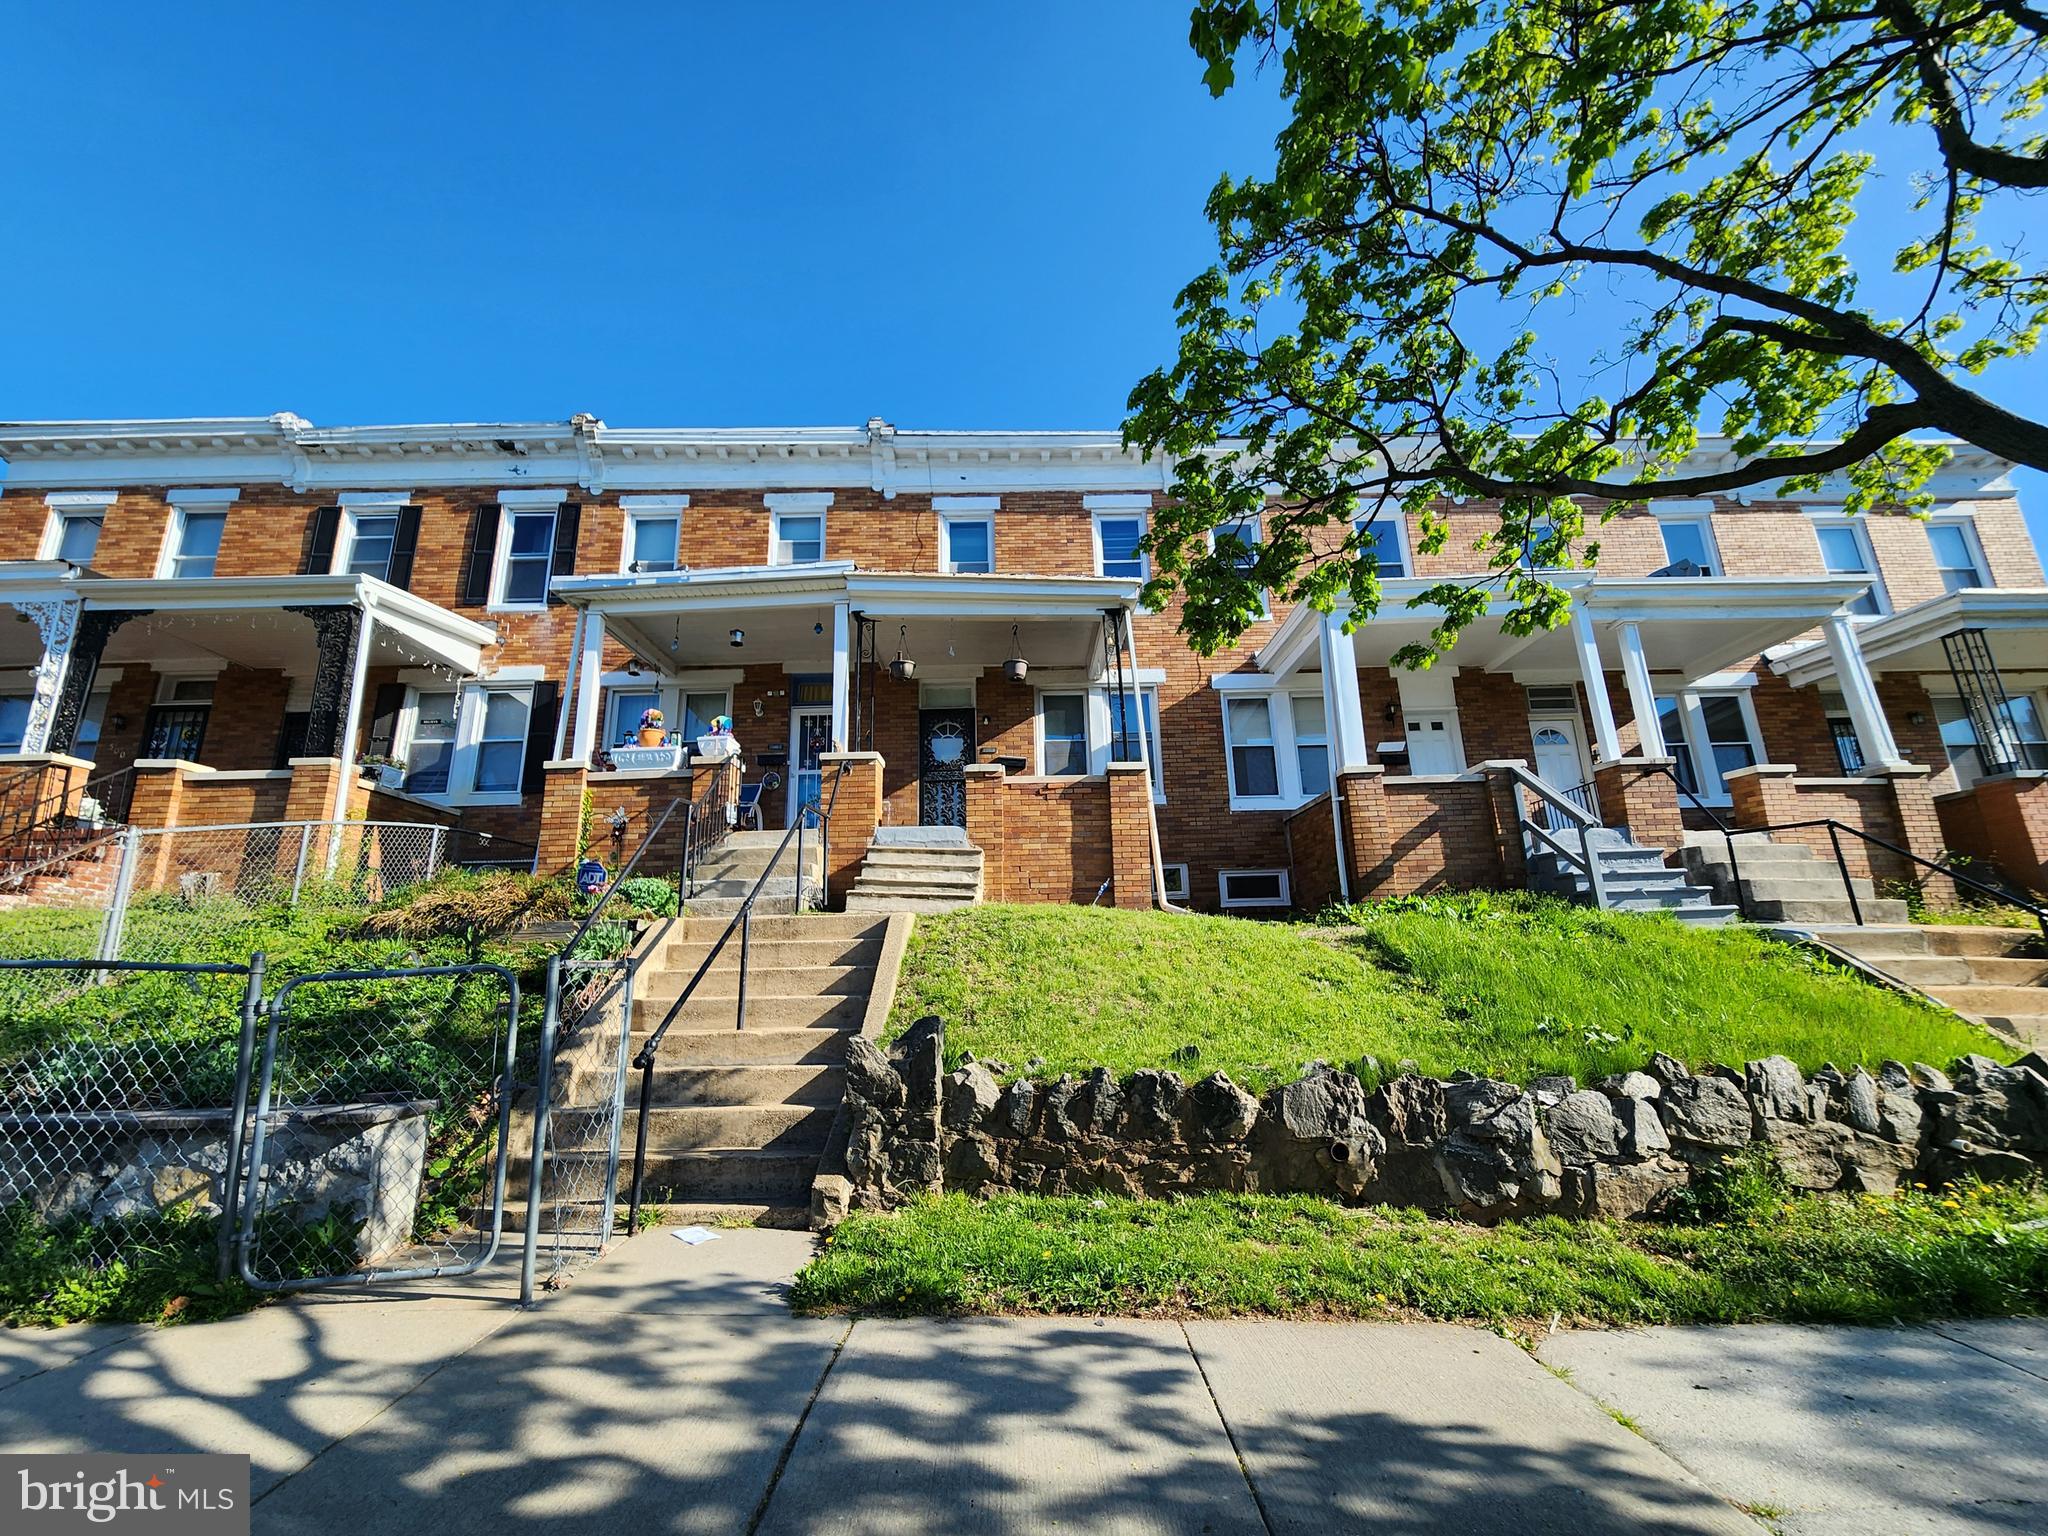
BALTIMORE
1506 E 29TH STREET
3 Beds
1 Baths
N/A
$90,000
MLS#: MDBA2210766
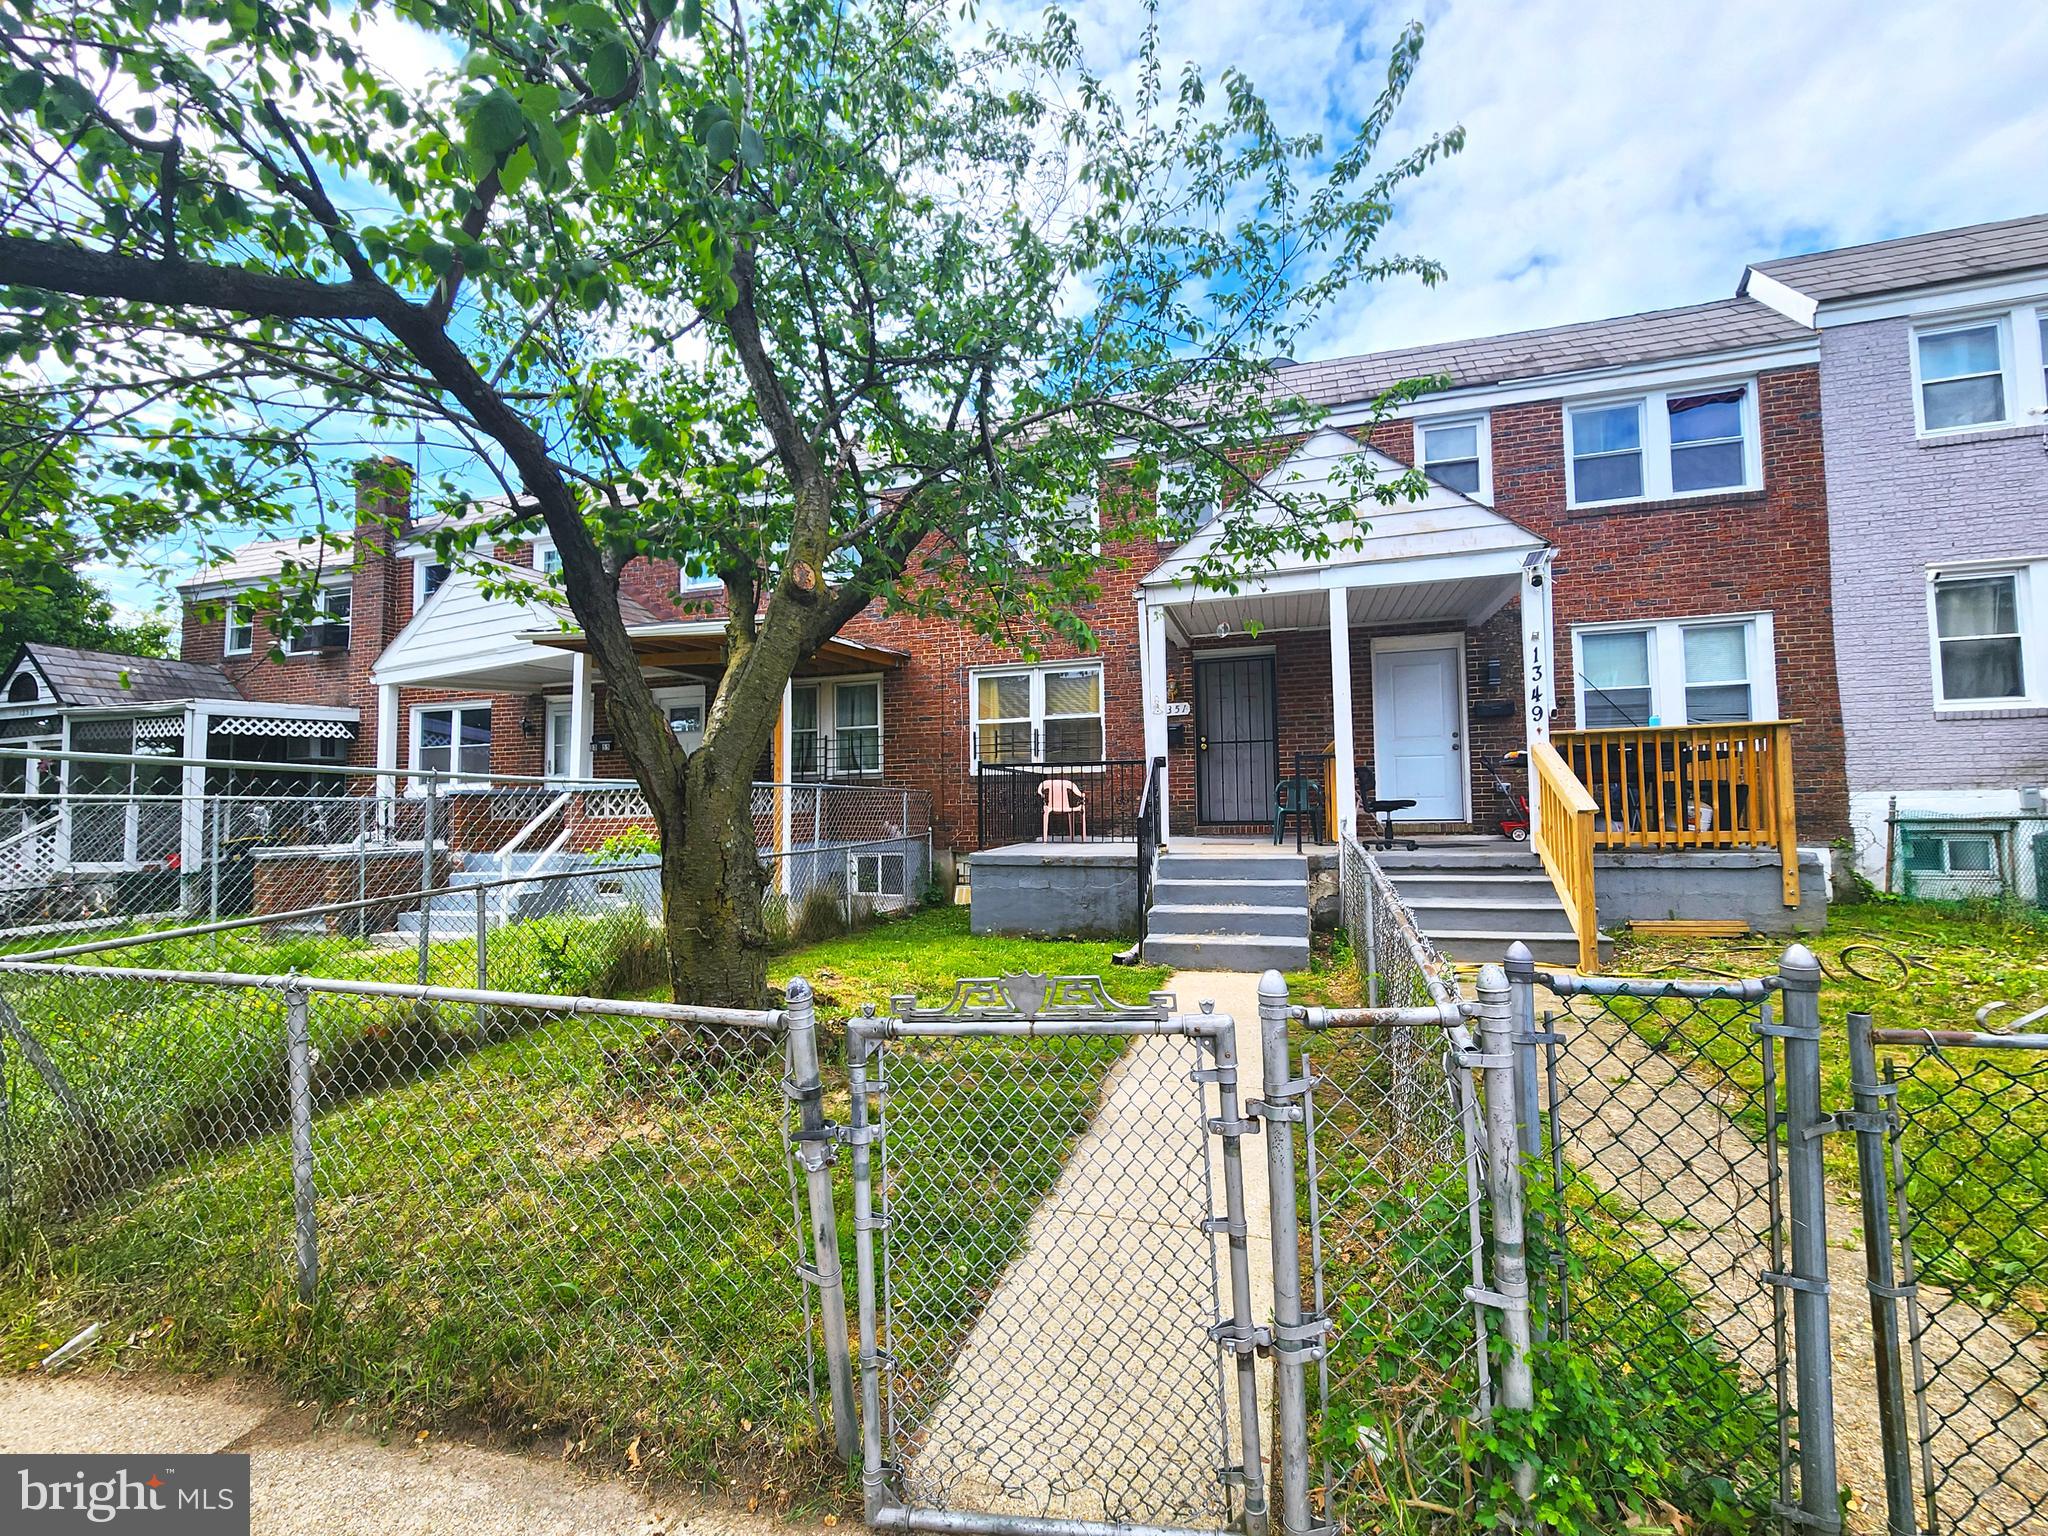
BALTIMORE
1351 CAMBRIA STREET
2 Beds
1 Baths
986 Sq.Ft.
$125,000
MLS#: MDBA2167288
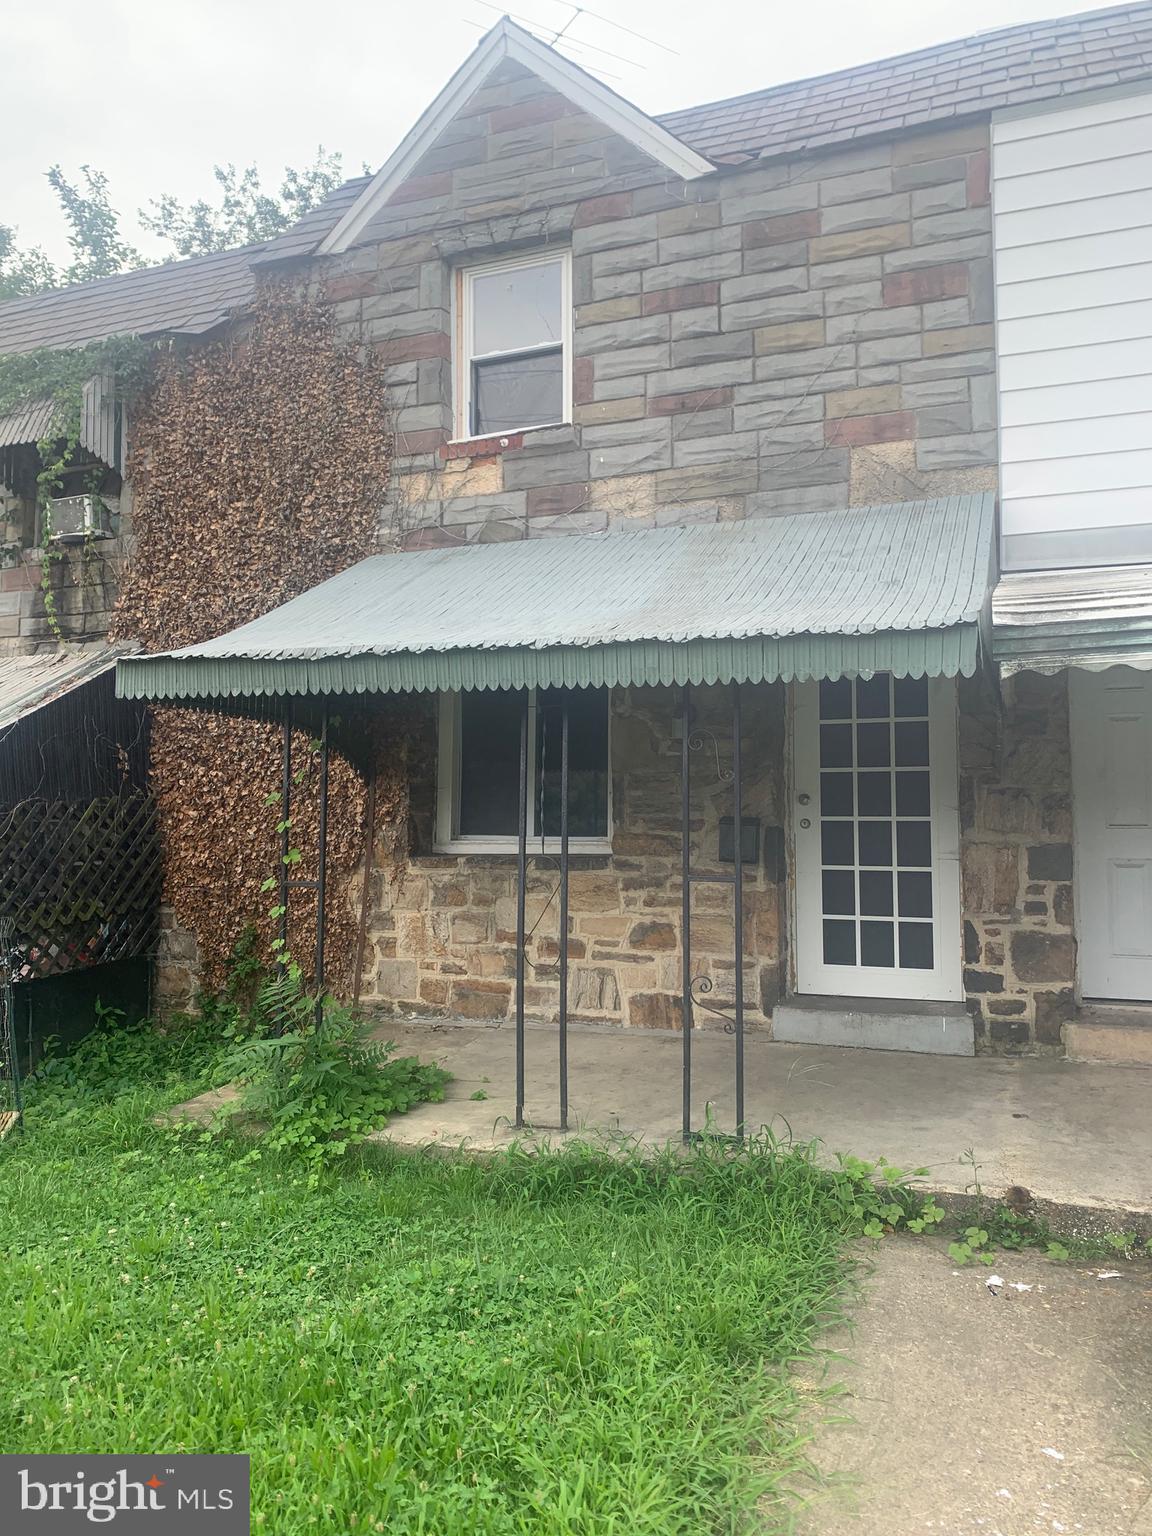
BALTIMORE
713 E PATAPSCO AVENUE
3 Beds
2 Baths
1,088 Sq.Ft.
$120,000
MLS#: MDBA2225780

BALTIMORE
512 CALLENDER STREET
3 Beds
1 Baths
600 Sq.Ft.
$110,000
MLS#: MDBA2227130
.png)