

















Property
Beds
3
Full Baths
2
1/2 Baths
1
Year Built
1941
Sq.Footage
1,782
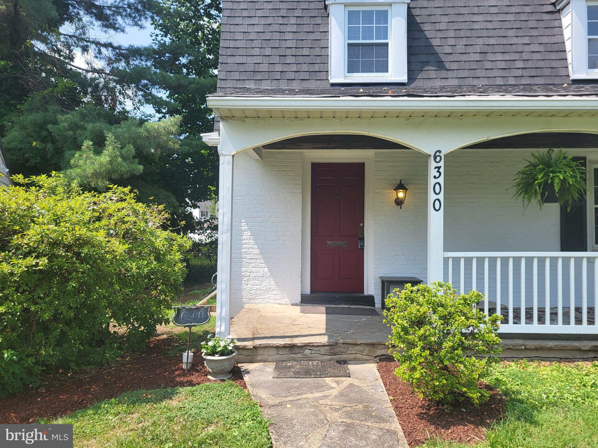
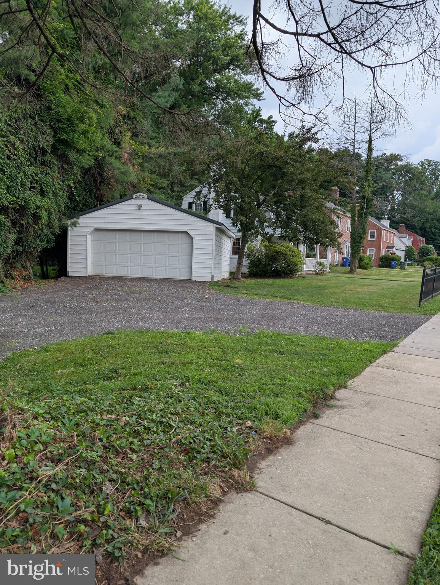
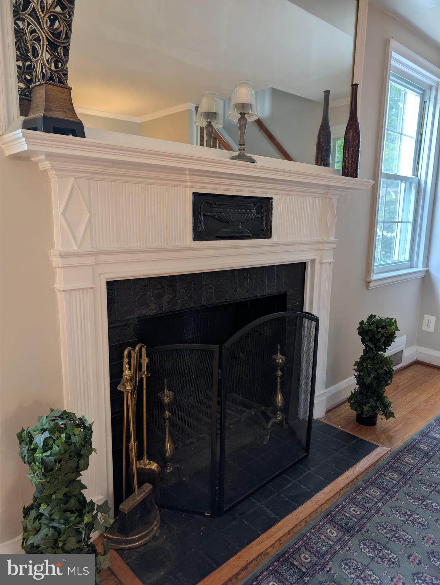
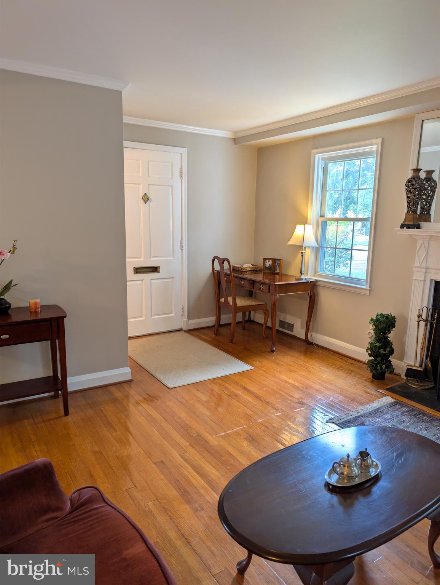
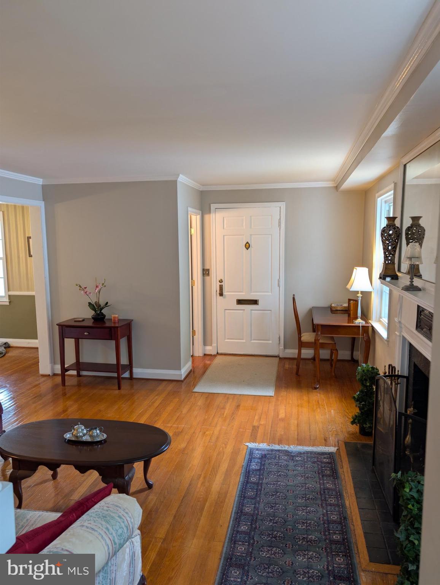
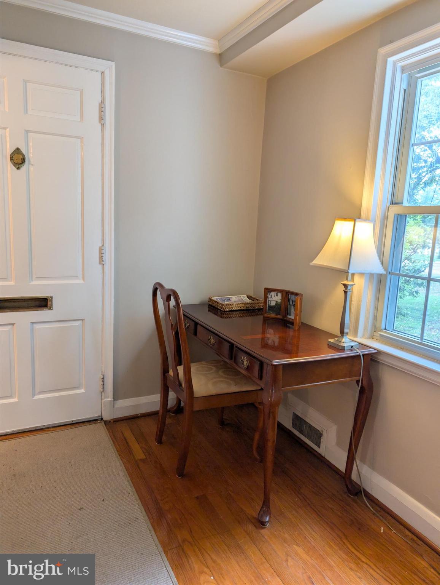
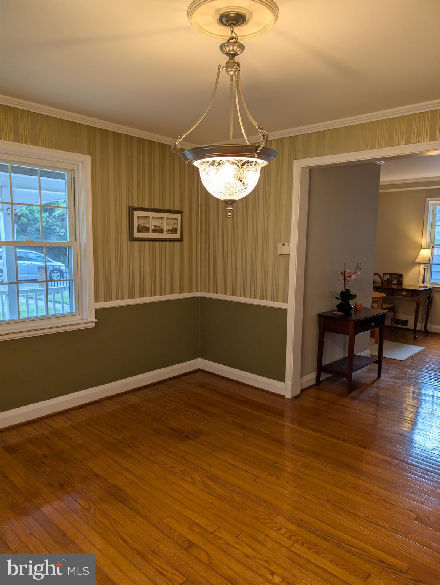
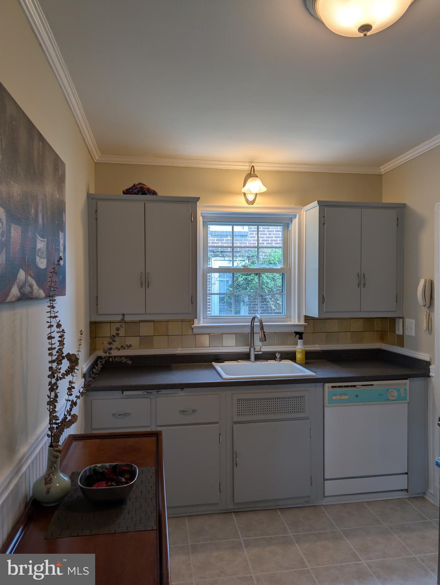
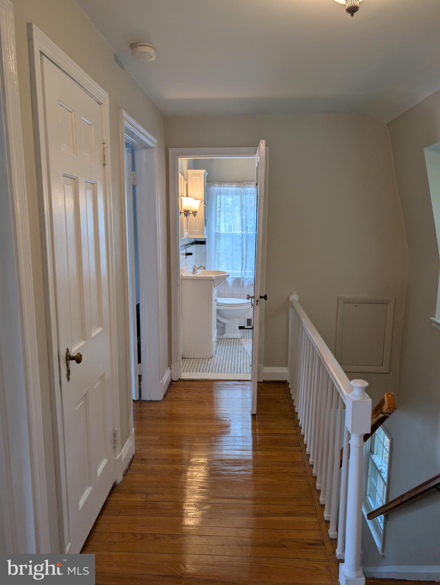
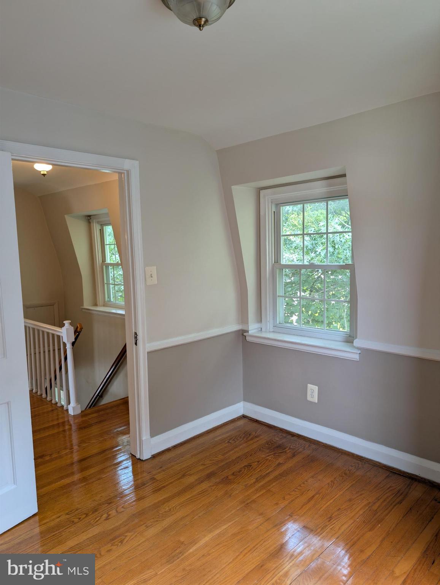
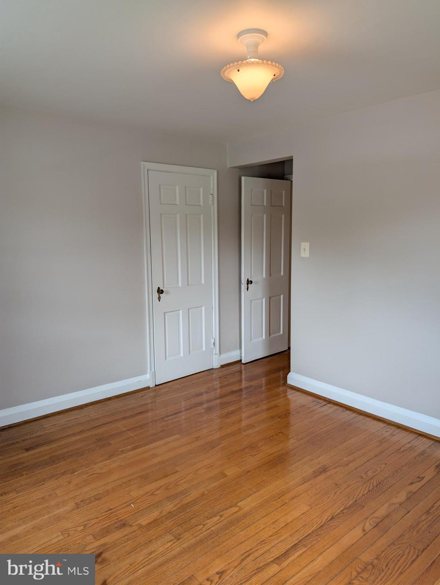
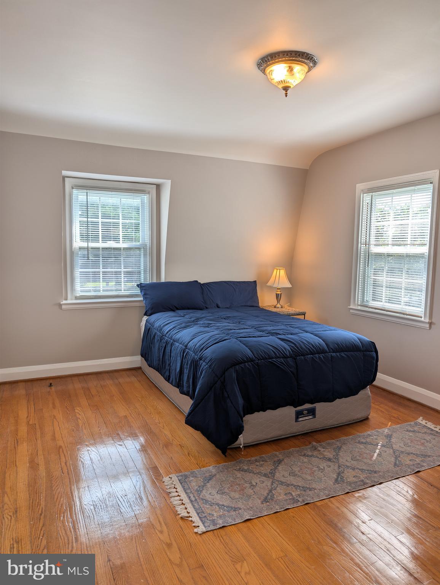
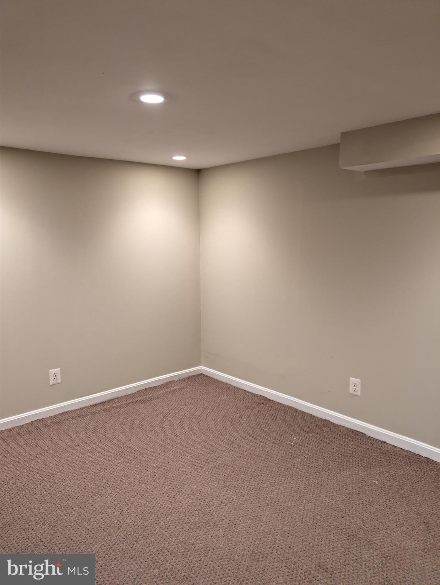
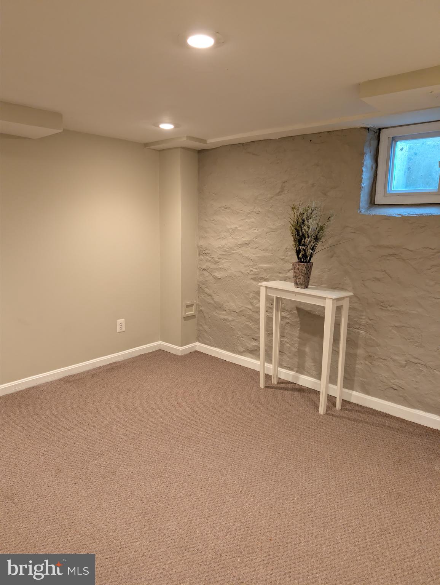
NEW PRICE on a move-in ready, fee-simple home featuring a RARE OVERSIZED 2-CAR GARAGE and a NEW FRONT ROOF! Located in a highly desirable and walkable area, this charming, beautifully maintained 3BR, 2.5BA brick Cape Cod offers an incredible, turnkey opportunity on a generous lot with a fully fenced rear yard. Boasting classic curb appeal with a sweeping circular driveway, decorative aluminum wrought-iron style fencing with brick piers, and a welcoming covered front porch, this detached single-family home seamlessly blends 1940s historic character with extensive, modern infrastructure upgrades. Inside, you will find pristine hardwood floors, crown molding, a brick-accent fireplace, and authentic vintage lighting fixtures. The ideal main-level flow includes a convenient powder room and a fully equipped kitchen featuring a brand-new gas range and never-used integrated dishwasher. Upstairs hosts three sunlit bedrooms and a well-appointed full bath. The dry, premium-finished lower level features an upgraded full bath with a custom-tiled shower and bench seating, a large laundry area, and a versatile private bonus room—perfect for a secluded home office, gym, or guest suite. ABSOLUTE PEACE OF MIND COMES BUILT-IN: All core infrastructure has been modernized with updated wiring, copper plumbing, PVC drains, energy-efficient double-hung tilt-out vinyl windows, and central A/C. The main roof has been professionally inspected, featuring a newly replaced front half over the home and covered porch to ensure worry-free living. THE EXTERIOR AMENITIES ARE TRULY UNMATCHED FOR THE CITY: The expansive, secure 22x22 detached 2-car garage is equipped with a premium metal roof and automatic opener—offering plenty of space for hobbies, a workshop, or extra storage, all accessible via the private, fully fenced level rear yard. ATTENTION BUYERS LOOKING TO CUSTOMIZE: Take advantage of a remarkable, rare architectural opportunity. Thanks to a unique triangular lot geometry and favorable 2017 zoning updates (5-foot side setbacks), the building envelope potentially allows a buyer to double the home's footprint toward the rear, attach the garage, or expand toward the front—all without needing a zoning variance. This beautiful home is entirely move-in ready today, yet perfectly positioned to grow with your needs. Superb location with an easy commute to Sinai Hospital, Towson, and downtown. Owned Fee-Simple with NO HOA fees and NO ground rent! Please note current property taxes reflect a non-primary resident rate. Schedule your tour today! DISCLAIMER: All zoning, setback, and expansion info is based on preliminary owner research with city planning and is deemed reliable but not guaranteed or warranted by the seller/broker. Included boundary plat reflects the original footprint prior to garage construction.
Features & Amenities
Interior
-
Other Interior Features
Crown Molding
-
Total Bedrooms
3
-
Bathrooms
2
-
1/2 Bathrooms
1
-
Above Grade Finished Area
1188.0
-
Basement YN
YES
-
Cooling YN
YES
-
Cooling
Central Air, Electric
-
Fireplace YN
YES
-
Heating YN
YES
-
Heating
Natural Gas, Central
-
Pet friendly
N/A
Exterior
-
Garage
Yes
-
Garage spaces
2
-
Construction Materials
Brick
-
Other Exterior Features
Lighting
-
Parking
Oversized, Garage Door Opener, Circular Driveway, Gravel, Lighted, Garage, Driveway, Detached
-
Patio and Porch Features
Porch
-
Pool
No
-
Waterfront YN
NO
-
View
Street
Area & Lot
-
Lot Features
Irregular Lot, Front Yard, Back Yard
-
Lot Size(acres)
0.24
-
Lot Size(square feet)
10,324
-
Property Type
Residential
-
Property Sub Type
Single Family Residence
-
Architectural Style
Cape Cod
Price
-
Sales Price
$424,900
-
Tax Amount
$6,282
-
Sq. Footage
1,782
-
Price/SqFt
$238
HOA
-
Association
No
School District
-
Elementary School
N/A
-
Middle School
N/A
-
High School
N/A
Property Features
-
New Construction
NO
-
Foundation Details
Stone
-
Senior Community YN
NO
-
Sewer
Public Sewer
-
Tax Lot
023
-
Water Source
Public
Schedule a Showing
Showing scheduled successfully.
Mortgage calculator
Estimate your monthly mortgage payment, including the principal and interest, property taxes, and HOA. Adjust the values to generate a more accurate rate.
Your payment
Principal and Interest:
$
Property taxes:
$
HOA fees:
$
Total loan payment:
$
Total interest amount:
$
Location
County
BALTIMORE CITY
Elementary School
Middle School
High School
Listing Courtesy of Alexandra I Burrell-Hodges, Cottage Street Realty LLC
RealHub Information is provided exclusively for consumers' personal, non-commercial use, and it may not be used for any purpose other than to identify prospective properties consumers may be interested in purchasing. All information deemed reliable but not guaranteed and should be independently verified. All properties are subject to prior sale, change or withdrawal. RealHub website owner shall not be responsible for any typographical errors, misinformation, misprints and shall be held totally harmless.

Salesperson, Realtor
David Riddle
Call David today to schedule a private showing.

* Listings on this website come from the FMLS IDX Compilation and may be held by brokerage firms other than the owner of this website. The listing brokerage is identified in any listing details. Information is deemed reliable but is not guaranteed. If you believe any FMLS listing contains material that infringes your copyrighted work please click here to review our DMCA policy and learn how to submit a takedown request.© 2024 FMLS.
Related Properties

BALTIMORE
1218 W NORTHERN PARKWAY
4 Beds
3 Baths
1,890 Sq.Ft.
$499,900
MLS#: MDBA2231152

BALTIMORE
532 N CARROLLTON AVENUE
4 Beds
3 Baths
2,700 Sq.Ft.
$410,000
MLS#: MDBA2210234

BALTIMORE
505 N CARROLLTON AVENUE
5 Beds
3 Baths
2,700 Sq.Ft.
$380,000
MLS#: MDBA2210402

BALTIMORE
2257 WENBURN STREET
3 Beds
2 Baths
1,755 Sq.Ft.
$409,990
MLS#: MDBA2218198

BALTIMORE
1608 HOWARD
5 Beds
2 Baths
1,899 Sq.Ft.
$399,000
MLS#: MDBC2165460

BALTIMORE
5102 THE ALAMEDA
4 Beds
3 Baths
1,687 Sq.Ft.
$344,900
MLS#: MDBA2223762

BALTIMORE
4126 CLIFFVALE ROAD
4 Beds
2 Baths
1,776 Sq.Ft.
$415,000
MLS#: MDBC2173276

BALTIMORE
3405 PARKSIDE DRIVE
4 Beds
4 Baths
1,496 Sq.Ft.
$349,900
MLS#: MDBA2218670

BALTIMORE
1319 LAKESIDE AVENUE
4 Beds
2 Baths
1,448 Sq.Ft.
$359,999
MLS#: MDBA2209260
BALTIMORE
942 N BROADWAY
5 Beds
5 Baths
1,806 Sq.Ft.
$399,999
MLS#: MDBA2221552
.png)