


Property
Beds
2
Full Baths
2
1/2 Baths
None
Year Built
2002
Sq.Footage
1,363
This is the one you’ve been waiting for, featuring the most sought-after floor plan in the community! 604 McKinsey Park Dr. #304 is a well-appointed 2-bedroom, 2-full-bath condominium in a 55+ community in Severna Park. The inviting interior features low-maintenance hard-surface flooring throughout, an updated kitchen, plus a newer HVAC system and tankless water heater for added comfort and efficiency. The spacious primary bath includes a walk-in/step-in tub with aromatherapy, hydrotherapy/therapeutic water jets, a heated seat, and handheld shower. Enjoy a peaceful wooded backdrop from the home, while shopping and everyday conveniences are just a short walk away. Thoughtful updates, desirable features, and a convenient location come together to make this condominium a wonderful place to call home.
Features & Amenities
Interior
-
Other Interior Features
Elevator, Tray Ceiling(s), Soaking Tub
-
Total Bedrooms
2
-
Bathrooms
2
-
Above Grade Finished Area
1363.0
-
Basement YN
NO
-
Cooling YN
YES
-
Cooling
Central Air, Electric
-
Fireplace YN
NO
-
Heating YN
YES
-
Heating
Exhaust Fan, Natural Gas, Forced Air
-
Main Level Bedrooms
2
-
Pet friendly
Number Limit, Yes
Exterior
-
Garage
No
-
Construction Materials
Brick
-
Parking
Parking Lot
-
Pool
No
-
Waterfront YN
NO
Area & Lot
-
Property Type
Residential
-
Property Sub Type
Condominium
-
Architectural Style
Unit/Flat
Price
-
Sales Price
$415,000
-
Tax Amount
$4,468
-
Financing Options
Cash, Conventional, FHA, VA
-
Sq. Footage
1,363
-
Price/SqFt
$304
HOA
-
Association
No
School District
-
Elementary School
N/A
-
Middle School
N/A
-
High School
N/A
Property Features
-
New Construction
NO
-
Association Amenities
Party Room, Elevator(s)
-
Foundation Details
Concrete Perimeter
-
Senior Community YN
YES
-
Sewer
Public Sewer
-
Water Source
Public
Schedule a Showing
Showing scheduled successfully.
Mortgage calculator
Estimate your monthly mortgage payment, including the principal and interest, property taxes, and HOA. Adjust the values to generate a more accurate rate.
Your payment
Principal and Interest:
$
Property taxes:
$
HOA fees:
$
Total loan payment:
$
Total interest amount:
$
Location
County
ANNE ARUNDEL
Elementary School
Middle School
High School
Listing Courtesy of Robert J Chew, Samson Properties
RealHub Information is provided exclusively for consumers' personal, non-commercial use, and it may not be used for any purpose other than to identify prospective properties consumers may be interested in purchasing. All information deemed reliable but not guaranteed and should be independently verified. All properties are subject to prior sale, change or withdrawal. RealHub website owner shall not be responsible for any typographical errors, misinformation, misprints and shall be held totally harmless.

Salesperson, Realtor
David Riddle
Call David today to schedule a private showing.

* Listings on this website come from the FMLS IDX Compilation and may be held by brokerage firms other than the owner of this website. The listing brokerage is identified in any listing details. Information is deemed reliable but is not guaranteed. If you believe any FMLS listing contains material that infringes your copyrighted work please click here to review our DMCA policy and learn how to submit a takedown request.© 2024 FMLS.
Related Properties
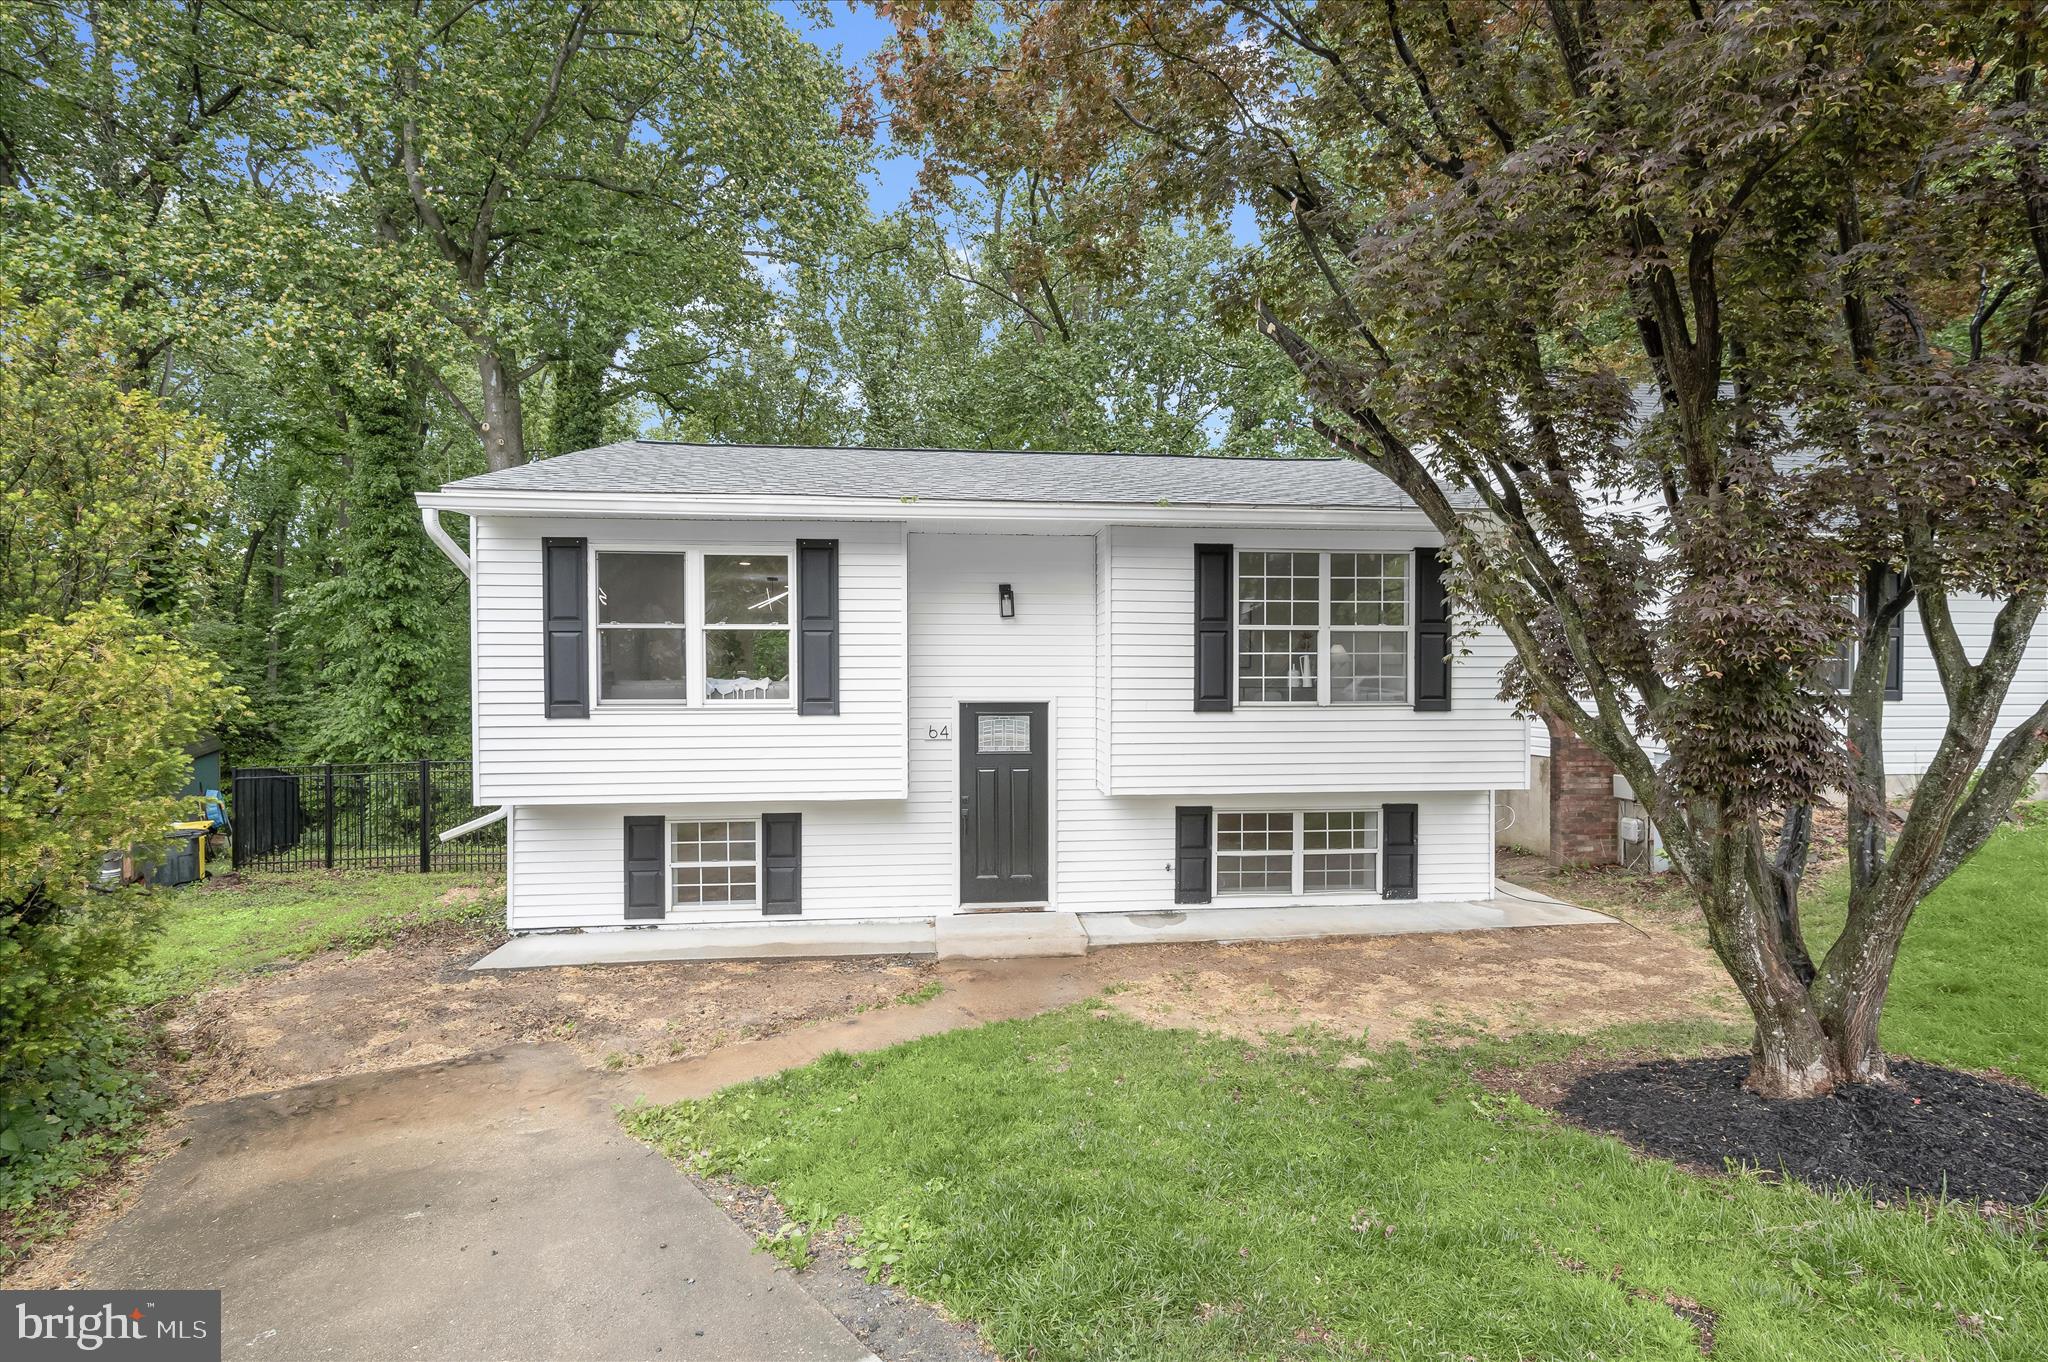
SEVERNA PARK
64 WOHL COURT
3 Beds
2 Baths
1,499 Sq.Ft.
$484,900
MLS#: MDAA2144462

SEVERNA PARK
315 MAGOTHY ROAD
2 Beds
1 Baths
1,060 Sq.Ft.
$399,900
MLS#: MDAA2154378

SEVERNA PARK
600 MCKINSEY PARK DRIVE 404
2 Beds
2 Baths
1,404 Sq.Ft.
$414,999
MLS#: MDAA2153810
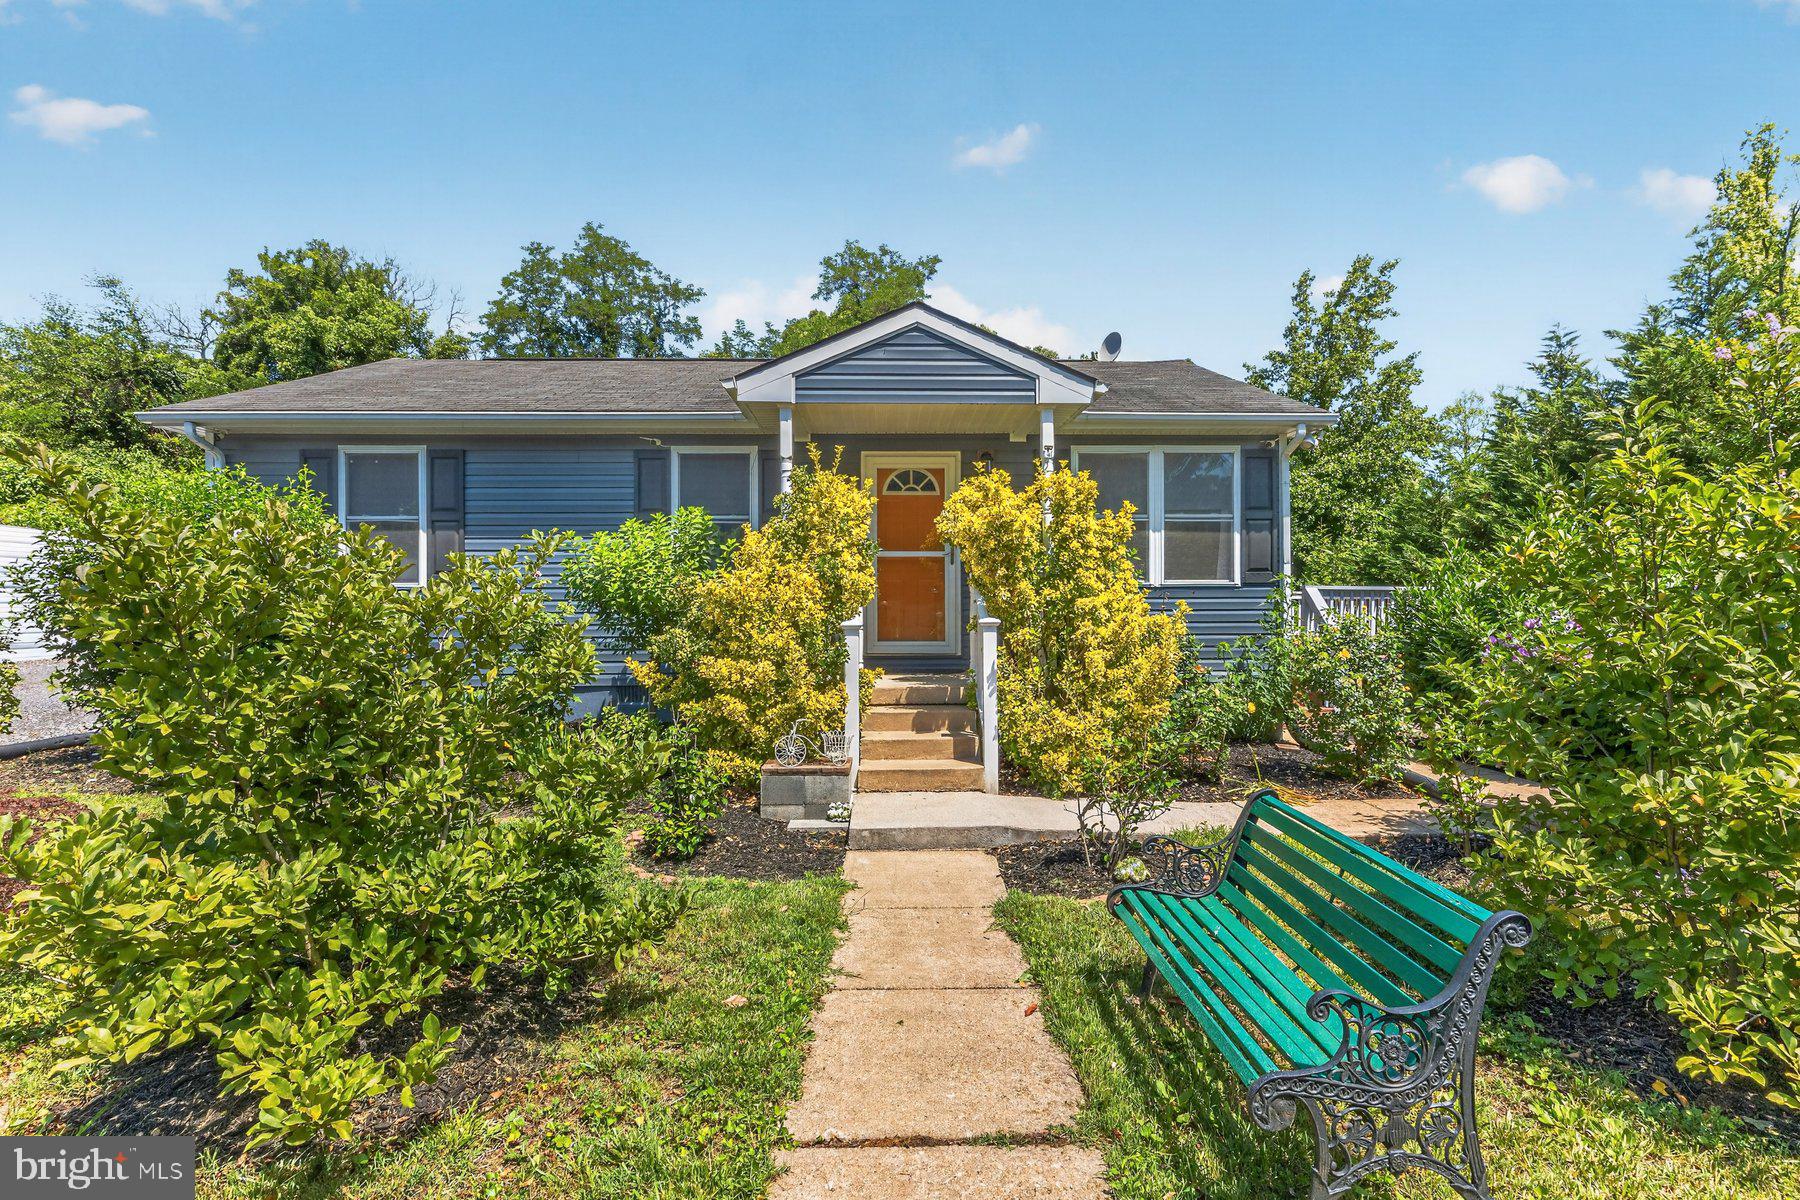
SEVERNA PARK
913 BALTIMORE ANNAPOLIS BOULEVARD
3 Beds
1 Baths
864 Sq.Ft.
$469,900
MLS#: MDAA2146514
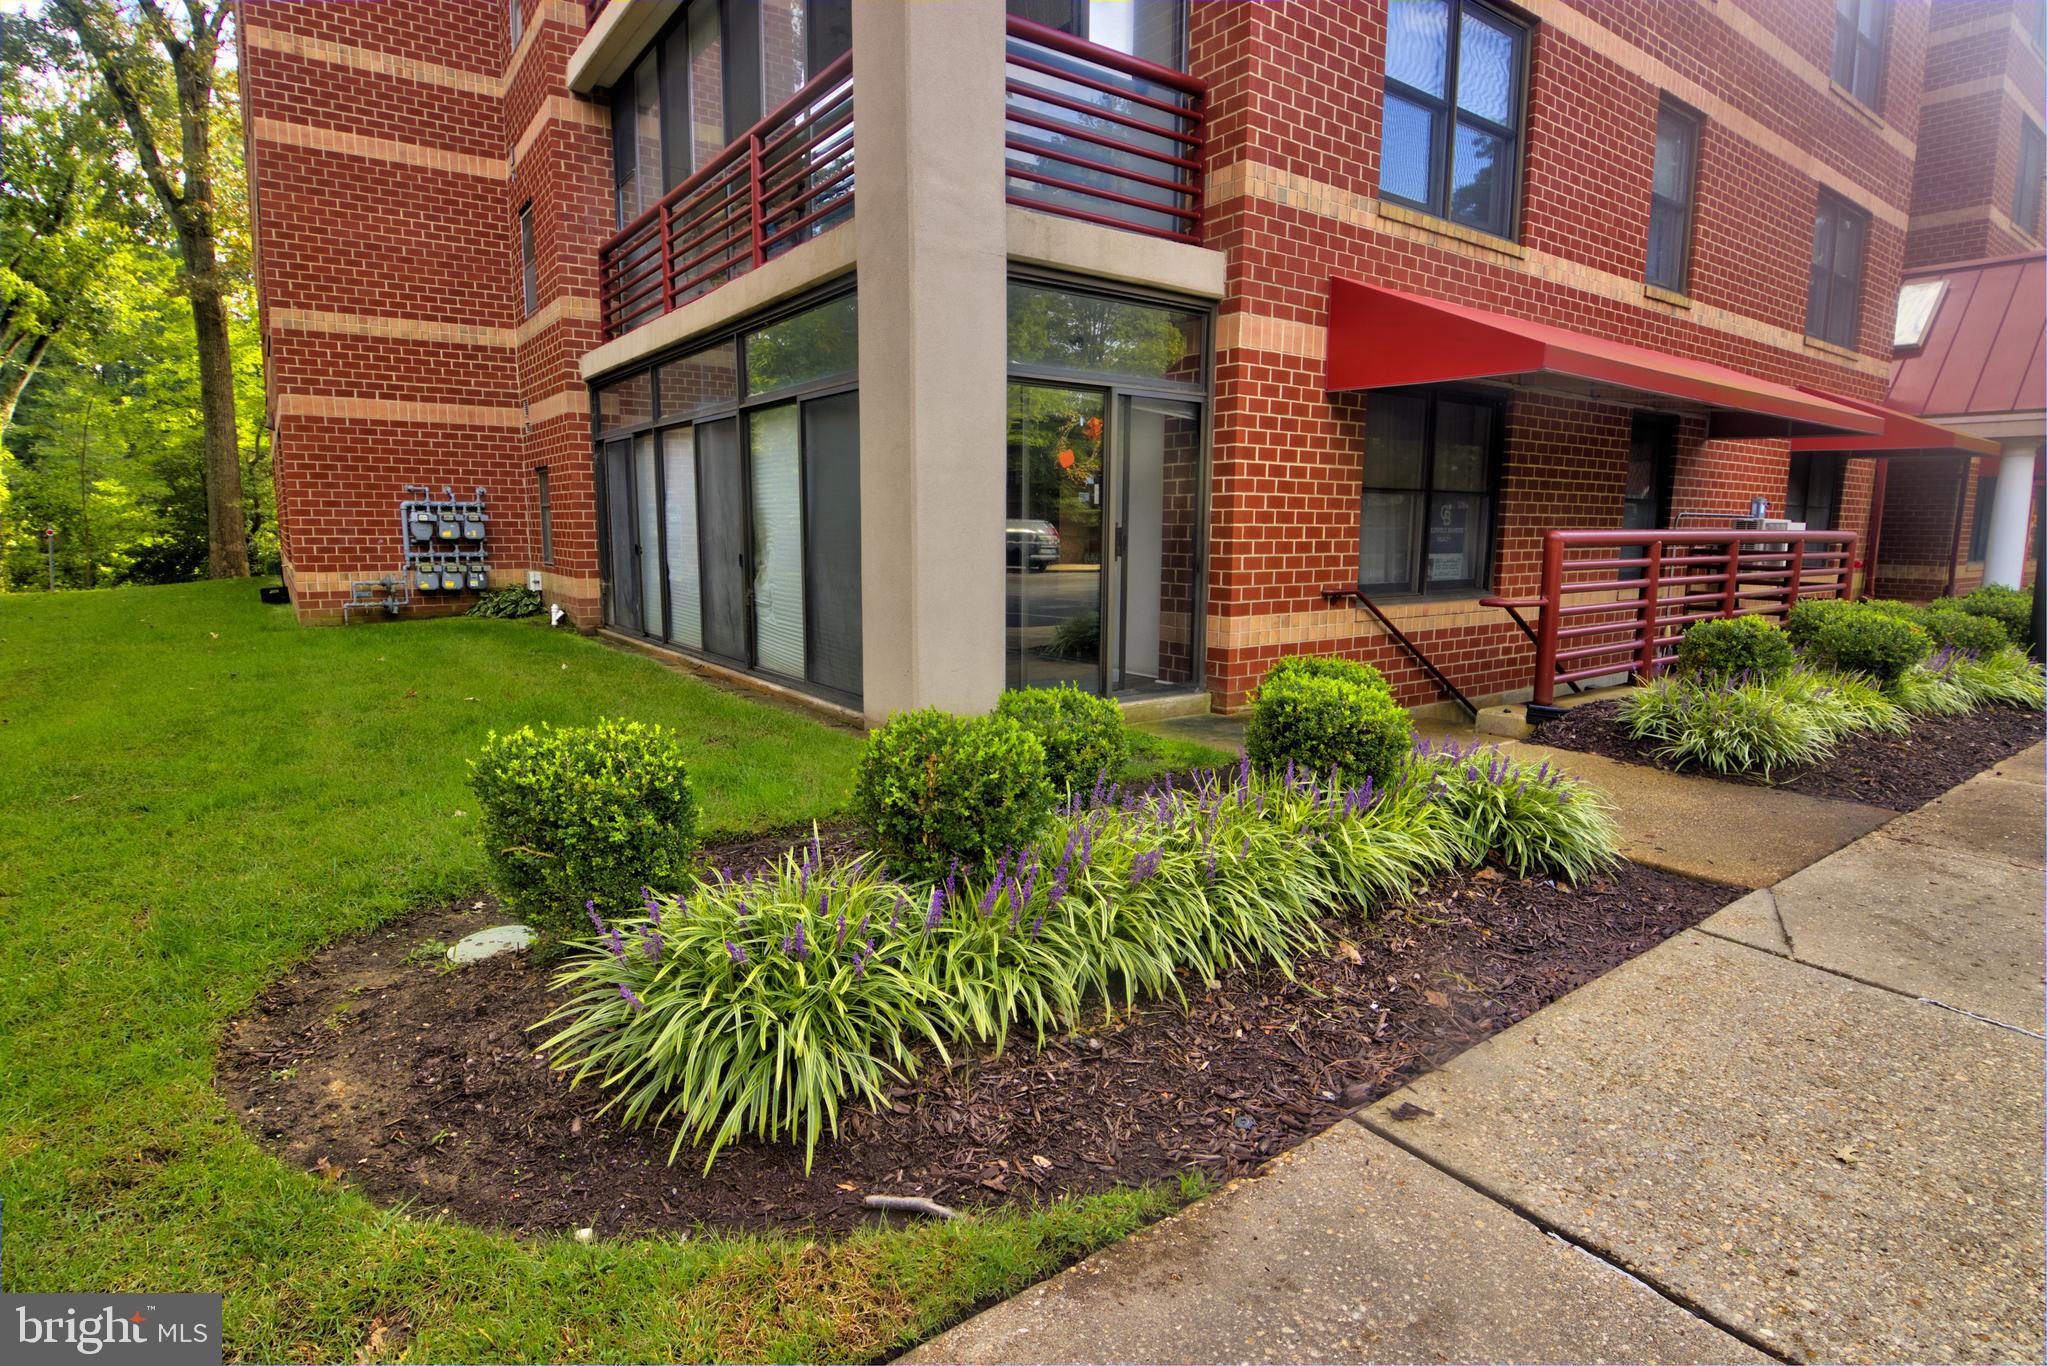
SEVERNA PARK
600 MCKINSEY PARK DRIVE 102
2 Beds
2 Baths
1,226 Sq.Ft.
$380,000
MLS#: MDAA2125816

SEVERNA PARK
65 BARRENSDALE DRIVE
3 Beds
1 Baths
1,350 Sq.Ft.
$490,000
MLS#: MDAA2153438

SEVERNA PARK
273 LAGUNA CIRCLE
4 Beds
2 Baths
1,646 Sq.Ft.
$430,000
MLS#: MDAA2137892

SEVERNA PARK
604 MCKINSEY PARK DRIVE 301
2 Beds
2 Baths
1,187 Sq.Ft.
$350,000
MLS#: MDAA2149634

SEVERNA PARK
621 JUMPERS HOLE ROAD
2 Beds
1 Baths
936 Sq.Ft.
$464,000
MLS#: MDAA2155374
.png)