


Property
Beds
2
Full Baths
2
1/2 Baths
None
Year Built
1965
Sq.Footage
1,871
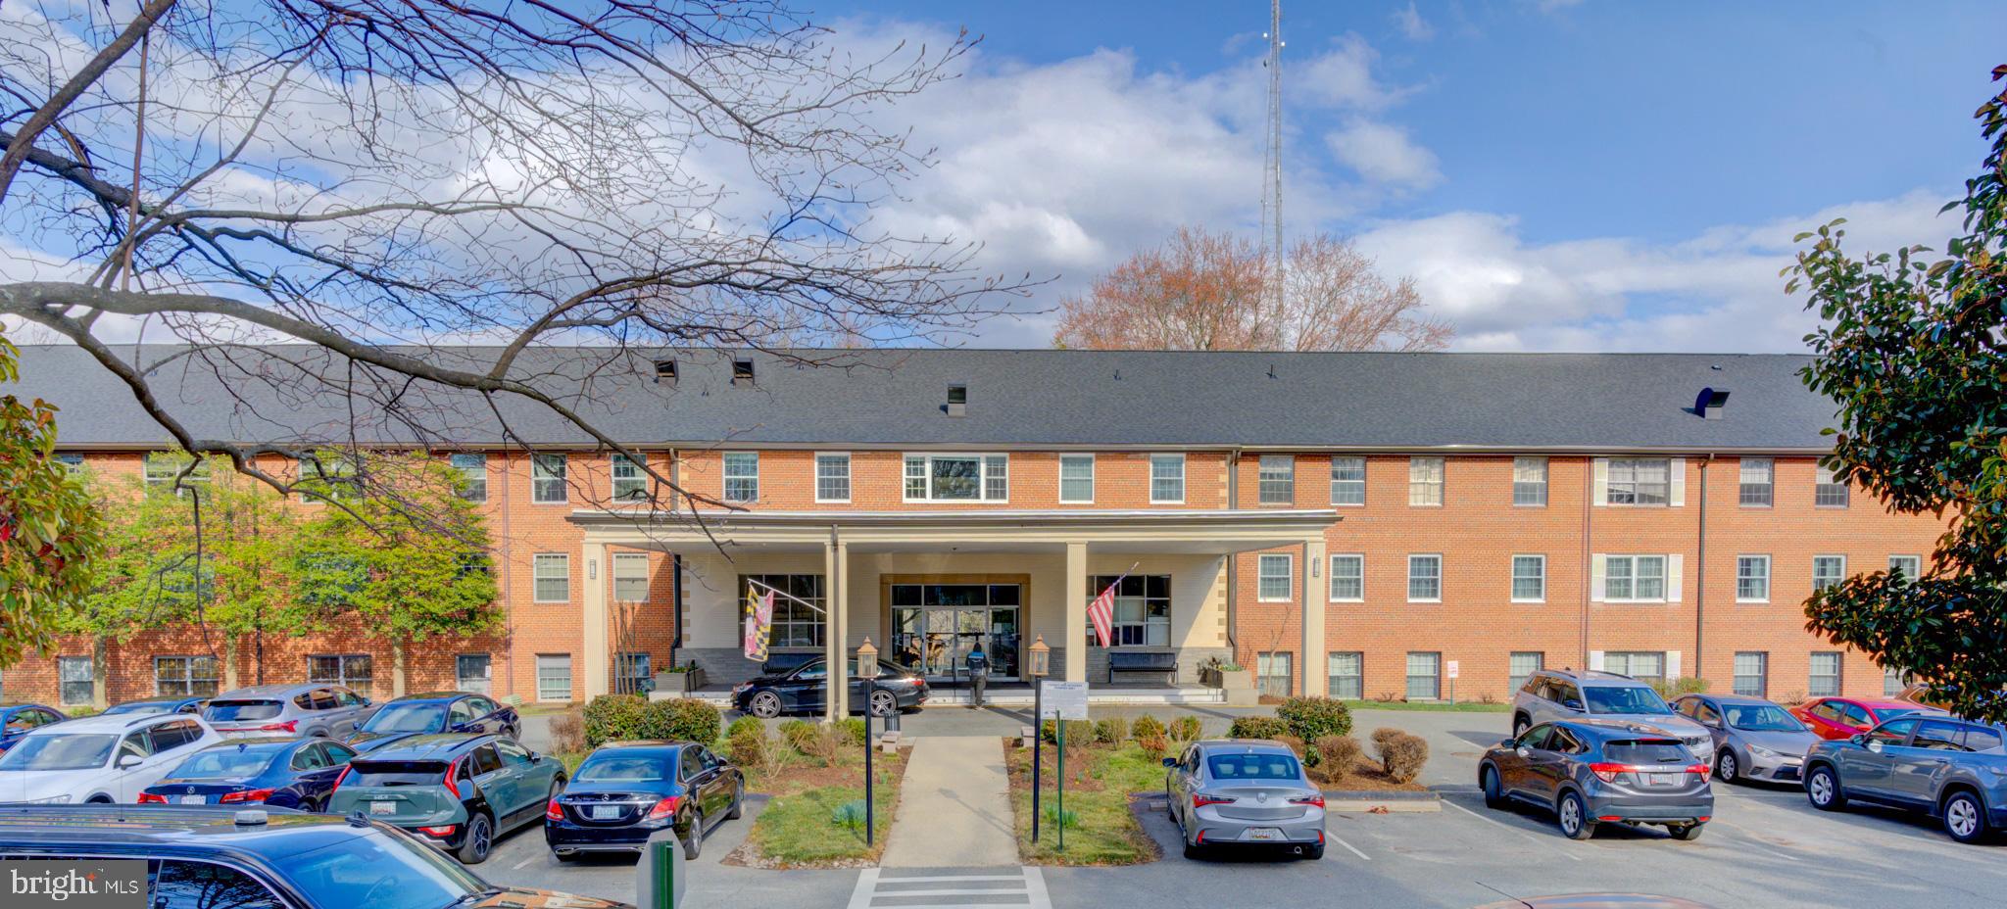
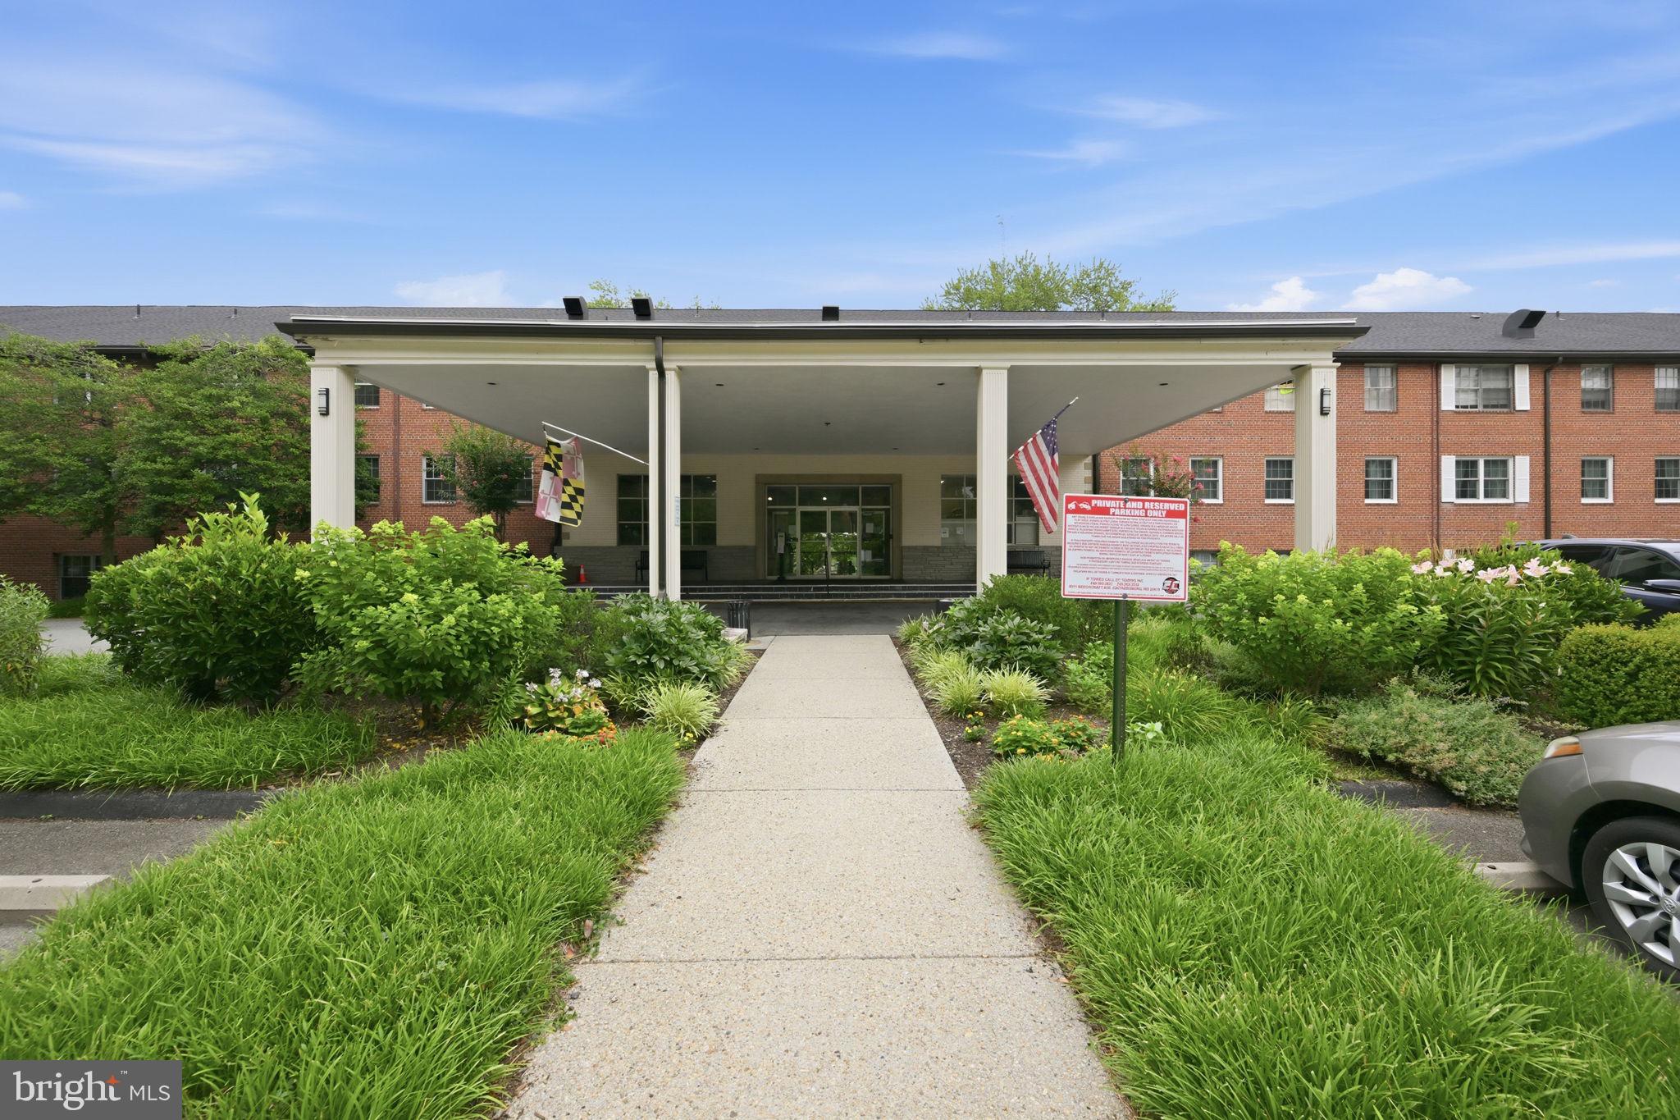
Light-filled and exceptionally well maintained, this spacious corner residence features two walls of windows, generous room sizes, and exceptional storage throughout. The well-appointed kitchen offers stainless steel appliances, granite countertops, and recessed lighting, while a separate den/office with custom built-ins provides flexible additional living space. Both bedrooms feature power blackout blinds. The oversized primary suite boasts three closets, including two walk-ins, and a spacious en-suite bath with dual vanities, separate shower, and jetted soaking tub. Additional conveniences include in-unit laundry. A rare offering, the unit conveys with THREE parking spaces—one garage and two surface spaces—plus a separate storage unit. Pet-friendly Whitley Park offers an impressive array of amenities, including year-round tennis courts, fitness center, sauna, library, party room, and more. The condo fee includes water/sewer, common area maintenance, lawn care, snow and trash removal, amenities, on-site management, HVAC maintenance, and more. Ideally located with direct access to the Bethesda Trolley Trail and just minutes from Grosvenor Metro, shopping, dining, and everything Bethesda has to offer. An exceptional opportunity in one of Bethesda’s most desirable communities!
Features & Amenities
Interior
-
Other Interior Features
Eat-in Kitchen, Elevator, Pantry, Walk-In Closet(s)
-
Total Bedrooms
2
-
Bathrooms
2
-
Above Grade Finished Area
1871.0
-
Basement YN
NO
-
Cooling YN
YES
-
Cooling
Central Air, Electric
-
Fireplace YN
NO
-
Heating YN
YES
-
Heating
Electric, Heat Pump
-
Main Level Bedrooms
2
-
Pet friendly
Yes
Exterior
-
Garage
Yes
-
Garage spaces
1
-
Construction Materials
Brick
-
Other Exterior Features
Balcony
-
Parking
Garage Door Opener, Assigned, Garage, Parking Lot, Covered, Inside Entrance, Attached
-
Pool
Yes
-
Pool Features
Community
-
Waterfront YN
NO
Area & Lot
-
Property Type
Residential
-
Property Sub Type
Condominium
-
Architectural Style
Contemporary
Price
-
Sales Price
$450,000
-
Tax Amount
$5,709
-
Sq. Footage
1,871
-
Price/SqFt
$240
HOA
-
Association
No
Property Resources
-
Horse Property
NO
School District
-
Elementary School
N/A
-
Middle School
N/A
-
High School
N/A
Property Features
-
New Construction
NO
-
Association Amenities
Party Room, Sauna, Security, Tennis Court(s), Concierge, Game Room, Fitness Center, Meeting Room, Elevator(s), Playground
-
Senior Community YN
NO
-
Sewer
Public Sewer
-
Water Source
Public
Schedule a Showing
Showing scheduled successfully.
Mortgage calculator
Estimate your monthly mortgage payment, including the principal and interest, property taxes, and HOA. Adjust the values to generate a more accurate rate.
Your payment
Principal and Interest:
$
Property taxes:
$
HOA fees:
$
Total loan payment:
$
Total interest amount:
$
Location
County
MONTGOMERY
Elementary School
Middle School
High School
Listing Courtesy of Andrew Goodman, RLAH @properties
RealHub Information is provided exclusively for consumers' personal, non-commercial use, and it may not be used for any purpose other than to identify prospective properties consumers may be interested in purchasing. All information deemed reliable but not guaranteed and should be independently verified. All properties are subject to prior sale, change or withdrawal. RealHub website owner shall not be responsible for any typographical errors, misinformation, misprints and shall be held totally harmless.

Salesperson, Realtor
David Riddle
Call David today to schedule a private showing.

* Listings on this website come from the FMLS IDX Compilation and may be held by brokerage firms other than the owner of this website. The listing brokerage is identified in any listing details. Information is deemed reliable but is not guaranteed. If you believe any FMLS listing contains material that infringes your copyrighted work please click here to review our DMCA policy and learn how to submit a takedown request.© 2024 FMLS.
Related Properties

BETHESDA
7425 DEMOCRACY BOULEVARD 315
2 Beds
2 Baths
1,227 Sq.Ft.
$369,900
MLS#: MDMC2251976

BETHESDA
8315 NORTH BROOK LANE 2-901
2 Beds
2 Baths
1,212 Sq.Ft.
$399,900
MLS#: MDMC2249630

BETHESDA
7400 LAKEVIEW DRIVE N402
3 Beds
2 Baths
1,208 Sq.Ft.
$375,000
MLS#: MDMC2253546

BETHESDA
5301 WESTBARD CIRCLE 419
2 Beds
2 Baths
1,312 Sq.Ft.
$520,000
MLS#: MDMC2246008

BETHESDA
5101 RIVER ROAD 1703
2 Beds
2 Baths
1,336 Sq.Ft.
$420,000
MLS#: MDMC2246910

BETHESDA
4801 FAIRMONT AVENUE 810
2 Beds
1 Baths
817 Sq.Ft.
$405,000
MLS#: MDMC2251710

BETHESDA
7111 WOODMONT AVENUE 709
2 Beds
1 Baths
946 Sq.Ft.
$525,000
MLS#: MDMC2255646
BETHESDA
5301 WESTBARD CIRCLE 208
2 Beds
2 Baths
1,302 Sq.Ft.
$399,900
MLS#: MDMC2216050

BETHESDA
5101 RIVER ROAD 1515
2 Beds
2 Baths
1,336 Sq.Ft.
$395,000
MLS#: MDMC2238858
BETHESDA
5301 WESTBARD CIRCLE 334
3 Beds
2 Baths
1,896 Sq.Ft.
$475,000
MLS#: MDMC2244428
.png)