


Property
Beds
2
Full Baths
2
1/2 Baths
None
Year Built
1973
Sq.Footage
1,330
Set on the 14th floor of the South tower, this two-bedroom, two-bathroom residence offers 1,330 sq. ft. of bright, comfortable living. <br><br> The tennis court, garden and treetop views bring beautiful natural light through walls of glass, and sliding doors open to a private balcony with a peaceful, leafy outlook, perfect for morning coffee or unwinding at the end of the day. <br><br> Inside, rich hardwood floors run through the living and dining areas and both bedrooms. The open living and dining space flows right out to the balcony, with a modern chandelier over the dining area and plenty of room to relax or host friends. <br><br> The renovated kitchen features warm wood shaker cabinetry, beautiful countertops and a striking glass mosaic backsplash. Stainless appliances include a gas range, over-range microwave and dishwasher, along with an undermount sink with a pull-down faucet and built-in cubbies. An extra cabinet and counter at the end of the kitchen adds prep space, with room for a breakfast table. <br><br> The primary suite is generous and full of light, with a walk-in closet fitted with organizers and a renovated ensuite bath. That bath has a glass-enclosed walk-in shower with marble-look tile, a built-in bench and a mosaic accent band, plus a vanity and a tall linen cabinet. The second bedroom is also a generous size, with picture windows, a double-door closet with organizers, and the full hall bath with a tub/shower close by. <br><br> There’s just as much to enjoy outside your door. The Arcade level keeps daily errands simple, with a market/deli, restaurant, dry cleaner and beauty salon, all without leaving the building. The amenities are just as thoughtful, from the fitness center to the indoor and outdoor pools with adjacent grills, the tennis and pickleball courts, walking trails, EV charging stations, a car wash station and 24/7 security. Commuting is easy too. The Ride On bus stops right at the door and connects to both the Medical Center (NIH/Walter Reed) and Grosvenor Red Line stations, with quick access to 495 and 270. Wildwood Shopping Center, with Balducci’s, CVS, Bethesda Bagels, Starbucks, restaurants and boutiques, is practically at your doorstep, and a Giant is right across the way. <br><br> 14th floor, South tower, tennis court and treetop views, renovated kitchen and primary bath, hardwood floors, two walk-in closets, utilities and taxes included, and garage parking. This is a rare offering. Schedule your private tour today.
Features & Amenities
Interior
-
Other Interior Features
Eat-in Kitchen, Walk-In Closet(s)
-
Total Bedrooms
2
-
Bathrooms
2
-
Above Grade Finished Area
1330.0
-
Basement YN
NO
-
Cooling YN
YES
-
Cooling
Central Air, Electric
-
Heating YN
YES
-
Heating
Central, Forced Air
-
Main Level Bedrooms
2
-
Pet friendly
Cats OK, Yes
Exterior
-
Garage
Yes
-
Garage spaces
1
-
Construction Materials
Brick, Stone
-
Other Exterior Features
Barbecue, Tennis Court(s), Lighting
-
Parking
Assigned, Garage, Parking Lot, Covered, Inside Entrance, Community Structure
-
Pool
Yes
-
Pool Features
Community
-
Waterfront YN
NO
Area & Lot
-
Property Type
Residential
-
Property Sub Type
Stock Cooperative
-
Architectural Style
Traditional, Unit/Flat
Price
-
Sales Price
$299,000
-
Tax Amount
$4,031
-
Sq. Footage
1,330
-
Price/SqFt
$224
HOA
-
Association
No
School District
-
Elementary School
N/A
-
Middle School
N/A
-
High School
N/A
Property Features
-
Stories
18
-
New Construction
NO
-
Accessibility Features
Accessible Elevator Installed
-
Association Amenities
Concierge, Fitness Center, Meeting Room, Party Room, Picnic Area, Security, Tennis Court(s), Elevator(s), Gated, Jogging Path, Sport Court
-
Senior Community YN
NO
-
Sewer
Public Sewer
-
Water Source
Public
Schedule a Showing
Showing scheduled successfully.
Mortgage calculator
Estimate your monthly mortgage payment, including the principal and interest, property taxes, and HOA. Adjust the values to generate a more accurate rate.
Your payment
Principal and Interest:
$
Property taxes:
$
HOA fees:
$
Total loan payment:
$
Total interest amount:
$
Location
County
MONTGOMERY
Elementary School
Middle School
High School
Listing Courtesy of Corey Feldman, RLAH @properties
RealHub Information is provided exclusively for consumers' personal, non-commercial use, and it may not be used for any purpose other than to identify prospective properties consumers may be interested in purchasing. All information deemed reliable but not guaranteed and should be independently verified. All properties are subject to prior sale, change or withdrawal. RealHub website owner shall not be responsible for any typographical errors, misinformation, misprints and shall be held totally harmless.

Salesperson, Realtor
David Riddle
Call David today to schedule a private showing.

* Listings on this website come from the FMLS IDX Compilation and may be held by brokerage firms other than the owner of this website. The listing brokerage is identified in any listing details. Information is deemed reliable but is not guaranteed. If you believe any FMLS listing contains material that infringes your copyrighted work please review our DMCA policy and learn how to submit a takedown request.© 2024 FMLS.
Related Properties

BETHESDA
10412 MONTROSE AVENUE 104
2 Beds
1 Baths
974 Sq.Ft.
$300,000
MLS#: MDMC2261340

BETHESDA
7501 DEMOCRACY BOULEVARD B-123
2 Beds
1 Baths
1,152 Sq.Ft.
$309,800
MLS#: MDMC2239746

BETHESDA
10507 WEYMOUTH STREET W2
2 Beds
1 Baths
1,102 Sq.Ft.
$268,000
MLS#: MDMC2260058

BETHESDA
10300 WESTLAKE DRIVE 209
2 Beds
1 Baths
982 Sq.Ft.
$248,800
MLS#: MDMC2258348

BETHESDA
10518 WEYMOUTH STREET 102
2 Beds
1 Baths
970 Sq.Ft.
$273,000
MLS#: MDMC2245106
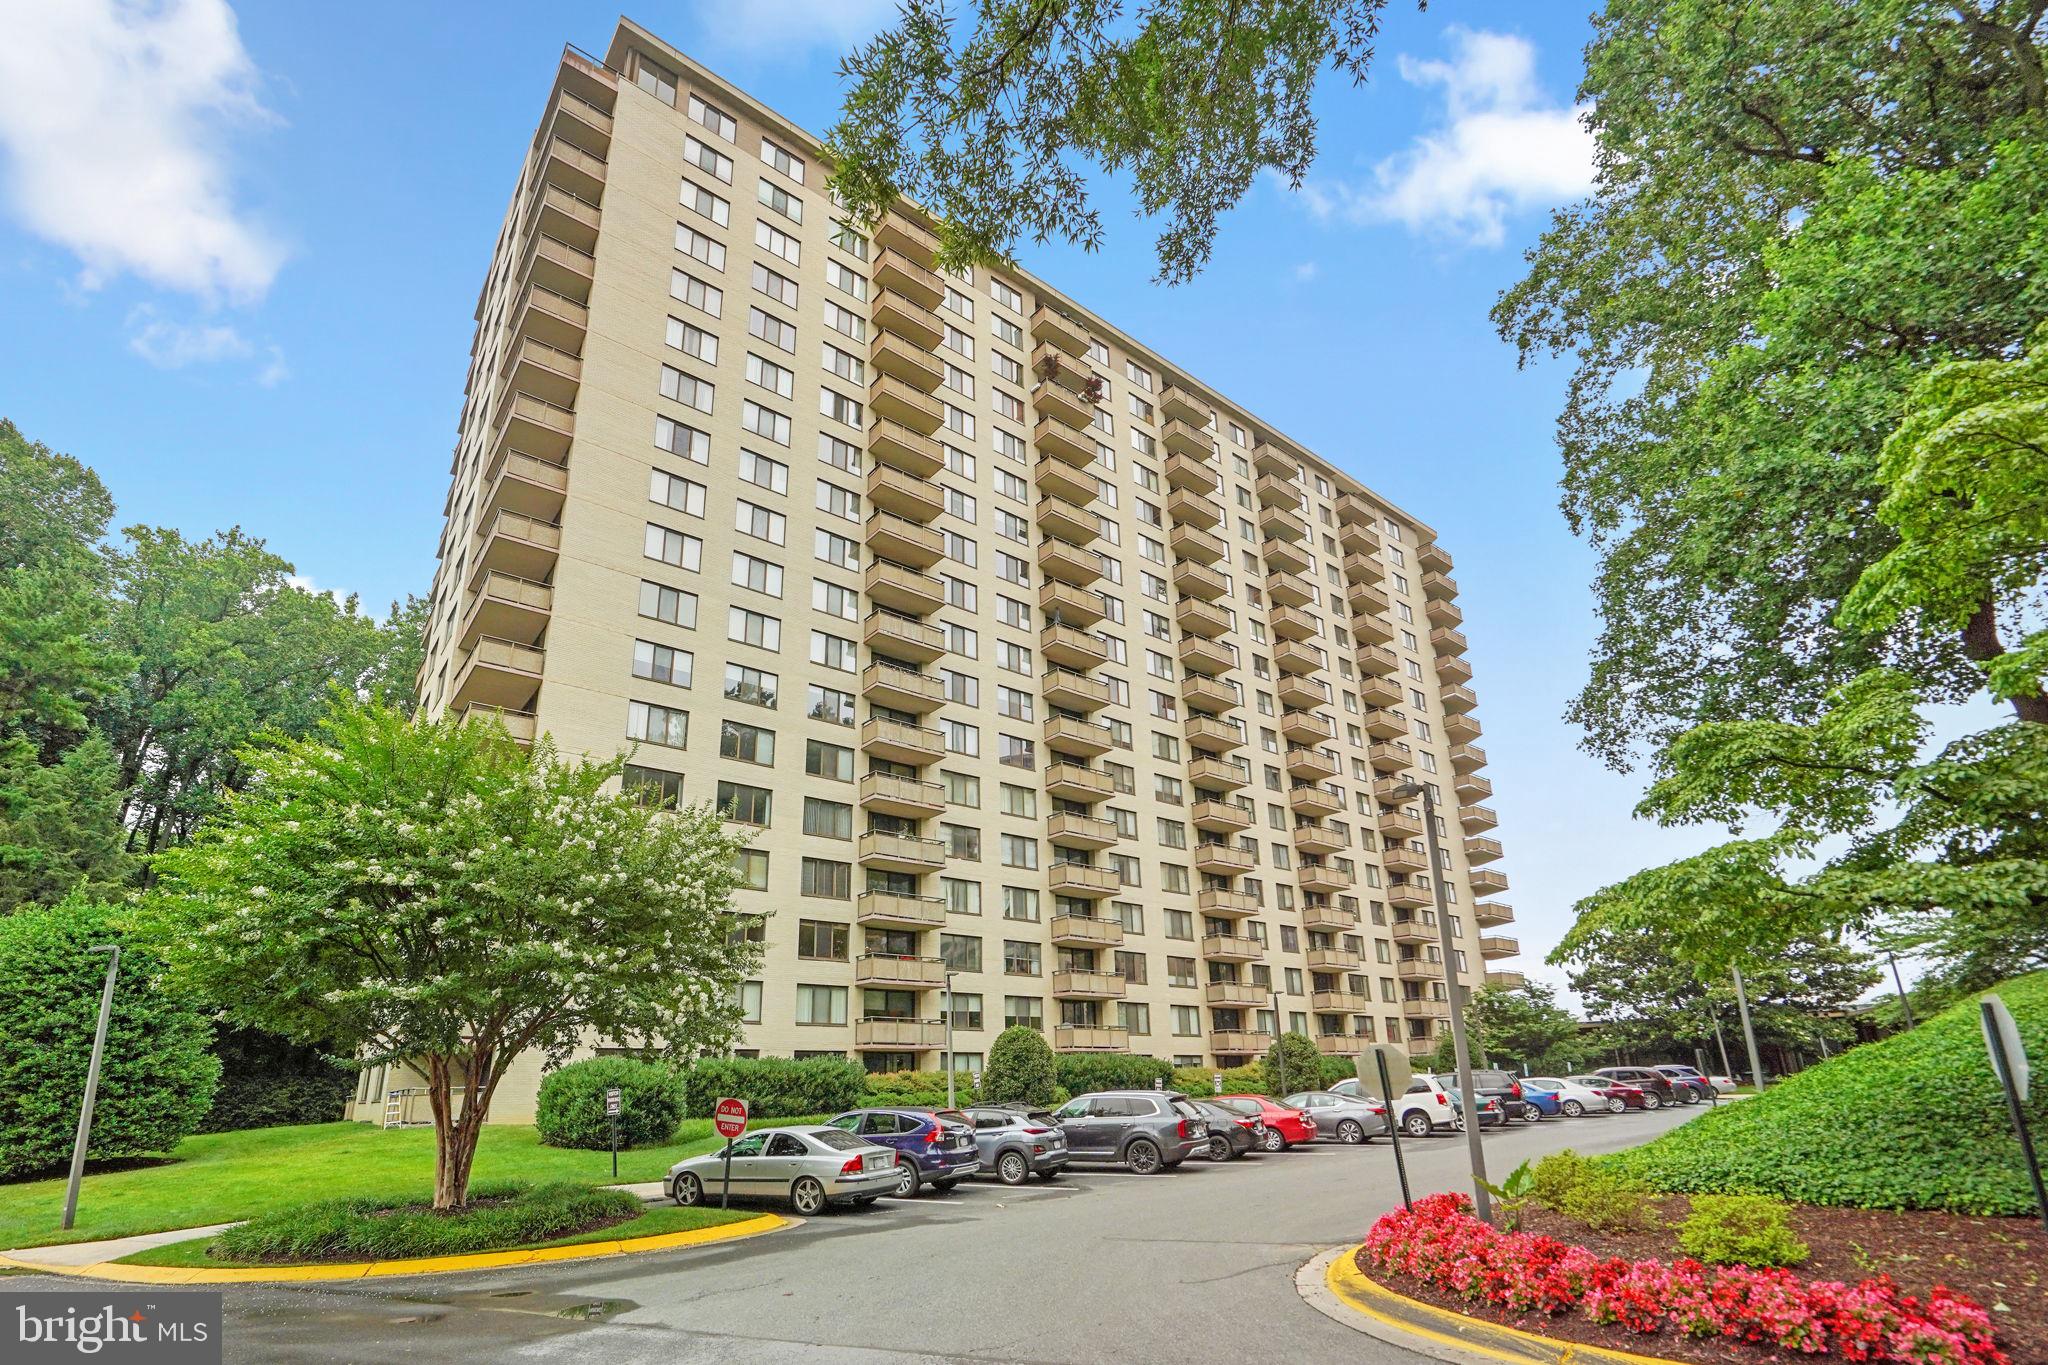
BETHESDA
5225 POOKS HILL ROAD 804N
2 Beds
2 Baths
1,330 Sq.Ft.
$325,000
MLS#: MDMC2228454

BETHESDA
7425 DEMOCRACY BOULEVARD 315
2 Beds
2 Baths
1,227 Sq.Ft.
$335,000
MLS#: MDMC2251976

BETHESDA
7561 SPRING LAKE DRIVE B2
2 Beds
1 Baths
922 Sq.Ft.
$249,900
MLS#: MDMC2243406
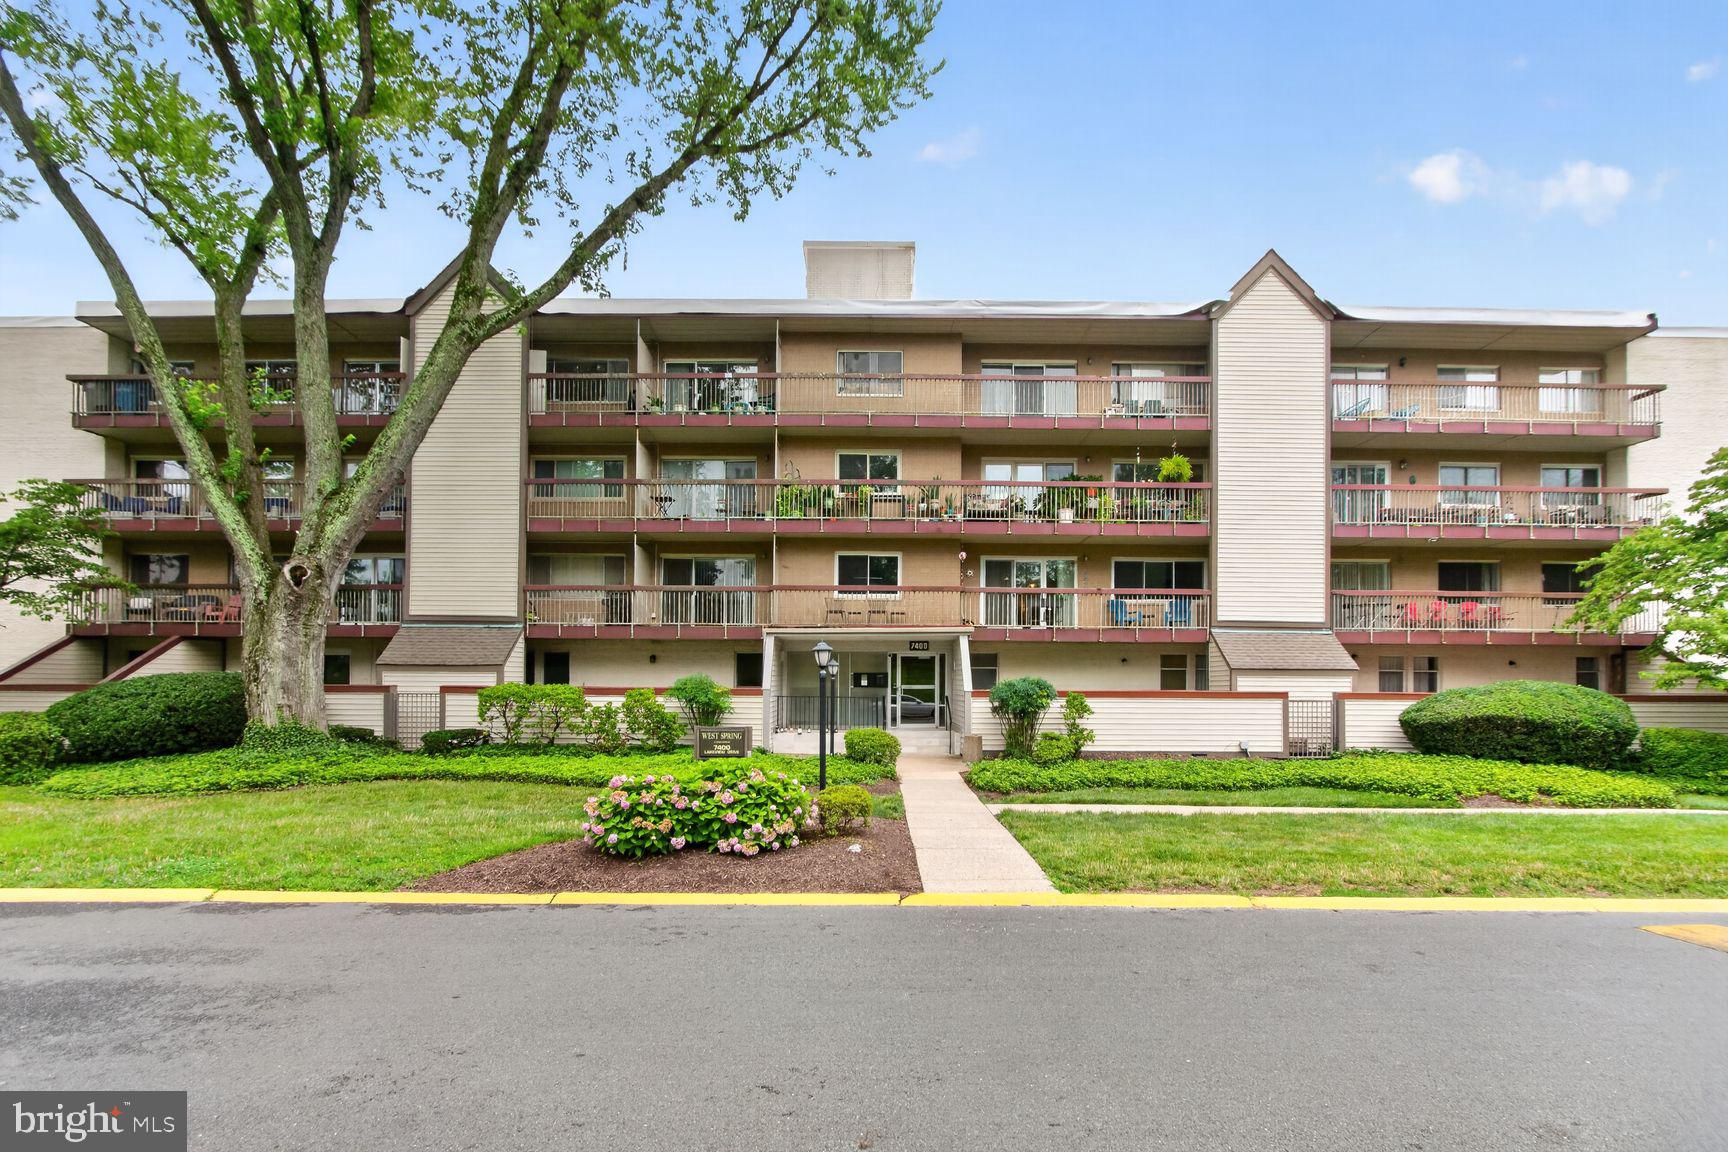
BETHESDA
7400 LAKEVIEW DRIVE N203
3 Beds
2 Baths
1,030 Sq.Ft.
$339,000
MLS#: MDMC2242150

BETHESDA
4801 FAIRMONT AVENUE 712
1 Beds
1 Baths
634 Sq.Ft.
$300,000
MLS#: MDMC2248084
