


Property
Beds
4
Full Baths
3
1/2 Baths
None
Year Built
1980
Sq.Footage
4,352
NEW PRICE! Rarely available one-level living with room to truly spread out. This expansive brick rancher offers four bedrooms, three full baths and nearly 2,400 square feet on the main level, plus approximately 2,000 finished square feet in the walkout lower level. Beautifully situated on a meticulously maintained .63-acre corner lot with no HOA, it delivers more than 4,300 finished square feet of flexible living space. Just as valuable is the care that has gone into the home: new windows installed from 2024–2026, all kitchen appliances replaced within the last year, water heaters from 2019 and 2021, annual HVAC servicing with a warranty through spring 2027, and a roof only approximately 10 years old. It’s comfortable and move-in ready today, with room to personalize the finishes over time. Inside, hardwood floors add warmth and character throughout the main living areas. Formal living and dining rooms provide plenty of space for gathering, while the comfortable family room, with its wood-burning stove and updated stainless-steel liner, opens directly to the kitchen. The kitchen features abundant cabinetry, Corian countertops, an electric cooktop, double wall ovens and appliances that are all less than a year old. All four bedrooms and three full baths are conveniently located on the main level. Two secondary bedrooms share a hall bath, while another offers its own en-suite. The spacious primary suite addition feels like a private retreat with vaulted ceilings, two walk-in closets, a sitting area and sliding doors leading to the deck. Its private bath includes a jetted tub beneath a skylight, walk-in shower, double vanity and an additional dressing area with its own sink. The finished walkout lower level adds exceptional versatility, with space for a recreation room, home office, gym, playroom or hobbies, plus a dedicated workshop and direct access to the oversized two-car garage. Outside, a full-length deck, covered patio and beautifully maintained yard make entertaining or simply enjoying the setting easy.
Features & Amenities
Interior
-
Other Interior Features
Eat-in Kitchen, Ceiling Fan(s), Walk-In Closet(s)
-
Total Bedrooms
4
-
Bathrooms
3
-
Above Grade Finished Area
2352.0
-
Basement YN
YES
-
Cooling YN
YES
-
Cooling
Central Air, Ceiling Fan(s), Electric
-
Fireplace YN
YES
-
Heating YN
YES
-
Heating
Fireplace Insert, Electric, Oil, Wood Stove, Heat Pump
-
Main Level Bedrooms
4
-
Pet friendly
N/A
Exterior
-
Garage
Yes
-
Garage spaces
2
-
Construction Materials
Brick
-
Parking
Garage Door Opener, Garage, Attached
-
Patio and Porch Features
Deck, Patio
-
Pool
No
-
Waterfront YN
NO
Area & Lot
-
Lot Size(acres)
0.63
-
Lot Size(square feet)
27,225
-
Property Type
Residential
-
Property Sub Type
Single Family Residence
-
Architectural Style
Ranch/Rambler
Price
-
Sales Price
$625,000
-
Tax Amount
$5,090
-
Sq. Footage
4,352
-
Price/SqFt
$143
HOA
-
Association
No
Property Resources
-
Horse Property
NO
School District
-
Elementary School
N/A
-
Middle School
N/A
-
High School
N/A
Property Features
-
New Construction
NO
-
Foundation Details
Block
-
Senior Community YN
NO
-
Sewer
Septic Tank
-
Tax Lot
33
-
Water Source
Private, Well
Schedule a Showing
Showing scheduled successfully.
Mortgage calculator
Estimate your monthly mortgage payment, including the principal and interest, property taxes, and HOA. Adjust the values to generate a more accurate rate.
Your payment
Principal and Interest:
$
Property taxes:
$
HOA fees:
$
Total loan payment:
$
Total interest amount:
$
Location
County
CARROLL
Elementary School
Middle School
High School
Listing Courtesy of Nicholas L Kellar, LPT Realty, LLC
RealHub Information is provided exclusively for consumers' personal, non-commercial use, and it may not be used for any purpose other than to identify prospective properties consumers may be interested in purchasing. All information deemed reliable but not guaranteed and should be independently verified. All properties are subject to prior sale, change or withdrawal. RealHub website owner shall not be responsible for any typographical errors, misinformation, misprints and shall be held totally harmless.

Salesperson, Realtor
David Riddle
Call David today to schedule a private showing.

* Listings on this website come from the FMLS IDX Compilation and may be held by brokerage firms other than the owner of this website. The listing brokerage is identified in any listing details. Information is deemed reliable but is not guaranteed. If you believe any FMLS listing contains material that infringes your copyrighted work please click here to review our DMCA policy and learn how to submit a takedown request.© 2024 FMLS.
Related Properties

SYKESVILLE
6266 PINYON PINE
4 Beds
2 Baths
2,270 Sq.Ft.
$585,000
MLS#: MDCR2037310
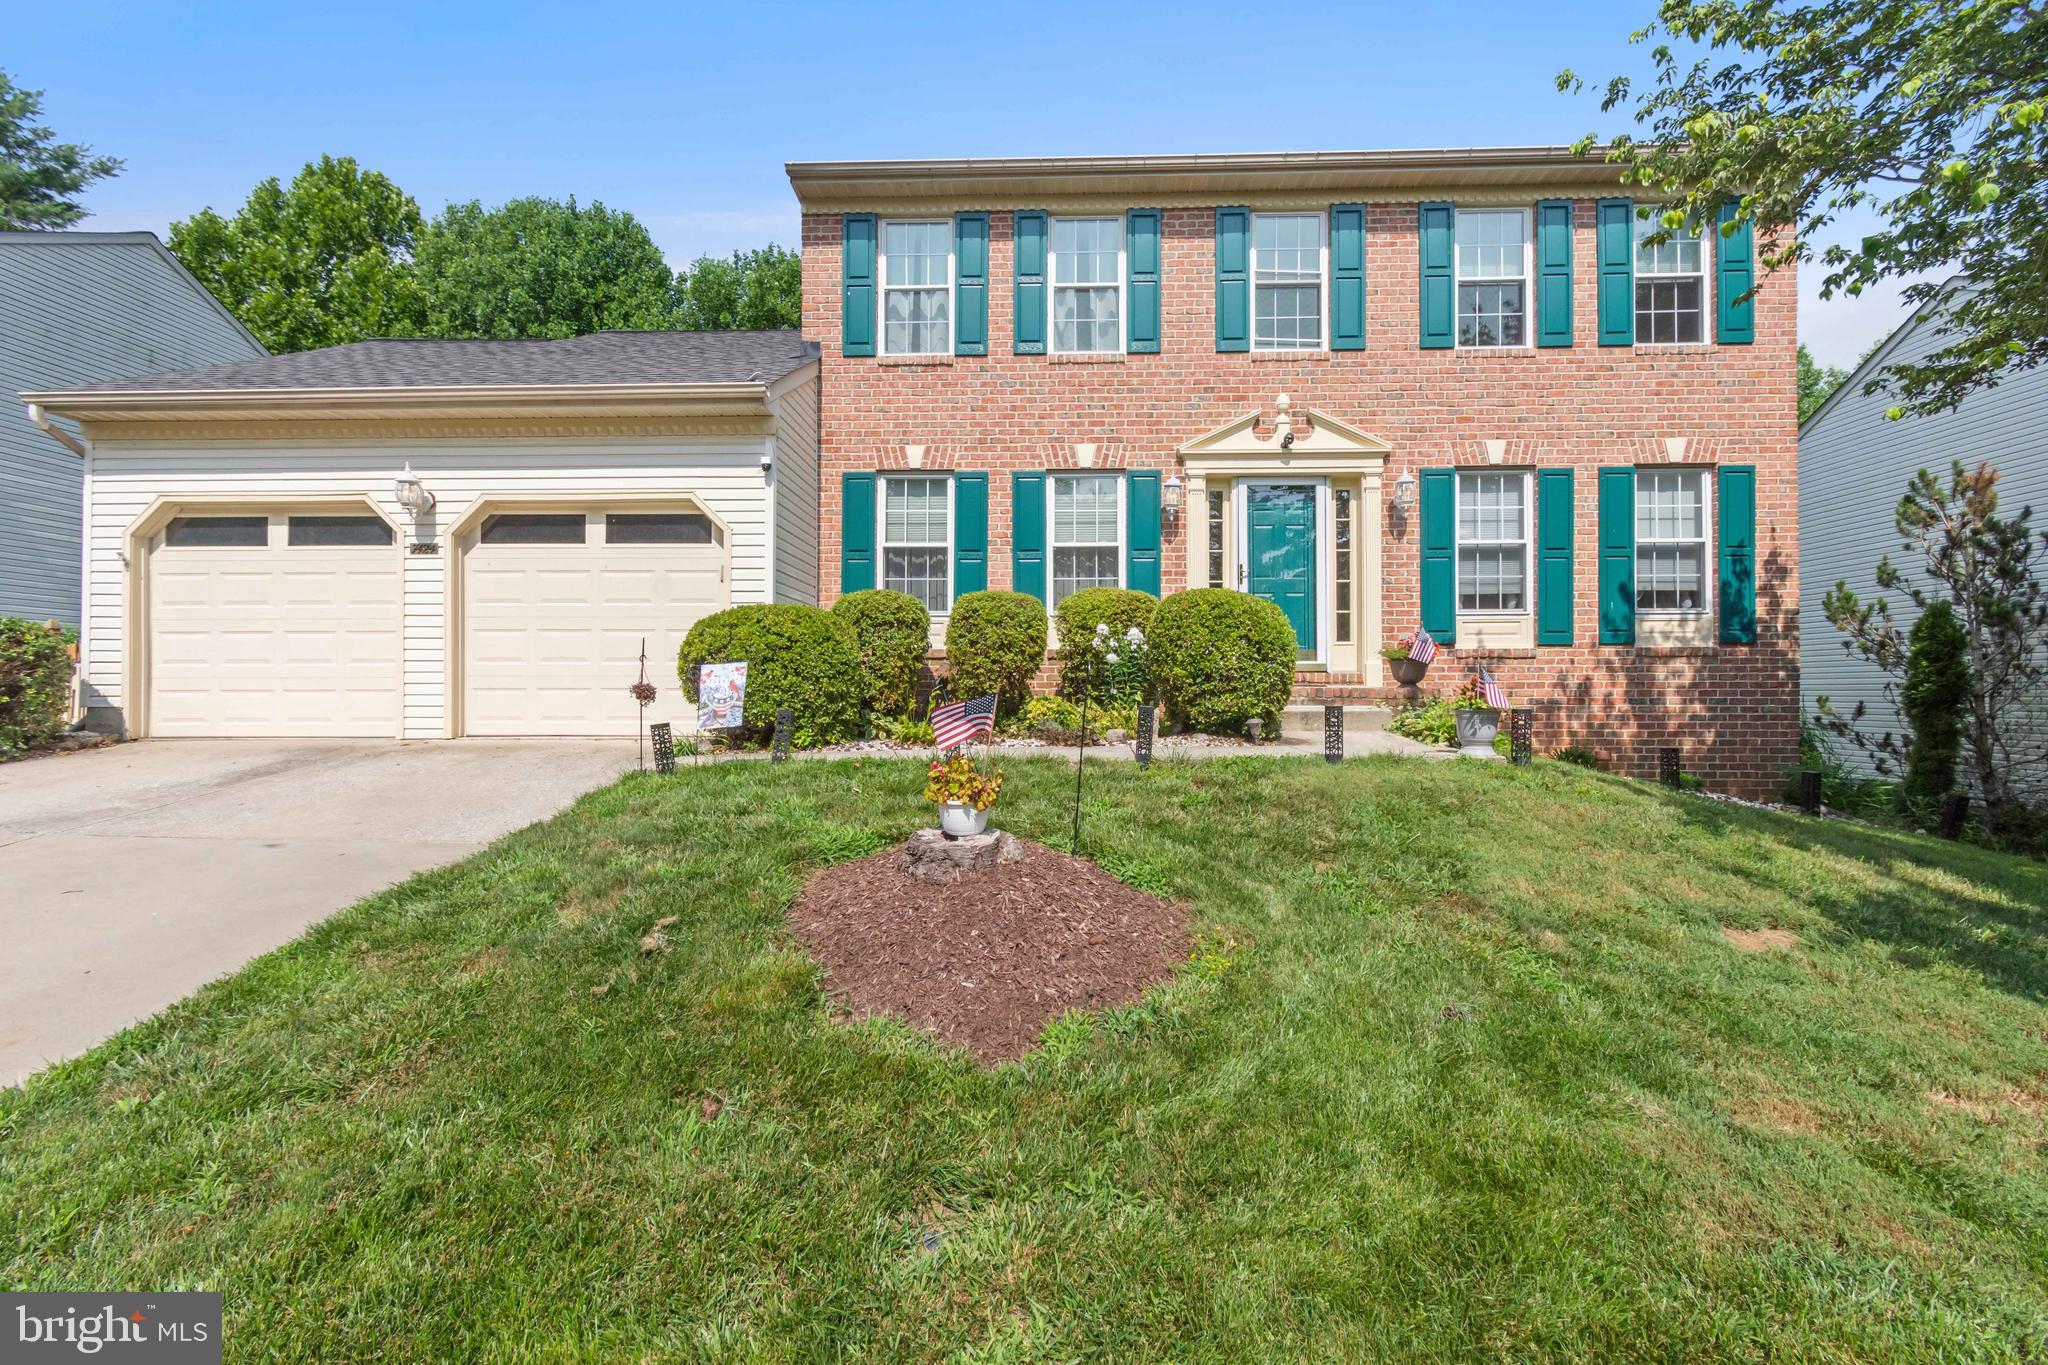
SYKESVILLE
7424 BRANDENBURG CIRCLE
4 Beds
3 Baths
3,792 Sq.Ft.
$738,900
MLS#: MDCR2036470

SYKESVILLE
706 W OLD LIBERTY ROAD
3 Beds
2 Baths
2,108 Sq.Ft.
$575,000
MLS#: MDCR2037978

SYKESVILLE
7424 GAITHER ROAD
5 Beds
2 Baths
2,550 Sq.Ft.
$500,000
MLS#: MDCR2036528

SYKESVILLE
5314 WENDY ROAD
3 Beds
3 Baths
1,260 Sq.Ft.
$535,000
MLS#: MDCR2037908

SYKESVILLE
1402 COPPER BEECH COURT
4 Beds
2 Baths
2,532 Sq.Ft.
$679,000
MLS#: MDCR2037810

SYKESVILLE
465 GAITHER ROAD
3 Beds
1 Baths
2,452 Sq.Ft.
$689,000
MLS#: MDHW2073702

SYKESVILLE
614 TRIXSAM ROAD
4 Beds
3 Baths
3,136 Sq.Ft.
$630,000
MLS#: MDCR2037358

SYKESVILLE
5710 OAKVIEW DRIVE
6 Beds
4 Baths
3,836 Sq.Ft.
$599,000
MLS#: MDCR2037828

SYKESVILLE
1711 BOTANICAL COURT 10
3 Beds
2 Baths
2,513 Sq.Ft.
$705,700
MLS#: MDCR2036932
.png)