


Property
Beds
2
Full Baths
2
1/2 Baths
None
Year Built
2002
Sq.Footage
1,102
**For Open House, gate code is 103050.Contact Co-Listing Agent Jen Manning @ 703 244 5878 with any questions Welcome to 5170 William Colin Court #A, a beautifully updated ground-level 2-bedroom, 2-bath condo in the sought-after gated community of Stonegate. Filled with natural light, this move-in-ready home offers an open-concept living and dining area with direct access to a private patio and the parking area—perfect for easy indoor-outdoor living. Inside, you'll find LVP flooring throughout and a spacious primary suite featuring a walk-in closet and private en suite bath. A convenient study nook creates the perfect spot for working from home, homework, or a cozy reading space. The kitchen features appliances approximately one year old and new light fixtures, with additional updated lighting in the bathrooms. Major updates provide added peace of mind, including an HVAC system replaced in 2022 and a water heater approximately three years old. The unit also includes one assigned parking space and a guest parking pass. Stonegate residents enjoy a fantastic array of community amenities, including a swimming pool, fitness center, clubhouse, tot lots, and gated guest access. Conveniently located near shopping, dining, entertainment, and major commuter routes including Routes 28, 29 and 50, Fairfax County Parkway, and I-66. Enjoy the ease of ground-level condo living in an amenity-rich Centreville community! **For Open House, gate code is 103050. Call Jen the listing agent with any questions.
Features & Amenities
Interior
-
Other Interior Features
Open Floorplan
-
Total Bedrooms
2
-
Bathrooms
2
-
Above Grade Finished Area
1102.0
-
Basement YN
NO
-
Cooling YN
YES
-
Cooling
Central Air, Electric
-
Fireplace YN
NO
-
Heating YN
YES
-
Heating
Natural Gas, Forced Air
-
Main Level Bedrooms
2
-
Pet friendly
Cats OK, Dogs OK, Yes
Exterior
-
Garage
No
-
Construction Materials
Vinyl Siding, Stone
-
Parking
Parking Lot
-
Pool
Yes
-
Pool Features
Community
-
Waterfront YN
NO
Area & Lot
-
Property Type
Residential
-
Property Sub Type
Condominium
-
Architectural Style
Traditional
Price
-
Sales Price
$374,888
-
Tax Amount
$4,222
-
Financing Options
Conventional, Cash, VA
-
Sq. Footage
1,102
-
Price/SqFt
$340
HOA
-
Association
No
School District
-
Elementary School
POWELL
-
Middle School
LIBERTY
-
High School
CENTREVILLE
Property Features
-
New Construction
NO
-
Association Amenities
Clubhouse, Fitness Center, Gated, Playground
-
Senior Community YN
NO
-
Sewer
Septic Tank
-
Water Source
Public
Schedule a Showing
Showing scheduled successfully.
Mortgage calculator
Estimate your monthly mortgage payment, including the principal and interest, property taxes, and HOA. Adjust the values to generate a more accurate rate.
Your payment
Principal and Interest:
$
Property taxes:
$
HOA fees:
$
Total loan payment:
$
Total interest amount:
$
Location
County
FAIRFAX
Elementary School
POWELL
Middle School
LIBERTY
High School
CENTREVILLE
Listing Courtesy of George M Mrad, KW Metro Center
RealHub Information is provided exclusively for consumers' personal, non-commercial use, and it may not be used for any purpose other than to identify prospective properties consumers may be interested in purchasing. All information deemed reliable but not guaranteed and should be independently verified. All properties are subject to prior sale, change or withdrawal. RealHub website owner shall not be responsible for any typographical errors, misinformation, misprints and shall be held totally harmless.

AGENT
David Riddle
Call David today to schedule a private showing.

* Listings on this website come from the FMLS IDX Compilation and may be held by brokerage firms other than the owner of this website. The listing brokerage is identified in any listing details. Information is deemed reliable but is not guaranteed. If you believe any FMLS listing contains material that infringes your copyrighted work please click here to review our DMCA policy and learn how to submit a takedown request.© 2024 FMLS.
Related Properties

CENTREVILLE
5612 WILLOUGHBY NEWTON DRIVE 35
2 Beds
2 Baths
1,119 Sq.Ft.
$375,000
MLS#: VAFX2327908
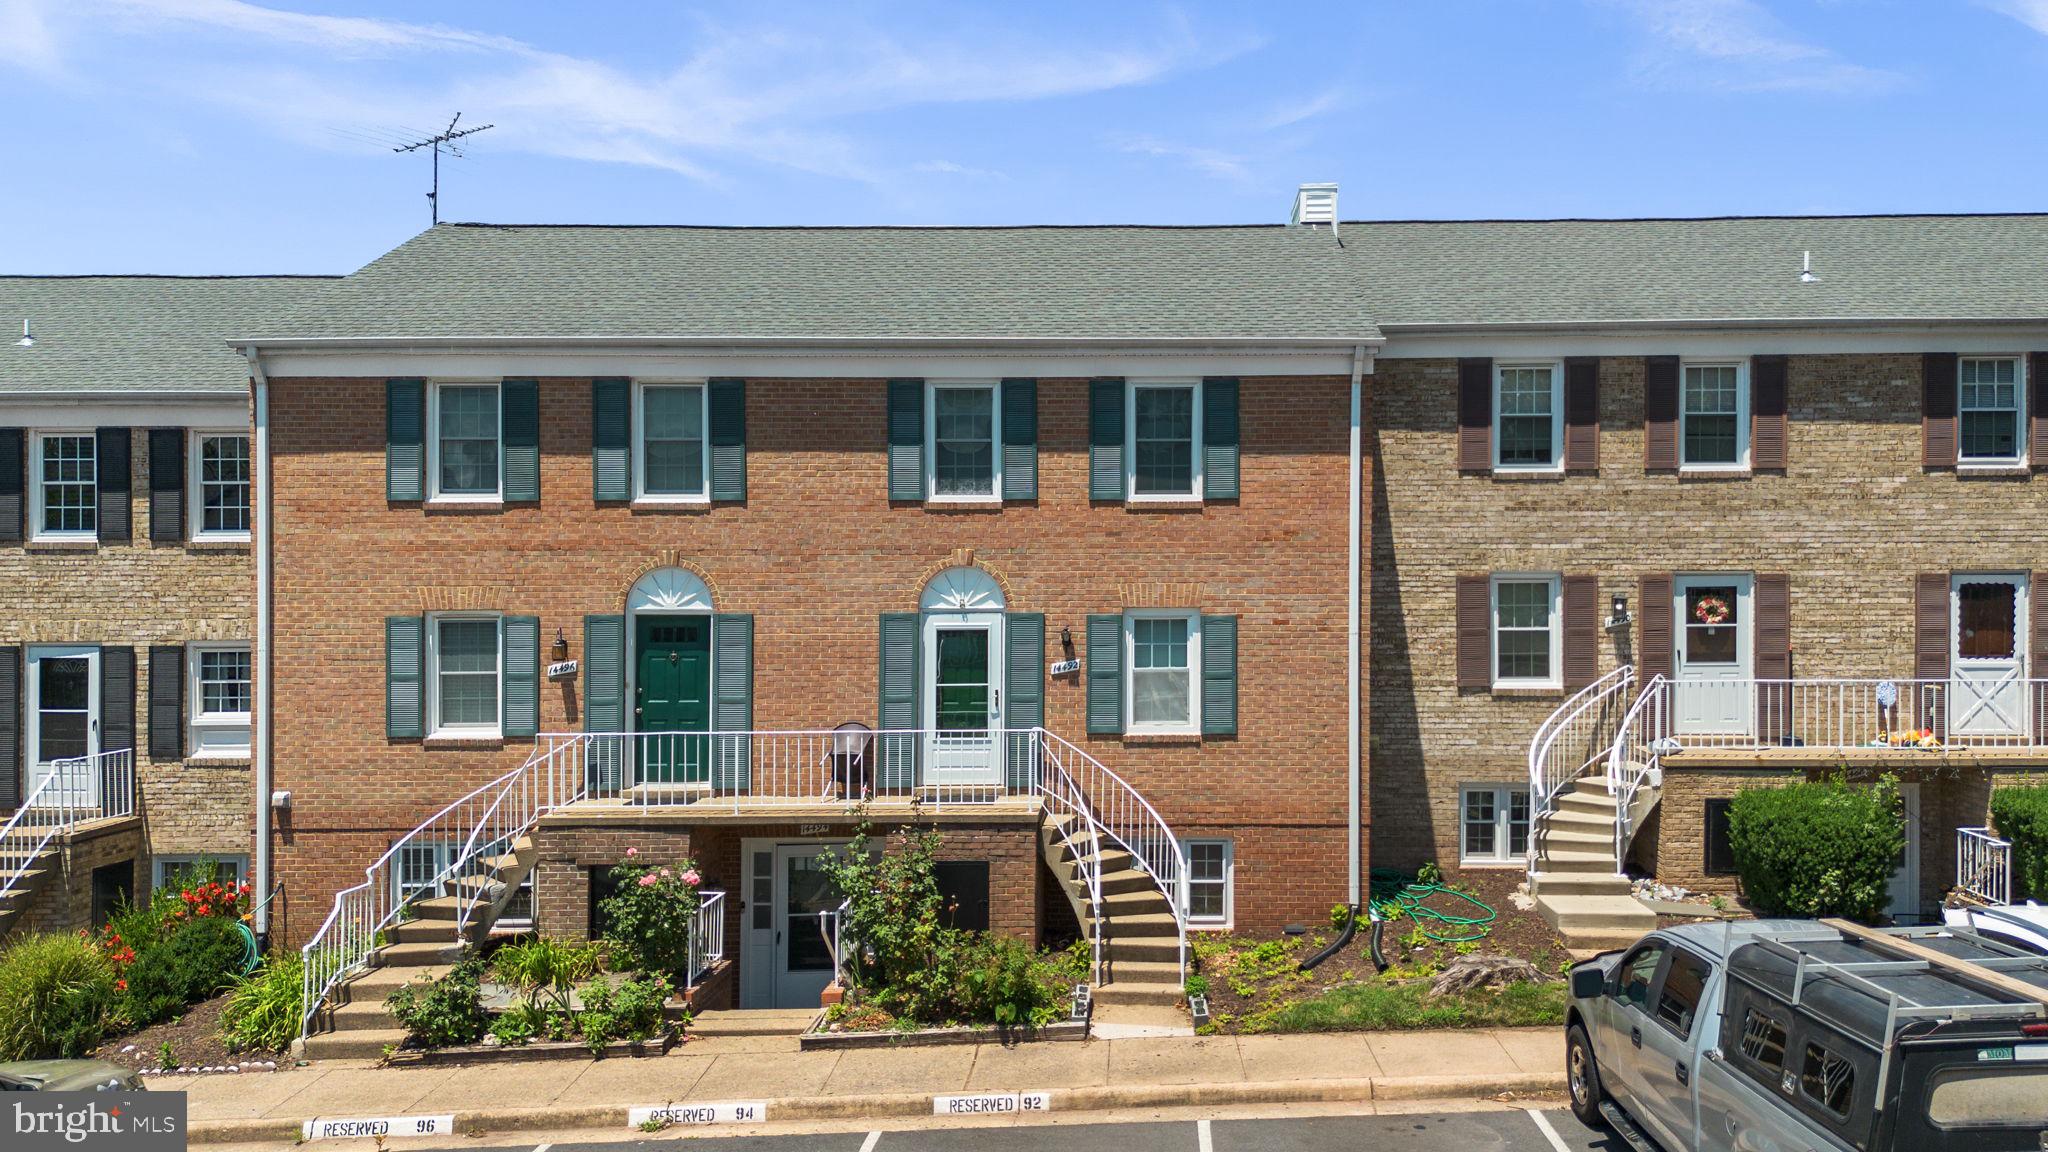
CENTREVILLE
14492 RUSTLING LEAVES LANE 117C
3 Beds
2 Baths
1,302 Sq.Ft.
$369,800
MLS#: VAFX2327900
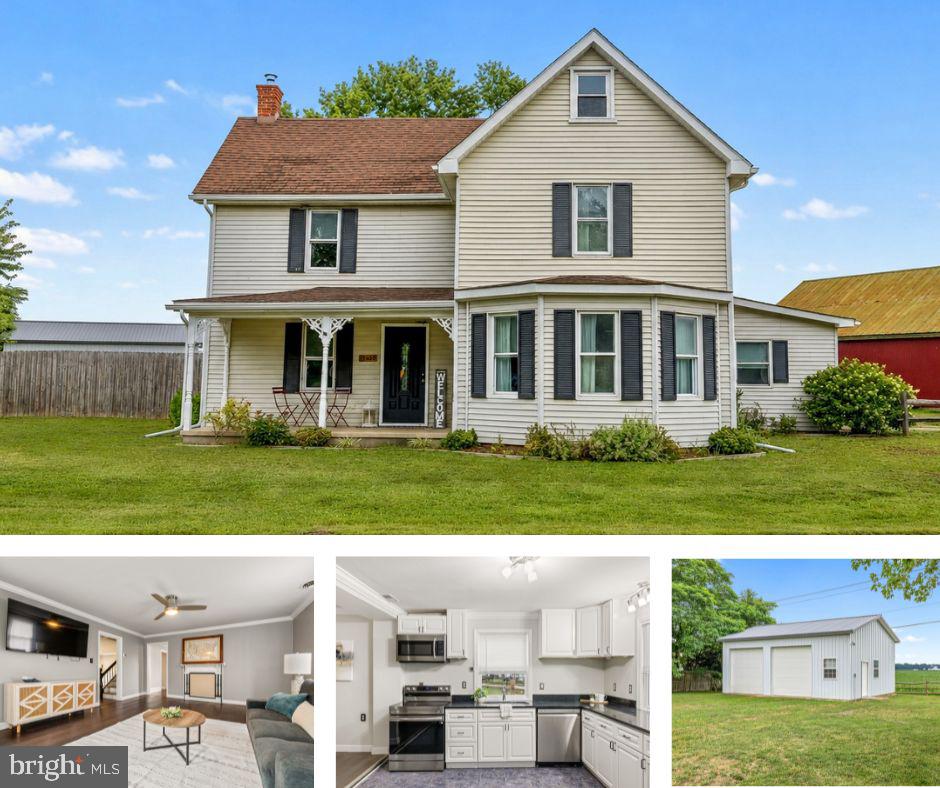
CENTREVILLE
1645 RUTHSBURG ROAD
3 Beds
2 Baths
1,976 Sq.Ft.
$375,000
MLS#: MDQA2017626
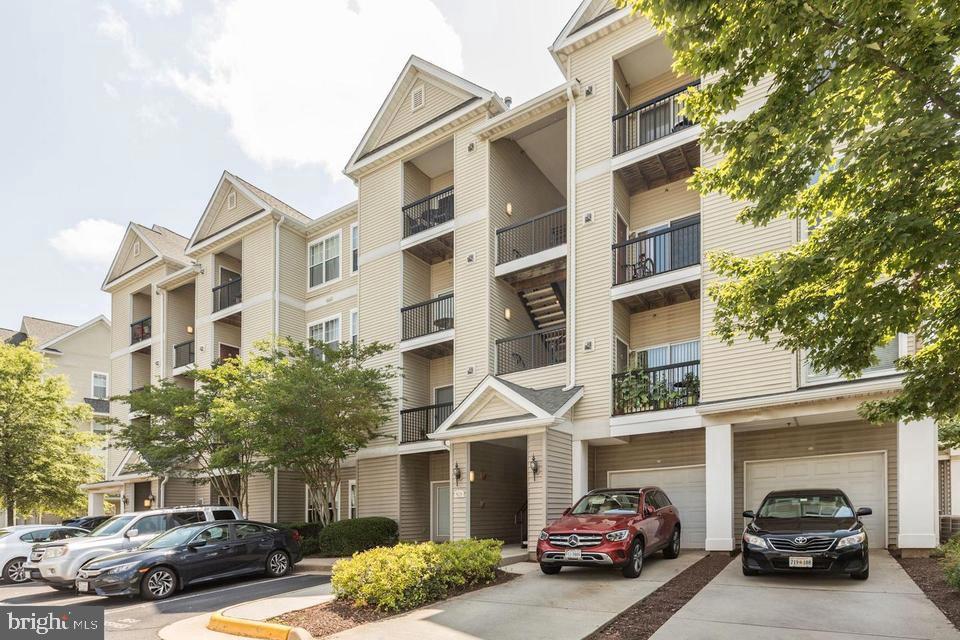
CENTREVILLE
5123 TRAVIS EDWARD WAY B
2 Beds
2 Baths
1,102 Sq.Ft.
$419,900
MLS#: VAFX2327020
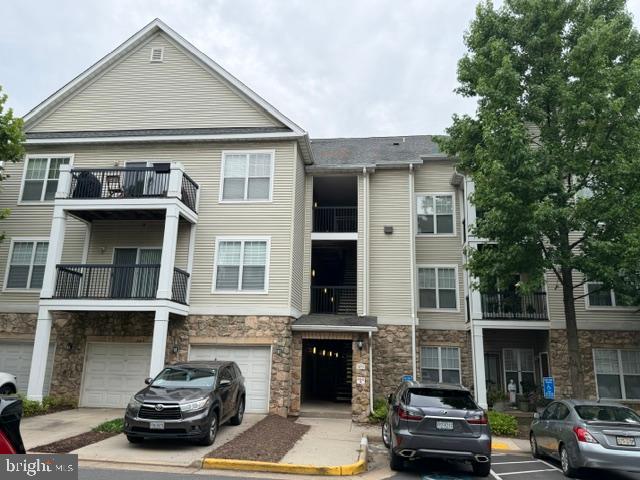
CENTREVILLE
5172 WILLIAM COLIN COURT M M
3 Beds
2 Baths
1,287 Sq.Ft.
$419,900
MLS#: VAFX2326172
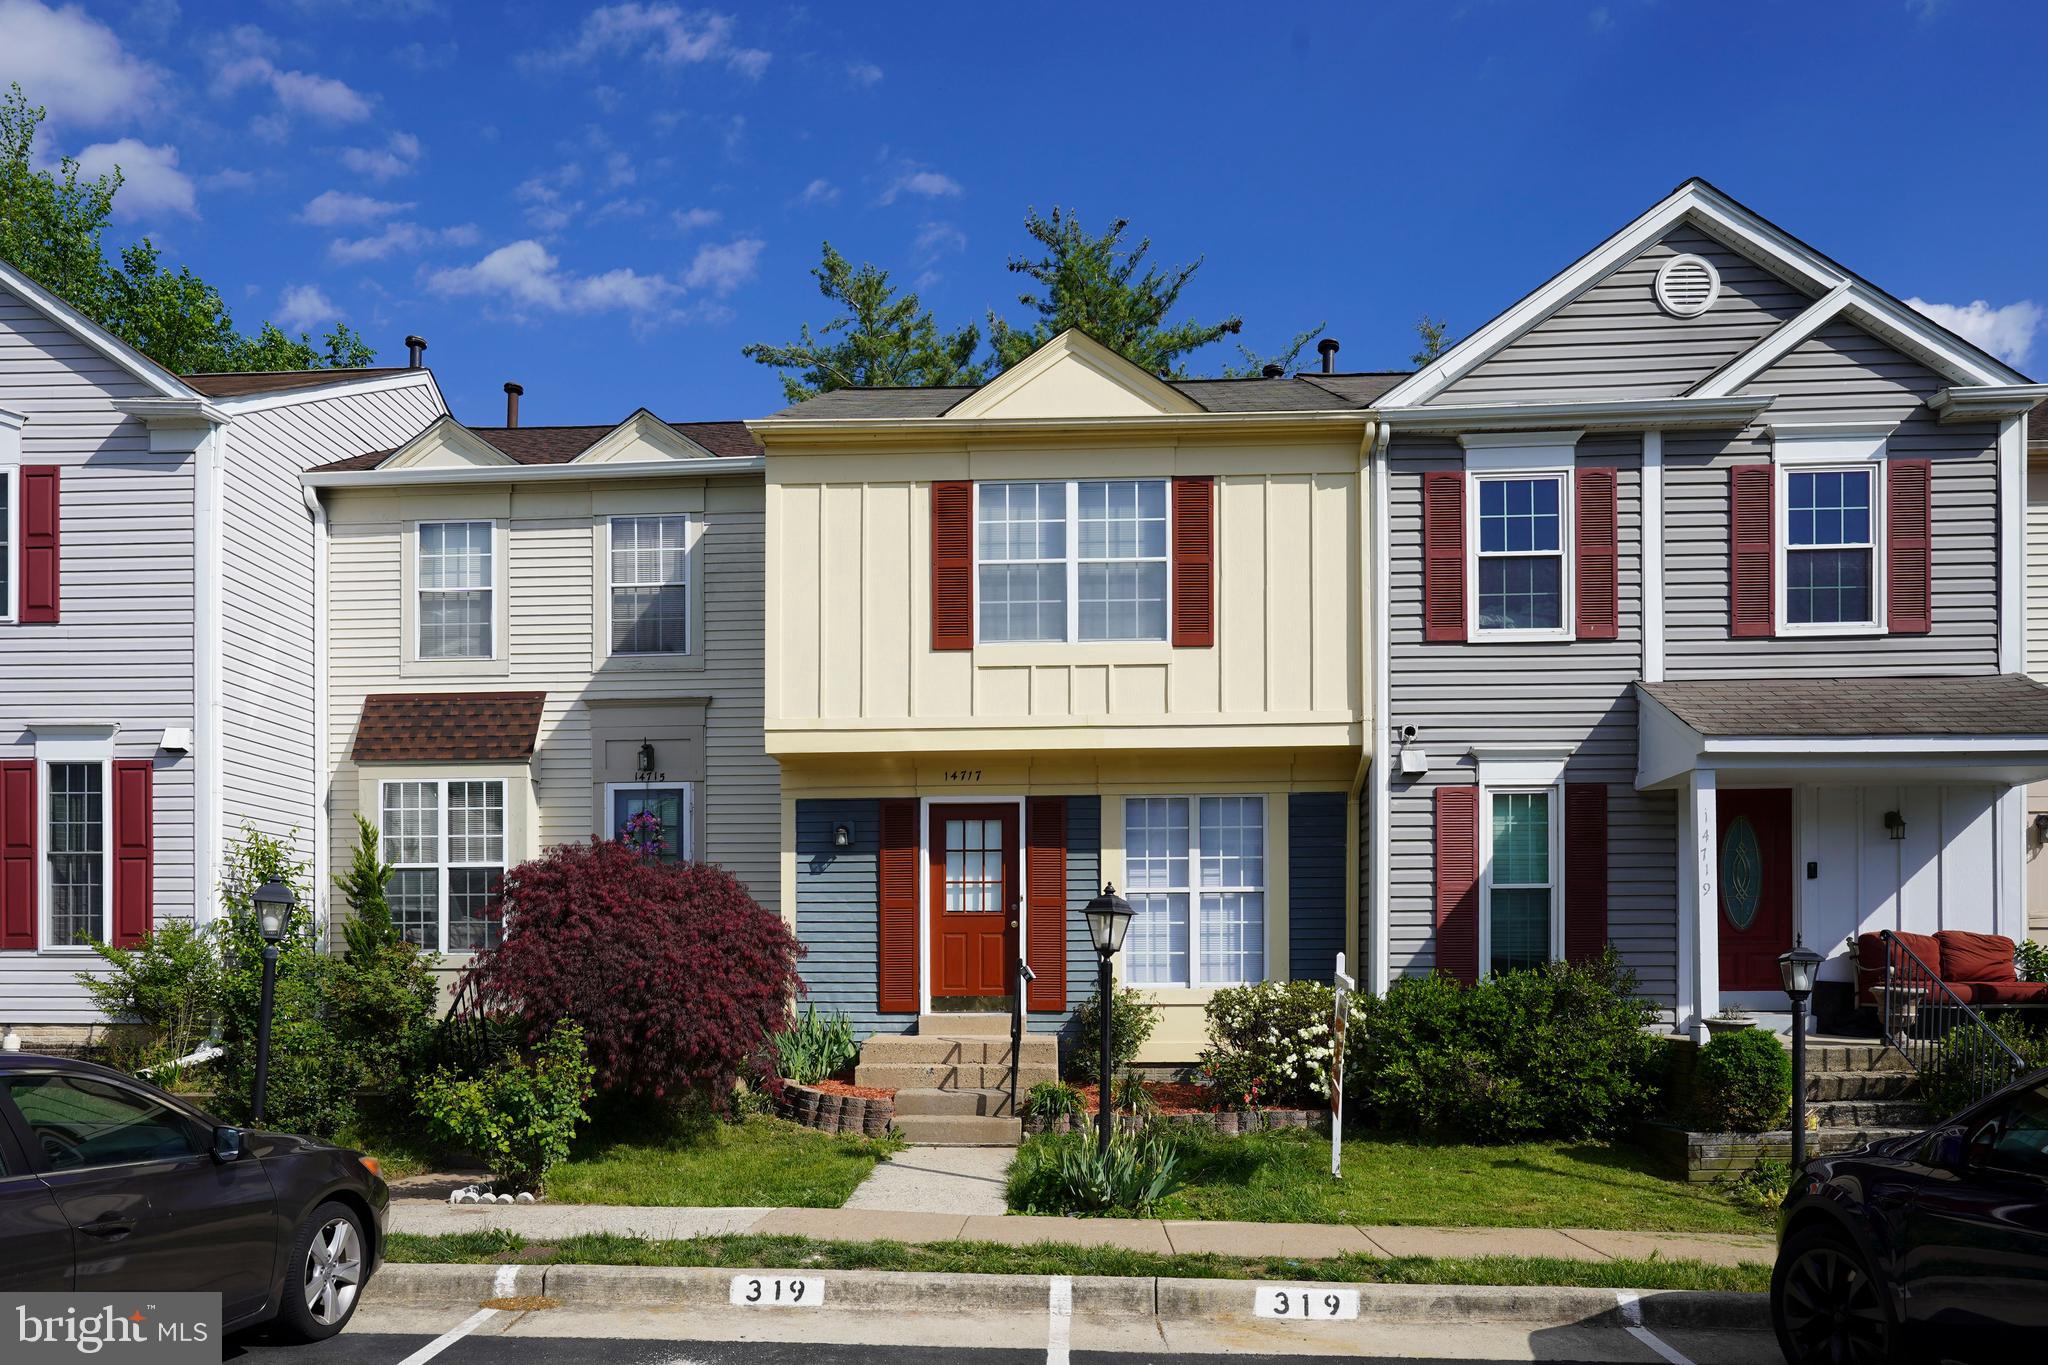
CENTREVILLE
14717 BASINGSTOKE LOOP
2 Beds
2 Baths
900 Sq.Ft.
$439,500
MLS#: VAFX2330002

CENTREVILLE
14313 CLIMBING ROSE WAY 106
2 Beds
2 Baths
1,038 Sq.Ft.
$340,000
MLS#: VAFX2334540

CENTREVILLE
214 HARMONY WAY
3 Beds
2 Baths
1,972 Sq.Ft.
$439,900
MLS#: MDQA2018148

CENTREVILLE
14901 RYDELL ROAD 101
2 Beds
2 Baths
968 Sq.Ft.
$305,000
MLS#: VAFX2333586
.png)