
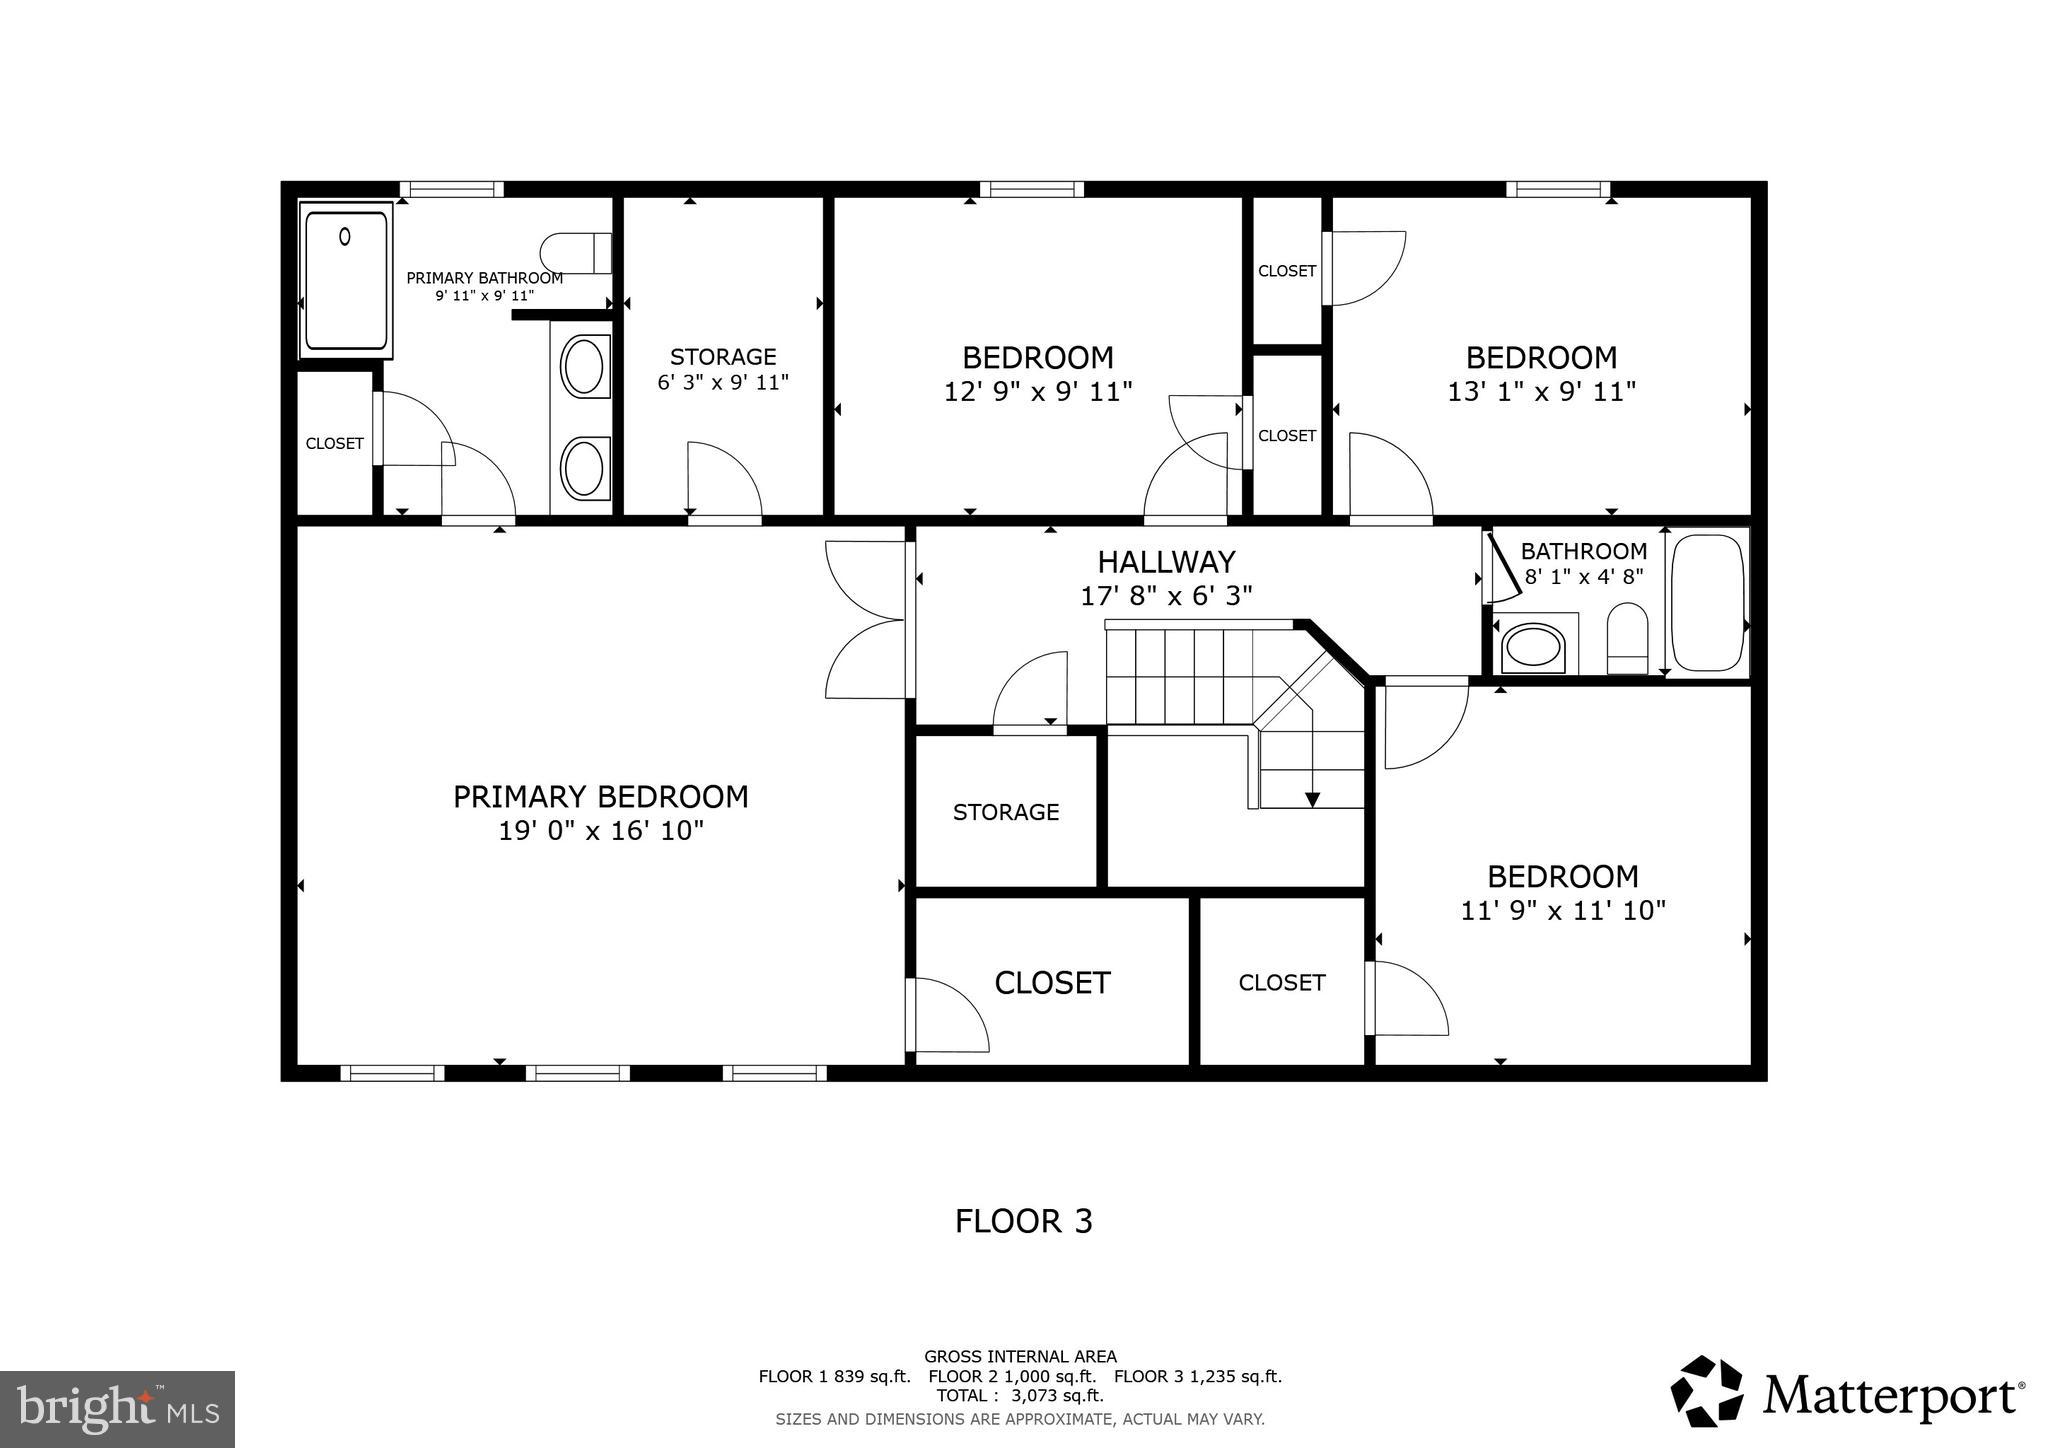
Property
Beds
5
Full Baths
3
1/2 Baths
1
Year Built
2002
Sq.Footage
3,115
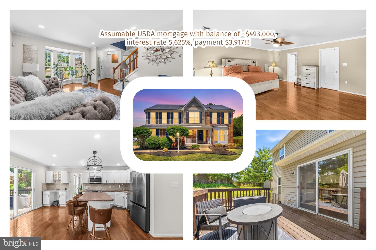
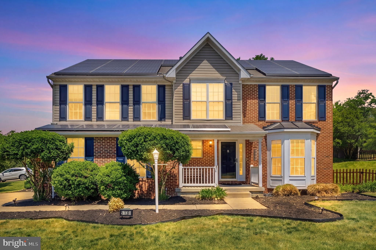
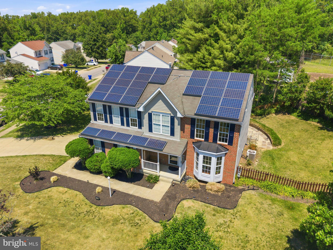
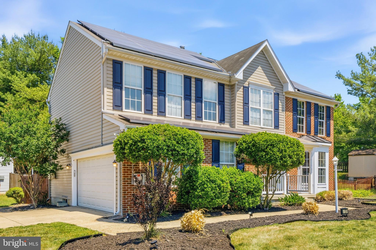
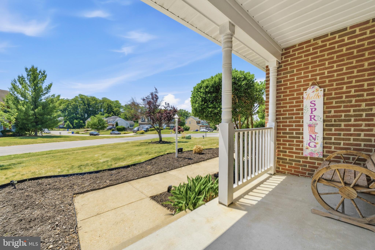
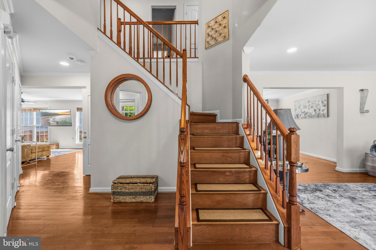
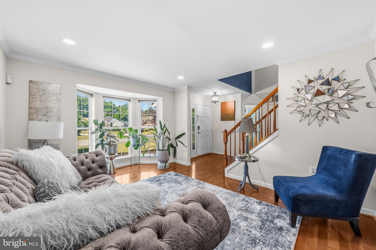
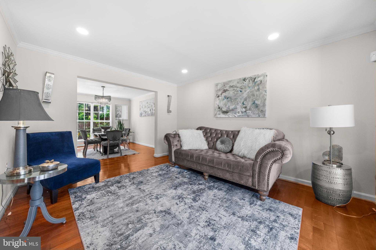
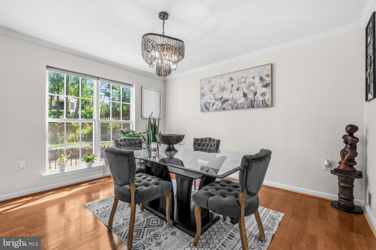
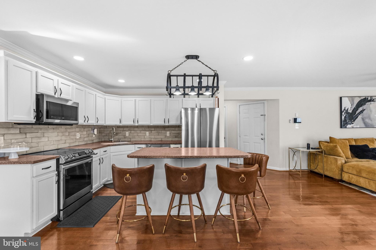
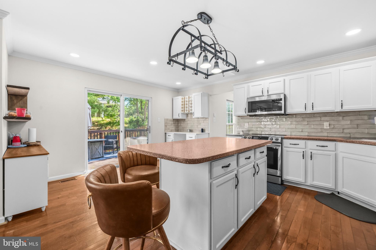
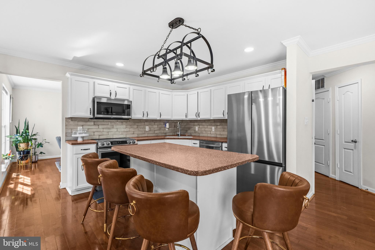
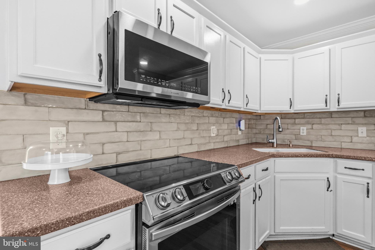
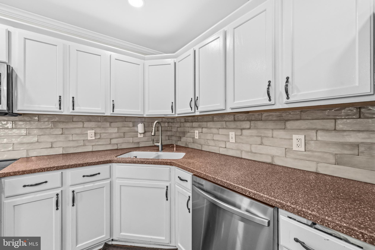
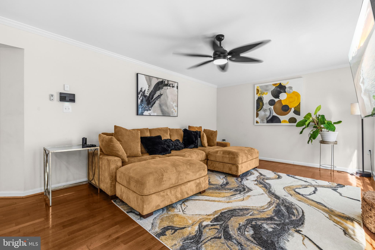
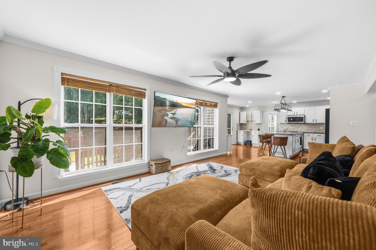
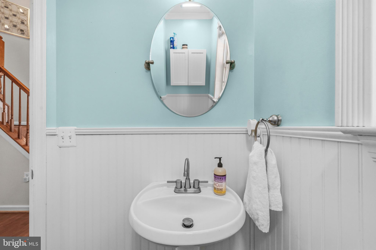
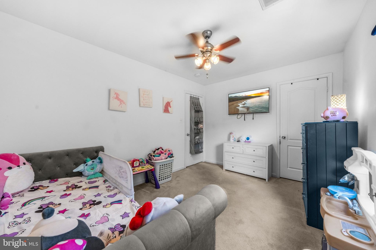
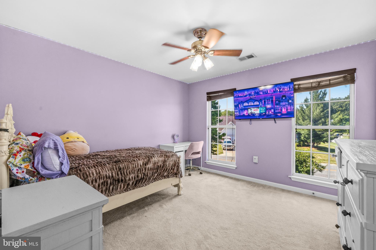
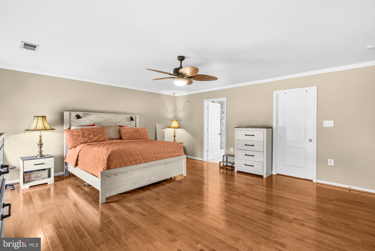
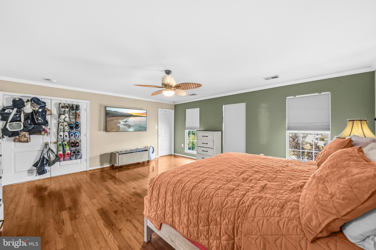
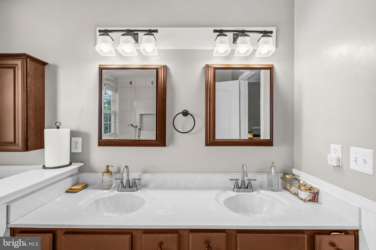
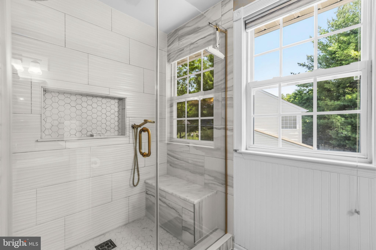
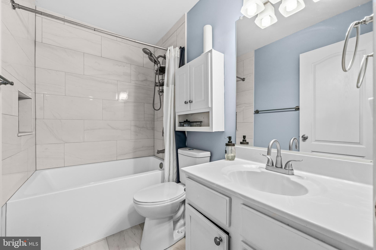
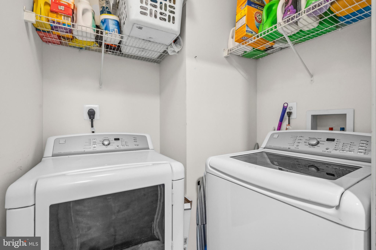
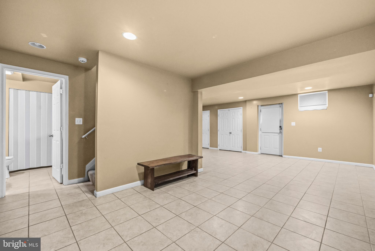
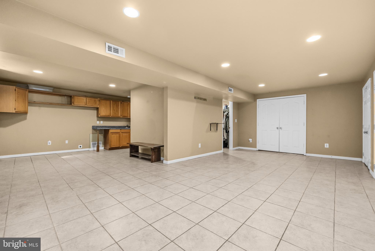
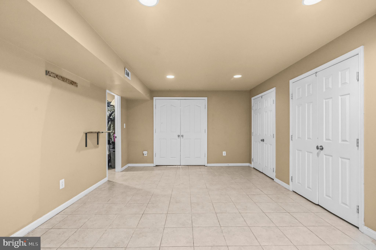
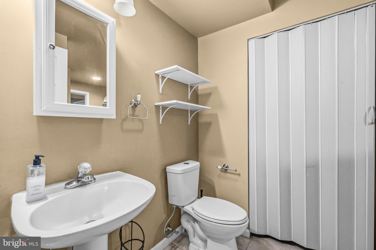
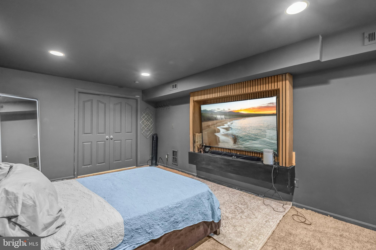
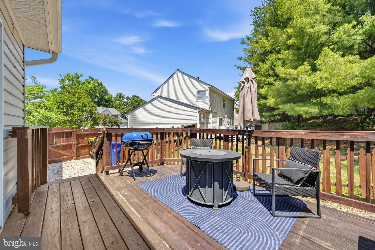
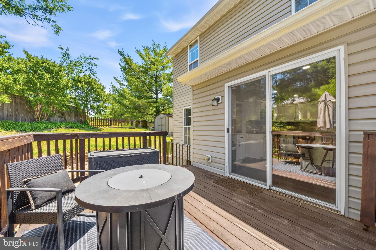
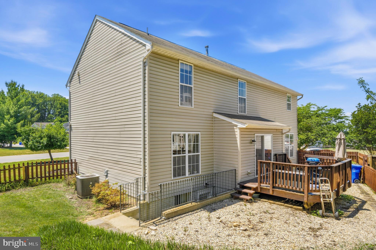
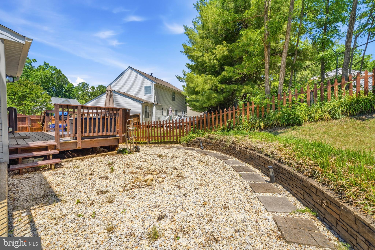
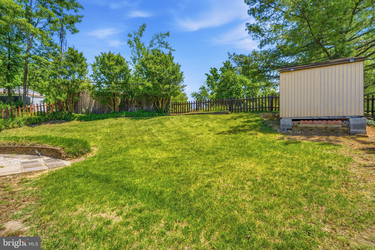
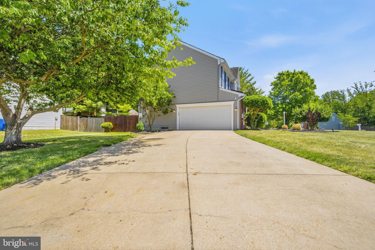
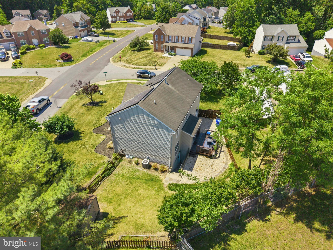
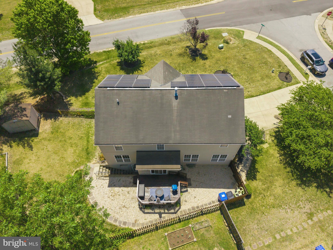
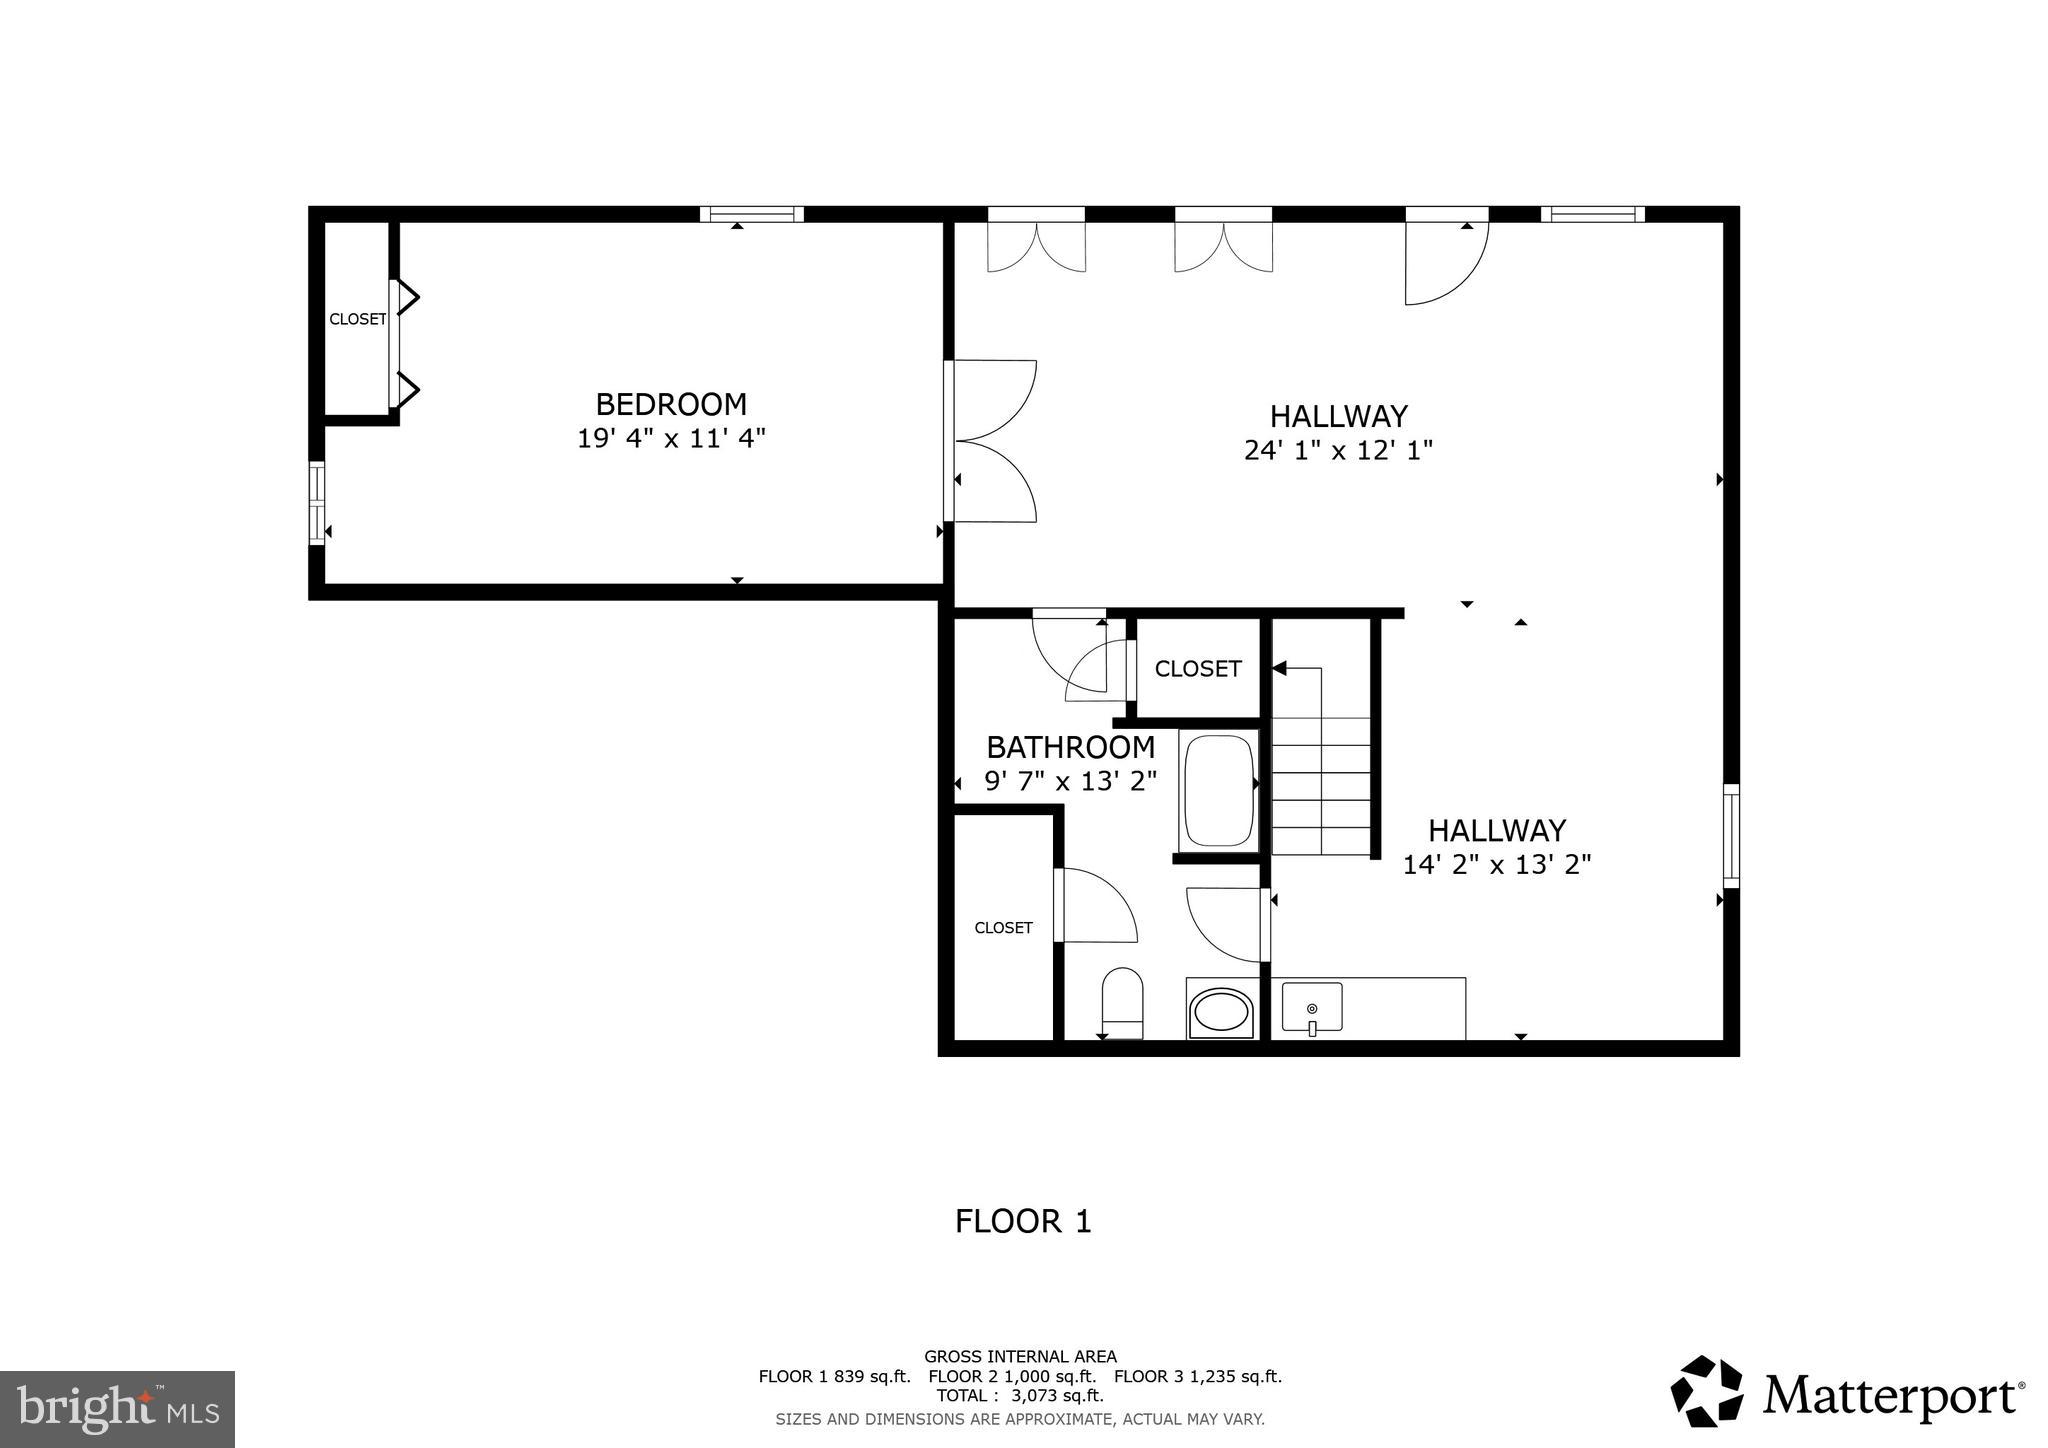
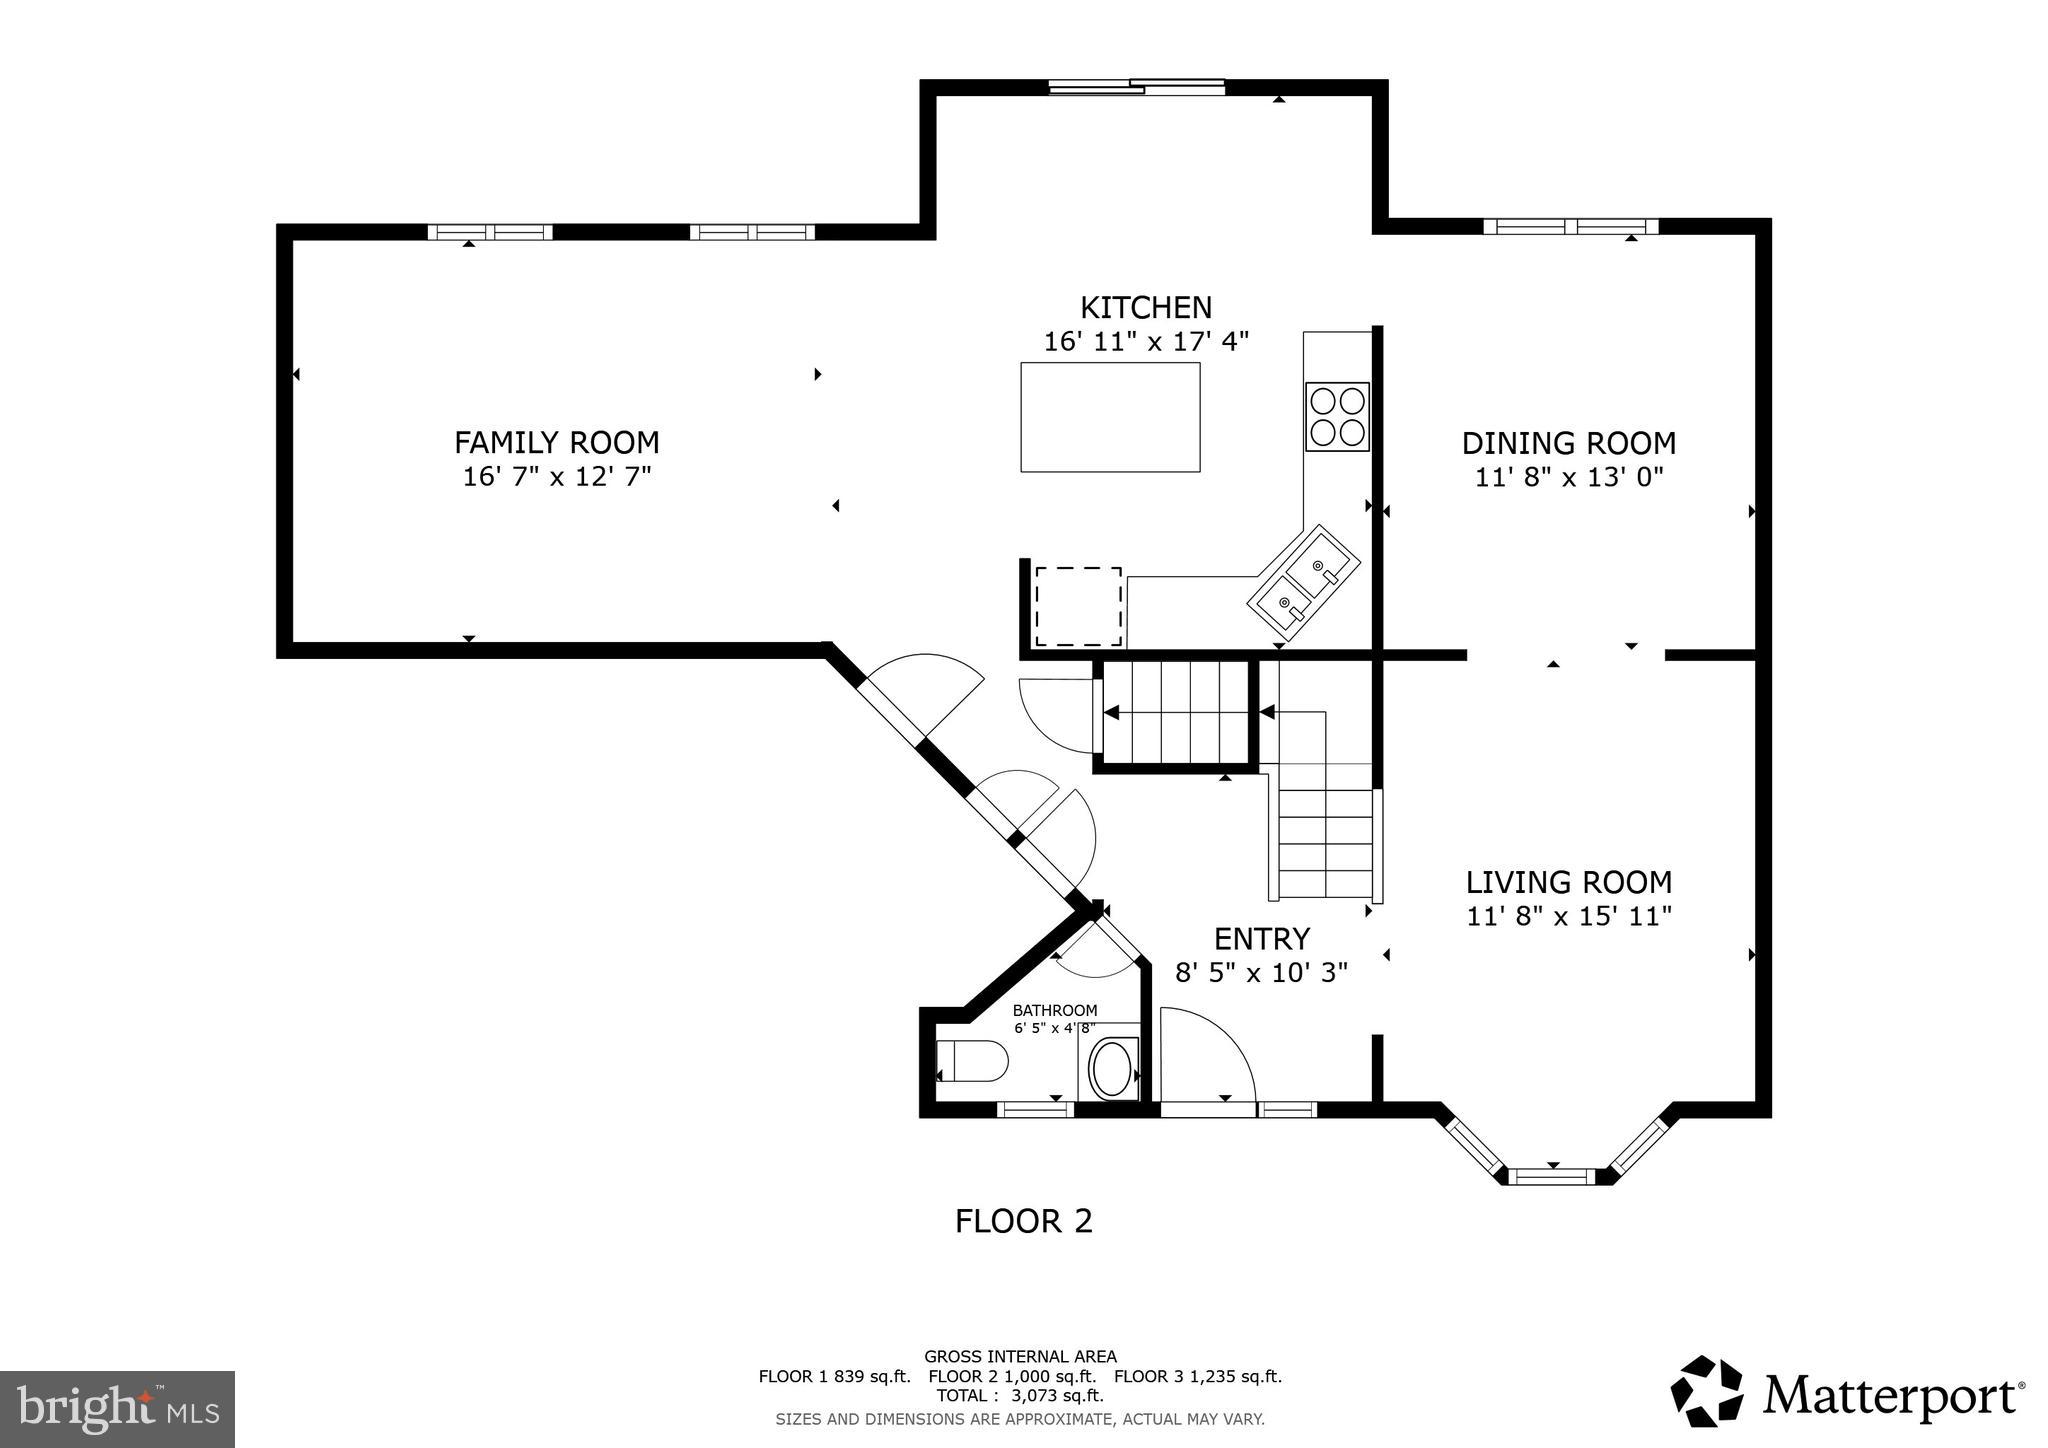
Set on a premium corner lot in Bryans Road’s sought-after South Hampton community, 5131 New Stead Ct blends thoughtful updates, flexible living spaces, and standout financing opportunities into a home designed for both everyday comfort and long-term value. Enhanced by gleaming hardwood floors, new ceiling fans, and a desirable side-load garage with a brand-new door, the home creates a warm first impression from the moment you arrive. The main level offers a spacious layout ideal for gathering, featuring formal living and dining rooms, a welcoming family room off the kitchen, a convenient powder room, and an informal dining area with direct access to the expansive deck. The refreshed kitchen serves as the heart of the home with brand-new appliances and a stylish new backsplash that elevates both form and function. Upstairs, four generously sized bedrooms provide comfortable retreats, including a spacious primary suite with oversized walk-in closets and a beautifully remodeled bath featuring luxury vinyl plank flooring and a deep soaking tub for a spa-like experience. Secondary bathrooms have also been thoughtfully renovated, and the upper-level laundry room adds everyday convenience. The finished lower level expands the possibilities with plush new carpeting, a large recreation area, full bath, wet bar, abundant storage, and a spacious bonus room offering ideal flexibility for guests, hobbies, fitness, or multi-generational living. Outdoors, the private landscaped yard showcases mature trees, seasonal flowers, a fresh pear tree, deck and patio spaces for entertaining, and a picket fence that creates a welcoming backdrop for pets and play. Functional upgrades including a new sump pump, water softener, and Tesla solar panel system add additional value and efficiency. Beyond the home, residents enjoy proximity to commuter routes including Indian Head Highway (MD-210) for access to Washington, D.C., National Harbor, and Old Town Alexandria, along with nearby employers such as Joint Base Andrews, Naval Support Facility Indian Head, and federal agencies throughout the region. Shopping, dining, and entertainment options at National Harbor are within easy reach, while outdoor enthusiasts can explore wooded trails through Ruth Swan Park leading toward the Potomac River or enjoy boating and kayaking at nearby Marshall Hall and Mattingly Park. Adding even more appeal, eligible buyers may benefit from USDA zero-down financing and a potentially assumable 5.62% mortgage opportunity. Mortgage savings may be available for buyers of this listing.
Features & Amenities
Interior
-
Other Interior Features
Ceiling Fan(s), Kitchen Island, Pantry, Bar, Soaking Tub
-
Total Bedrooms
5
-
Bathrooms
3
-
1/2 Bathrooms
1
-
Above Grade Finished Area
2302.0
-
Basement YN
YES
-
Cooling YN
YES
-
Cooling
Central Air, Heat Pump, Ceiling Fan(s), Electric
-
Fireplace YN
NO
-
Heating YN
YES
-
Heating
Exhaust Fan, Natural Gas, Active Solar, Forced Air, Passive Solar
-
Pet friendly
N/A
Exterior
-
Garage
Yes
-
Garage spaces
2
-
Construction Materials
Brick, Vinyl Siding
-
Other Exterior Features
Lighting
-
Parking
Oversized, Garage Door Opener, Concrete, On Street, Garage, Driveway, Attached
-
Patio and Porch Features
Deck, Patio, Porch
-
Pool
No
-
Waterfront YN
NO
-
View
Street, Garden
Area & Lot
-
Lot Features
Corner Lot, Front Yard, Back Yard
-
Lot Size(acres)
0.25
-
Lot Size(square feet)
10750.0
-
Property Type
Residential
-
Property Sub Type
Single Family Residence
Price
-
Sales Price
$550,000
-
Tax Amount
$6,048
-
Sq. Footage
3, 115
-
Price/SqFt
$176
HOA
-
Association
Yes
-
Association Fee
$110
-
Association Fee Frequency
Quarterly
-
Association Fee Includes
N/A
School District
-
Elementary School
J. C. PARKS
-
Middle School
MATTHEW HENSON
-
High School
HENRY E. LACKEY
Property Features
-
New Construction
NO
-
Association Amenities
Playground
-
Foundation Details
Other
-
Senior Community YN
NO
-
Sewer
Public Sewer
-
Tax Lot
23
-
Water Source
Public
Schedule a Showing
Showing scheduled successfully.
Mortgage calculator
Estimate your monthly mortgage payment, including the principal and interest, property taxes, and HOA. Adjust the values to generate a more accurate rate.
Your payment
Principal and Interest:
$
Property taxes:
$
HOA fees:
$
Total loan payment:
$
Total interest amount:
$
Location
County
CHARLES
Elementary School
J. C. PARKS
Middle School
MATTHEW HENSON
High School
HENRY E. LACKEY
Listing Courtesy of Hazel Shakur , Redfin Corp
RealHub Information is provided exclusively for consumers' personal, non-commercial use, and it may not be used for any purpose other than to identify prospective properties consumers may be interested in purchasing. All information deemed reliable but not guaranteed and should be independently verified. All properties are subject to prior sale, change or withdrawal. RealHub website owner shall not be responsible for any typographical errors, misinformation, misprints and shall be held totally harmless.

AGENT
David Riddle
Call David today to schedule a private showing.

* Listings on this website come from the FMLS IDX Compilation and may be held by brokerage firms other than the owner of this website. The listing brokerage is identified in any listing details. Information is deemed reliable but is not guaranteed. If you believe any FMLS listing contains material that infringes your copyrighted work please click here to review our DMCA policy and learn how to submit a takedown request.© 2024 FMLS.
Related Properties
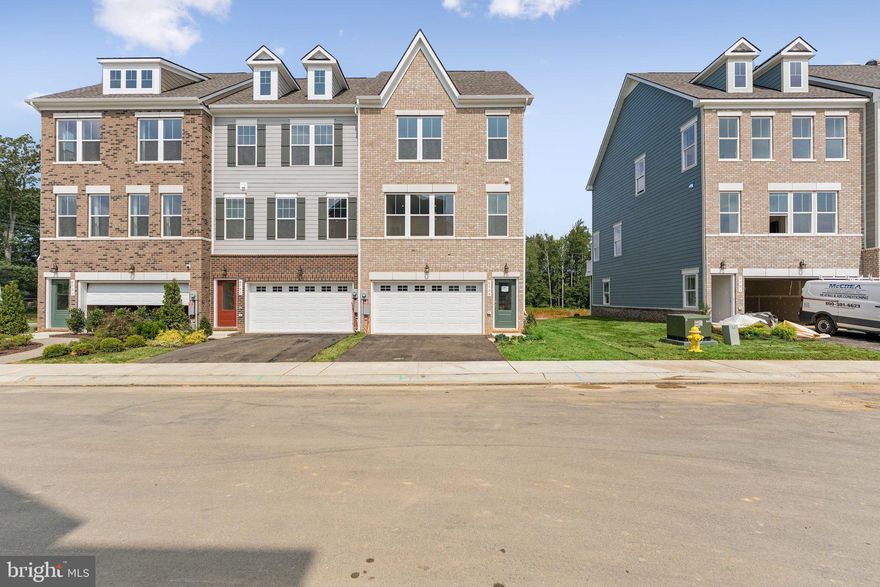
BRYANS ROAD
3170 ICEHOUSE PLACE
3 Beds
3 Baths
2,229 Sq.Ft.
$562,180
MLS#: MDCH2053702
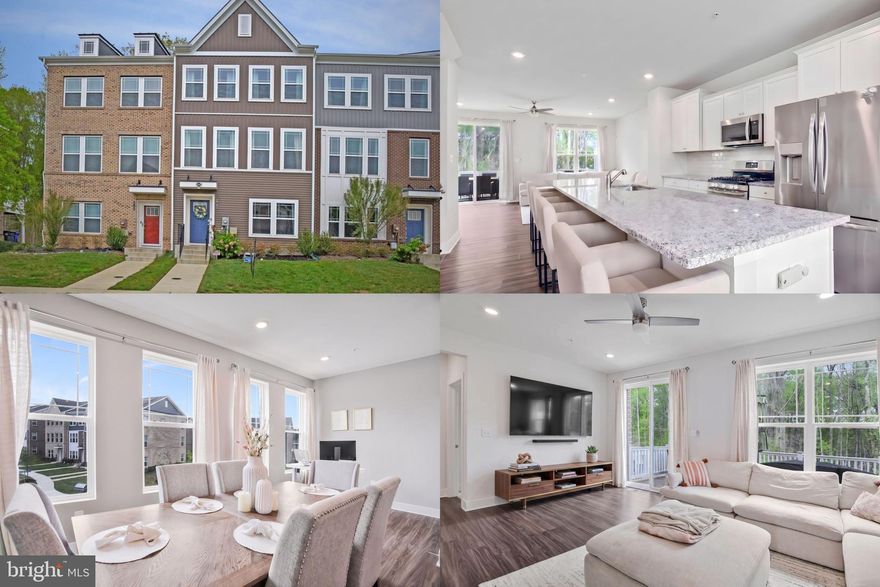
BRYANS ROAD
2764 BRIDGEWATER DRIVE
3 Beds
2 Baths
2,100 Sq.Ft.
$450,000
MLS#: MDCH2052920
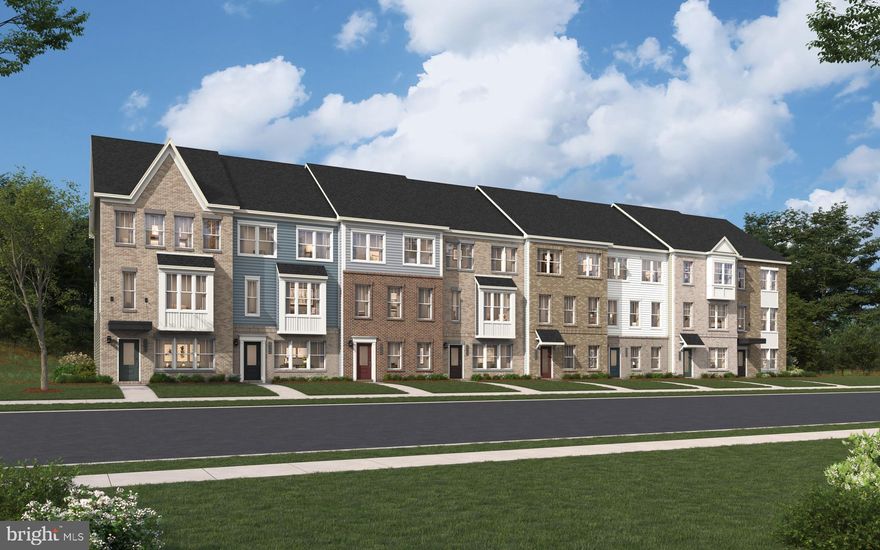
BRYANS ROAD
6776 STAPLEFORD PLACE
3 Beds
2 Baths
2,333 Sq.Ft.
$511,570
MLS#: MDCH2052696
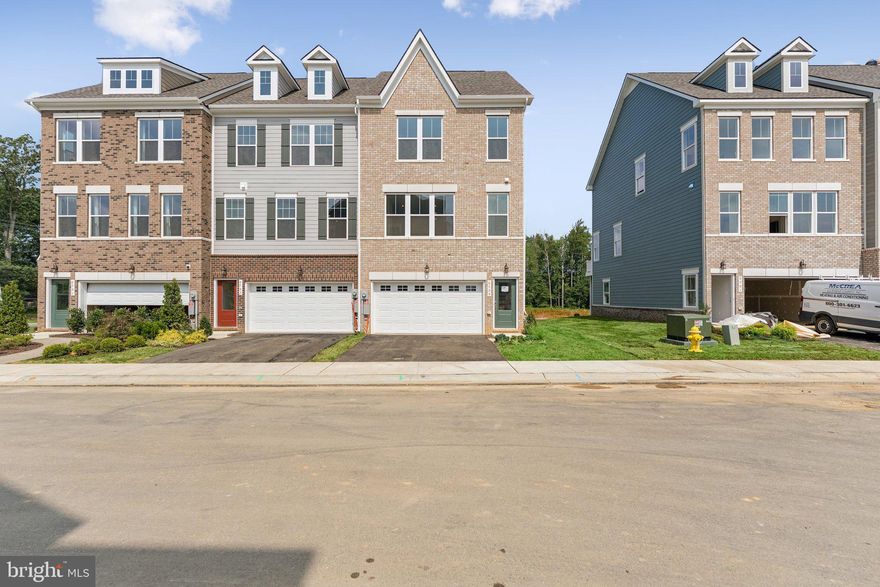
BRYANS ROAD
3156 ICEHOUSE PLACE
3 Beds
3 Baths
2,229 Sq.Ft.
$486,950
MLS#: MDCH2053122
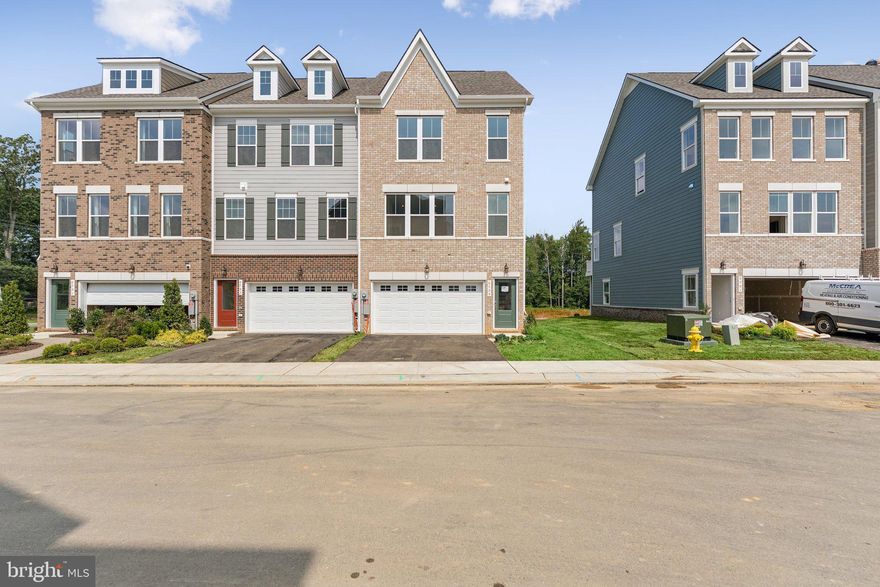
BRYANS ROAD
3158 ICEHOUSE PLACE
3 Beds
3 Baths
2,625 Sq.Ft.
$495,690
MLS#: MDCH2052694
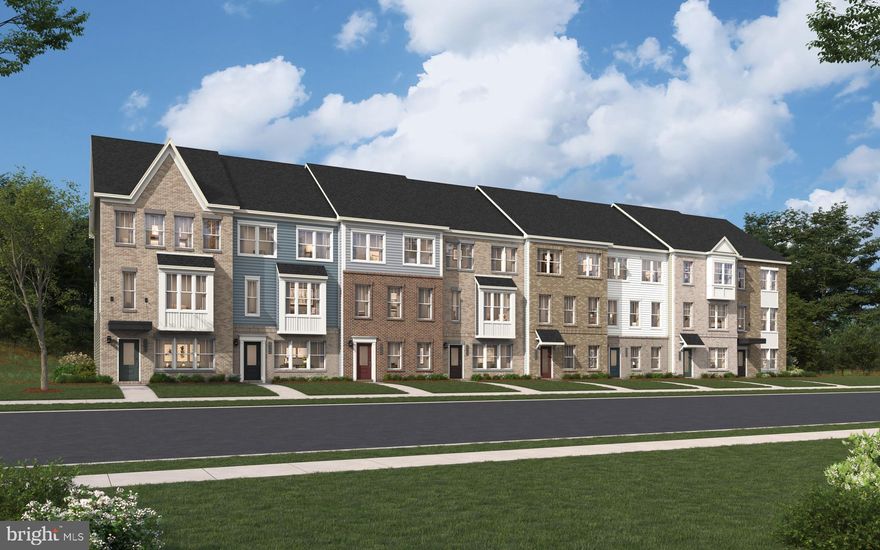
BRYANS ROAD
6780 STAPLEFORD PLACE
3 Beds
2 Baths
1,943 Sq.Ft.
$459,890
MLS#: MDCH2052700
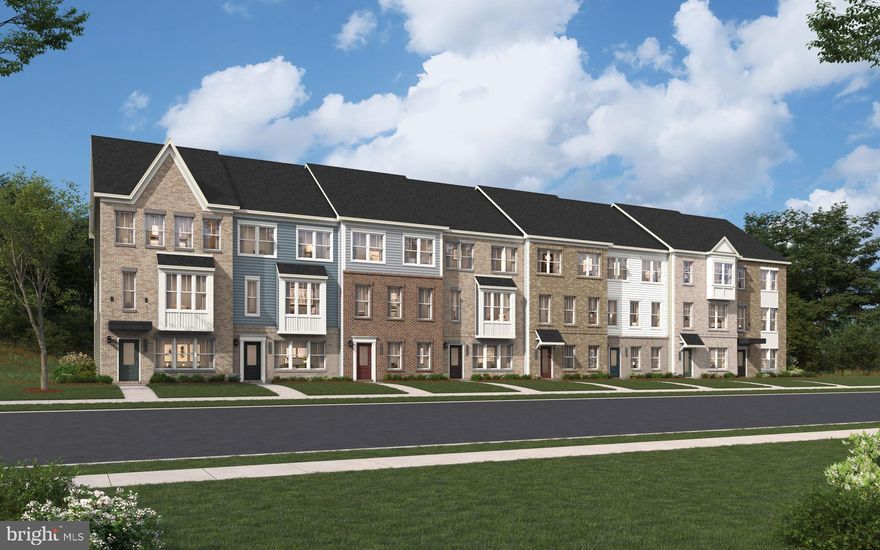
BRYANS ROAD
6792 STAPLEFORD PLACE
3 Beds
2 Baths
1,943 Sq.Ft.
$449,990
MLS#: MDCH2055092
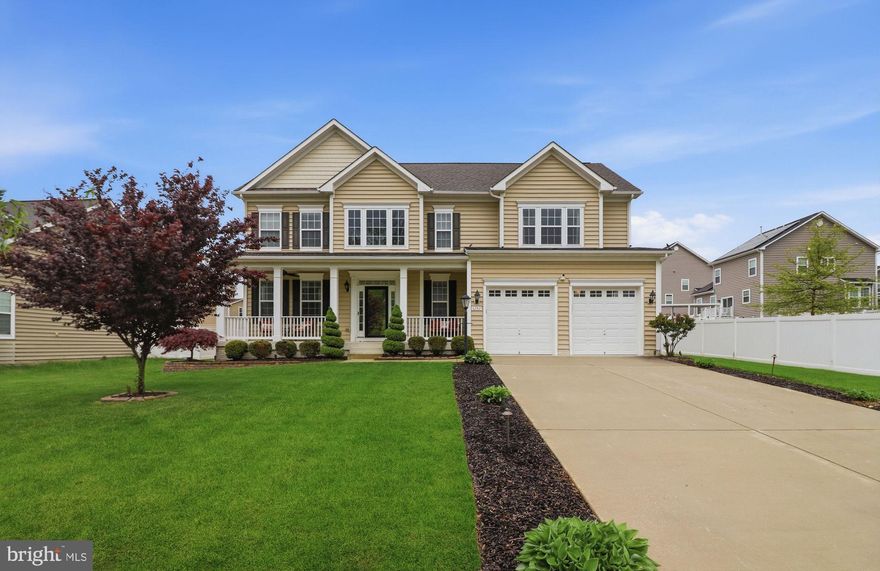
BRYANS ROAD
6782 MCCORMICK DRIVE
4 Beds
3 Baths
4,111 Sq.Ft.
$640,000
MLS#: MDCH2053784
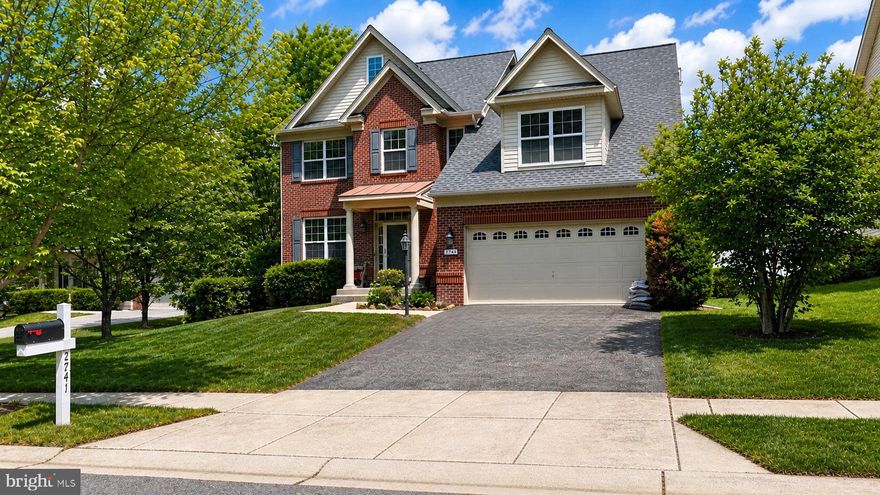
BRYANS ROAD
2741 EUSTON COURT
4 Beds
2 Baths
4,230 Sq.Ft.
$610,000
MLS#: MDCH2054040
.png)