


Property
Beds
4
Full Baths
3
1/2 Baths
1
Year Built
2015
Sq.Footage
2,472
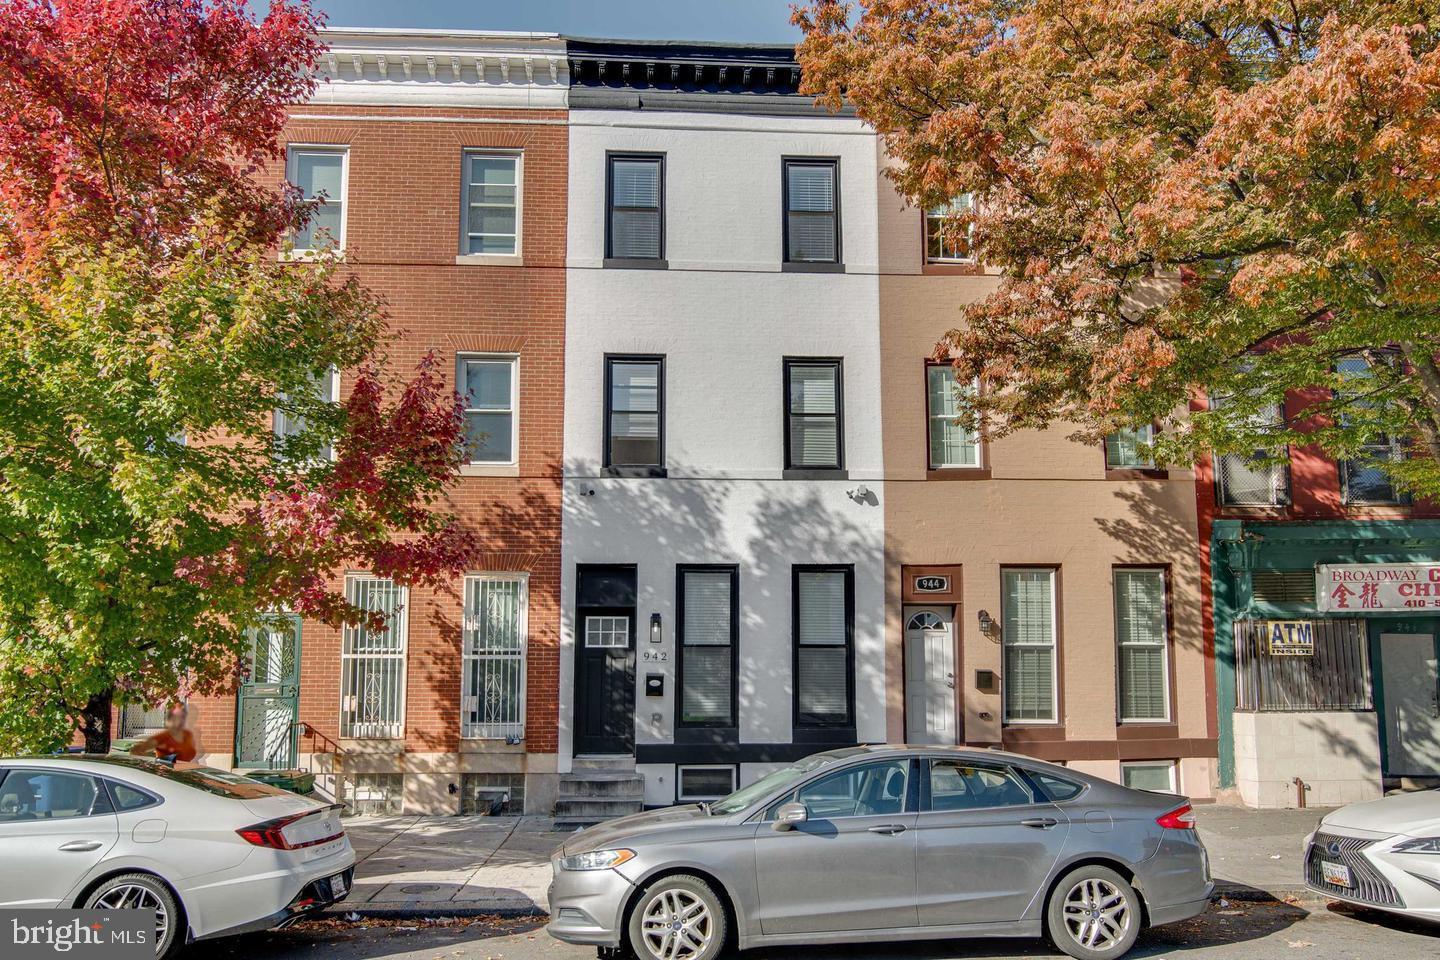
4 Levels!!! Large 4 Bedroom 3.5 Bathroom Townhome Nestled in the charming O'Donnell Square community, this exquisite interior row townhouse offers a luxurious lifestyle defined by elegance and comfort. Built in 2015, this meticulously maintained residence spans 2,072 square feet, showcasing a harmonious blend of modern design and classic Colonial architecture. Step inside to discover an inviting open floor plan that seamlessly connects the living spaces. The heart of the home features a gourmet kitchen equipped with stainless steel appliances, including a built-in microwave, dishwasher, and electric oven/range. The spacious kitchen island serves as a perfect gathering spot, while the adjacent dining area is bathed in natural light, creating an ideal setting for both casual meals and formal entertaining. Rich wood floors and luxury vinyl plank flooring enhance the warmth of the interior, complemented by tasteful window treatments that provide both privacy and style. The home boasts four generously sized bedrooms, including a master suite with a luxurious walk-in shower and ample closet space. Each bathroom is thoughtfully designed, featuring modern fixtures and finishes that elevate everyday routines. Additional highlights include ceiling fans for comfort, a pantry for storage, and a family room that flows effortlessly from the kitchen, perfect for cozy evenings at home. Outside, the property is adorned with exterior lighting and a well-maintained front yard, creating a welcoming curb appeal. Enjoy the convenience of an attached two-car garage with secure parking, ensuring your vehicles are protected year-round. The community offers common grounds and tot lots, fostering a sense of community and connection. Located in a suburban setting, this home is just a short distance from essential amenities, with easy access to transportation options, including an airport less than 10 miles away and a commuter rail station within 5 miles. The property is available for lease and the option to purchase. Experience the perfect blend of luxury and convenience in this stunning townhouse, where every detail has been thoughtfully curated to provide an exclusive lifestyle. Enjoy peace of mind with included services such as HVAC maintenance, lawn care, and pest control, allowing you to focus on what truly matters-making this house your home. Don't hesitate - come schedule your private tour today!!
Features & Amenities
Interior
-
Other Interior Features
Ceiling Fan(s), Kitchen Island, Pantry, High Ceilings, Open Floorplan
-
Total Bedrooms
4
-
Bathrooms
3
-
1/2 Bathrooms
1
-
Above Grade Finished Area
2072.0
-
Basement YN
NO
-
Cooling YN
YES
-
Cooling
Central Air, Ceiling Fan(s), ENERGY STAR Qualified Equipment, Electric
-
Fireplace YN
NO
-
Heating YN
YES
-
Heating
Electric, Heat Pump
-
Pet friendly
Yes
Exterior
-
Garage
Yes
-
Garage spaces
2
-
Construction Materials
Brick Veneer, Brick, Concrete, Other, Vinyl Siding
-
Other Exterior Features
Other, Lighting, Rain Gutters
-
Parking
Private, Secured, Garage, Attached
-
Patio and Porch Features
Deck
-
Pool
No
-
Waterfront YN
NO
-
View
Street
Area & Lot
-
Lot Features
Front Yard
-
Lot Size(acres)
0.03
-
Lot Size(square feet)
1,306
-
Property Type
Residential
-
Property Sub Type
Townhouse
-
Architectural Style
Colonial
Price
-
Sales Price
$419,000
-
Tax Amount
$9,128
-
Zoning
Residential
-
Sq. Footage
2,472
-
Price/SqFt
$169
HOA
-
Association
No
Property Resources
-
Horse Property
NO
School District
-
Elementary School
JOHN RUHRAH
-
Middle School
N/A
-
High School
PATTERSON
Property Features
-
Stories
4
-
New Construction
NO
-
Association Amenities
Playground
-
Foundation Details
Concrete Perimeter
-
Senior Community YN
NO
-
Sewer
Public Sewer
-
Tax Lot
267
-
Water Source
Public
Schedule a Showing
Showing scheduled successfully.
Mortgage calculator
Estimate your monthly mortgage payment, including the principal and interest, property taxes, and HOA. Adjust the values to generate a more accurate rate.
Your payment
Principal and Interest:
$
Property taxes:
$
HOA fees:
$
Total loan payment:
$
Total interest amount:
$
Location
County
BALTIMORE CITY
Elementary School
JOHN RUHRAH
Middle School
High School
PATTERSON
Listing Courtesy of Brian Marzo, Keller Williams Preferred Properties
RealHub Information is provided exclusively for consumers' personal, non-commercial use, and it may not be used for any purpose other than to identify prospective properties consumers may be interested in purchasing. All information deemed reliable but not guaranteed and should be independently verified. All properties are subject to prior sale, change or withdrawal. RealHub website owner shall not be responsible for any typographical errors, misinformation, misprints and shall be held totally harmless.

Salesperson, Realtor
David Riddle
Call David today to schedule a private showing.

* Listings on this website come from the FMLS IDX Compilation and may be held by brokerage firms other than the owner of this website. The listing brokerage is identified in any listing details. Information is deemed reliable but is not guaranteed. If you believe any FMLS listing contains material that infringes your copyrighted work please click here to review our DMCA policy and learn how to submit a takedown request.© 2024 FMLS.
Related Properties

BALTIMORE
1218 W NORTHERN PARKWAY
4 Beds
3 Baths
1,890 Sq.Ft.
$499,900
MLS#: MDBA2231152

BALTIMORE
532 N CARROLLTON AVENUE
4 Beds
3 Baths
2,700 Sq.Ft.
$410,000
MLS#: MDBA2210234

BALTIMORE
505 N CARROLLTON AVENUE
5 Beds
3 Baths
2,700 Sq.Ft.
$380,000
MLS#: MDBA2210402

BALTIMORE
2257 WENBURN STREET
3 Beds
2 Baths
1,755 Sq.Ft.
$409,990
MLS#: MDBA2218198

BALTIMORE
1608 HOWARD
5 Beds
2 Baths
1,899 Sq.Ft.
$399,000
MLS#: MDBC2165460

BALTIMORE
5102 THE ALAMEDA
4 Beds
3 Baths
1,687 Sq.Ft.
$344,900
MLS#: MDBA2223762

BALTIMORE
4126 CLIFFVALE ROAD
4 Beds
2 Baths
1,776 Sq.Ft.
$415,000
MLS#: MDBC2173276

BALTIMORE
3405 PARKSIDE DRIVE
4 Beds
4 Baths
1,496 Sq.Ft.
$349,900
MLS#: MDBA2218670

BALTIMORE
1319 LAKESIDE AVENUE
4 Beds
2 Baths
1,448 Sq.Ft.
$359,999
MLS#: MDBA2209260
BALTIMORE
942 N BROADWAY
5 Beds
5 Baths
1,806 Sq.Ft.
$399,999
MLS#: MDBA2221552
.png)