


Property
Beds
3
Full Baths
2
1/2 Baths
None
Year Built
1968
Sq.Footage
1,653
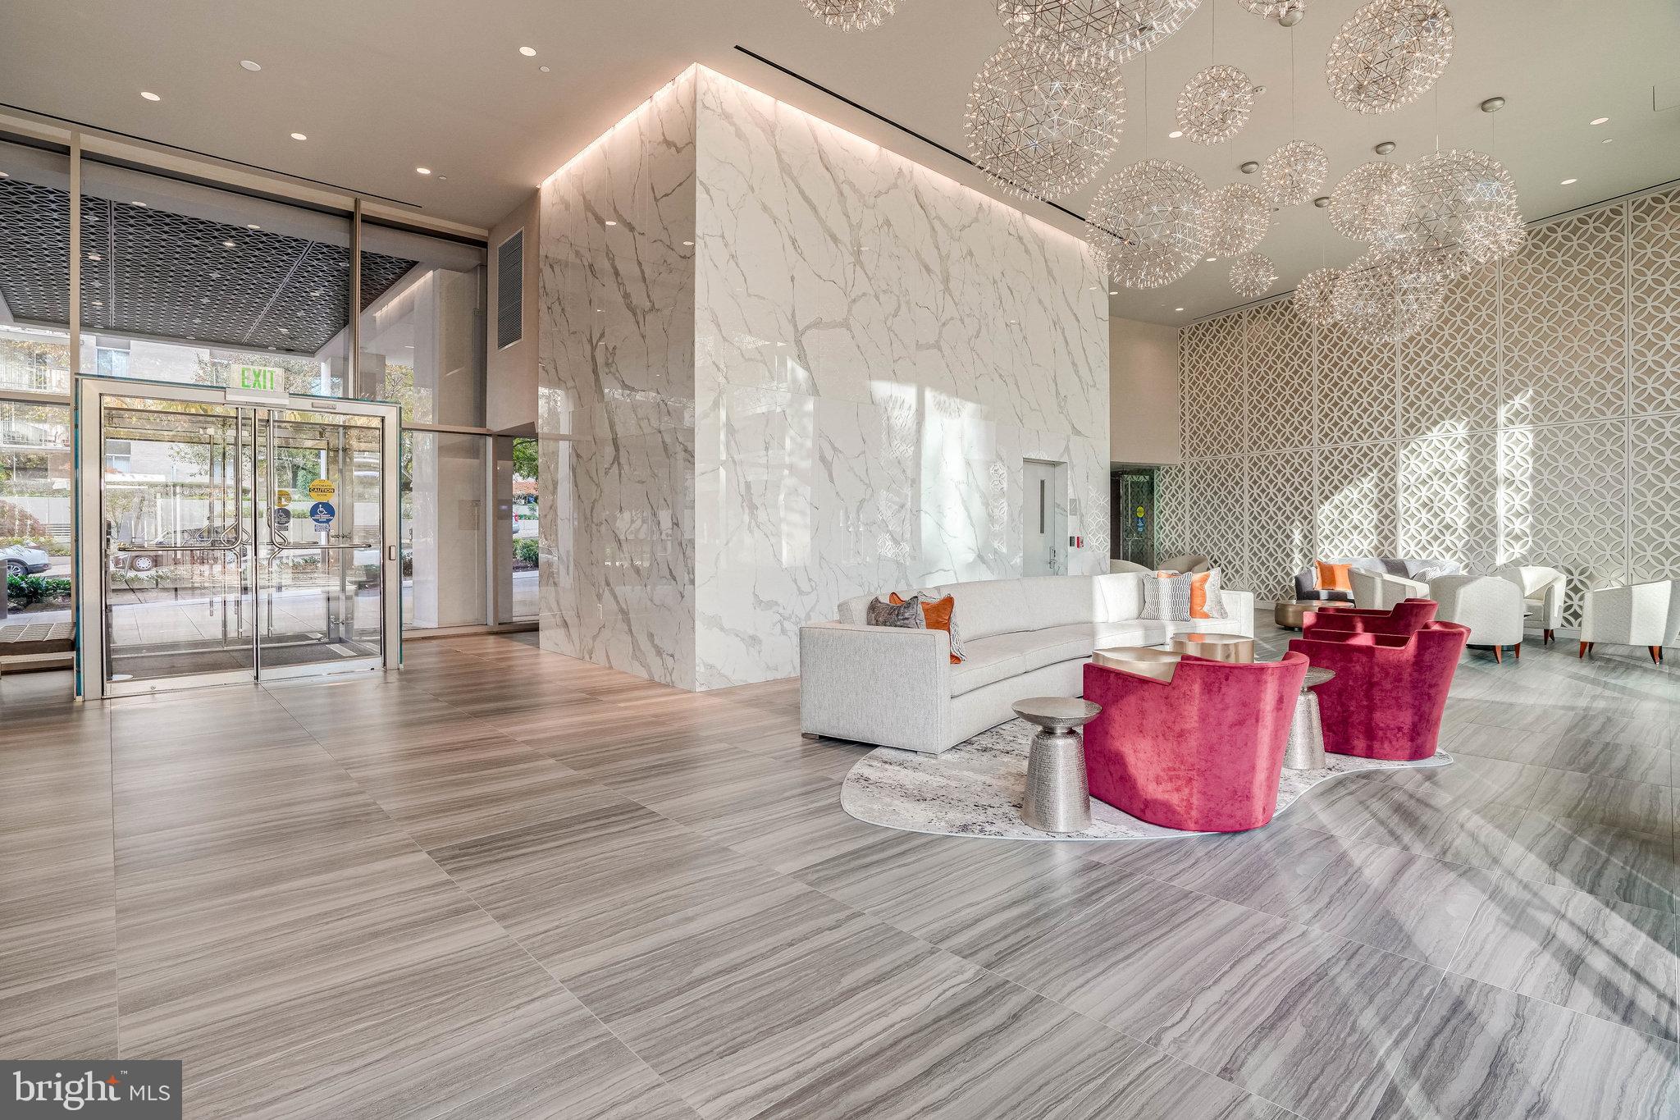
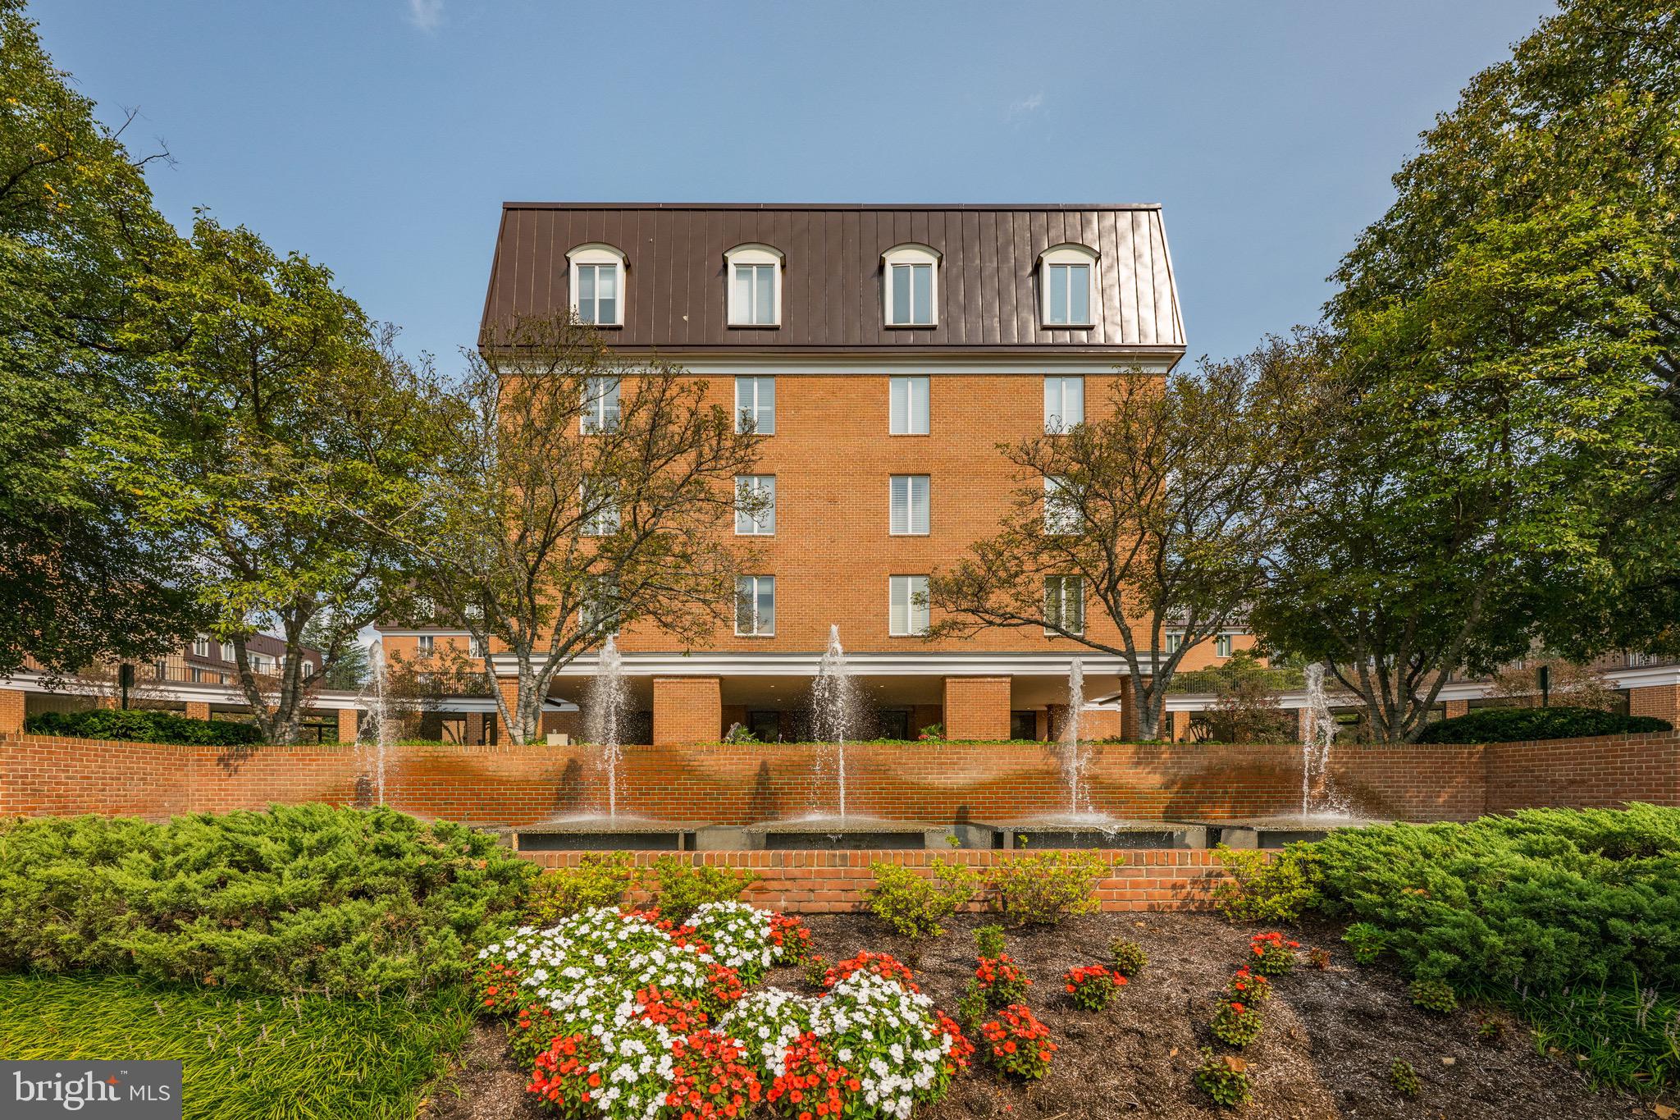
RENOVATED, OPEN, AND TWO PARKING SPACES Welcome to 4515 Willard Avenue #1403S, a beautifully updated residence at The Willoughby in the heart of Friendship Heights. The open-concept kitchen has been thoughtfully renovated with all-new white cabinetry, extra cupboards and drawers, all-white appliances, and a large side-by-side refrigerator. Beautiful tile flooring extends through the kitchen and entranceway, while the kitchen opens to the separate dining room, creating an inviting flow between the spaces. The dining room also features a large walk-in storage closet and beautiful southern views. The residence offers a separate balcony with southeast-facing views, along with a new electrical panel and new convectors in the living room, dining room, and first bedroom. Customized crown molding adds an elegant touch to the living room, dining room, and hallway leading to the bedrooms. Six-panel doors are featured throughout the bedrooms, bathrooms, and dining room closet. The primary bathroom features a new glass shower stall and vanity with a marble top. The guest bathroom has a newer countertop, white porcelain sink, and double mirrors. Parquet tile flooring extends throughout the living and dining rooms, while carpeting runs through the bedrooms and hallway. Two separate parking spaces, located right next to each other on G-2, provide exceptional convenience with access to all three elevators. Enjoy The Willoughby’s full-service lifestyle with a rooftop pool, year-round sundeck, fitness center, restaurant, library/reading room with Wi-Fi, convenience store, 24-hour desk attendants, complimentary shuttle service, and two laundry rooms conveniently located on each floor. Just moments from Whole Foods, Friendship Heights Metro, shopping, dining, and everyday conveniences, this is comfortable, connected living in one of the area’s most desirable locations.
Features & Amenities
Interior
-
Total Bedrooms
3
-
Bathrooms
2
-
Above Grade Finished Area
1653.0
-
Basement YN
NO
-
Cooling YN
YES
-
Cooling
Electric
-
Heating YN
YES
-
Heating
Electric
-
Main Level Bedrooms
3
-
Pet friendly
No
Exterior
-
Garage
Yes
-
Garage spaces
2
-
Construction Materials
Concrete
-
Parking
Assigned, Garage, Underground, Covered, Community Structure
-
Pool
Yes
-
Pool Features
Community
-
Waterfront YN
NO
Area & Lot
-
Property Type
Residential
-
Property Sub Type
Condominium
-
Architectural Style
Contemporary
Price
-
Sales Price
$629,000
-
Tax Amount
$7,801.25
-
Sq. Footage
1,653
-
Price/SqFt
$380
HOA
-
Association
No
School District
-
Elementary School
N/A
-
Middle School
N/A
-
High School
N/A
Property Features
-
New Construction
NO
-
Accessibility Features
Accessible Elevator Installed
-
Association Amenities
Other, Elevator(s), Fitness Center
-
Senior Community YN
NO
-
Sewer
Public Sewer
-
Water Source
Public
Schedule a Showing
Showing scheduled successfully.
Mortgage calculator
Estimate your monthly mortgage payment, including the principal and interest, property taxes, and HOA. Adjust the values to generate a more accurate rate.
Your payment
Principal and Interest:
$
Property taxes:
$
HOA fees:
$
Total loan payment:
$
Total interest amount:
$
Location
County
MONTGOMERY
Elementary School
Middle School
High School
Listing Courtesy of Margaret M. Babbington, Compass
RealHub Information is provided exclusively for consumers' personal, non-commercial use, and it may not be used for any purpose other than to identify prospective properties consumers may be interested in purchasing. All information deemed reliable but not guaranteed and should be independently verified. All properties are subject to prior sale, change or withdrawal. RealHub website owner shall not be responsible for any typographical errors, misinformation, misprints and shall be held totally harmless.

Salesperson, Realtor
David Riddle
Call David today to schedule a private showing.

* Listings on this website come from the FMLS IDX Compilation and may be held by brokerage firms other than the owner of this website. The listing brokerage is identified in any listing details. Information is deemed reliable but is not guaranteed. If you believe any FMLS listing contains material that infringes your copyrighted work please click here to review our DMCA policy and learn how to submit a takedown request.© 2024 FMLS.
Related Properties

CHEVY CHASE
4515 WILLARD AVENUE 509S
3 Beds
2 Baths
1,586 Sq.Ft.
$674,900
MLS#: MDMC2253374

CHEVY CHASE
6609 HILLANDALE ROAD 90
2 Beds
2 Baths
980 Sq.Ft.
$669,899
MLS#: MDMC2247222

CHEVY CHASE
8101 CONNECTICUT AVENUE S-610
2 Beds
2 Baths
1,546 Sq.Ft.
$695,000
MLS#: MDMC2254632
CHEVY CHASE
4620 N PARK AVENUE 709E
2 Beds
2 Baths
1,373 Sq.Ft.
$529,000
MLS#: MDMC2228138

CHEVY CHASE
4620 N PARK AVENUE N 701W
2 Beds
2 Baths
1,308 Sq.Ft.
$629,900
MLS#: MDMC2243338

CHEVY CHASE
8101 CONNECTICUT AVENUE S-410
2 Beds
2 Baths
1,546 Sq.Ft.
$649,000
MLS#: MDMC2255148
CHEVY CHASE
8101 CONNECTICUT AVENUE N109
3 Beds
2 Baths
1,618 Sq.Ft.
$699,000
MLS#: MDMC2199176

CHEVY CHASE
4601 N PARK AVENUE 613
3 Beds
2 Baths
1,423 Sq.Ft.
$559,000
MLS#: MDMC2254970

CHEVY CHASE
4550 N PARK AVENUE 508
2 Beds
2 Baths
1,314 Sq.Ft.
$750,000
MLS#: MDMC2255856
.png)