
Property
Beds
5
Full Baths
5
1/2 Baths
None
Year Built
2016
Sq.Footage
5,883
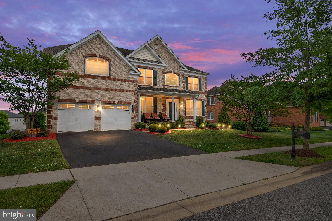
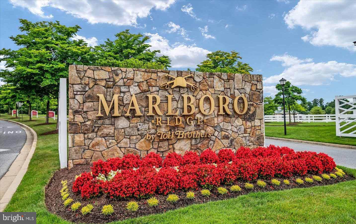
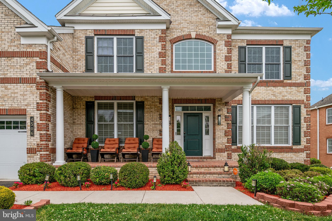
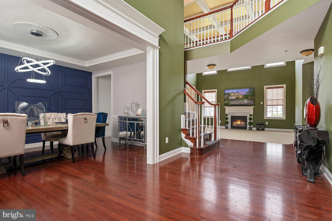
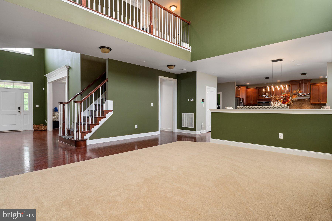
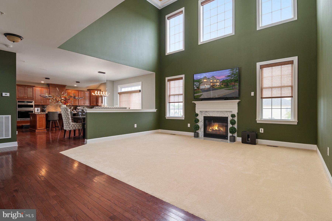
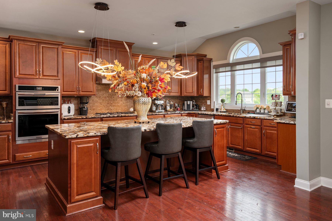
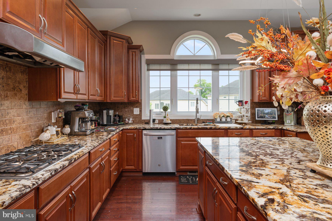
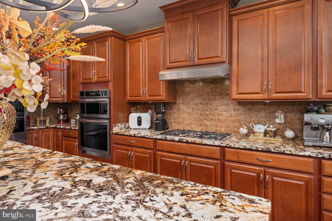
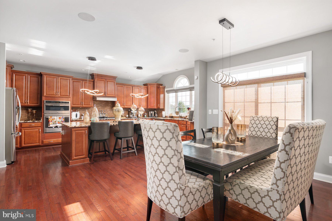
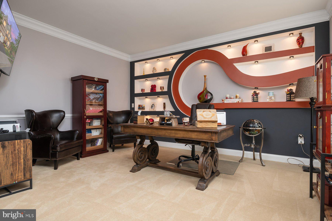
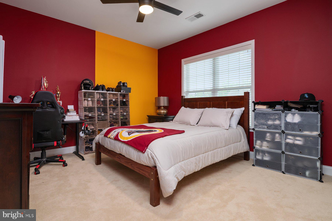
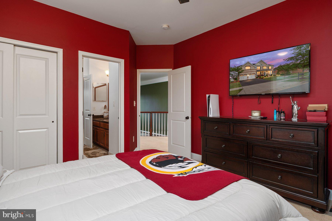
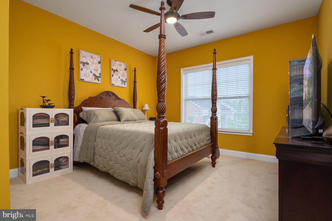
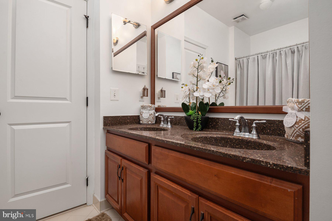
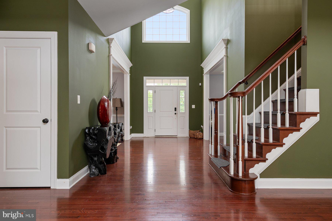
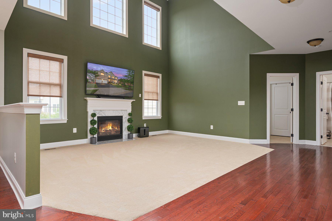
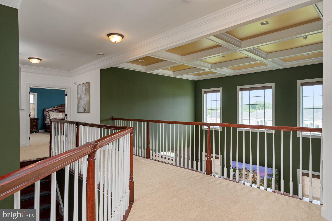
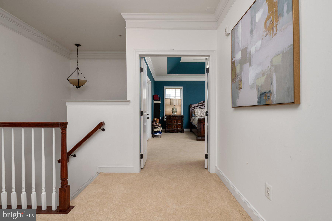
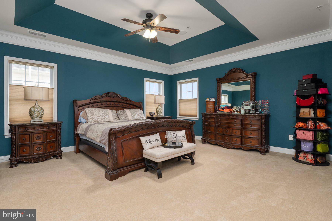
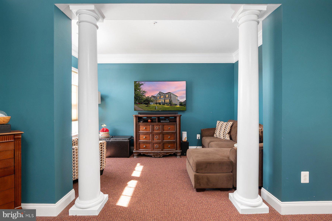
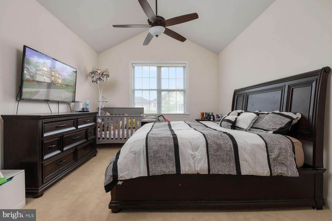
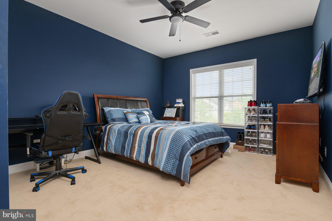
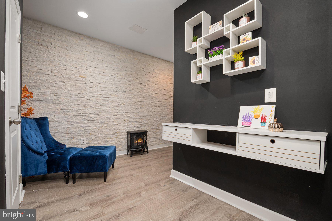
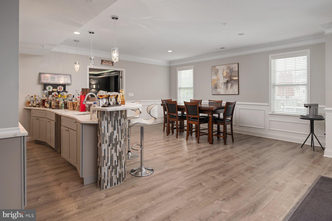
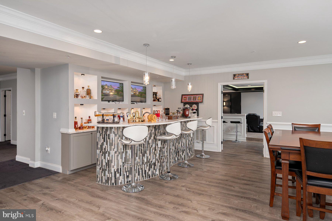
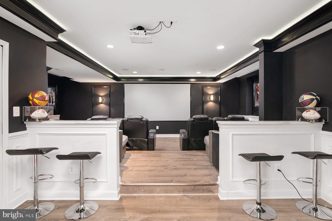
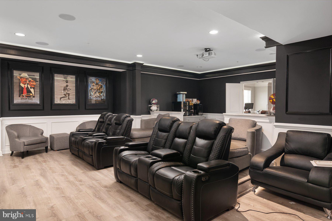
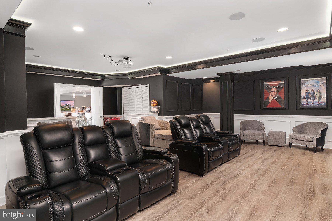
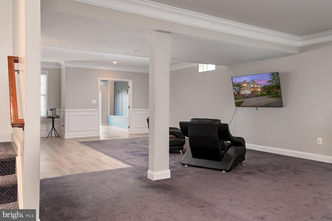
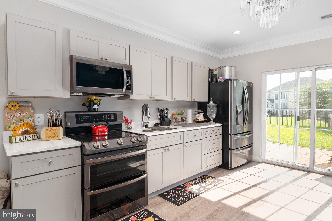
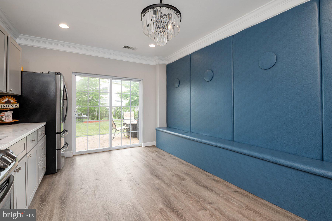
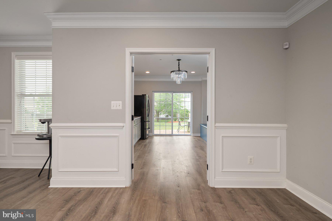
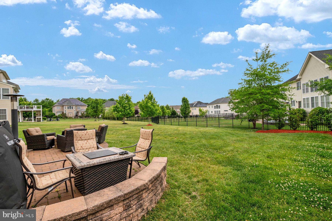
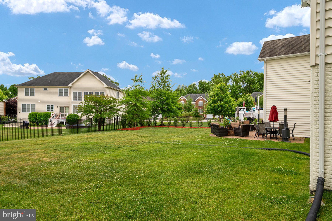
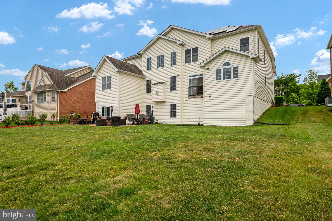
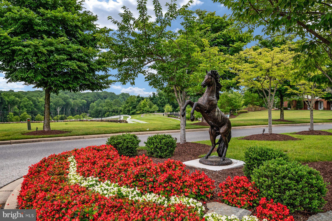
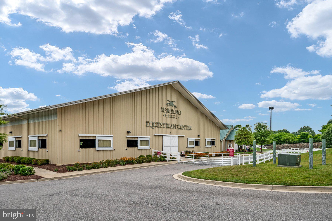
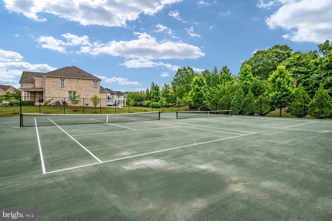
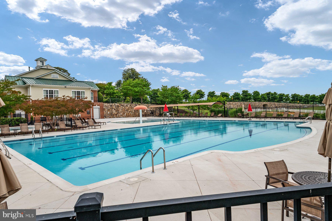
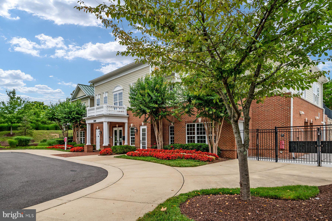
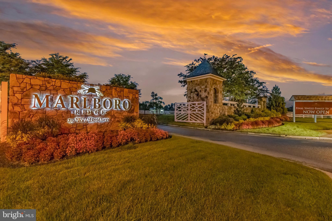
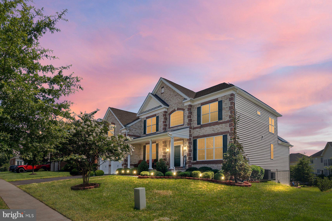
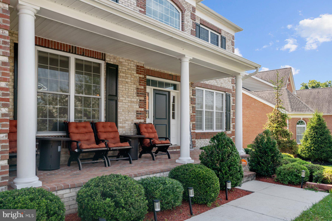
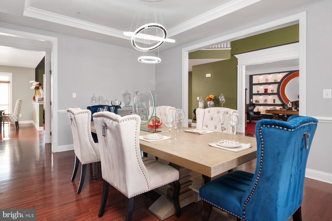
Back on the market, buyers financing fell thru***MUST SEE*** the 20-seat theater room in person, custom bar and two full kitchens!! Ignore the day on the market the sellers were installing brand new carpet, updating appliances, installing new HVAC system, having maintenance service and professional cleaning performed so don't miss it, definitely worth seeing. Very easy to show, schedule online and be moved in by or before August. Buyers' Info Purposes Only: Navy Federal Credit Union has a 100% no money down Conventional loan financing option with no PMI called (buyers' choice) to help members buy a home. Located in one of the most prestigious communities in the county, this is definitely the home to brag about. Spanning almost 6000 sq ft of modern living, this five-bedroom, five full bathroom spacious home boasts two fully equipped kitchens with a massive grand island, granite counters, 42in custom cabinetry, large walk-in pantry, main level wash and dryer room, BRAND NEW refrigerator, oven, new HVAC system and new carpet recently installed less than a month ago throughout the entire upper level. Real hardwood floors throughout the main level which most homes today have laminate. This is the only home currently for sale in the community that has two primary suites with sitting room areas which the mainly level suite can easily be used as a guest room or in-law suite. This lovely chateau has dual staircase with the catwalk overlooking the foyer, 24ft coffered ceilings in the family room, custom designed sports bar with built-in TV's, a sports fanatic dream. This home has so many great perks your family will enjoy like the private media/podcast room attached to the fully furnished theater room which seats up to 20 guests with a premium surround sound system that conveys with the sale of the property. This property is energy efficient; partly powered by Sunnova solar to help reduce the electricity usage. Marlboro Ridge Estates is also known for its well-kept community grounds and community incentives: a clubhouse for social gatherings, secured fully equipped gym, nature trails for walking, jogging or bike riding. a heated swimming pool and a private park specifically for the homeowners to host their private events or for the yearly community festival with live performances and food sponsored by the HOA for homeowners. There are so many benefits to owning this home and living in this charming modern countryside community. The mere thought that you can go horseback riding in your new neighborhood is wildly amazing. You don't want to miss this opportunity to live, work, relax and play graciously within Upper Marlboro's only community that celebrates beauty, balance, connections and horseback riding with a fully operating equestrian center located on the 250-acre property. Please look pass the boxes upon entering, the sellers have found their new home and has begun moving out.
Features & Amenities
Interior
-
Other Interior Features
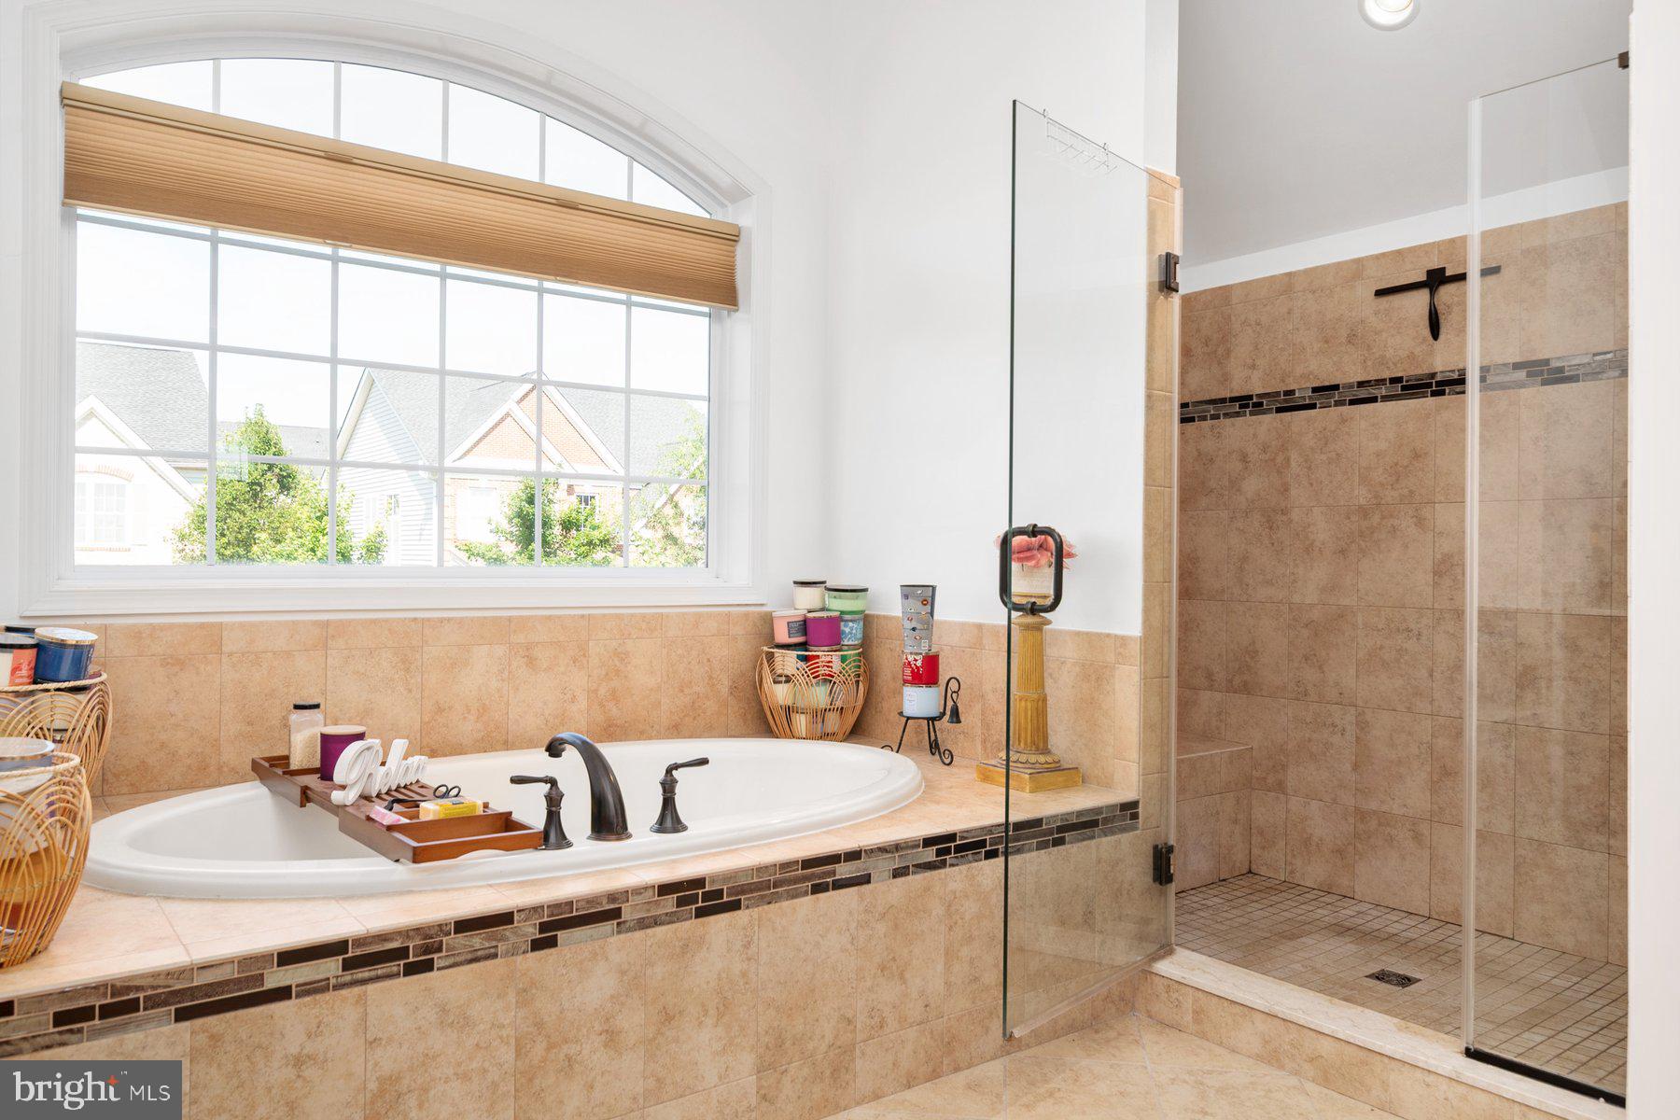
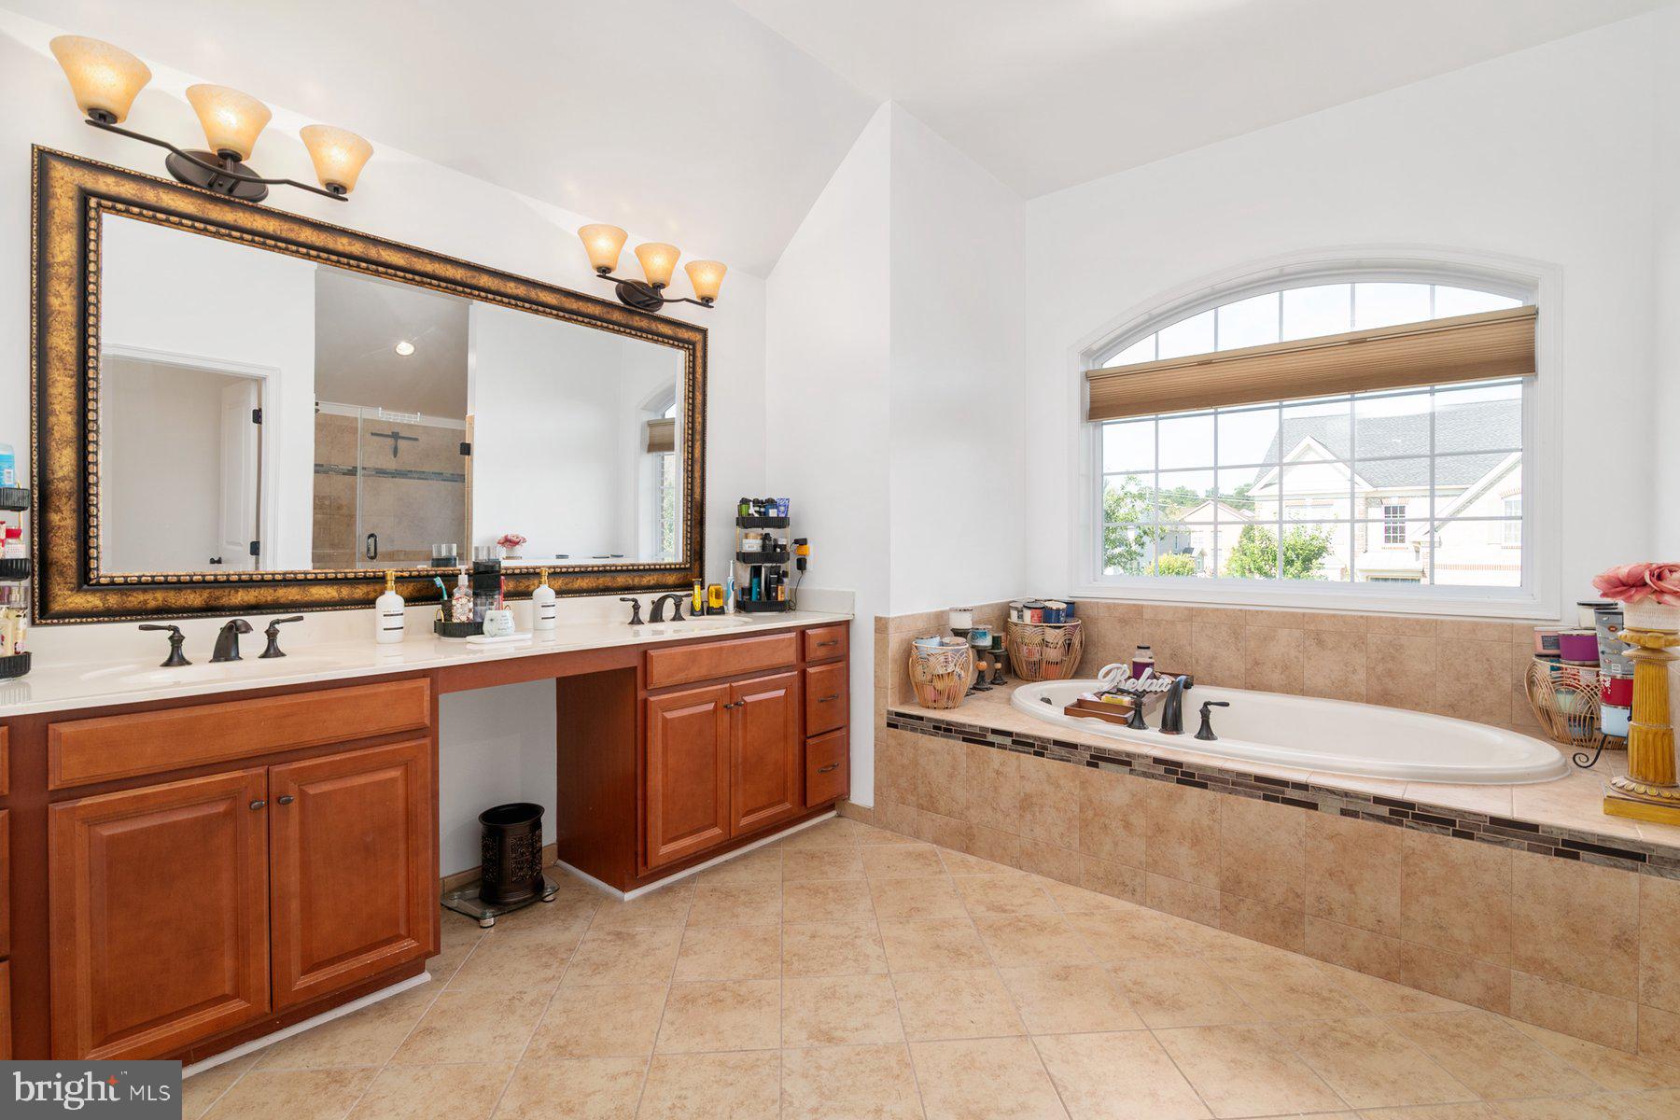
Bar, Ceiling Fan(s), Kitchen Island, Recessed Lighting, Cathedral Ceiling(s), High Ceilings, Tray Ceiling(s), Crown Molding, Open Floorplan, Soaking Tub
-
Total Bedrooms
5
-
Bathrooms
5
-
Above Grade Finished Area
4630.0
-
Basement YN
YES
-
Cooling YN
YES
-
Cooling
Central Air, Ceiling Fan(s), Electric
-
Fireplace YN
YES
-
Heating YN
YES
-
Heating
Exhaust Fan, Natural Gas, Forced Air
-
Main Level Bedrooms
1
-
Pet friendly
Yes
Exterior
-
Garage
Yes
-
Garage spaces
2
-
Construction Materials
Brick Veneer, Frame, Shingle Siding
-
Parking
Oversized, Garage Door Opener, Concrete, On Street, Private, Garage, Driveway, Attached
-
Patio and Porch Features
Patio
-
Pool
Yes
-
Pool Features
Community
-
Waterfront YN
NO
Area & Lot
-
Lot Features
Back Yard
-
Lot Size(acres)
0.29
-
Lot Size(square feet)
12,555
-
Property Type
Residential
-
Property Sub Type
Single Family Residence
-
Architectural Style
Colonial
Price
-
Sales Price
$917,000
-
Tax Amount
$11,327
-
Financing Options
FHA, Conventional, VA
-
Sq. Footage
5,883
-
Price/SqFt
$155
HOA
-
Association
YES
-
Association Fee
$167
-
Association Fee Frequency
Monthly
-
Association Fee Includes
N/A
School District
-
Elementary School
N/A
-
Middle School
N/A
-
High School
N/A
Property Features
-
New Construction
NO
-
Association Amenities
Tennis Court(s), Picnic Area, Fitness Center, Jogging Path, Playground
-
Foundation Details
Concrete Perimeter
-
Senior Community YN
NO
-
Sewer
Public Sewer
-
Tax Lot
7
-
Water Source
Public, Other
Schedule a Showing
Showing scheduled successfully.
Mortgage calculator
Estimate your monthly mortgage payment, including the principal and interest, property taxes, and HOA. Adjust the values to generate a more accurate rate.
Your payment
Principal and Interest:
$
Property taxes:
$
HOA fees:
$
Total loan payment:
$
Total interest amount:
$
Location
County
PRINCE GEORGES
Elementary School
Middle School
High School
Listing Courtesy of Kalethia B Cook , Bennett Realty Solutions
RealHub Information is provided exclusively for consumers' personal, non-commercial use, and it may not be used for any purpose other than to identify prospective properties consumers may be interested in purchasing. All information deemed reliable but not guaranteed and should be independently verified. All properties are subject to prior sale, change or withdrawal. RealHub website owner shall not be responsible for any typographical errors, misinformation, misprints and shall be held totally harmless.

AGENT
David Riddle
Call David today to schedule a private showing.

* Listings on this website come from the FMLS IDX Compilation and may be held by brokerage firms other than the owner of this website. The listing brokerage is identified in any listing details. Information is deemed reliable but is not guaranteed. If you believe any FMLS listing contains material that infringes your copyrighted work please click here to review our DMCA policy and learn how to submit a takedown request.© 2024 FMLS.
Related Properties
UPPER MARLBORO
4205 CAPTAIN PERRY COURT
6 Beds
3 Baths
4,715 Sq.Ft.
$899,000
MLS#: MDPG2196768
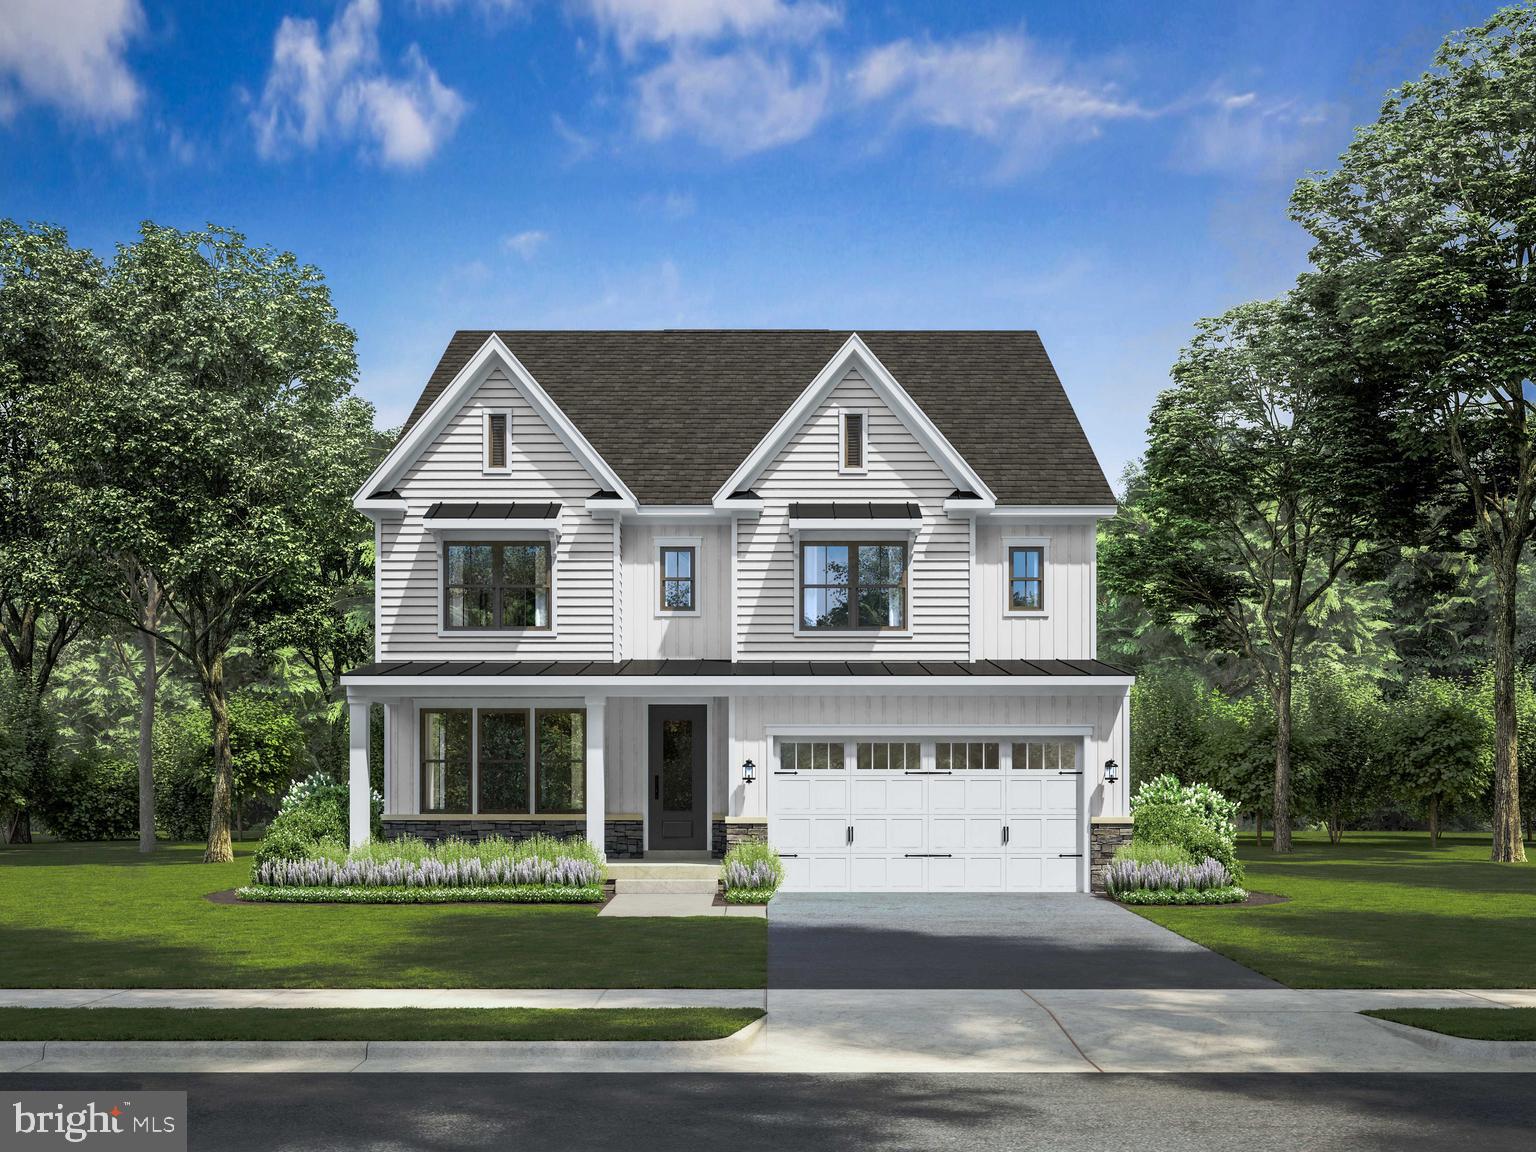
UPPER MARLBORO
1309 LEELAND KNOLL PKWY
5 Beds
5 Baths
5,149 Sq.Ft.
$899,900
MLS#: MDPG2202258
UPPER MARLBORO
9405 PIROUETTE COURT
5 Beds
6 Baths
6,616 Sq.Ft.
$899,999
MLS#: MDPG2200402
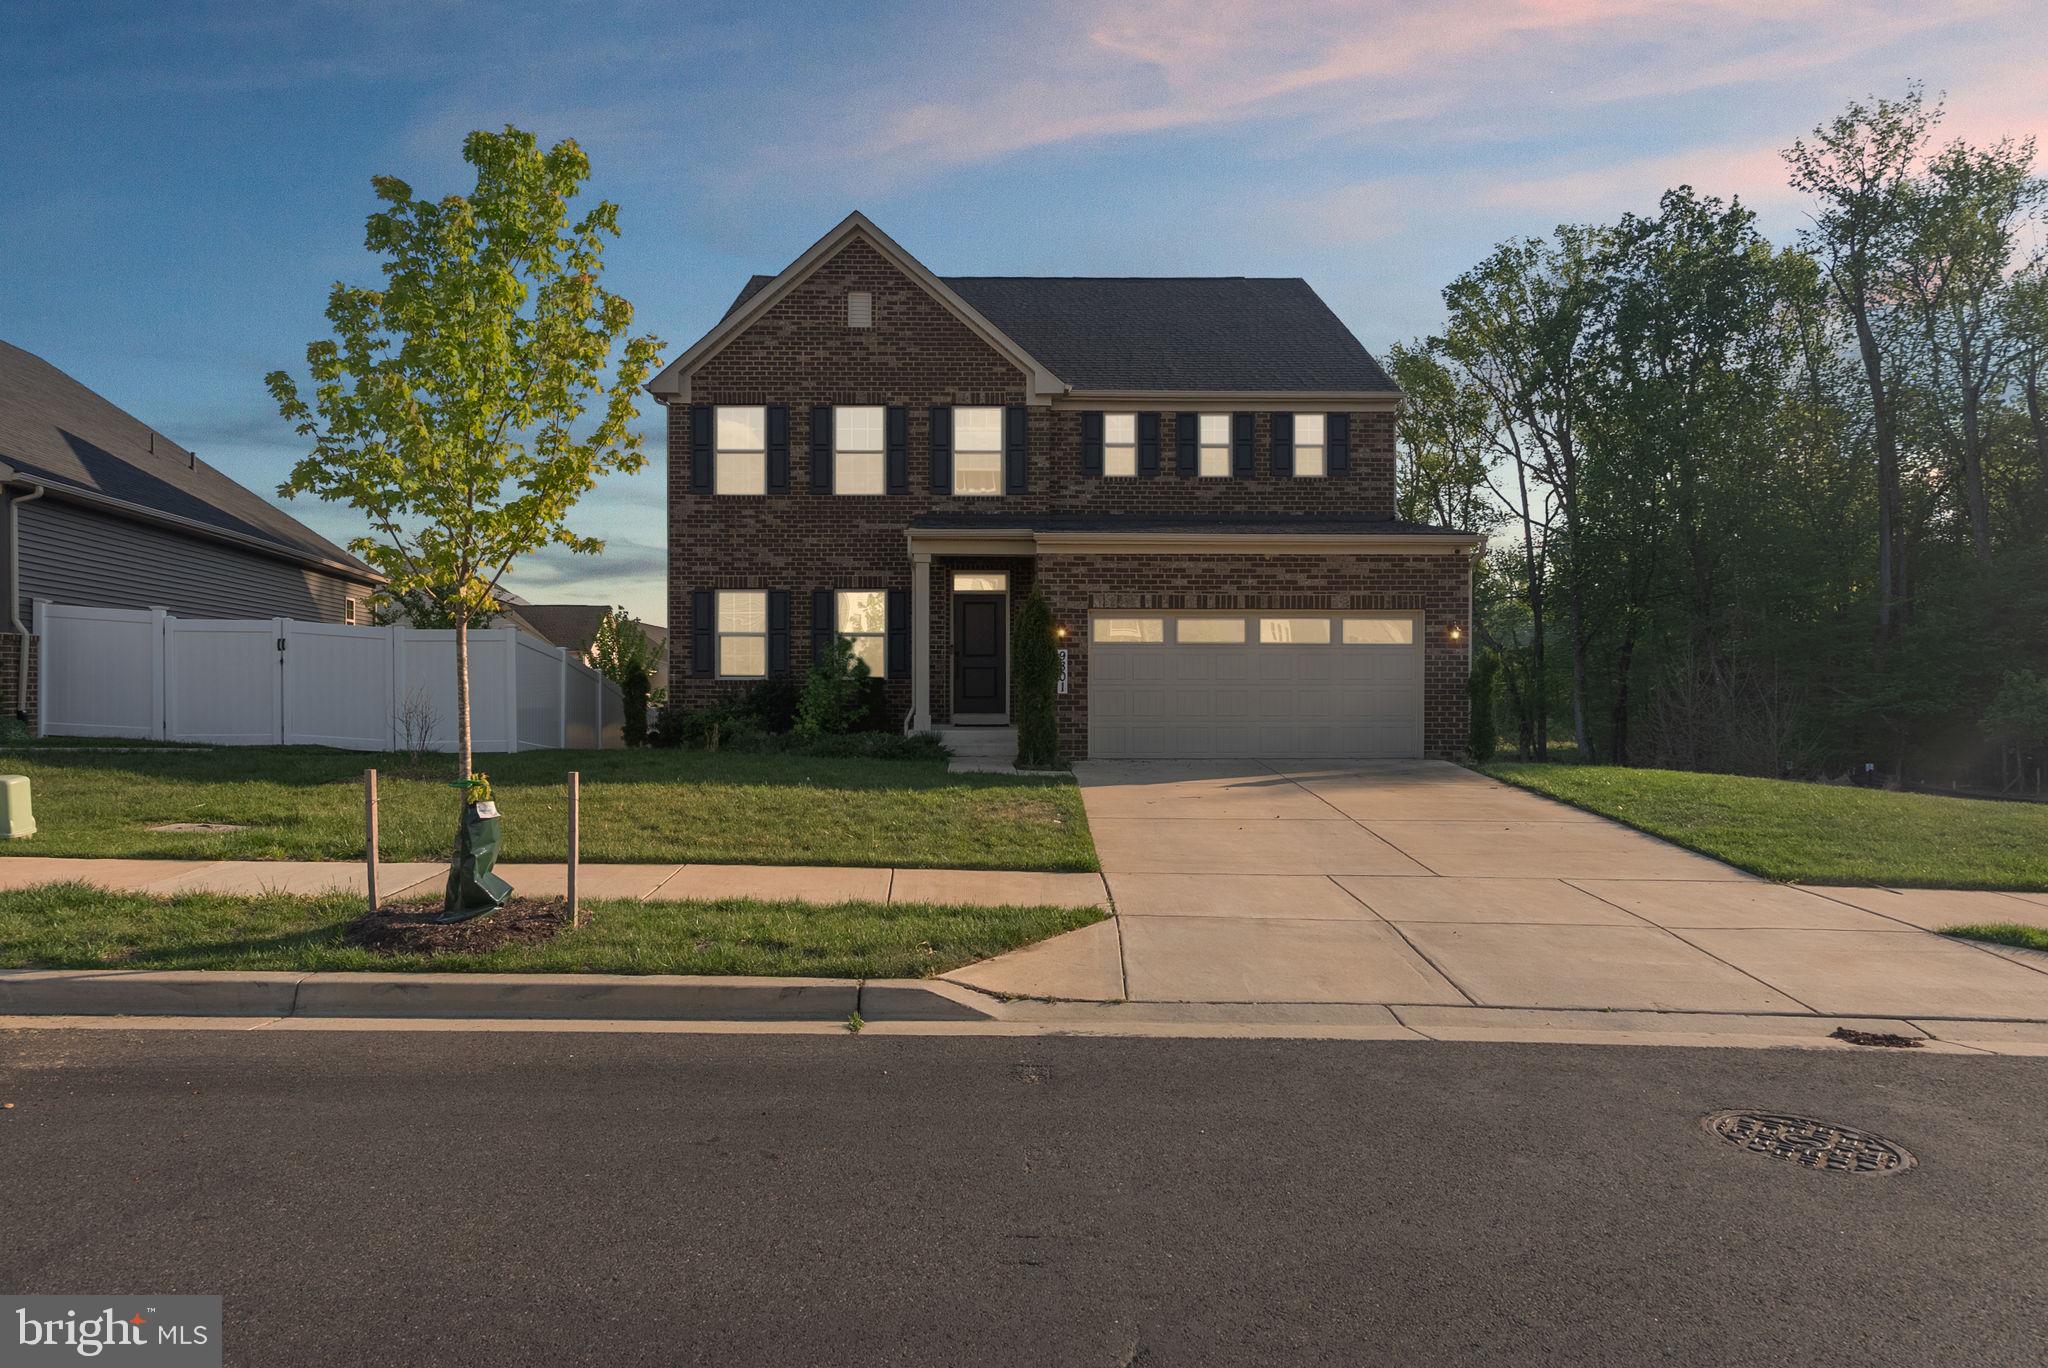
UPPER MARLBORO
9801 PASSAGE DRIVE
5 Beds
5 Baths
3,100 Sq.Ft.
$845,000
MLS#: MDPG2200728
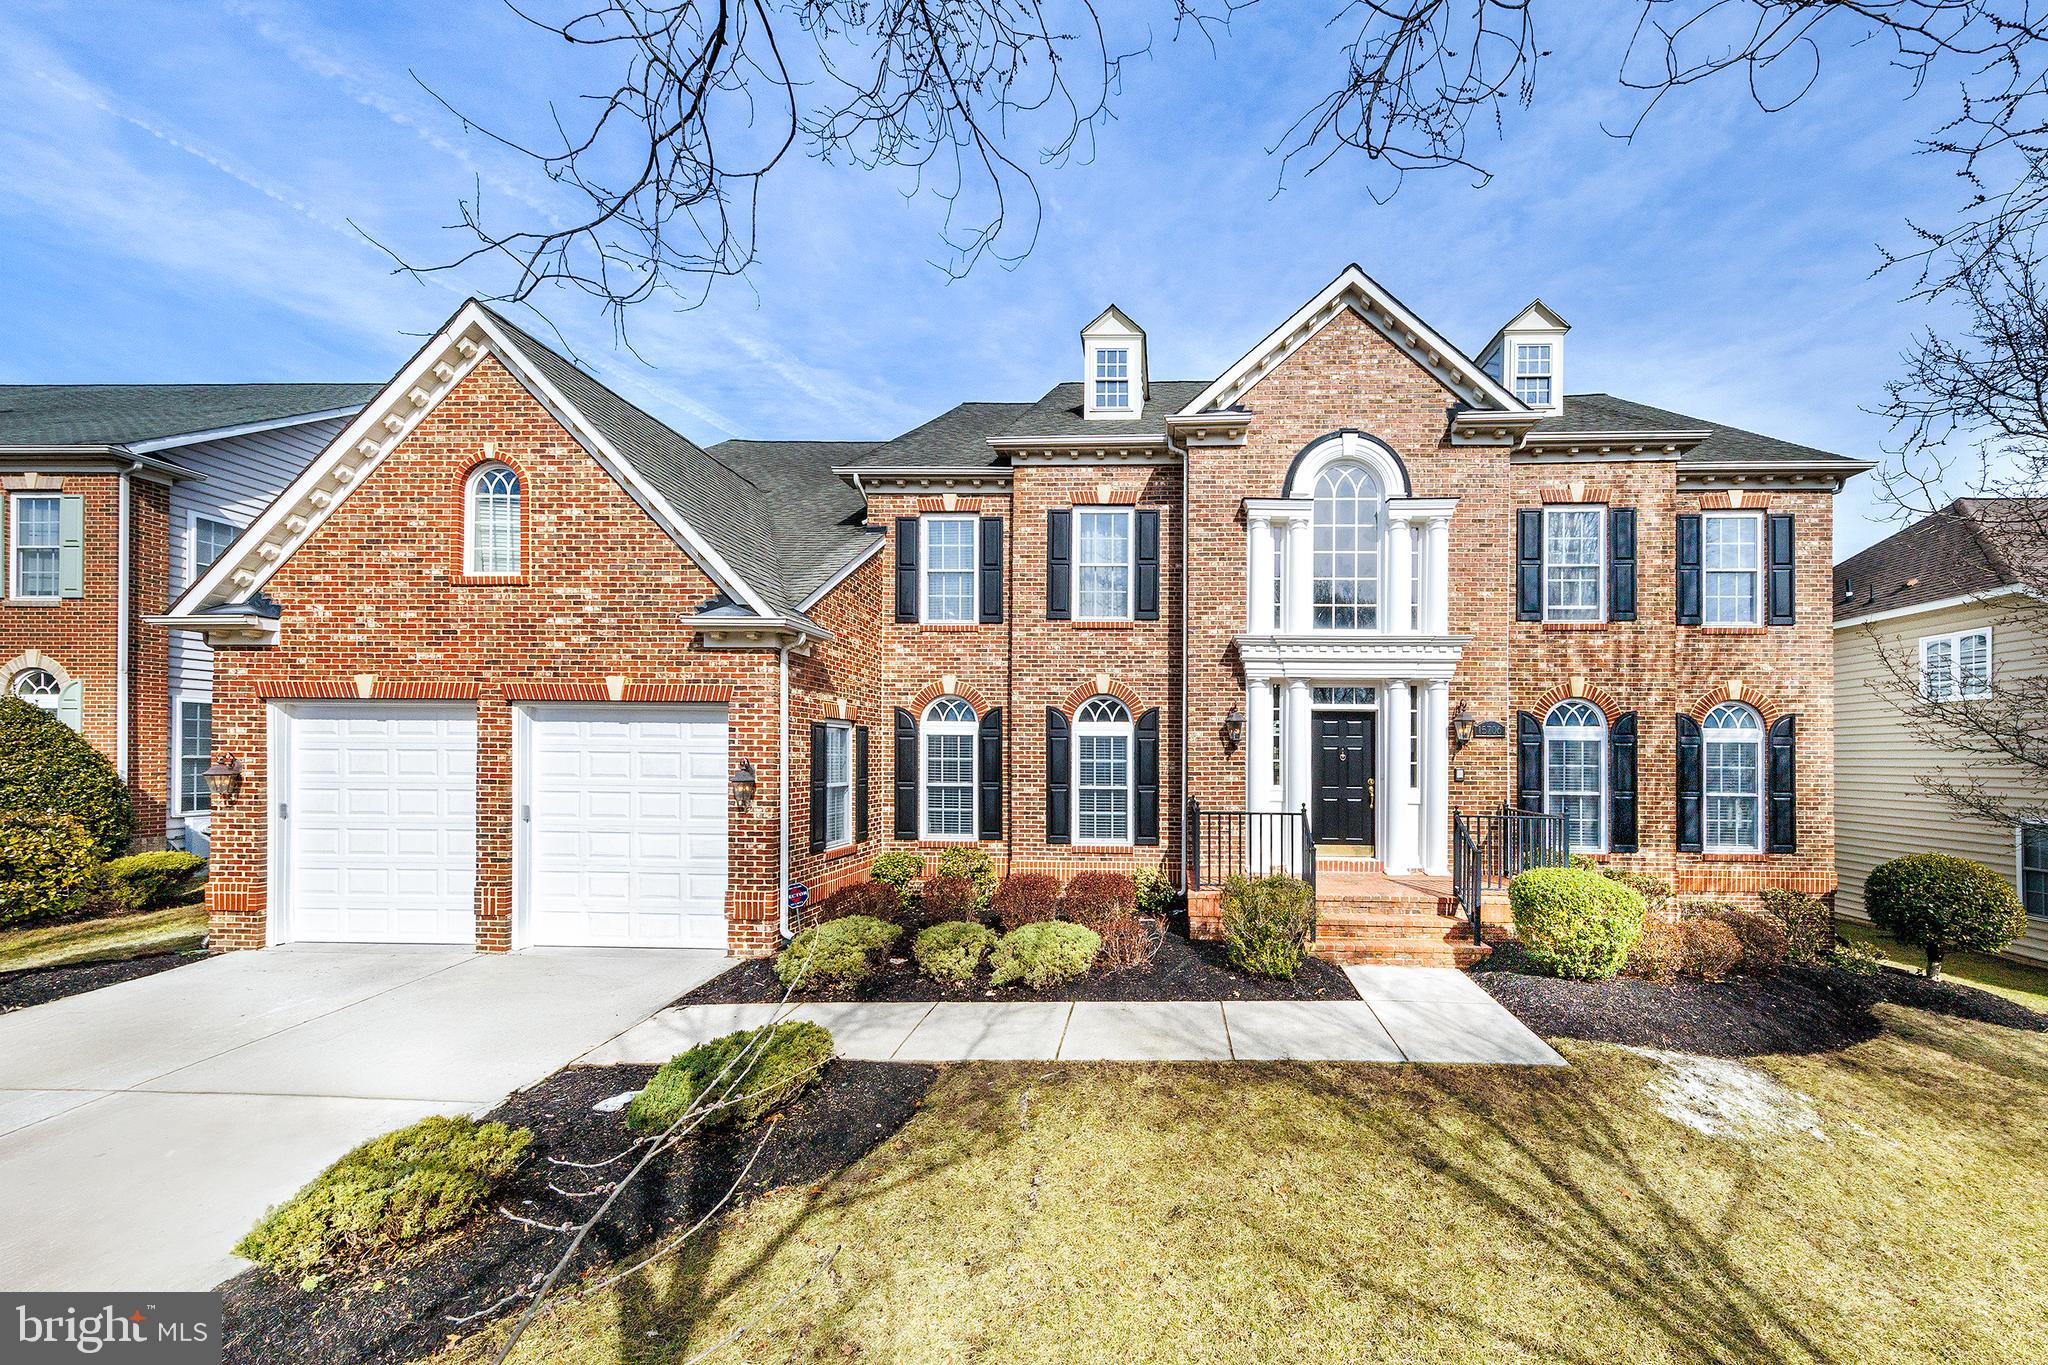
UPPER MARLBORO
15706 COPPER BEECH DRIVE
5 Beds
6 Baths
5,762 Sq.Ft.
$1,100,000
MLS#: MDPG2192744
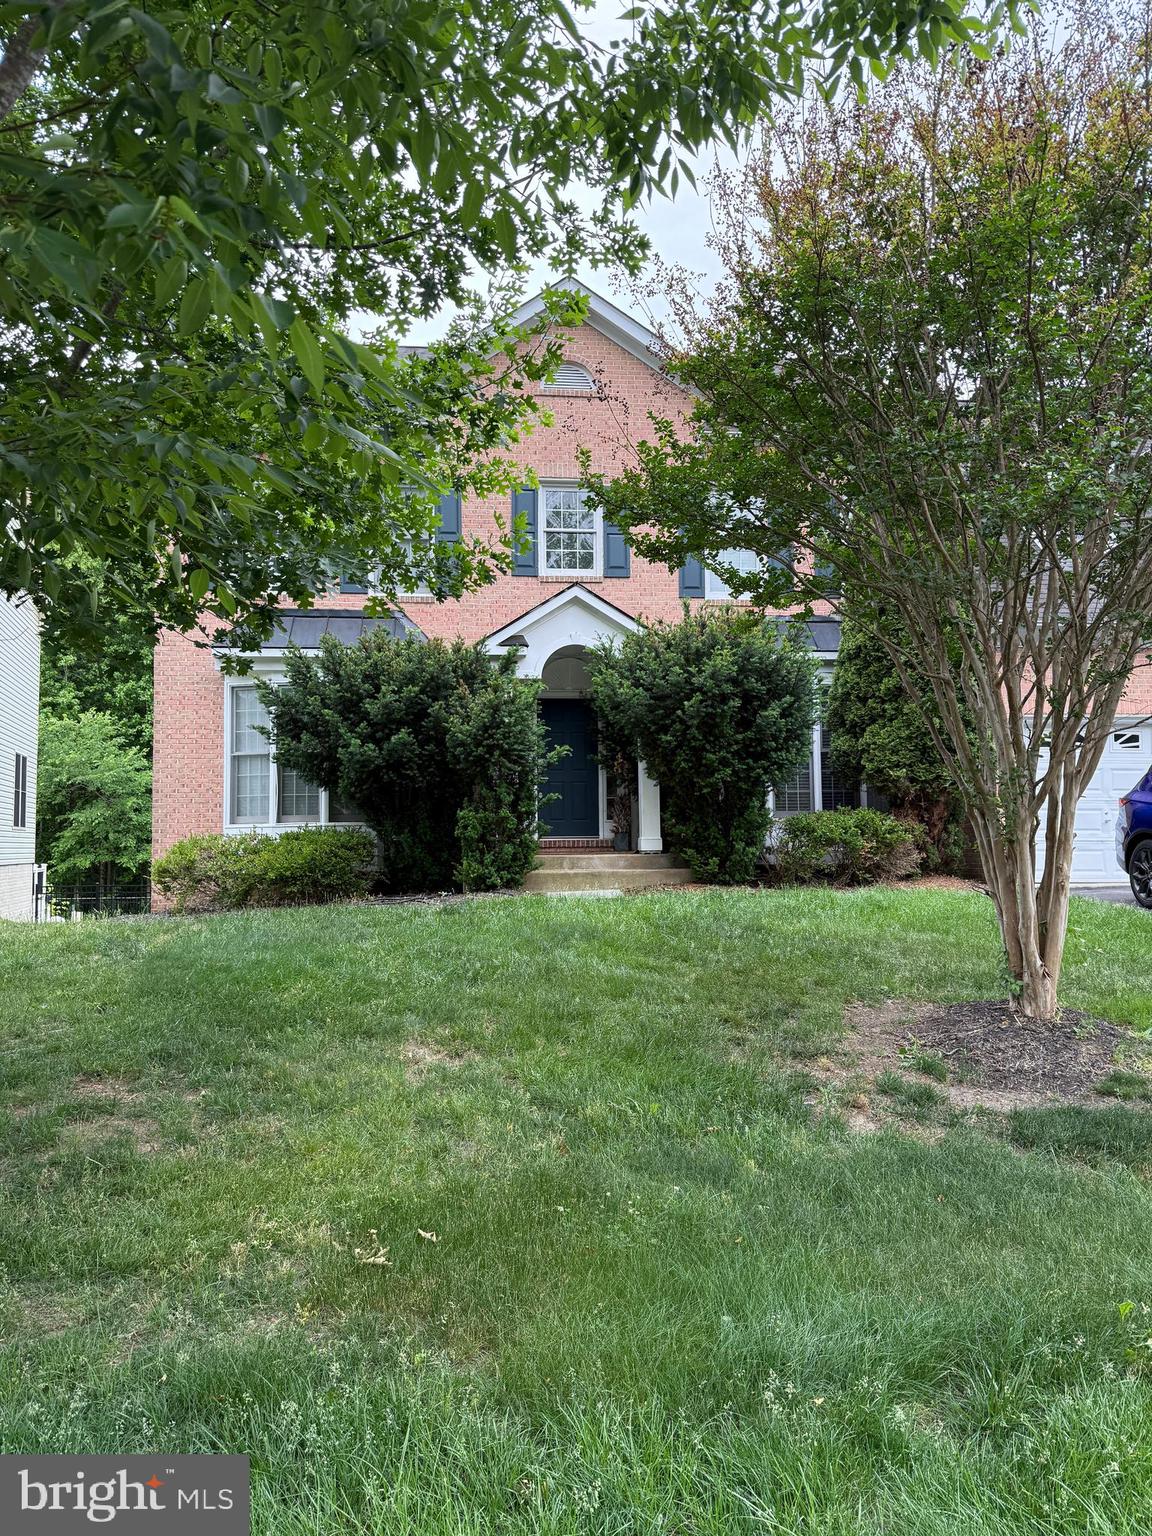
UPPER MARLBORO
14617 TURNER WOOTTON PARKWAY
5 Beds
3 Baths
3,682 Sq.Ft.
$824,900
MLS#: MDPG2204500
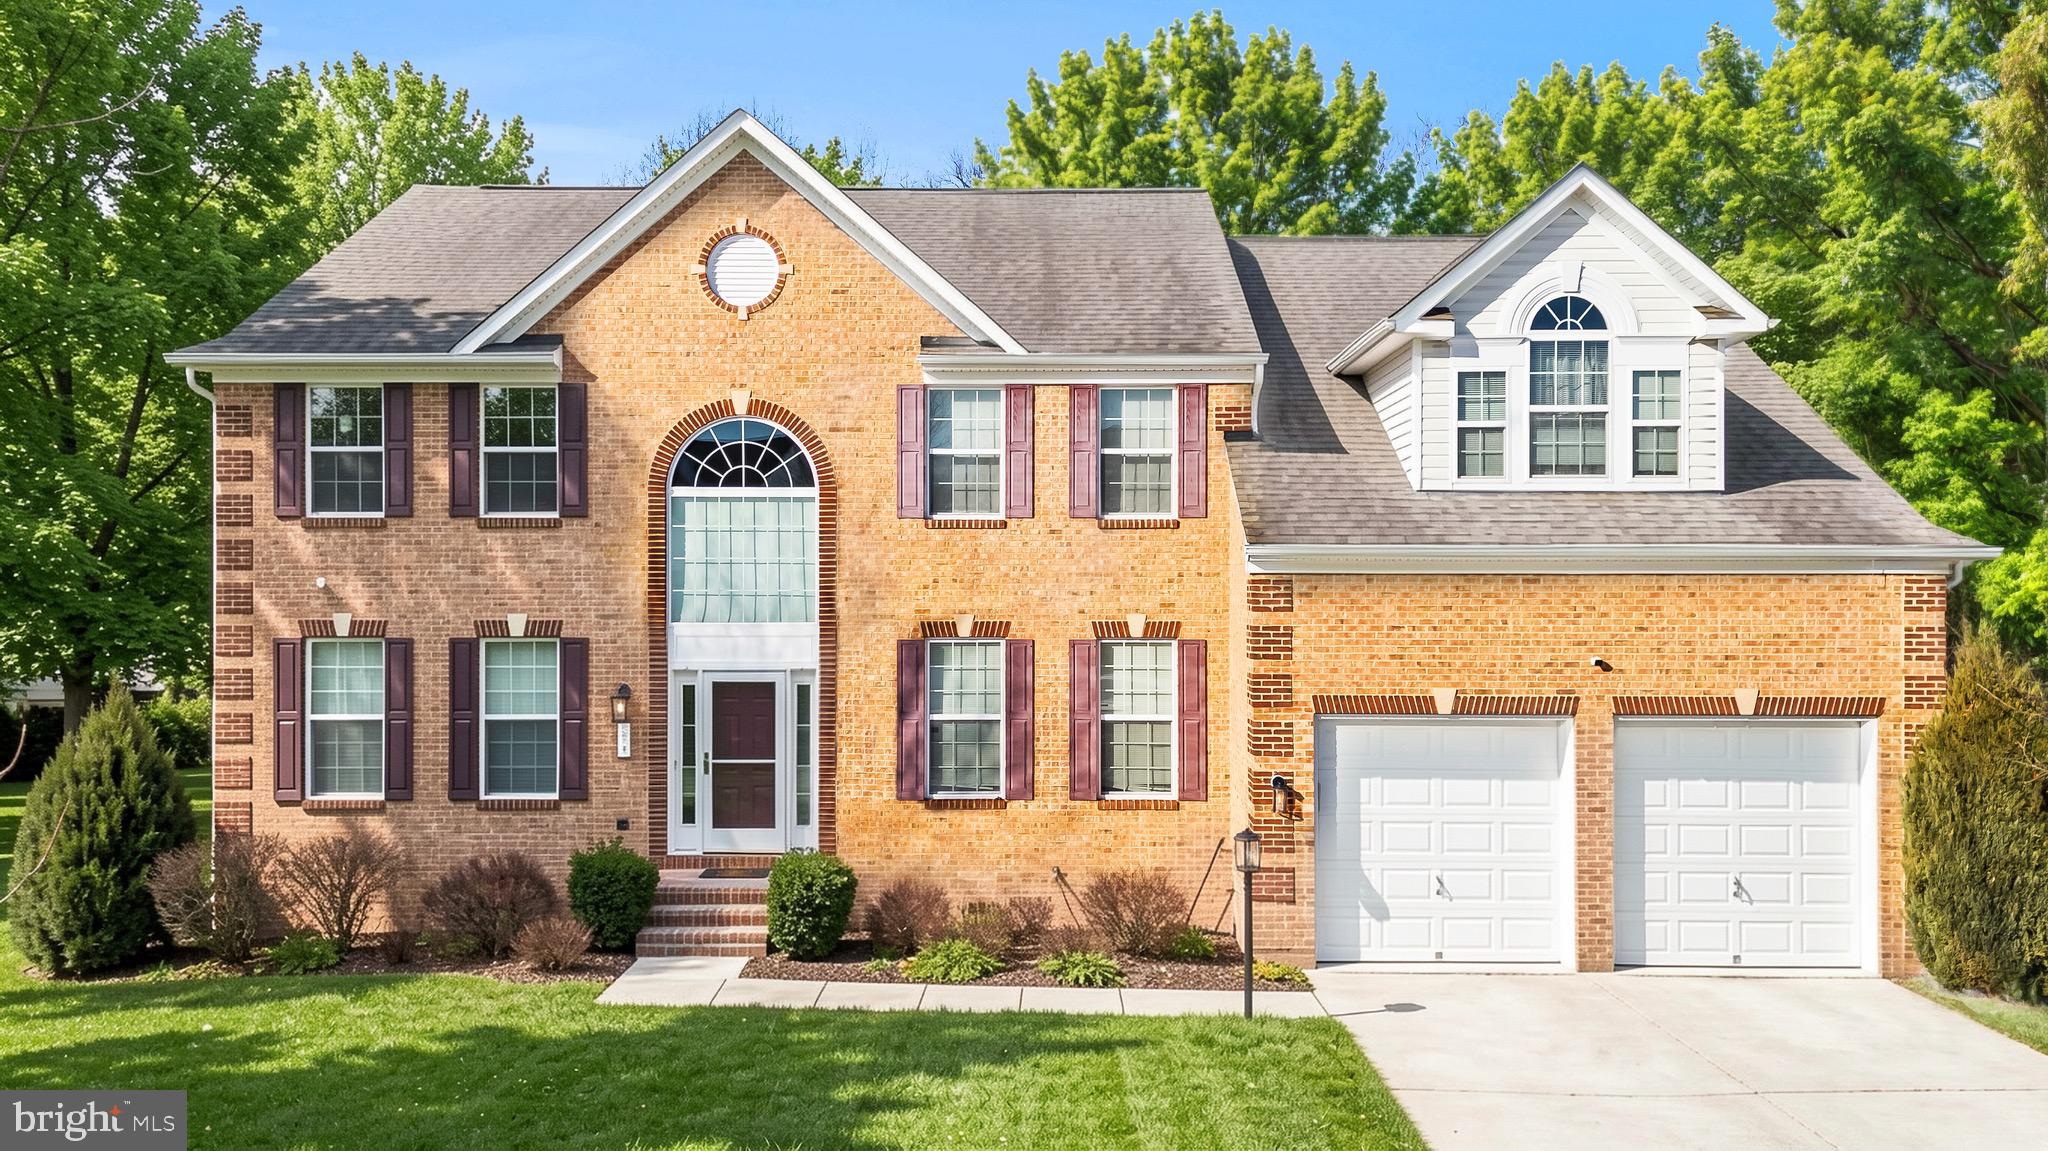
UPPER MARLBORO
321 RADIANT COURT
4 Beds
4 Baths
4,398 Sq.Ft.
$865,000
MLS#: MDPG2191092
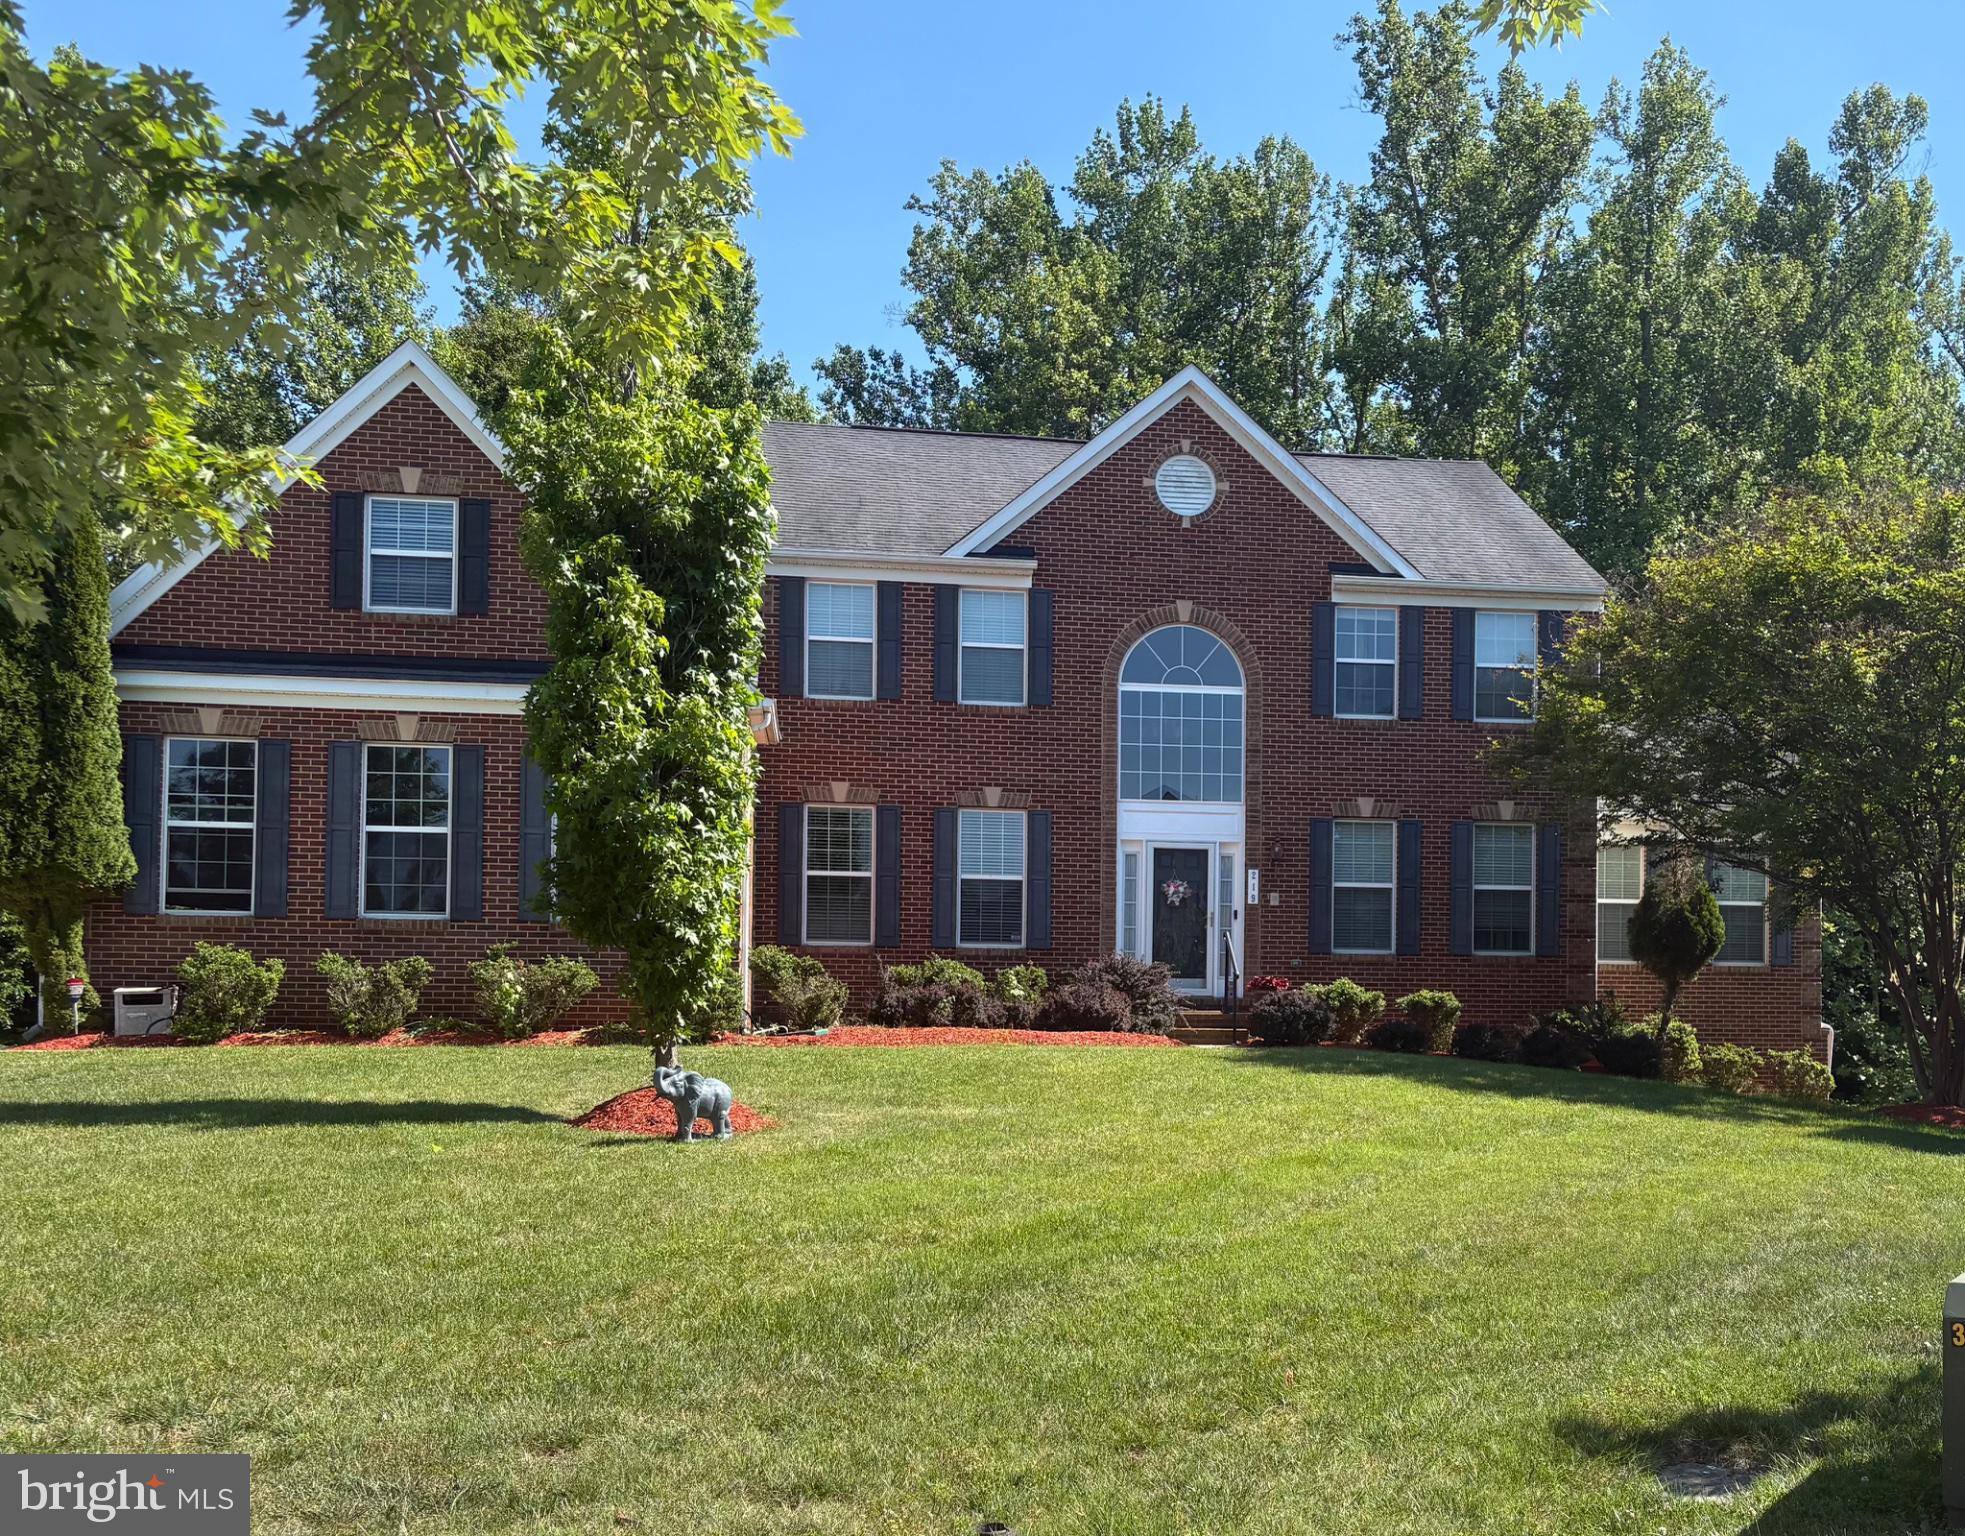
UPPER MARLBORO
219 GARDEN GATE LANE
5 Beds
5 Baths
6,778 Sq.Ft.
$835,000
MLS#: MDPG2206726
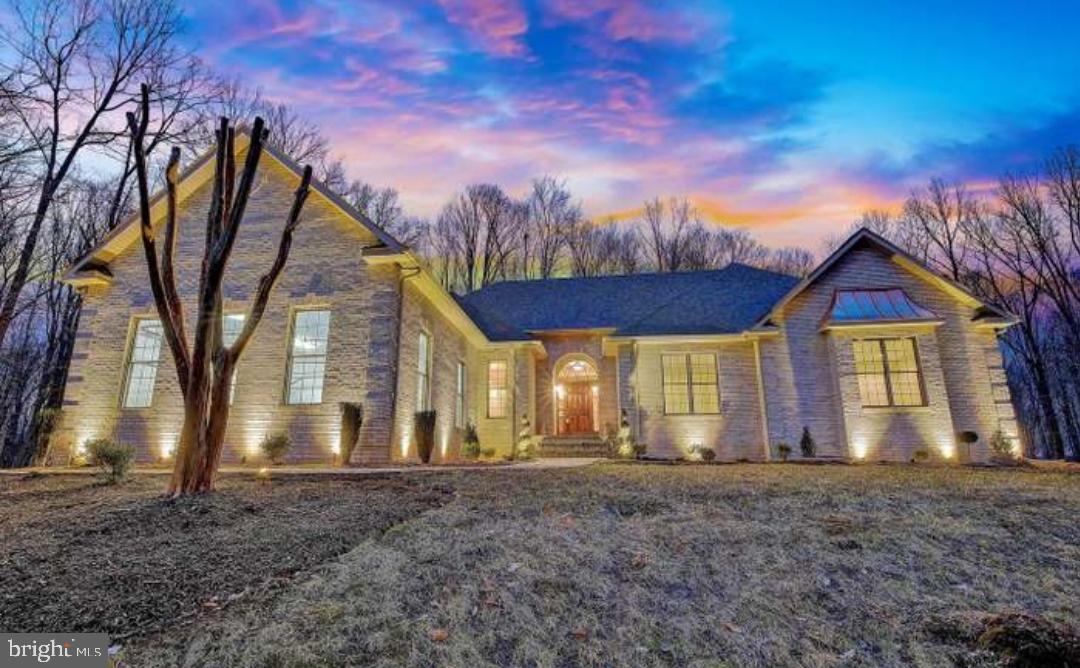
UPPER MARLBORO
12320 PUTTERS COURT
4 Beds
4 Baths
3,061 Sq.Ft.
$1,099,900
MLS#: MDPG2194604
.png)