


Property
Beds
5
Full Baths
4
1/2 Baths
1
Year Built
2026
Sq.Footage
4,923
*Open House Saturday 10/24 11am-1pm* Welcome to 4421 Bradley Lane, an extraordinary luxury new construction residence in the heart of Chevy Chase, Maryland, offered at $3,150,000. Thoughtfully designed with striking contemporary architecture, exceptional materials, and uncompromising attention to detail, this remarkable home offers the perfect blend of modern sophistication and everyday comfort. Ideally situated within walking distance of Downtown Bethesda, the property provides convenient access to premier restaurants, boutique shopping, entertainment, and Metro transportation. A detached one-car garage equipped with an EV charger adds convenience for modern living. Inside, refined craftsmanship meets elevated design at every turn. The beautifully appointed kitchen features German-made Nolte cabinetry, thick quartz countertops with waterfall edges, a panel-ready Sub-Zero column refrigerator and freezer, a Wolf gas range and wall oven, and a Cove dishwasher. Premium wire-brushed solid hardwood flooring, Pella windows, and an exceptional collection of designer fixtures from Grohe, Hansgrohe, Kohler, and Rohl elevate the interiors. Modern TOTO toilets, including smart and upgradeable models, and thick frameless glass shower enclosures bring a spa-inspired feel to the bathrooms. The exterior showcases a distinctive combination of natural materials and contemporary architectural design. Thermally modified poplar wood cladding offers enhanced durability and lasting performance, while premium 100% natural quartzite stone, presented in an elegant split-face texture and extra-large panel format, creates a sophisticated, organic aesthetic that sets this residence apart. Beyond its striking design, the home incorporates substantial infrastructure for modern living, including 400-amp electrical service and two 5-ton Trane HVAC systems. An exceptional opportunity to own a thoughtfully crafted, design-forward new construction residence in one of the area's most sought-after locations, combining luxury finishes, modern amenities, and the convenience of Downtown Bethesda just moments away.
Features & Amenities
Interior
-
Total Bedrooms
5
-
Bathrooms
4
-
1/2 Bathrooms
1
-
Above Grade Finished Area
3572.0
-
Basement YN
YES
-
Cooling YN
YES
-
Cooling
Central Air, Electric
-
Fireplace YN
YES
-
Heating YN
YES
-
Heating
Central
-
Pet friendly
N/A
Exterior
-
Garage
Yes
-
Garage spaces
1
-
Construction Materials
Frame
-
Parking
Garage, Driveway, Detached
-
Patio and Porch Features
Deck
-
Pool
No
-
Waterfront YN
NO
Area & Lot
-
Lot Size(acres)
0.14
-
Lot Size(square feet)
6,285
-
Property Type
Residential
-
Property Sub Type
Single Family Residence
-
Architectural Style
Colonial
Price
-
Sales Price
$3,150,000
-
Tax Amount
$10,330
-
Sq. Footage
4,923
-
Price/SqFt
$639
HOA
-
Association
No
School District
-
Elementary School
N/A
-
Middle School
N/A
-
High School
N/A
Property Features
-
New Construction
YES
-
Foundation Details
Slab
-
Senior Community YN
NO
-
Sewer
Public Sewer
-
Tax Lot
20
-
Water Source
Public
Schedule a Showing
Showing scheduled successfully.
Mortgage calculator
Estimate your monthly mortgage payment, including the principal and interest, property taxes, and HOA. Adjust the values to generate a more accurate rate.
Your payment
Principal and Interest:
$
Property taxes:
$
HOA fees:
$
Total loan payment:
$
Total interest amount:
$
Location
County
MONTGOMERY
Elementary School
Middle School
High School
Listing Courtesy of Walter Woodruff Price, Keller Williams Capital Properties
RealHub Information is provided exclusively for consumers' personal, non-commercial use, and it may not be used for any purpose other than to identify prospective properties consumers may be interested in purchasing. All information deemed reliable but not guaranteed and should be independently verified. All properties are subject to prior sale, change or withdrawal. RealHub website owner shall not be responsible for any typographical errors, misinformation, misprints and shall be held totally harmless.

Salesperson, Realtor
David Riddle
Call David today to schedule a private showing.

* Listings on this website come from the FMLS IDX Compilation and may be held by brokerage firms other than the owner of this website. The listing brokerage is identified in any listing details. Information is deemed reliable but is not guaranteed. If you believe any FMLS listing contains material that infringes your copyrighted work please click here to review our DMCA policy and learn how to submit a takedown request.© 2024 FMLS.
Related Properties
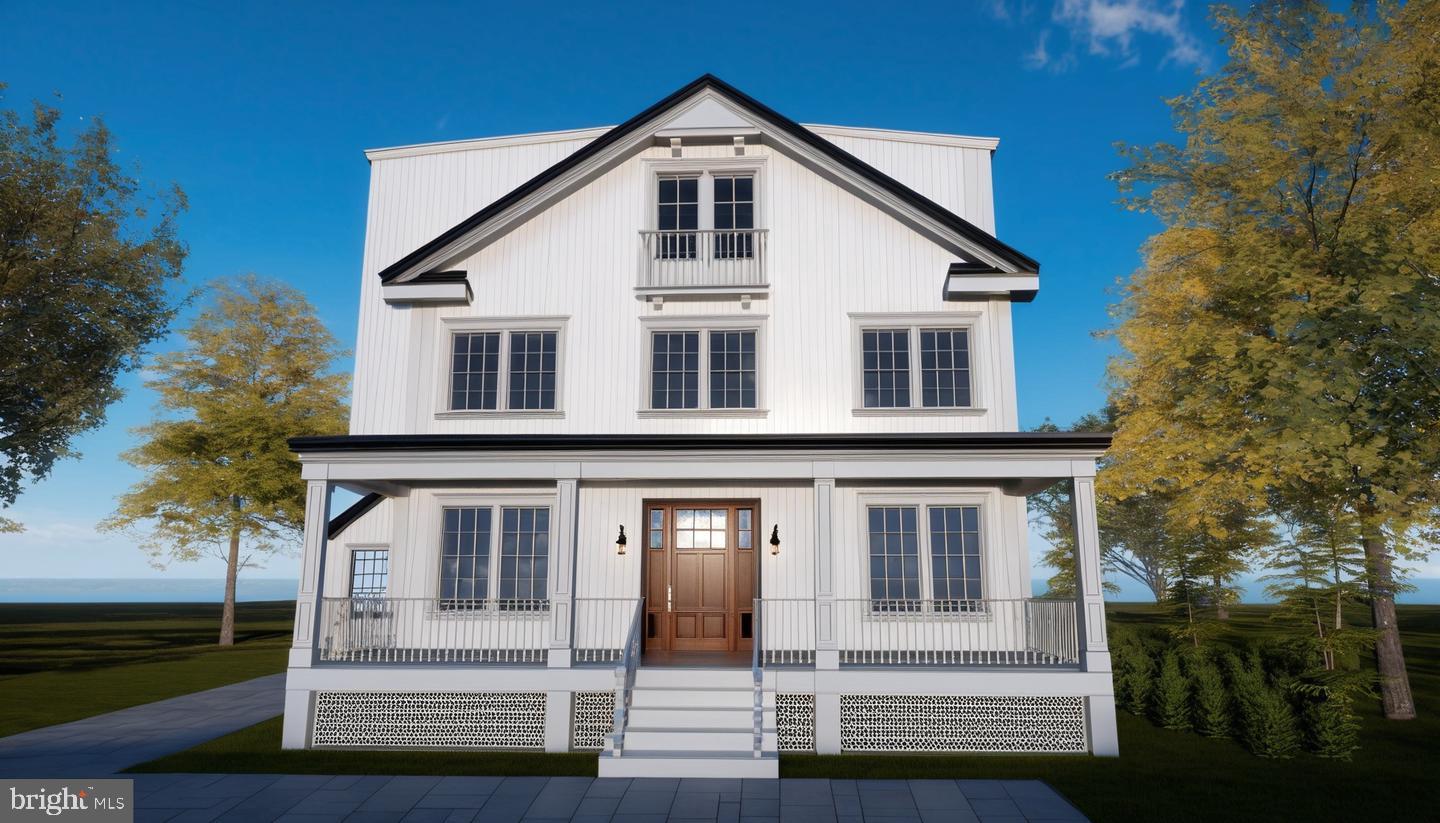
CHEVY CHASE
4427 BRADLEY LANE
6 Beds
6 Baths
3,941 Sq.Ft.
$3,200,000
MLS#: MDMC2233178

CHEVY CHASE
8815 CONNECTICUT AVENUE
4 Beds
3 Baths
5,900 Sq.Ft.
$2,950,000
MLS#: MDMC2260104
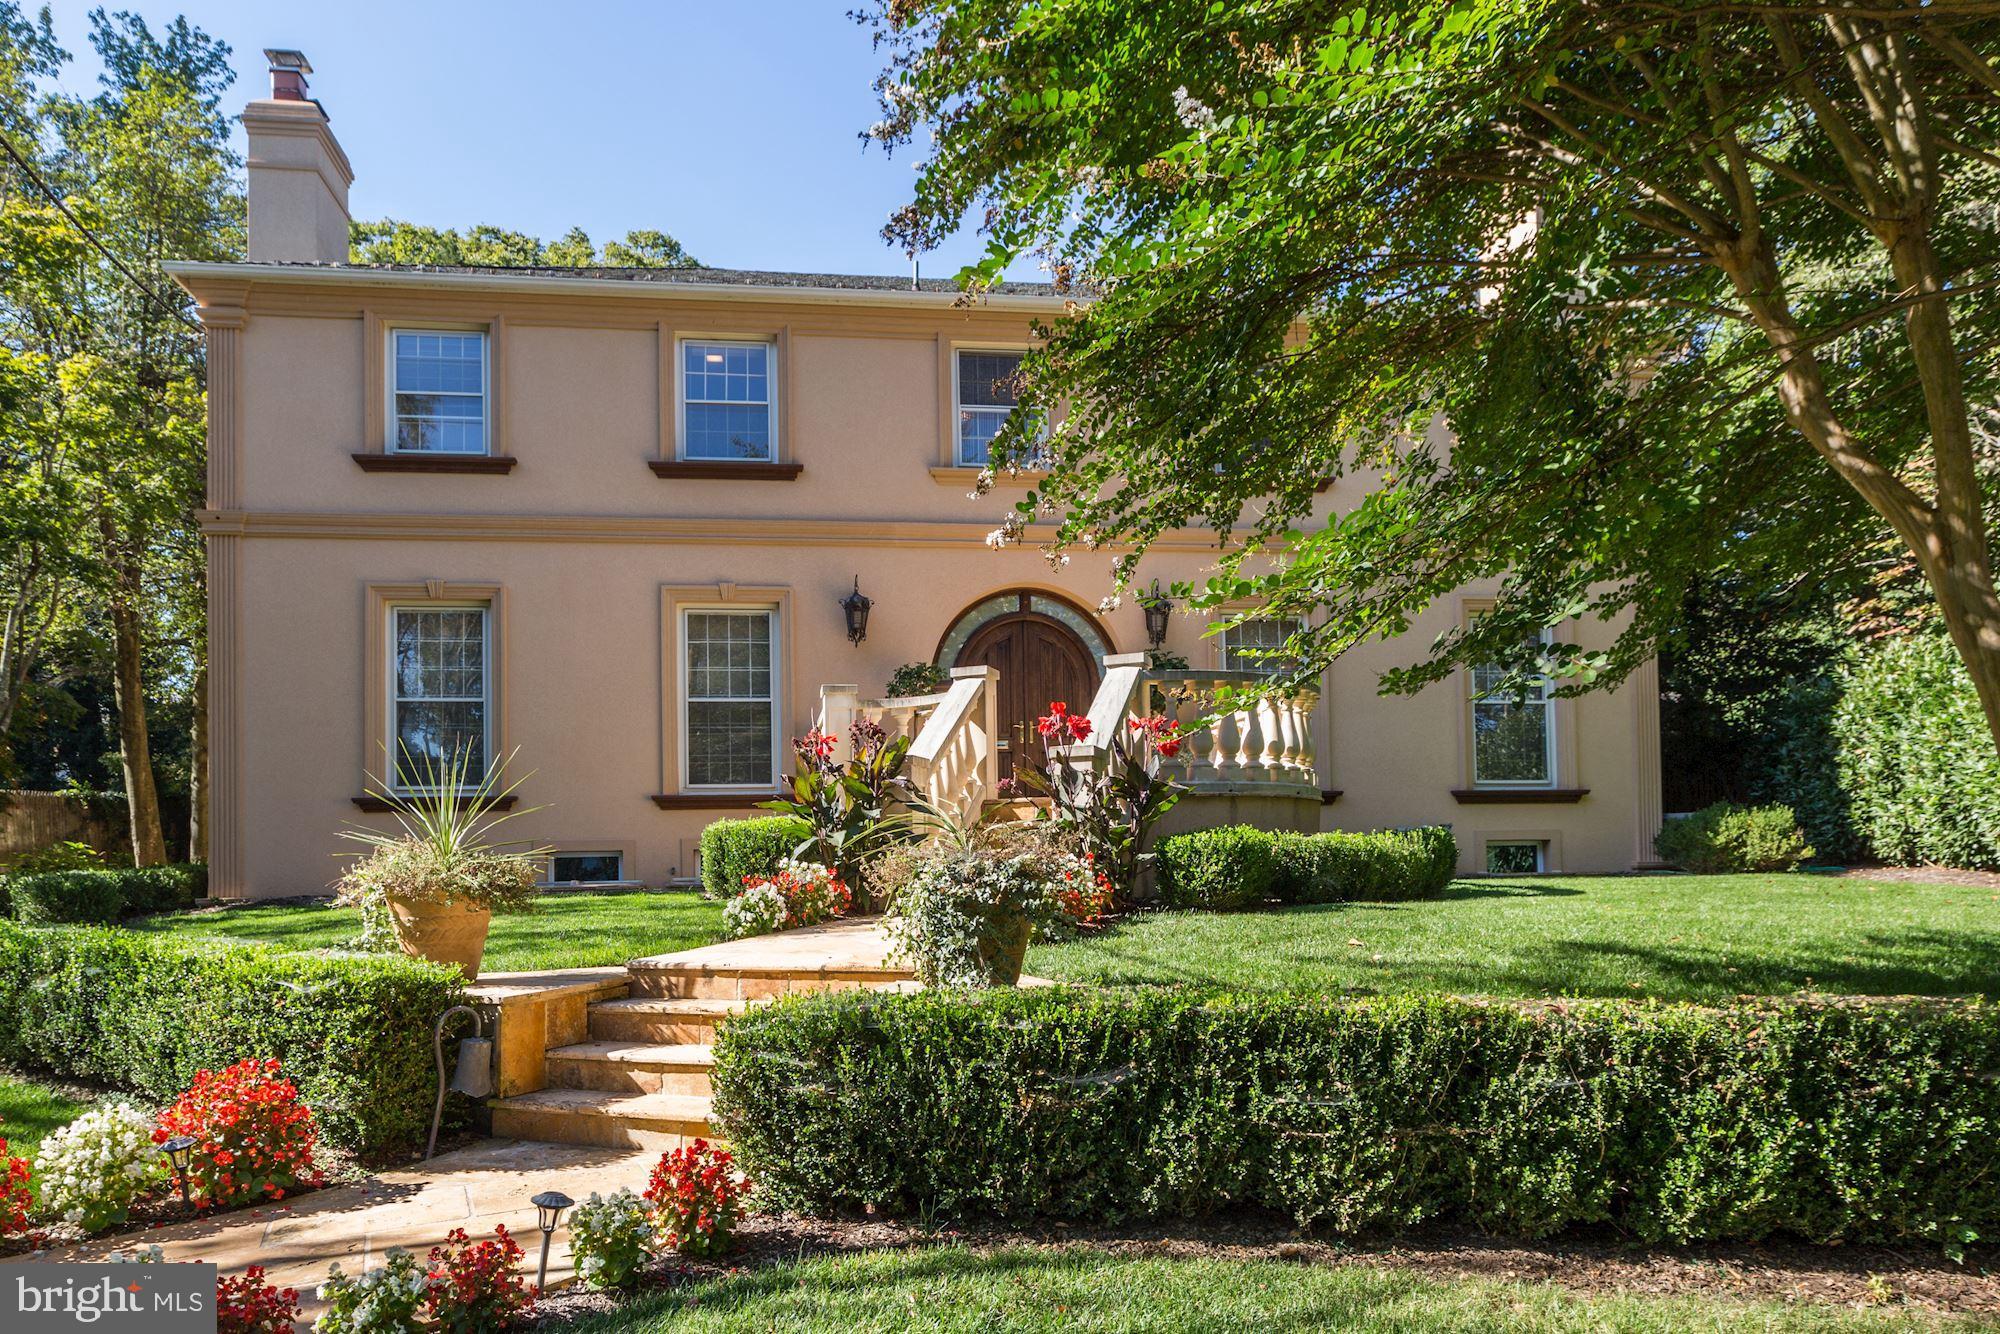
CHEVY CHASE
204 PRIMROSE STREET
6 Beds
5 Baths
5,542 Sq.Ft.
$2,650,000
MLS#: MDMC2247226

CHEVY CHASE
4004 UNDERWOOD STREET
5 Beds
4 Baths
5,004 Sq.Ft.
$2,800,000
MLS#: MDMC2255276

CHEVY CHASE
6807 GEORGIA STREET
6 Beds
6 Baths
5,955 Sq.Ft.
$2,995,000
MLS#: MDMC2260274

CHEVY CHASE
5104 FAIRGLEN LANE
6 Beds
5 Baths
4,845 Sq.Ft.
$2,699,999
MLS#: MDMC2248482
