


Property
Beds
5
Full Baths
4
1/2 Baths
1
Year Built
2018
Sq.Footage
5,392
RARE 2.5% VA ASSUMABLE MORTGAGE + PAID-OFF DEFERRED WATER CHARGES! Welcome to this immaculate 2018-built single-family home in the heart of Bowie, offering an unbeatable combination of modern luxury, thoughtful upgrades, and the potential for significant financial savings. This beautifully maintained home offers 4 bedrooms, 4.5 bathrooms, plus an additional finished basement bedroom with a custom closet, providing exceptional flexibility for guests, a home office, or multi-generational living. Step inside to soaring 9-foot ceilings on every single level and gleaming hardwood floors throughout the main level. For added privacy, comfort, and convenience, main-level windows feature custom plantation blinds. The open-concept living area is anchored by a cozy gas fireplace and flows seamlessly out to your private covered back deck, ideal for year-round enjoyment. The gourmet kitchen is a chef's delight that features a double wall oven, huge center island, and massive walk-in pantry. Upstairs, the expansive primary suite serves as a true retreat, featuring dual walk-in closets and a custom organizational system. Secondary bedrooms are generously sized and include a convenient Jack-and-Jill bath, as well as an ensuite guest bath. The large upper-level laundry room includes a front load washer and dryer, utility sink and addtional storage. Custom blackout blinds in every bedroom provide the perfect finishing touch. The fully finished walk-up basement is an entertainer's dream, complete with 9-foot ceilings, a full bath, and a generously sized kitchenette/sit-up bar outfitted with granite countertops and a built-in dishwasher. Step outside from the lower level onto a custom paver patio overlooking a lush yard maintained by an in-ground irrigation system. Qualified buyers can assume the existing 2.5% VA mortgage (no military service required to assume!). Plus, the deferred water/sewer charges are 100% PAID OFF- a rare and valuable perk in this neighborhood. This home is minutes from Bowie’s premier shopping, dining, and entertainment, with effortless access to Route 50, I-95, and the BW Parkway for quick commutes to Washington, D.C., Baltimore, BWI, Fort Meade, NSA, and Joint Base Andrews. Don’t miss this rare opportunity to lock in a historic interest rate in a beautifully upgraded, turnkey home with exceptional living space and valuable financial advantages.
Open Houses
Open house times are shown in the property’s local time.
Features & Amenities
Interior
-
Other Interior Features
Eat-in Kitchen, Bar, Ceiling Fan(s), Kitchen Island, Walk-In Closet(s), High Ceilings, Open Floorplan, Pantry
-
Total Bedrooms
5
-
Bathrooms
4
-
1/2 Bathrooms
1
-
Above Grade Finished Area
3692.0
-
Basement YN
YES
-
Cooling YN
YES
-
Cooling
Central Air, Ceiling Fan(s), Electric
-
Fireplace YN
YES
-
Heating YN
YES
-
Heating
Natural Gas, Central, Heat Pump
-
Pet friendly
N/A
Exterior
-
Garage
Yes
-
Garage spaces
2
-
Construction Materials
Frame
-
Parking
Garage Door Opener, Concrete, On Street, Garage, Driveway, Inside Entrance, Attached
-
Patio and Porch Features
Deck, Patio, Porch
-
Pool
Yes
-
Pool Features
Community
-
Waterfront YN
NO
Area & Lot
-
Lot Size(acres)
0.23
-
Lot Size(square feet)
10,171
-
Property Type
Residential
-
Property Sub Type
Single Family Residence
-
Architectural Style
Colonial
Price
-
Sales Price
$885,000
-
Tax Amount
$11,702
-
Sq. Footage
5,392
-
Price/SqFt
$164
HOA
-
Association
YES
-
Association Fee
$217
-
Association Fee Frequency
Monthly
-
Association Fee Includes
N/A
-
Total Monthly Fees
true
School District
-
Elementary School
N/A
-
Middle School
N/A
-
High School
BOWIE
Property Features
-
New Construction
NO
-
Accessibility Features
Accessible Doors
-
Association Amenities
Trail(s)
-
Foundation Details
Block
-
Senior Community YN
NO
-
Sewer
Public Sewer
-
Tax Lot
354
-
Water Source
Public
Schedule a Showing
Showing scheduled successfully.
Mortgage calculator
Estimate your monthly mortgage payment, including the principal and interest, property taxes, and HOA. Adjust the values to generate a more accurate rate.
Your payment
Principal and Interest:
$
Property taxes:
$
HOA fees:
$
Total loan payment:
$
Total interest amount:
$
Location
County
PRINCE GEORGES
Elementary School
Middle School
High School
BOWIE
Listing Courtesy of Mistinette Mints, Samson Properties
RealHub Information is provided exclusively for consumers' personal, non-commercial use, and it may not be used for any purpose other than to identify prospective properties consumers may be interested in purchasing. All information deemed reliable but not guaranteed and should be independently verified. All properties are subject to prior sale, change or withdrawal. RealHub website owner shall not be responsible for any typographical errors, misinformation, misprints and shall be held totally harmless.

Salesperson, Realtor
David Riddle
Call David today to schedule a private showing.

* Listings on this website come from the FMLS IDX Compilation and may be held by brokerage firms other than the owner of this website. The listing brokerage is identified in any listing details. Information is deemed reliable but is not guaranteed. If you believe any FMLS listing contains material that infringes your copyrighted work please review our DMCA policy and learn how to submit a takedown request.© 2024 FMLS.
Related Properties

BOWIE
17346 MELFORD BOULEVARD 14G
4 Beds
3 Baths
2,833 Sq.Ft.
$709,000
MLS#: MDPG2223226

BOWIE
17348 MELFORD BOULEVARD 15G
4 Beds
3 Baths
2,857 Sq.Ft.
$712,000
MLS#: MDPG2223220

BOWIE
4704 CIMMARON GREENFIELDS DRIVE
4 Beds
3 Baths
3,174 Sq.Ft.
$714,990
MLS#: MDPG2214814

BOWIE
1603 KINGS VALLEY DRIVE
4 Beds
2 Baths
4,264 Sq.Ft.
$816,000
MLS#: MDPG2223694

BOWIE
12200 FOREST COVE COURT
4 Beds
3 Baths
5,050 Sq.Ft.
$849,000
MLS#: MDPG2211524

BOWIE
814 PENGROVE COURT LOT 52
5 Beds
3 Baths
3,376 Sq.Ft.
$784,990
MLS#: MDPG2177800

BOWIE
15310 DOVEHEART LANE
4 Beds
2 Baths
3,684 Sq.Ft.
$769,600
MLS#: MDPG2200666
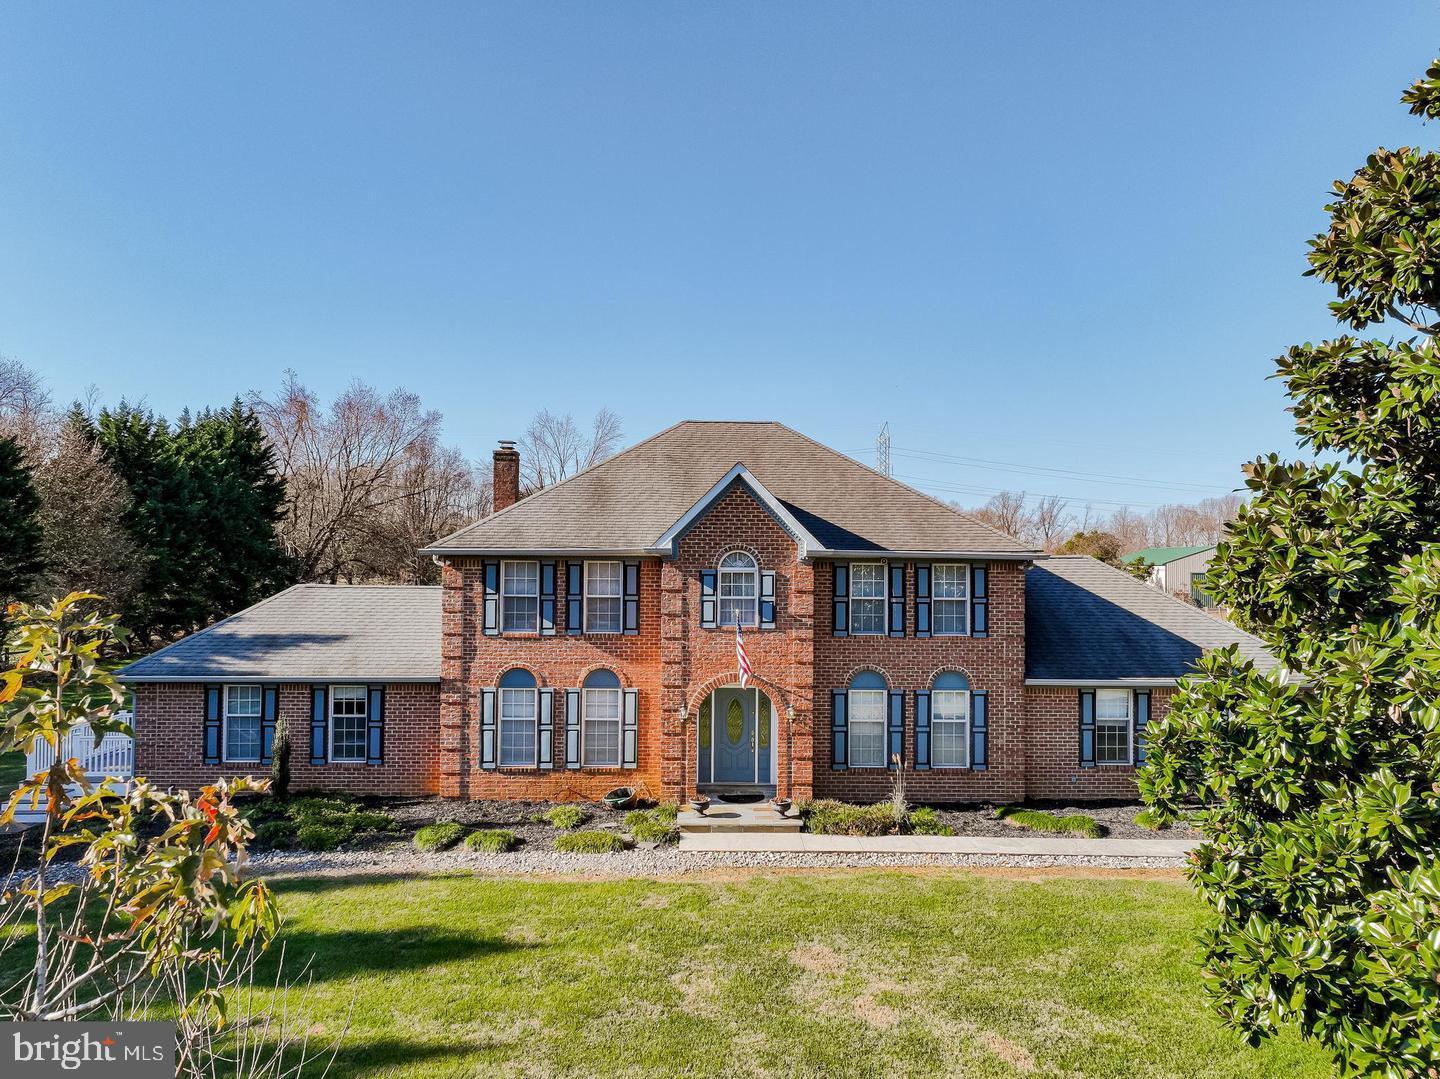
BOWIE
2300 BERMONDSEY DRIVE
5 Beds
4 Baths
5,604 Sq.Ft.
$999,000
MLS#: MDPG2202852

BOWIE
12300 LISBOROUGH ROAD
5 Beds
3 Baths
3,226 Sq.Ft.
$749,900
MLS#: MDPG2224942

BOWIE
11007 LAKE VICTORIA LANE
4 Beds
3 Baths
5,742 Sq.Ft.
$975,000
MLS#: MDPG2213174
