













Property
Beds
3
Full Baths
2
1/2 Baths
None
Year Built
1970
Sq.Footage
1,880
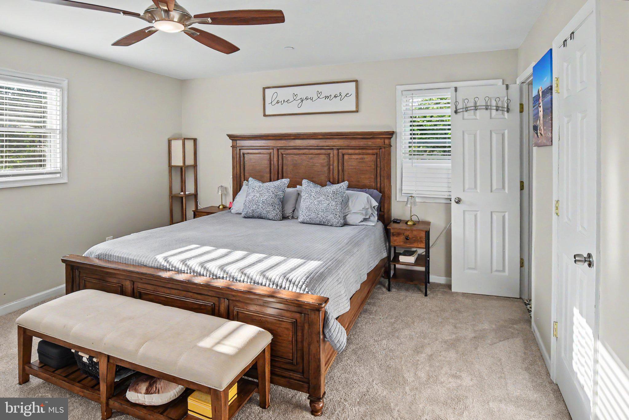
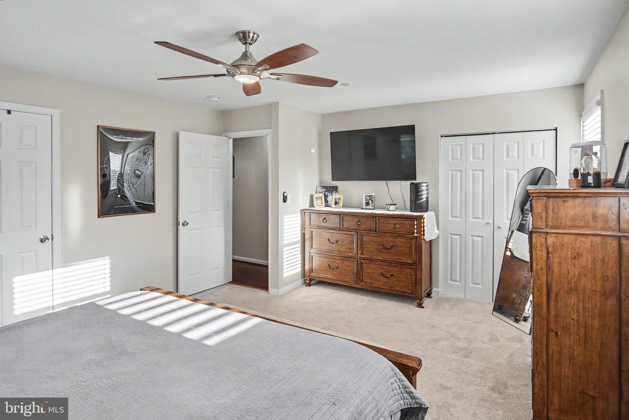
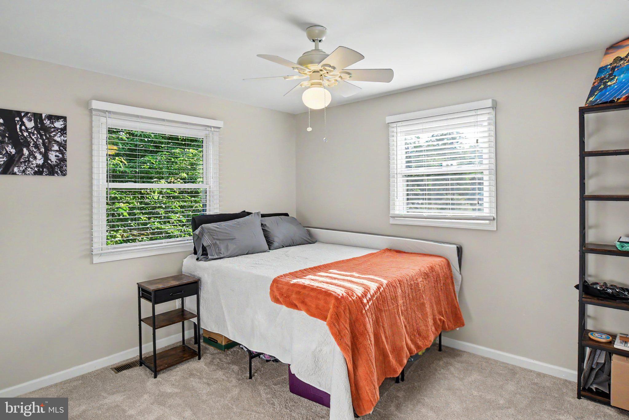
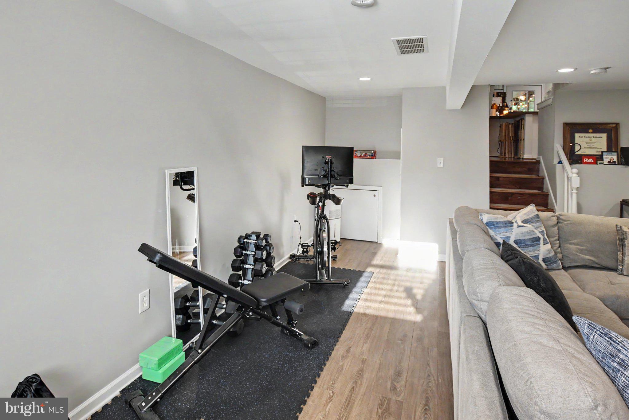
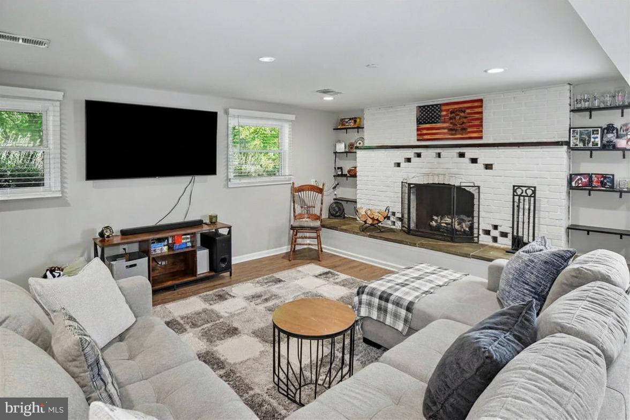
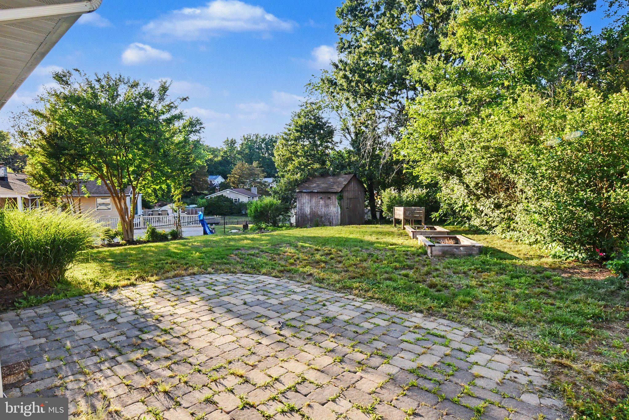
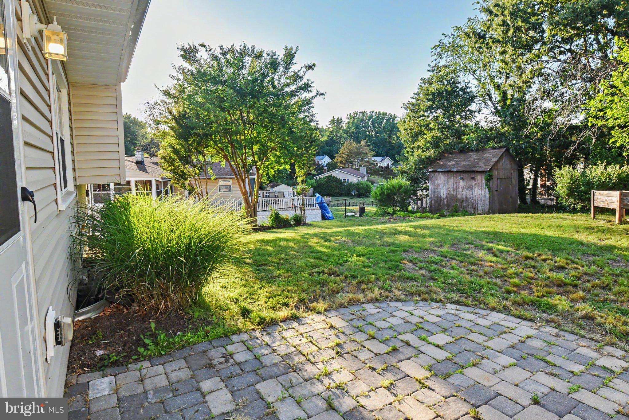
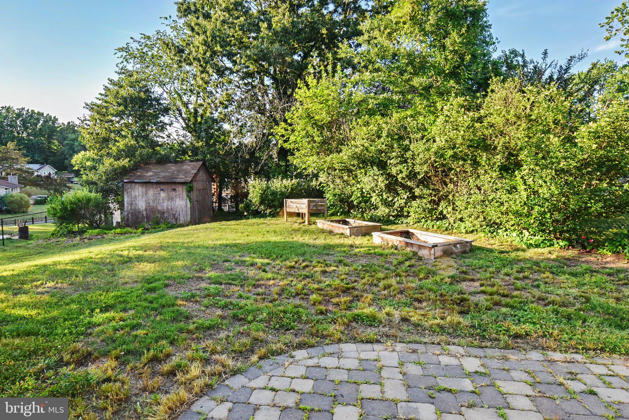
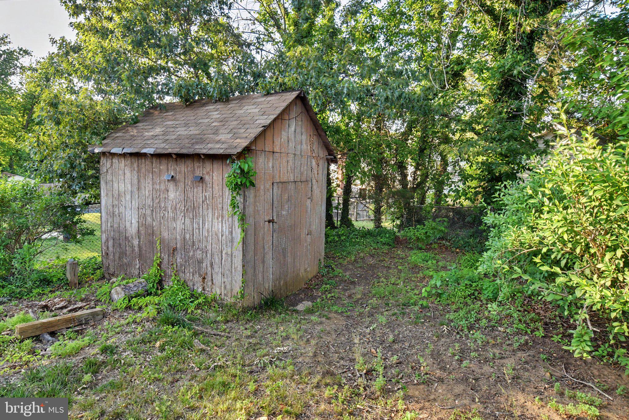
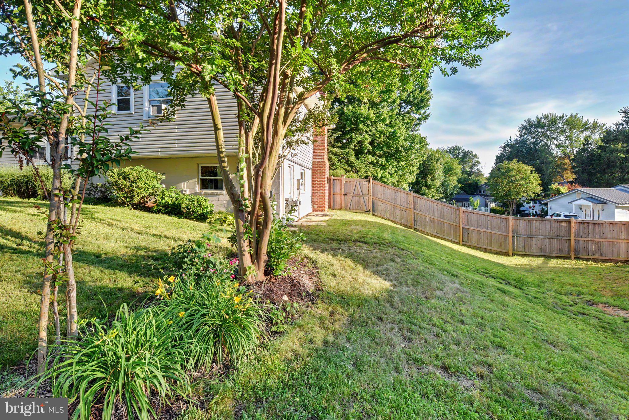
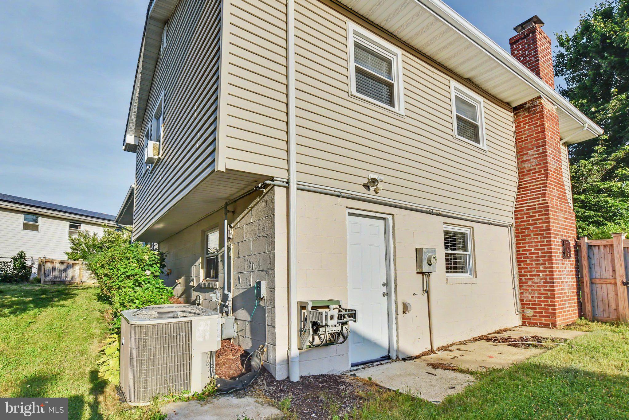
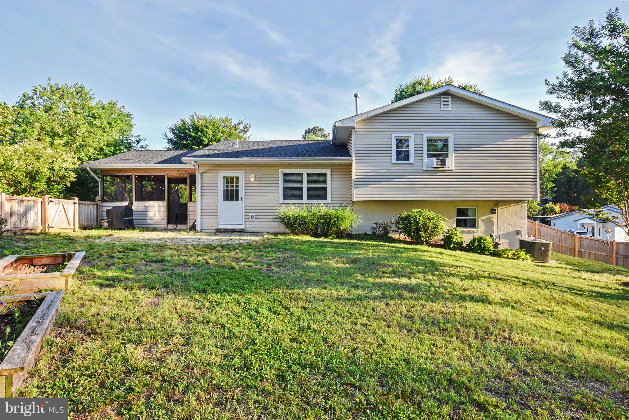
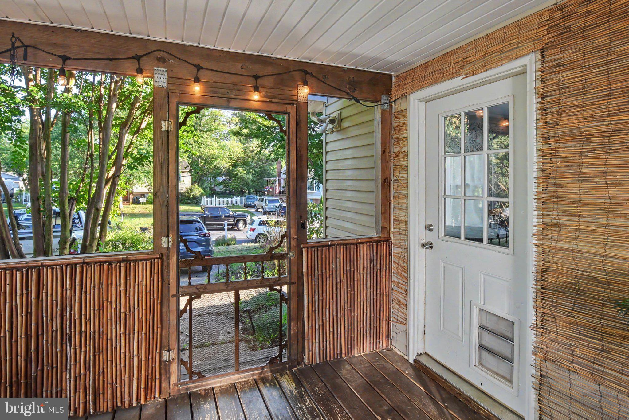
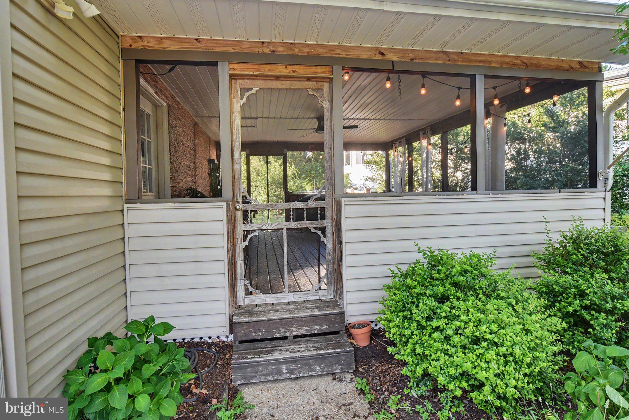
Welcome to 422 Porpoise Lane, located in the peaceful and convenient Riva Farms. Step inside to a home that feels incredibly bright and airy, thanks to a comprehensive refresh featuring crisp new paint across the walls, trim, and doors throughout. As you walk into the open main living area, you find a gourmet kitchen made for entertaining, complete with modern brushed nickel hardware, upgraded LED lighting, and a large L-shaped island.. This home has the perfect blend of indoor and outdoor space, highlighted by a massive, vaulted screened-in porch off the side. This outdoor living room serves as your personal mini-retreat, offering a peaceful space to enjoy morning coffee or candlelit dinners while overlooking a fully fenced backyard and raised garden beds: A rare find that provides a safe haven for pets and a private escape for weekend relaxation. The 1,880-square-foot layout is thoughtfully designed for modern comfort. It features three spacious bedrooms and two full bathrooms upstairs. The lower-level family room is anchored by a beautiful brick gas fireplace, providing a cozy secondary gathering space. Hardwood flooring upstairs and a neutral palette throughout ensure the home is completely move-in ready, while essential updates like a newer sump pump and a reliable water softener system provide lasting peace of mind. Beyond the freshly landscaped property line, the lifestyle is defined by unmatched accessibility. You are just minutes from premier shopping and dining at the Annapolis Town Centre, the scenic trails and dog beach at Quiet Waters Park, and major commuter routes like Route 50 and I-97. Whether you’re commuting to D.C. or Baltimore or simply seeking a quiet evening at home, this property offers lifestyle, convenience, and tranquil living. This is a short sale and is subject to third-party approval. Ask about Pre-Settlement Occupancy!
Features & Amenities
Interior
-
Total Bedrooms
3
-
Bathrooms
2
-
Above Grade Finished Area
1880.0
-
Basement YN
YES
-
Cooling YN
YES
-
Cooling
Central Air, Ceiling Fan(s), Electric
-
Fireplace YN
YES
-
Heating YN
YES
-
Heating
Exhaust Fan, Natural Gas, Central, Forced Air
-
Pet friendly
N/A
Exterior
-
Garage
No
-
Construction Materials
Brick, Vinyl Siding
-
Parking
Asphalt, On Street, Driveway
-
Patio and Porch Features
Porch, Screened
-
Pool
No
-
Waterfront YN
NO
-
View
Street
Area & Lot
-
Lot Features
Back Yard
-
Lot Size(acres)
0.3
-
Lot Size(square feet)
13,068
-
Property Type
Residential
-
Property Sub Type
Single Family Residence
-
Architectural Style
Split Level
Price
-
Sales Price
$499,900
-
Tax Amount
$5,277
-
Sq. Footage
1,880
-
Price/SqFt
$265
HOA
-
Association
No
School District
-
Elementary School
CENTRAL
-
Middle School
CENTRAL
-
High School
SOUTH RIVER
Property Features
-
New Construction
NO
-
Foundation Details
Slab
-
Senior Community YN
NO
-
Sewer
Public Sewer
-
Tax Lot
113
-
Water Source
Well
Schedule a Showing
Showing scheduled successfully.
Mortgage calculator
Estimate your monthly mortgage payment, including the principal and interest, property taxes, and HOA. Adjust the values to generate a more accurate rate.
Your payment
Principal and Interest:
$
Property taxes:
$
HOA fees:
$
Total loan payment:
$
Total interest amount:
$
Location
County
ANNE ARUNDEL
Elementary School
CENTRAL
Middle School
CENTRAL
High School
SOUTH RIVER
Listing Courtesy of Genna D Fleming, Hyatt & Company Real Estate LLC
RealHub Information is provided exclusively for consumers' personal, non-commercial use, and it may not be used for any purpose other than to identify prospective properties consumers may be interested in purchasing. All information deemed reliable but not guaranteed and should be independently verified. All properties are subject to prior sale, change or withdrawal. RealHub website owner shall not be responsible for any typographical errors, misinformation, misprints and shall be held totally harmless.

Salesperson, Realtor
David Riddle
Call David today to schedule a private showing.

* Listings on this website come from the FMLS IDX Compilation and may be held by brokerage firms other than the owner of this website. The listing brokerage is identified in any listing details. Information is deemed reliable but is not guaranteed. If you believe any FMLS listing contains material that infringes your copyrighted work please click here to review our DMCA policy and learn how to submit a takedown request.© 2024 FMLS.
Related Properties

RIVA
3198 RIVA ROAD
4 Beds
3 Baths
2,104 Sq.Ft.
$519,000
MLS#: MDAA2152452

RIVA
324 COVE ROAD
3 Beds
3 Baths
2,671 Sq.Ft.
$500,000
MLS#: MDAA2156228
