


Property
Beds
3
Full Baths
2
1/2 Baths
1
Year Built
2005
Sq.Footage
1,668
Welcome home to 42 Carib Street! This well-maintained 3-bedroom, 2.5-bath Colonial in Martinsburg offers a great combination of comfortable living space, thoughtful updates, and a convenient location. Inside, you’ll find beautiful hardwood floors and a functional floor plan with plenty of space for everyday living and entertaining. The kitchen features warm butcher block countertops, a brand-new dishwasher, and a breakfast bar that opens to the family room, creating an inviting space to gather. Several major improvements have already been taken care of, including a new A/C unit, new 50-gallon water heater, and new deck boards. Upstairs, the spacious primary suite includes a private bathroom featuring a granite countertop, along with two additional bedrooms and a second full bath. Outside, enjoy your morning coffee on the covered front porch or head out back to the refreshed deck perfect for grilling, entertaining, or relaxing after a long day. The back deck is a perfect oasis with mature trees for ideal privacy. An attached two-car garage provides additional parking and storage. With hardwood floors, updated mechanicals, thoughtful improvements, and a location convenient to shopping, dining, and commuter routes, 42 Carib Street is ready for its next owner. Schedule your showing and come see it for yourself!
Features & Amenities
Interior
-
Total Bedrooms
3
-
Bathrooms
2
-
1/2 Bathrooms
1
-
Above Grade Finished Area
1668.0
-
Basement YN
YES
-
Cooling YN
YES
-
Cooling
Central Air, Electric
-
Heating YN
YES
-
Heating
Electric, Heat Pump
-
Pet friendly
N/A
Exterior
-
Garage
Yes
-
Garage spaces
2
-
Construction Materials
Vinyl Siding
-
Parking
Garage, Attached
-
Pool
No
-
Waterfront YN
NO
Area & Lot
-
Lot Size(acres)
0.17
-
Lot Size(square feet)
7,501
-
Property Type
Residential
-
Property Sub Type
Single Family Residence
-
Architectural Style
Colonial
Price
-
Sales Price
$359,900
-
Tax Amount
$1,834
-
Financing Options
Cash, Conventional, FHA, USDA, VA
-
Sq. Footage
1,668
-
Price/SqFt
$215
HOA
-
Association
YES
-
Association Fee
$120
-
Association Fee Frequency
Annually
-
Association Fee Includes
N/A
School District
-
Elementary School
N/A
-
Middle School
N/A
-
High School
N/A
Property Features
-
New Construction
NO
-
Foundation Details
Permanent
-
Senior Community YN
NO
-
Sewer
Public Sewer
-
Tax Lot
100
-
Water Source
Public
Schedule a Showing
Showing scheduled successfully.
Mortgage calculator
Estimate your monthly mortgage payment, including the principal and interest, property taxes, and HOA. Adjust the values to generate a more accurate rate.
Your payment
Principal and Interest:
$
Property taxes:
$
HOA fees:
$
Total loan payment:
$
Total interest amount:
$
Location
County
BERKELEY
Elementary School
Middle School
High School
Listing Courtesy of Larry A. DeMarco, Century 21 Modern Realty Results
RealHub Information is provided exclusively for consumers' personal, non-commercial use, and it may not be used for any purpose other than to identify prospective properties consumers may be interested in purchasing. All information deemed reliable but not guaranteed and should be independently verified. All properties are subject to prior sale, change or withdrawal. RealHub website owner shall not be responsible for any typographical errors, misinformation, misprints and shall be held totally harmless.

Salesperson, Realtor
David Riddle
Call David today to schedule a private showing.

* Listings on this website come from the FMLS IDX Compilation and may be held by brokerage firms other than the owner of this website. The listing brokerage is identified in any listing details. Information is deemed reliable but is not guaranteed. If you believe any FMLS listing contains material that infringes your copyrighted work please click here to review our DMCA policy and learn how to submit a takedown request.© 2024 FMLS.
Related Properties

MARTINSBURG
400 SALIDA TRAIL
5 Beds
2 Baths
2,200 Sq.Ft.
$385,000
MLS#: WVBE2053256

MARTINSBURG
115 JEWELS COURT
4 Beds
2 Baths
2,324 Sq.Ft.
$385,000
MLS#: WVBE2051208

MARTINSBURG
P11 BARRIER REEF DRIVE
2 Beds
2 Baths
1,527 Sq.Ft.
$349,900
MLS#: WVBE2045496

MARTINSBURG
337 IRONWOOD
3 Beds
2 Baths
1,933 Sq.Ft.
$359,900
MLS#: PABR2016252

MARTINSBURG
730 W JOHN STREET
6 Beds
2 Baths
2,460 Sq.Ft.
$309,990
MLS#: WVBE2052408

MARTINSBURG
505 N WESTERN AVENUE
4 Beds
1 Baths
1,972 Sq.Ft.
$325,000
MLS#: WVBE2053094
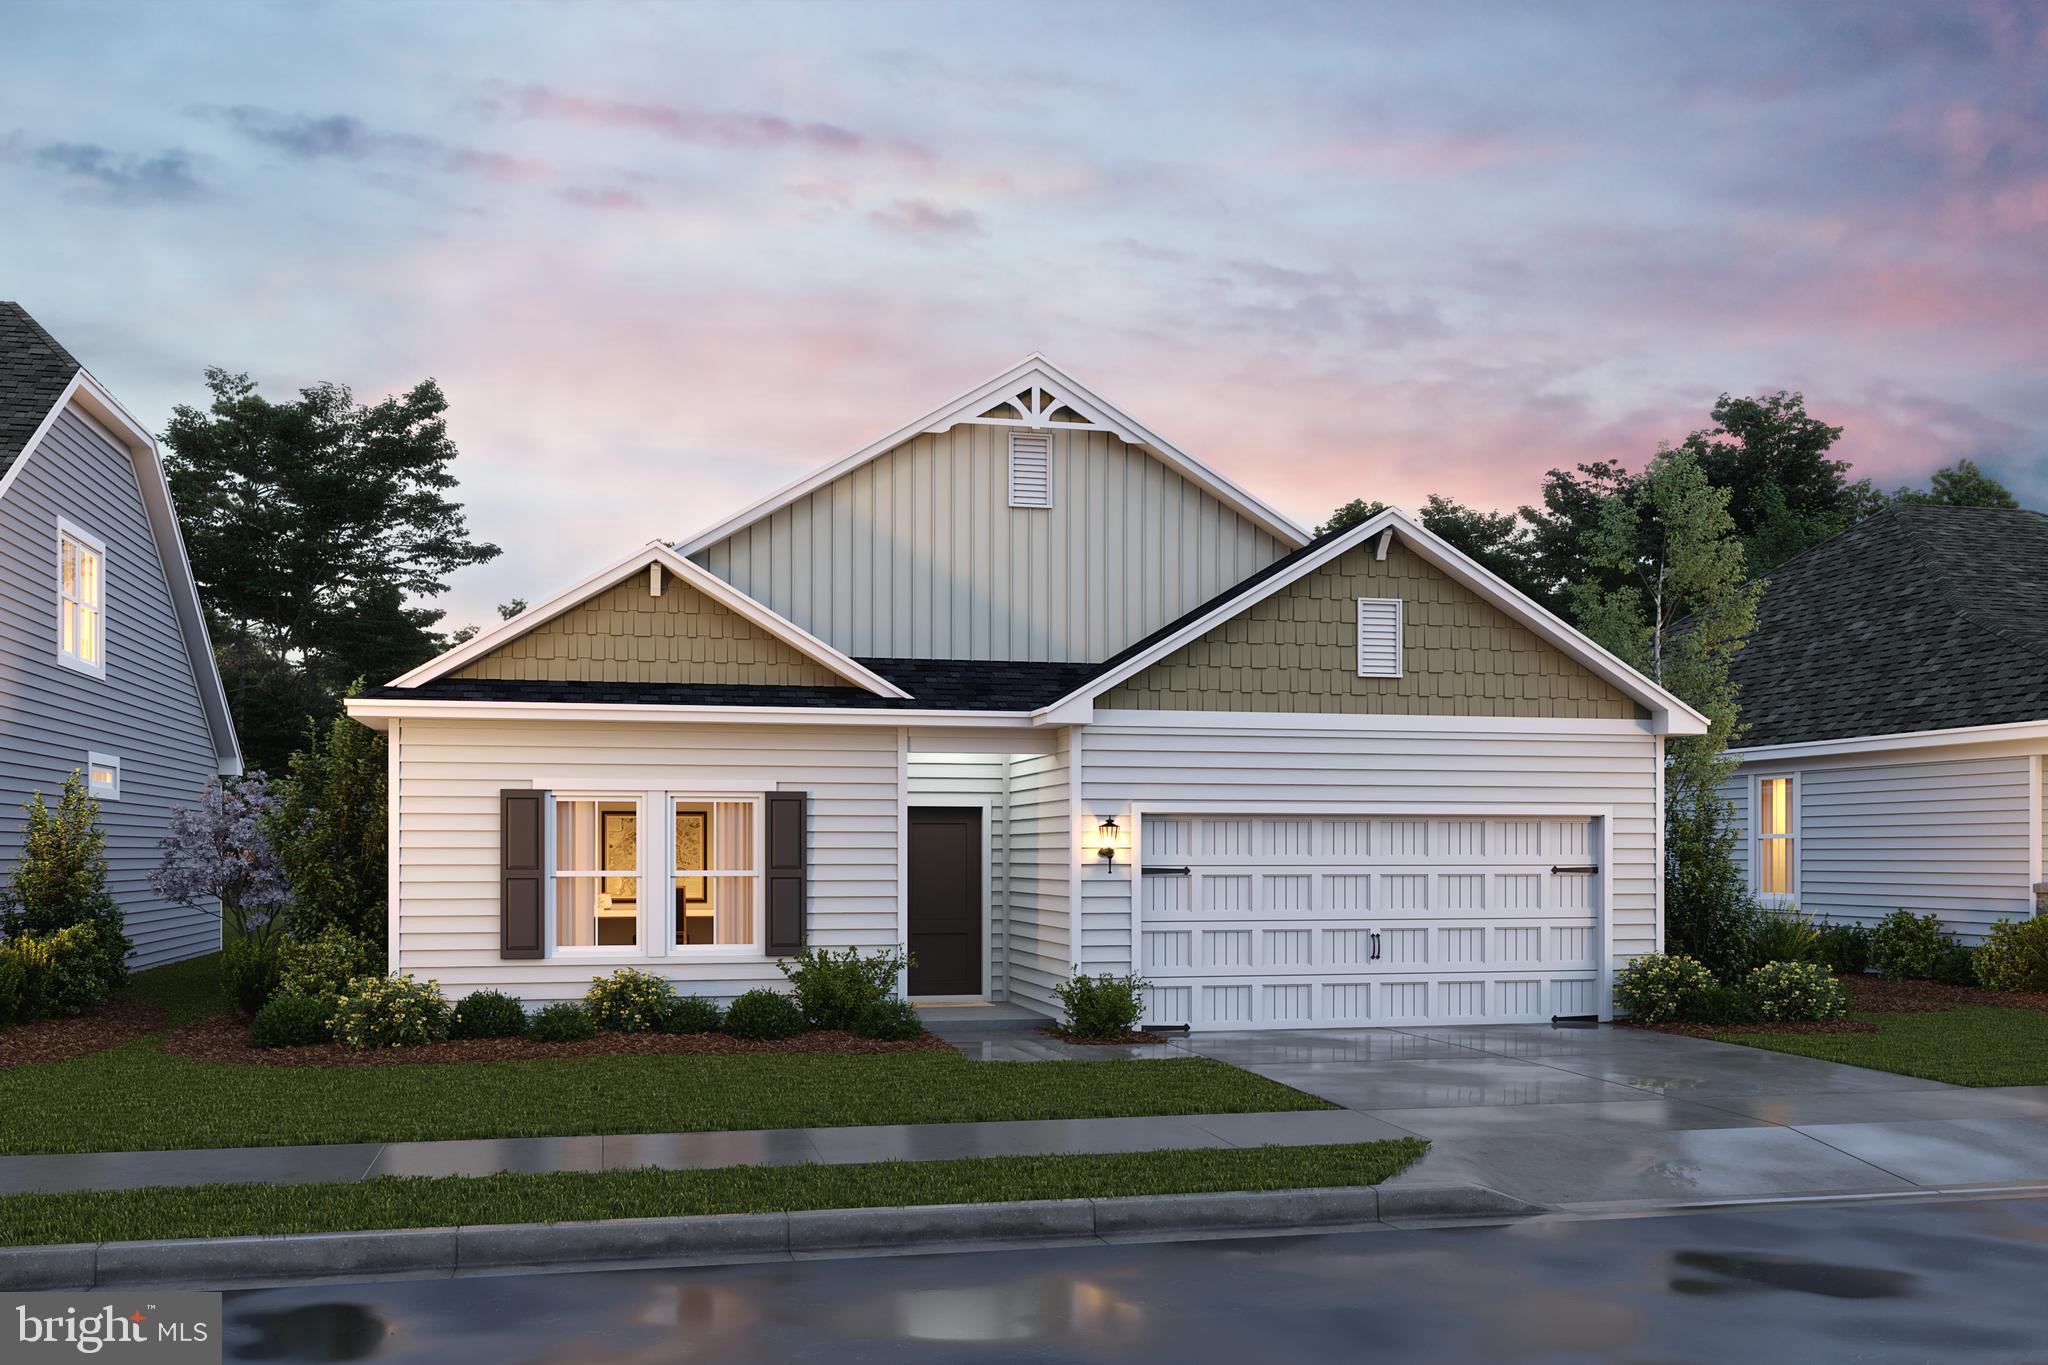
MARTINSBURG
Lot 198 VALOR LANE
4 Beds
2 Baths
1,762 Sq.Ft.
$369,990
MLS#: WVBE2051218
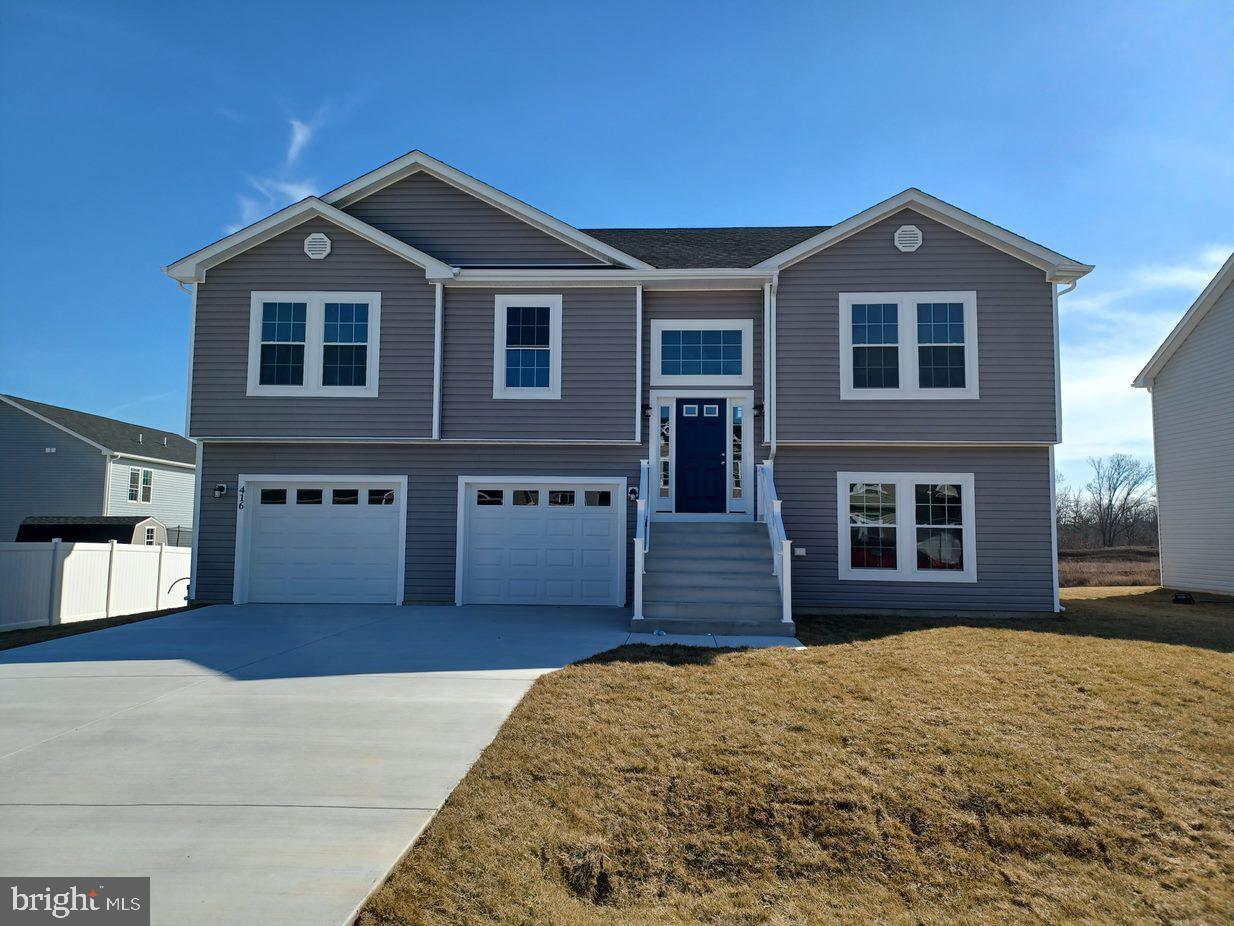
MARTINSBURG
Lot 20 CABRIOLET
4 Beds
3 Baths
1,992 Sq.Ft.
$364,900
MLS#: WVBE2050566
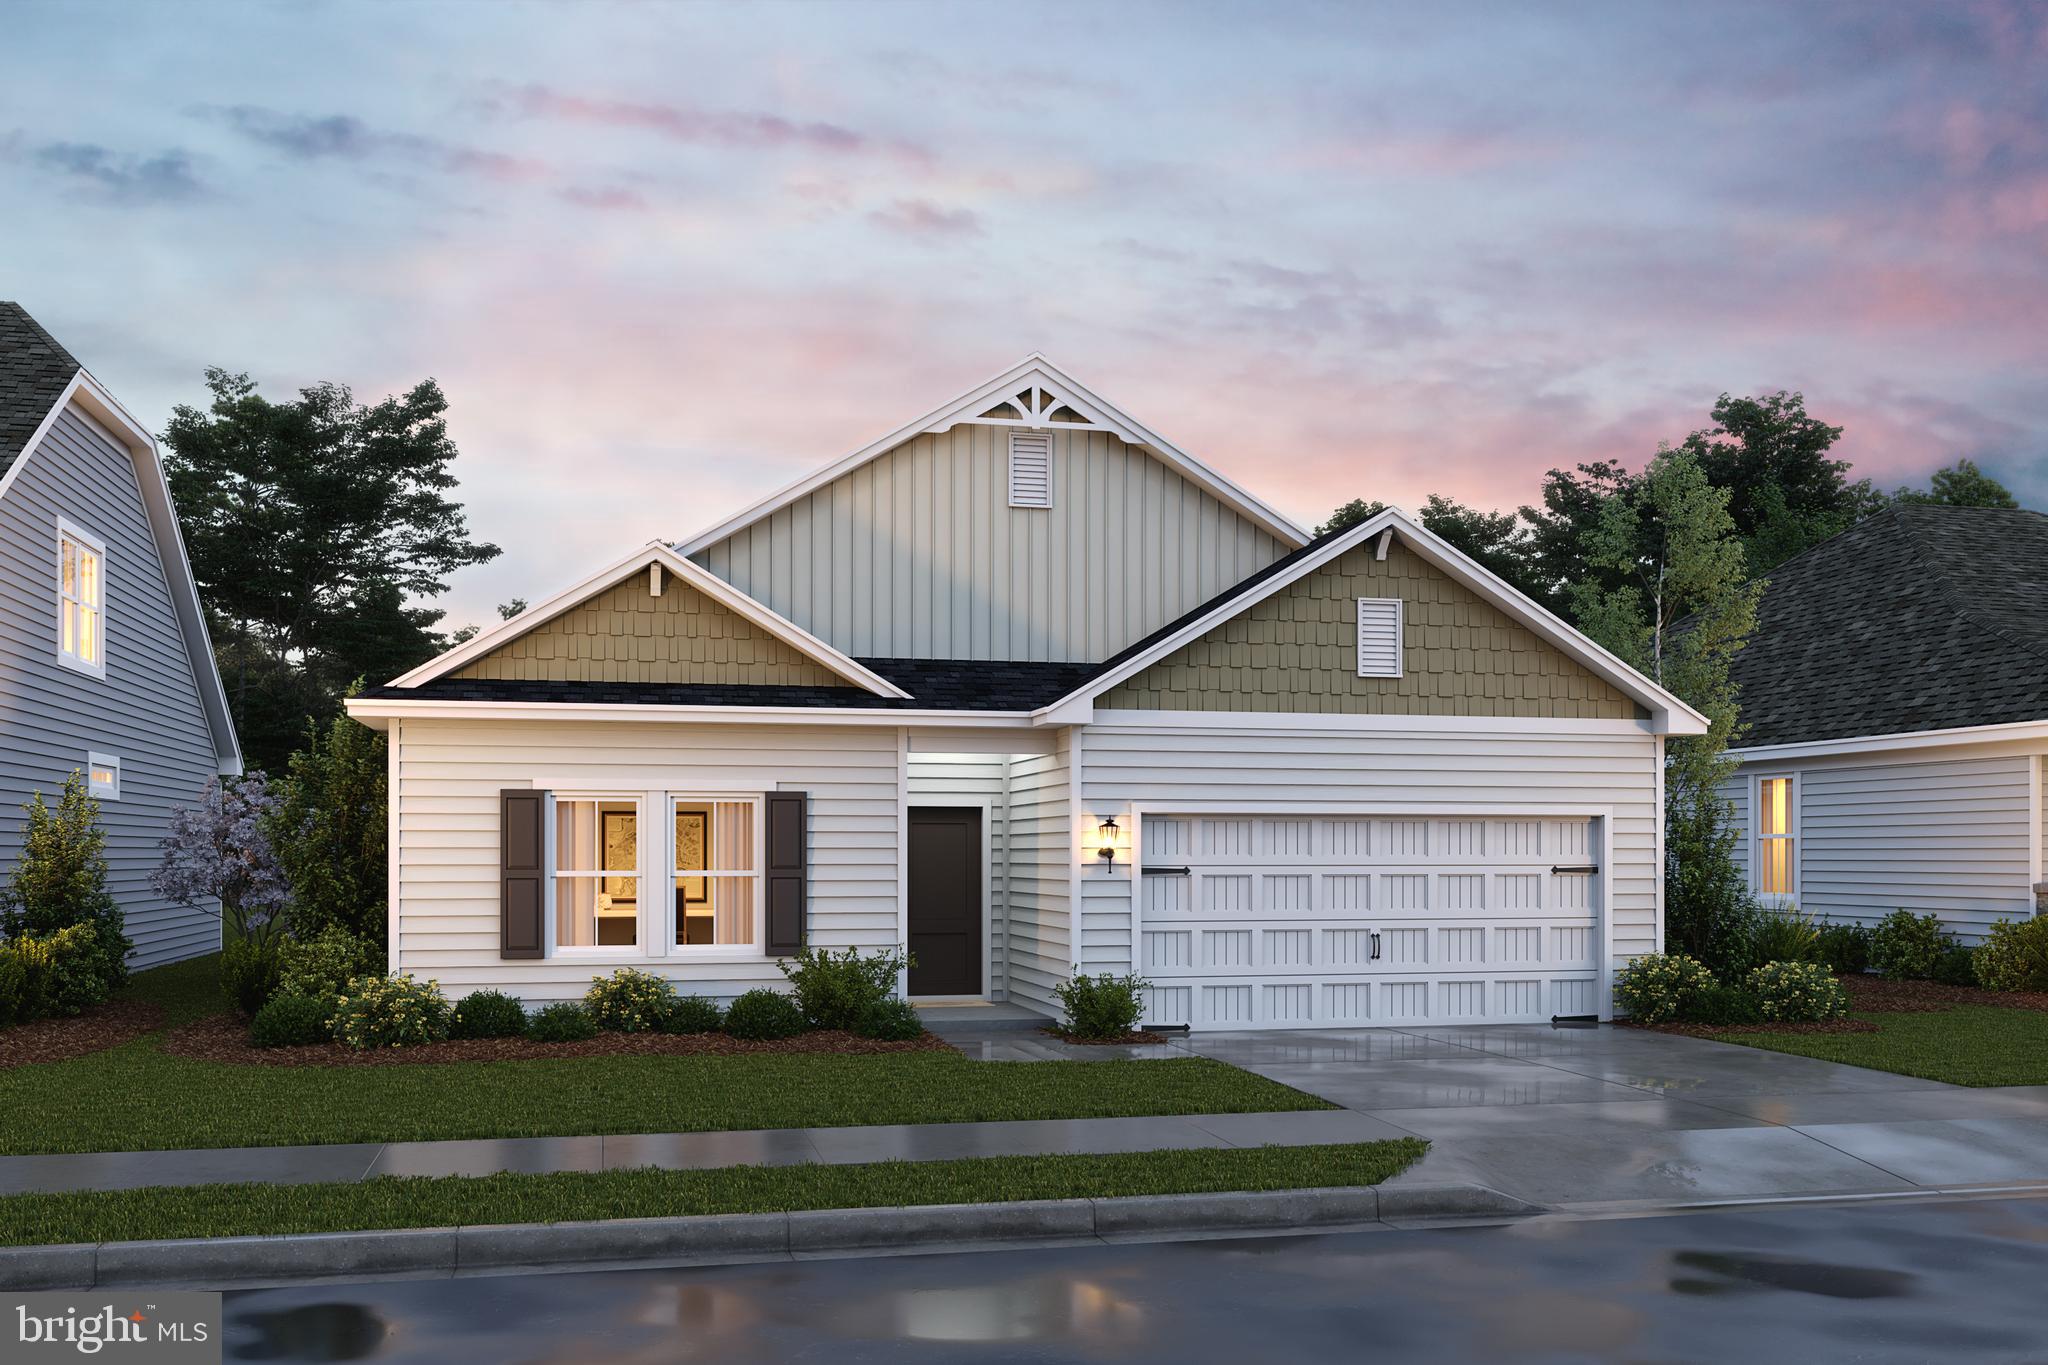
MARTINSBURG
TBB VALOR LANE
4 Beds
2 Baths
1,762 Sq.Ft.
$378,990
MLS#: WVBE2052130

MARTINSBURG
15 GRAINFIELD COURT
3 Beds
3 Baths
2,047 Sq.Ft.
$389,900
MLS#: WVBE2053258
.png)