


Property
Beds
2
Full Baths
2
1/2 Baths
None
Year Built
1975
Sq.Footage
1,127
Discover this charming 2-bedroom, 2-bathroom condominium in the desirable Villa Ridge community. Spanning 1,127 sq. ft., this well-maintained unit features a traditional floor plan with laminated flooring throughout, enhancing both style and durability. UTILITIES INCLUDED IN CONDO FEE (Water, Electric, Heating/Cooling, Sewer, Trash). Featuring: an inviting foyer with a large coat closet, sun-filled, spacious living room with a sliding glass door to the balcony, kitchen with stainless steel appliances, new countertops, pantry, and an eat-in breakfast area, spacious primary bedroom with a huge walk-in closet and an update primary bath including tub shower and newer vanity. Enjoy the convenience of in-unit laundry with front-loading washer and dryer. The property has a large balcony overlooking the community pool – Great View! The unit has ample closet/storage space including a separate storge unit in the basement of the building. Residents benefit from a range of amenities, including a community pool, tennis courts, and playground, all maintained by the association, which covers essential services such as water, electricity, trash, snow removal, master insurance policy, and exterior building maintenance. Ample parking with two spaces plus one visitor pass. Secure entrance. Located in a vibrant community, this condominium is ideal for those seeking a blend of convenience and leisure. Conveniently located close to schools, shopping and major commuter routes and public transportation – 270/370, ICC, MidCounty Hwy, METRO, MARC Train, Ride-On. Don't miss the opportunity to make this lovely space your own!
Features & Amenities
Interior
-
Other Interior Features
Eat-in Kitchen, Ceiling Fan(s), Pantry
-
Total Bedrooms
2
-
Bathrooms
2
-
Above Grade Finished Area
1127.0
-
Basement YN
NO
-
Cooling YN
YES
-
Cooling
Central Air, Ceiling Fan(s), Electric
-
Fireplace YN
NO
-
Heating YN
YES
-
Heating
Exhaust Fan, Electric, Central
-
Main Level Bedrooms
2
-
Pet friendly
Yes
Exterior
-
Garage
No
-
Construction Materials
Brick
-
Other Exterior Features
Balcony, Lighting
-
Parking
Parking Lot
-
Pool
Yes
-
Pool Features
Community
-
Waterfront YN
NO
Area & Lot
-
Property Type
Residential
-
Property Sub Type
Condominium
-
Architectural Style
Colonial
Price
-
Sales Price
$230,000
-
Tax Amount
$1,825
-
Sq. Footage
1,127
-
Price/SqFt
$204
HOA
-
Association
No
Property Resources
-
Horse Property
NO
School District
-
Elementary School
N/A
-
Middle School
N/A
-
High School
N/A
Property Features
-
New Construction
NO
-
Association Amenities
Tennis Court(s), Playground
-
Senior Community YN
NO
-
Sewer
Public Sewer
-
Water Source
Public
Schedule a Showing
Showing scheduled successfully.
Mortgage calculator
Estimate your monthly mortgage payment, including the principal and interest, property taxes, and HOA. Adjust the values to generate a more accurate rate.
Your payment
Principal and Interest:
$
Property taxes:
$
HOA fees:
$
Total loan payment:
$
Total interest amount:
$
Location
County
MONTGOMERY
Elementary School
Middle School
High School
Listing Courtesy of Sally B French, RE/MAX Realty Group
RealHub Information is provided exclusively for consumers' personal, non-commercial use, and it may not be used for any purpose other than to identify prospective properties consumers may be interested in purchasing. All information deemed reliable but not guaranteed and should be independently verified. All properties are subject to prior sale, change or withdrawal. RealHub website owner shall not be responsible for any typographical errors, misinformation, misprints and shall be held totally harmless.

Salesperson, Realtor
David Riddle
Call David today to schedule a private showing.

* Listings on this website come from the FMLS IDX Compilation and may be held by brokerage firms other than the owner of this website. The listing brokerage is identified in any listing details. Information is deemed reliable but is not guaranteed. If you believe any FMLS listing contains material that infringes your copyrighted work please click here to review our DMCA policy and learn how to submit a takedown request.© 2024 FMLS.
Related Properties
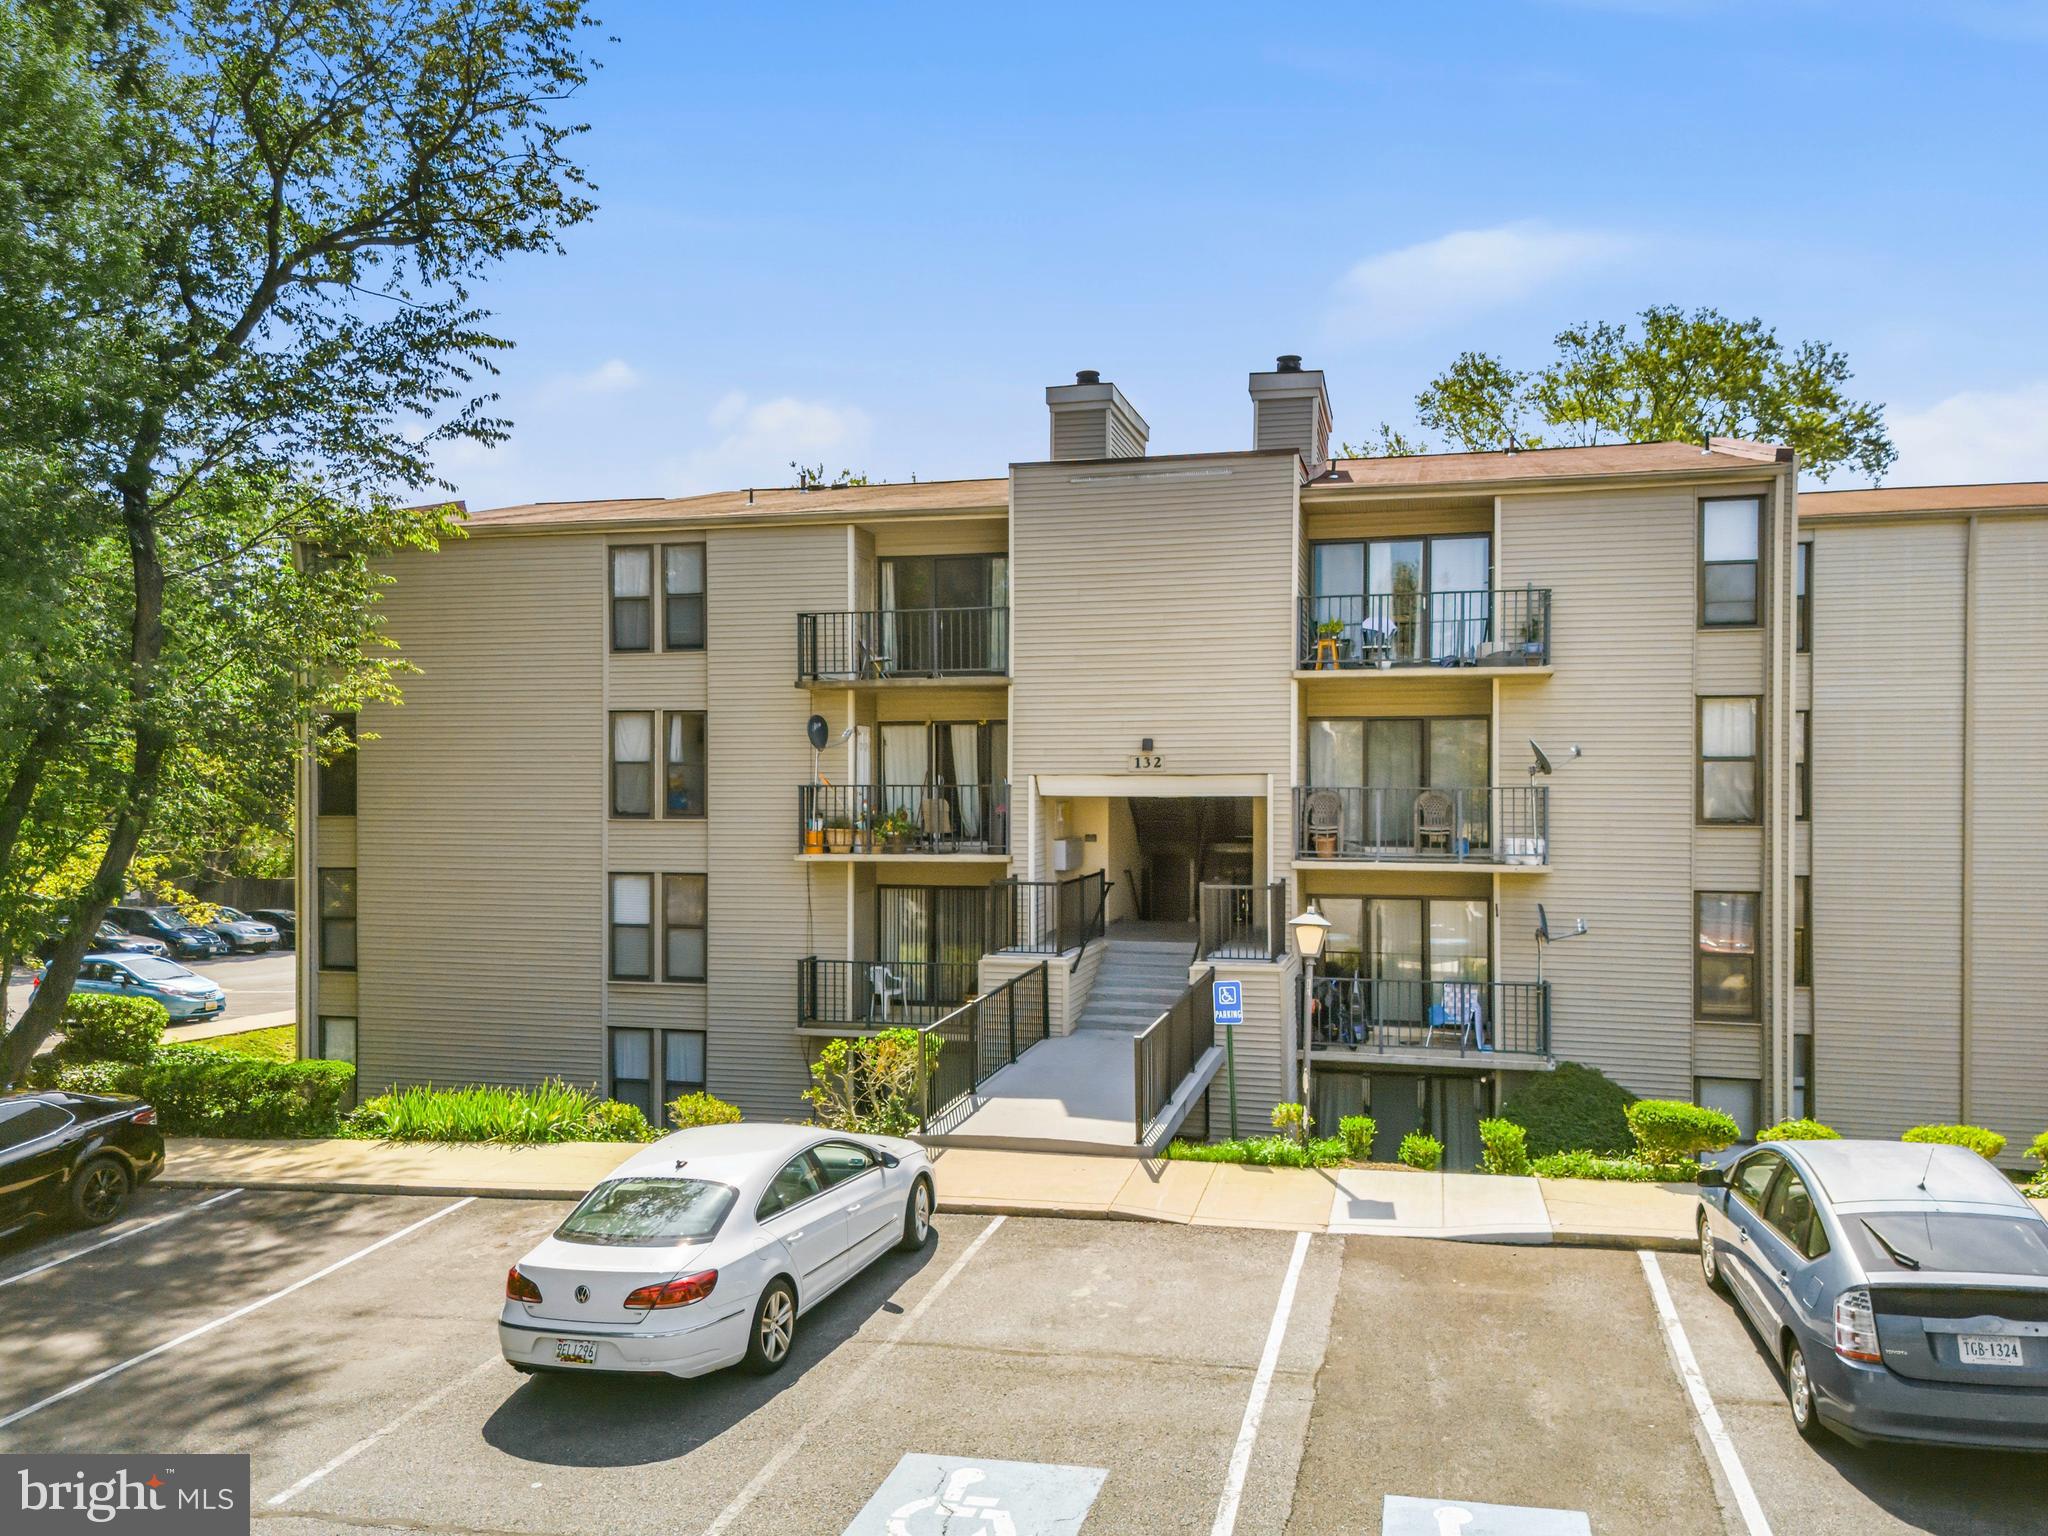
GAITHERSBURG
132 DUVALL LANE 205-101
3 Beds
2 Baths
1,278 Sq.Ft.
$210,000
MLS#: MDMC2242266

GAITHERSBURG
301 PALMSPRING DRIVE 7
2 Beds
1 Baths
964 Sq.Ft.
$225,000
MLS#: MDMC2251978
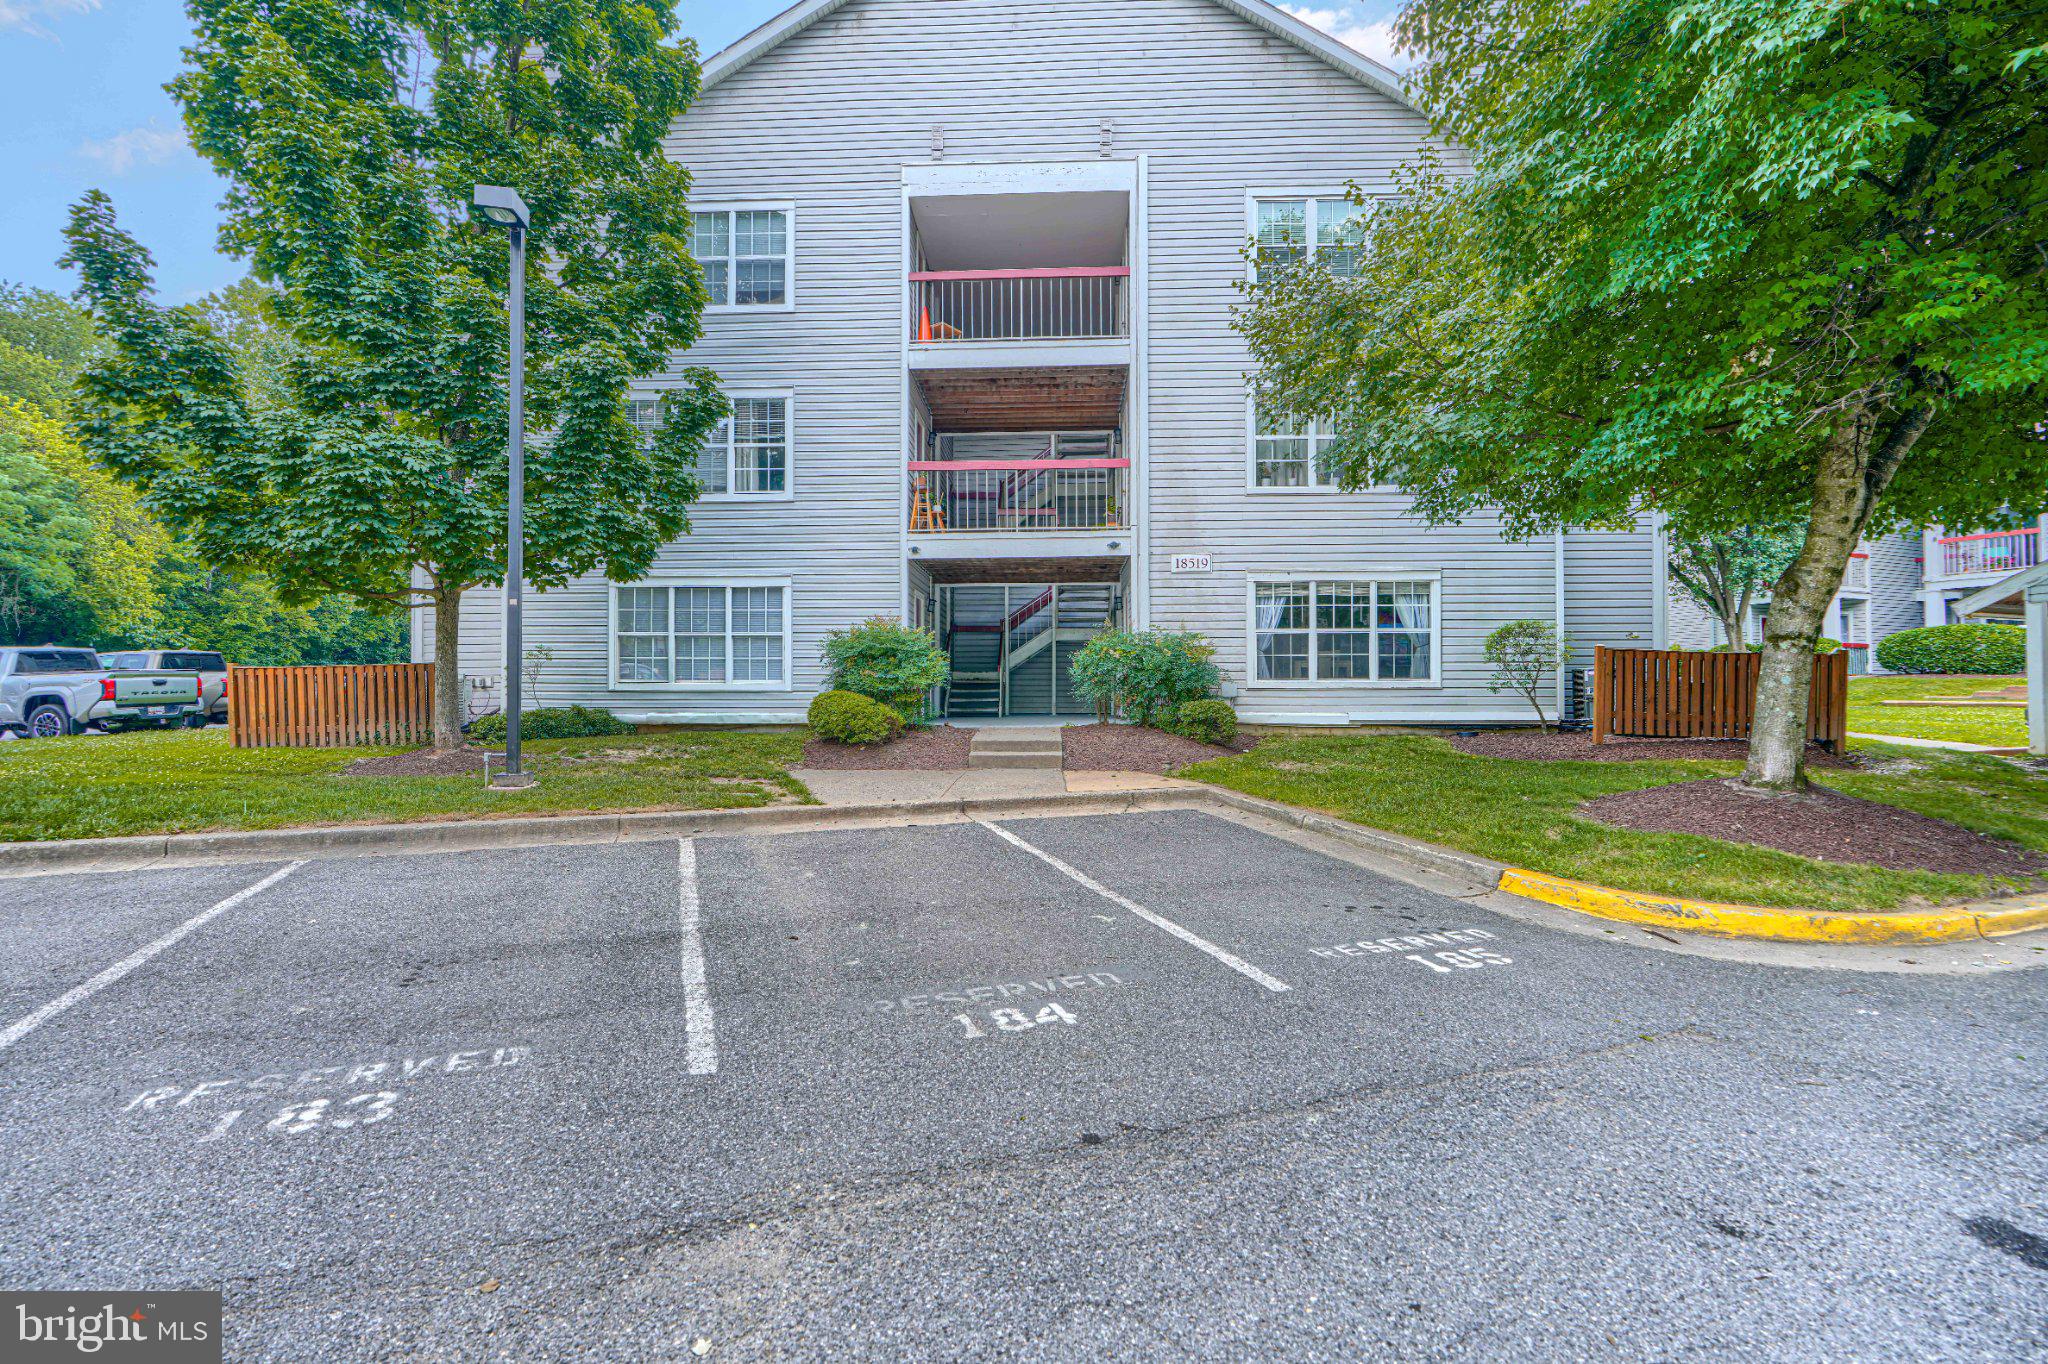
GAITHERSBURG
18519 BOYSENBERRY DRIVE 253
2 Beds
2 Baths
1,070 Sq.Ft.
$219,900
MLS#: MDMC2243744

GAITHERSBURG
18334 STREAMSIDE DRIVE 303
1 Beds
1 Baths
796 Sq.Ft.
$205,000
MLS#: MDMC2243946

GAITHERSBURG
18535 BOYSENBERRY DRIVE 220
2 Beds
1 Baths
817 Sq.Ft.
$223,000
MLS#: MDMC2248648

GAITHERSBURG
9717 WINERY COURT 9717
1 Beds
1 Baths
664 Sq.Ft.
$214,387
MLS#: MDMC2251392
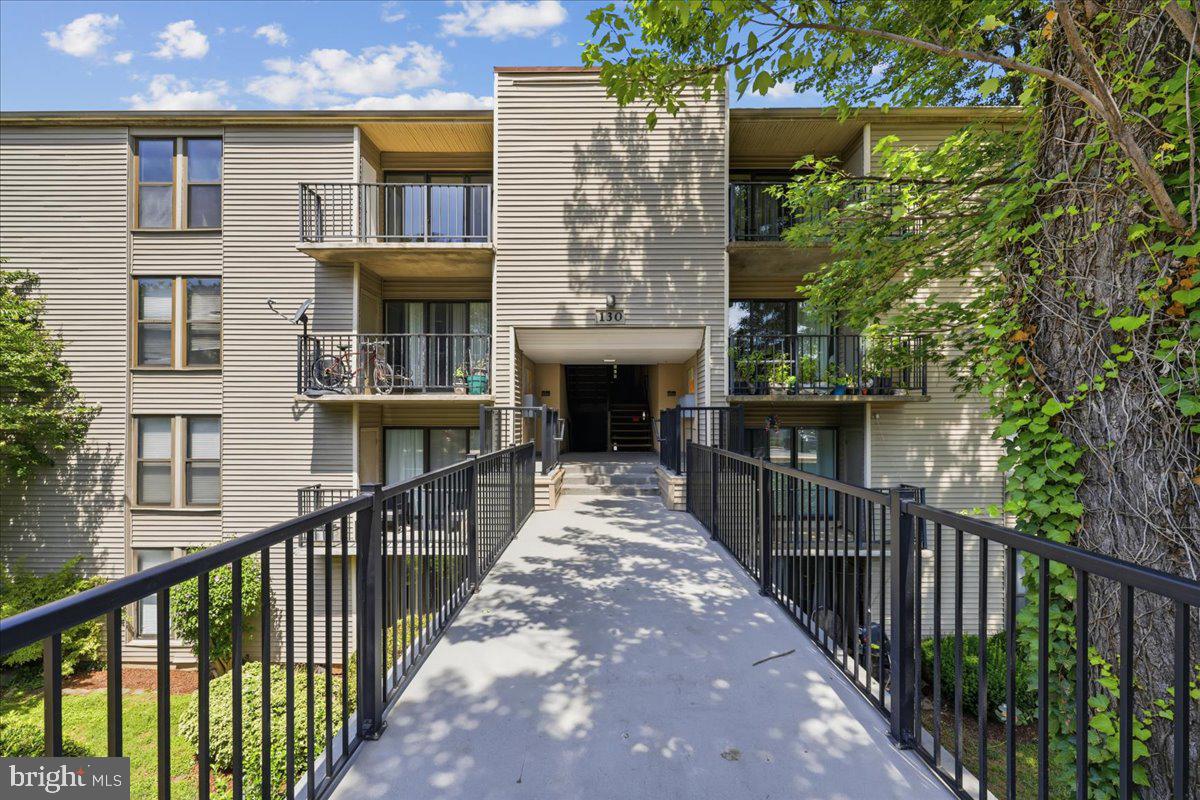
GAITHERSBURG
130 DUVALL LANE 197-301
3 Beds
2 Baths
1,278 Sq.Ft.
$190,000
MLS#: MDMC2240238

GAITHERSBURG
946 WINDBROOKE DRIVE 946
2 Beds
2 Baths
1,299 Sq.Ft.
$255,000
MLS#: MDMC2248450

GAITHERSBURG
796 QUINCE ORCHARD BOULEVARD 101
2 Beds
2 Baths
1,126 Sq.Ft.
$185,000
MLS#: MDMC2256146
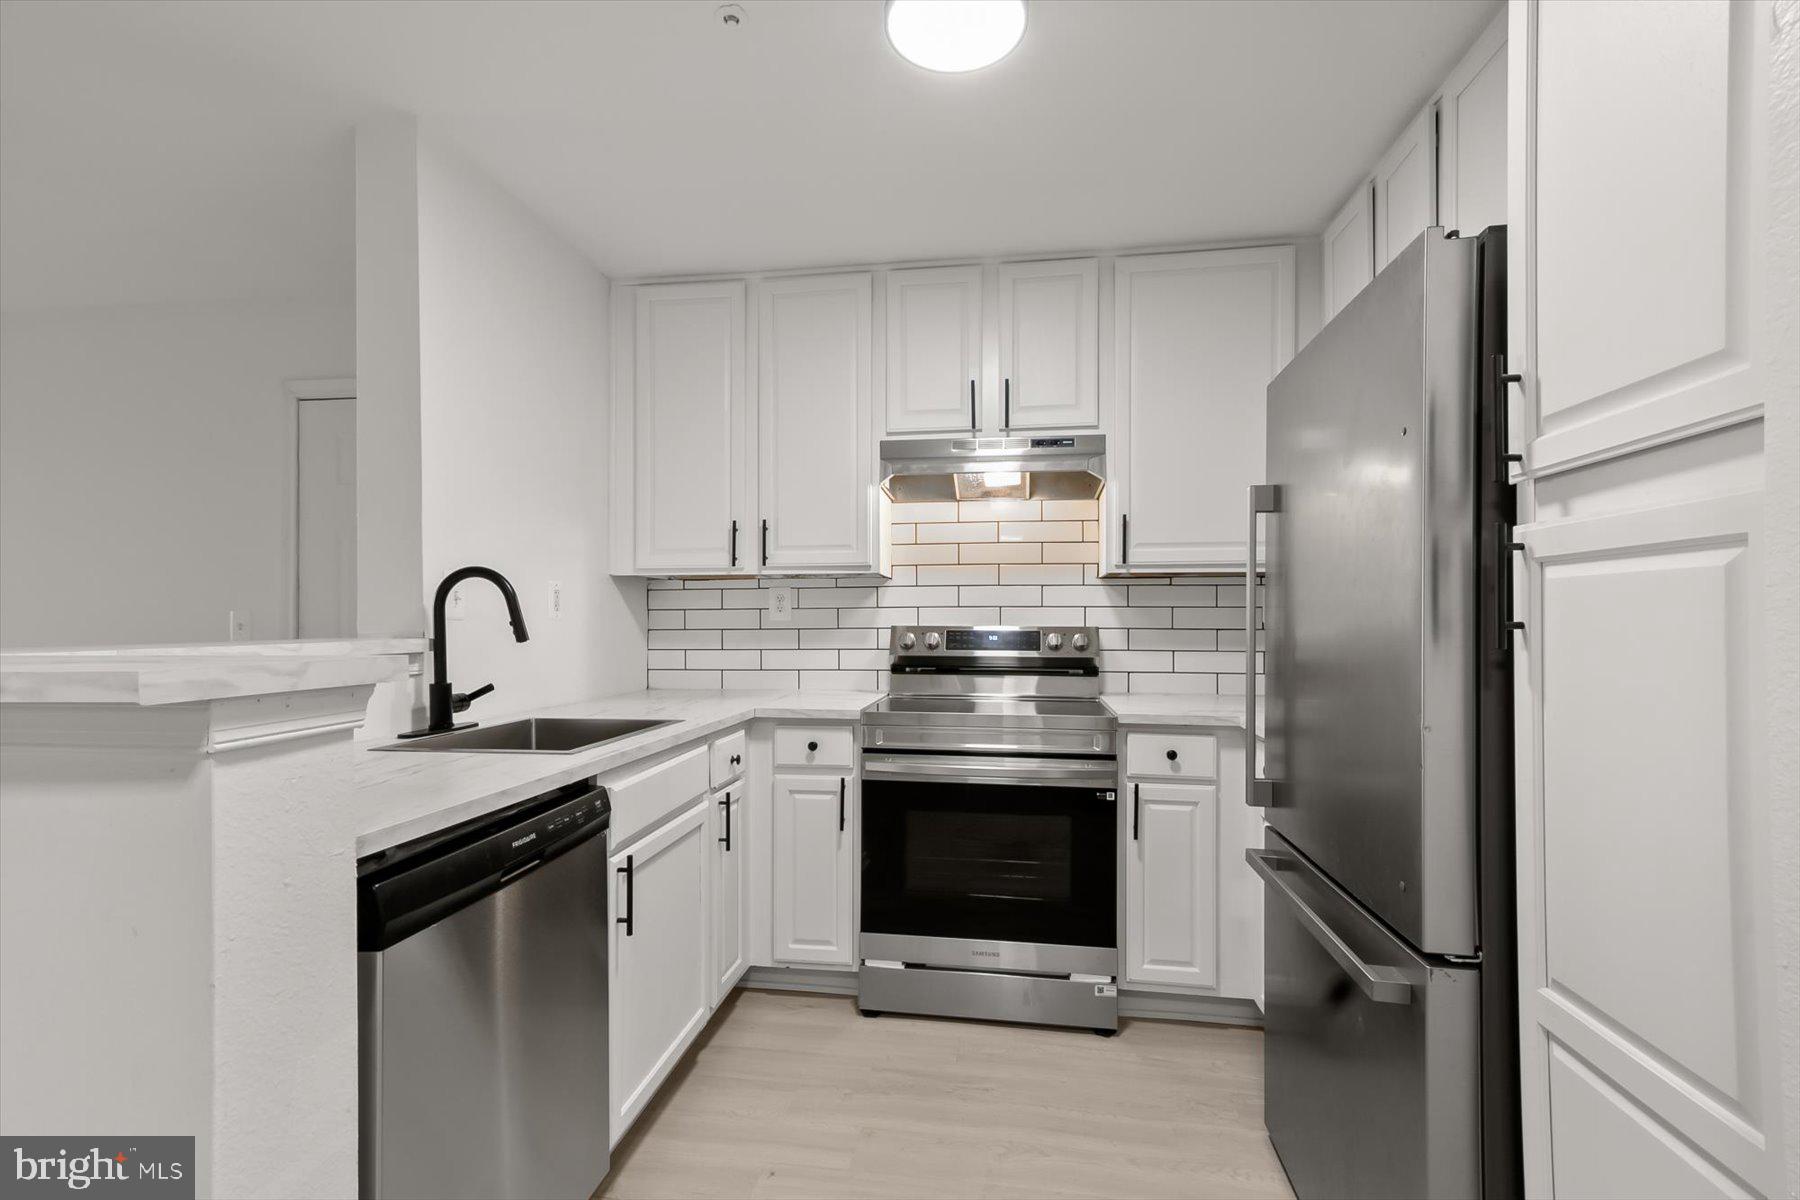
GAITHERSBURG
18521 BOYSENBERRY DRIVE 242-172
2 Beds
1 Baths
962 Sq.Ft.
$225,000
MLS#: MDMC2180764
.png)