


Property
Beds
4
Full Baths
3
1/2 Baths
1
Year Built
2004
Sq.Footage
3,753
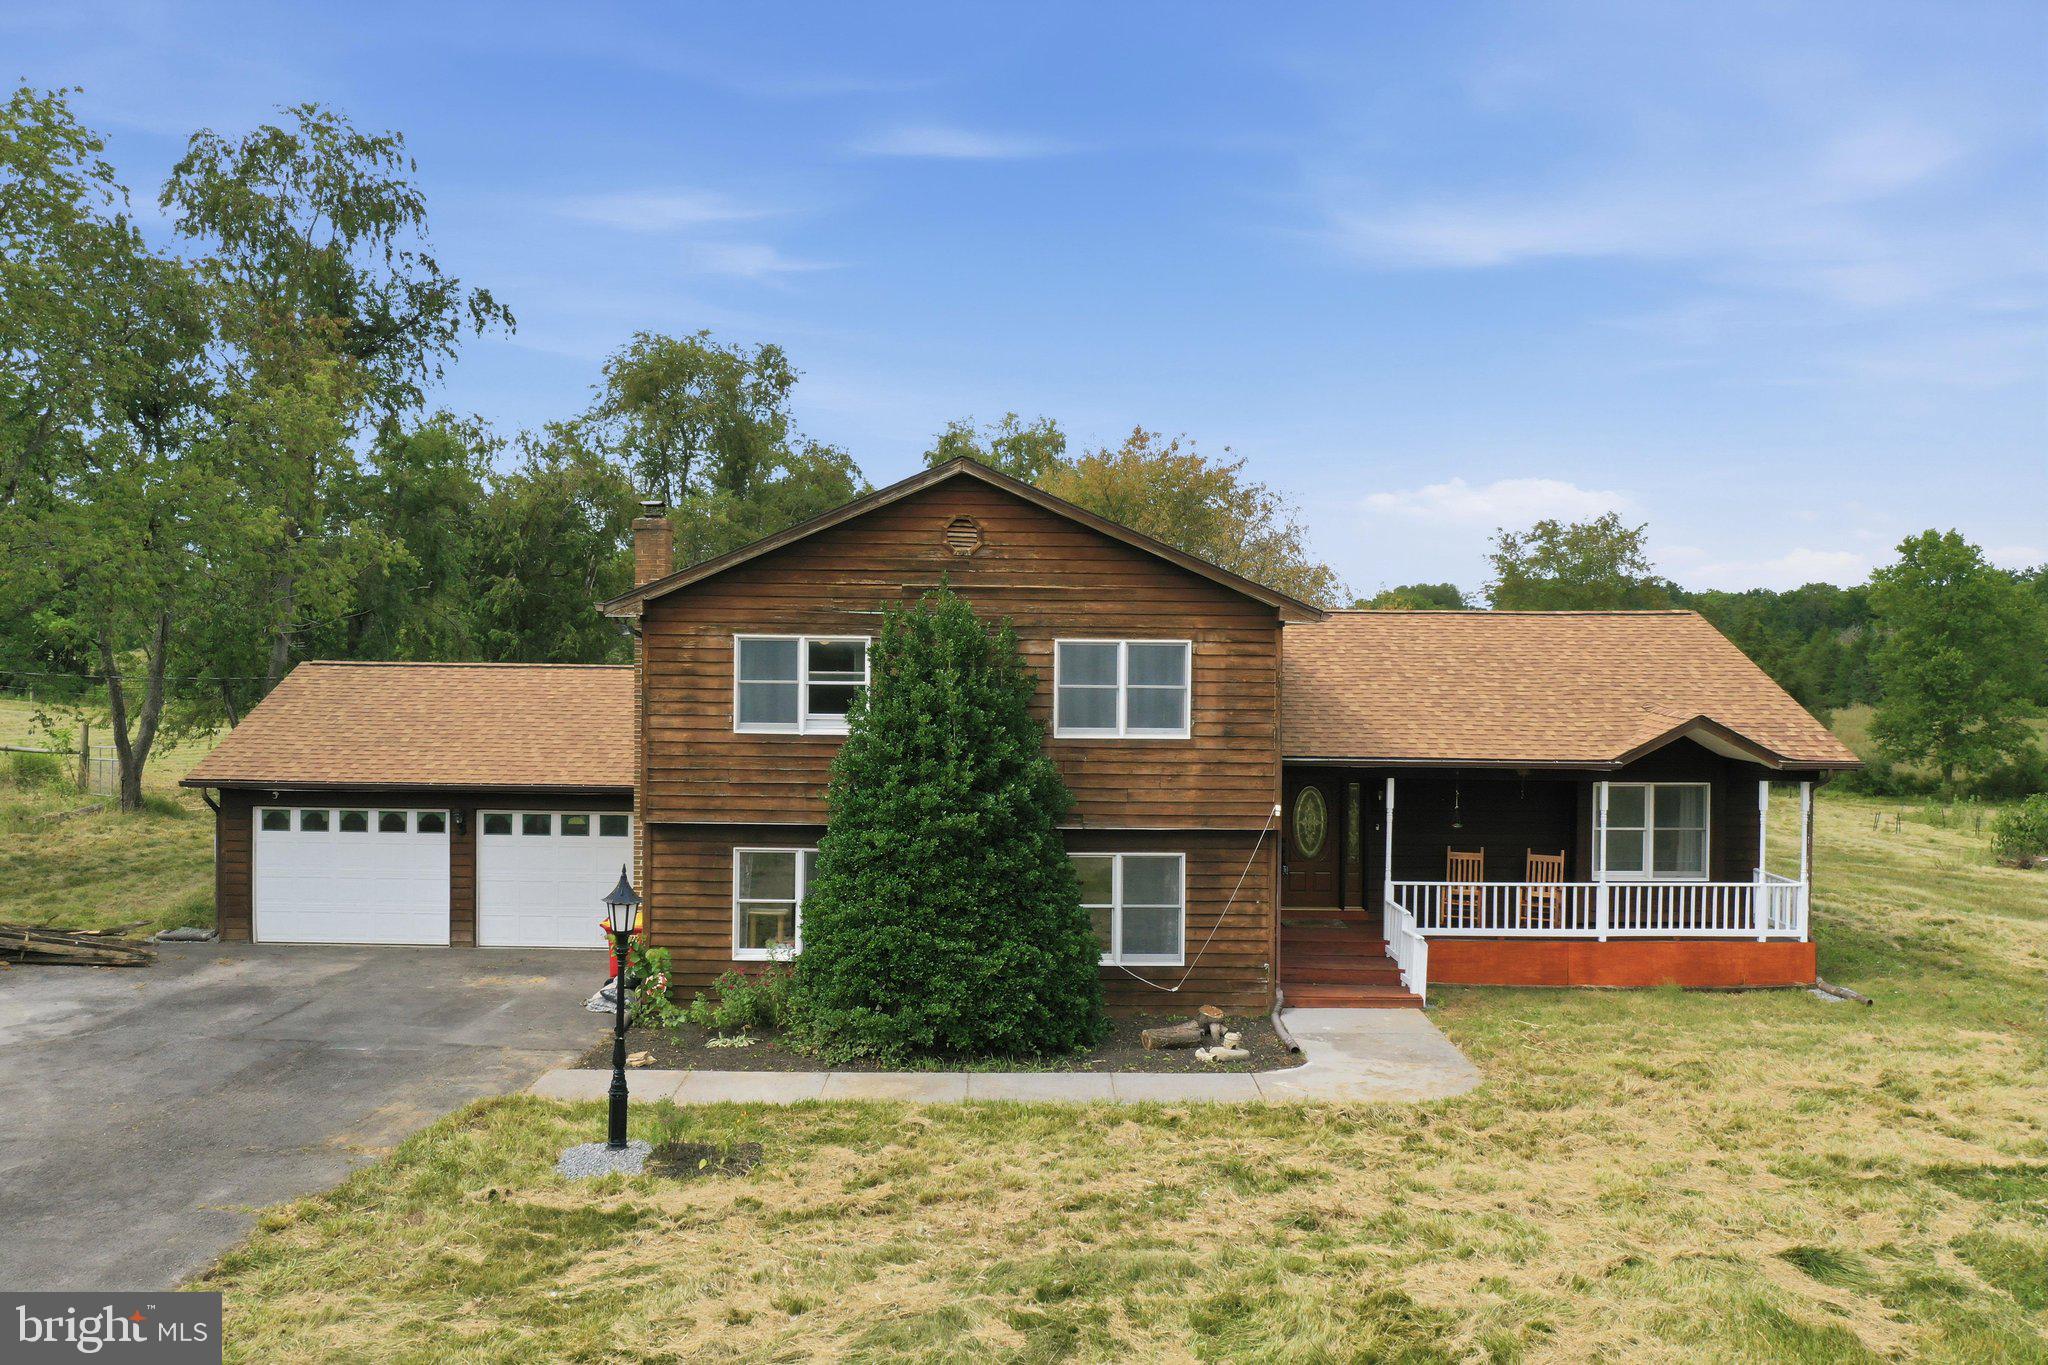
Set in the charming Bellwoode community, a classic in the Martinsburg area, this stunning Colonial home offers a perfect blend of space and unique features. Step inside to discover an inviting open floor plan, where natural light dances across the hardwood floors through the unique staircase windows creating a warm ambiance throughout. Enjoy casual meals in the breakfast area behind the two sided fireplace or host dinner parties in the adjoining dining room. The main level is complete with double glass doored office. The family room, complete with the other side of the double-sided fireplace, provides a cozy retreat for evenings spent with loved ones. Retreat to the primary suite, where a luxurious bathroom awaits, boasting a jetted tub and a walk-in shower. Each additional bedroom offers ample space and comfort, perfect for guests or an additional home office. Check out the unique "yoga room" connected to the rear bedroom over the garage perfect for s teen suite. The fully finished walk up basement offers even more space to spread out and enjoy, complete with rec room, music or exercise room, and full bath. Outside, the 1.05-acre lot backs to serene trees, providing a peaceful backdrop for outdoor activities. The corner lot features a lovely front yard and side yards, ideal for gardening or play. Enjoy the convenience of an attached oversized garage and an asphalt driveway with ample parking. This home is not just a property; it's a lifestyle.
Features & Amenities
Interior
-
Other Interior Features
Ceiling Fan(s), Kitchen Island, Pantry, Walk-In Closet(s), Cathedral Ceiling(s), High Ceilings, Open Floorplan
-
Total Bedrooms
4
-
Bathrooms
3
-
1/2 Bathrooms
1
-
Above Grade Finished Area
2653.0
-
Basement YN
YES
-
Cooling YN
YES
-
Cooling
Central Air, Heat Pump, Ceiling Fan(s), Zoned, Electric
-
Fireplace YN
YES
-
Heating YN
YES
-
Heating
Exhaust Fan, Electric, Propane, Forced Air, Heat Pump
-
Pet friendly
N/A
Exterior
-
Garage
Yes
-
Garage spaces
2
-
Construction Materials
Vinyl Siding, Brick
-
Parking
Oversized, Garage Door Opener, Asphalt, Garage, Driveway, Inside Entrance, Attached
-
Patio and Porch Features
Patio, Porch
-
Pool
No
-
Waterfront YN
NO
Area & Lot
-
Lot Features
Corner Lot, Front Yard, Few Trees, Back Yard
-
Lot Size(acres)
1.05
-
Lot Size(square feet)
45,738
-
Property Type
Residential
-
Property Sub Type
Single Family Residence
-
Architectural Style
Colonial
Price
-
Sales Price
$539,900
-
Tax Amount
$3,398
-
Financing Options
Cash, Conventional, FHA, USDA, VA
-
Sq. Footage
3,753
-
Price/SqFt
$143
HOA
-
Association
YES
-
Association Fee
$125
-
Association Fee Frequency
Annually
-
Association Fee Includes
N/A
Property Resources
-
Horse Property
NO
School District
-
Elementary School
N/A
-
Middle School
N/A
-
High School
N/A
Property Features
-
New Construction
NO
-
Accessibility Features
Accessible Doors, Accessible Hallway(s), Accessible Electrical and Environmental Controls
-
Foundation Details
Concrete Perimeter
-
Senior Community YN
NO
-
Sewer
Septic Tank
-
Tax Lot
2
-
Water Source
Well
Schedule a Showing
Showing scheduled successfully.
Mortgage calculator
Estimate your monthly mortgage payment, including the principal and interest, property taxes, and HOA. Adjust the values to generate a more accurate rate.
Your payment
Principal and Interest:
$
Property taxes:
$
HOA fees:
$
Total loan payment:
$
Total interest amount:
$
Location
County
BERKELEY
Elementary School
Middle School
High School
Listing Courtesy of Jonathan A Shively, Samson Properties
RealHub Information is provided exclusively for consumers' personal, non-commercial use, and it may not be used for any purpose other than to identify prospective properties consumers may be interested in purchasing. All information deemed reliable but not guaranteed and should be independently verified. All properties are subject to prior sale, change or withdrawal. RealHub website owner shall not be responsible for any typographical errors, misinformation, misprints and shall be held totally harmless.

Salesperson, Realtor
David Riddle
Call David today to schedule a private showing.

* Listings on this website come from the FMLS IDX Compilation and may be held by brokerage firms other than the owner of this website. The listing brokerage is identified in any listing details. Information is deemed reliable but is not guaranteed. If you believe any FMLS listing contains material that infringes your copyrighted work please click here to review our DMCA policy and learn how to submit a takedown request.© 2024 FMLS.
Related Properties

MARTINSBURG
122 ZENNOR WAY
4 Beds
3 Baths
2,994 Sq.Ft.
$435,000
MLS#: WVBE2054458

MARTINSBURG
210 AYLESBURY LANE
5 Beds
4 Baths
4,548 Sq.Ft.
$525,000
MLS#: WVBE2053780

MARTINSBURG
121 TARKAY PLACE
4 Beds
2 Baths
2,225 Sq.Ft.
$449,000
MLS#: WVBE2051390
MARTINSBURG
598 WHITE OAKS DRIVE
3 Beds
2 Baths
3,576 Sq.Ft.
$534,995
MLS#: WVBE2052824

MARTINSBURG
2912 RIDGE ROAD S
3 Beds
2 Baths
2,100 Sq.Ft.
$440,000
MLS#: WVBE2054146

MARTINSBURG
103 LACOSTA BOULEVARD
3 Beds
3 Baths
3,648 Sq.Ft.
$495,000
MLS#: WVBE2050270

MARTINSBURG
78 QUICKSILVER COURT
3 Beds
2 Baths
1,750 Sq.Ft.
$599,900
MLS#: WVBE2054370

MARTINSBURG
1131 KELLY ISLAND ROAD
4 Beds
2 Baths
2,908 Sq.Ft.
$575,000
MLS#: WVBE2051112

MARTINSBURG
84 HUNTSVILLE COURT
4 Beds
3 Baths
3,113 Sq.Ft.
$574,900
MLS#: WVBE2051234

MARTINSBURG
601 STREET OF DREAMS
4 Beds
3 Baths
3,159 Sq.Ft.
$545,000
MLS#: WVBE2053544
.png)