


Property
Beds
3
Full Baths
2
1/2 Baths
1
Year Built
2022
Sq.Footage
1,560
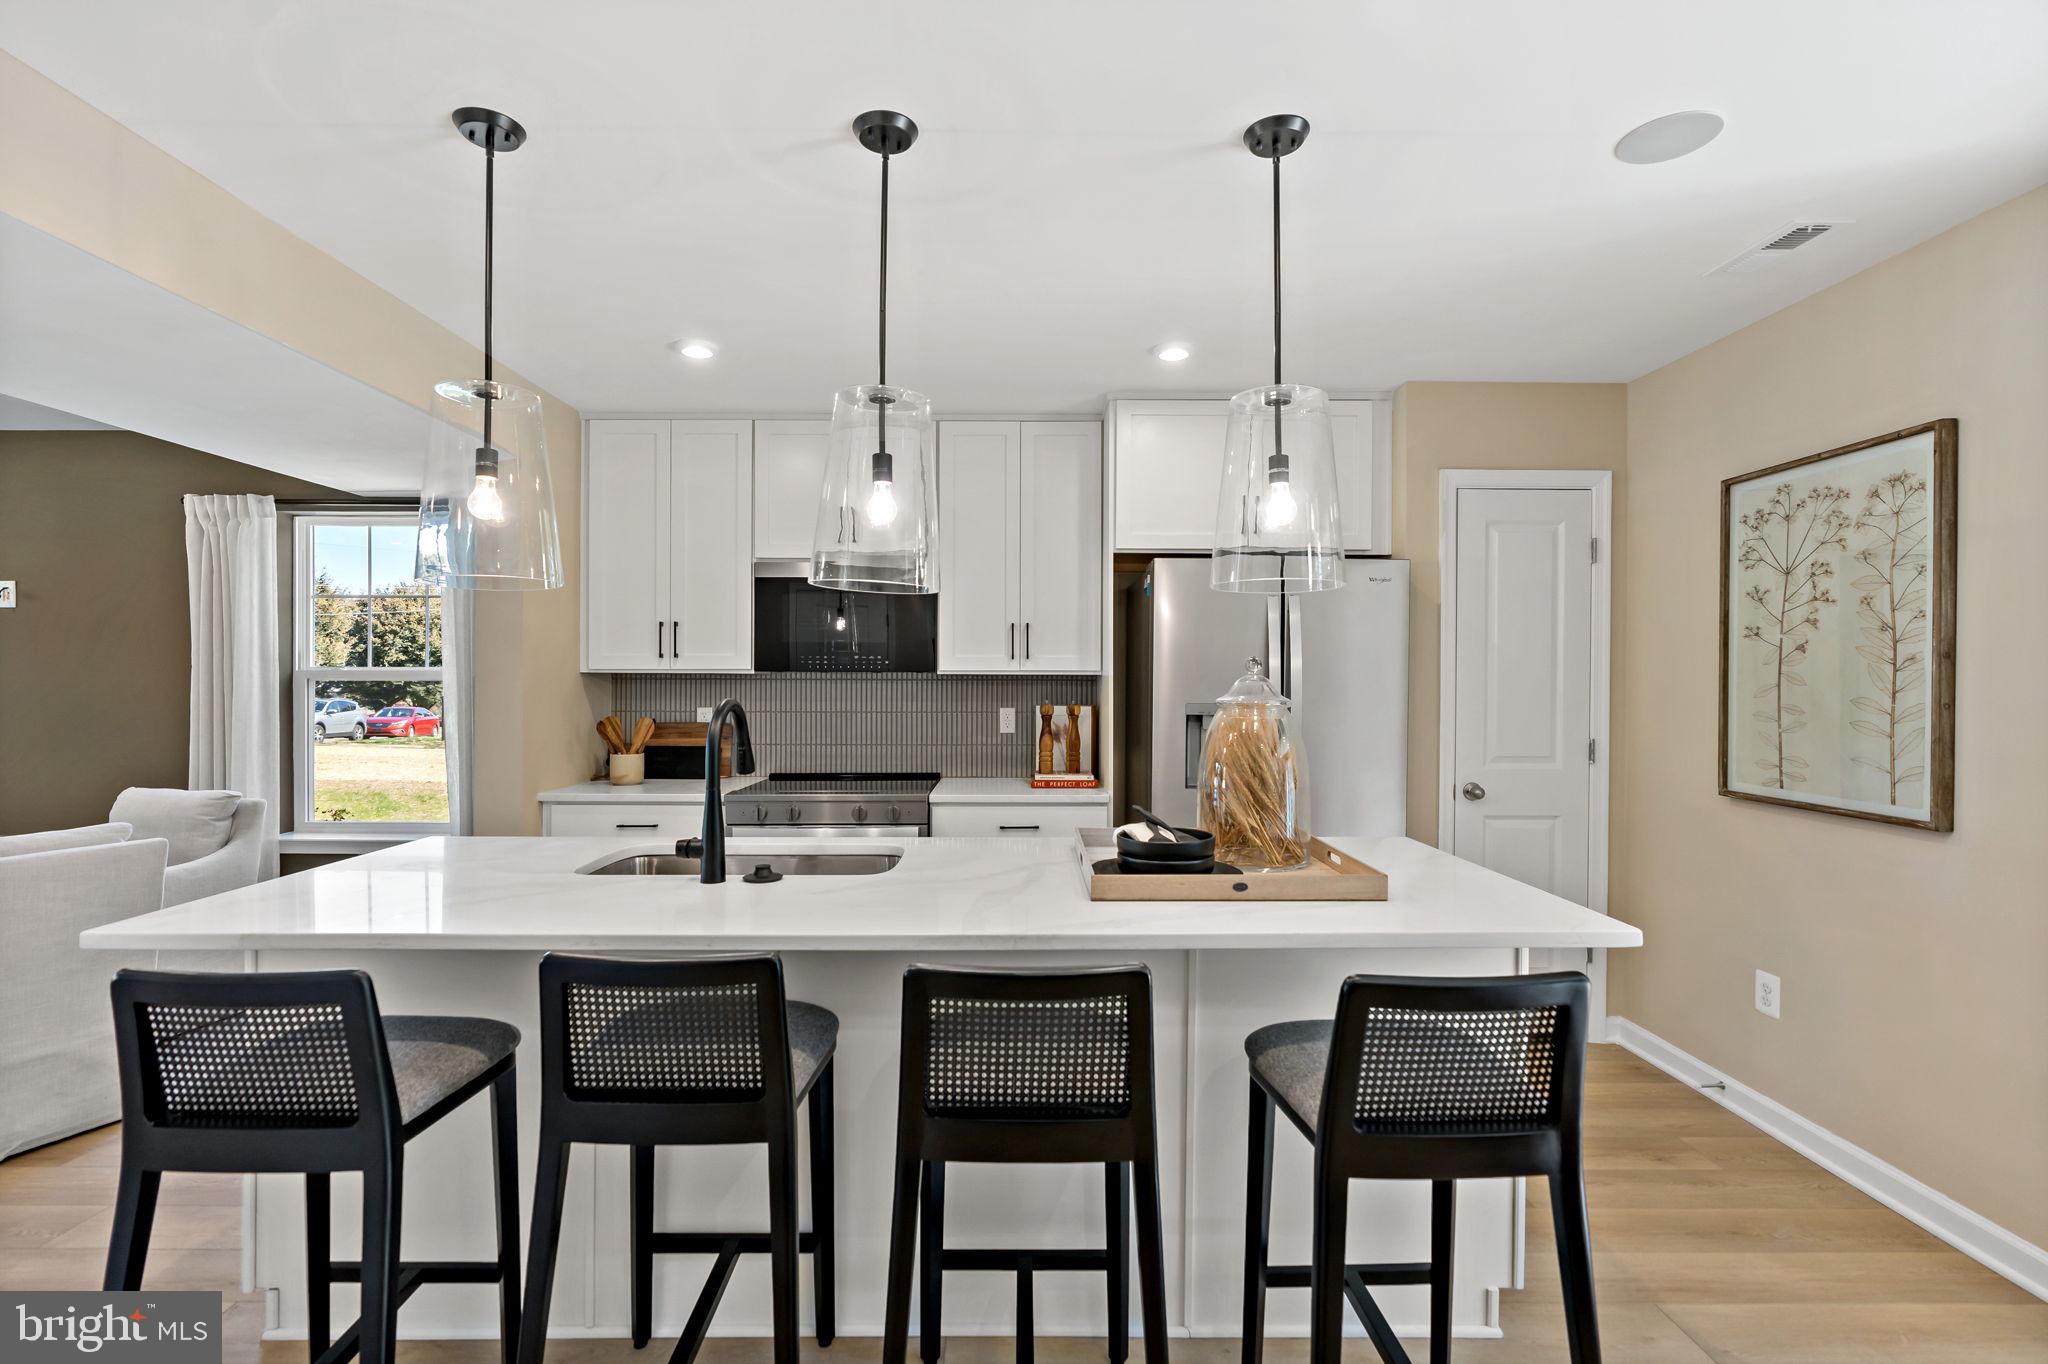
Welcome to 39 Ogunquit Dr! Located in The Lakes at Martinsburg this 2022 built home boasts 1,560 sq. ft. of elegant living space, featuring an open floor plan that seamlessly connects the family room and eat-in kitchen. This house comes with upgraded countertops, stainless steel appliances, and a spacious kitchen island, perfect for culinary enthusiasts. The inviting primary suite offers a walk-in closet and a bathroom equipped with a tub shower, ensuring a serene retreat. Enjoy the warmth of recessed lighting, enhancing the cozy ambiance. The exterior invites you to a charming deck overlooking an open common area, ideal for relaxation or entertaining. The property includes an attached garage with convenient inside access, ensuring ease and security. With community amenities like a dog park and picnic area, this home offers a perfect blend of comfort and luxury. Schedule your showings today!
Features & Amenities
Interior
-
Other Interior Features
Eat-in Kitchen, Kitchen Island, Recessed Lighting, Walk-In Closet(s), Open Floorplan
-
Total Bedrooms
3
-
Bathrooms
2
-
1/2 Bathrooms
1
-
Above Grade Finished Area
1560.0
-
Basement YN
NO
-
Cooling YN
YES
-
Cooling
Central Air, Electric
-
Heating YN
YES
-
Heating
Exhaust Fan, Propane, Heat Pump
-
Pet friendly
N/A
Exterior
-
Garage
Yes
-
Garage spaces
1
-
Construction Materials
Vinyl Siding
-
Parking
Garage Door Opener, Garage, Inside Entrance, Attached
-
Patio and Porch Features
Deck
-
Pool
No
-
Waterfront YN
NO
Area & Lot
-
Lot Features
Cleared
-
Lot Size(acres)
0.05
-
Lot Size(square feet)
2,178
-
Property Type
Residential
-
Property Sub Type
Townhouse
-
Architectural Style
Traditional
Price
-
Sales Price
$275,000
-
Tax Amount
$1,532
-
Financing Options
Cash, Conventional, FHA, USDA, VA
-
Sq. Footage
1,560
-
Price/SqFt
$176
HOA
-
Association
YES
-
Association Fee
$41
-
Association Fee Frequency
Monthly
-
Association Fee Includes
N/A
School District
-
Elementary School
N/A
-
Middle School
N/A
-
High School
N/A
Property Features
-
New Construction
NO
-
Association Amenities
Dog Park, Picnic Area, Playground
-
Foundation Details
Slab
-
Senior Community YN
NO
-
Sewer
Public Sewer
-
Tax Lot
173
-
Water Source
Public
Schedule a Showing
Showing scheduled successfully.
Mortgage calculator
Estimate your monthly mortgage payment, including the principal and interest, property taxes, and HOA. Adjust the values to generate a more accurate rate.
Your payment
Principal and Interest:
$
Property taxes:
$
HOA fees:
$
Total loan payment:
$
Total interest amount:
$
Location
County
BERKELEY
Elementary School
Middle School
High School
Listing Courtesy of Johnathan Knight , Gain Realty
RealHub Information is provided exclusively for consumers' personal, non-commercial use, and it may not be used for any purpose other than to identify prospective properties consumers may be interested in purchasing. All information deemed reliable but not guaranteed and should be independently verified. All properties are subject to prior sale, change or withdrawal. RealHub website owner shall not be responsible for any typographical errors, misinformation, misprints and shall be held totally harmless.

AGENT
David Riddle
Call David today to schedule a private showing.

* Listings on this website come from the FMLS IDX Compilation and may be held by brokerage firms other than the owner of this website. The listing brokerage is identified in any listing details. Information is deemed reliable but is not guaranteed. If you believe any FMLS listing contains material that infringes your copyrighted work please click here to review our DMCA policy and learn how to submit a takedown request.© 2024 FMLS.
Related Properties
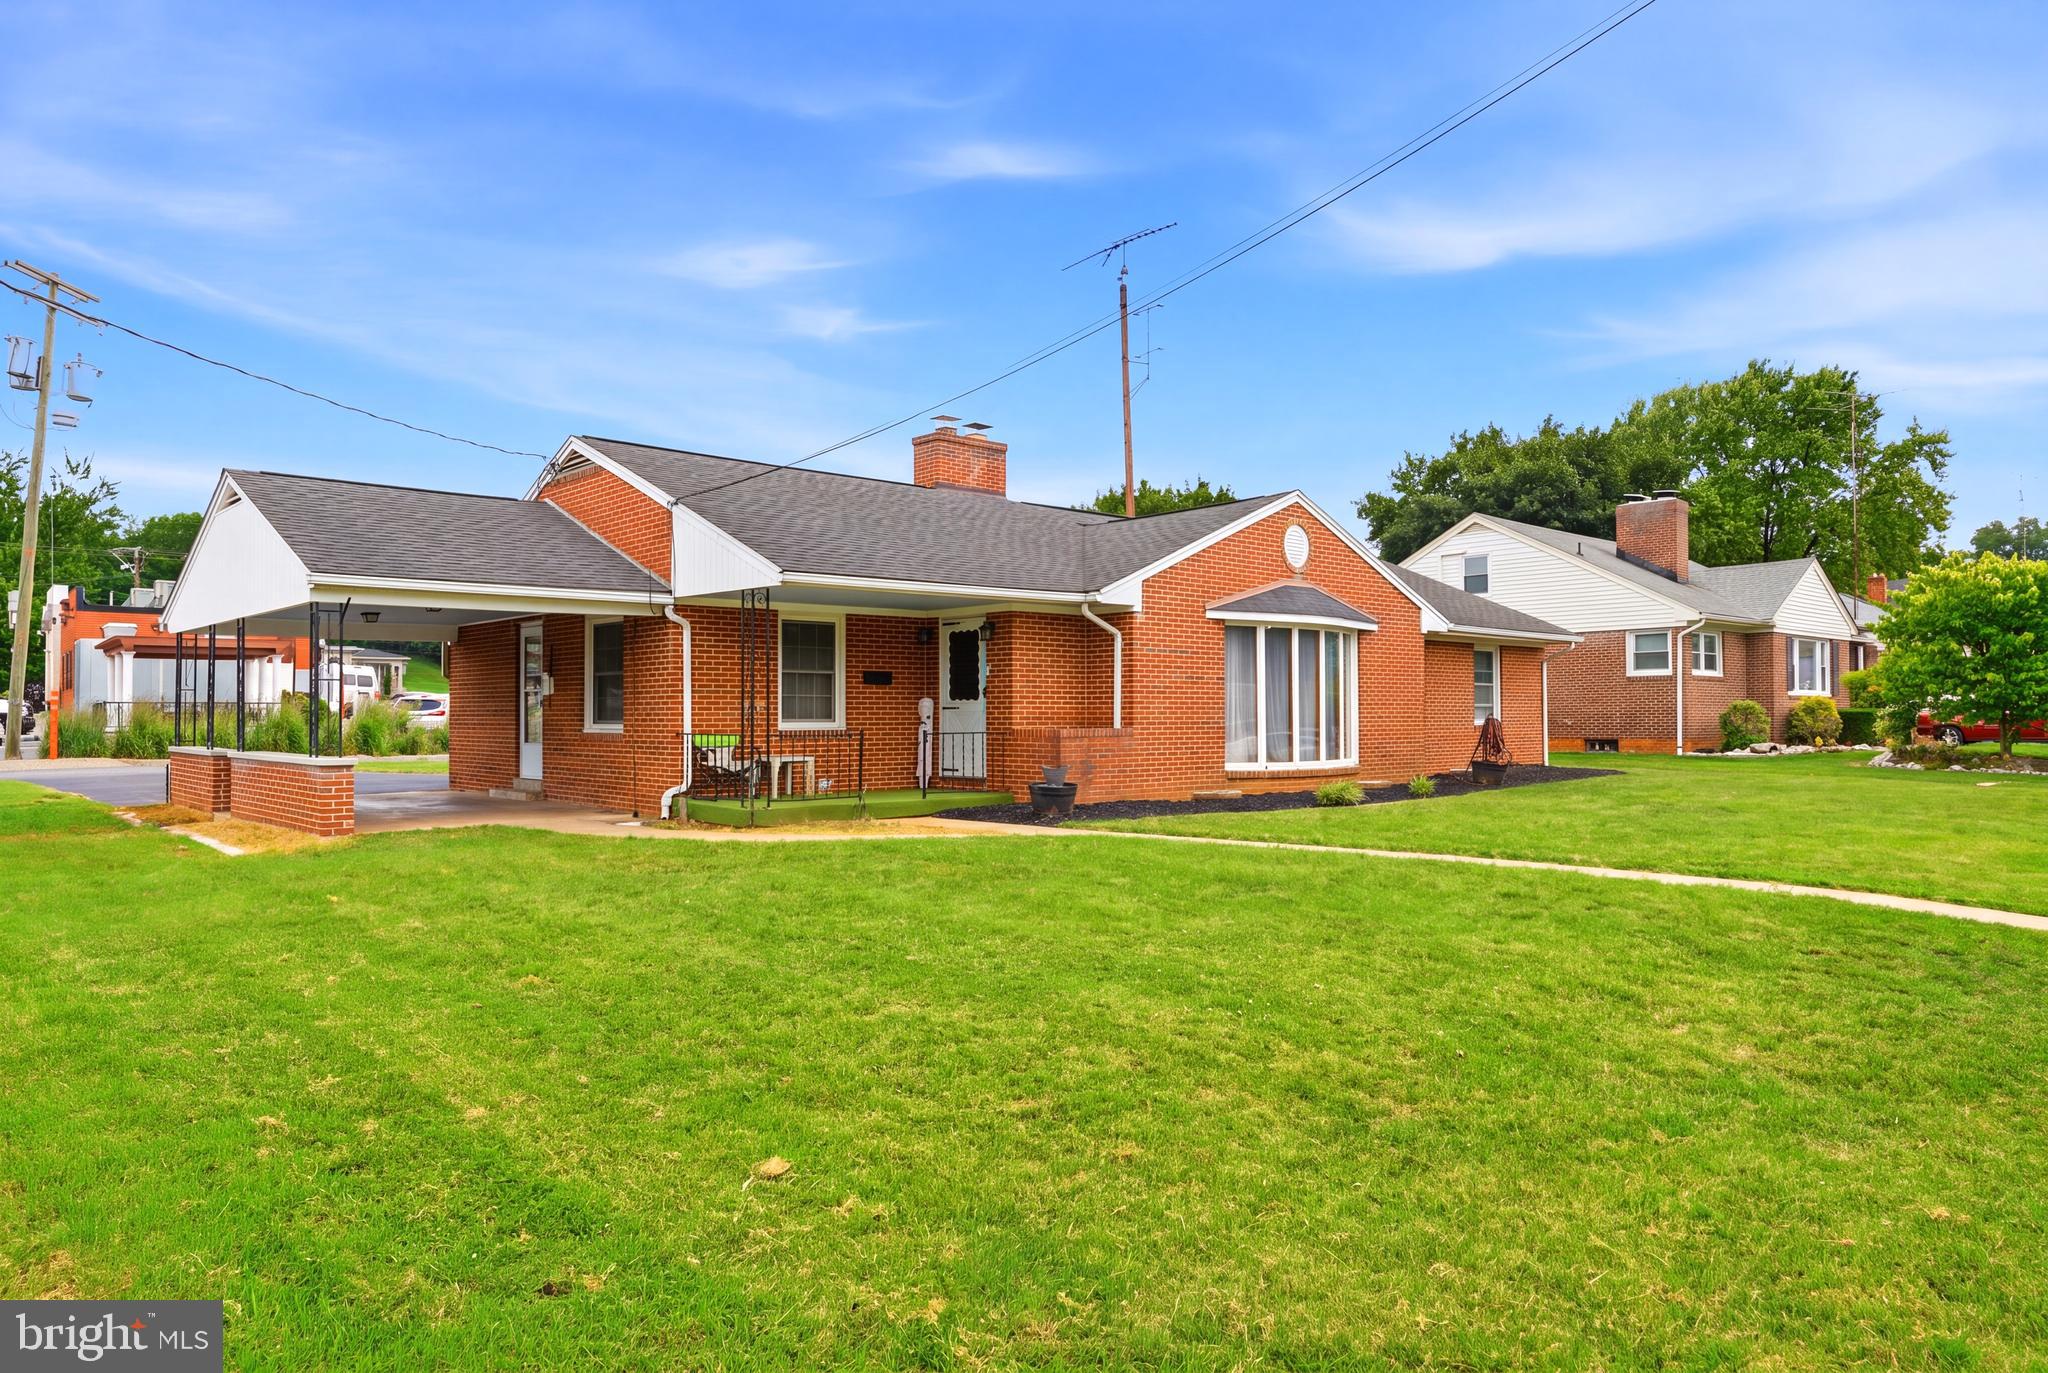
MARTINSBURG
915 FLORIDA AVENUE
4 Beds
1 Baths
1,707 Sq.Ft.
$319,000
MLS#: WVBE2052260
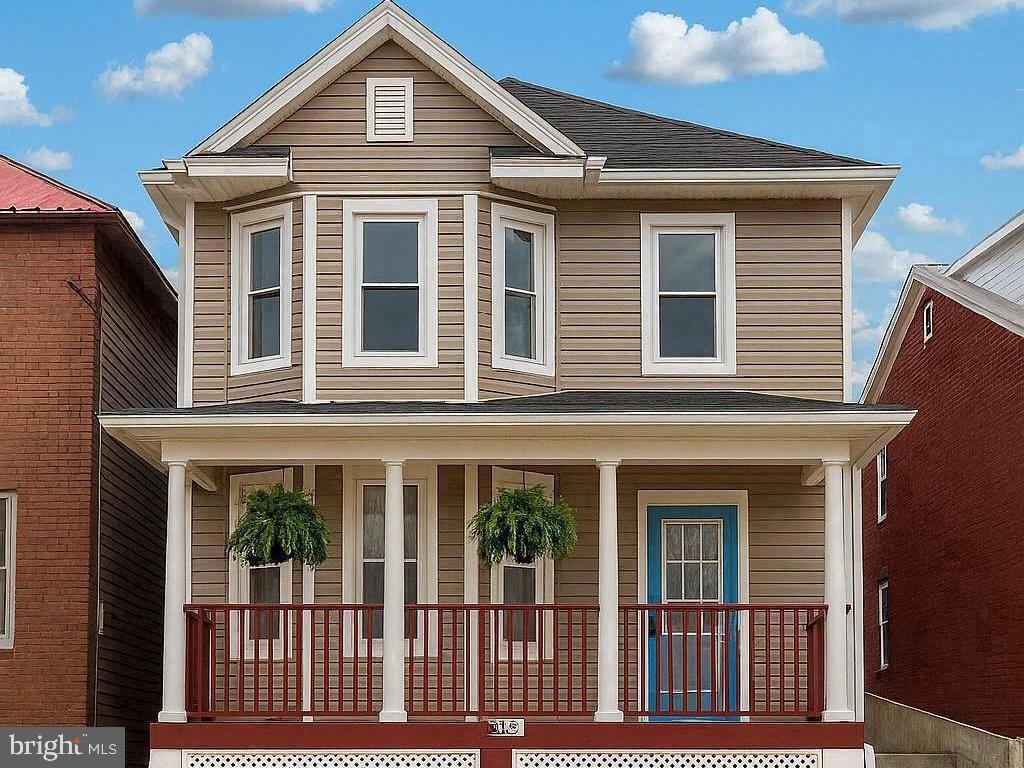
MARTINSBURG
633 N QUEEN STREET
3 Beds
1 Baths
1,962 Sq.Ft.
$250,000
MLS#: WVBE2052466
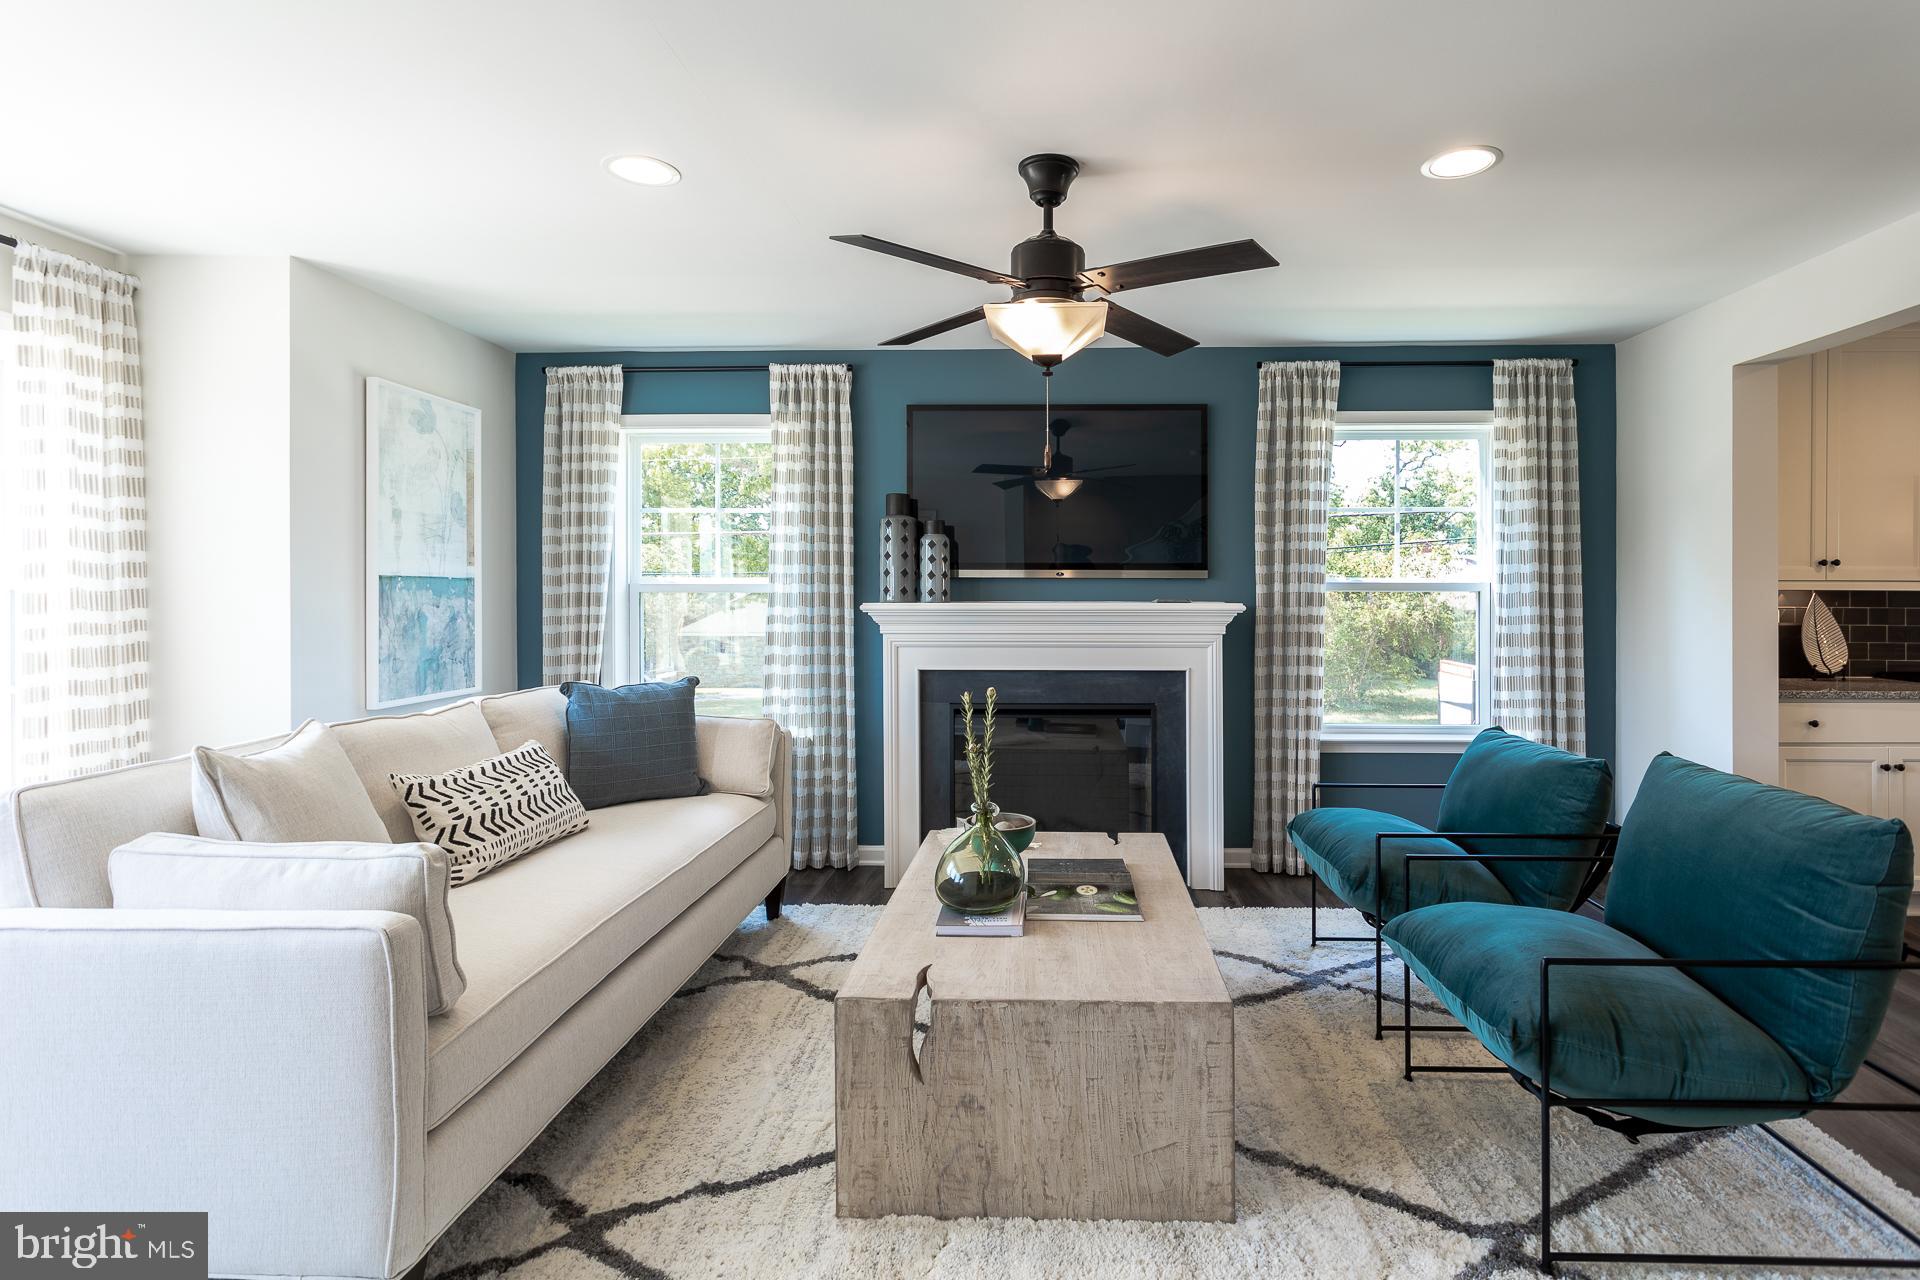
MARTINSBURG
HOMESITE 605 FONTANA CIRCLE
3 Beds
3 Baths
1,617 Sq.Ft.
$299,990
MLS#: WVBE2051722
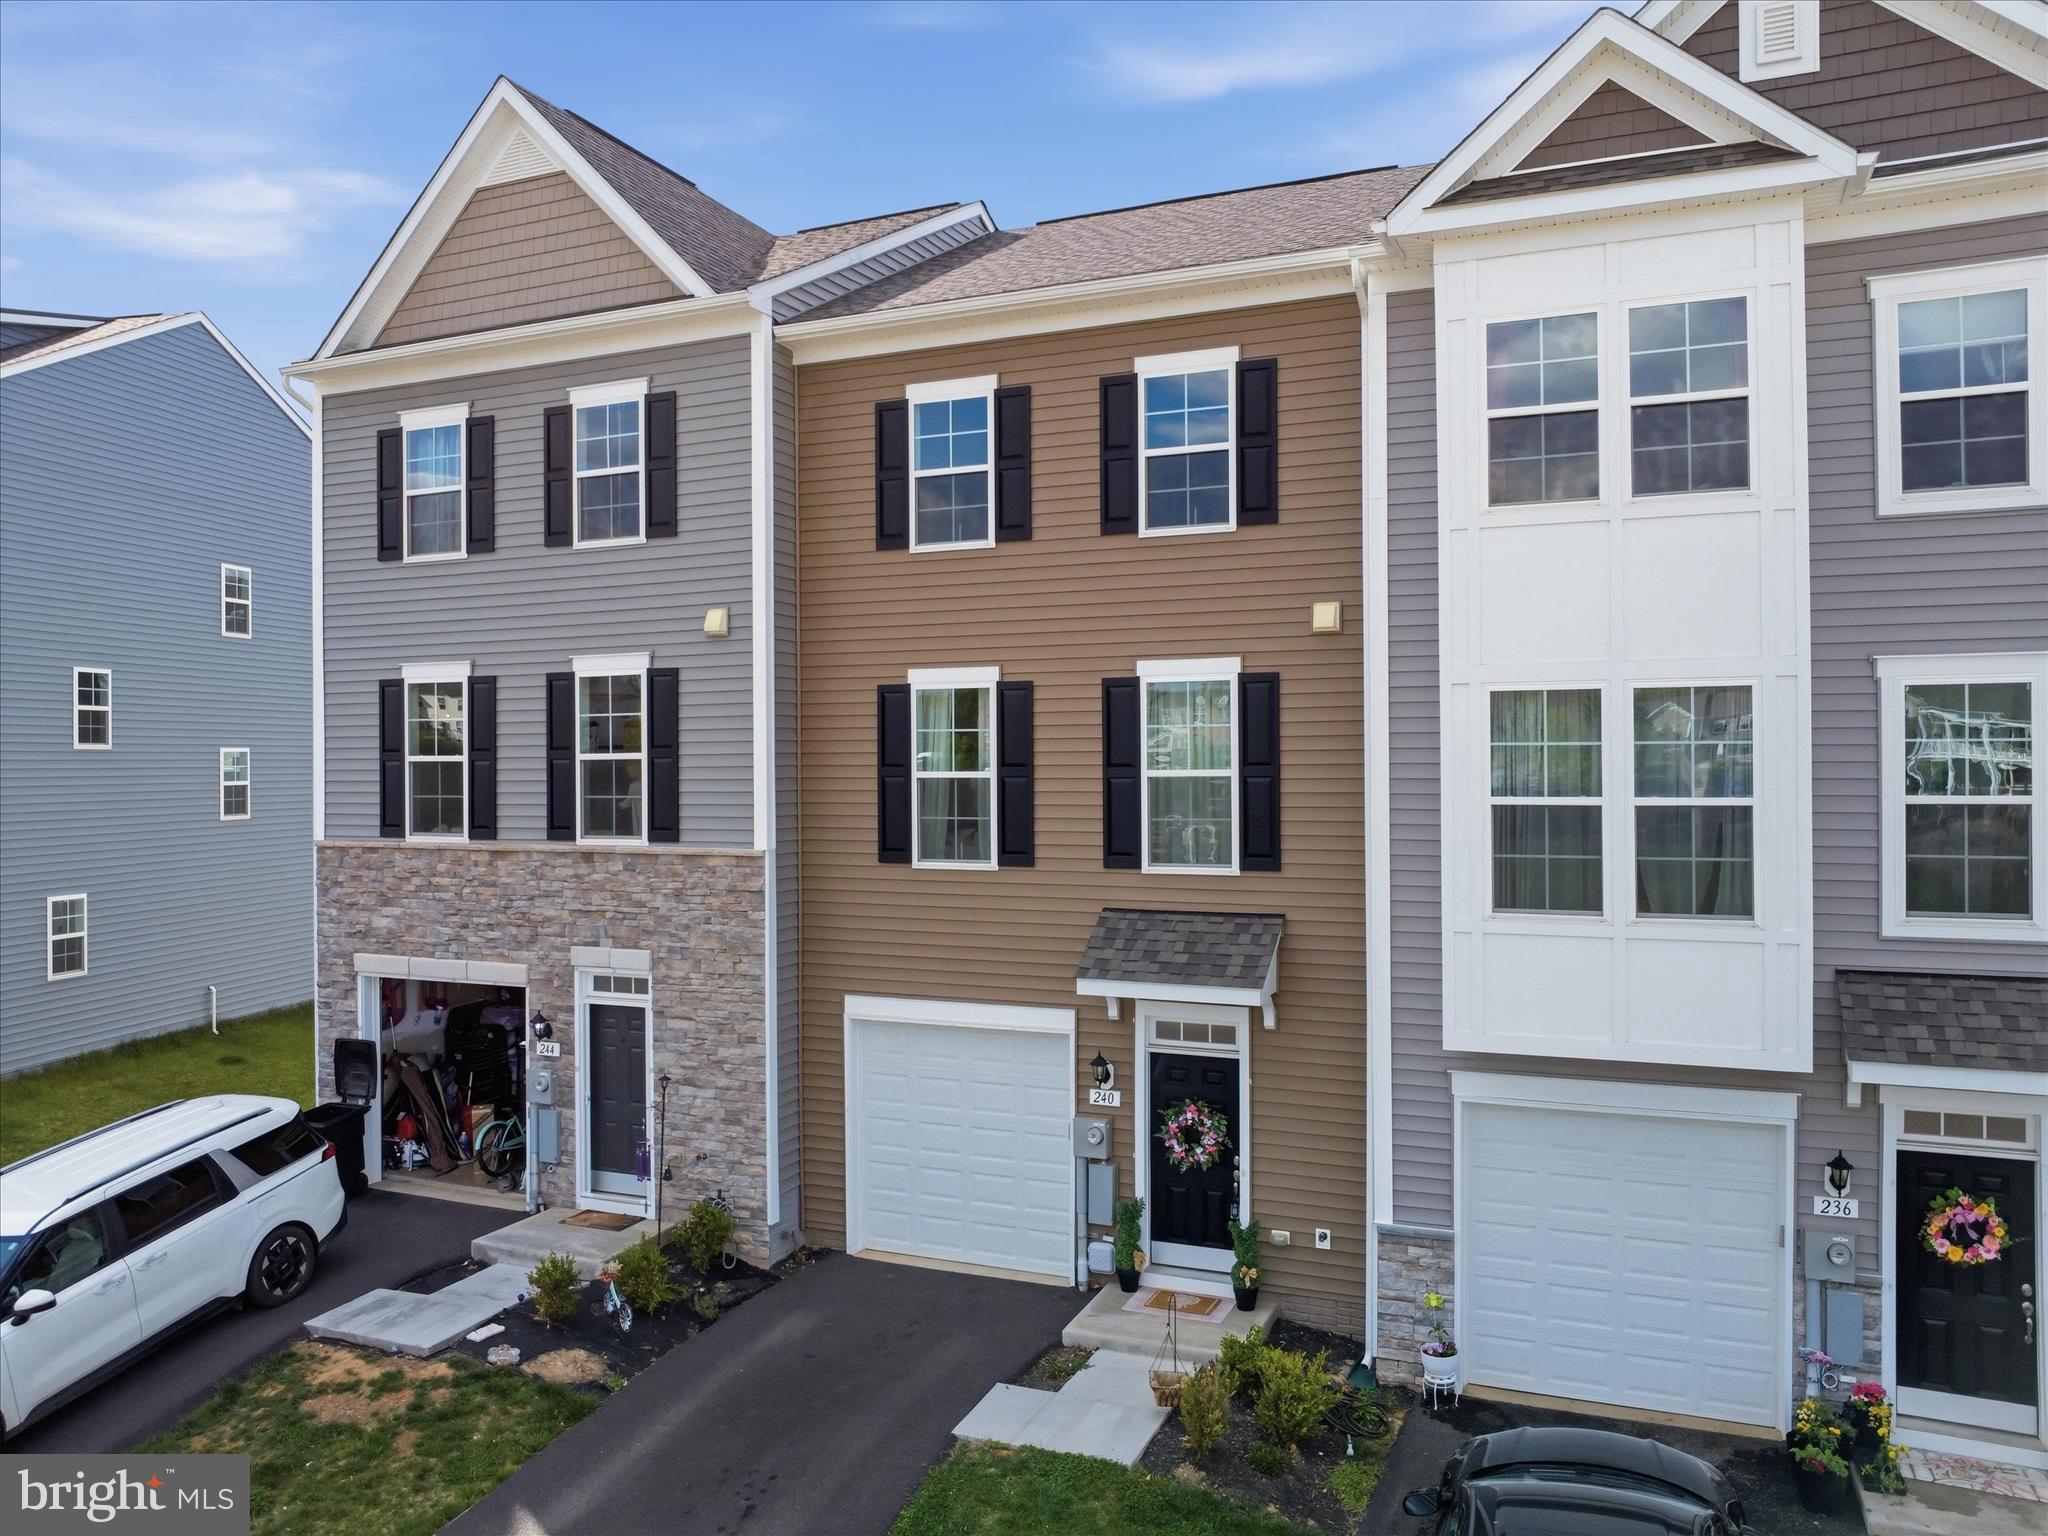
MARTINSBURG
240 HUSKY TRL
3 Beds
3 Baths
1,658 Sq.Ft.
$310,000
MLS#: WVBE2050428
MARTINSBURG
HOMESITE 69 HOPKINS COURT
3 Beds
2 Baths
1,294 Sq.Ft.
$276,264
MLS#: WVBE2052066

MARTINSBURG
L48 RECIFE COURT
3 Beds
2 Baths
1,440 Sq.Ft.
$265,000
MLS#: WVBE2053064

MARTINSBURG
142 TAMMY LANE
3 Beds
1 Baths
1,531 Sq.Ft.
$280,000
MLS#: WVBE2053058
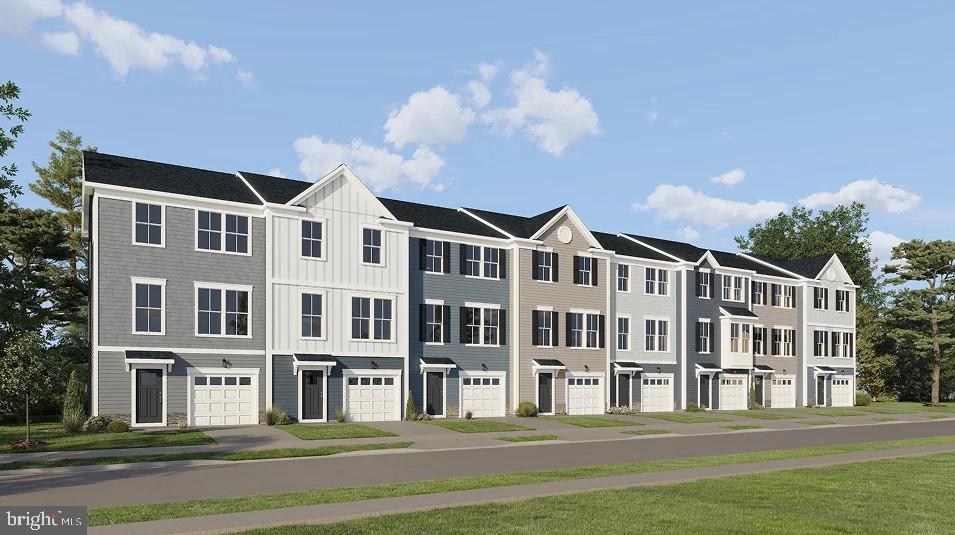
MARTINSBURG
GRAVENSTEIN LANE 0076
3 Beds
2 Baths
1,802 Sq.Ft.
$274,990
MLS#: WVBE2052450

MARTINSBURG
129 RAIDER LANE
3 Beds
2 Baths
1,189 Sq.Ft.
$295,000
MLS#: WVBE2052692
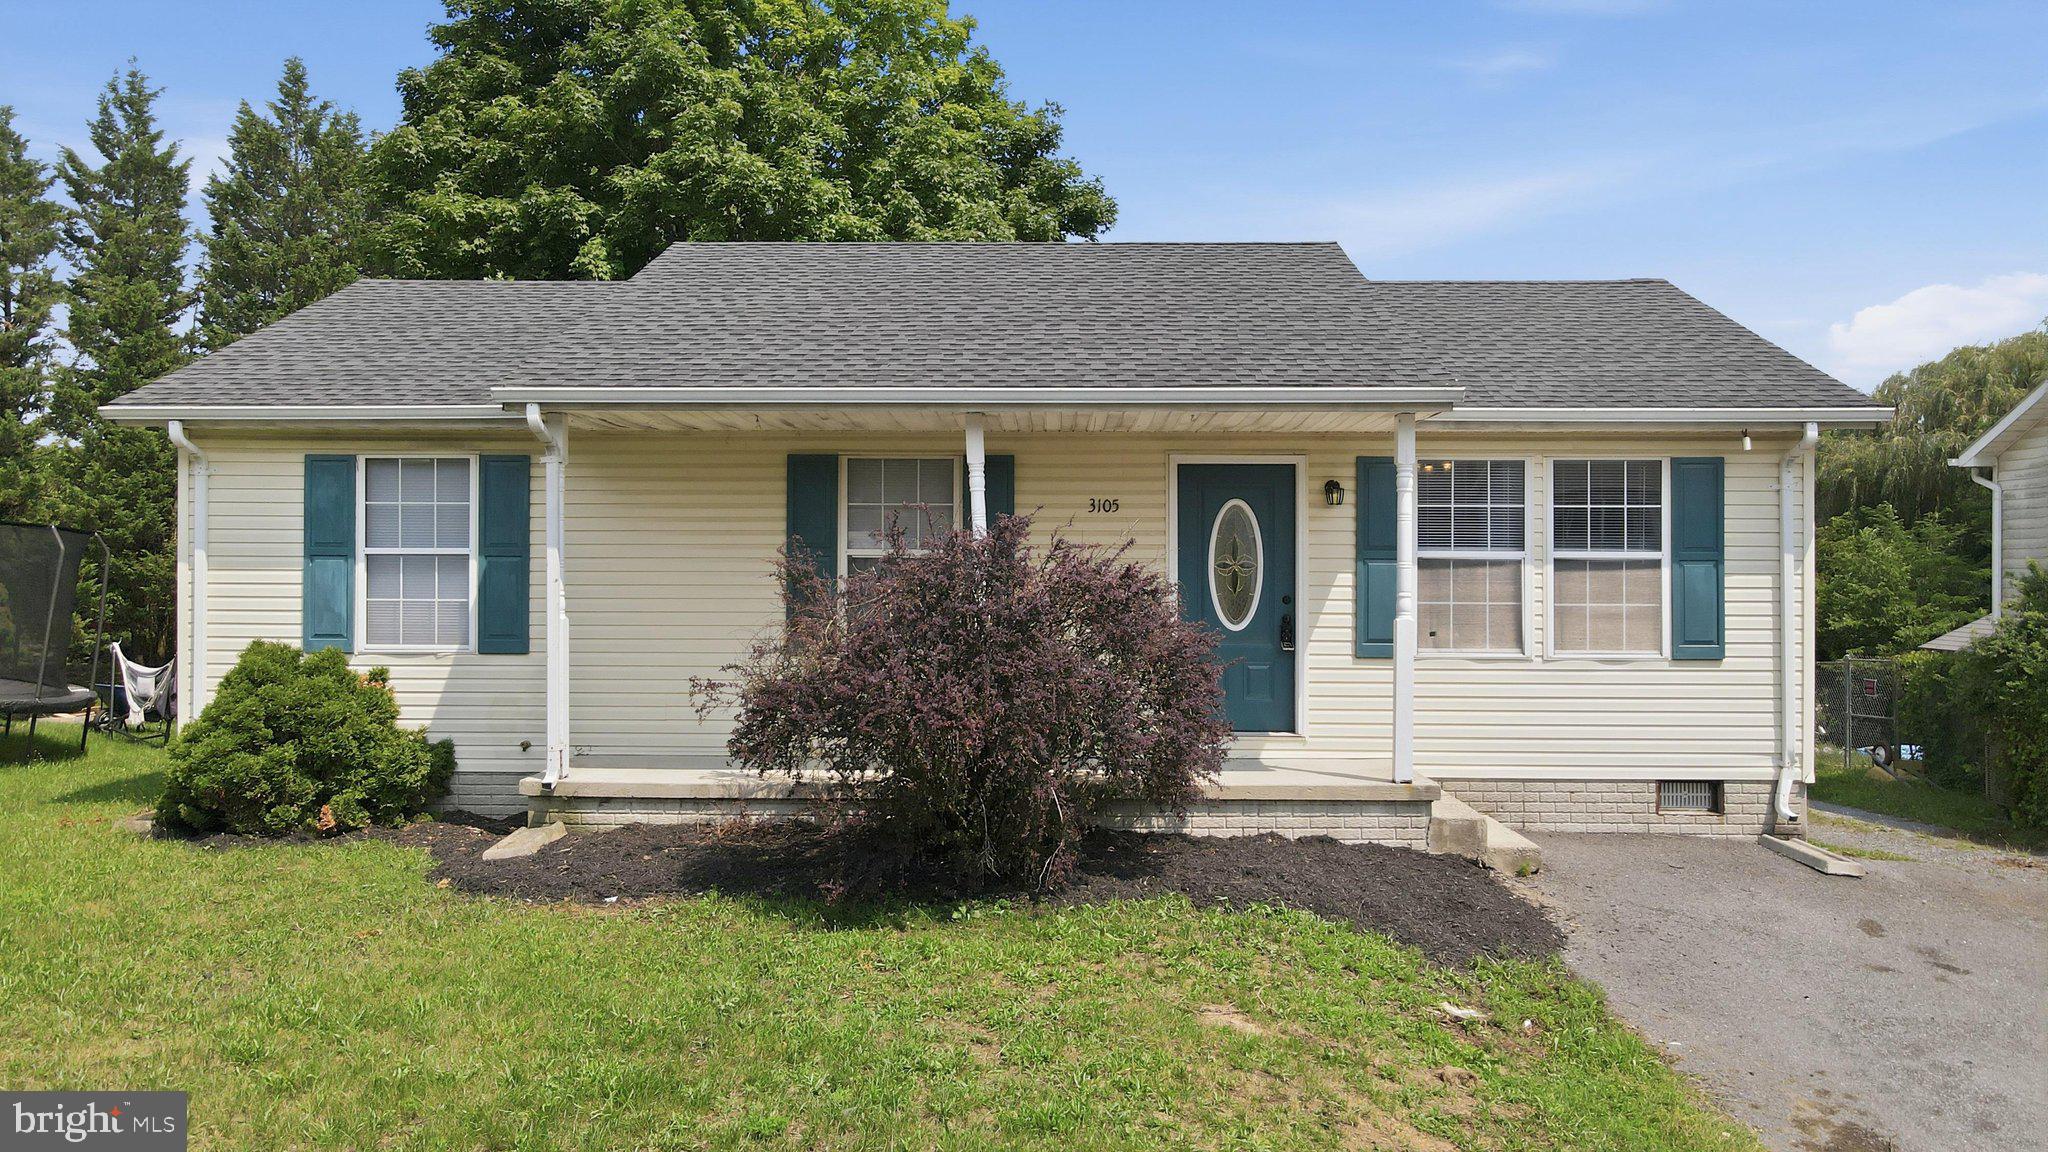
MARTINSBURG
133 WILDFLOWER CREEK DRIVE
3 Beds
1 Baths
1,000 Sq.Ft.
$244,900
MLS#: WVBE2052826
.png)