


Property
Beds
3
Full Baths
2
1/2 Baths
1
Year Built
1983
Sq.Footage
1,498
Welcome to 3813 Chesterwood Drive, a spacious three-bedroom, two full and one half bath end-unit townhome in Silver Spring. Offering an open layout, stylish flooring, and the added privacy and natural light that come with an end-unit setting, this inviting home provides a comfortable backdrop for everyday living and entertaining. Luxury vinyl plank flooring flows throughout the home, creating a clean, cohesive look while offering durability and easy maintenance. The open main living area provides plenty of flexibility for gathering with family and friends, relaxing at the end of the day, or creating separate spaces for dining and entertaining. The thoughtful floor plan allows each area to feel connected while still providing room to make the home your own. Three bedrooms offer comfortable accommodations for a variety of needs, whether used for sleeping quarters, a home office, guest space, or hobbies. Two full bathrooms and an additional half bath provide convenience for both residents and visitors. The Silver Spring location places shopping, dining, recreation, and everyday necessities within easy reach. Nearby destinations include Plaza del Mercado, while outdoor enthusiasts can explore Matthew Henson Stream Valley Park, Dewey Park, and the expansive Wheaton Regional Park, which offers numerous opportunities for recreation and outdoor enjoyment. Commuting throughout Montgomery County and the Washington metropolitan area is convenient with access to Georgia Avenue, Connecticut Avenue, the Intercounty Connector/MD-200, I-495, I-270, and connections toward I-95. Public transportation options include nearby bus service and the Glenmont Metro Kiss & Ride, providing access to Metro's Red Line for travel toward Wheaton, downtown Silver Spring, Bethesda, and Washington, D.C. With its end-unit location, open living spaces, LVP flooring throughout, three bedrooms, and convenient access to recreation, shopping, transportation, and major commuter routes, 3813 Chesterwood Drive offers an appealing combination of comfort and accessibility. Select photos have been virtually staged.
Features & Amenities
Interior
-
Total Bedrooms
3
-
Bathrooms
2
-
1/2 Bathrooms
1
-
Above Grade Finished Area
1498.0
-
Basement YN
NO
-
Cooling YN
YES
-
Cooling
Central Air, Electric
-
Fireplace YN
NO
-
Heating YN
YES
-
Heating
Exhaust Fan, Natural Gas, Forced Air
-
Pet friendly
Yes
Exterior
-
Garage
No
-
Construction Materials
Brick
-
Parking
On Street, Assigned, Parking Lot
-
Pool
Yes
-
Pool Features
Community
-
Waterfront YN
NO
Area & Lot
-
Property Type
Residential
-
Property Sub Type
Condominium
-
Architectural Style
Colonial
Price
-
Sales Price
$380,000
-
Tax Amount
$3,433
-
Sq. Footage
1,498
-
Price/SqFt
$253
HOA
-
Association
No
School District
-
Elementary School
BEL PRE
-
Middle School
ARGYLE
-
High School
JOHN F. KENNEDY
Property Features
-
New Construction
NO
-
Association Amenities
Jogging Path, Playground
-
Foundation Details
Slab
-
Senior Community YN
NO
-
Sewer
Public Sewer
-
Water Source
Public
Schedule a Showing
Showing scheduled successfully.
Mortgage calculator
Estimate your monthly mortgage payment, including the principal and interest, property taxes, and HOA. Adjust the values to generate a more accurate rate.
Your payment
Principal and Interest:
$
Property taxes:
$
HOA fees:
$
Total loan payment:
$
Total interest amount:
$
Location
County
MONTGOMERY
Elementary School
BEL PRE
Middle School
ARGYLE
High School
JOHN F. KENNEDY
Listing Courtesy of Kelly D Sykes, Northrop Realty
RealHub Information is provided exclusively for consumers' personal, non-commercial use, and it may not be used for any purpose other than to identify prospective properties consumers may be interested in purchasing. All information deemed reliable but not guaranteed and should be independently verified. All properties are subject to prior sale, change or withdrawal. RealHub website owner shall not be responsible for any typographical errors, misinformation, misprints and shall be held totally harmless.

Salesperson, Realtor
David Riddle
Call David today to schedule a private showing.

* Listings on this website come from the FMLS IDX Compilation and may be held by brokerage firms other than the owner of this website. The listing brokerage is identified in any listing details. Information is deemed reliable but is not guaranteed. If you believe any FMLS listing contains material that infringes your copyrighted work please click here to review our DMCA policy and learn how to submit a takedown request.© 2024 FMLS.
Related Properties

SILVER SPRING
3410 EMBRY STREET
3 Beds
1 Baths
1,008 Sq.Ft.
$379,000
MLS#: MDMC2218906

SILVER SPRING
2706 TERRAPIN ROAD
2 Beds
1 Baths
792 Sq.Ft.
$429,900
MLS#: MDMC2245490

SILVER SPRING
12106 BLUHILL ROAD
3 Beds
1 Baths
1,008 Sq.Ft.
$379,000
MLS#: MDMC2204222
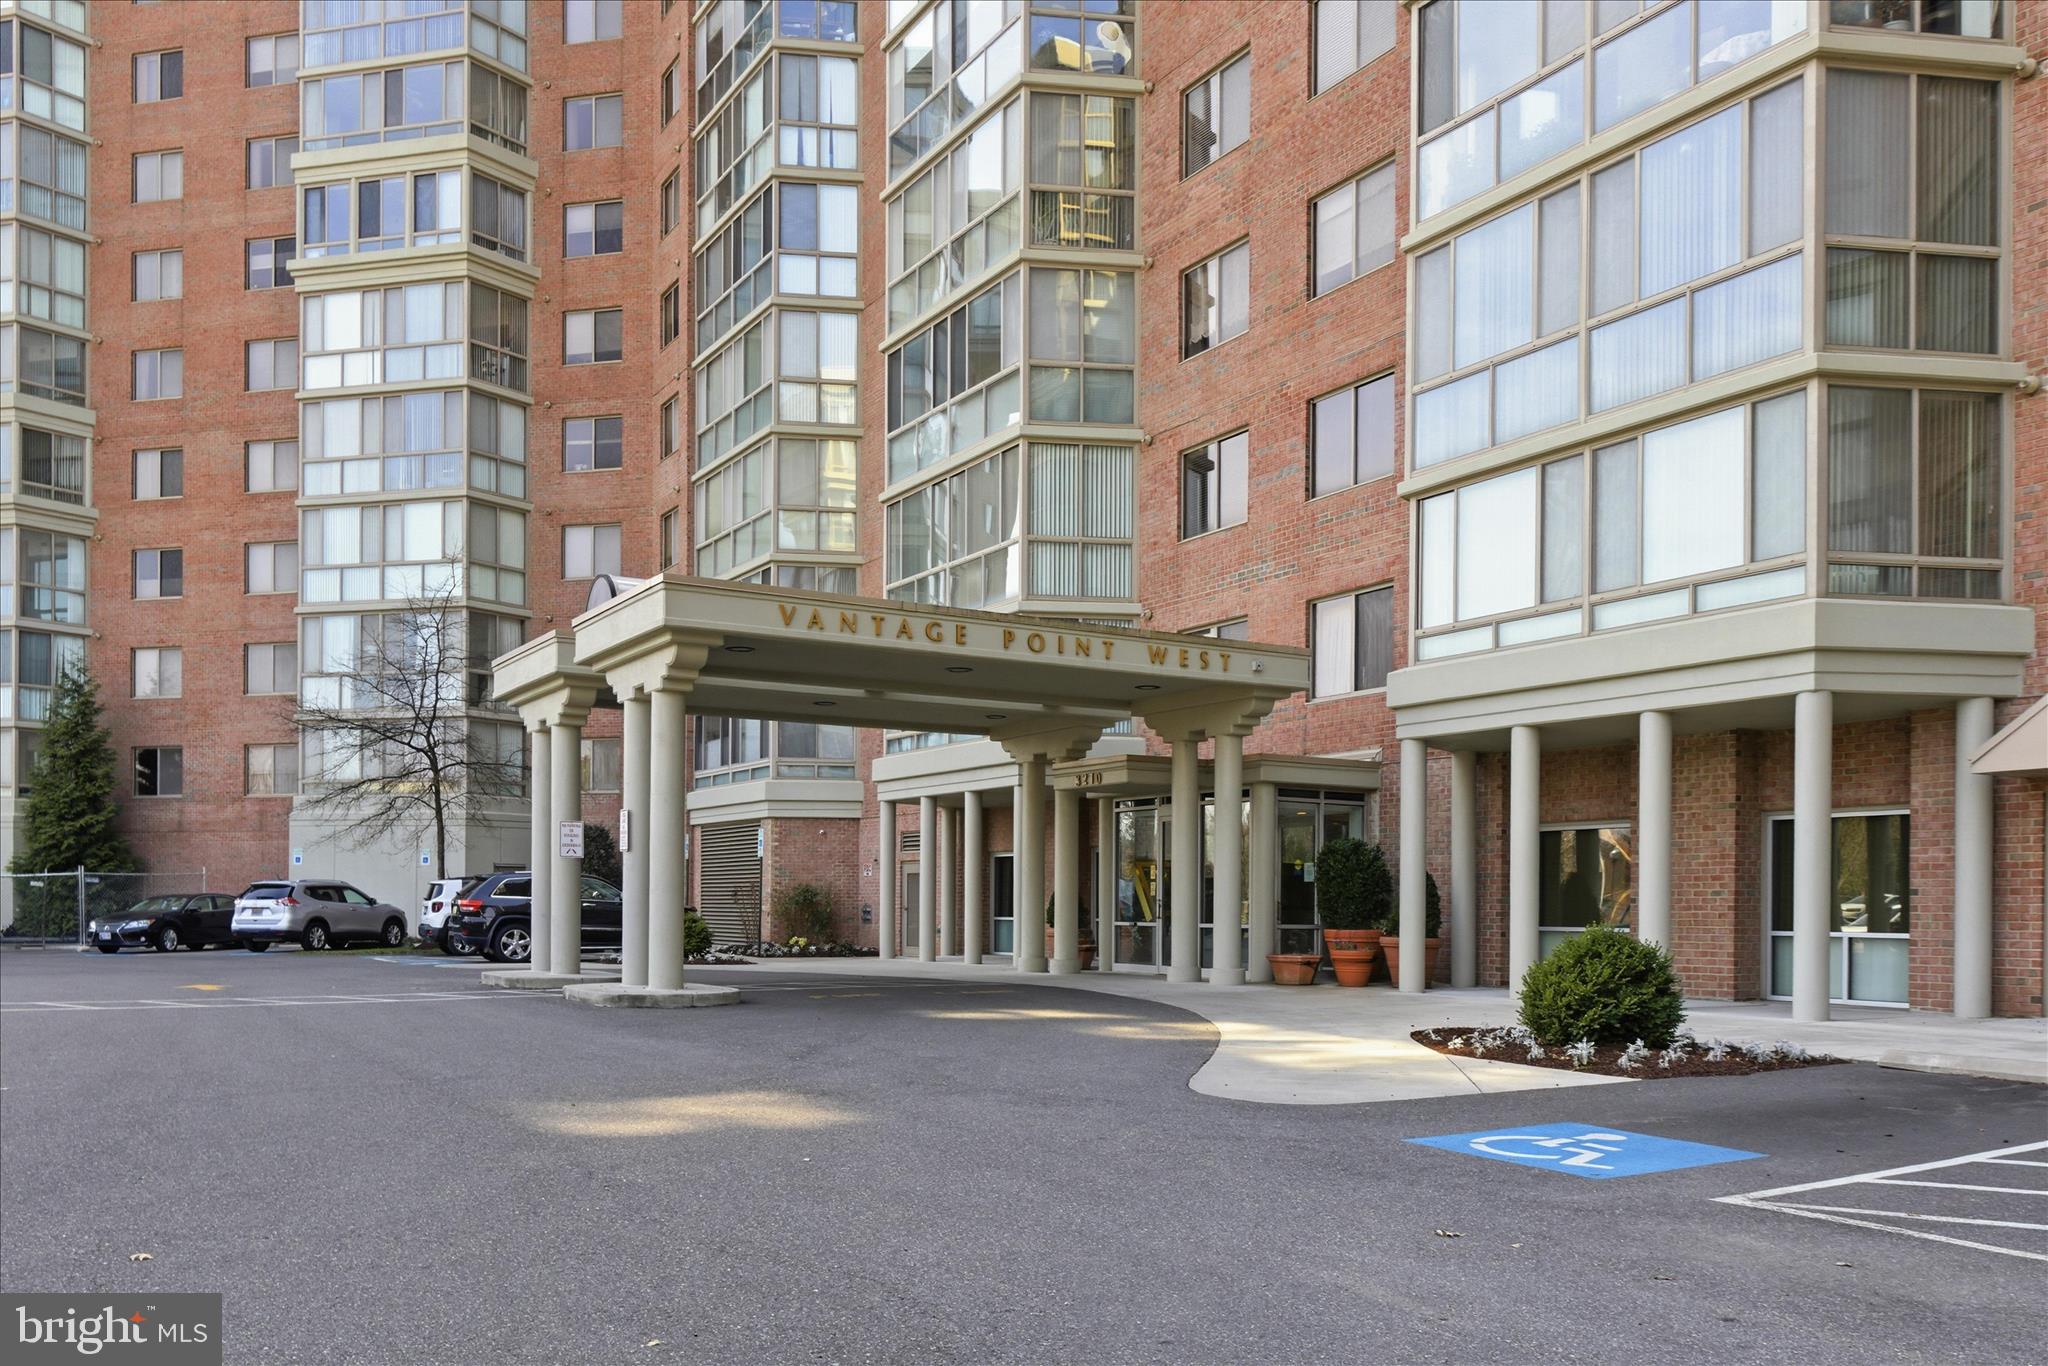
SILVER SPRING
3210 N LEISURE WORLD BOULEVARD N 420
2 Beds
2 Baths
1,490 Sq.Ft.
$420,000
MLS#: MDMC2222846
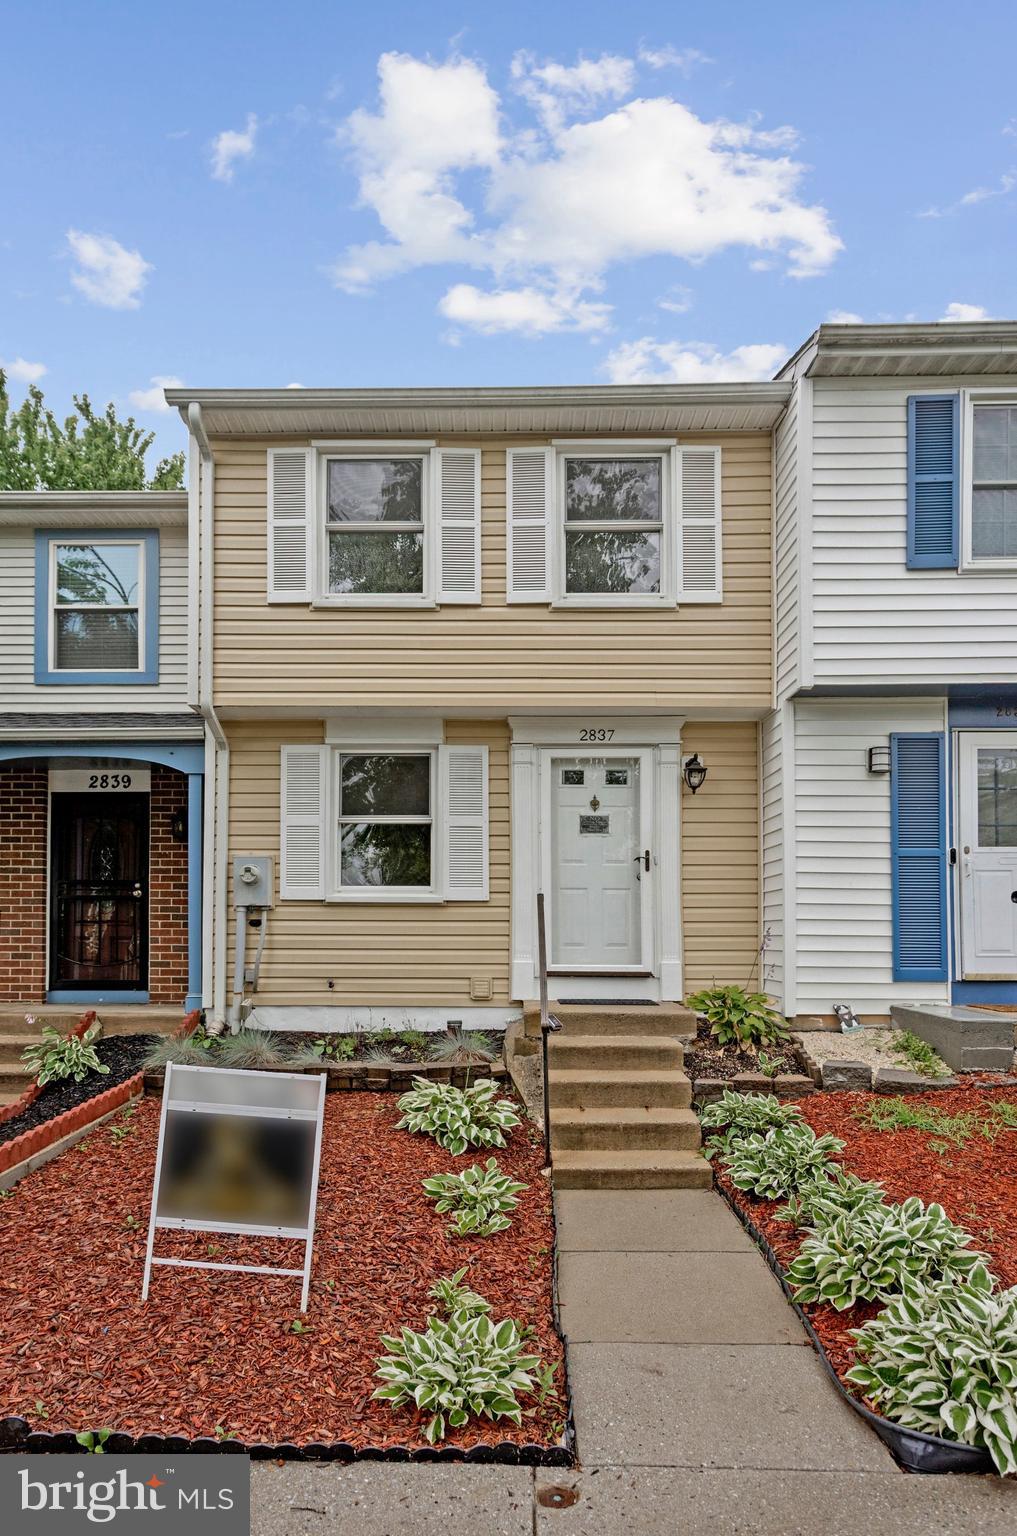
SILVER SPRING
2837 SHEPPERTON TERRACE
2 Beds
2 Baths
1,350 Sq.Ft.
$355,000
MLS#: MDMC2241936
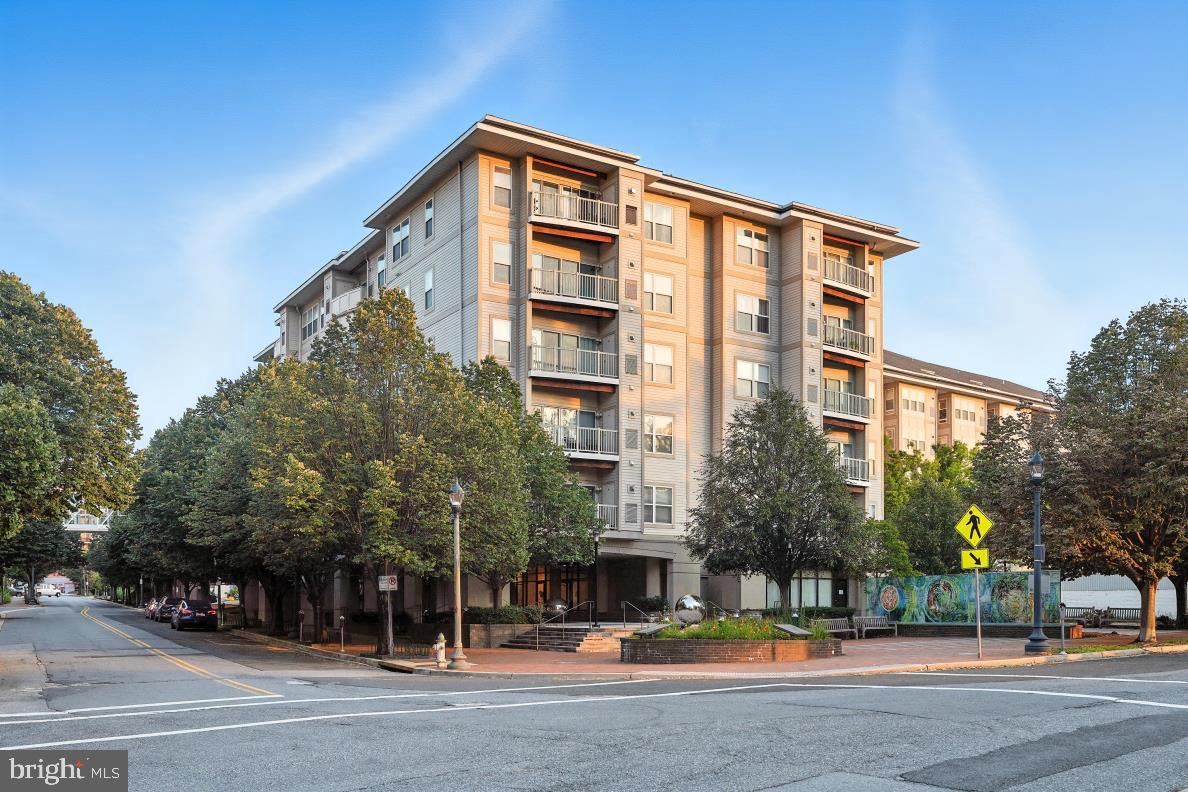
SILVER SPRING
8045 NEWELL STREET 423
1 Beds
1 Baths
820 Sq.Ft.
$319,900
MLS#: MDMC2218074
![Turnkey home that's definitely not your ordinary condominium apartment! This feature-filled 2-level home is situated in sought-after Rock Creek Gardens. A peaceful, tree-filled community with a phenomenally convenient location. You’ll smile as you walk through the home’s sun-filled, dramatic interior. Soaring skylit cathedral ceilings, wood burning fireplace, beautifully renovated kitchen and bathroom and dramatic view overlooking the living /dining room from the versatile loft level. The loft may be used as an office, den or guest room. The entrance hall's niche cabinets are a convenient custom feature that adds unique flare. The private washer/dryer makes life easy. The community’s beautiful pool, gazebo and barbeque add to the inviting community environment. The neighborhood shopping center is less than a block away. 3 restaurants [including the famous Parkway Deli], sport club, grocery, dry cleaners and more. Ride-on service is practically at your front door. Moments to downtown Silver Spring, Bethesda and Rock Creek Park. Minutes to D.C. The convenience will spoil you. Pet friendly too. With so much goodness and uniqueness, this special home won't last. Each apartment is provided with a parking tag to park anywhere within the community. Designated guest parking areas and on-street guest parking as well.
The apartment number is 202.](https://api.realhub365.com/storage/mlsgrid/1774/1dcef8c8cd22c06c956e098081bdb6c5/2304401262.jpeg?d=880)
SILVER SPRING
2232 WASHINGTON AVENUE 202
2 Beds
1 Baths
889 Sq.Ft.
$359,900
MLS#: MDMC2254042

SILVER SPRING
8005 13TH STREET 106
2 Beds
2 Baths
1,083 Sq.Ft.
$399,999
MLS#: MDMC2255038

SILVER SPRING
15115 INTERLACHEN DRIVE 3-621
3 Beds
2 Baths
1,530 Sq.Ft.
$325,000
MLS#: MDMC2249698

SILVER SPRING
13131 MUSICMASTER DRIVE 123
3 Beds
2 Baths
1,280 Sq.Ft.
$337,950
MLS#: MDMC2256024
.png)