
Traditional
38 BATTERSEA BRIDGE COURT
LUTHERVILLE TIMONIUM, MD 21093
MLS#: MDBC2176542
$445,000


Property
Beds
3
Full Baths
2
1/2 Baths
2
Year Built
1986
Sq.Footage
2,285
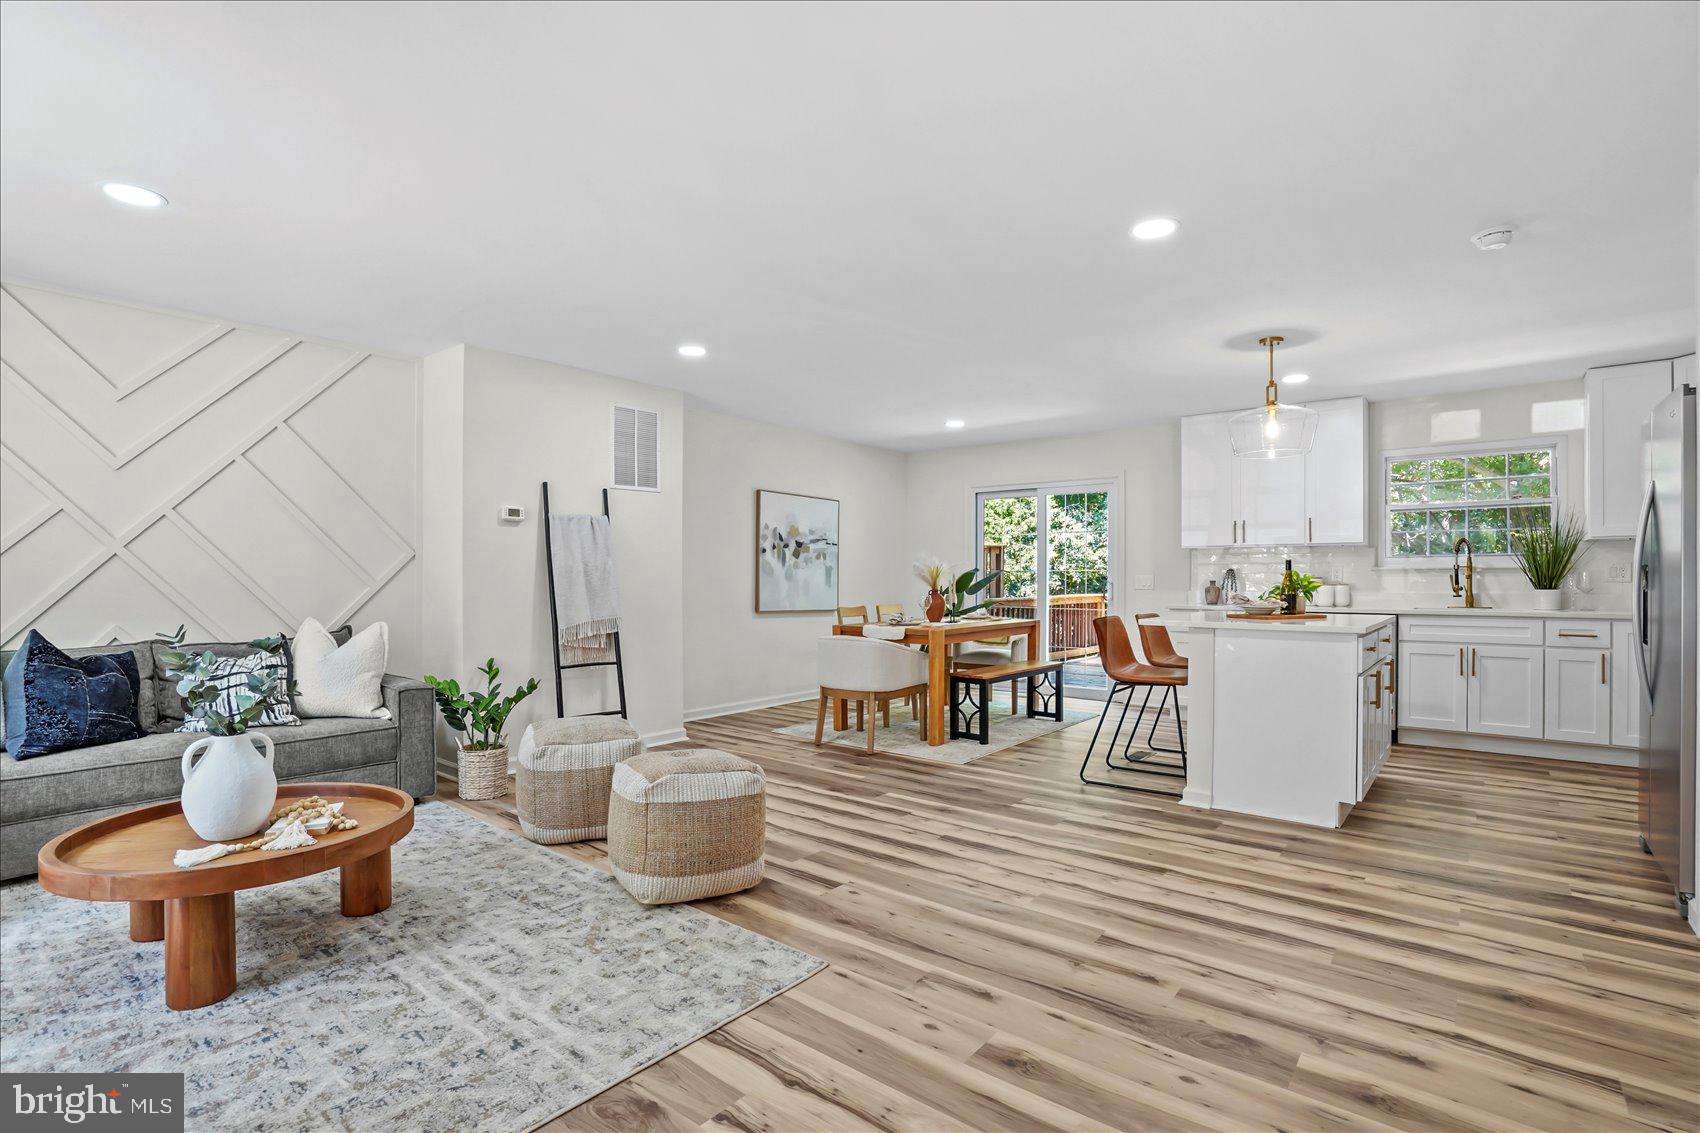
In the sought-after Padonia Complex of Mays Chapel, this 3-bedroom, 2-full and 2-half-bath, 2245 sqare ft. townhome offers inviting living space across three levels. Rich hardwood flooring welcomes you into the sunny living room and continues into the dining area, where a sliding door leads to the deck. A breakfast bar peninsula connects the dining area to the kitchen, which features granite countertops, a decorative backsplash, pantry storage, and sleek appliances, including a Bosch dishwasher. A powder room completes the main level. Upstairs, the primary suite offers wood-inspired laminate plank flooring installed in 2025, a spacious walk-in closet, and an updated en suite bath. Two additional bedrooms and a full hall bath complete this level. The finished lower level adds a recreation room with a cozy fireplace and walkout access to a covered platform deck. A bonus room with a closet could easily serve as a fourth bedroom or a home office, while the laundry room provides useful shelving. Recent updates add to the home’s appeal. Vanities installed on the main and upper levels in September 2026 refresh the bathrooms, while toilet and sink update on the lower-level powder room. Newer windows complement most of the home, including kitchen and lower-level windows installed less than a year ago; the refrigerator less than two years ago, Smart Heat Water Tank replaced in late 2024 add to the practical improvements. The upper-level stairs were updated in 2025, as were the backyard fence and gate, which help define the outdoor space. With convenient access to I-83, shopping, dining, and recreation, this home makes it easy to enjoy all that Mays Chapel has to offer. Schedule your showing and see if it’s the one you’ve been waiting for. Note: Select interior photos have been virtually staged
Features & Amenities
Interior
-
Other Interior Features
Ceiling Fan(s), Pantry, Walk-In Closet(s), Crown Molding, Open Floorplan
-
Total Bedrooms
3
-
Bathrooms
2
-
1/2 Bathrooms
2
-
Above Grade Finished Area
1628.0
-
Basement YN
YES
-
Cooling YN
YES
-
Cooling
Central Air, Ceiling Fan(s), Electric
-
Fireplace YN
YES
-
Heating YN
YES
-
Heating
Natural Gas, Central, Forced Air
-
Pet friendly
N/A
Exterior
-
Garage
No
-
Construction Materials
Brick, Vinyl Siding
-
Other Exterior Features
Lighting
-
Parking
Parking Lot
-
Patio and Porch Features
Deck
-
Pool
No
-
Waterfront YN
NO
-
View
Trees/Woods, Garden
Area & Lot
-
Lot Features
Front Yard, Back Yard
-
Lot Size(acres)
0.05
-
Lot Size(square feet)
2,200
-
Property Type
Residential
-
Property Sub Type
Townhouse
-
Architectural Style
Traditional
Price
-
Sales Price
$445,000
-
Tax Amount
$3,958
-
Sq. Footage
2,285
-
Price/SqFt
$194
HOA
-
Association
YES
-
Association Fee
$165
-
Association Fee Frequency
Quarterly
-
Association Fee Includes
N/A
School District
-
Elementary School
PINEWOOD
-
Middle School
RIDGELY
-
High School
DULANEY
Property Features
-
New Construction
NO
-
Foundation Details
Permanent
-
Senior Community YN
NO
-
Sewer
Public Sewer
-
Tax Lot
367
-
Water Source
Public
Schedule a Showing
Showing scheduled successfully.
Mortgage calculator
Estimate your monthly mortgage payment, including the principal and interest, property taxes, and HOA. Adjust the values to generate a more accurate rate.
Your payment
Principal and Interest:
$
Property taxes:
$
HOA fees:
$
Total loan payment:
$
Total interest amount:
$
Location
County
BALTIMORE
Elementary School
PINEWOOD
Middle School
RIDGELY
High School
DULANEY
Listing Courtesy of Ming Guo, Northrop Realty
RealHub Information is provided exclusively for consumers' personal, non-commercial use, and it may not be used for any purpose other than to identify prospective properties consumers may be interested in purchasing. All information deemed reliable but not guaranteed and should be independently verified. All properties are subject to prior sale, change or withdrawal. RealHub website owner shall not be responsible for any typographical errors, misinformation, misprints and shall be held totally harmless.

Salesperson, Realtor
David Riddle
Call David today to schedule a private showing.

* Listings on this website come from the FMLS IDX Compilation and may be held by brokerage firms other than the owner of this website. The listing brokerage is identified in any listing details. Information is deemed reliable but is not guaranteed. If you believe any FMLS listing contains material that infringes your copyrighted work please click here to review our DMCA policy and learn how to submit a takedown request.© 2024 FMLS.
Related Properties

LUTHERVILLE TIMONIUM
219 DEER FOX LANE
3 Beds
2 Baths
2,142 Sq.Ft.
$469,900
MLS#: MDBC2168236

LUTHERVILLE TIMONIUM
24 SOUTHWARK BRIDGE WAY
4 Beds
2 Baths
1,914 Sq.Ft.
$435,000
MLS#: MDBC2174990

LUTHERVILLE TIMONIUM
752 LEISTER DRIVE
4 Beds
3 Baths
2,122 Sq.Ft.
$525,000
MLS#: MDBC2166936

LUTHERVILLE TIMONIUM
46 RHODES PLACE
3 Beds
3 Baths
1,870 Sq.Ft.
$409,900
MLS#: MDBC2170954
LUTHERVILLE TIMONIUM
46 ABBEY BRIDGE COURT
4 Beds
3 Baths
1,804 Sq.Ft.
$479,900
MLS#: MDBC2168332

LUTHERVILLE TIMONIUM
12240 ROUNDWOOD ROAD 509
2 Beds
2 Baths
1,683 Sq.Ft.
$525,000
MLS#: MDBC2166770

LUTHERVILLE TIMONIUM
26 INVERIN CIRCLE
3 Beds
2 Baths
2,060 Sq.Ft.
$435,000
MLS#: MDBC2176576

LUTHERVILLE TIMONIUM
14 LAMBETH BRIDGE COURT
3 Beds
2 Baths
2,101 Sq.Ft.
$439,900
MLS#: MDBC2175282

LUTHERVILLE TIMONIUM
35 BLONDELL
3 Beds
2 Baths
2,220 Sq.Ft.
$405,000
MLS#: MDBC2170078
.png)