


Property
Beds
4
Full Baths
2
1/2 Baths
1
Year Built
1978
Sq.Footage
2,091
This 4 bedroom, 2.5 bath home was beautifully renovated in August of 2026. Buyers will enjoy 2091 finished square feet with two separate living and dining areas, a level backyard with over 1/3 acre, the covered front porch and attached 2 car garage. Gorgeous, durable Luxury Vinyl Plank flooring has been profesionally installed on the entire main level. All three bathrooms have been updated with new LVP flooring, new Kohler toilets, new faucets, bath/shower fixtures, new mirrors and vanity lighting, beautiful wall coverings, and a new vanity in the main level powder room. New carpet and padding has been added to the stairs, upper level landing area and all 4 bedrooms. Updates also include Contemporary lighting and fresh paint throughout. New range hood was installed in 2026, new HVAC in 2023 (serviced in 2024), plus a new refrigerator and dishwasher in 2021. Home was professionally deep cleaned Aug 25. Duct work was cleaned 2026. A one year Choice Ultimate Home Warranty has been purchased and is tranferrable to the new owner. Schedule your showing today before it's gone!
Features & Amenities
Interior
-
Other Interior Features
Eat-in Kitchen, Kitchen Island, Pantry
-
Total Bedrooms
4
-
Bathrooms
2
-
1/2 Bathrooms
1
-
Above Grade Finished Area
2091.0
-
Basement YN
NO
-
Cooling YN
YES
-
Cooling
Central Air, Electric
-
Fireplace YN
NO
-
Heating YN
YES
-
Heating
Electric, Forced Air
-
Pet friendly
N/A
Exterior
-
Garage
Yes
-
Garage spaces
2
-
Construction Materials
Brick, Vinyl Siding
-
Other Exterior Features
Lighting
-
Parking
Concrete, Off Street, Garage, Driveway, Inside Entrance, Attached
-
Patio and Porch Features
Patio
-
Pool
Yes
-
Pool Features
Community
-
Waterfront YN
NO
-
View
Street, Garden
Area & Lot
-
Lot Features
Wooded, Cleared, Front Yard, Level, Back Yard
-
Lot Size(acres)
0.38
-
Lot Size(square feet)
16,651
-
Property Type
Residential
-
Property Sub Type
Single Family Residence
-
Architectural Style
Colonial, Contemporary, Transitional
Price
-
Sales Price
$445,000
-
Tax Amount
$4,573
-
Financing Options
Cash, Conventional, USDA, VA
-
Sq. Footage
2,091
-
Price/SqFt
$212
HOA
-
Association
YES
-
Association Fee
$555
-
Association Fee Frequency
Annually
-
Association Fee Includes
N/A
Property Resources
-
Horse Property
NO
School District
-
Elementary School
EVA TURNER
-
Middle School
BENJAMIN STODDERT
-
High School
ST. CHARLES
Property Features
-
New Construction
NO
-
Association Amenities
Picnic Area, Jogging Path, Recreation Facilities, Playground
-
Foundation Details
Concrete Perimeter
-
Senior Community YN
NO
-
Sewer
Public Sewer
-
Tax Lot
14
-
Water Source
Public
Schedule a Showing
Showing scheduled successfully.
Mortgage calculator
Estimate your monthly mortgage payment, including the principal and interest, property taxes, and HOA. Adjust the values to generate a more accurate rate.
Your payment
Principal and Interest:
$
Property taxes:
$
HOA fees:
$
Total loan payment:
$
Total interest amount:
$
Location
County
CHARLES
Elementary School
EVA TURNER
Middle School
BENJAMIN STODDERT
High School
ST. CHARLES
Listing Courtesy of Sandra Foraci, RE/MAX One
RealHub Information is provided exclusively for consumers' personal, non-commercial use, and it may not be used for any purpose other than to identify prospective properties consumers may be interested in purchasing. All information deemed reliable but not guaranteed and should be independently verified. All properties are subject to prior sale, change or withdrawal. RealHub website owner shall not be responsible for any typographical errors, misinformation, misprints and shall be held totally harmless.

Salesperson, Realtor
David Riddle
Call David today to schedule a private showing.

* Listings on this website come from the FMLS IDX Compilation and may be held by brokerage firms other than the owner of this website. The listing brokerage is identified in any listing details. Information is deemed reliable but is not guaranteed. If you believe any FMLS listing contains material that infringes your copyrighted work please click here to review our DMCA policy and learn how to submit a takedown request.© 2024 FMLS.
Related Properties

WALDORF
2896 PORTOBELLO COURT
3 Beds
2 Baths
1,734 Sq.Ft.
$499,990
MLS#: MDCH2057722

WALDORF
5705 NIGHT SERGEANT COURT
3 Beds
2 Baths
1,664 Sq.Ft.
$444,000
MLS#: MDCH2057350

WALDORF
12339 SWEETBRIAR PLACE
3 Beds
2 Baths
1,860 Sq.Ft.
$359,000
MLS#: MDCH2057928
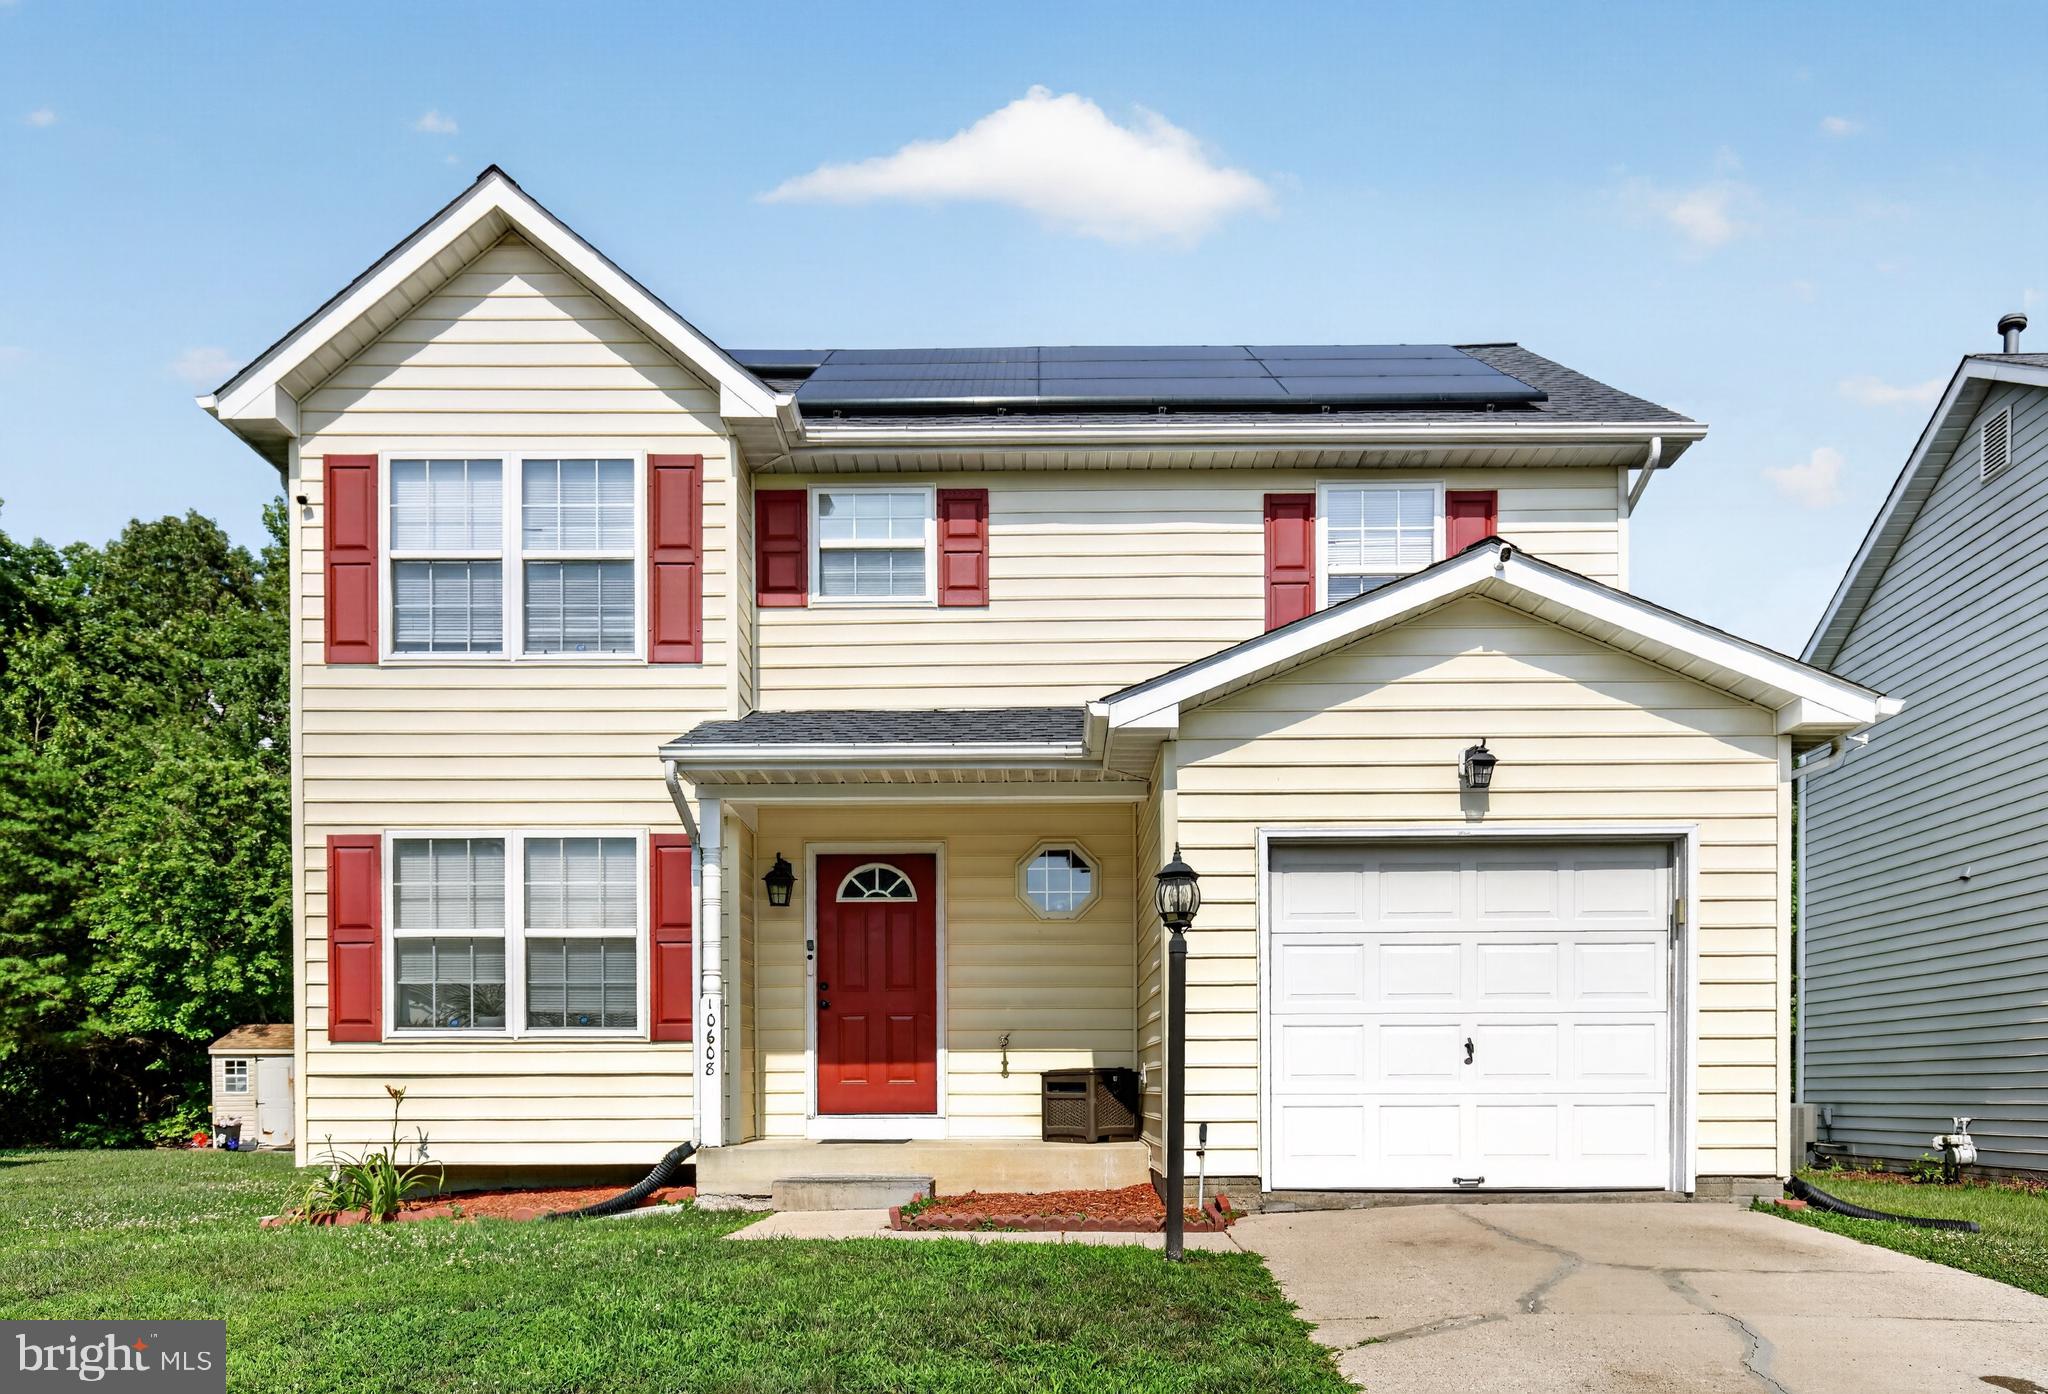
WALDORF
10608 QUILLBACK STREET
3 Beds
3 Baths
1,994 Sq.Ft.
$389,900
MLS#: MDCH2056880

WALDORF
2413 PINEFIELD ROAD
4 Beds
3 Baths
2,374 Sq.Ft.
$475,000
MLS#: MDCH2055696

WALDORF
12631 WILLOW VIEW PLACE
3 Beds
3 Baths
2,046 Sq.Ft.
$380,000
MLS#: MDCH2058828

WALDORF
2430 PINEFIELD ROAD
4 Beds
3 Baths
2,086 Sq.Ft.
$420,000
MLS#: MDCH2058630

WALDORF
5608 WAHOO COURT
4 Beds
3 Baths
2,024 Sq.Ft.
$459,900
MLS#: MDCH2058678

WALDORF
4074 CURLEW COURT
3 Beds
2 Baths
1,548 Sq.Ft.
$375,000
MLS#: MDCH2057700

WALDORF
2772 BEAR CLAW PLACE
3 Beds
2 Baths
2,095 Sq.Ft.
$492,901
MLS#: MDCH2059376
.png)