


Property
Beds
2
Full Baths
1
1/2 Baths
2
Year Built
1967
Sq.Footage
1,600
Welcome to 3546 Chiswick Court in the sought-after Leisure World, a premier 55+ gated community in Silver Spring. Renovated in 2024, this charming Berkeley II cooperative townhome offers 2 spacious bedrooms, 1 full bath, and 2 half baths, combining modern updates with comfortable living and an exceptional amenity-rich lifestyle. The home's extensive recent improvements include a complete interior renovation in 2024 featuring a beautifully updated kitchen with new cabinets, countertops, sink, and all appliances, remodeled bathrooms with new sinks, countertops, toilets, and shower, Lifeproof laminate flooring throughout, and a new washer and dryer. Additional 2025 upgrades include a new HVAC system, new entry door and storm door, and a LeafFilter gutter system installed over the sunroom. Enjoy relaxing in the bright sunroom overlooking peaceful green space and a trail. The generous living and dining areas provide plenty of room for entertaining or everyday living, while the updated kitchen offers abundant cabinetry and modern finishes. Upstairs, two spacious bedrooms each feature ceiling fans, generous closet space, and convenient access to the full bath and half bath. One bedroom overlooks the front of the home, while the other enjoys tranquil views of the rear green space. Additional storage throughout the home adds to its functionality. The property also offers up to two reserved parking spaces assigned by the Co-op, a landscaped front yard, and is just a five-minute walk to Clubhouse I, featuring a restaurant and outdoor pool. The community is pet friendly, and the home is situated on a quiet court with a generous amount of visitor parking within the secure gated community, complete with its own private police force. The monthly cooperative fee covers such costs as: real estate taxes; water and electric, maintenance, replacement, and operating reserves; repair and replacement of appliances, plumbing and electrical components; grounds maintenance, management costs, basic cable TV and basic internet services and access to an impressive array of community amenities. Residents enjoy two clubhouses, a state-of-the-art fitness center, indoor and outdoor pools, trails, tennis courts, game rooms, a theater, art studio, woodworking shop, billiards room, meeting spaces, and three restaurants. An on-site golf course is also available with membership. Conveniently located near shopping, dining, public transportation, and major commuter routes, this home offers the perfect blend of comfort, convenience, and active living. Property is being sold prior to the Cooperative renovation process and is being sold strictly As Is. Don't miss this opportunity to enjoy everything Leisure World has to offer!
Features & Amenities
Interior
-
Other Interior Features
Ceiling Fan(s), Open Floorplan
-
Total Bedrooms
2
-
Bathrooms
1
-
1/2 Bathrooms
2
-
Above Grade Finished Area
1600.0
-
Basement YN
NO
-
Cooling YN
YES
-
Cooling
Central Air, Heat Pump, Ceiling Fan(s), Electric
-
Fireplace YN
NO
-
Heating YN
YES
-
Heating
Exhaust Fan, Electric, Heat Pump
-
Pet friendly
Cats OK, Dogs OK, Yes
Exterior
-
Garage
No
-
Construction Materials
Brick
-
Parking
Assigned, Parking Lot
-
Pool
Yes
-
Pool Features
Community
-
Waterfront YN
NO
Area & Lot
-
Property Type
Residential
-
Property Sub Type
Stock Cooperative
-
Architectural Style
Traditional
Price
-
Sales Price
$250,000
-
Tax Amount
$2,125
-
Financing Options
Other
-
Sq. Footage
1,600
-
Price/SqFt
$156
HOA
-
Association
No
School District
-
Elementary School
N/A
-
Middle School
N/A
-
High School
N/A
Property Features
-
New Construction
NO
-
Association Amenities
Billiard Room, Clubhouse, Meeting Room, Other, Picnic Area, Security, Tennis Court(s), Fitness Center, Gated, Jogging Path
-
Foundation Details
Slab
-
Senior Community YN
YES
-
Sewer
Public Sewer
-
Water Source
Public
Schedule a Showing
Showing scheduled successfully.
Mortgage calculator
Estimate your monthly mortgage payment, including the principal and interest, property taxes, and HOA. Adjust the values to generate a more accurate rate.
Your payment
Principal and Interest:
$
Property taxes:
$
HOA fees:
$
Total loan payment:
$
Total interest amount:
$
Location
County
MONTGOMERY
Elementary School
Middle School
High School
Listing Courtesy of Robert J Chew, Samson Properties
RealHub Information is provided exclusively for consumers' personal, non-commercial use, and it may not be used for any purpose other than to identify prospective properties consumers may be interested in purchasing. All information deemed reliable but not guaranteed and should be independently verified. All properties are subject to prior sale, change or withdrawal. RealHub website owner shall not be responsible for any typographical errors, misinformation, misprints and shall be held totally harmless.

Salesperson, Realtor
David Riddle
Call David today to schedule a private showing.

* Listings on this website come from the FMLS IDX Compilation and may be held by brokerage firms other than the owner of this website. The listing brokerage is identified in any listing details. Information is deemed reliable but is not guaranteed. If you believe any FMLS listing contains material that infringes your copyrighted work please click here to review our DMCA policy and learn how to submit a takedown request.© 2024 FMLS.
Related Properties

SILVER SPRING
15115 INTERLACHEN DRIVE 3-901
2 Beds
2 Baths
1,115 Sq.Ft.
$240,000
MLS#: MDMC2252764
SILVER SPRING
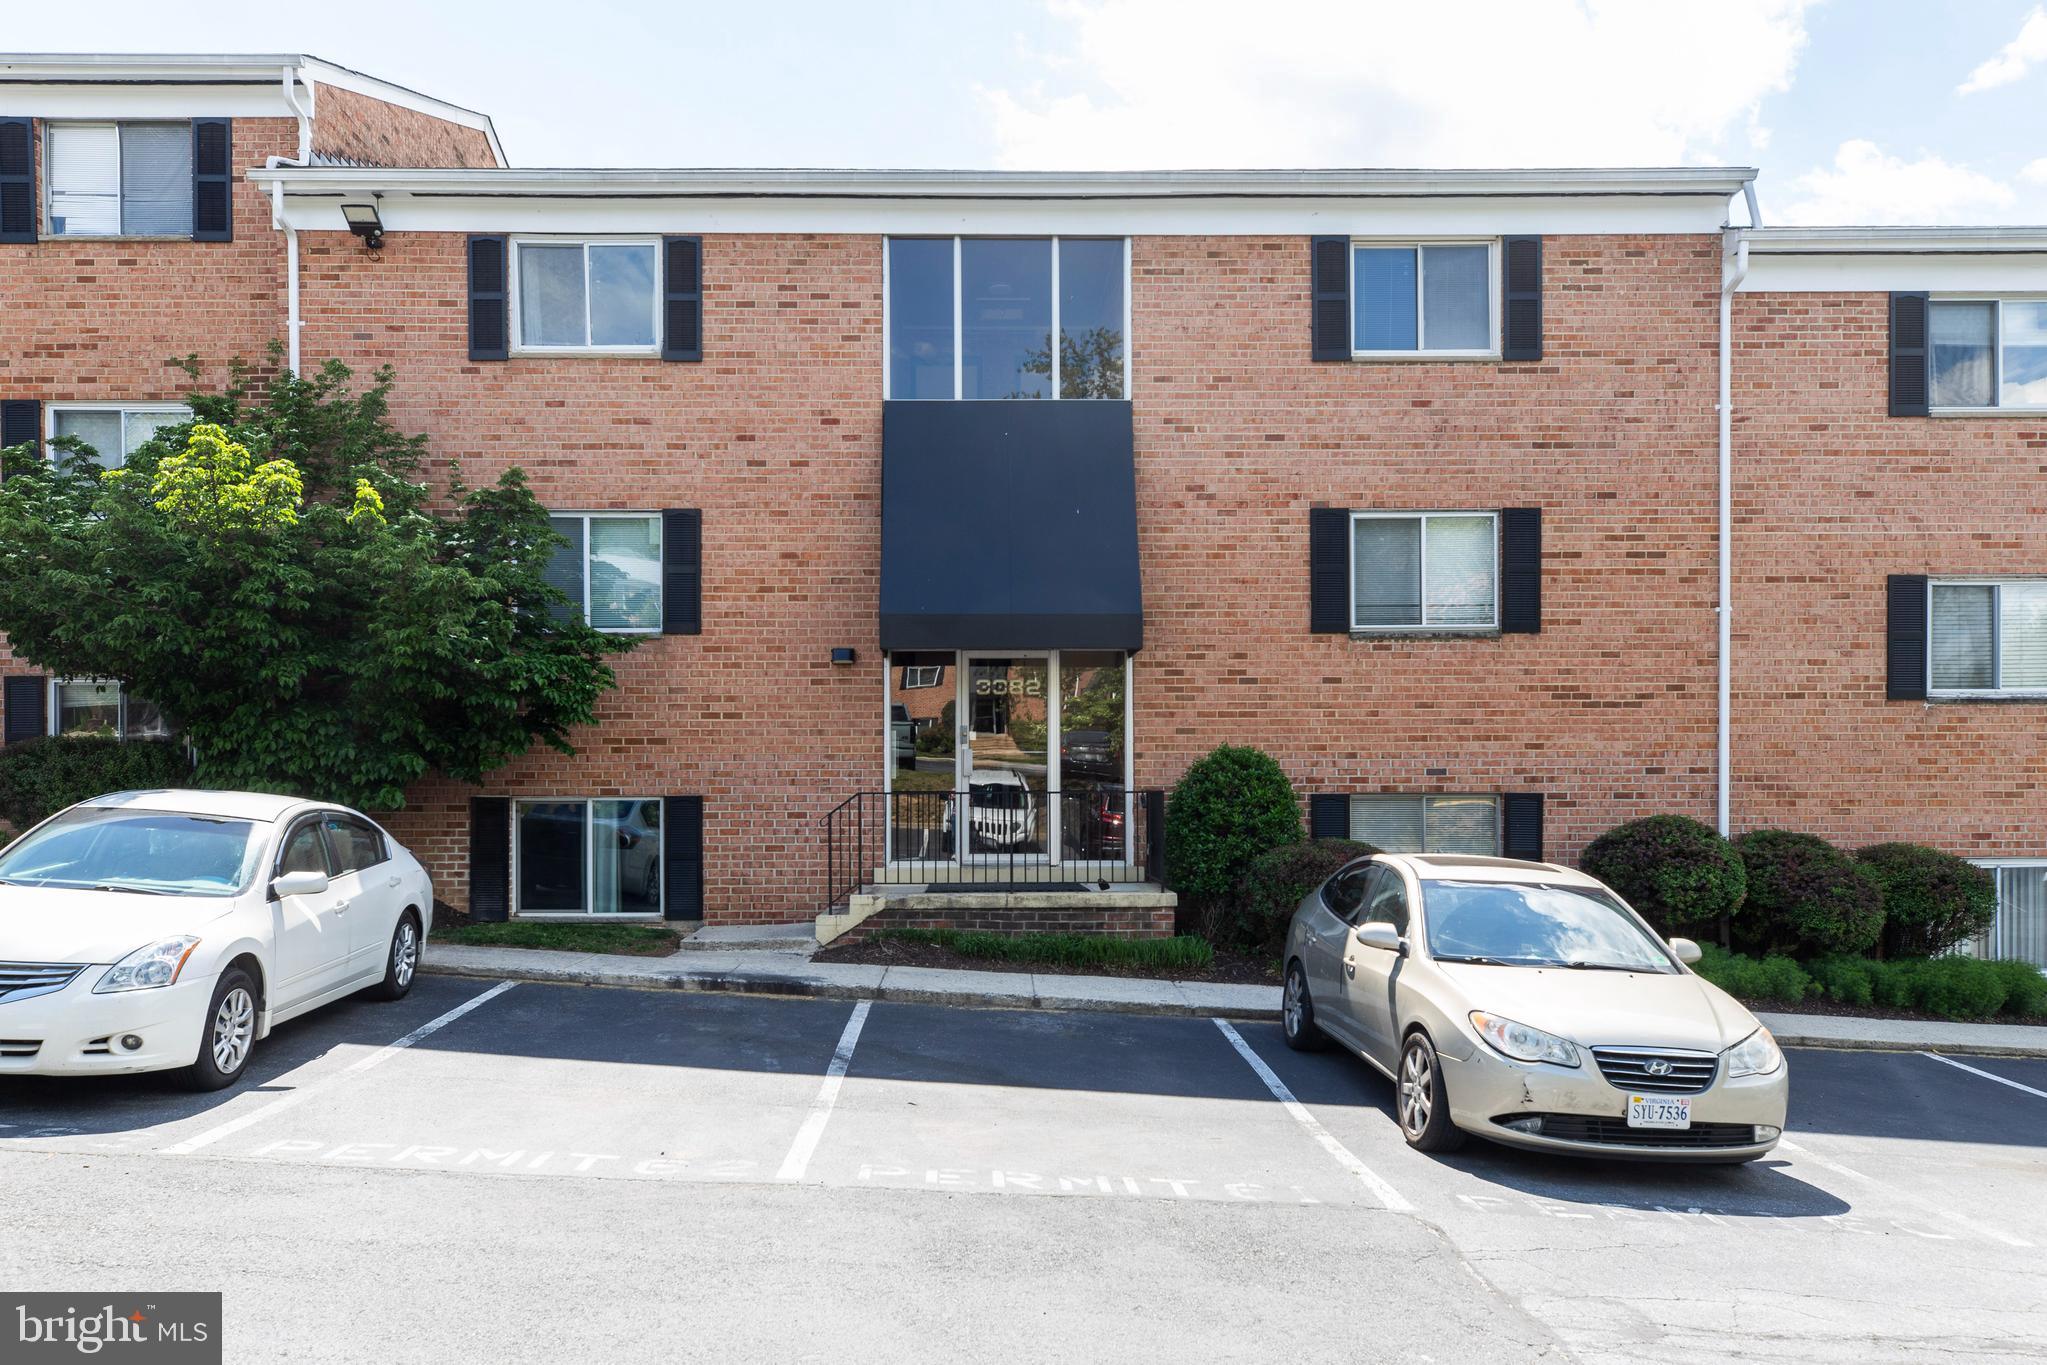
3382 HEWITT AVENUE 102
2 Beds
1 Baths
719 Sq.Ft.
$219,000
MLS#: MDMC2232274

SILVER SPRING
1605 CARRIAGE HOUSE TERRACE 1605-F
1 Beds
1 Baths
776 Sq.Ft.
$205,000
MLS#: MDMC2251478

SILVER SPRING
700 ROEDER ROAD 403
1 Beds
1 Baths
585 Sq.Ft.
$274,900
MLS#: MDMC2246802
SILVER SPRING
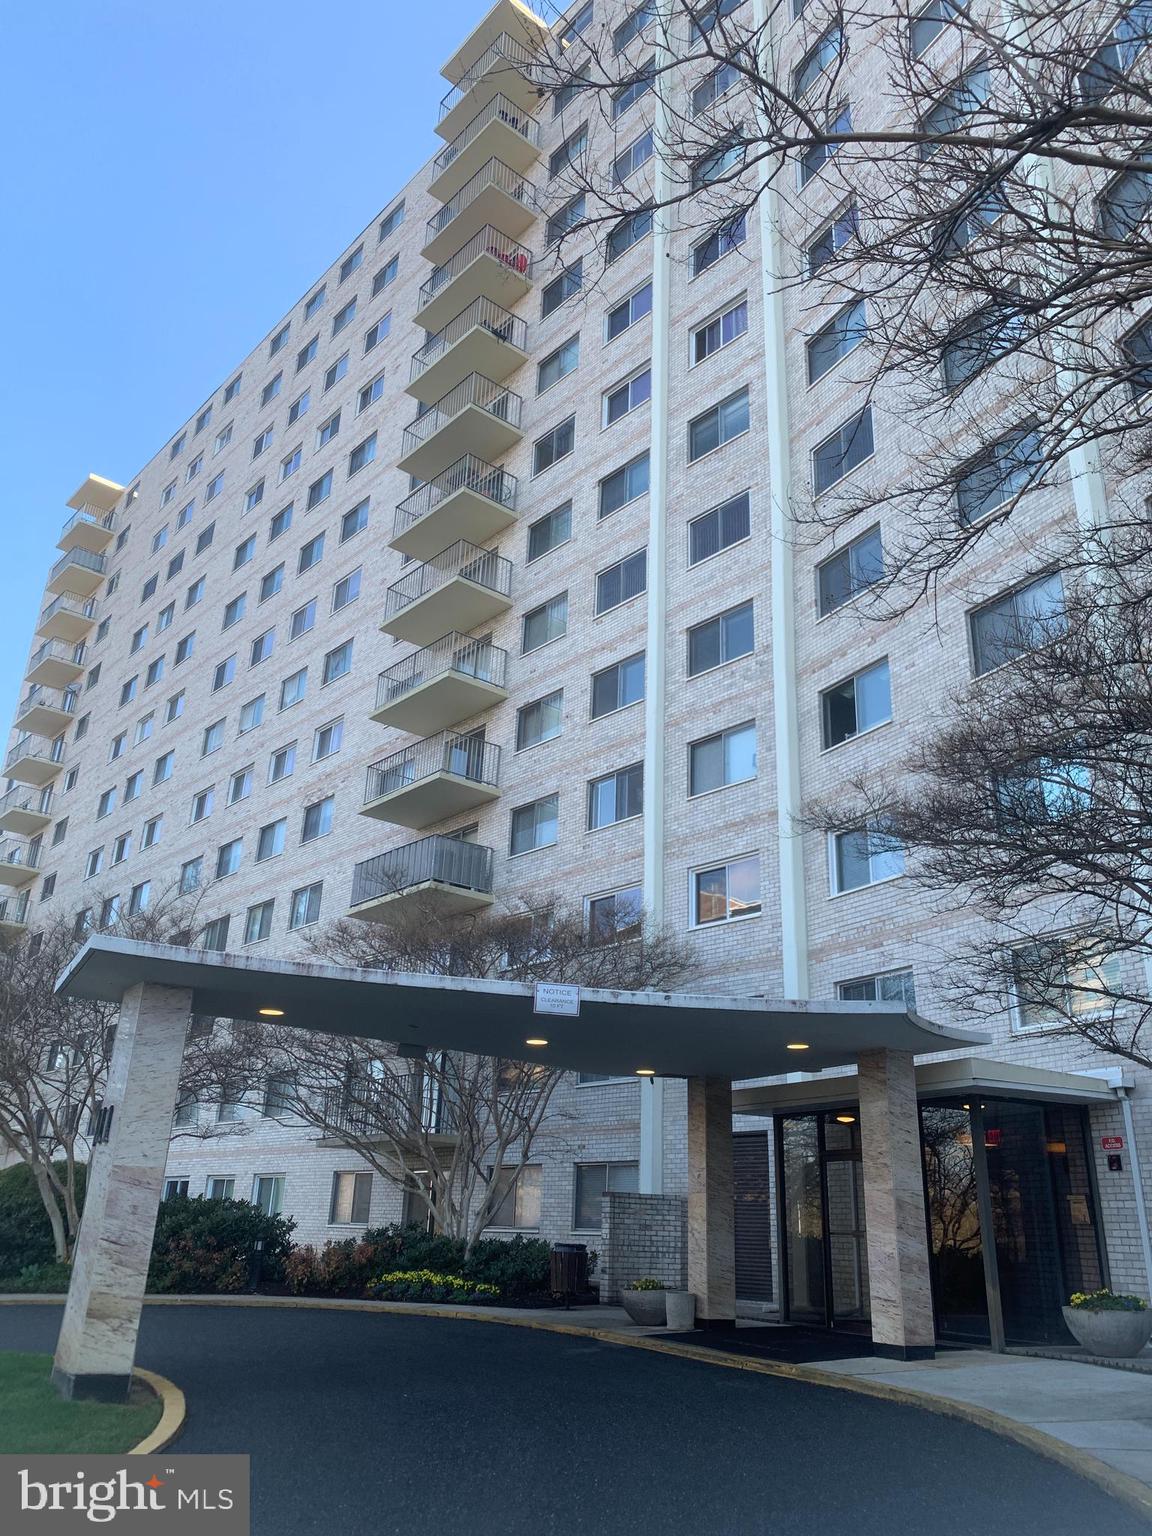
1111 UNIVERSITY BOULEVARD W 919-A
2 Beds
2 Baths
1,080 Sq.Ft.
$210,000
MLS#: MDMC2223048
SILVER SPRING
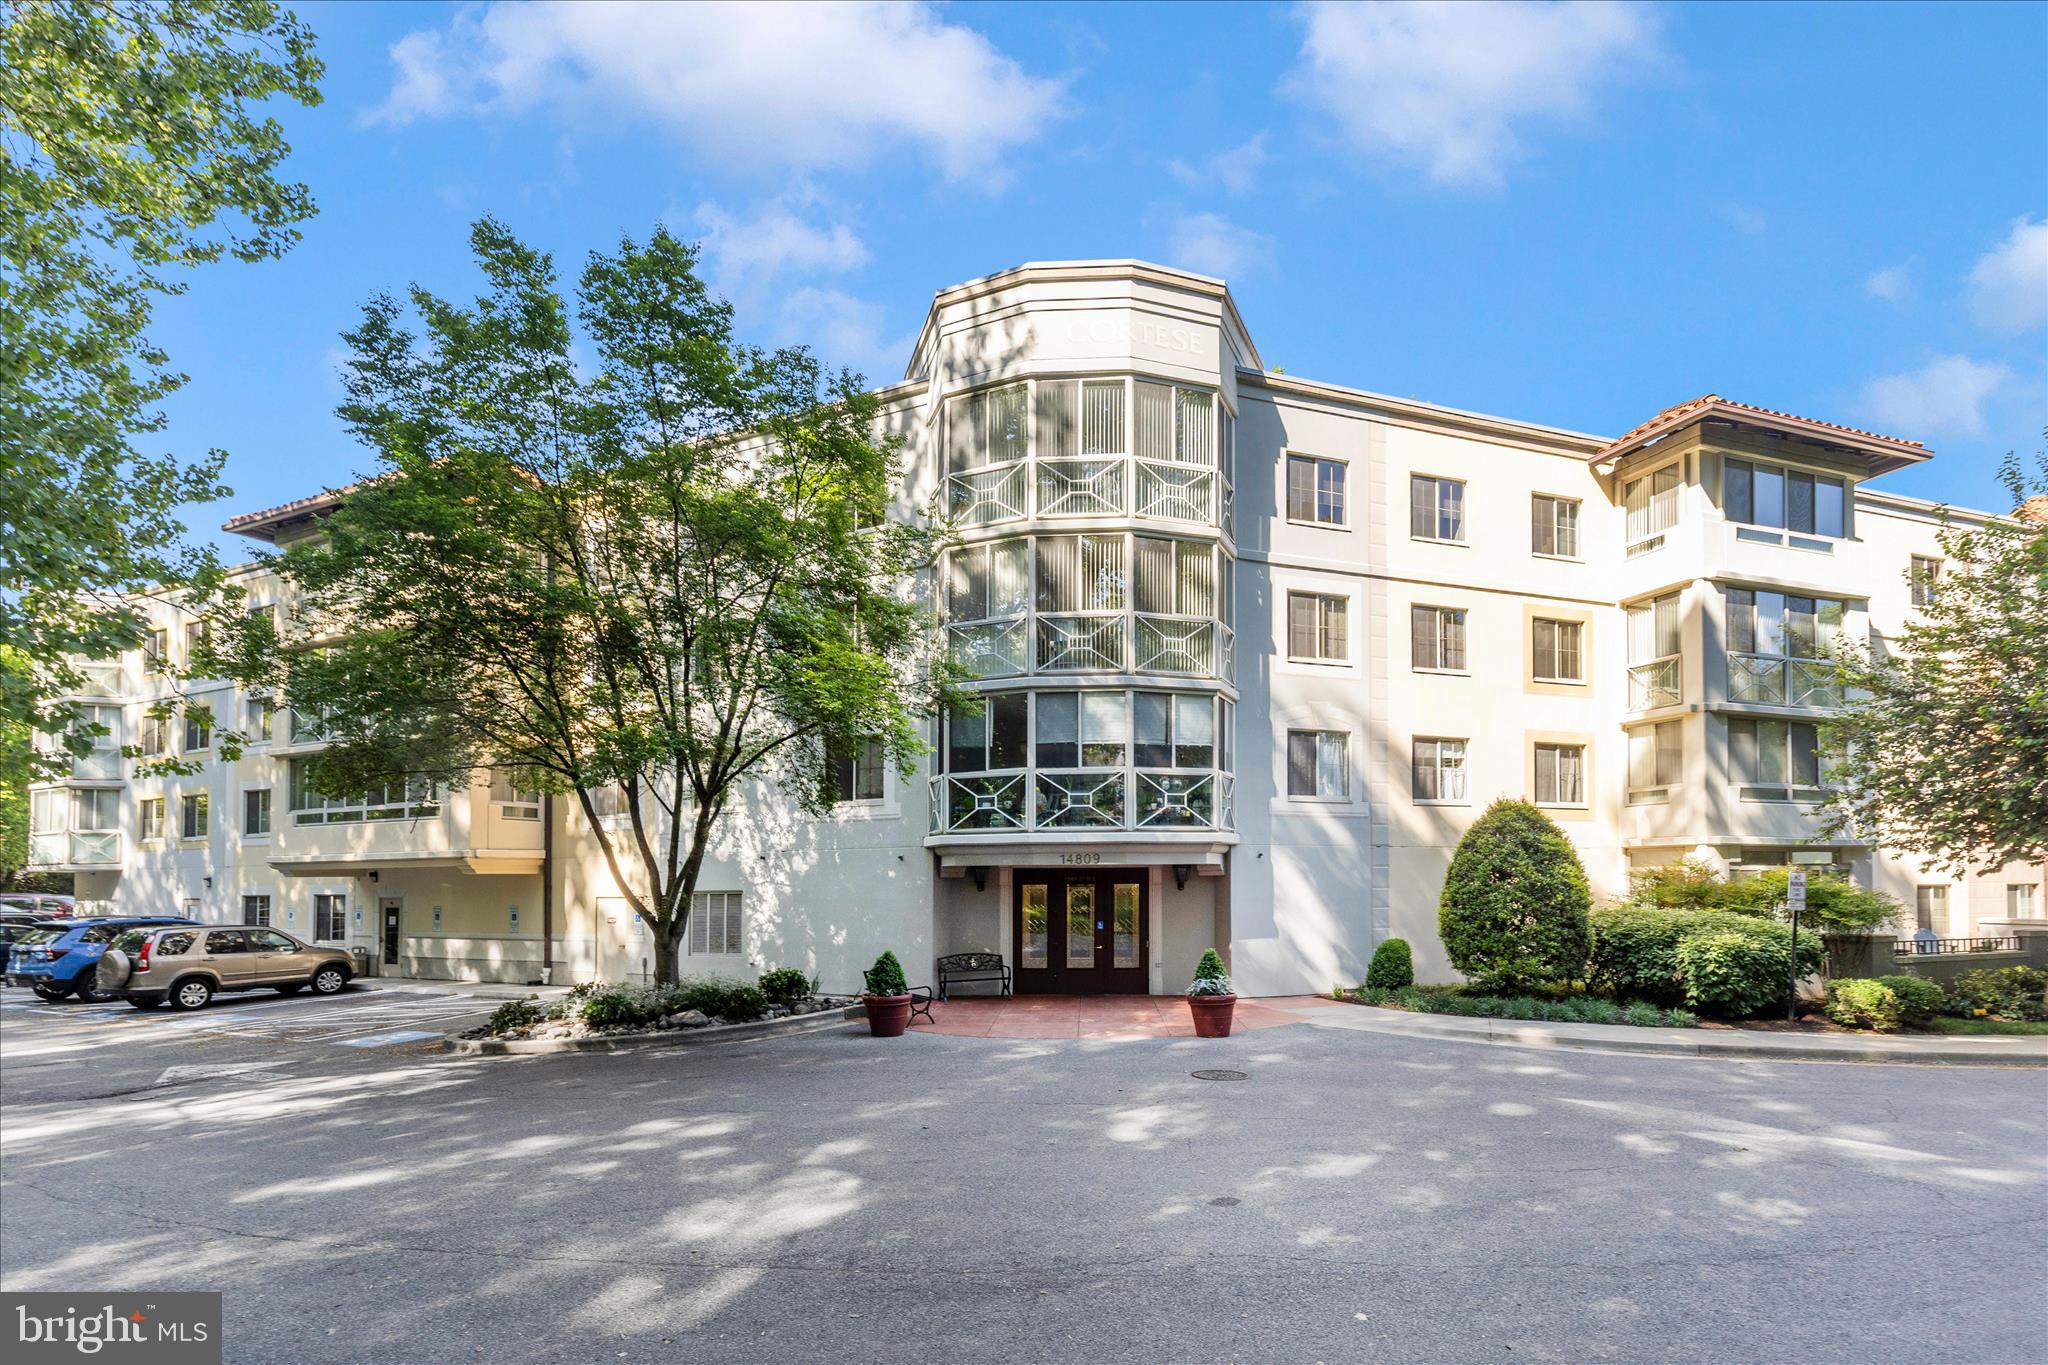
14809 PENNFIELD CIRCLE 309
2 Beds
2 Baths
1,167 Sq.Ft.
$299,000
MLS#: MDMC2231238
SILVER SPRING
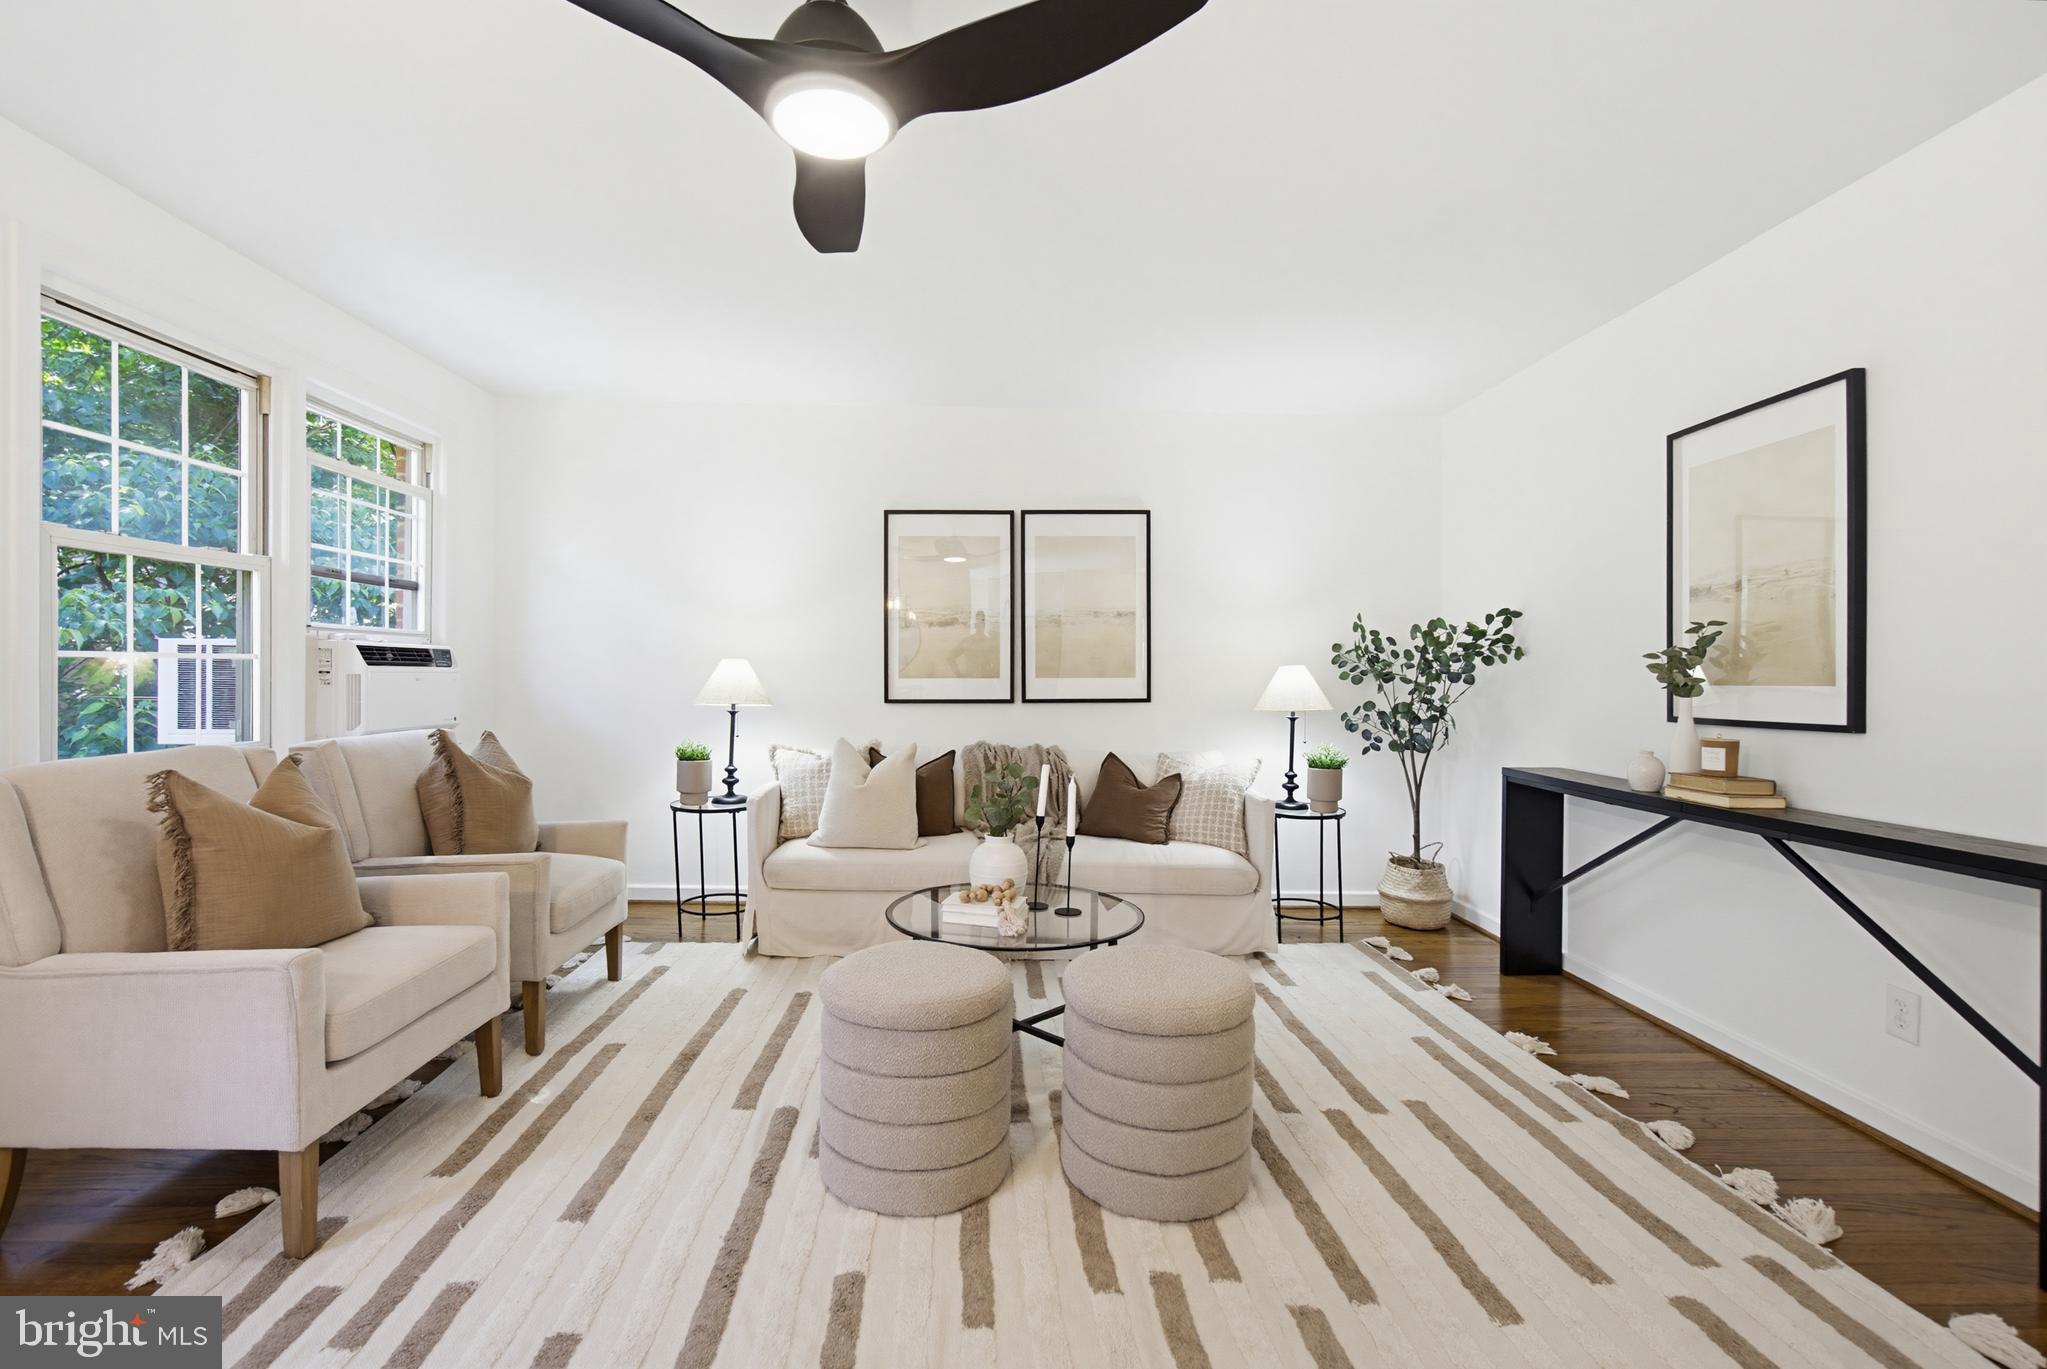
2214 COLSTON DRIVE 201
1 Beds
1 Baths
702 Sq.Ft.
$230,000
MLS#: MDMC2233060
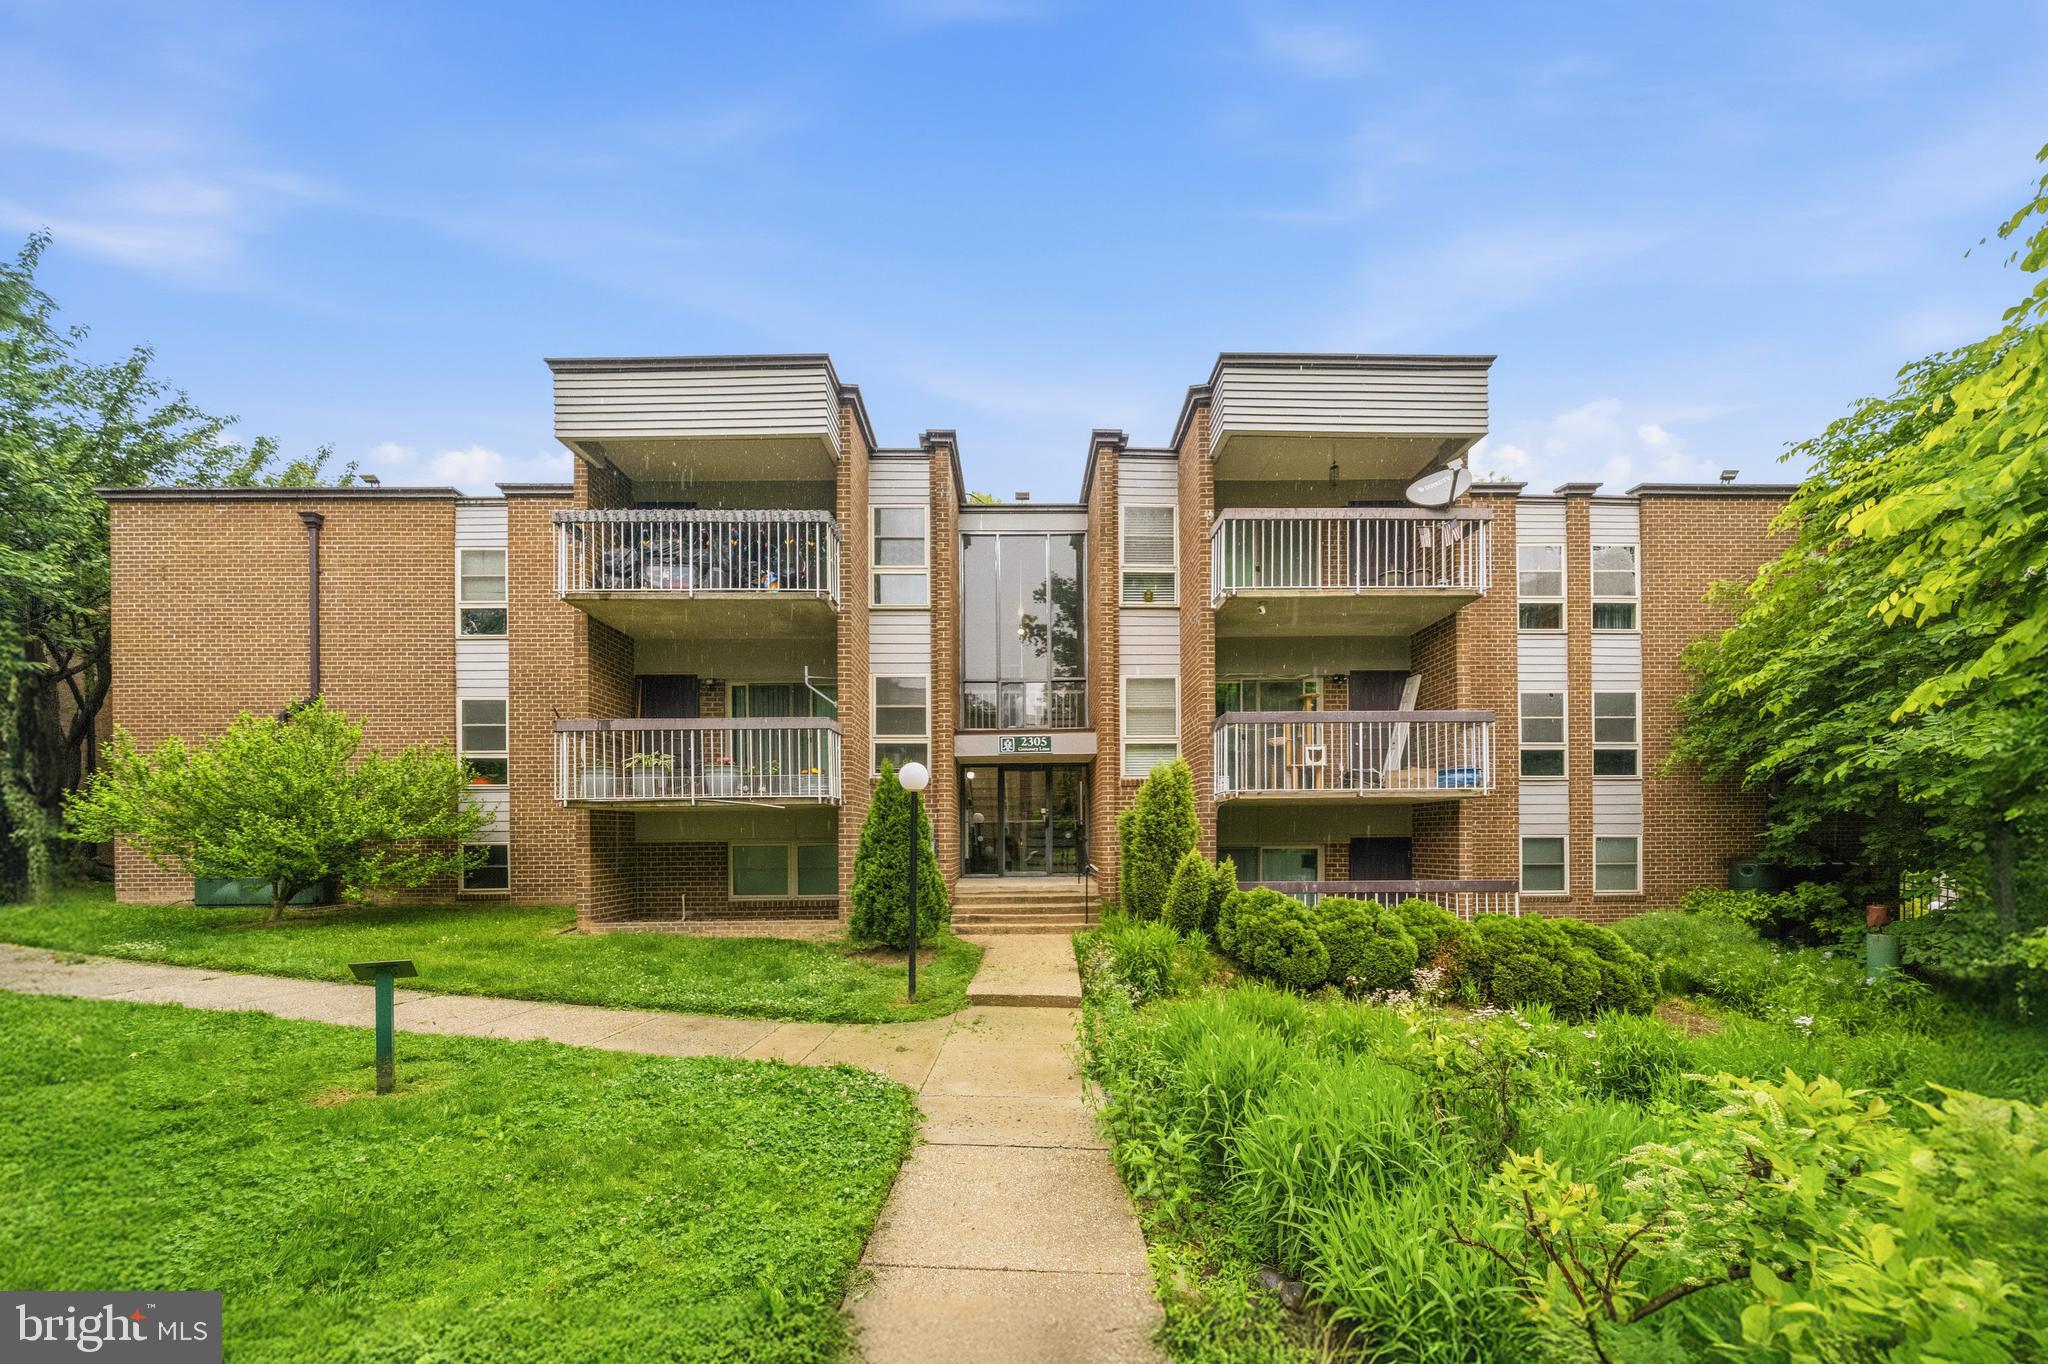
SILVER SPRING
2305 GREENERY LANE T-2-3
2 Beds
2 Baths
1,004 Sq.Ft.
$200,000
MLS#: MDMC2232158

SILVER SPRING
3310 N LEISURE WORLD BOULEVARD 124
2 Beds
2 Baths
1,195 Sq.Ft.
$240,000
MLS#: MDMC2252160
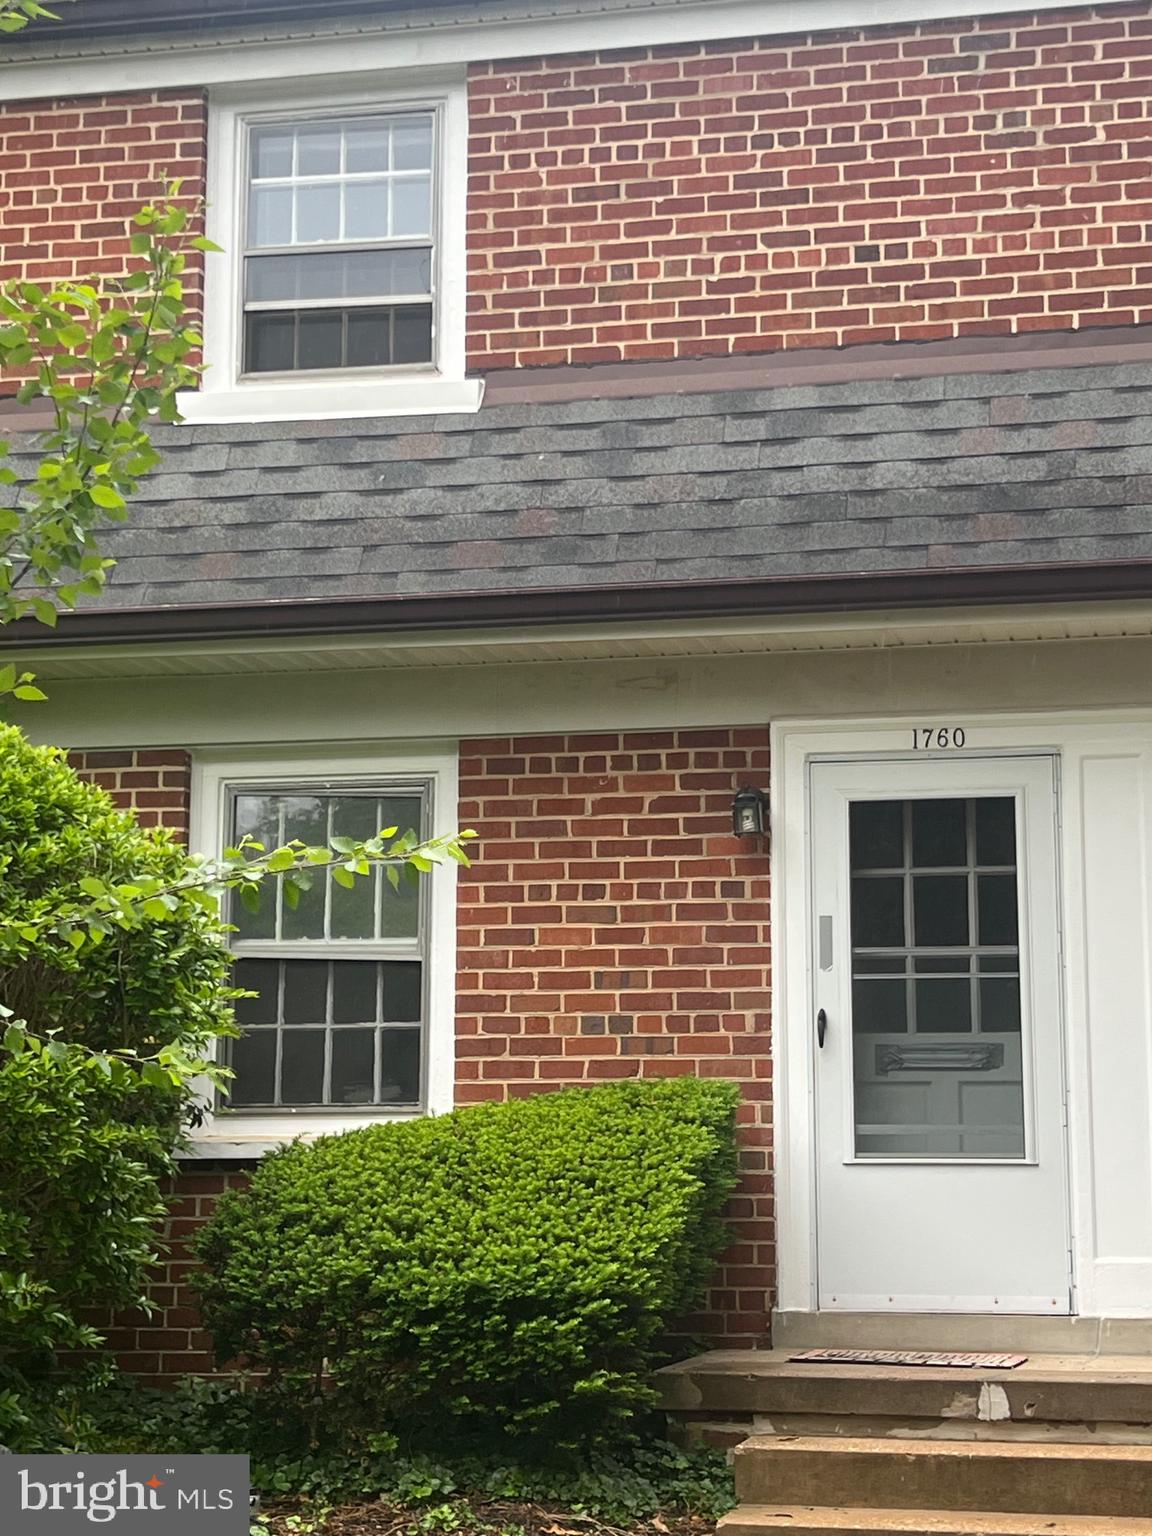
SILVER SPRING
1760 E WEST HIGHWAY 1760
2 Beds
1 Baths
750 Sq.Ft.
$249,900
MLS#: MDMC2233048
.png)