


Property
Beds
2
Full Baths
1
1/2 Baths
None
Year Built
1938
Sq.Footage
1,619
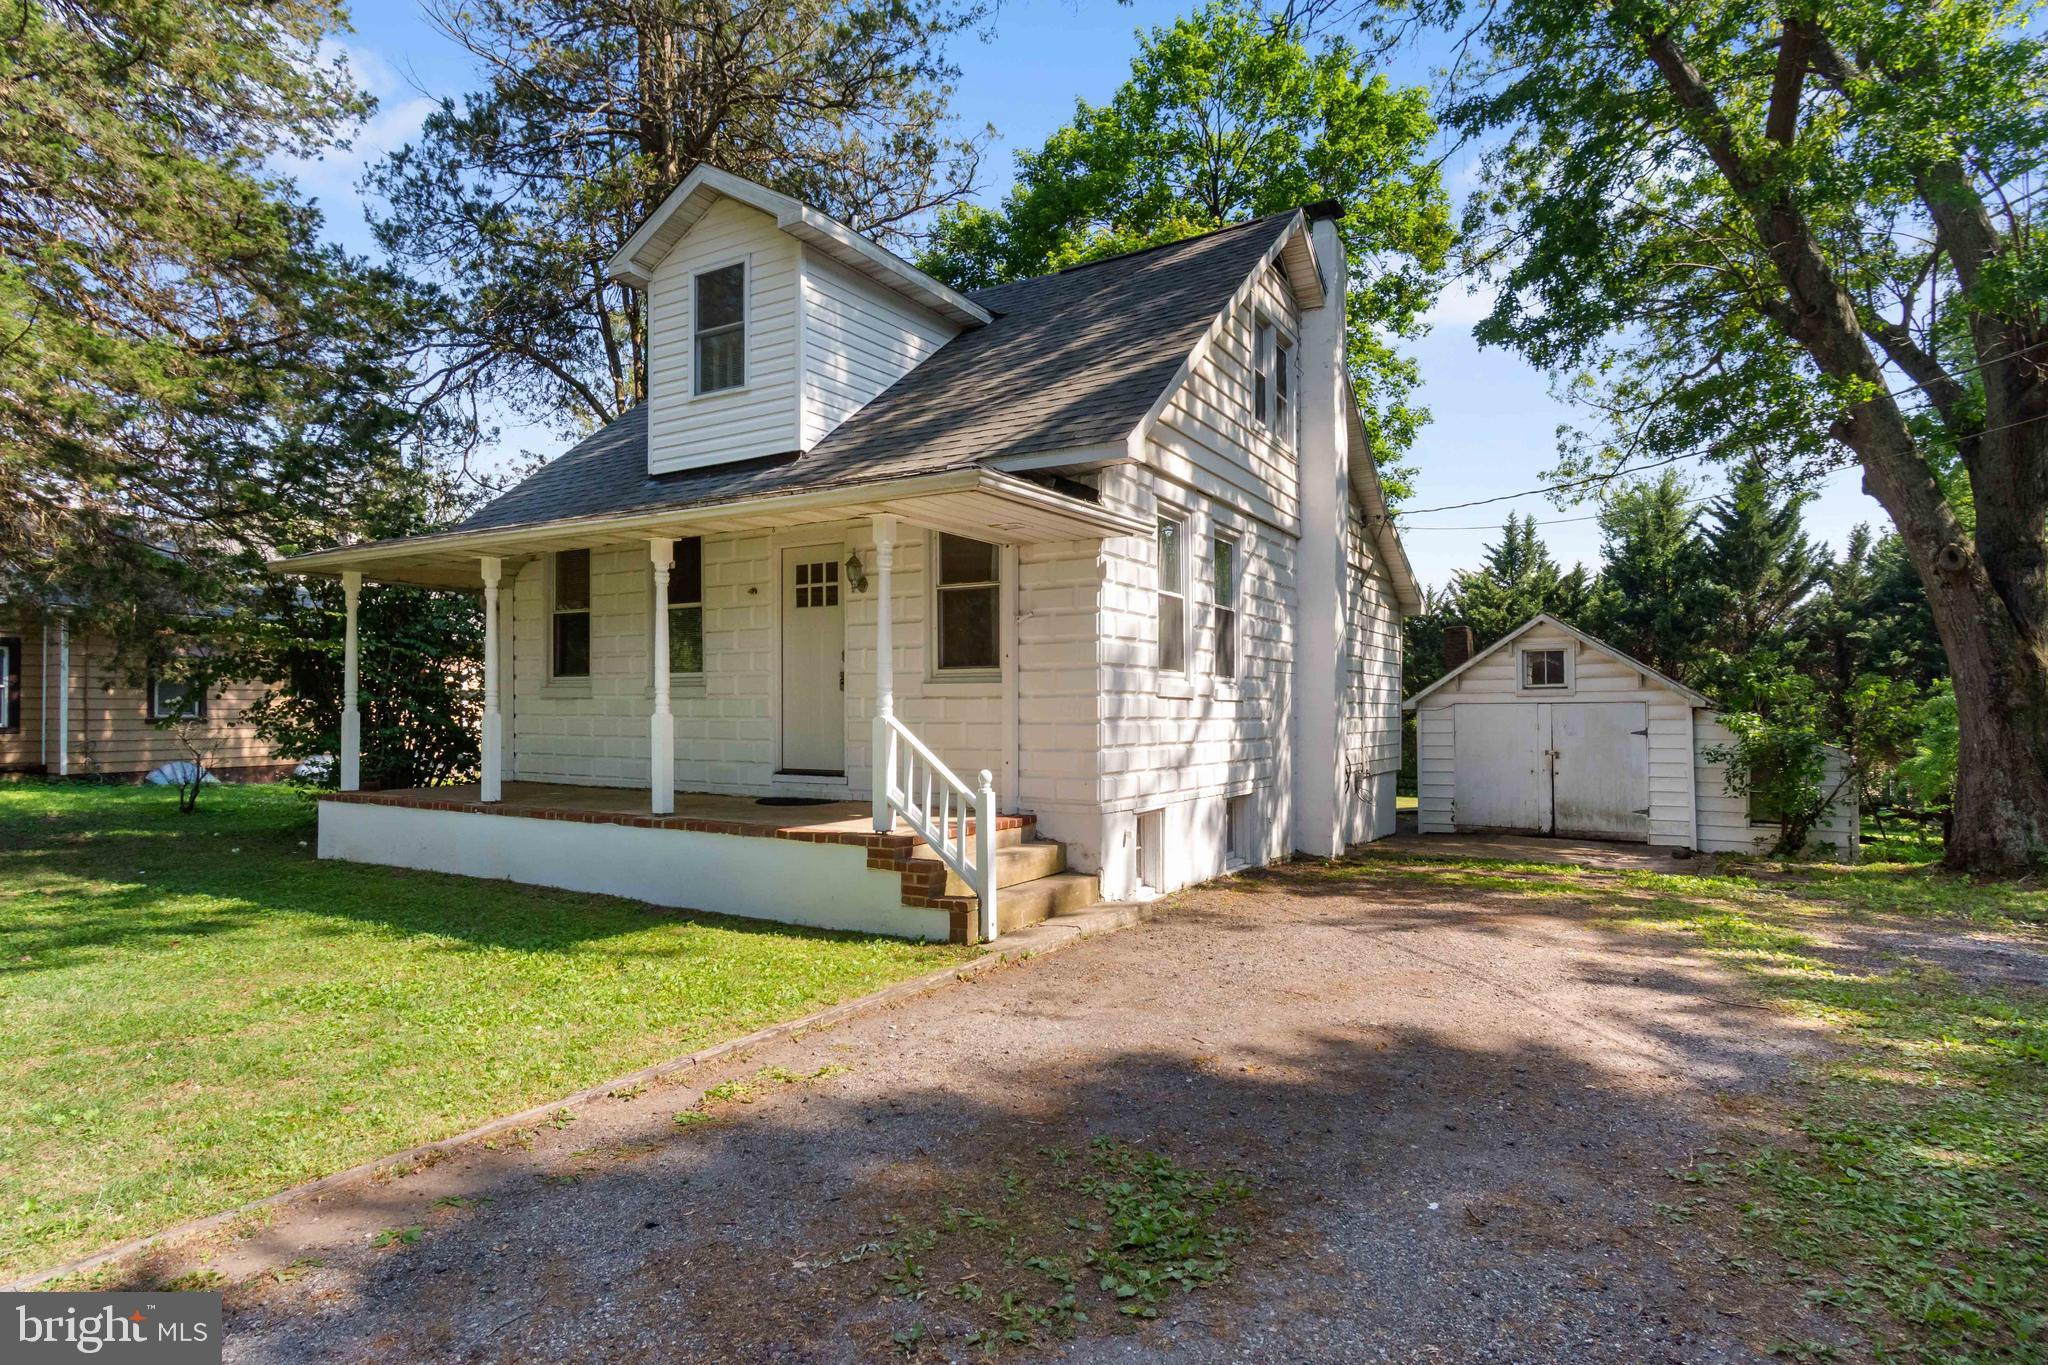
Welcome to 3541 Gamber Road, a charming Cape Cod situated on a beautifully landscaped 0.47-acre lot in Finksburg. Filled with character, natural light, and inviting indoor and outdoor spaces, this home offers a wonderful blend of classic details and everyday functionality. Step inside to the welcoming living room, where hardwood floors and lofty, light-filled windows create a bright and comfortable atmosphere. A distinctive sunken window with a built-in window seat provides the perfect spot to relax while adding architectural interest to the space. An arched doorway leads into the adjoining kitchen and dining area, creating an easy flow for everyday living and entertaining. The kitchen is full of personality with ample cabinetry, a decorative backsplash, sleek appliances, a garden window, and wood-beamed ceilings. A convenient breakfast bar provides casual seating, while a pass-through window opens to the living room, keeping the spaces connected while maintaining their individual character. A main-level bedroom is enhanced by crown molding and a beautiful Palladian window, while a full bathroom, pantry, and mudroom complete this level. Upstairs, the spacious primary bedroom is complemented by an adjoining sitting room, a versatile space ideal for a home office, reading retreat, dressing area, or private lounge. The lower level provides even more flexibility with a partially finished family room featuring an exposed brick wall, adding warmth and character. A dedicated laundry room and ample storage space complete the lower level. Outside, discover your own private retreat surrounded by beautifully landscaped grounds and mature trees. An expansive deck offers plenty of space for outdoor dining, entertaining, or simply unwinding while enjoying the peaceful setting. Two secure storage sheds provide additional convenience, while the oversized detached garage features valuable upper-level storage, perfect for vehicles, equipment, hobbies, or workshop needs. The property backs to trees for added privacy. Enjoy the best of the Finksburg and Westminster areas with nearby shopping, dining, recreation, and everyday conveniences. Outdoor enthusiasts will appreciate proximity to Sandymount Park, Piney Run Park and Nature Center, Hashawha Environmental Center, and the trails and natural beauty of the surrounding Carroll County area. Convenient access to Route 140, Route 91, Route 32, Route 97, and I-795 provides connections to Westminster, Owings Mills, Baltimore, and surrounding destinations. From its charming details and flexible living spaces to its expansive deck, oversized garage, and peaceful tree-lined setting, 3541 Gamber Road offers character, privacy, and room to make it your own.
Features & Amenities
Interior
-
Other Interior Features
Eat-in Kitchen, Ceiling Fan(s), Recessed Lighting, Beamed Ceilings, Built-in Features, Crown Molding
-
Total Bedrooms
2
-
Bathrooms
1
-
Above Grade Finished Area
1144.0
-
Basement YN
YES
-
Cooling YN
YES
-
Cooling
Central Air, Ceiling Fan(s), Electric
-
Fireplace YN
NO
-
Heating YN
YES
-
Heating
Exhaust Fan, Oil, Forced Air
-
Main Level Bedrooms
1
-
Pet friendly
N/A
Exterior
-
Garage
Yes
-
Garage spaces
2
-
Construction Materials
Vinyl Siding
-
Other Exterior Features
Lighting, Storage
-
Parking
Oversized, Garage Door Opener, Garage, Driveway, Detached
-
Patio and Porch Features
Deck, Porch, Patio
-
Pool
No
-
Waterfront YN
NO
-
View
Trees/Woods, Garden
Area & Lot
-
Lot Features
Wooded, Front Yard, Back Yard
-
Lot Size(acres)
0.47
-
Lot Size(square feet)
20,582
-
Property Type
Residential
-
Property Sub Type
Single Family Residence
-
Architectural Style
Cape Cod
Price
-
Sales Price
$350,000
-
Tax Amount
$2,980
-
Sq. Footage
1,619
-
Price/SqFt
$216
HOA
-
Association
No
School District
-
Elementary School
N/A
-
Middle School
N/A
-
High School
N/A
Property Features
-
New Construction
NO
-
Foundation Details
Other
-
Senior Community YN
NO
-
Sewer
Septic Tank
-
Water Source
Well
Schedule a Showing
Showing scheduled successfully.
Mortgage calculator
Estimate your monthly mortgage payment, including the principal and interest, property taxes, and HOA. Adjust the values to generate a more accurate rate.
Your payment
Principal and Interest:
$
Property taxes:
$
HOA fees:
$
Total loan payment:
$
Total interest amount:
$
Location
County
CARROLL
Elementary School
Middle School
High School
Listing Courtesy of Aidan M Jones , Northrop Realty
RealHub Information is provided exclusively for consumers' personal, non-commercial use, and it may not be used for any purpose other than to identify prospective properties consumers may be interested in purchasing. All information deemed reliable but not guaranteed and should be independently verified. All properties are subject to prior sale, change or withdrawal. RealHub website owner shall not be responsible for any typographical errors, misinformation, misprints and shall be held totally harmless.

AGENT
David Riddle
Call David today to schedule a private showing.

* Listings on this website come from the FMLS IDX Compilation and may be held by brokerage firms other than the owner of this website. The listing brokerage is identified in any listing details. Information is deemed reliable but is not guaranteed. If you believe any FMLS listing contains material that infringes your copyrighted work please click here to review our DMCA policy and learn how to submit a takedown request.© 2024 FMLS.
Related Properties
FINKSBURG
3321 OLD WESTMINSTER PIKE
3 Beds
2 Baths
1,128 Sq.Ft.
$349,999
MLS#: MDCR2034746

FINKSBURG
3105 OLD WESTMINSTER PIKE
2 Beds
1 Baths
1,192 Sq.Ft.
$325,000
MLS#: MDCR2036992
.png)