Features & Amenities

Interior

  • Total Bedrooms

    3

  • Bathrooms

    2

  • 1/2 Bathrooms

    1

  • Above Grade Finished Area

    2156.0

  • Basement YN

    YES

  • Cooling YN

    YES

  • Cooling

    Central Air, Electric

  • Fireplace YN

    YES

  • Heating YN

    YES

  • Heating

    Electric, Baseboard

  • Main Level Bedrooms

    1

  • Pet friendly

    Yes

Exterior

  • Garage

    Yes

  • Garage spaces

    3

  • Construction Materials

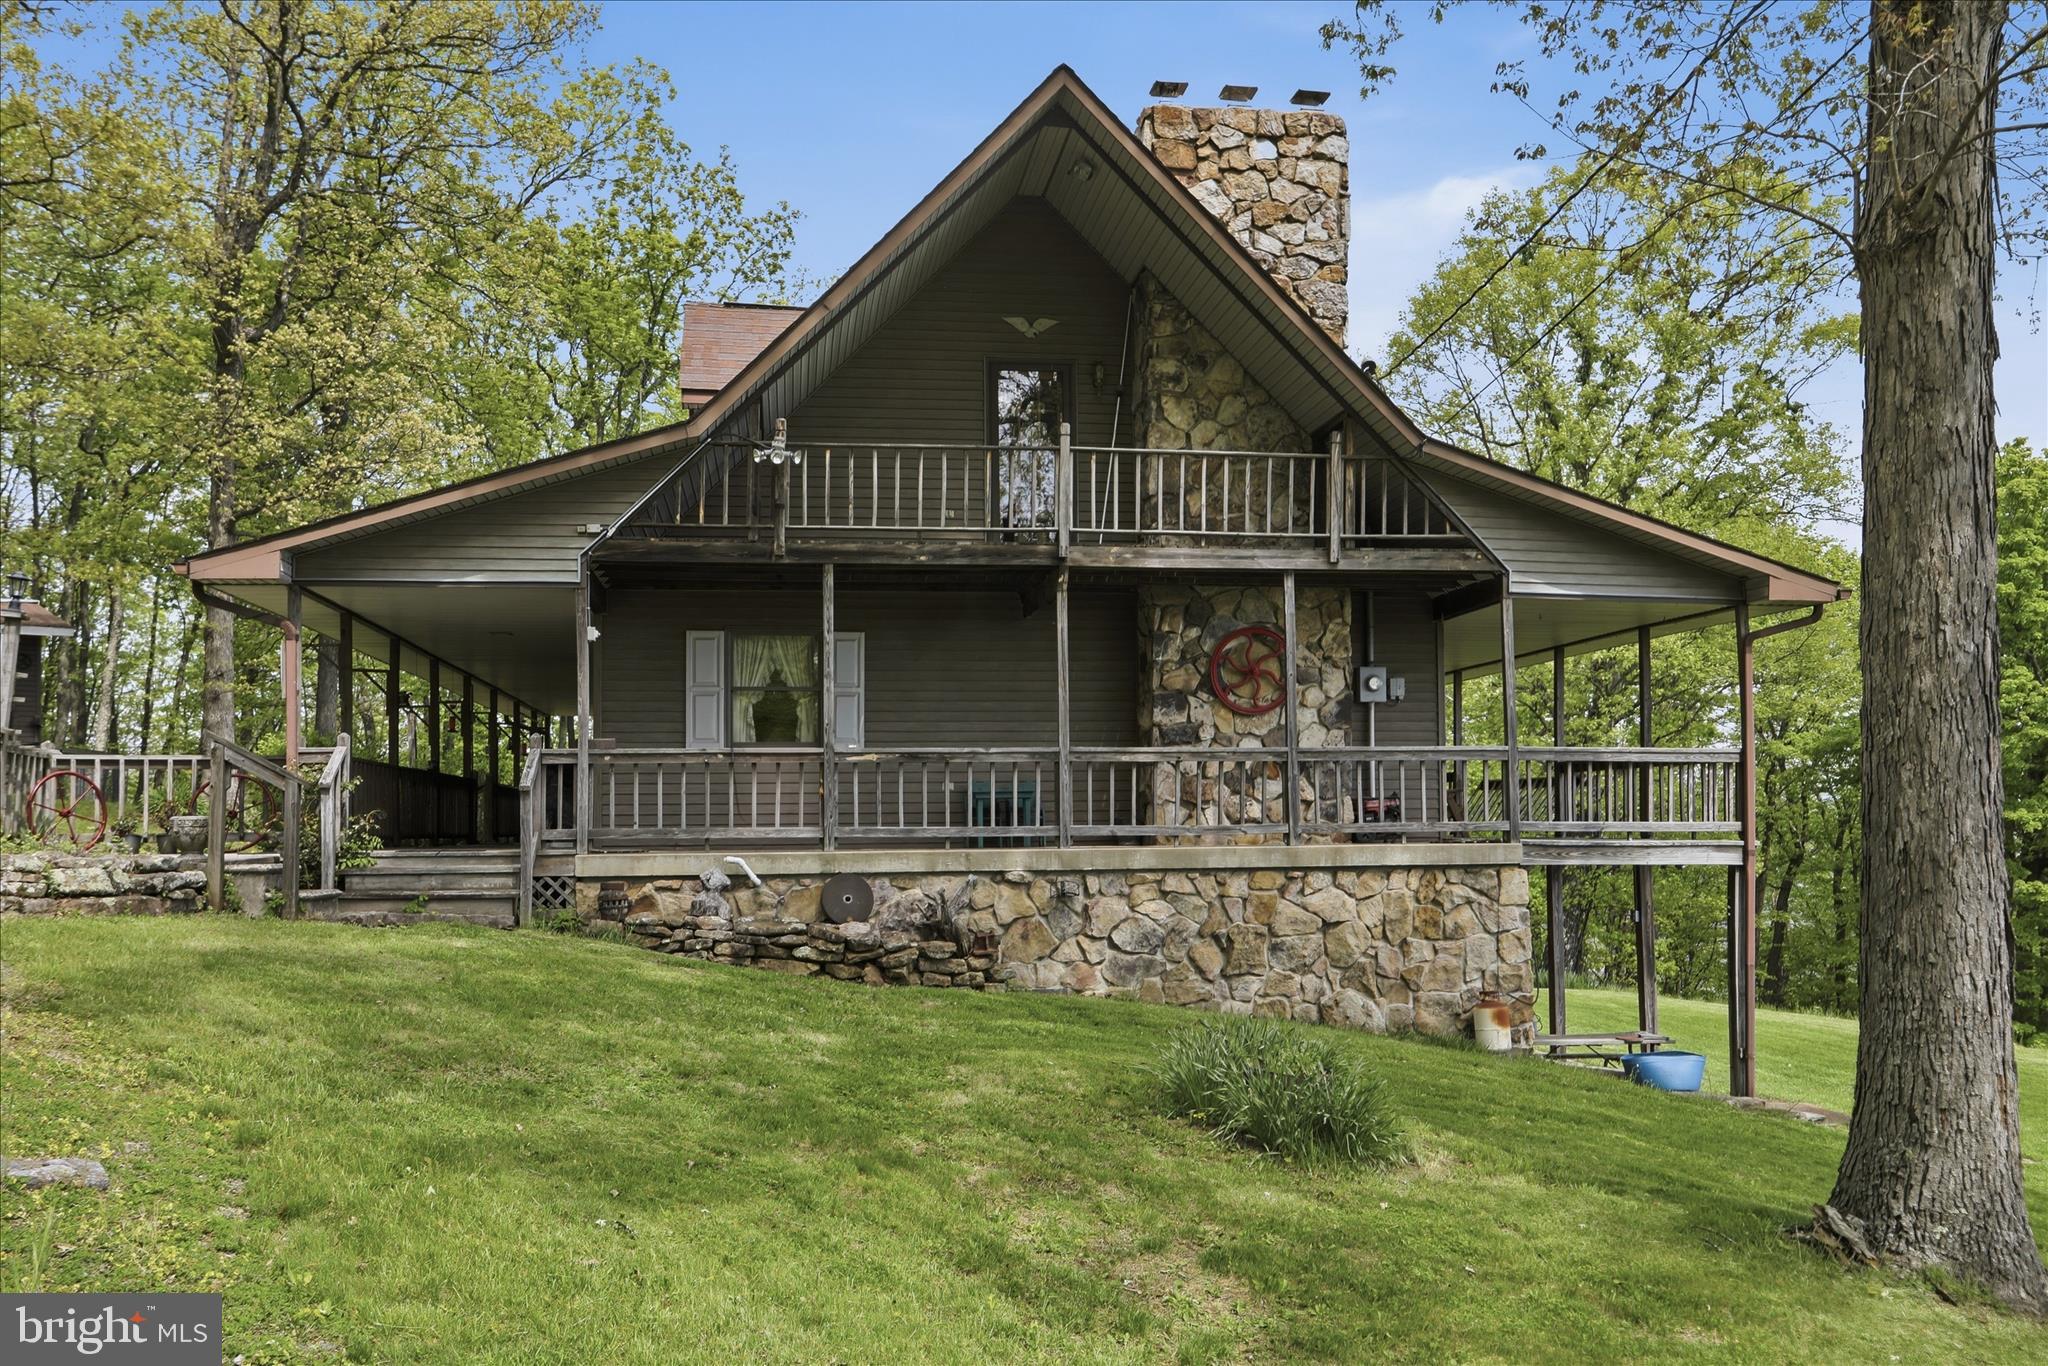
    Vinyl Siding, Frame, Stone

  • Parking

    Oversized, Gravel, Garage, Driveway, Detached

  • Pool

    No

  • Waterfront YN

    NO

  • View

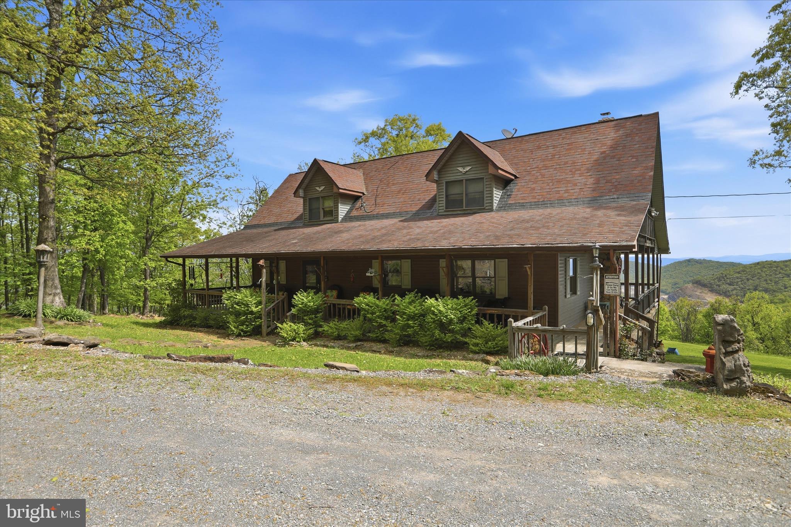
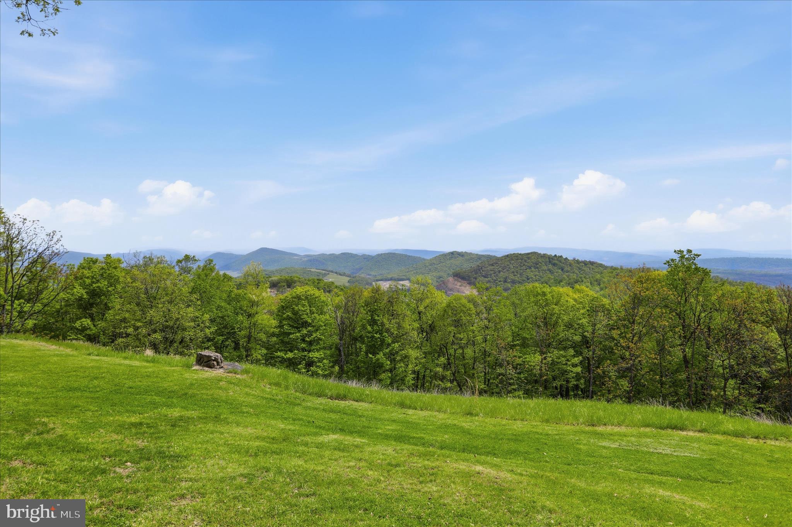
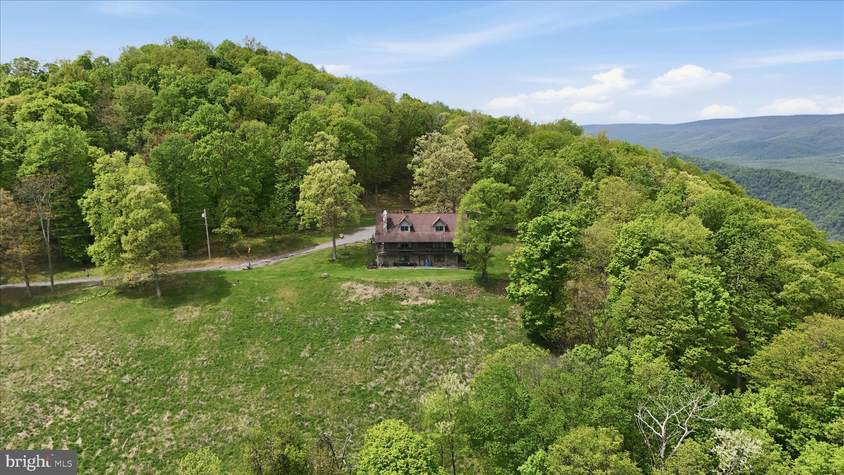
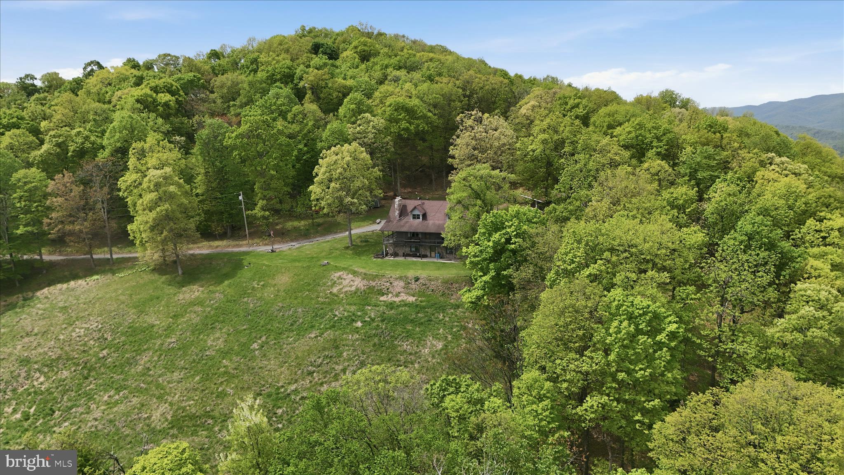
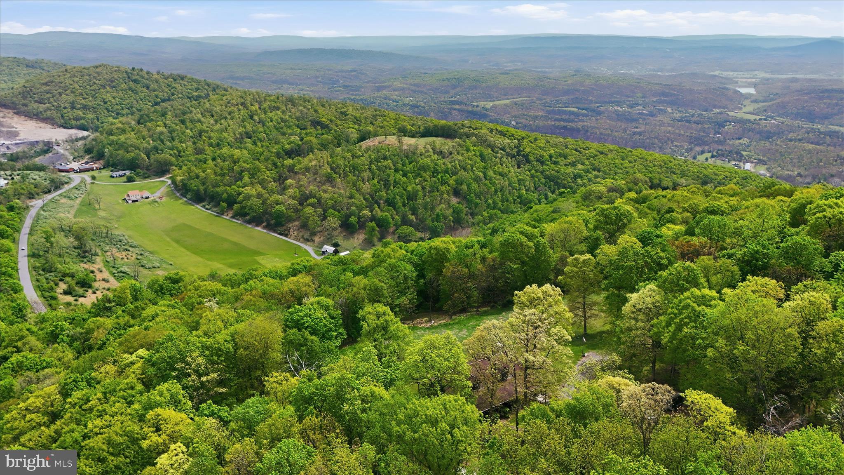
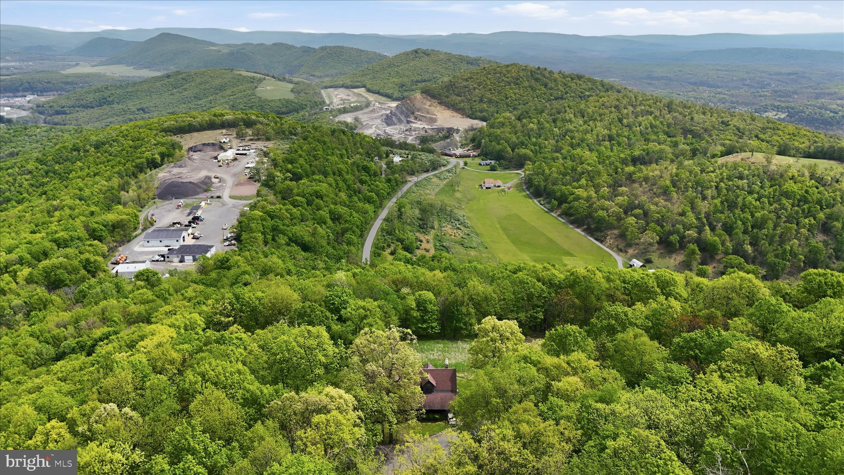
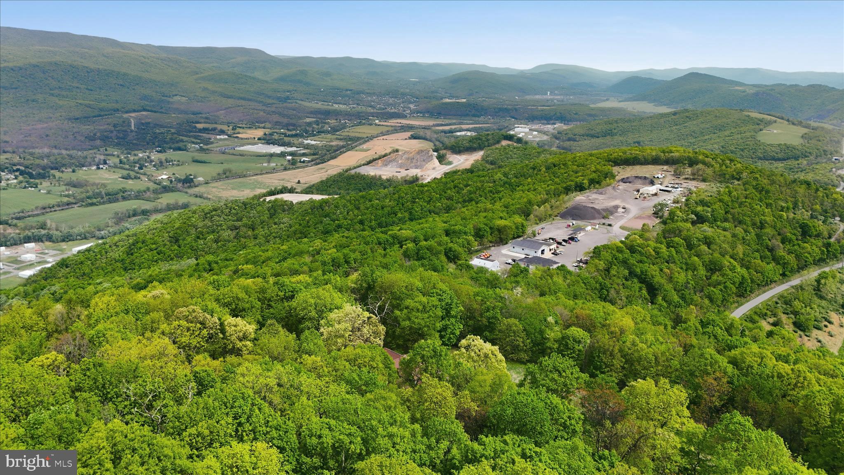
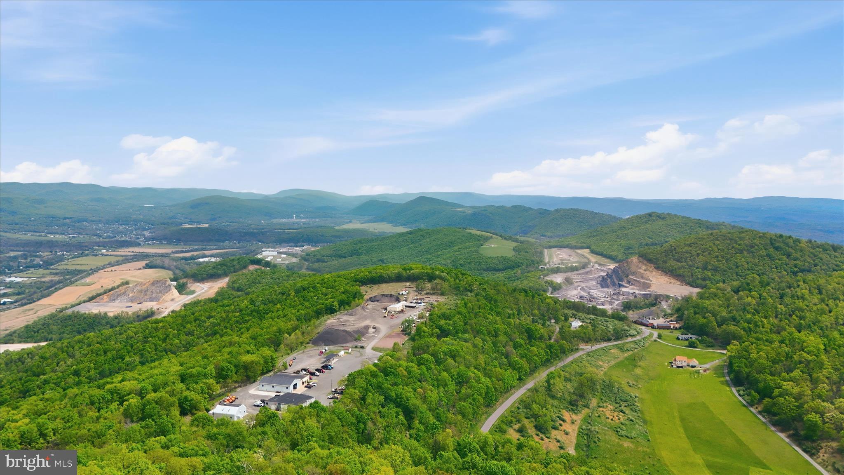
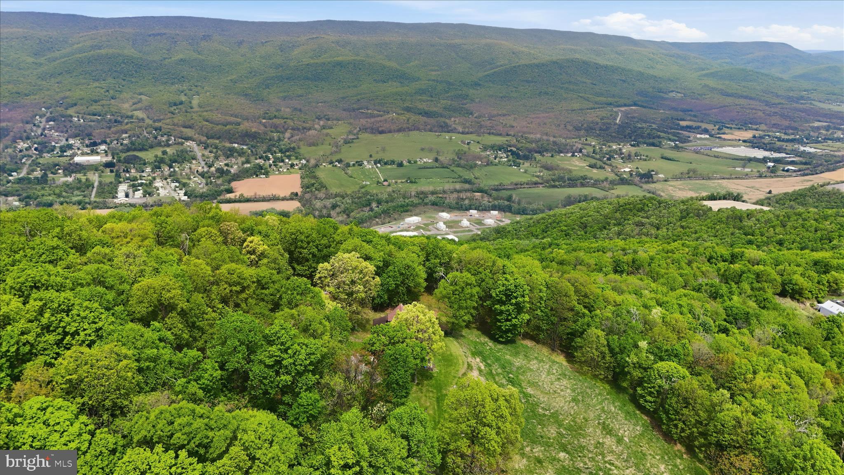
    Mountain(s), Valley, Panoramic, Scenic

Area & Lot

  • Lot Features

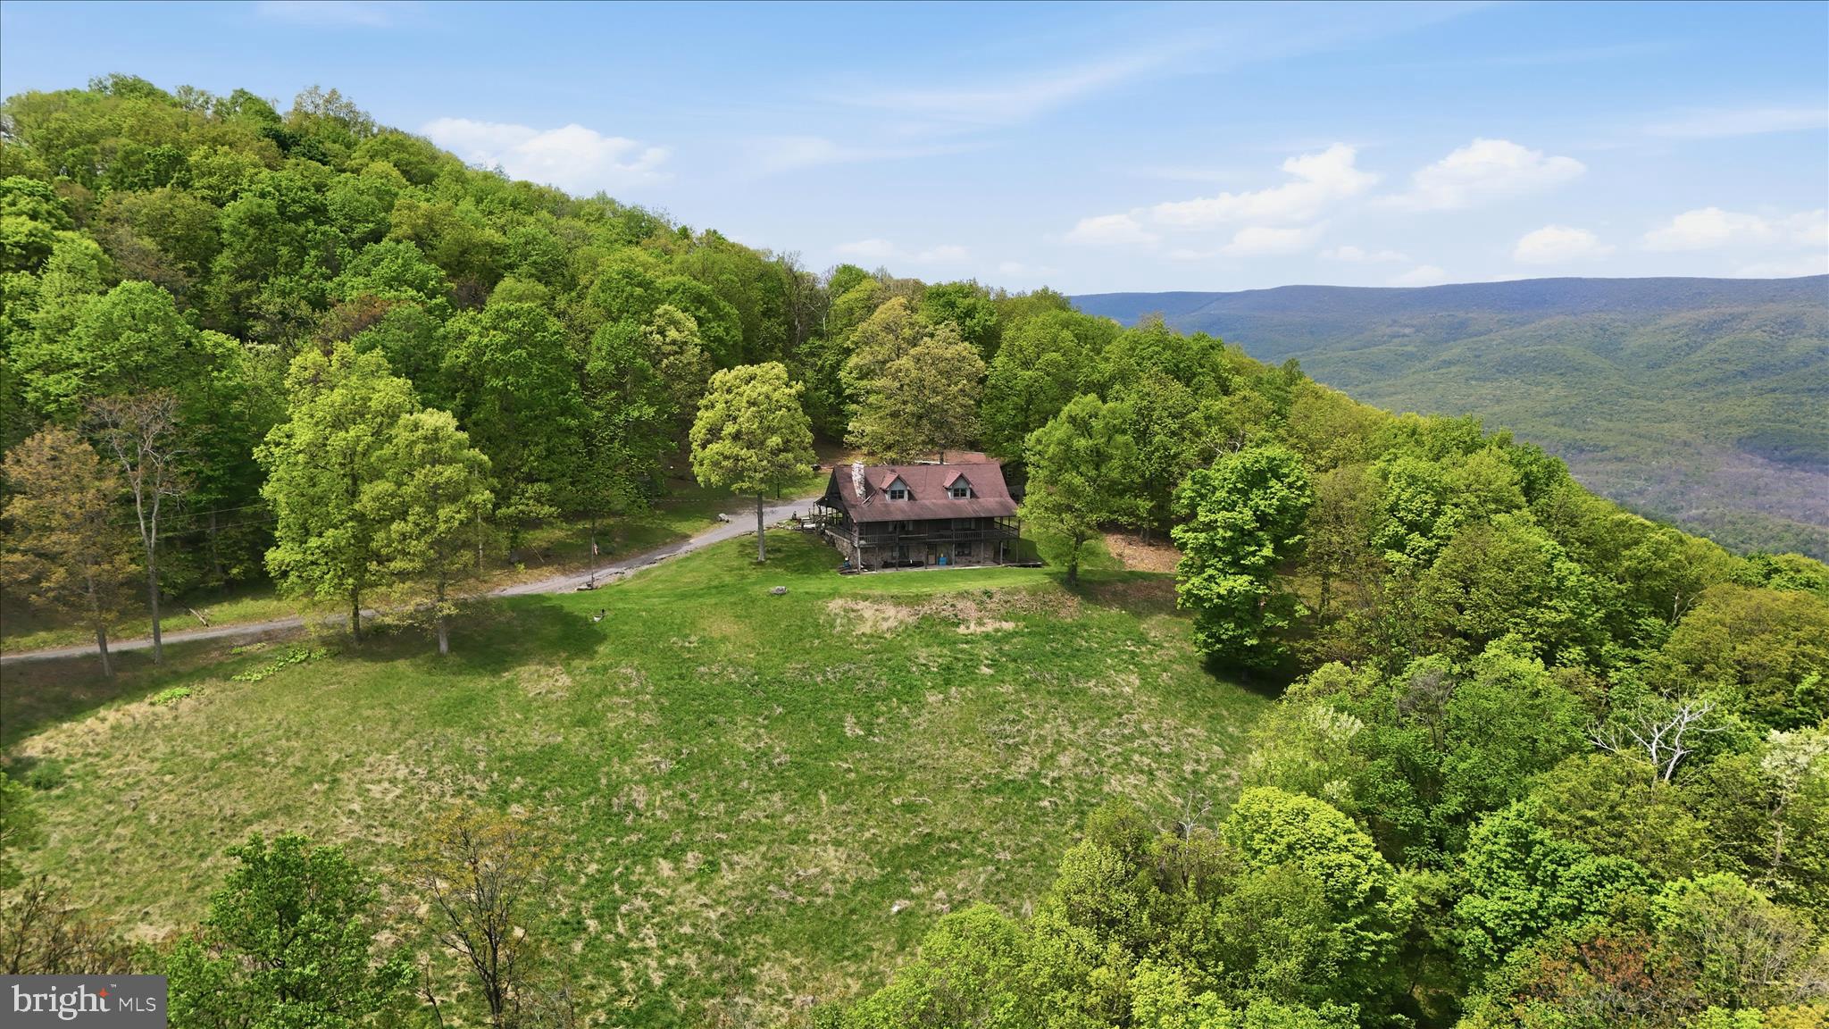
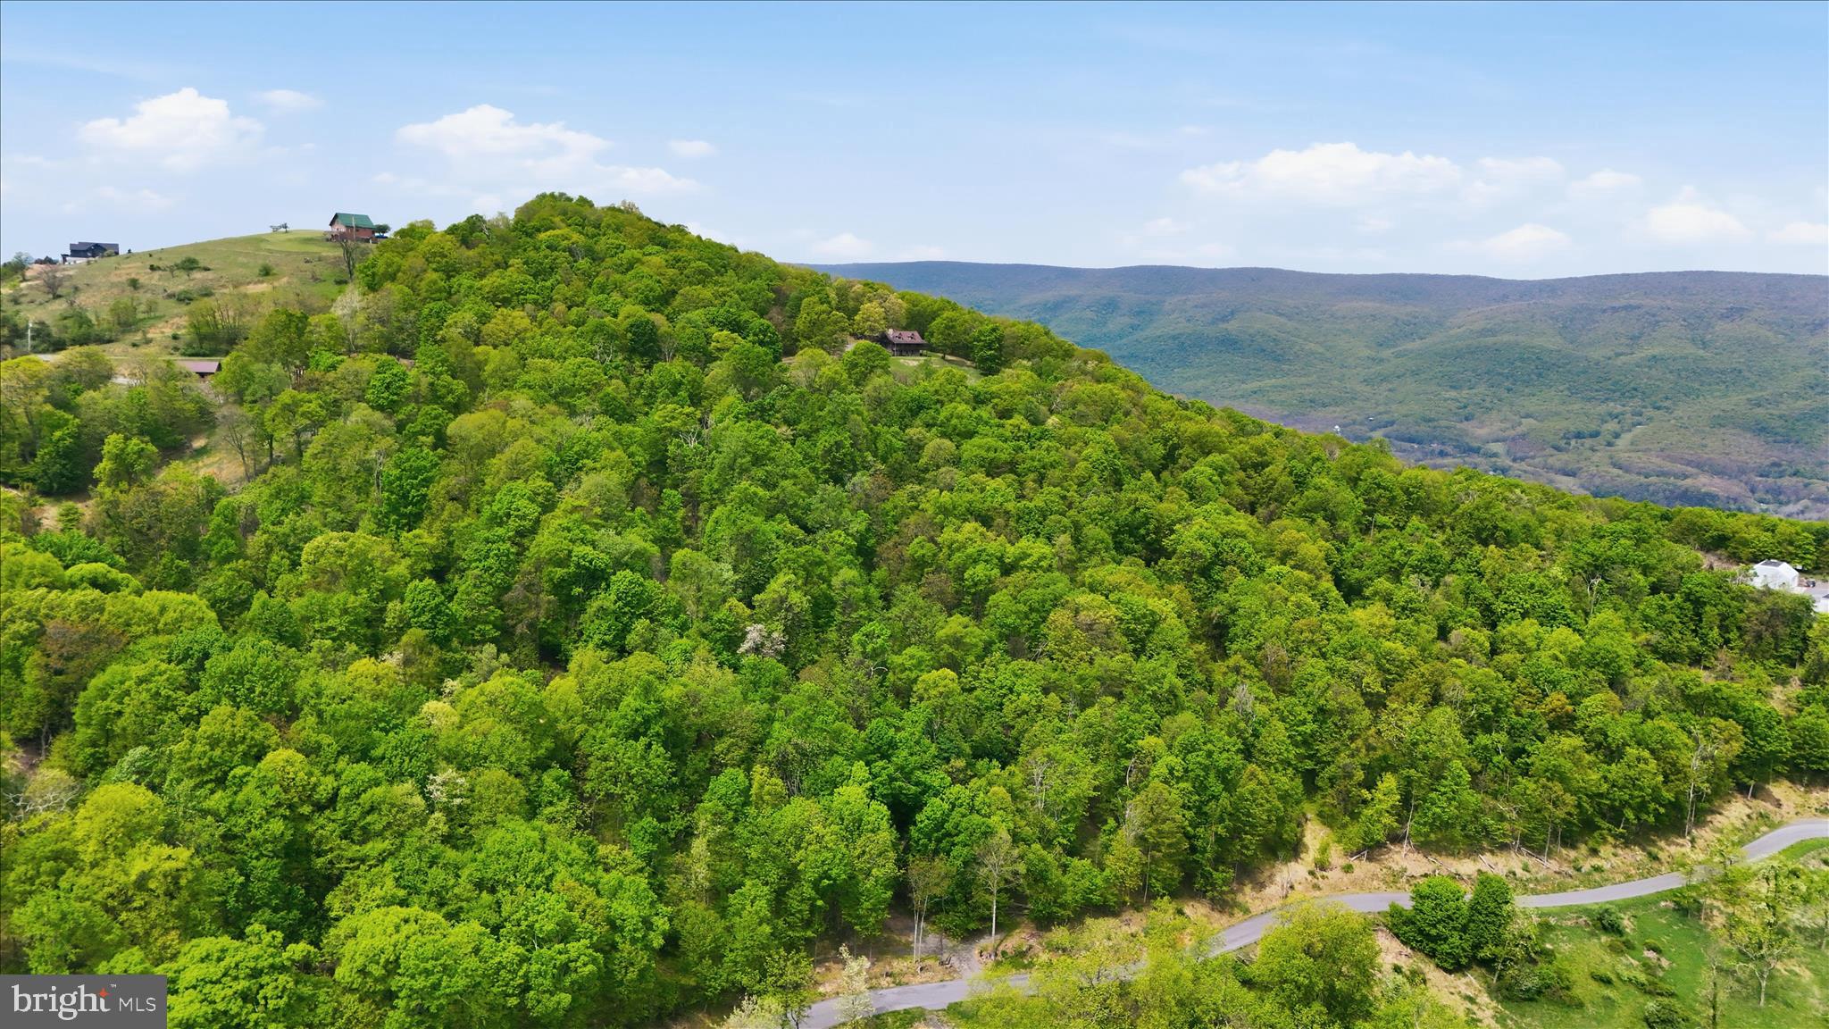
    Wooded, Secluded, Private

  • Lot Size(acres)

    21.79

  • Lot Size(square feet)

    949,172

  • Property Type

    Residential

  • Property Sub Type

    Single Family Residence

  • Architectural Style

    Cape Cod

Price

  • Sales Price

    $749,900

  • Tax Amount

    $1,627

  • Financing Options

    Cash, Conventional, VA, USDA, FHA

  • Sq. Footage

    2,156

  • Price/SqFt

    $347

HOA

  • Association

    YES

  • Association Fee

    $200

  • Association Fee Frequency

    Annually

  • Association Fee Includes

    N/A

Property Resources

  • Horse Property

    NO

School District

  • Elementary School

    FORT ASHBY PRIMARY

  • Middle School

    FRANKFORT

  • High School

    FRANKFORT

Property Features

  • New Construction

    NO

  • Foundation Details

    Block

  • Senior Community YN

    NO

  • Sewer

    Septic Tank

Schedule a Showing

Showing scheduled successfully.

<
>
IN PERSON
VIA CHAT

What is 3 + 4 ?


Change time

Mortgage calculator

Estimate your monthly mortgage payment, including the principal and interest, property taxes, and HOA. Adjust the values to generate a more accurate rate.

Your payment

Principal and Interest:

$

Property taxes:

$

HOA fees:

$

Total loan payment:

$

Total interest amount:

$

Location

County

MINERAL

Elementary School

FORT ASHBY PRIMARY

Middle School

FRANKFORT

High School

FRANKFORT

Listing Courtesy of Craig E See, Pioneer Ridge Realty

RealHub Information is provided exclusively for consumers' personal, non-commercial use, and it may not be used for any purpose other than to identify prospective properties consumers may be interested in purchasing. All information deemed reliable but not guaranteed and should be independently verified. All properties are subject to prior sale, change or withdrawal. RealHub website owner shall not be responsible for any typographical errors, misinformation, misprints and shall be held totally harmless.

Agent David Riddle

Salesperson, Realtor

David Riddle

Call David today to schedule a private showing.


* Listings on this website come from the FMLS IDX Compilation and may be held by brokerage firms other than the owner of this website. The listing brokerage is identified in any listing details. Information is deemed reliable but is not guaranteed. If you believe any FMLS listing contains material that infringes your copyrighted work please click here to review our DMCA policy and learn how to submit a takedown request.© 2024 FMLS.
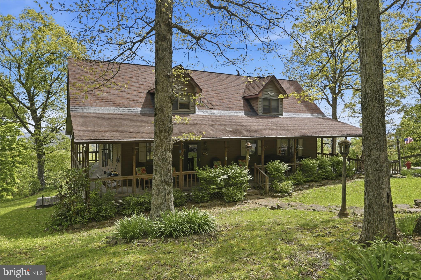
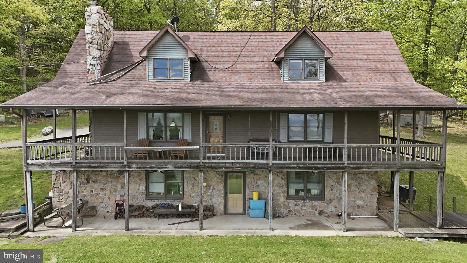
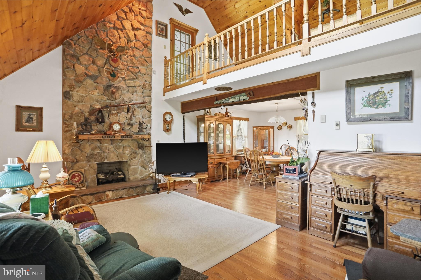
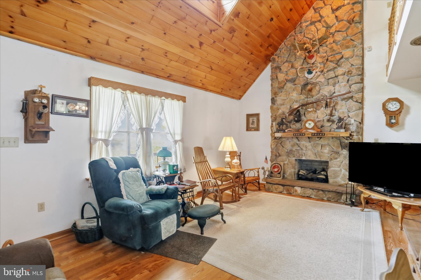
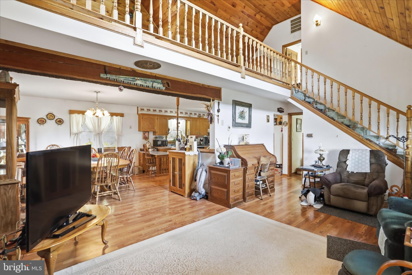
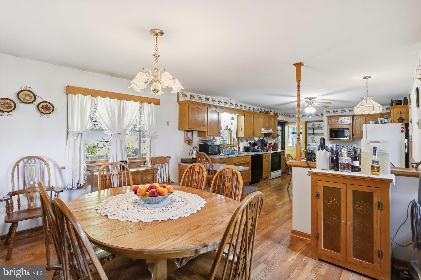
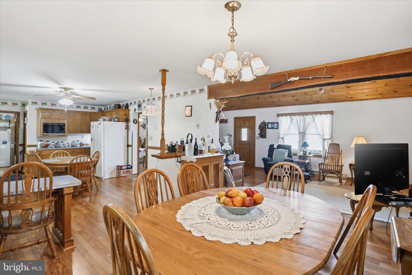
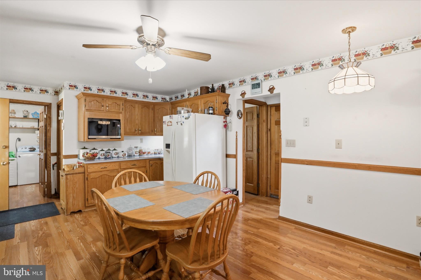
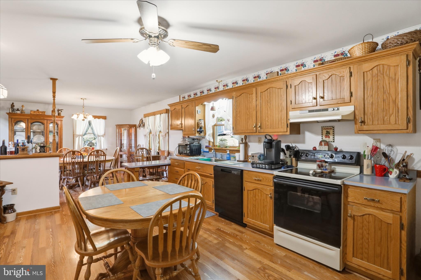
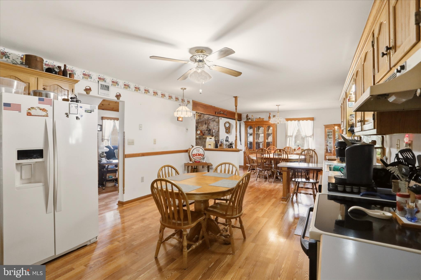
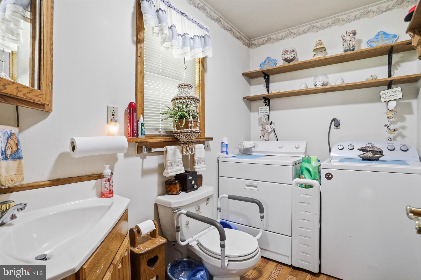
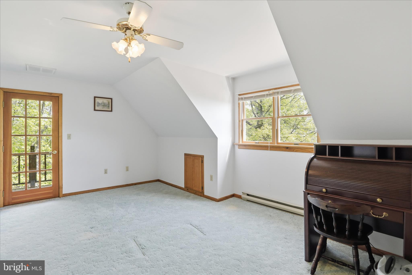
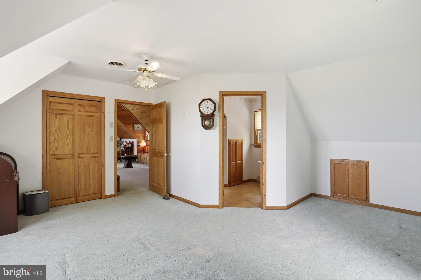
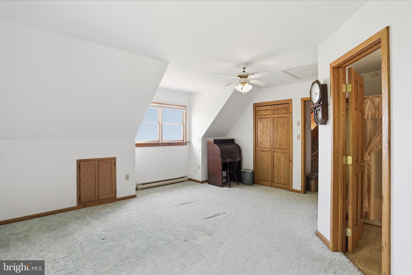
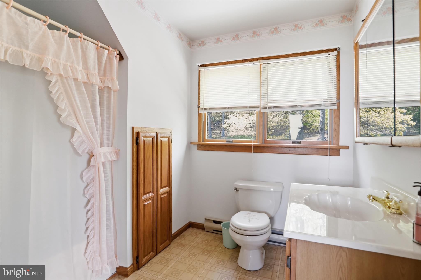
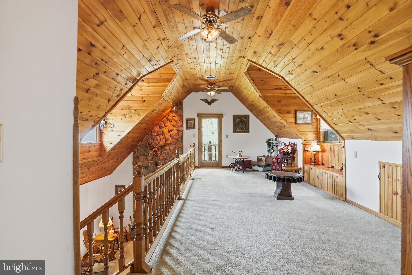
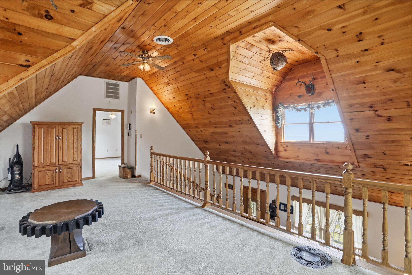
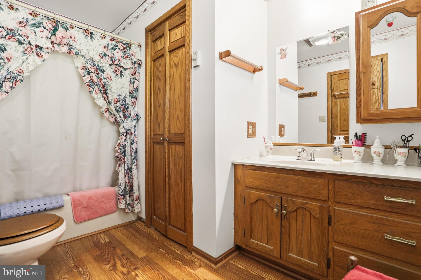
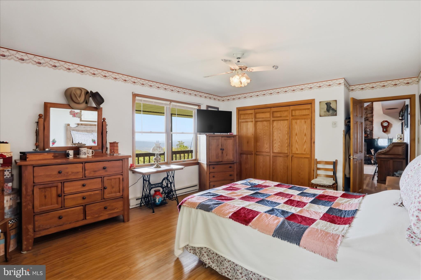
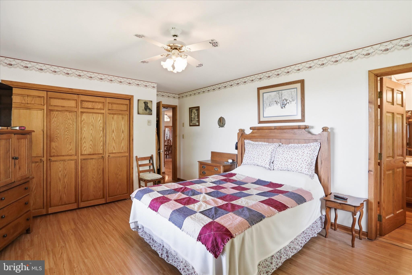
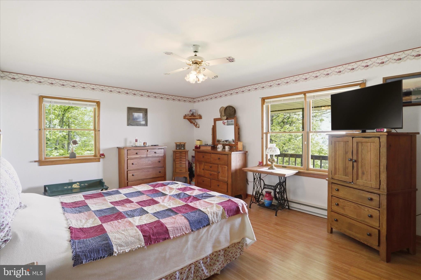
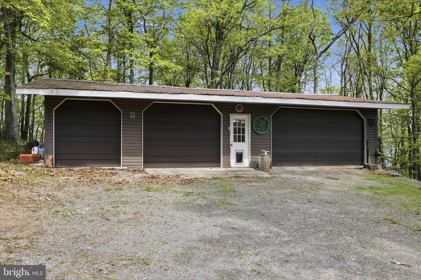
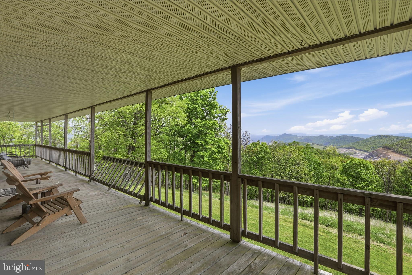
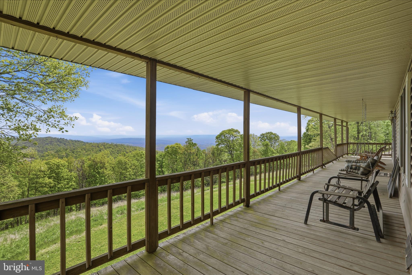
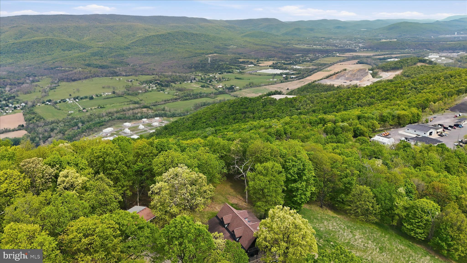
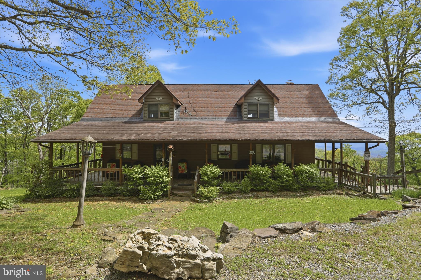
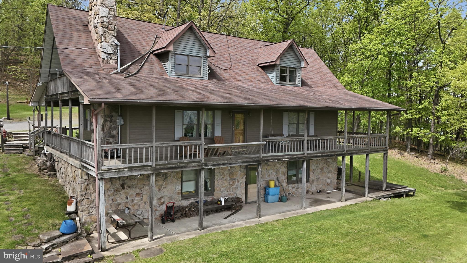
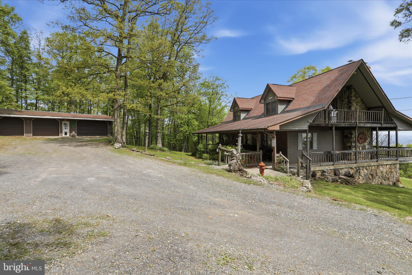
Coming Soon - Some properties have a view. This one has a front-row seat. Set high above the valley on 21.78 acres, this 2,156 sq. ft. mountain home delivers the kind of setting that immediately separates it from the pack. Big sky, rolling ridgelines, mature hardwoods, privacy, and a view that feels like it goes on forever. This is not another ordinary home with acreage. This is a true overlook property with presence. The home has the right mountain feel from the moment you step inside. The main living area is anchored by a massive stone fireplace and finished with vaulted wood ceilings, hardwood floors, and an open layout that brings the living room, dining area, and kitchen together in one comfortable gathering space. With 3 bedrooms, 2.5 bathrooms, and a spacious upper loft, the floor plan offers plenty of room for full-time living, weekend use, family, guests, or a quiet retreat from everything below. The covered porch space is a major part of the lifestyle here. Morning coffee, evening sunsets, long-range views, cool mountain air, and total privacy are all part of the package. The land gives you nearly 22 acres of wooded mountain ground to enjoy, explore, and control, without feeling isolated from the real world. The detached garage is not an afterthought. At approximately 1,500 sq. ft., it provides serious space for vehicles, equipment, tools, ATVs, side-by-sides, a workshop, or storage for everything that comes with owning a rural property. That kind of garage space dramatically expands the usefulness of the property. The location ties it all together. You get the feel of a private mountain retreat while remaining very close to ABL/ATK and only minutes from LaVale and Cumberland, Maryland. Shopping, restaurants, employment, medical services, and everyday conveniences are all within easy reach. This property has altitude, acreage, character, utility, and access. It is part home, part retreat, part mountain escape, and part practical rural setup. For the buyer who wants the view, the garage, the land, and the convenience, this one checks boxes most properties never touch.

353 OVERLOOK TERRACE

Message successfully sent.

What would you like to know?

What is 3 + 4 ?

I agree to receive email communication and understand I can unsubscribe at any time.

I agree to be contacted by Charis Realty Group - Christine Issler, Broker via call, email, and text for real estate services. To opt out, you can reply 'stop' at any time or reply 'help' for assistance. You can also click the unsubscribe link in the emails. Message and data rates may apply. Message frequency may vary. Privacy Policy

Related Properties

Enough room to bring everybody. Enough privacy to come alone. Here in the mountains of Mineral County, you have 34.64 unrestricted acres, approximately 4,400 finished square feet, and a property with plenty to offer beyond the house. A pond, a separate cottage, substantial garage and shop space, and several outbuildings give you room for the people, equipment, and interests that come with country living. Built in 2003, the Cape Cod offers five bedrooms and four and a half baths across three finished levels. The kitchen has plenty of cabinets and counter space, stainless steel appliances, and a separate dining room where everyone can sit down together. Wood ceilings, exposed beams, and wood accents give the house a solid country feel. The fully finished basement includes a bedroom, a full bath, and two large recreation rooms. There’s room for a pool table, watching the game, and having company without everyone being on top of one another. Central heating and air conditioning keep the house comfortable, with a downstairs wood stove for those cold evenings after a day in the woods. A brand-new front porch welcomes you home, and the expansive rear deck gives you plenty of room outside. With a covered portion and a gazebo, you can fire up the grill, pull up some chairs, and spend the evening overlooking the wooded setting. It’s a good setup for a gathering and an equally good place to be left alone for a while. The garages deserve a close look. The attached two-car garage offers approximately 600 square feet, and the detached two-bay garage and shop adds another 1,152 square feet. That’s nearly 1,800 square feet of combined garage space. Bring the vehicles, tools, equipment, and projects you’ve been putting off. Several additional detached buildings provide storage and space for hobbies. The separate accessory cottage is a neat addition, with possibilities for overnight guests, an office, or a man cave away from the main house. Having that extra building gives you options as your needs change. Then there’s the ground itself. You have 34.64 unrestricted acres, a pond, privacy, and woods worth exploring. This is good hunting country, with bucks, bears, and gobblers in the area. Hunt your own land, enjoy target shooting, or get outside and spend some time on what you own. Whether you’re coming from the Washington, D.C. area for weekends or making a permanent move to West Virginia, there’s enough here to settle in and stay. Come prepared to walk the land, look through the buildings, and spend some time on the back deck. If you’ve been waiting for a mountain property with enough house, enough acreage, and a proper shop, this one deserves a place at the top of your list.
#WVMI2004498

KEYSER

398 STAGGS RUN LANE

5 Beds

4 Baths

4,467 Sq.Ft.

$620,000

MLS#: WVMI2004498

Send a message

Message successfully sent.

Your message

What is 3 + 4 ?

Reason for contacting?

I agree to receive email communication and understand I can unsubscribe at any time.

I agree to be contacted by Charis Realty Group - Christine Issler, Broker via call, email, and text for real estate services. To opt out, you can reply 'stop' at any time or reply 'help' for assistance. You can also click the unsubscribe link in the emails. Message and data rates may apply. Message frequency may vary. Privacy Policy

Sign Out

Virtual Assistant

Would you like to take the next step with this property? We can help you schedule a showing or virtual tour, or send you more details.

Yes, I would like more information.

Thank You for Your Reply, One of Our Agents will contact you as soon as possible

No, maybe later.

Thank you, you can always contact me via email, phone number or through the contact form.

Realhub AI

Lucy - Your AI-Powered Realtor

Update Your Temporary Password

Personalize your search

Enter your email and we'll notify you immediately when new listings match what you're looking for.

or enter email address

Already have an account ? Login here

Continue your home search

I agree to receive communications and understand I can unsubscribe at any time.

I agree to be contacted by Charis Realty Group - Christine Issler, Broker via call, email, and text for real estate services. To opt out, you can reply 'stop' at any time or reply 'help' for assistance. You can also click the unsubscribe link in the emails. Message and data rates may apply. Message frequency may vary. Privacy Policy

Already have an account ? Login here

We use cookies

We use cookies primarily for analytics to enhance your experience. By accepting, you agree to our use of these cookies. You can manage your preferences or learn more about our cookies policy.