


Property
Beds
4
Full Baths
2
1/2 Baths
2
Year Built
2005
Sq.Footage
3,376
348 Dorchester Rd offers space to grow and gather, with thoughtful updates throughout and room for everyday living on a corner lot. Step inside to a welcoming foyer that leads into a versatile main floor layout. A dedicated office offers a quiet space to work from home, while the living room provides additional space to relax or entertain. The formal dining room is complemented by a breakfast nook, perfect for casual meals, and just off the nook sits a bright sitting room with large windows and doors leading out to the new deck (2026). The open, oversized kitchen features an island and abundant cabinet and storage space, plus a new refrigerator and microwave. A dedicated family room rounds out the main level, offering a comfortable spot to gather. Throughout the home, you'll find new carpet and refinished hardwood floors (2026), along with a new washer and dryer. A central vacuum system and water softener add everyday convenience, and a new water heater (2026) offers extra peace of mind. Upstairs, the spacious primary suite includes an attached bathroom with a double sink, soaking tub, separate shower, and a large walk-in closet. The partially finished basement provides flexible space for a home gym, play area, or hobby room. The 3-car garage features an insulated garage door and side entry, with ample driveway parking to accommodate family and guests alike. The front and fenced rear yards give plenty of room to enjoy the outdoors. Conveniently located at the neighborhood's bus stop, and just minutes from I-81, this home offers easy access for commuters heading toward Hagerstown, Martinsburg, or beyond. Enjoy nearby local favorites like Kitchen's Farm Market, or spend a weekend exploring area history at sites like Falling Waters Waterfall and the Antietam National Battlefield.
Features & Amenities
Interior
-
Other Interior Features
Central Vacuum, Eat-in Kitchen
-
Total Bedrooms
4
-
Bathrooms
2
-
1/2 Bathrooms
2
-
Above Grade Finished Area
3376.0
-
Basement YN
YES
-
Cooling YN
YES
-
Cooling
Central Air, Ceiling Fan(s), Electric
-
Fireplace YN
NO
-
Heating YN
YES
-
Heating
Central, Heat Pump
-
Pet friendly
N/A
Exterior
-
Garage
Yes
-
Garage spaces
3
-
Construction Materials
Vinyl Siding
-
Parking
Garage Door Opener, Asphalt, Garage, Driveway, Inside Entrance, Attached
-
Patio and Porch Features
Deck
-
Pool
No
-
Waterfront YN
NO
Area & Lot
-
Lot Features
Corner Lot, Front Yard, Back Yard
-
Lot Size(acres)
0.91
-
Lot Size(square feet)
39,640
-
Property Type
Residential
-
Property Sub Type
Single Family Residence
-
Architectural Style
Colonial
Price
-
Sales Price
$579,000
-
Tax Amount
$3,295
-
Sq. Footage
3,376
-
Price/SqFt
$171
HOA
-
Association
YES
-
Association Fee
$300
-
Association Fee Frequency
Annually
-
Association Fee Includes
N/A
-
Total Monthly Fees
true
Property Resources
-
Horse Property
NO
School District
-
Elementary School
N/A
-
Middle School
N/A
-
High School
N/A
Property Features
-
New Construction
NO
-
Senior Community YN
NO
-
Sewer
Septic Tank
-
Tax Lot
79
-
Water Source
Public
Schedule a Showing
Showing scheduled successfully.
Mortgage calculator
Estimate your monthly mortgage payment, including the principal and interest, property taxes, and HOA. Adjust the values to generate a more accurate rate.
Your payment
Principal and Interest:
$
Property taxes:
$
HOA fees:
$
Total loan payment:
$
Total interest amount:
$
Location
County
BERKELEY
Elementary School
Middle School
High School
Listing Courtesy of Bret L Merson, Keller Williams Realty Centre
RealHub Information is provided exclusively for consumers' personal, non-commercial use, and it may not be used for any purpose other than to identify prospective properties consumers may be interested in purchasing. All information deemed reliable but not guaranteed and should be independently verified. All properties are subject to prior sale, change or withdrawal. RealHub website owner shall not be responsible for any typographical errors, misinformation, misprints and shall be held totally harmless.

Salesperson, Realtor
David Riddle
Call David today to schedule a private showing.

* Listings on this website come from the FMLS IDX Compilation and may be held by brokerage firms other than the owner of this website. The listing brokerage is identified in any listing details. Information is deemed reliable but is not guaranteed. If you believe any FMLS listing contains material that infringes your copyrighted work please click here to review our DMCA policy and learn how to submit a takedown request.© 2024 FMLS.
Related Properties
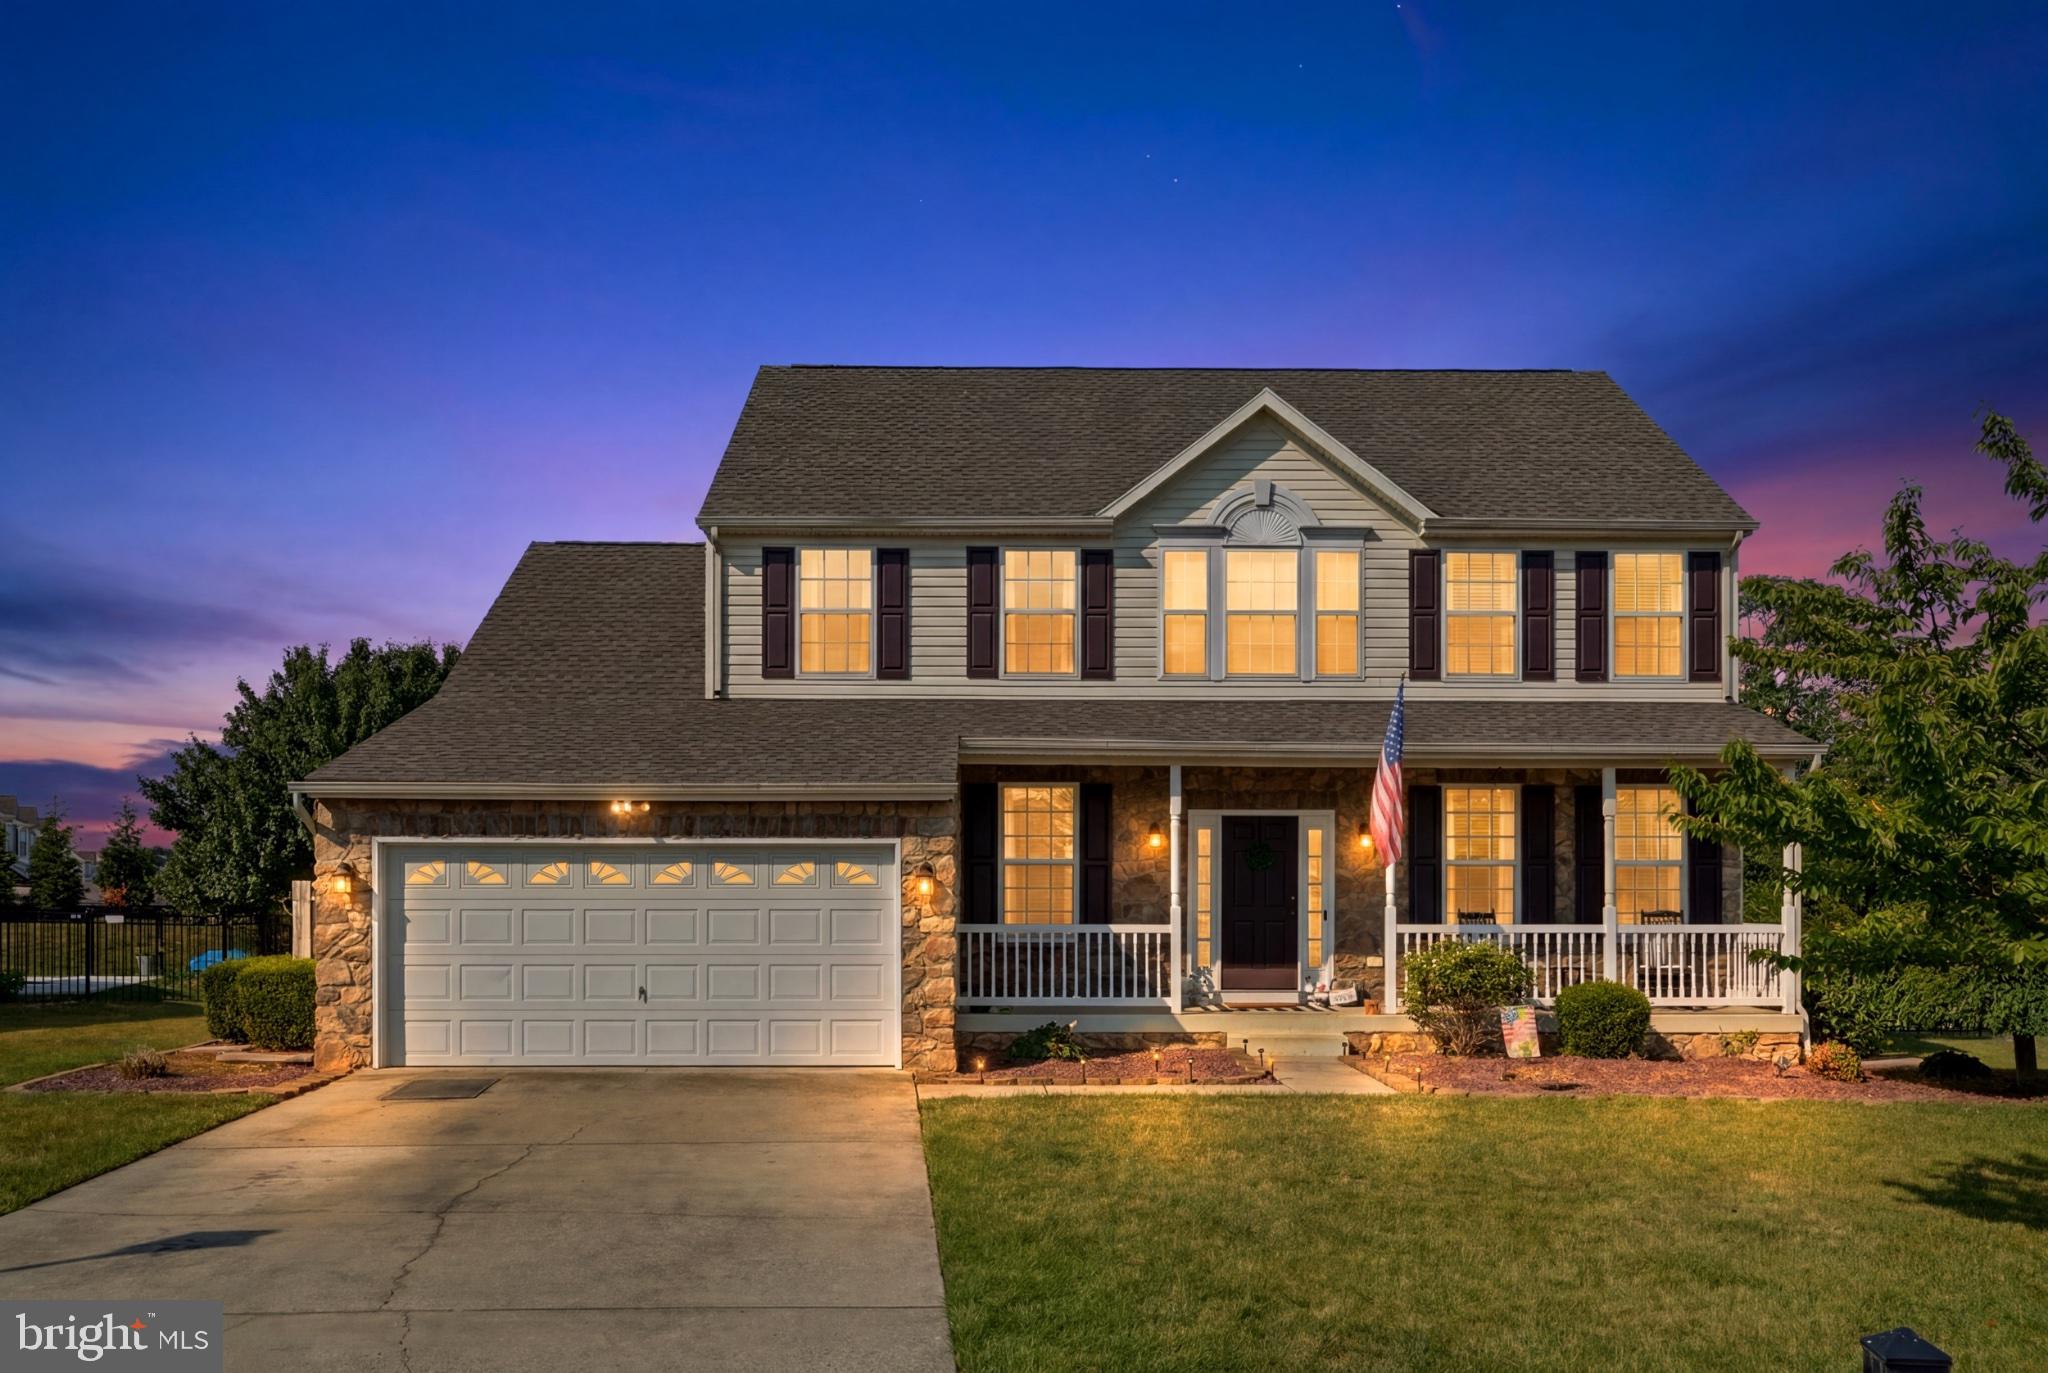
FALLING WATERS
358 BRANDENBURG DRIVE
4 Beds
3 Baths
3,974 Sq.Ft.
$470,000
MLS#: WVBE2052424

FALLING WATERS
203 RAPPAHANNOCK RUN
5 Beds
2 Baths
2,709 Sq.Ft.
$465,000
MLS#: WVBE2054368
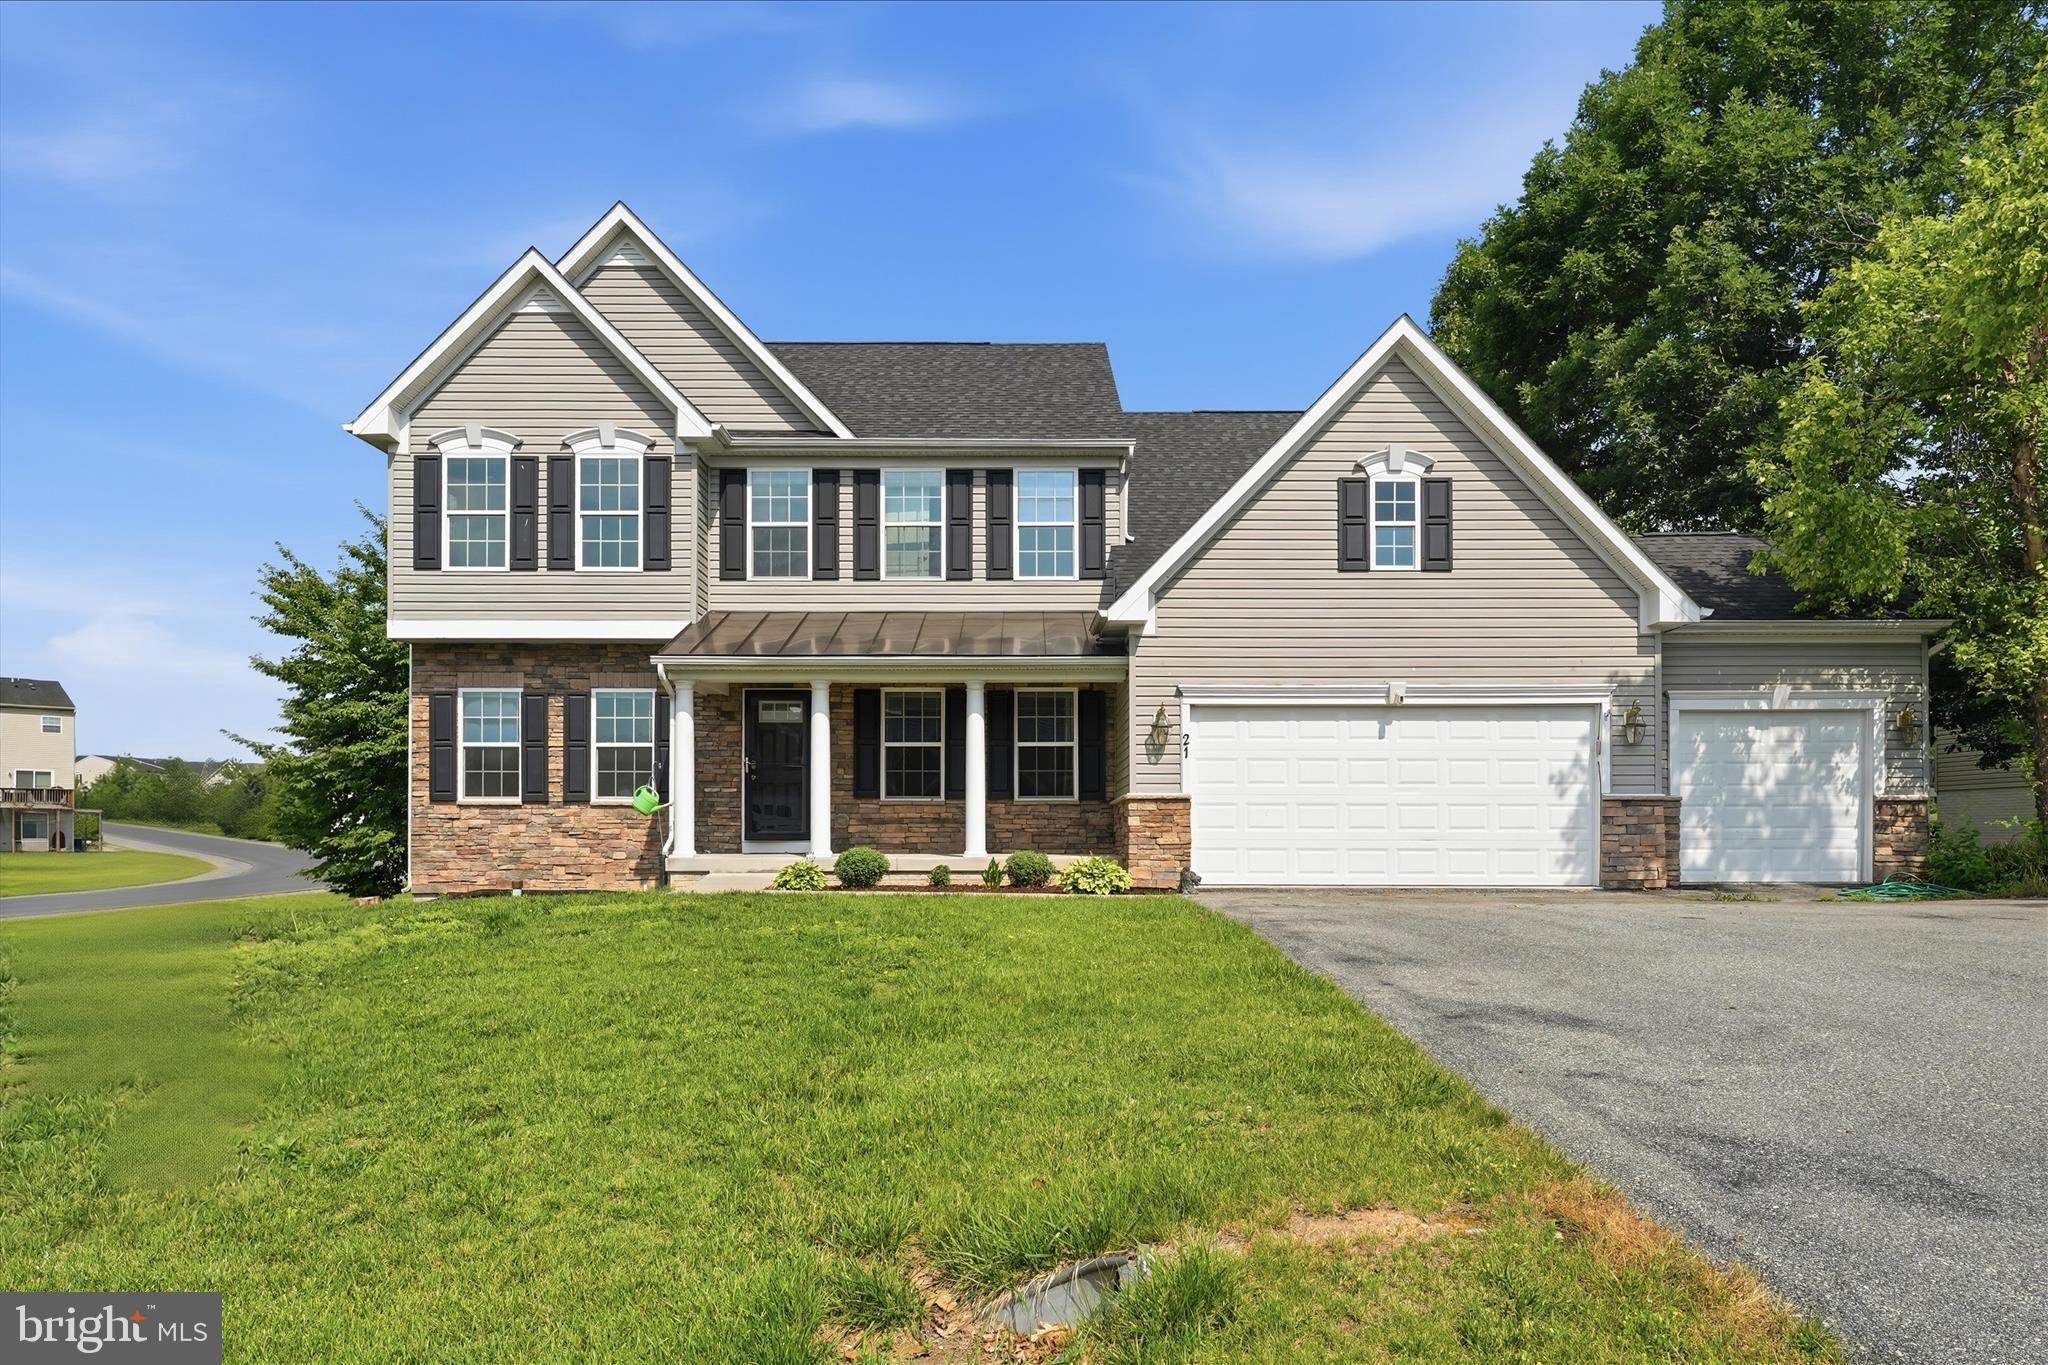
FALLING WATERS
21 WHIRLPOOL WAY
6 Beds
3 Baths
5,246 Sq.Ft.
$599,900
MLS#: WVBE2051614
.png)