


Property
Beds
3
Full Baths
2
1/2 Baths
1
Year Built
1987
Sq.Footage
1,800
Welcome HOME to 3413 Halifax Ct!! Discover the charm of this beautifully maintained home nestled in the desirable Chesterfield community. This Colonial-style floor plan offers three levels of thoughtfully designed living space and numerous recent updates. Multiple living and gathering areas throughout the main level provide flexibility for entertaining, working from home, or everyday living.The heart of the home is the country-style kitchen, equipped with a dishwasher, refrigerator, microwave, and electric range. A spacious pantry provides ample storage, making meal prep a breeze. You can also step outside your kitchen door to your outside deck-overlooking your backyard, to entertain or grill!! Upstairs, you will find a generous sized primary bedroom w/private bath featuring a shower, along with two well sized bedrooms, a hall bathroom, and carpet throughout the upper level. The NEWLY REMODELED lower level adds valuable flexibility with a family room, half bath, storage area, laundry, and walkout access to YOUR covered patio, and spacious backyard! Another Benefit-Residents of Chesterfield enjoy access to community amenities including a swimming pool, tennis courts, basketball courts, volleyball courts, playgrounds, and walking trails!! Conveniently located near shopping, dining, parks, golf courses, schools, and major commuter routes including Routes 100, 2, and I-97. Don't miss your opportunity to call Halifax Ct your Own-schedule a tour today!!
Features & Amenities
Interior
-
Other Interior Features
Ceiling Fan(s), Pantry, Recessed Lighting
-
Total Bedrooms
3
-
Bathrooms
2
-
1/2 Bathrooms
1
-
Above Grade Finished Area
1320.0
-
Basement YN
YES
-
Cooling YN
YES
-
Cooling
Central Air, Ceiling Fan(s), Electric
-
Fireplace YN
NO
-
Heating YN
YES
-
Heating
Exhaust Fan, Electric, Heat Pump
-
Main Level Bedrooms
3
-
Pet friendly
No
Exterior
-
Garage
No
-
Construction Materials
Aluminum Siding
-
Parking
Concrete, Driveway
-
Patio and Porch Features
Deck, Porch
-
Pool
Yes
-
Pool Features
Community
-
Waterfront YN
NO
-
View
Street
Area & Lot
-
Lot Features
Back Yard
-
Lot Size(acres)
0.09
-
Lot Size(square feet)
3,720
-
Property Type
Residential
-
Property Sub Type
Single Family Residence
-
Architectural Style
Colonial
Price
-
Sales Price
$449,000
-
Tax Amount
$3,155
-
Financing Options
Cash, Conventional, FHA, VA
-
Sq. Footage
1,800
-
Price/SqFt
$249
HOA
-
Association
YES
-
Association Fee
$97
-
Association Fee Frequency
Quarterly
-
Association Fee Includes
N/A
School District
-
Elementary School
JACOBSVILLE
-
Middle School
CHESAPEAKE BAY
-
High School
CHESAPEAKE
Property Features
-
New Construction
NO
-
Association Amenities
Tennis Court(s), Basketball Court, Jogging Path, Playground
-
Foundation Details
Other
-
Senior Community YN
NO
-
Sewer
Public Sewer
-
Tax Lot
183
-
Water Source
Public
Schedule a Showing
Showing scheduled successfully.
Mortgage calculator
Estimate your monthly mortgage payment, including the principal and interest, property taxes, and HOA. Adjust the values to generate a more accurate rate.
Your payment
Principal and Interest:
$
Property taxes:
$
HOA fees:
$
Total loan payment:
$
Total interest amount:
$
Location
County
ANNE ARUNDEL
Elementary School
JACOBSVILLE
Middle School
CHESAPEAKE BAY
High School
CHESAPEAKE
Listing Courtesy of John Joseph Legambi Jr., Corner House Realty
RealHub Information is provided exclusively for consumers' personal, non-commercial use, and it may not be used for any purpose other than to identify prospective properties consumers may be interested in purchasing. All information deemed reliable but not guaranteed and should be independently verified. All properties are subject to prior sale, change or withdrawal. RealHub website owner shall not be responsible for any typographical errors, misinformation, misprints and shall be held totally harmless.

AGENT
David Riddle
Call David today to schedule a private showing.

* Listings on this website come from the FMLS IDX Compilation and may be held by brokerage firms other than the owner of this website. The listing brokerage is identified in any listing details. Information is deemed reliable but is not guaranteed. If you believe any FMLS listing contains material that infringes your copyrighted work please click here to review our DMCA policy and learn how to submit a takedown request.© 2024 FMLS.
Related Properties
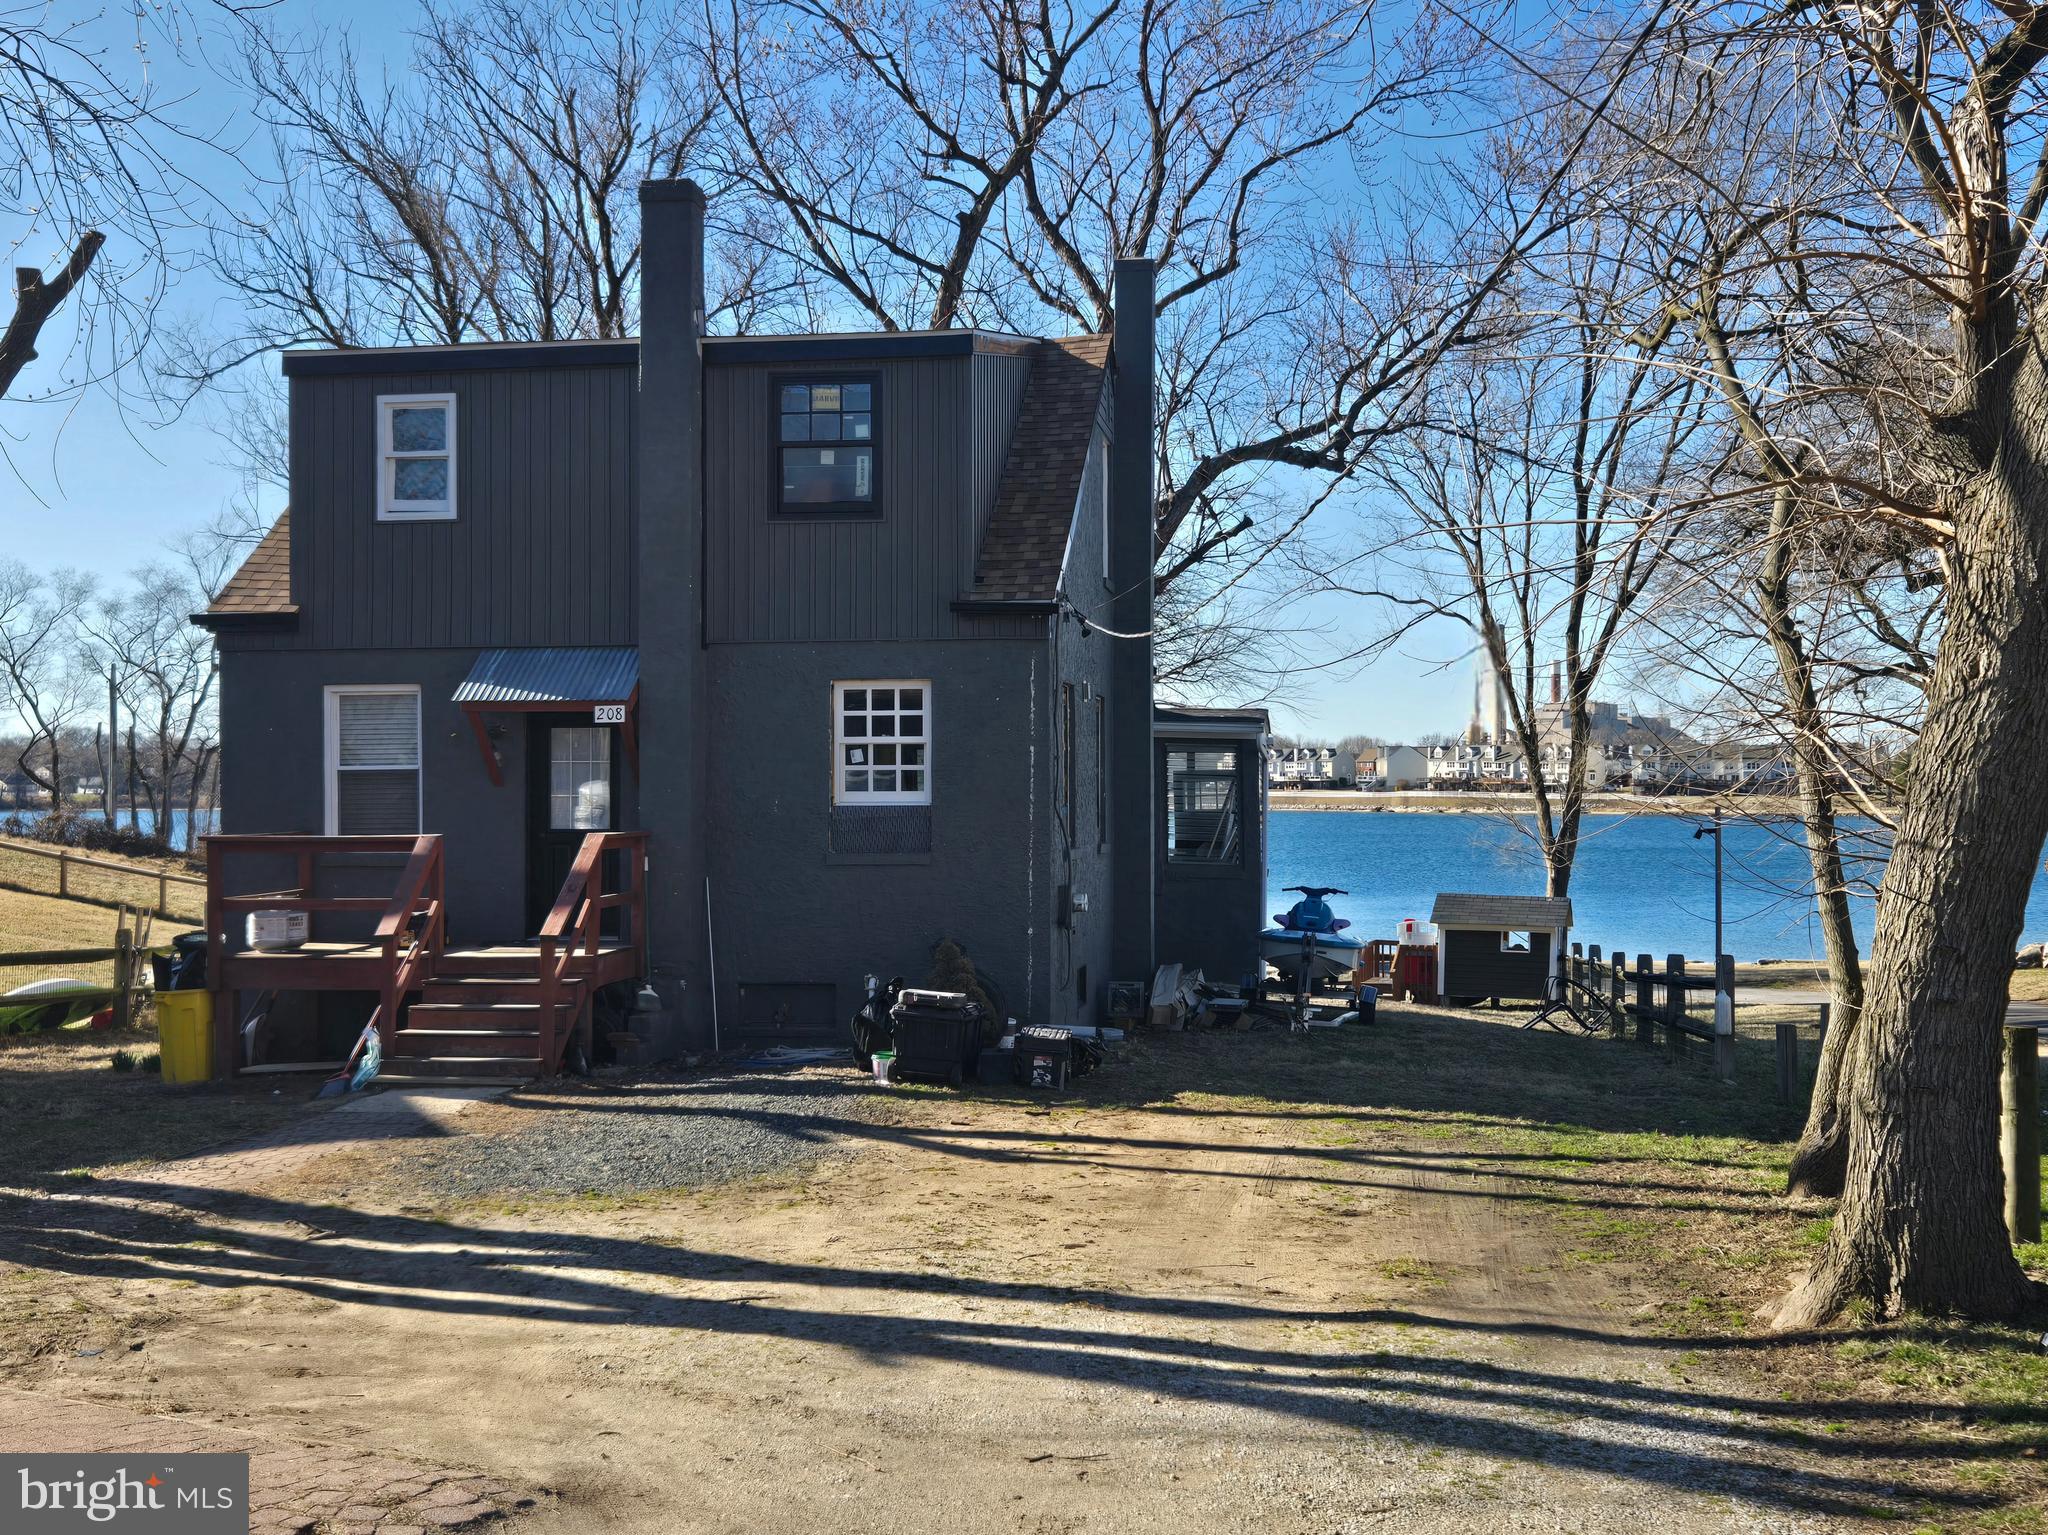
PASADENA
208 HARLEM ROAD
4 Beds
2 Baths
1,476 Sq.Ft.
$475,000
MLS#: MDAA2139732
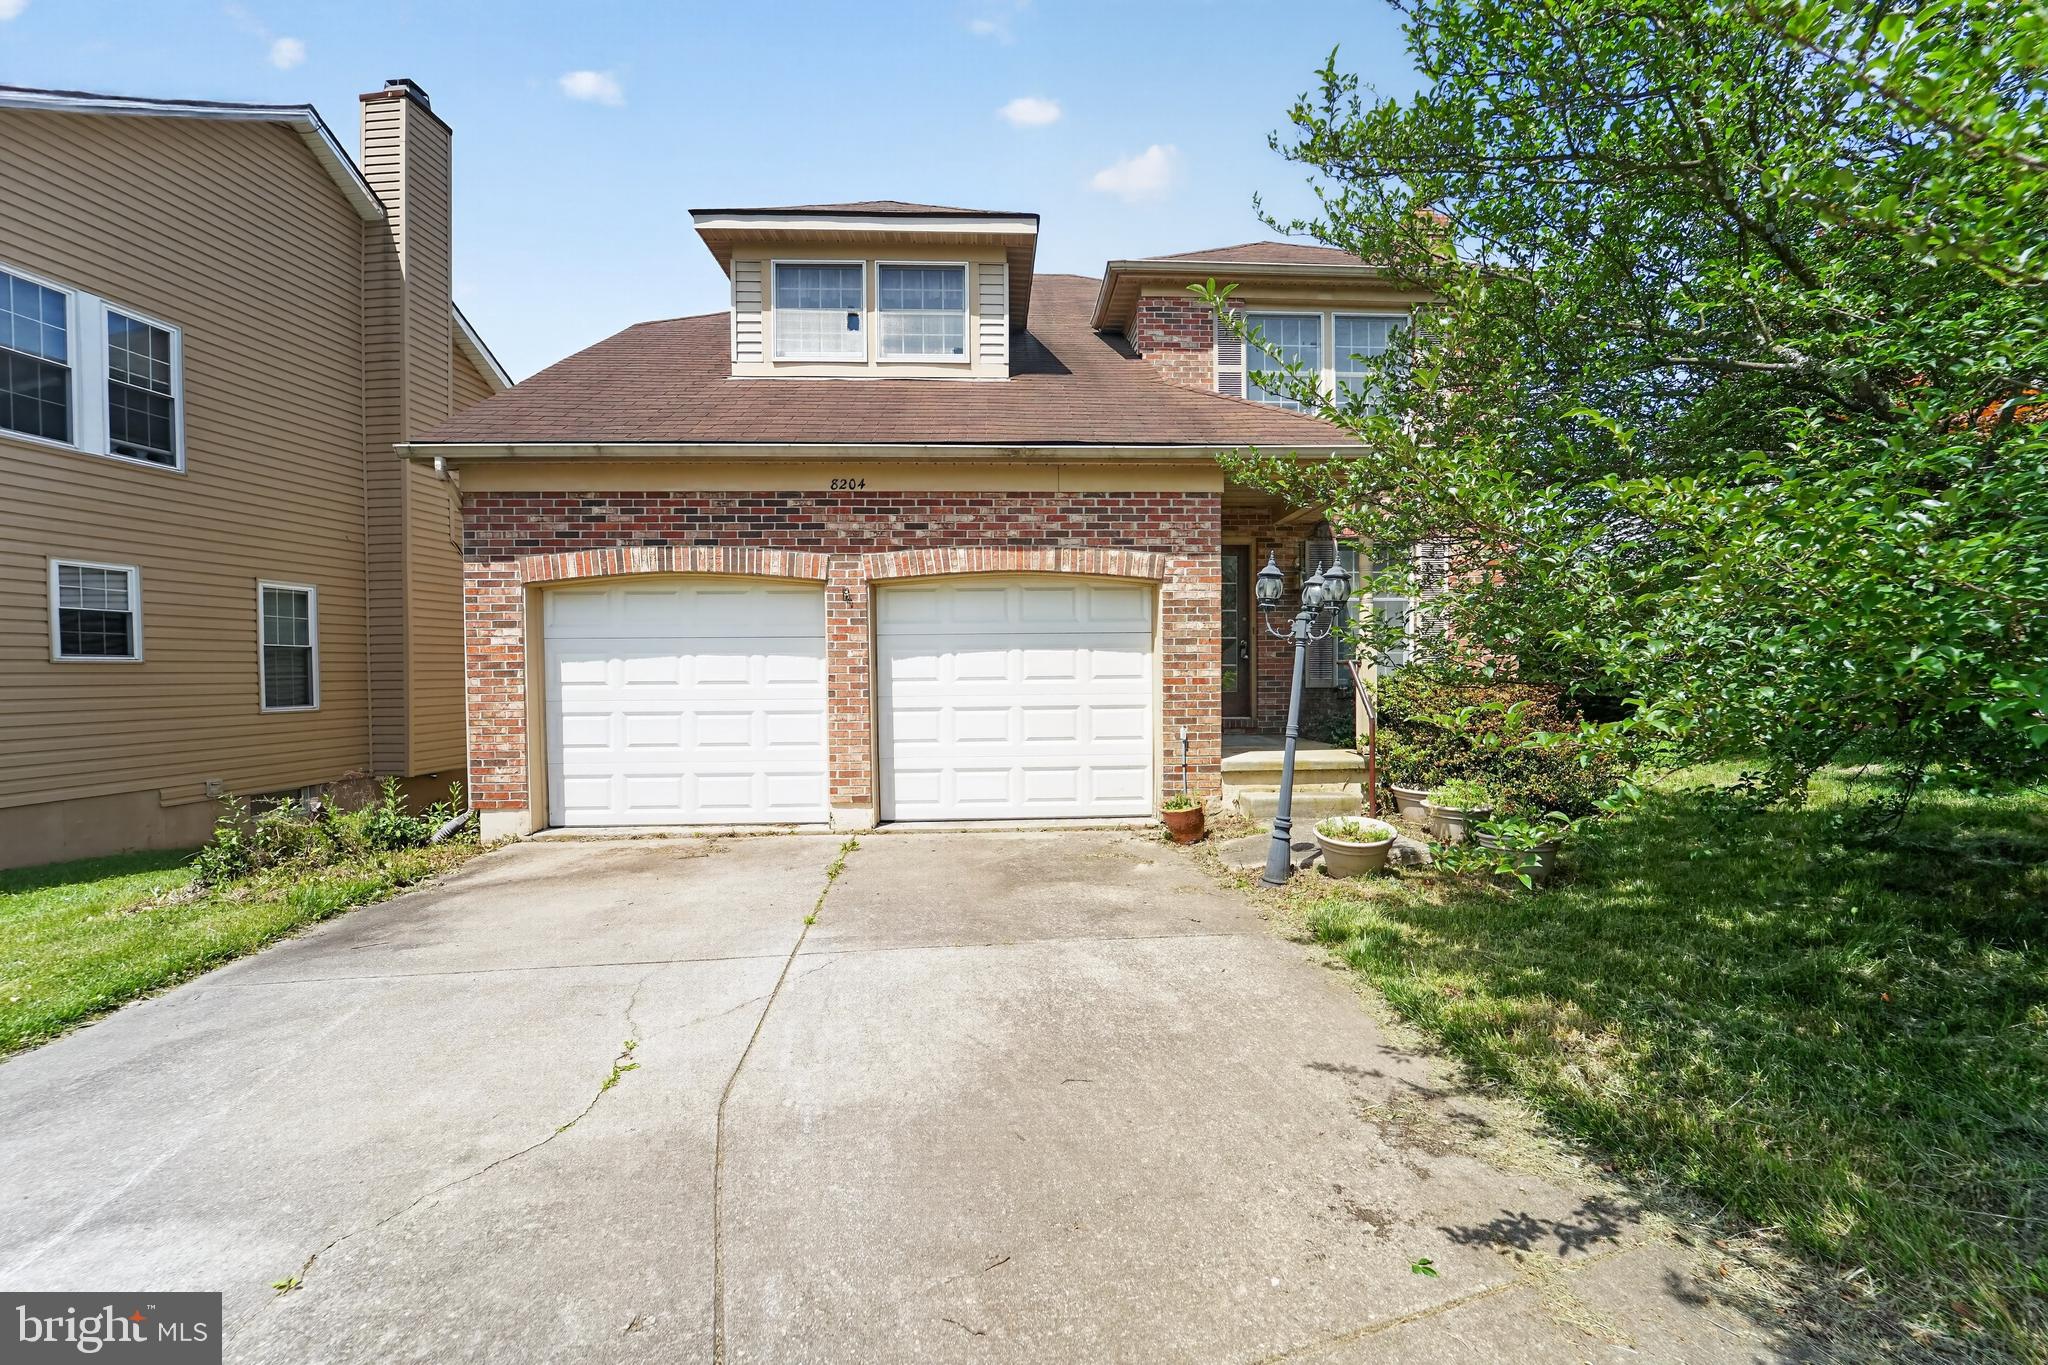
PASADENA
8204 ELKWOOD COURT
4 Beds
3 Baths
2,010 Sq.Ft.
$459,000
MLS#: MDAA2147402

PASADENA
8176 LEA ROAD
2 Beds
1 Baths
970 Sq.Ft.
$365,000
MLS#: MDAA2154986
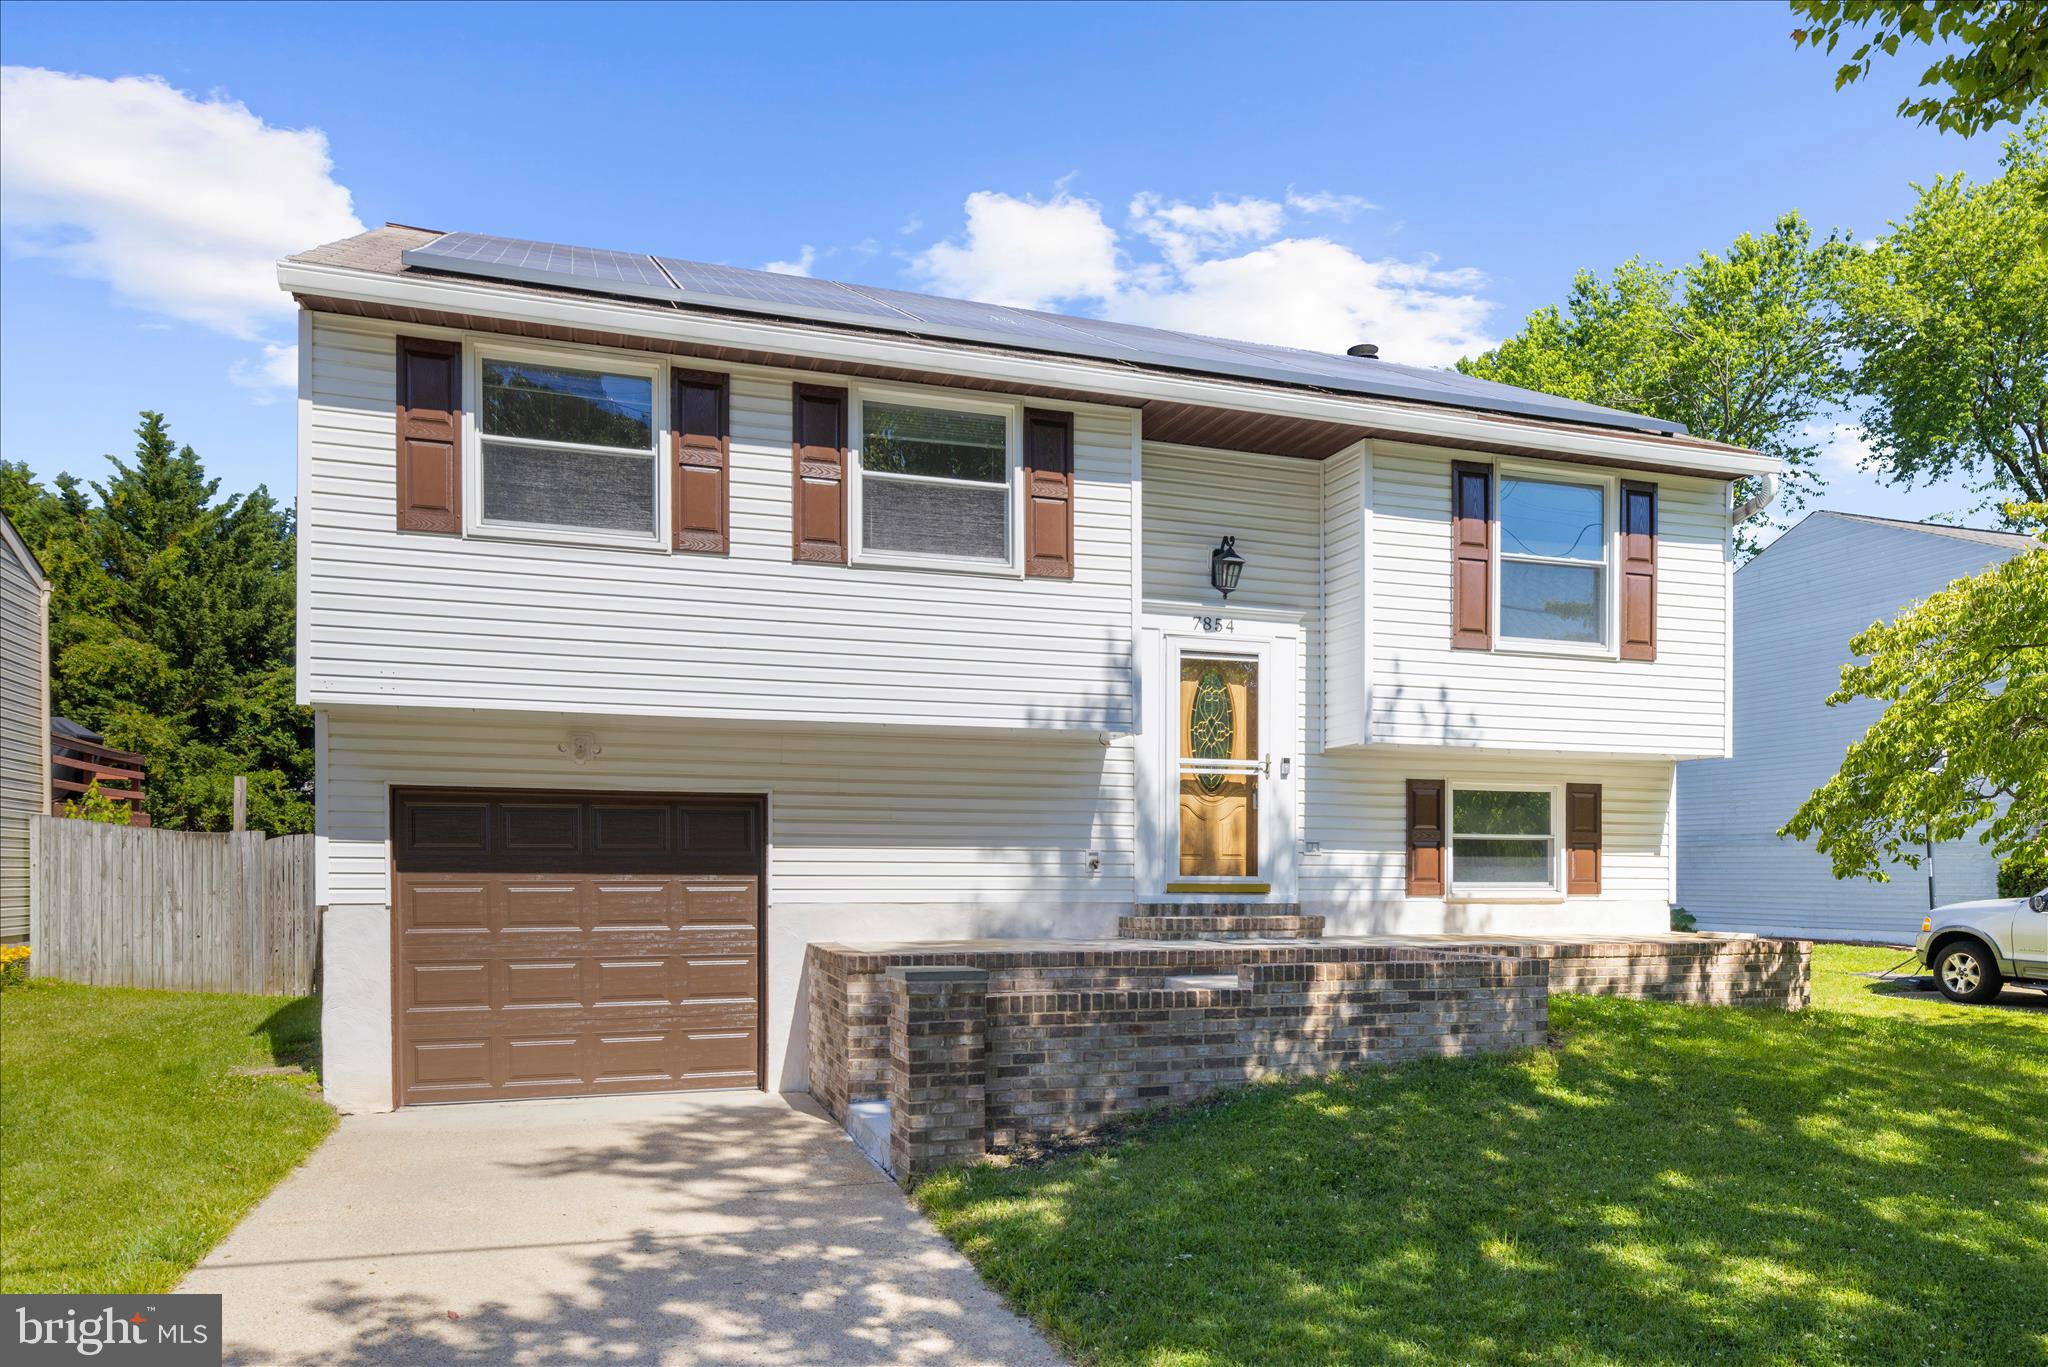
PASADENA
7854 TICK NECK ROAD
3 Beds
3 Baths
1,747 Sq.Ft.
$420,000
MLS#: MDAA2147980

PASADENA
7905 MARYDELL AVENUE
4 Beds
2 Baths
1,794 Sq.Ft.
$470,000
MLS#: MDAA2152362

PASADENA
140 PENNSYLVANIA AVENUE
3 Beds
2 Baths
1,880 Sq.Ft.
$450,000
MLS#: MDAA2154194
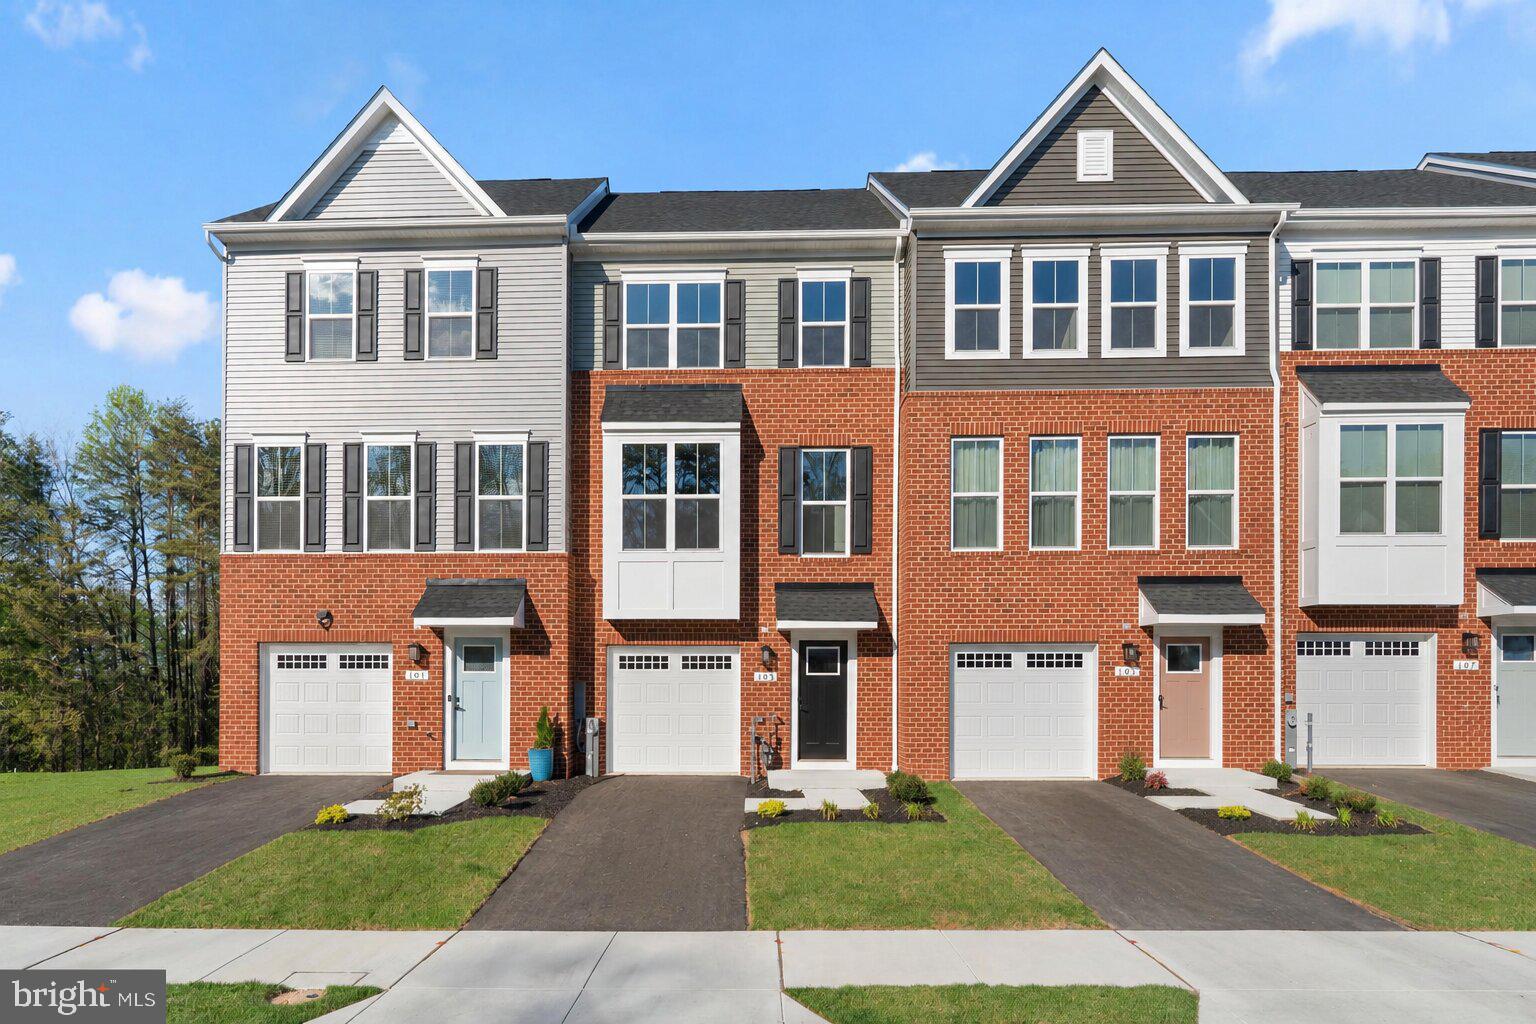
PASADENA
103 SPRING GATE LN
3 Beds
2 Baths
2,228 Sq.Ft.
$520,000
MLS#: MDAA2142176

PASADENA
7792 MOONFALL COURT
4 Beds
3 Baths
1,944 Sq.Ft.
$374,900
MLS#: MDAA2153686

PASADENA
7757 EVERD AVENUE
3 Beds
2 Baths
1,924 Sq.Ft.
$435,000
MLS#: MDAA2147140
.png)