


Property
Beds
3
Full Baths
2
1/2 Baths
1
Year Built
2023
Sq.Footage
1,607
Welcome to 34 Bibury Street, a beautifully maintained townhome in the desirable Arcadia North Villas community. Built in 2023, this thoughtfully designed home offers modern finishes, a convenient main-level owner’s suite, and an attached one-car garage. The bright, open-concept floor plan provides an easy flow between the spacious living room, dining area, and kitchen. The kitchen features white cabinetry, granite countertops, stainless steel appliances, recessed lighting, and a large center island offering additional workspace, storage, and seating. A glass door leads directly from the kitchen to the fully fenced backyard, providing a private outdoor space for relaxing, gardening, or entertaining. The main-level owner’s suite includes a generous walk-in closet and an en-suite bathroom with a double vanity. A convenient powder room and main-level laundry area complete the first floor. Upstairs, you will find two additional bedrooms with ample closet space and a full bathroom. Neutral finishes, abundant natural light, and a practical layout make this home truly move-in ready. Community amenities include scenic walking paths, a dog park, overflow guest parking, and the HOA services include trash removal. Conveniently located between Berkeley and Jefferson Counties with easy access to Route 9, Route 340, and I-81, this home offers an excellent location for commuting, shopping, dining, and everyday conveniences. Schedule your private showing today!
Features & Amenities
Interior
-
Other Interior Features
Kitchen Island, Recessed Lighting, Walk-In Closet(s), Open Floorplan
-
Total Bedrooms
3
-
Bathrooms
2
-
1/2 Bathrooms
1
-
Above Grade Finished Area
1607.0
-
Basement YN
NO
-
Cooling YN
YES
-
Cooling
Central Air, ENERGY STAR Qualified Equipment, Electric
-
Fireplace YN
NO
-
Heating YN
YES
-
Heating
Electric, Heat Pump
-
Main Level Bedrooms
1
-
Pet friendly
N/A
Exterior
-
Garage
Yes
-
Garage spaces
1
-
Parking
Garage Door Opener, Asphalt, Garage, Driveway, Attached
-
Pool
No
-
Waterfront YN
NO
Area & Lot
-
Lot Size(acres)
0.07
-
Lot Size(square feet)
3,049
-
Property Type
Residential
-
Property Sub Type
Townhouse
-
Architectural Style
Villa
Price
-
Sales Price
$299,900
-
Tax Amount
$1,898
-
Sq. Footage
1,607
-
Price/SqFt
$186
HOA
-
Association
YES
-
Association Fee
$60
-
Association Fee Frequency
Monthly
-
Association Fee Includes
N/A
School District
-
Elementary School
BERKELEY HEIGHTS
-
Middle School
MARTINSBURG SOUTH
-
High School
MARTINSBURG
Property Features
-
New Construction
NO
-
Accessibility Features
Accessible Doors, Accessible Electrical and Environmental Controls
-
Association Amenities
Picnic Area, Jogging Path, Playground
-
Foundation Details
Slab
-
Senior Community YN
NO
-
Sewer
Public Sewer
-
Tax Lot
270
-
Water Source
Public
Schedule a Showing
Showing scheduled successfully.
Mortgage calculator
Estimate your monthly mortgage payment, including the principal and interest, property taxes, and HOA. Adjust the values to generate a more accurate rate.
Your payment
Principal and Interest:
$
Property taxes:
$
HOA fees:
$
Total loan payment:
$
Total interest amount:
$
Location
County
BERKELEY
Elementary School
BERKELEY HEIGHTS
Middle School
MARTINSBURG SOUTH
High School
MARTINSBURG
Listing Courtesy of Andrew Peters , Burch Real Estate Group, LLC
RealHub Information is provided exclusively for consumers' personal, non-commercial use, and it may not be used for any purpose other than to identify prospective properties consumers may be interested in purchasing. All information deemed reliable but not guaranteed and should be independently verified. All properties are subject to prior sale, change or withdrawal. RealHub website owner shall not be responsible for any typographical errors, misinformation, misprints and shall be held totally harmless.

AGENT
David Riddle
Call David today to schedule a private showing.

* Listings on this website come from the FMLS IDX Compilation and may be held by brokerage firms other than the owner of this website. The listing brokerage is identified in any listing details. Information is deemed reliable but is not guaranteed. If you believe any FMLS listing contains material that infringes your copyrighted work please click here to review our DMCA policy and learn how to submit a takedown request.© 2024 FMLS.
Related Properties
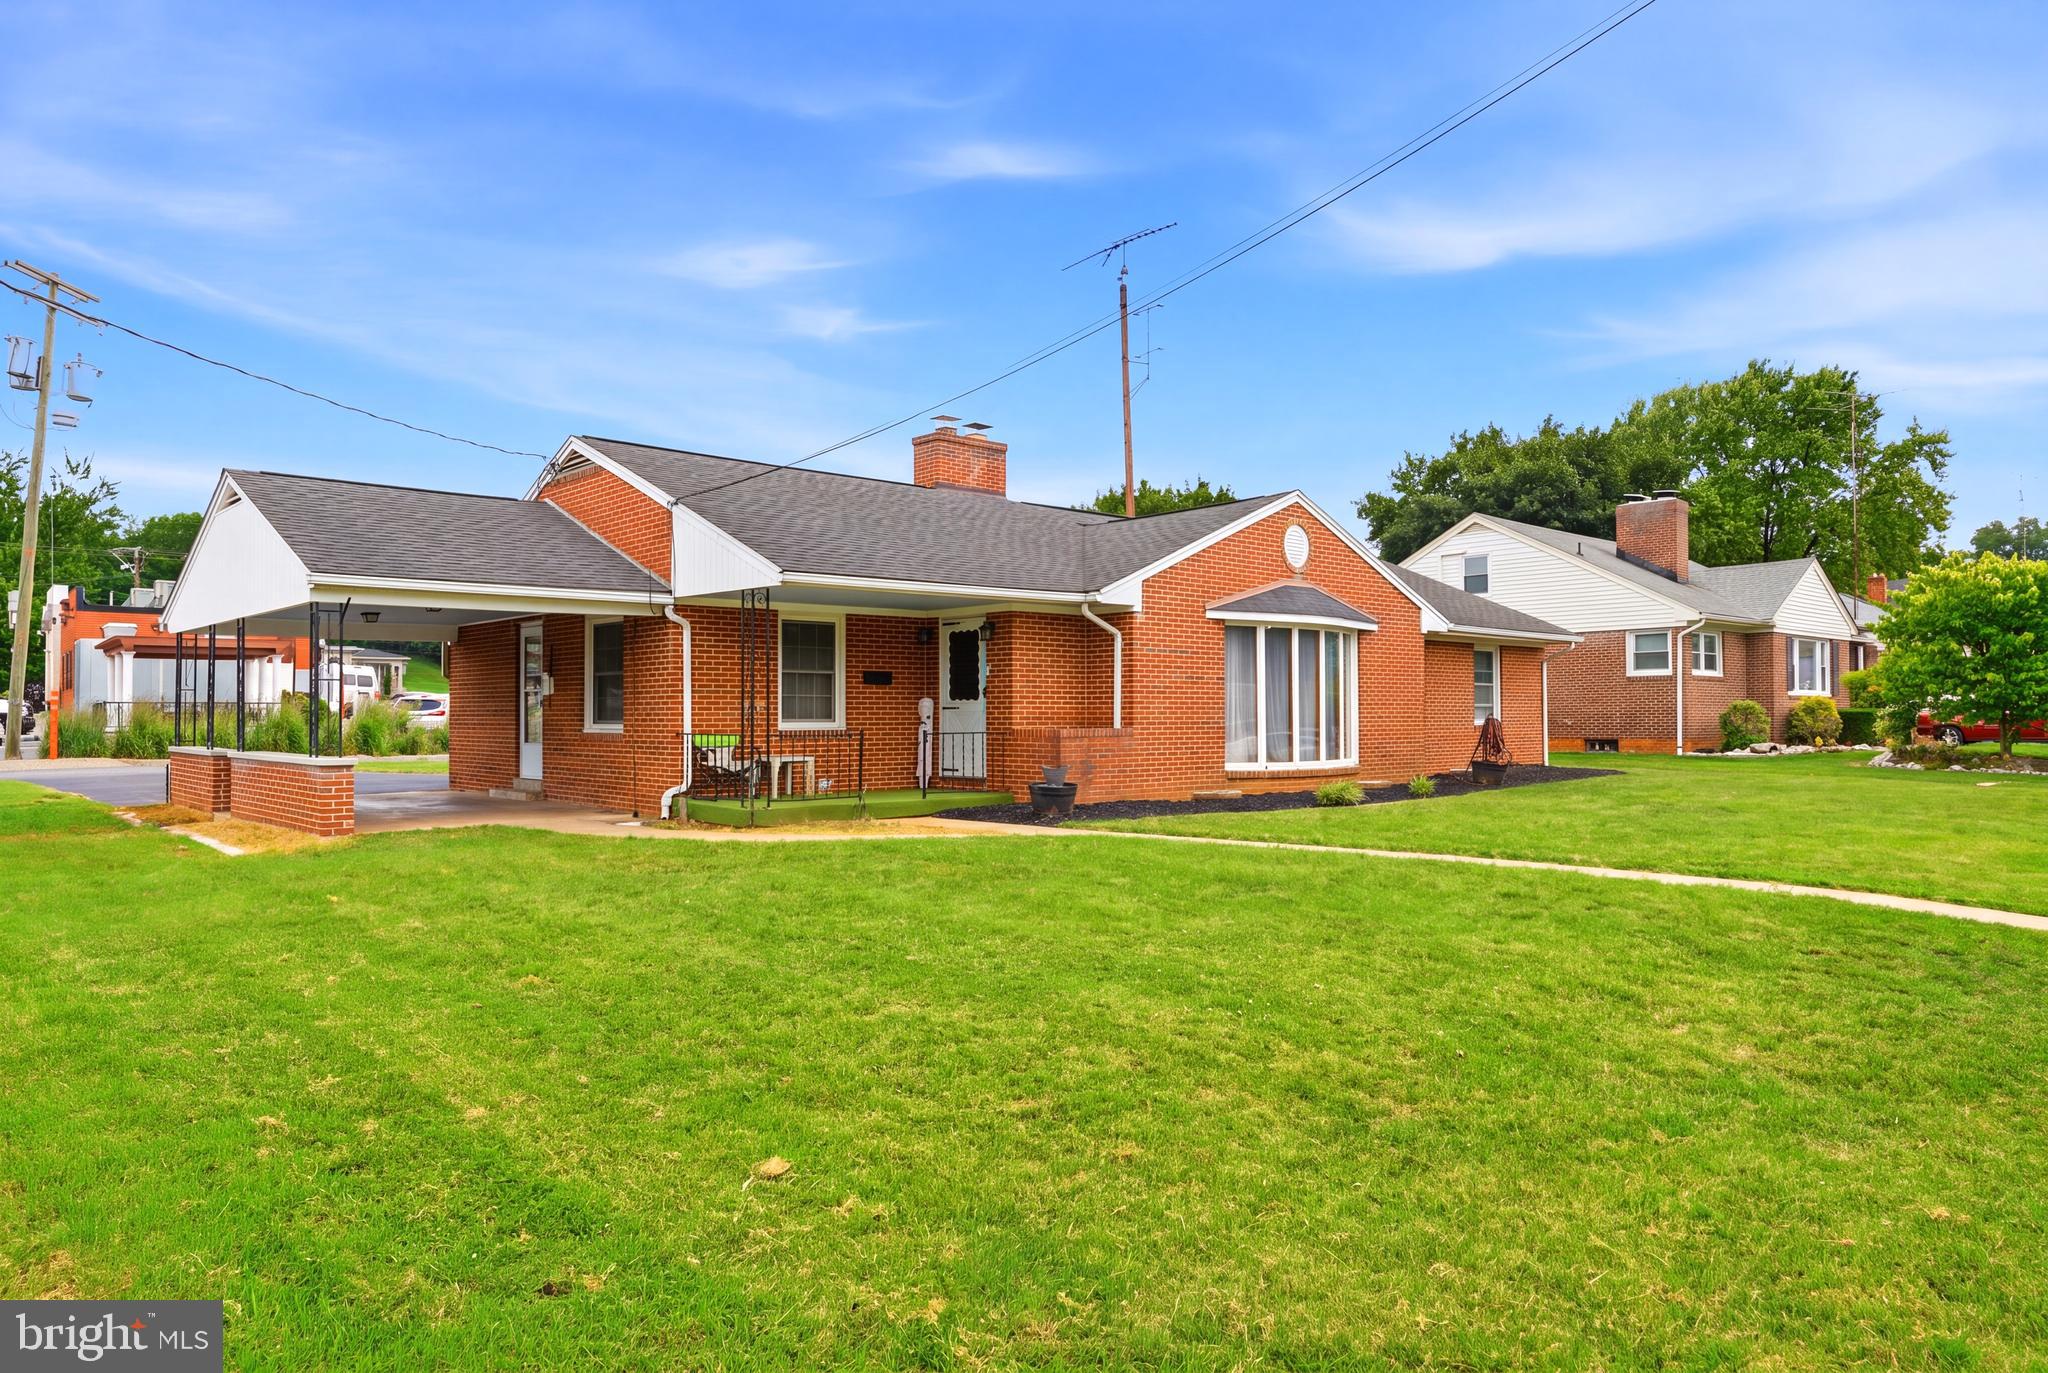
MARTINSBURG
915 FLORIDA AVENUE
4 Beds
1 Baths
1,707 Sq.Ft.
$319,000
MLS#: WVBE2052260

MARTINSBURG
P11 BARRIER REEF DRIVE
2 Beds
2 Baths
1,527 Sq.Ft.
$349,900
MLS#: WVBE2045496
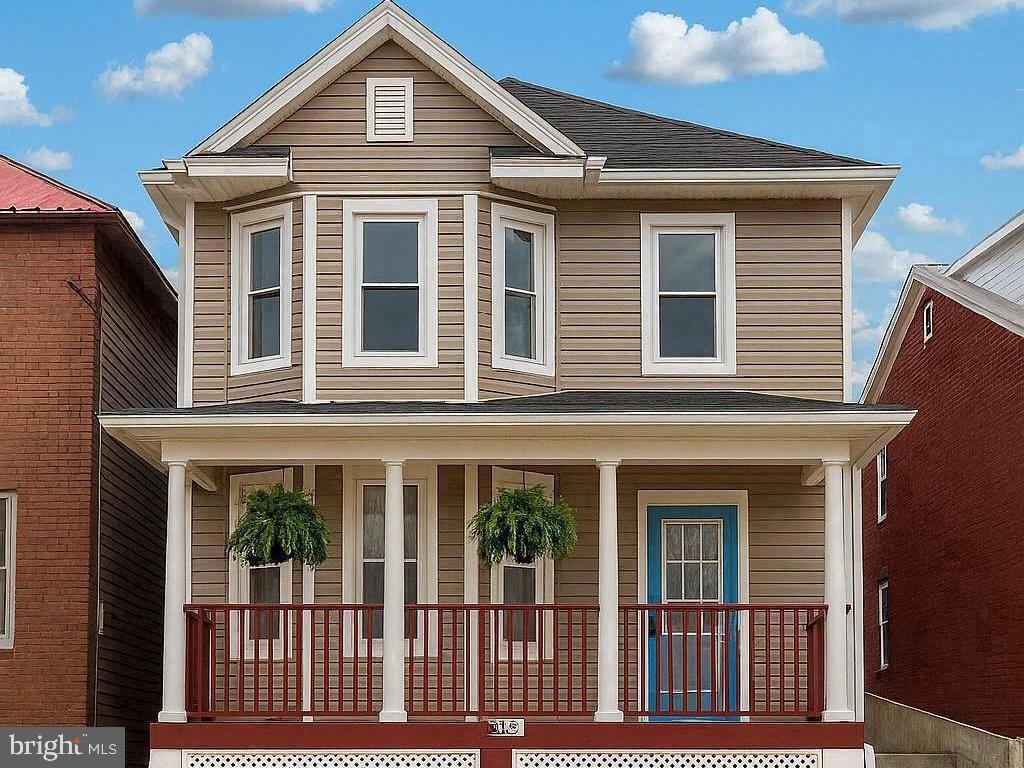
MARTINSBURG
633 N QUEEN STREET
3 Beds
1 Baths
1,962 Sq.Ft.
$250,000
MLS#: WVBE2052466
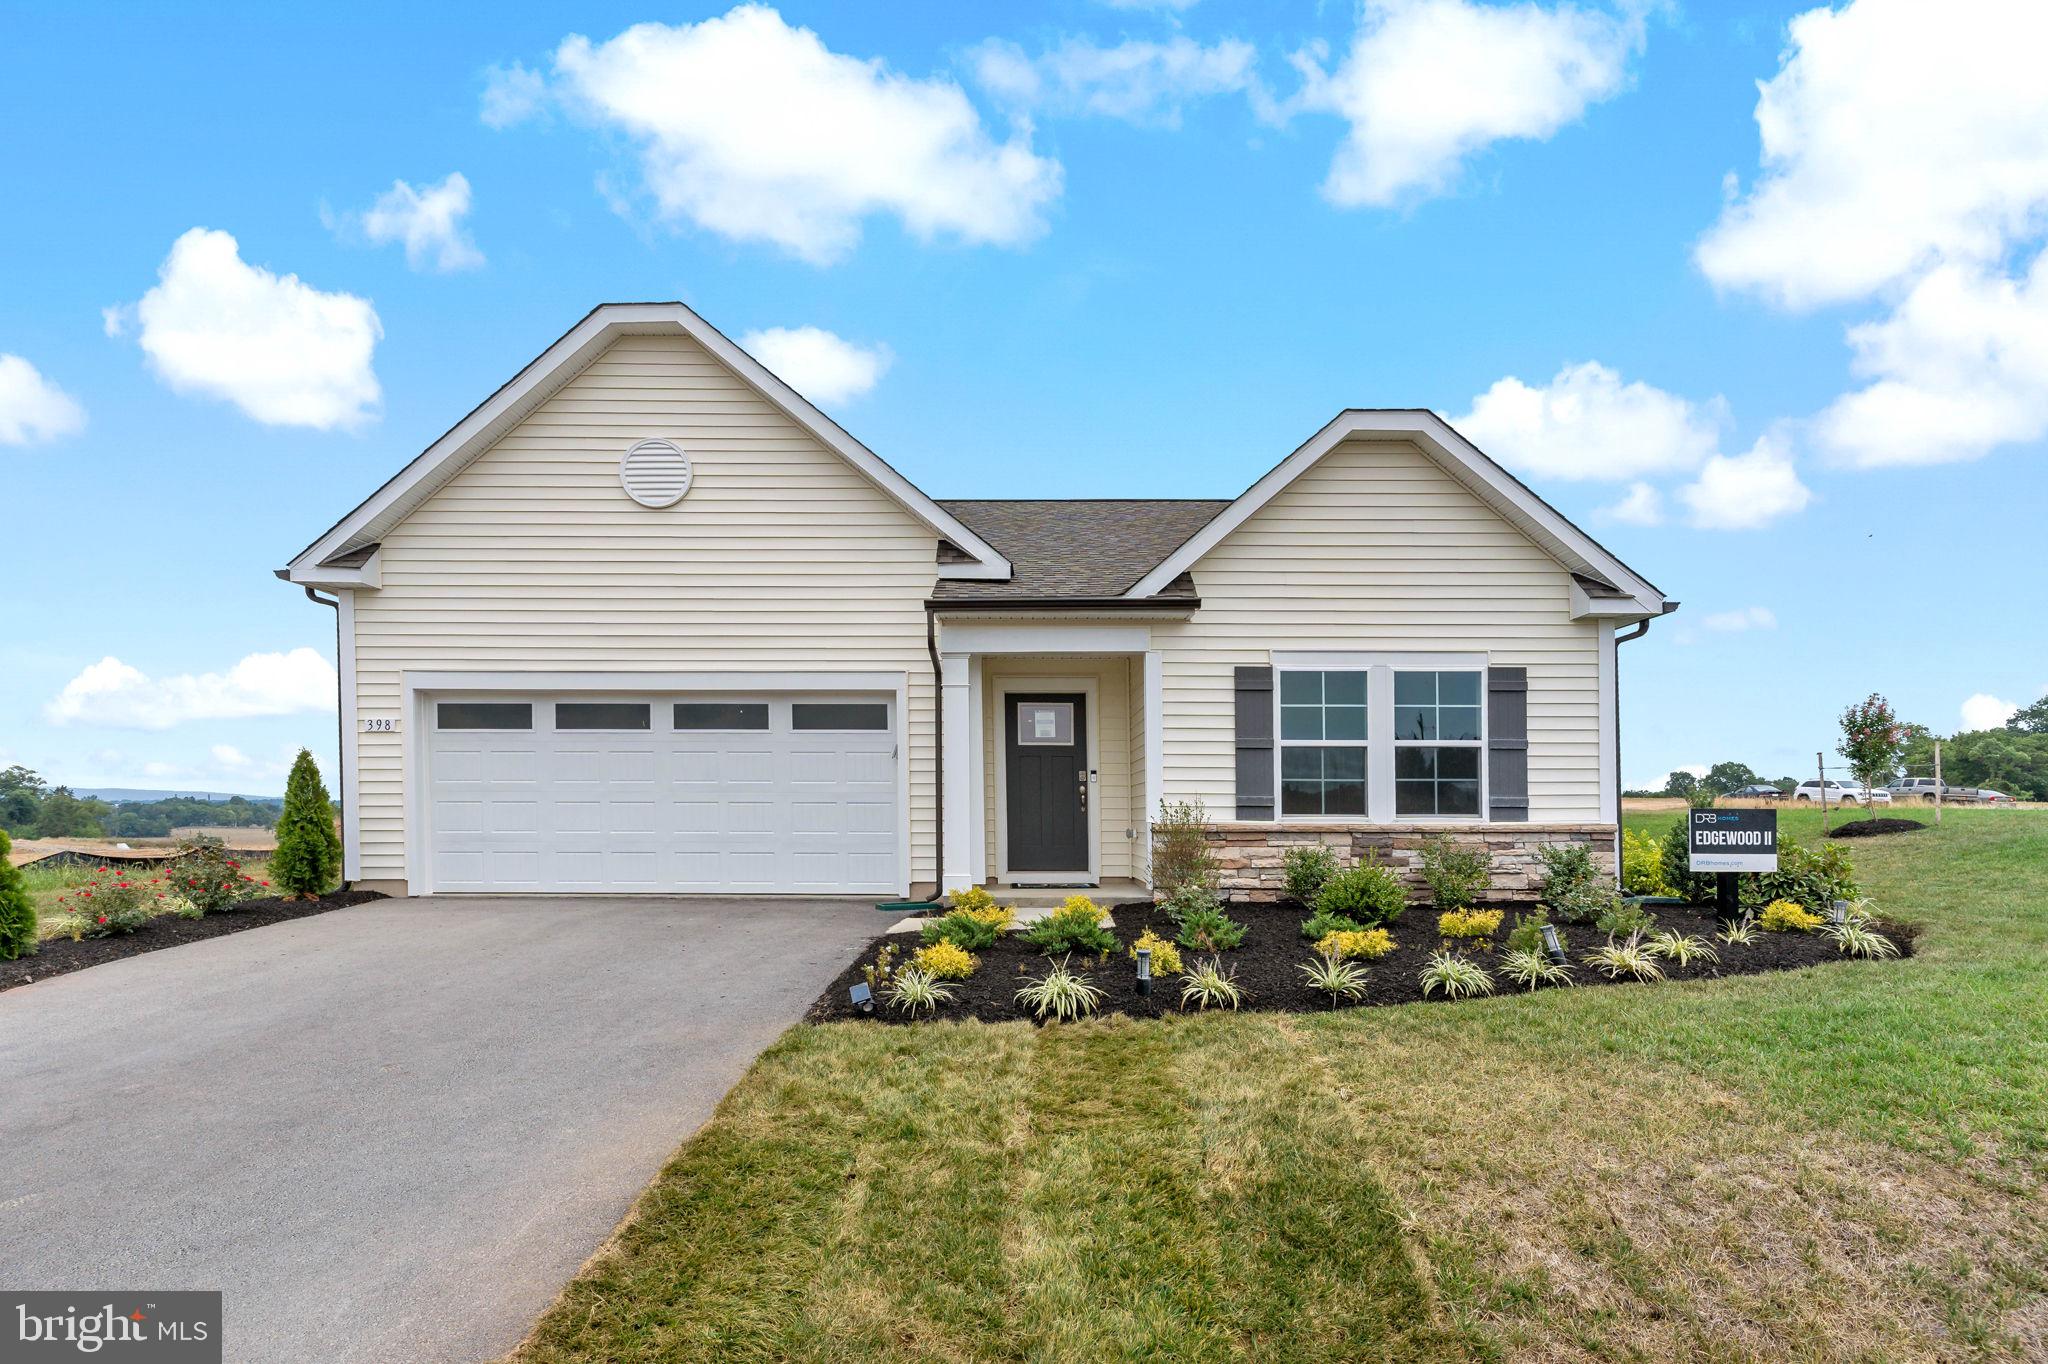
MARTINSBURG
TBB FONTANA CIRCLE EDGEWOOD II
3 Beds
2 Baths
1,687 Sq.Ft.
$354,990
MLS#: WVBE2046782
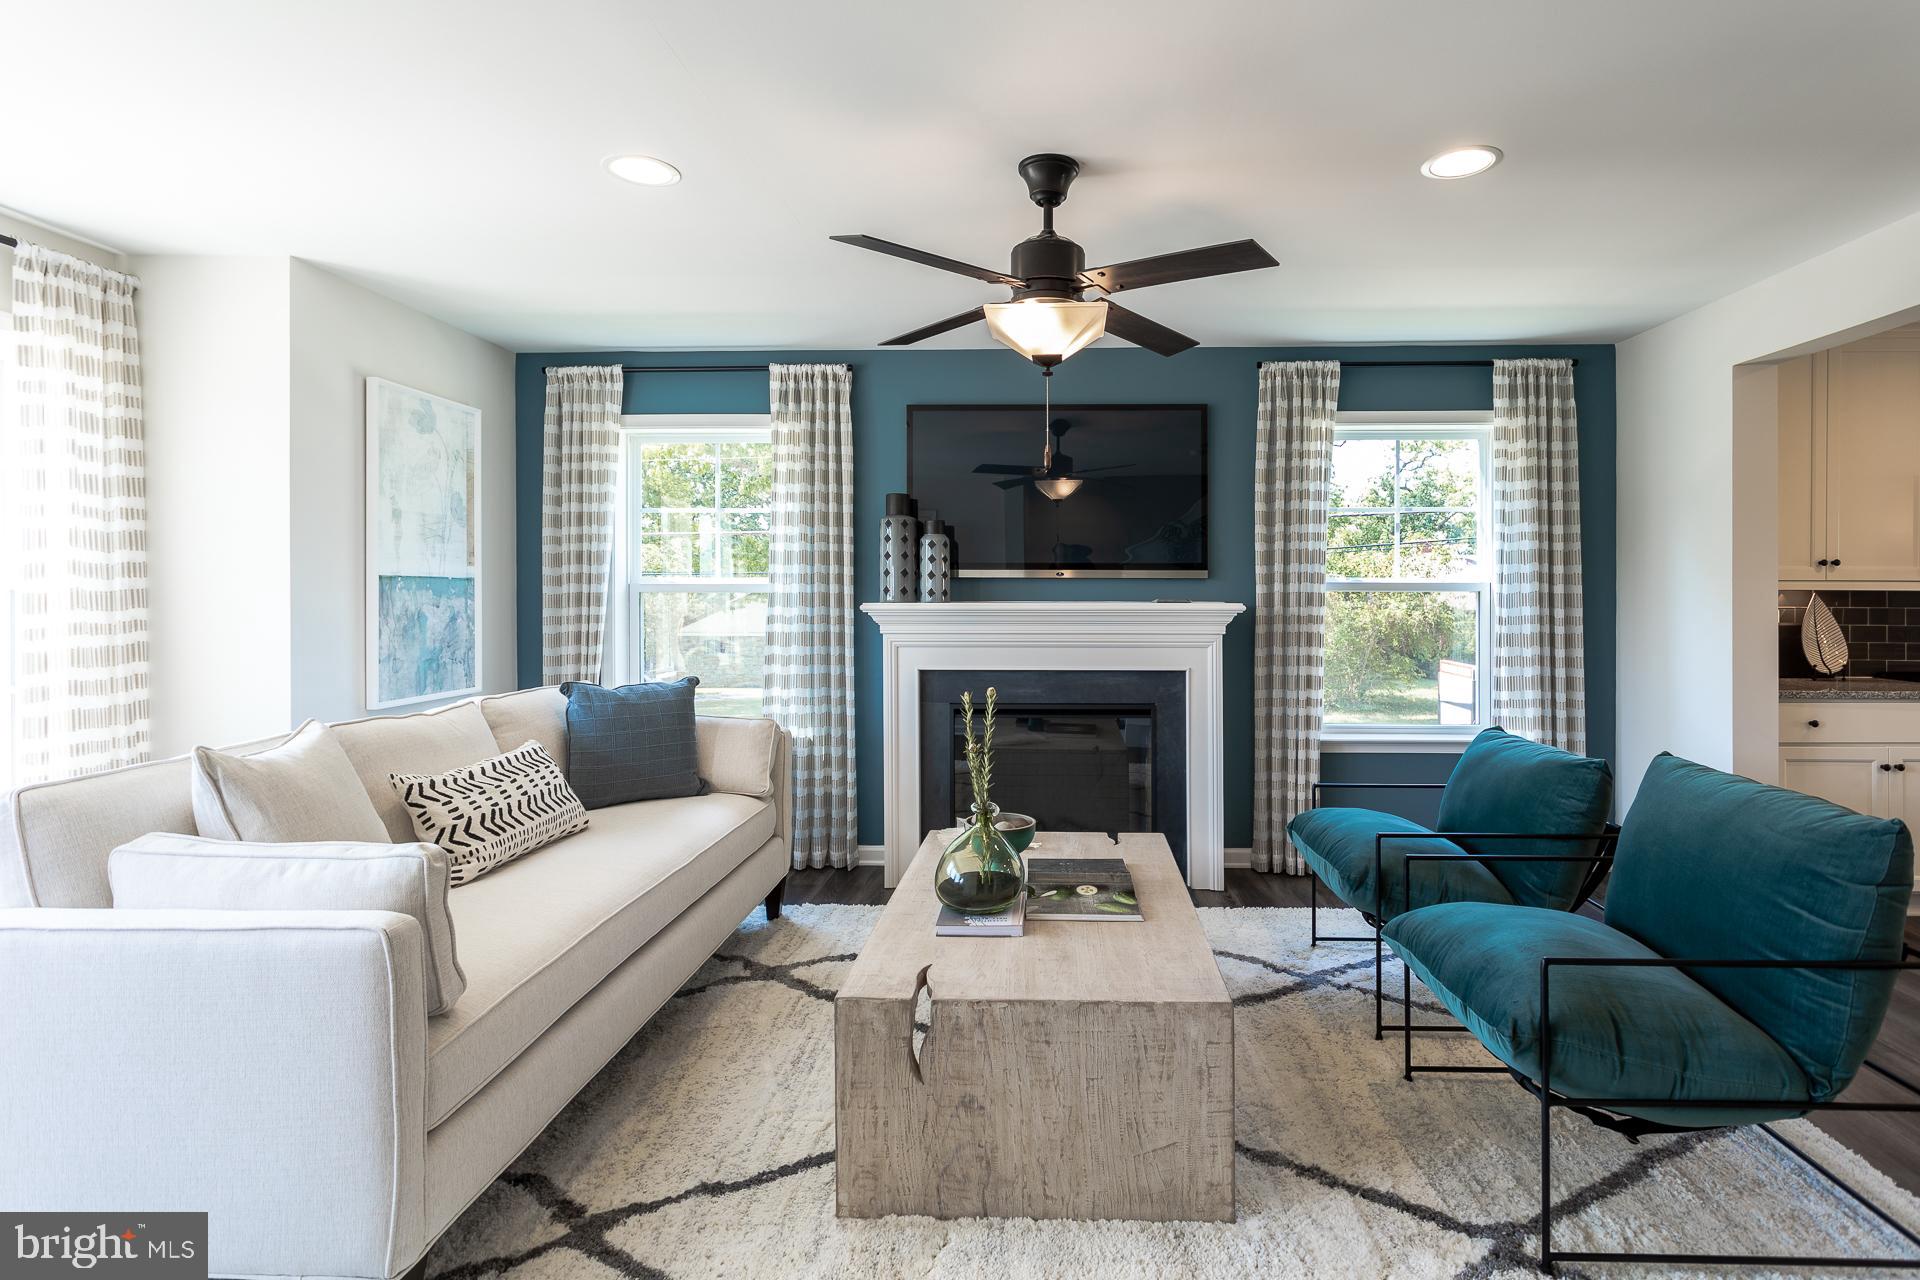
MARTINSBURG
HOMESITE 605 FONTANA CIRCLE
3 Beds
3 Baths
1,617 Sq.Ft.
$299,990
MLS#: WVBE2051722
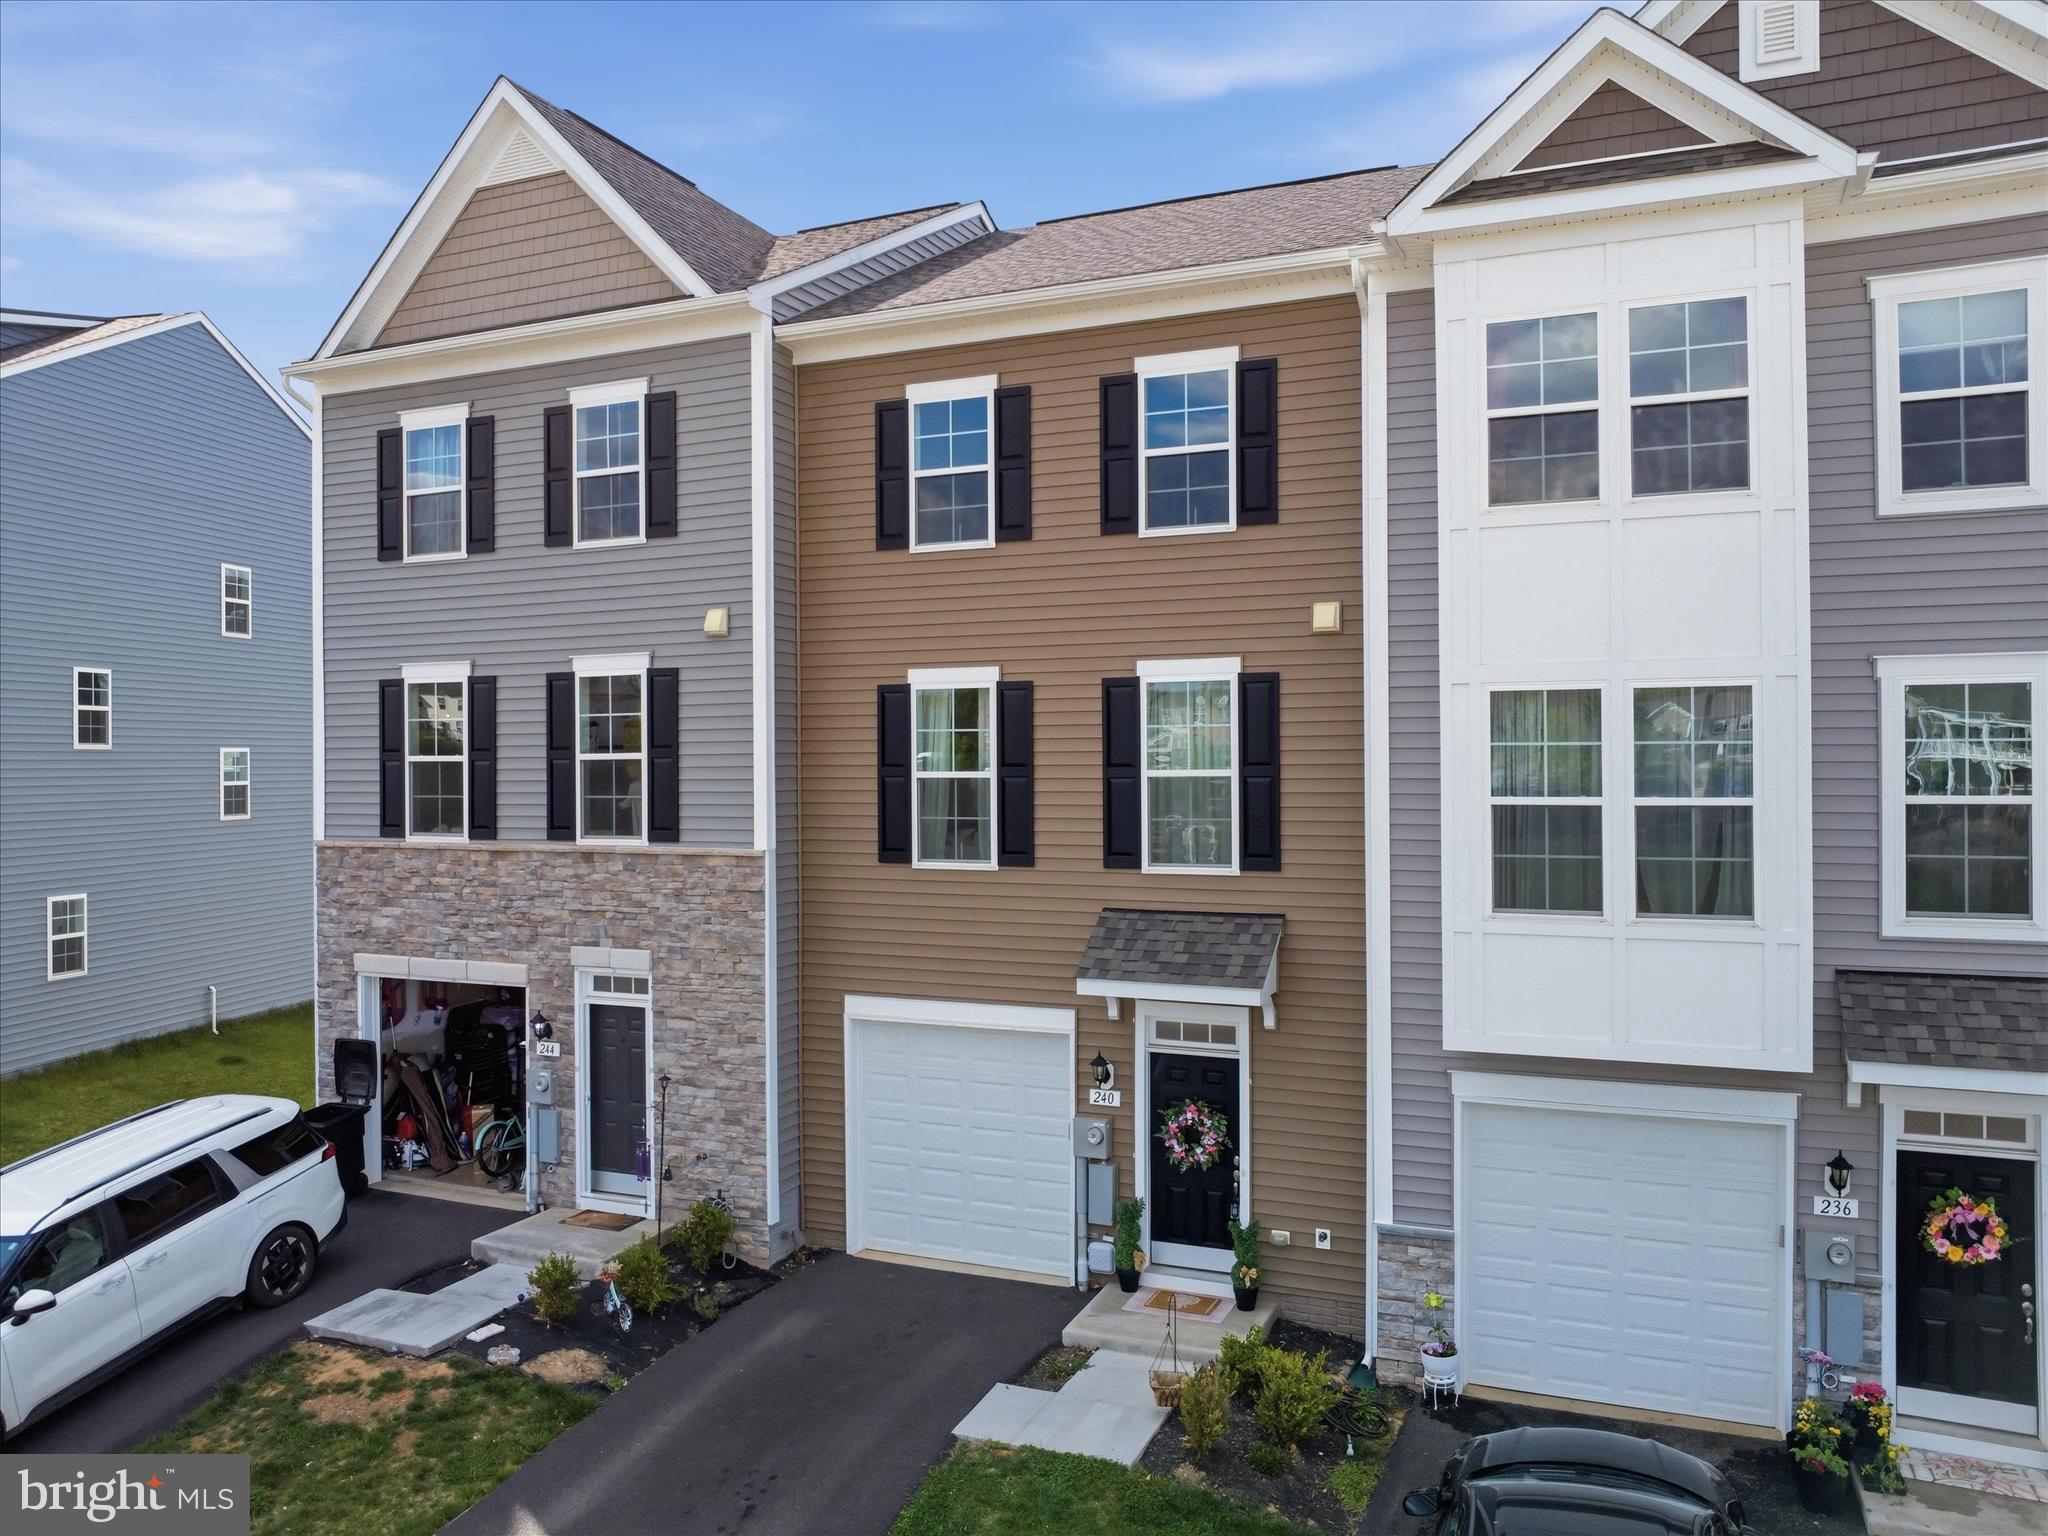
MARTINSBURG
240 HUSKY TRL
3 Beds
3 Baths
1,658 Sq.Ft.
$310,000
MLS#: WVBE2050428
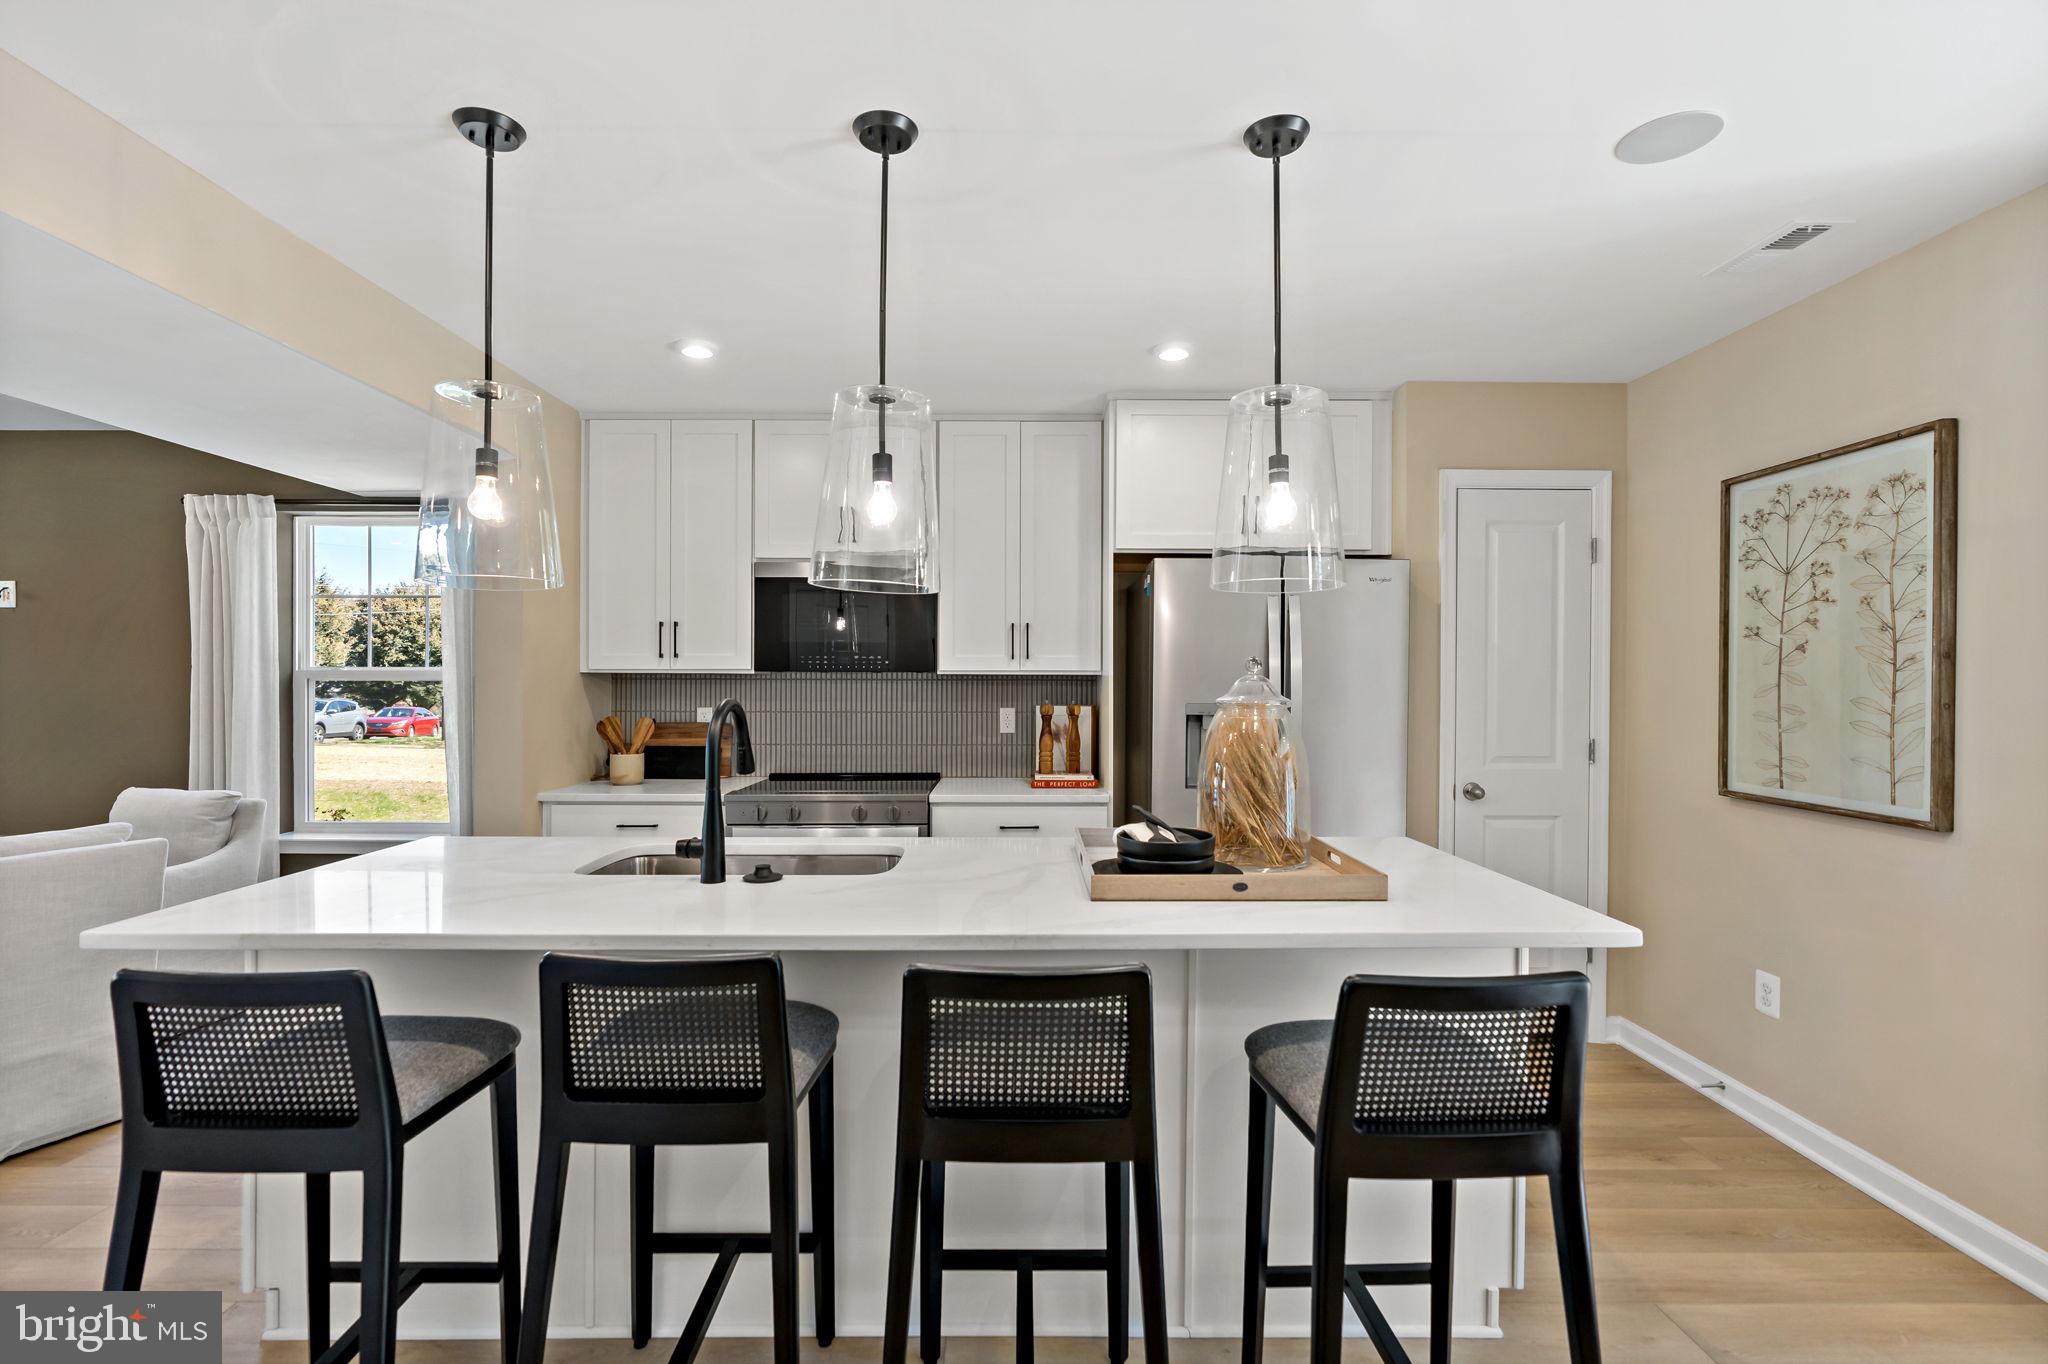
MARTINSBURG
HOMESITE 69 HOPKINS COURT
3 Beds
2 Baths
1,294 Sq.Ft.
$276,264
MLS#: WVBE2052066

MARTINSBURG
L48 RECIFE COURT
3 Beds
2 Baths
1,440 Sq.Ft.
$265,000
MLS#: WVBE2053064

MARTINSBURG
142 TAMMY LANE
3 Beds
1 Baths
1,531 Sq.Ft.
$280,000
MLS#: WVBE2053058
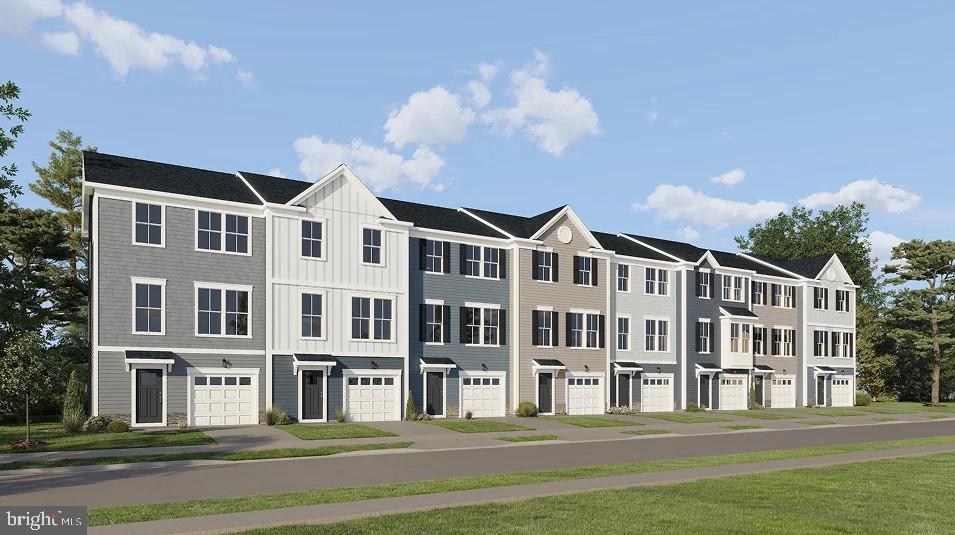
MARTINSBURG
GRAVENSTEIN LANE 0076
3 Beds
2 Baths
1,802 Sq.Ft.
$274,990
MLS#: WVBE2052450
.png)