


Property
Beds
2
Full Baths
1
1/2 Baths
None
Year Built
1967
Sq.Footage
1,200
With a generous 1,200 square feet of thoughtfully laid-out space, this residence is perfect for those seeking a tranquil lifestyle without compromising on elegance. Step inside to discover an open floor plan that seamlessly connects the living and dining areas, creating an ideal setting for both relaxation and entertaining. The well-appointed, spotless kitchen features plenty of cabinets and ample counter space. Newly installed luxury vinyl plank flooring adds a touch of sophistication while ensuring durability and easy maintenance. The entry-level bedrooms provide convenience and accessibility, making it a perfect retreat at the end of the day. The well-appointed bathroom features a classic tub/shower combination. Full-size washer and dryer. Enjoy the benefits of community living with access to beautifully maintained common grounds, perfect for strolls or social gatherings—lovely balcony with views of lawns and walking paths. Conveniently located near a bus stop. This residence is not just a home; it's a lifestyle. Embrace the exclusive amenities that come with living in this vibrant community, where neighbors become friends and every day brings new opportunities for connection and enjoyment. Don't miss the chance to make this beautiful unit your own and enjoy the peaceful, fulfilling lifestyle that awaits you.
Features & Amenities
Interior
-
Other Interior Features
Open Floorplan
-
Total Bedrooms
2
-
Bathrooms
1
-
Above Grade Finished Area
1200.0
-
Basement YN
NO
-
Cooling YN
YES
-
Cooling
Central Air, Electric
-
Fireplace YN
NO
-
Heating YN
YES
-
Heating
Exhaust Fan, Electric, Forced Air
-
Main Level Bedrooms
2
-
Pet friendly
Yes
Exterior
-
Garage
No
-
Construction Materials
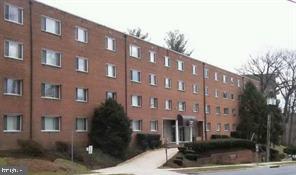
Brick
-
Other Exterior Features
Balcony
-
Parking
Parking Lot
-
Pool
Yes
-
Pool Features
Community
-
Waterfront YN
NO
Area & Lot
-
Property Type
Residential
-
Property Sub Type
Stock Cooperative
-
Architectural Style
Traditional
Price
-
Sales Price
$164,500
-
Tax Amount
$1,504
-
Financing Options
Cash, Conventional
-
Sq. Footage
1,200
-
Price/SqFt
$137
HOA
-
Association
YES
-
Association Fee 2
$1,057
-
Association Fee 2 Frequency
Monthly
-
Association Fee Includes
N/A
School District
-
Elementary School
FLOWER VALLEY
-
Middle School
EARLE B. WOOD
-
High School
ROCKVILLE
Property Features
-
New Construction
NO
-
Association Amenities
Cable TV
-
Senior Community YN
YES
-
Sewer
Public Sewer
-
Water Source
Public
Schedule a Showing
Showing scheduled successfully.
Mortgage calculator
Estimate your monthly mortgage payment, including the principal and interest, property taxes, and HOA. Adjust the values to generate a more accurate rate.
Your payment
Principal and Interest:
$
Property taxes:
$
HOA fees:
$
Total loan payment:
$
Total interest amount:
$
Location
County
MONTGOMERY
Elementary School
FLOWER VALLEY
Middle School
EARLE B. WOOD
High School
ROCKVILLE
Listing Courtesy of Kathryn B Virkus, RE/MAX Realty Centre, Inc.
RealHub Information is provided exclusively for consumers' personal, non-commercial use, and it may not be used for any purpose other than to identify prospective properties consumers may be interested in purchasing. All information deemed reliable but not guaranteed and should be independently verified. All properties are subject to prior sale, change or withdrawal. RealHub website owner shall not be responsible for any typographical errors, misinformation, misprints and shall be held totally harmless.

Salesperson, Realtor
David Riddle
Call David today to schedule a private showing.

* Listings on this website come from the FMLS IDX Compilation and may be held by brokerage firms other than the owner of this website. The listing brokerage is identified in any listing details. Information is deemed reliable but is not guaranteed. If you believe any FMLS listing contains material that infringes your copyrighted work please click here to review our DMCA policy and learn how to submit a takedown request.© 2024 FMLS.
Related Properties
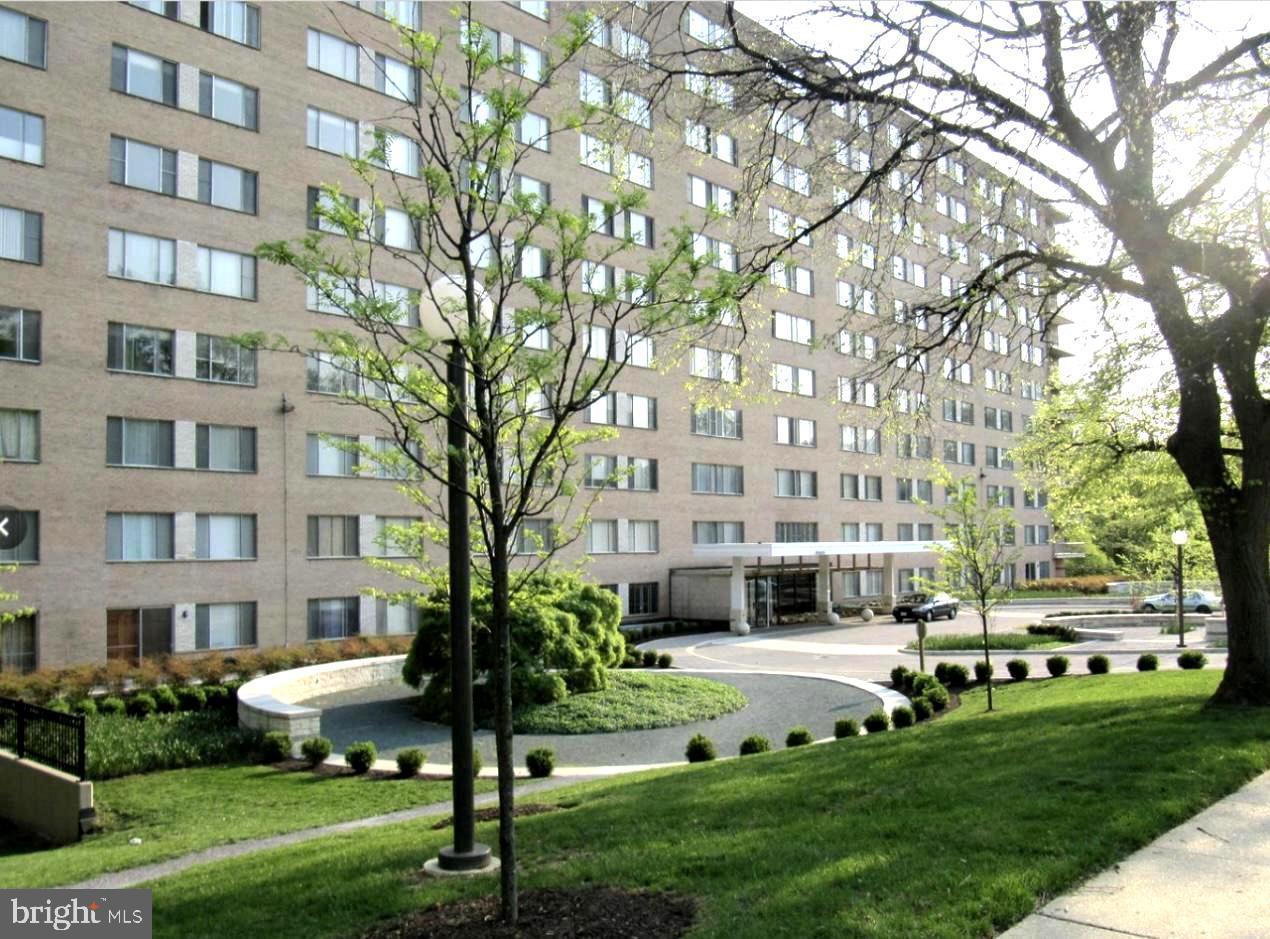
SILVER SPRING
1900 LYTTONSVILLE ROAD 717
1 Beds
1 Baths
768 Sq.Ft.
$150,000
MLS#: MDMC2217178

SILVER SPRING
3964 BEL PRE ROAD 3964-1
2 Beds
2 Baths
976 Sq.Ft.
$160,000
MLS#: MDMC2248418
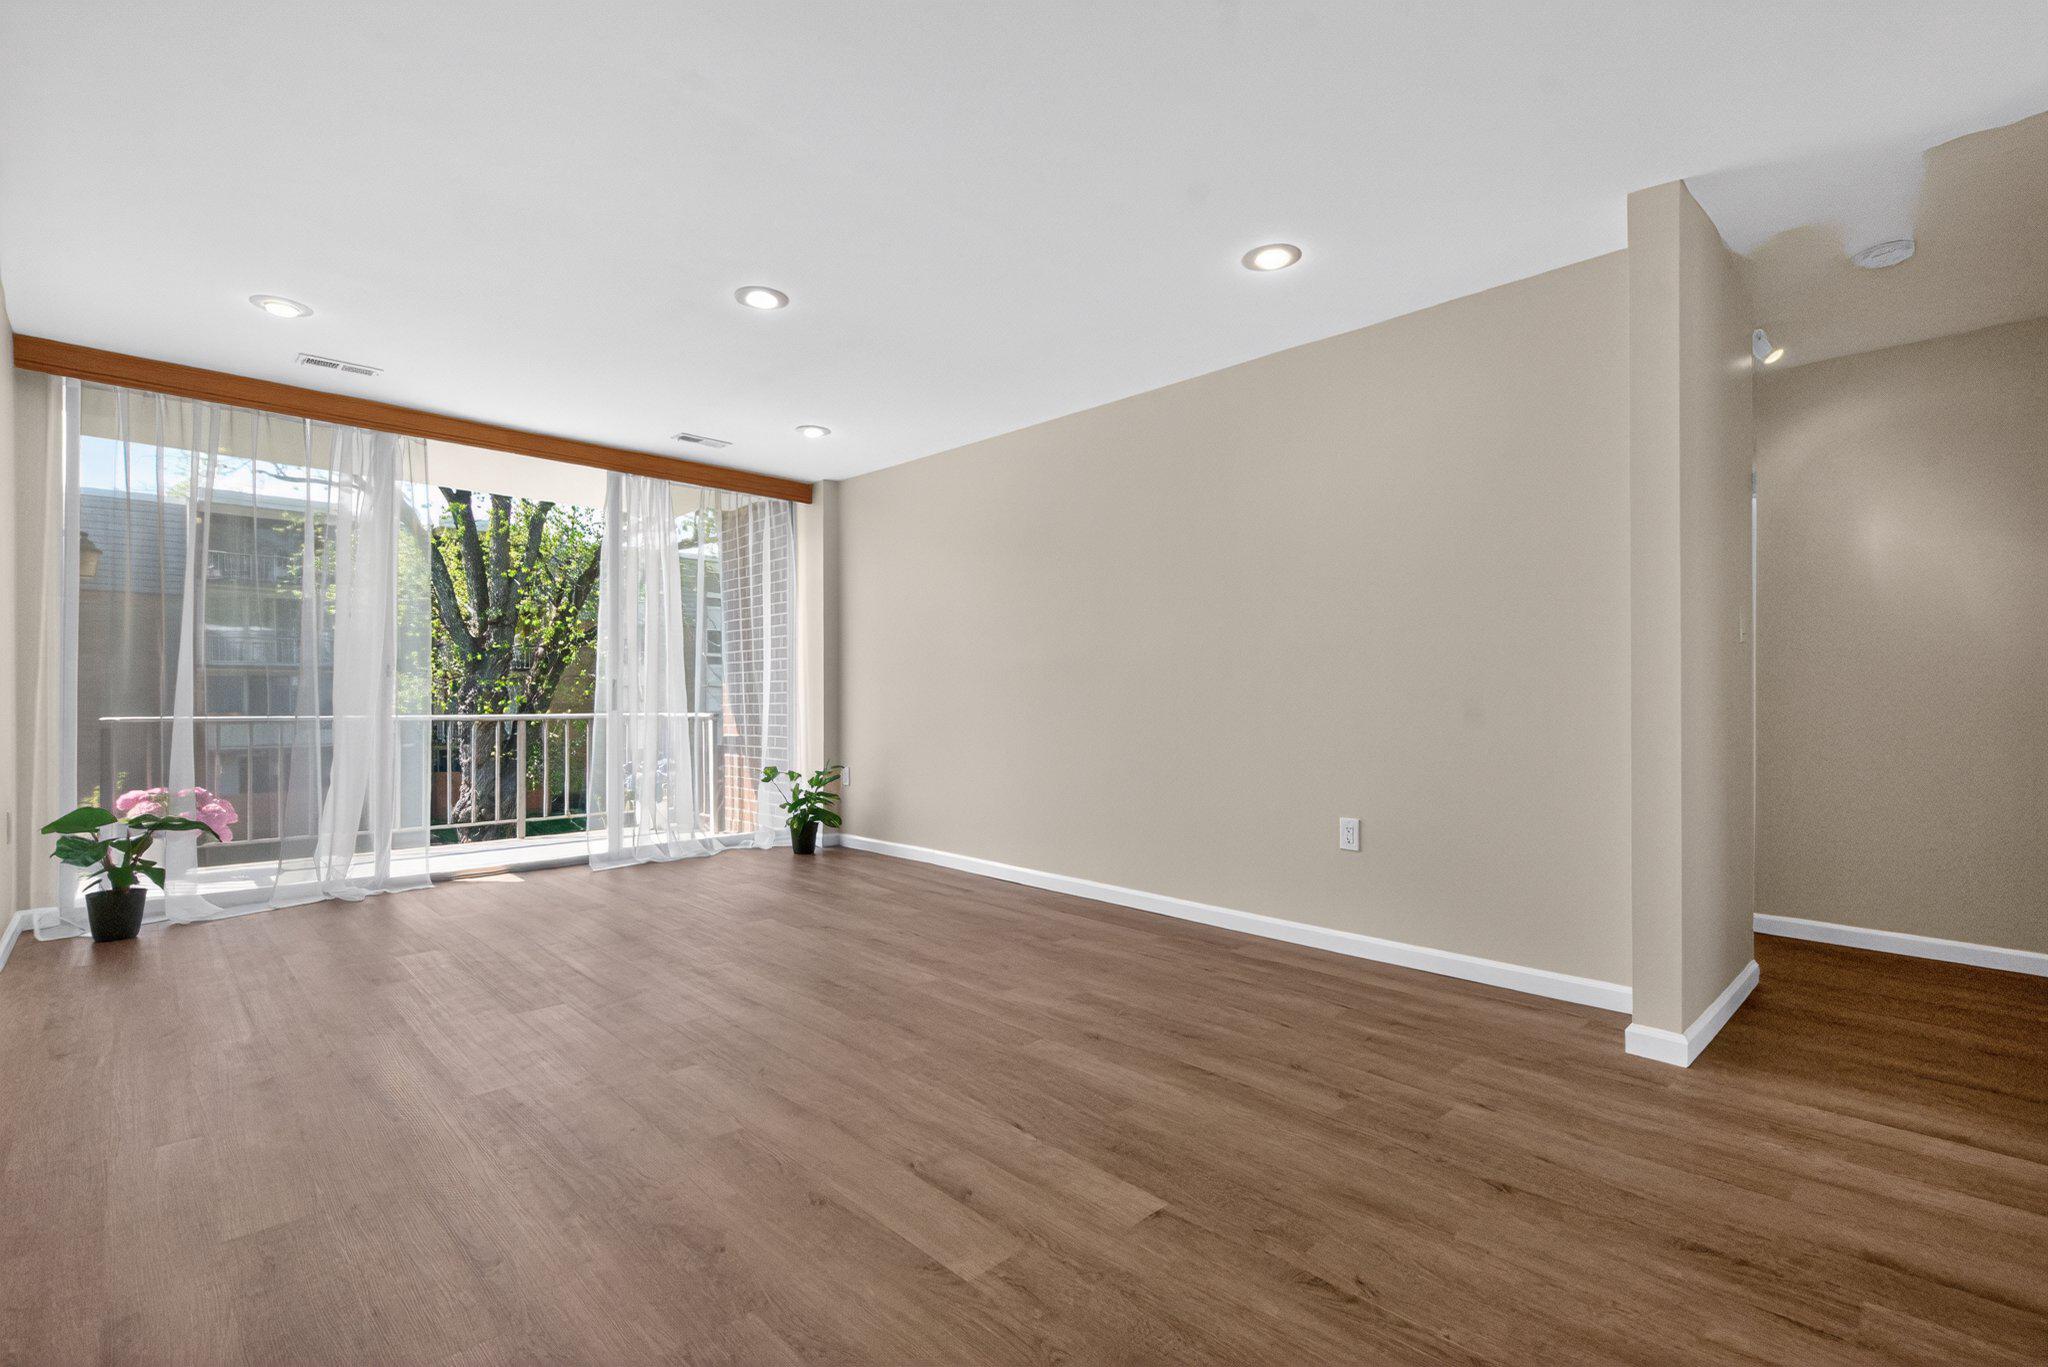
SILVER SPRING
3932 BEL PRE ROAD 3932-6
1 Beds
1 Baths
827 Sq.Ft.
$149,900
MLS#: MDMC2224684

SILVER SPRING
2005 COLERIDGE DRIVE 13-101
2 Beds
1 Baths
1,047 Sq.Ft.
$179,000
MLS#: MDMC2250160

SILVER SPRING
3832 BEL PRE ROAD 2
1 Beds
1 Baths
714 Sq.Ft.
$163,000
MLS#: MDMC2251246
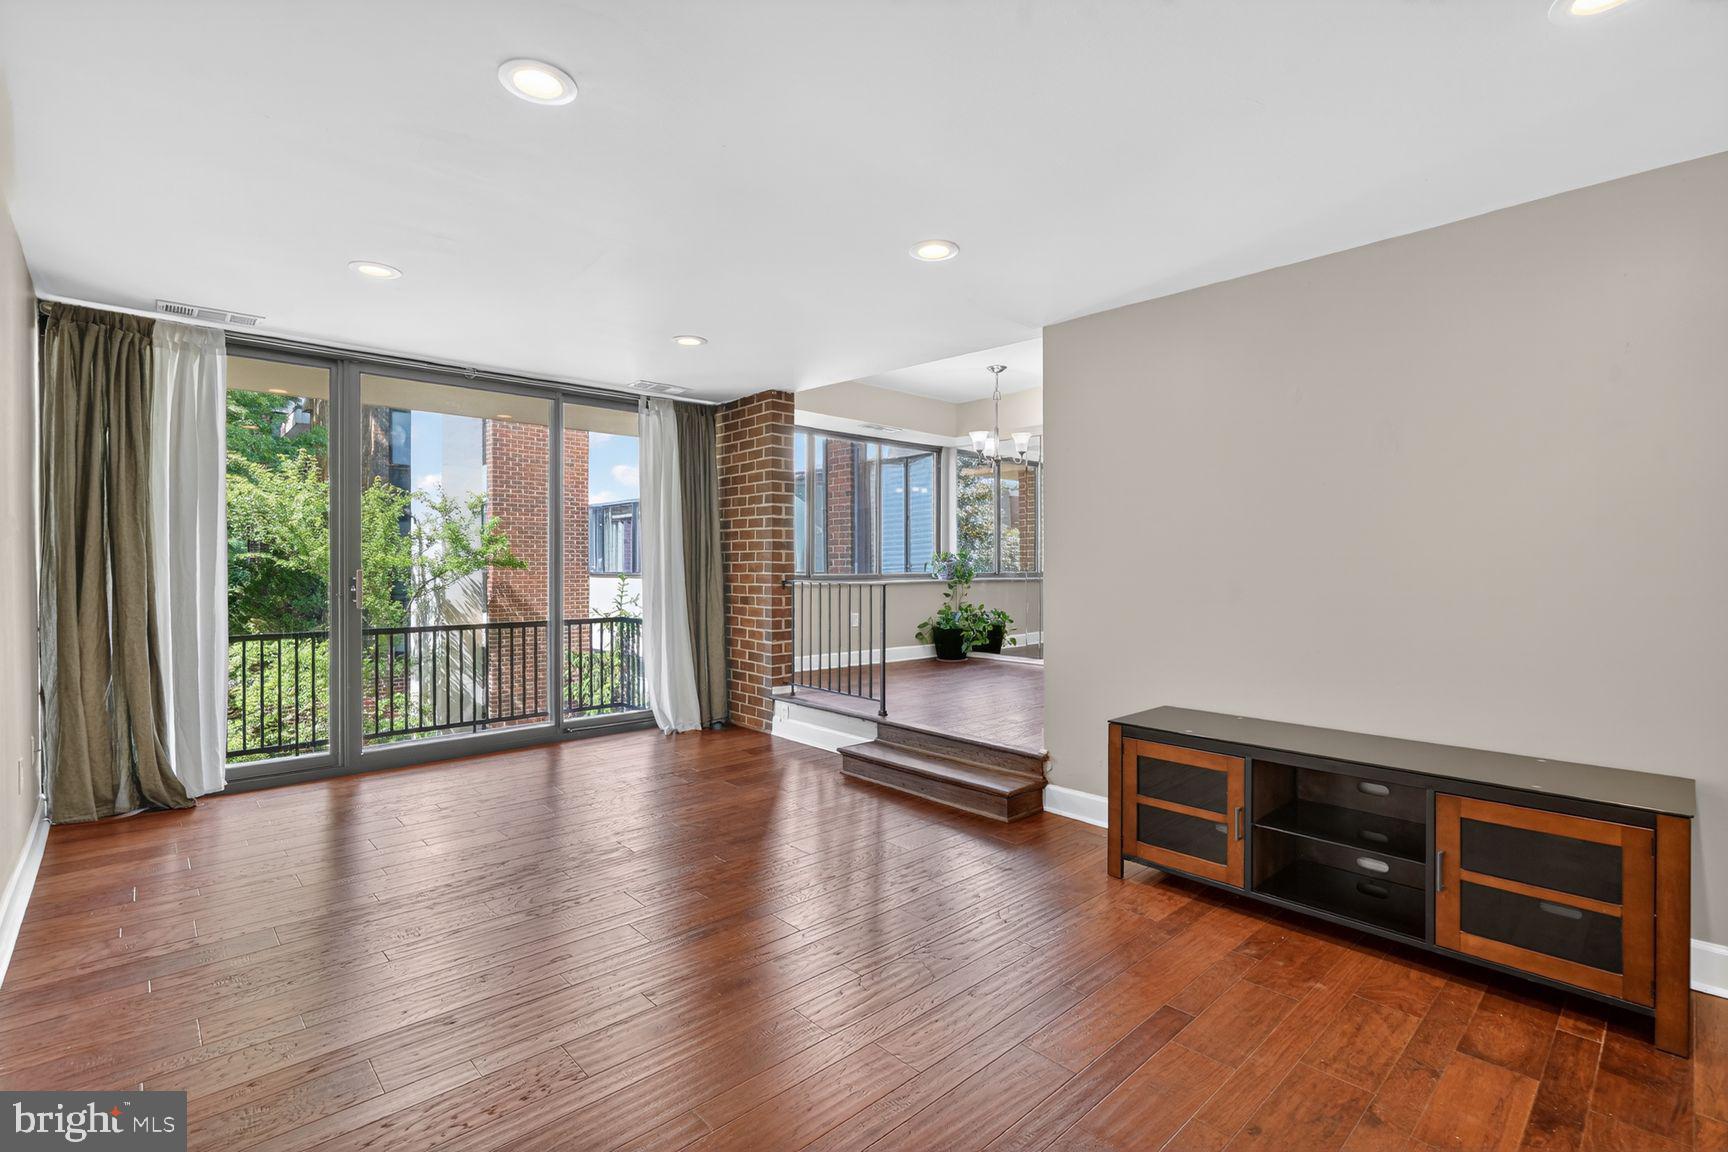
SILVER SPRING
2004 COLERIDGE DRIVE 20-201
2 Beds
1 Baths
1,047 Sq.Ft.
$170,000
MLS#: MDMC2229320
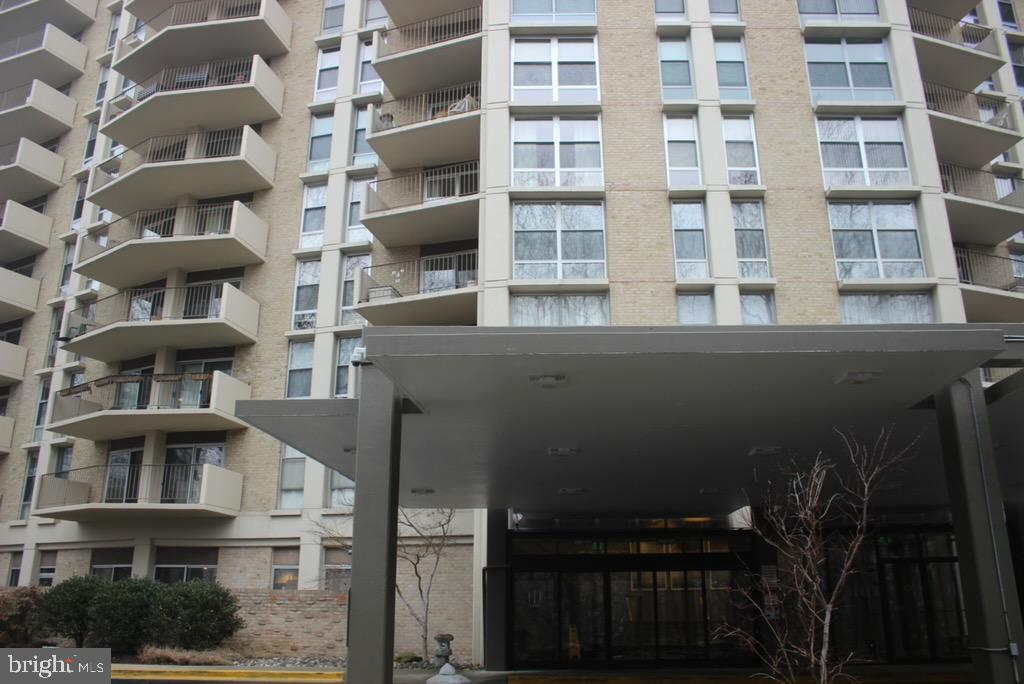
SILVER SPRING
9039 SLIGO CREEK PARKWAY 809
1 Beds
1 Baths
955 Sq.Ft.
$195,000
MLS#: MDMC2216160

SILVER SPRING
9900 GEORGIA AVENUE 27-T9
1 Beds
1 Baths
907 Sq.Ft.
$140,000
MLS#: MDMC2253220

SILVER SPRING
15300 PINE ORCHARD DRIVE 85-3D
2 Beds
2 Baths
1,043 Sq.Ft.
$189,900
MLS#: MDMC2251180
SILVER SPRING
95 E WAYNE AVENUE 302
1 Beds
1 Baths
984 Sq.Ft.
$181,500
MLS#: MDMC2223192
.png)