


Property
Beds
4
Full Baths
2
1/2 Baths
1
Year Built
2008
Sq.Footage
3,185
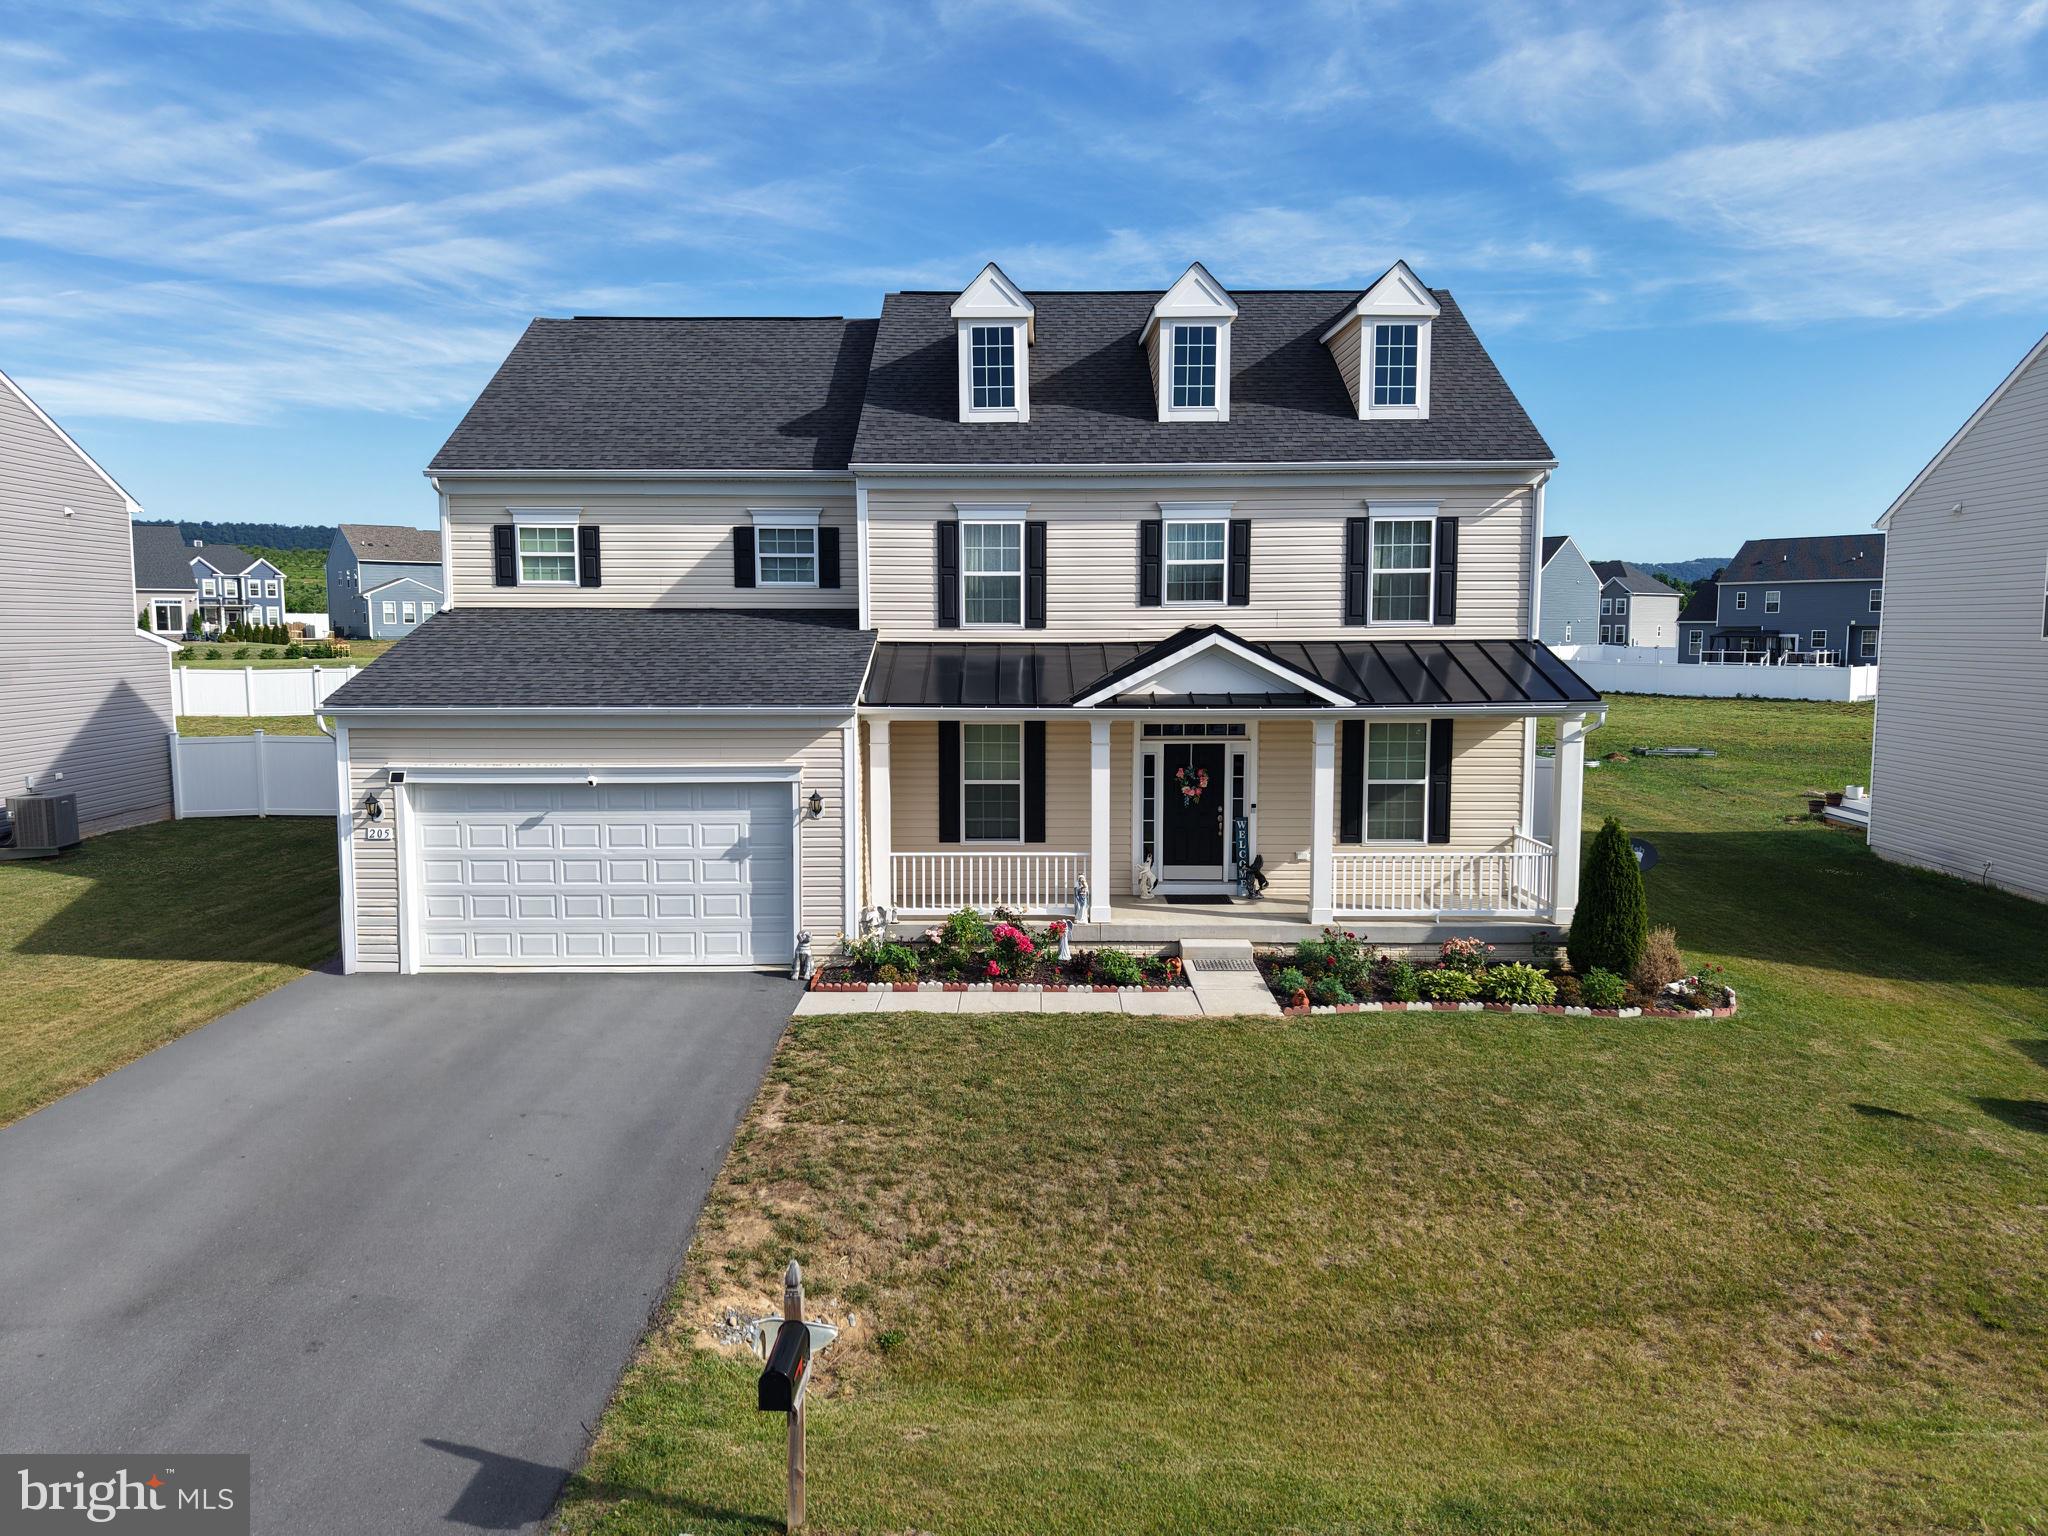
Timeless Charm, Spacious Living & a Beautiful Backyard! Freshly painted throughout and filled with timeless charm, this inviting home offers beautiful hardwood floors, generous living spaces, and a versatile floor plan designed for today's lifestyle. The main level welcomes you with formal living and dining rooms that can easily be transformed into a home office, sitting room, or whatever flex space best suits your needs. The spacious, fully equipped kitchen features a center island and opens to the comfortable family room, creating a wonderful gathering space. An adjoining morning room brings warmth and natural light to everyday dining. Upstairs, the primary suite offers a relaxing retreat with a spacious walk-in closet and deluxe private bathroom. Three additional bedrooms and a full hall bathroom complete the upper level. Need more room? The finished lower level provides a generous recreation room, an additional versatile room ideal for a home office, exercise space, or den, plus plenty of closets and storage options. Step outside and discover a yard that has been beautifully groomed and lovingly maintained! Situated on a premium neighborhood lot, the fenced rear yard offers a wonderful sense of privacy, while the rear deck extends your living space outdoors. A welcoming covered front porch provides another perfect spot to relax and enjoy the peaceful surroundings. Even better, several important updates have already been taken care of! A new roof, gutters, and downspouts were installed in 2025, along with a hot water heater and water softener that are approximately six months new. These valuable improvements offer added peace of mind for the next homeowner! Enjoy the charm of a country setting without sacrificing convenience! Ideally located with easy access to I-81, schools, and everyday amenities, this home offers a wonderful combination of comfort, space, and location.
Features & Amenities
Interior
-
Other Interior Features
Eat-in Kitchen, Ceiling Fan(s), Kitchen Island, Recessed Lighting, Walk-In Closet(s), High Ceilings, Crown Molding, Soaking Tub
-
Total Bedrooms
4
-
Bathrooms
2
-
1/2 Bathrooms
1
-
Above Grade Finished Area
2373.0
-
Basement YN
YES
-
Cooling YN
YES
-
Cooling
Central Air, Ceiling Fan(s), Electric
-
Fireplace YN
NO
-
Heating YN
YES
-
Heating
Exhaust Fan, Propane, Forced Air
-
Pet friendly
N/A
Exterior
-
Garage
Yes
-
Garage spaces
2
-
Construction Materials
Vinyl Siding
-
Parking
Garage Door Opener, Garage, Driveway, Attached
-
Patio and Porch Features
Deck, Porch
-
Pool
No
-
Waterfront YN
NO
Area & Lot
-
Lot Size(acres)
0.3
-
Lot Size(square feet)
13,068
-
Property Type
Residential
-
Property Sub Type
Single Family Residence
-
Architectural Style
Colonial
Price
-
Sales Price
$495,000
-
Tax Amount
$2,311
-
Sq. Footage
3,185
-
Price/SqFt
$155
HOA
-
Association
YES
-
Association Fee
$133
-
Association Fee Frequency
Quarterly
-
Association Fee Includes
N/A
-
Total Monthly Fees
true
School District
-
Elementary School
N/A
-
Middle School
N/A
-
High School
N/A
Property Features
-
New Construction
NO
-
Foundation Details
Concrete Perimeter
-
Senior Community YN
NO
-
Sewer
Public Sewer
-
Tax Lot
6
-
Water Source
Public
Schedule a Showing
Showing scheduled successfully.
Mortgage calculator
Estimate your monthly mortgage payment, including the principal and interest, property taxes, and HOA. Adjust the values to generate a more accurate rate.
Your payment
Principal and Interest:
$
Property taxes:
$
HOA fees:
$
Total loan payment:
$
Total interest amount:
$
Location
County
BERKELEY
Elementary School
Middle School
High School
Listing Courtesy of Angela D Horner, RE/MAX Distinctive Real Estate
RealHub Information is provided exclusively for consumers' personal, non-commercial use, and it may not be used for any purpose other than to identify prospective properties consumers may be interested in purchasing. All information deemed reliable but not guaranteed and should be independently verified. All properties are subject to prior sale, change or withdrawal. RealHub website owner shall not be responsible for any typographical errors, misinformation, misprints and shall be held totally harmless.

Salesperson, Realtor
David Riddle
Call David today to schedule a private showing.

* Listings on this website come from the FMLS IDX Compilation and may be held by brokerage firms other than the owner of this website. The listing brokerage is identified in any listing details. Information is deemed reliable but is not guaranteed. If you believe any FMLS listing contains material that infringes your copyrighted work please review our DMCA policy and learn how to submit a takedown request.© 2024 FMLS.
Related Properties

GERRARDSTOWN
253 TWAIN STREET
4 Beds
2 Baths
2,890 Sq.Ft.
$499,900
MLS#: WVBE2055188

GERRARDSTOWN
178 FITZGERALD STREET
3 Beds
2 Baths
2,437 Sq.Ft.
$447,000
MLS#: WVBE2055646

GERRARDSTOWN
250 CRESSEN DRIVE
3 Beds
2 Baths
1,440 Sq.Ft.
$429,900
MLS#: WVBE2055682

GERRARDSTOWN
557 TABLER STATION ROAD
5 Beds
2 Baths
3,552 Sq.Ft.
$399,900
MLS#: WVBE2055212
GERRARDSTOWN
205 VOLTAIRE STREET
4 Beds
3 Baths
4,211 Sq.Ft.
$579,900
MLS#: WVBE2052060

GERRARDSTOWN
Parcel 12.4 APPLE HARVEST
3 Beds
2 Baths
2,025 Sq.Ft.
$469,900
MLS#: WVBE2054474

GERRARDSTOWN
229 HOLLIS DRIVE
3 Beds
2 Baths
1,553 Sq.Ft.
$449,900
MLS#: WVBE2049948

GERRARDSTOWN
175 DOYLE STREET
5 Beds
3 Baths
4,336 Sq.Ft.
$575,000
MLS#: WVBE2054712

GERRARDSTOWN
219 DOYLE STREET
3 Beds
3 Baths
1,784 Sq.Ft.
$475,000
MLS#: WVBE2054570

GERRARDSTOWN
1 TWAIN STREET
6 Beds
3 Baths
3,763 Sq.Ft.
$519,900
MLS#: WVBE2053048
