
Villa, Loft with Bedrooms
324 MOORINGS CIRCLE 108
STEVENSVILLE, MD 21666
MLS#: MDQA2019302
$555,000


Property
Beds
3
Full Baths
3
1/2 Baths
None
Year Built
2022
Sq.Footage
1,906
*BIG PRICE IMPROVEMENT ON THIS BEAUTY* Welcome to Bay Bridge Cove, an active adult 55+ community designed for comfort, convenience, and low-maintenance living. Residents enjoy exceptional amenities including a clubhouse with outdoor pool, fitness center, lounge, library, meeting space, and game room, along with walking trails, scenic ponds, pickleball and bocce courts, a crab shack, and community vegetable and herb gardens. Ideally located near Historic Annapolis, shopping, dining, recreation, and major commuter routes including Rt. 50, Rt. 97, the Bay Bridge, Washington, D.C., Baltimore, and the Eastern Shore. This beautifully upgraded Easton model by award-winning McKee Builders offers quality craftsmanship, energy efficiency, and thoughtful design throughout. A private gated paver courtyard creates a warm welcome, while the spacious rear deck overlooks open green space and mature trees for a peaceful outdoor setting. Inside, this meticulously maintained home offers approximately 2,000 square feet with 3 bedrooms, 3 full baths, a versatile loft, and a 2-car garage. The gourmet kitchen is appointed with upgraded cabinetry featuring pull-out shelving and soft-close doors and drawers, granite countertops, decorative backsplash, Kohler undermount stainless sink, and upgraded stainless steel appliances. Additional improvements include upgraded flooring, renovated baths, and a tankless on-demand water heater. The open and airy interior is filled with natural light from two skylights in the main living area. Architectural details include crown molding, chair rail accents, soaring foyer ceilings, cathedral ceilings in the dining and family rooms, and a tray ceiling in the primary suite. The spacious primary retreat includes two closets and a beautifully updated bath. Two additional bedrooms and two full baths, with one bedroom and bath on each level, offer flexibility for guests or multigenerational living. The loft provides ideal space for a home office, den, or reading area. A large conditioned crawl space with interior access offers excellent storage. Please note: public records do not reflect the correct square footage. Approximate finished living area is 2,000 square feet. CALL ME TODAY FOR YOUR SHOWING! Select photos have been virtually staged to illustrate potential furniture placement and décor. Furnishings and decorative items shown in those photos are digitally added and are not included with the property.
Features & Amenities
Interior
-
Other Interior Features
Kitchen Island, Pantry, Recessed Lighting, Walk-In Closet(s), Cathedral Ceiling(s), High Ceilings, Open Floorplan
-
Total Bedrooms
3
-
Bathrooms
3
-
Above Grade Finished Area
1906.0
-
Basement YN
NO
-
Cooling YN
YES
-
Cooling
Central Air, Heat Pump, Ceiling Fan(s), Electric
-
Fireplace YN
NO
-
Heating YN
YES
-
Heating
Exhaust Fan, Propane, Heat Pump
-
Main Level Bedrooms
3
-
Pet friendly
Dogs OK, Cats OK, Yes
Exterior
-
Garage
Yes
-
Garage spaces
2
-
Construction Materials
Stone, Vinyl Siding
-
Parking
Garage Door Opener, Asphalt, Off Street, Garage, Inside Entrance, Attached
-
Pool
Yes
-
Pool Features
Community
-
Waterfront YN
NO
-
View
Water, Other, Pond
Area & Lot
-
Lot Size(acres)
0.11
-
Lot Size(square feet)
4,791
-
Property Type
Residential
-
Property Sub Type
Townhouse
-
Architectural Style
Villa, Loft with Bedrooms
Price
-
Sales Price
$555,000
-
Tax Amount
$4,537
-
Sq. Footage
1,906
-
Price/SqFt
$291
HOA
-
Association
No
Property Resources
-
Horse Property
NO
School District
-
Elementary School
N/A
-
Middle School
N/A
-
High School
CALL SCHOOL BOARD
Property Features
-
New Construction
NO
-
Accessibility Features
Accessible Hallway(s)
-
Association Amenities
Billiard Room, Clubhouse, Fitness Center, Game Room, Meeting Room, Party Room, Jogging Path, Recreation Facilities
-
Senior Community YN
YES
-
Sewer
Public Sewer
-
Water Source
Public
Schedule a Showing
Showing scheduled successfully.
Mortgage calculator
Estimate your monthly mortgage payment, including the principal and interest, property taxes, and HOA. Adjust the values to generate a more accurate rate.
Your payment
Principal and Interest:
$
Property taxes:
$
HOA fees:
$
Total loan payment:
$
Total interest amount:
$
Location
County
QUEEN ANNES
Elementary School
Middle School
High School
CALL SCHOOL BOARD
Listing Courtesy of Verna L Downey, Clark & Co Realty, LLC
RealHub Information is provided exclusively for consumers' personal, non-commercial use, and it may not be used for any purpose other than to identify prospective properties consumers may be interested in purchasing. All information deemed reliable but not guaranteed and should be independently verified. All properties are subject to prior sale, change or withdrawal. RealHub website owner shall not be responsible for any typographical errors, misinformation, misprints and shall be held totally harmless.

Salesperson, Realtor
David Riddle
Call David today to schedule a private showing.

* Listings on this website come from the FMLS IDX Compilation and may be held by brokerage firms other than the owner of this website. The listing brokerage is identified in any listing details. Information is deemed reliable but is not guaranteed. If you believe any FMLS listing contains material that infringes your copyrighted work please review our DMCA policy and learn how to submit a takedown request.© 2024 FMLS.
Related Properties

STEVENSVILLE
912 BUCKINGHAM DRIVE
3 Beds
2 Baths
1,680 Sq.Ft.
$475,000
MLS#: MDQA2018588

STEVENSVILLE
618 LOVE POINT ROAD
3 Beds
2 Baths
2,253 Sq.Ft.
$549,000
MLS#: MDQA2019166
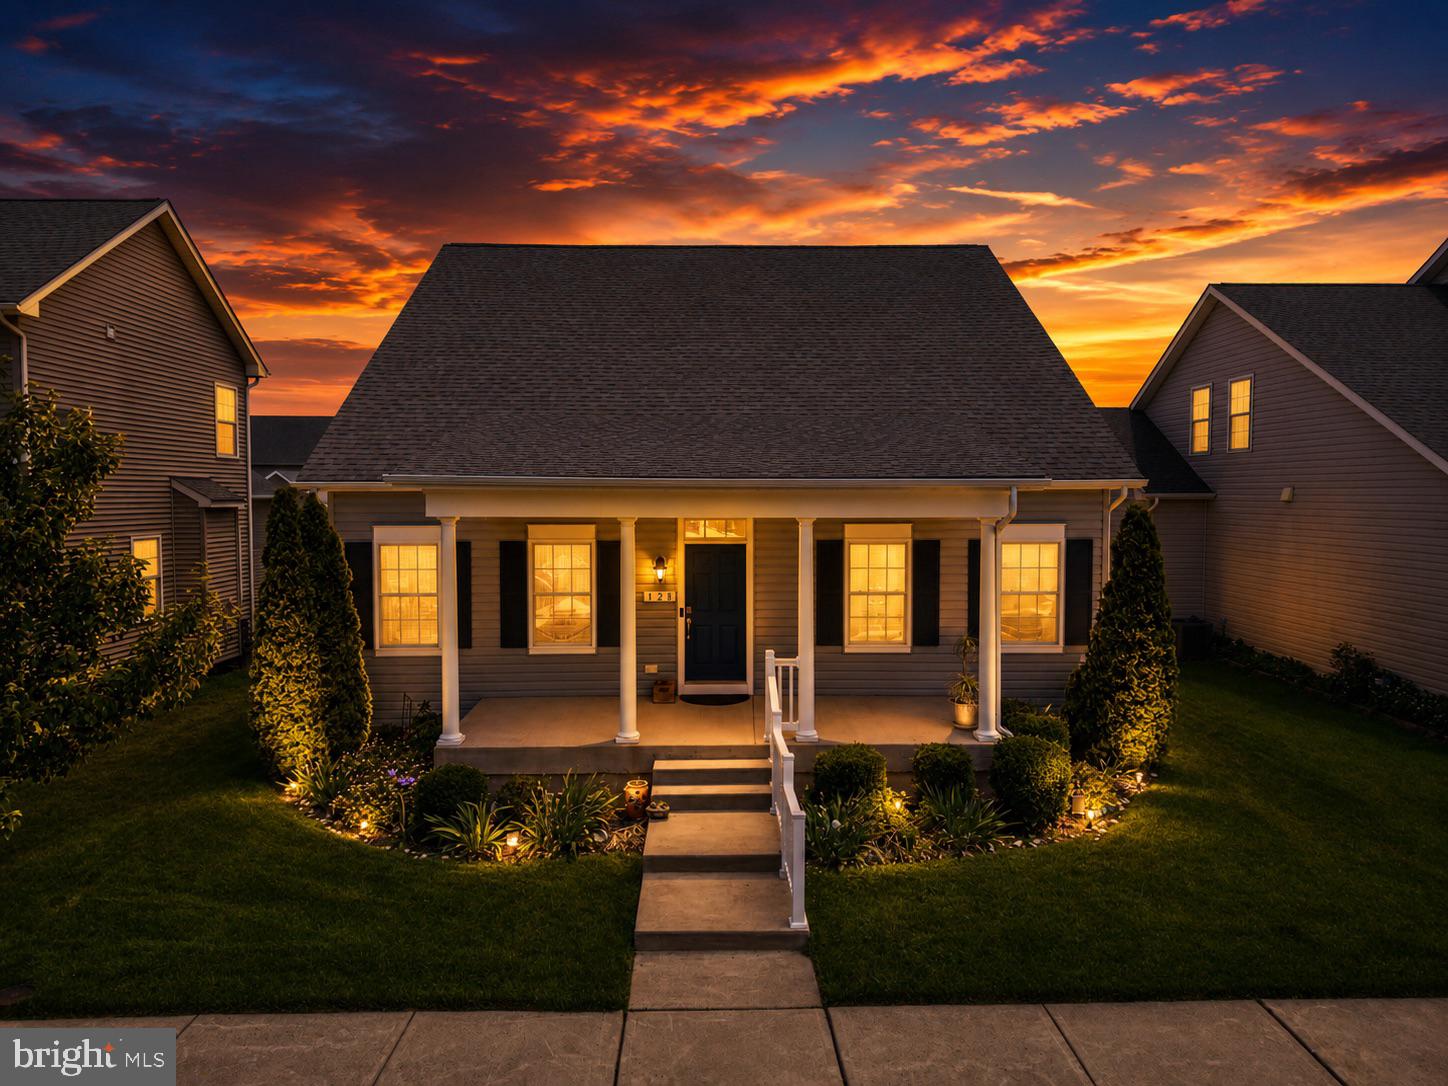
STEVENSVILLE
128 ALLISON JANE DRIVE
3 Beds
2 Baths
2,240 Sq.Ft.
$650,000
MLS#: MDQA2017550

STEVENSVILLE
526 VICTORIA DRIVE
3 Beds
2 Baths
1,524 Sq.Ft.
$550,000
MLS#: MDQA2015610

STEVENSVILLE
412 CHESAPEAKE AVENUE
4 Beds
2 Baths
1,372 Sq.Ft.
$475,000
MLS#: MDQA2019014
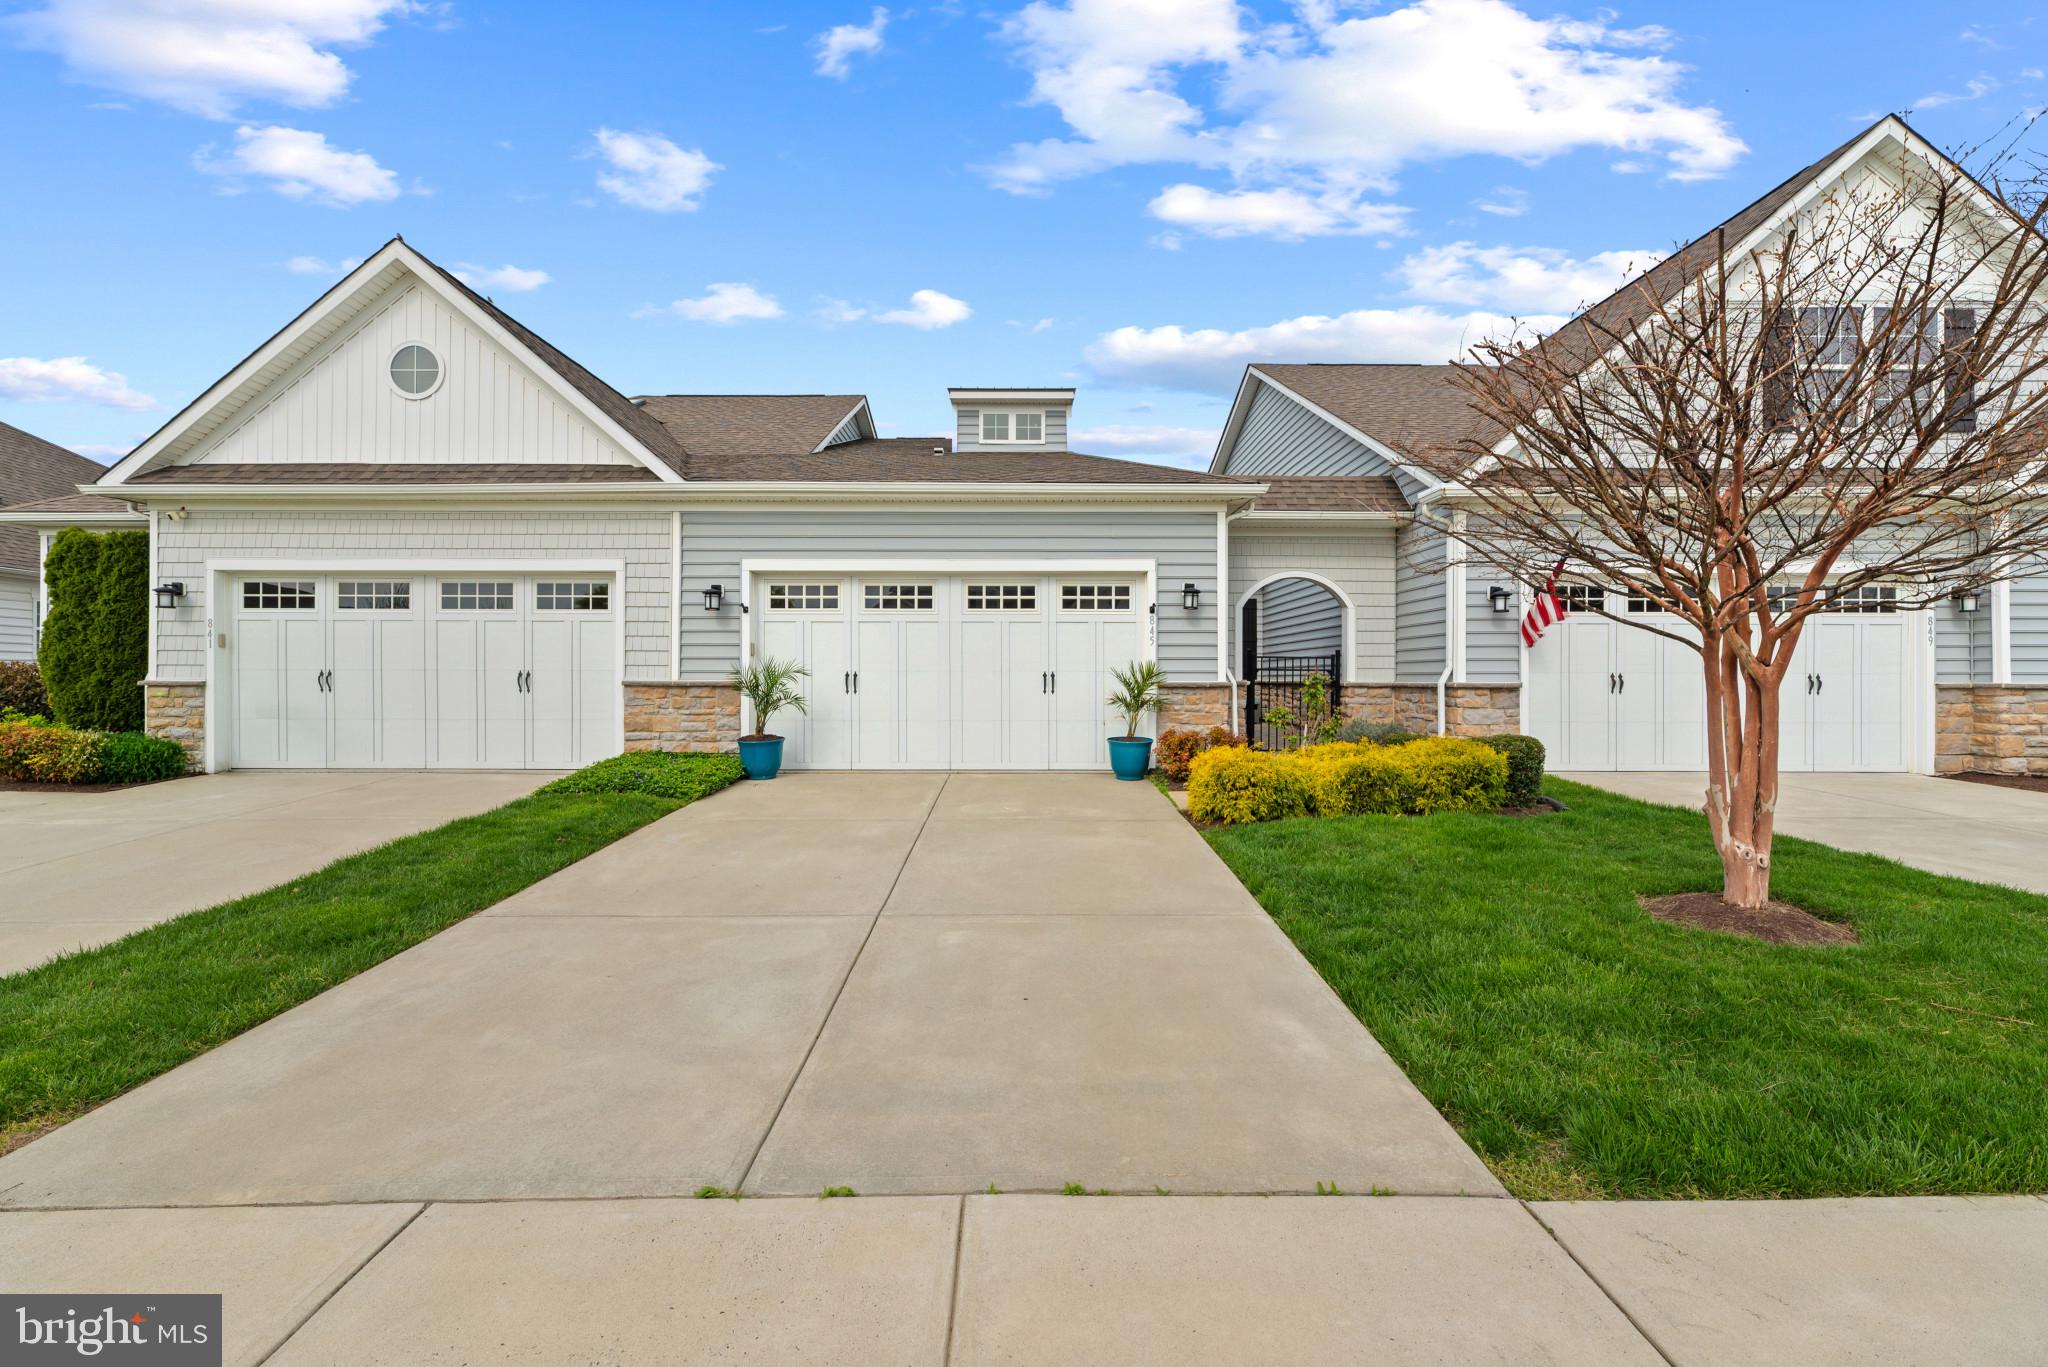
STEVENSVILLE
845 MOORINGS CIRCLE 138
2 Beds
2 Baths
2,088 Sq.Ft.
$569,900
MLS#: MDQA2016806

STEVENSVILLE
208 TOPSIDE DRIVE 211
2 Beds
2 Baths
1,856 Sq.Ft.
$610,000
MLS#: MDQA2018598

STEVENSVILLE
212 OREGON ROAD
4 Beds
2 Baths
2,300 Sq.Ft.
$585,000
MLS#: MDQA2018636

STEVENSVILLE
102 QUEENS COLONY HIGH ROAD
5 Beds
3 Baths
1,787 Sq.Ft.
$659,000
MLS#: MDQA2018972

STEVENSVILLE
310 ALLISON JANE DRIVE H-1
4 Beds
4 Baths
2,850 Sq.Ft.
$569,000
MLS#: MDQA2017922
