
Contemporary, Craftsman, Ranch/Rambler
312 POTOMAC RIDGE LANE
SHEPHERDSTOWN, WV 25443
MLS#: WVJF2026260
$599,900


Property
Beds
3
Full Baths
2
1/2 Baths
None
Year Built
2022
Sq.Footage
1,727
Up on a ridge just outside of the town of Shepherdstown & along the Potomac River, there is a small, peaceful enclave of homes in the subdivision of Potomac Ridge. Potomac Ridge is a 10-lot neighborhood with 7 homes & community spaces along both the Potomac River to the front & an idyllic creek/stream to the back. This is a river-access community w/a very rudimentary & natural waterfront area for fishing, swimming, sunrise/sunset/wildlife watching, & picnicking. Up on the ridge, this stunning passive-solar, strawbale, lime-rendered residence is the perfect combination of environmentally friendly, efficient, rural, serene, & GORGEOUS. Designed by Sigi Koko, a pre-eminent east coast strawbale architect, & built in 2022, this home is the best of both worlds- 4 years new, & lived in gently so all facets are fine tuned, in terrific shape, and quite functional. The stunning interior offers an attractive blend of modern luxury & sustainable living. Think "Hippie, Chic, & Elegant!" Spanning 1,750 square feet, this meticulously crafted home showcases exceptional design & workmanship, making it a unique gem in a picturesque setting. Once parked, walk through the large front screened-in porch, w/ceiling fans & plenty of space to sit & relax. Inside, you are greeted by an open floor plan integrating living, dining, & kitchen areas, creating an inviting atmosphere perfect for winding down or entertaining. This home includes exquisite solid locally-sourced hardwood floors, ceramic tile in the baths/mud room/entry way, lime-rendered parging of walls, and tons of light to enhance the home's elegance. The gourmet kitchen is a chef's dream, boasting upgraded countertops, stainless steel appliances, and a spacious island that invites culinary creativity. Cathedral ceilings in this area, recessed lighting, pendant lighting, wall sconces, & built-ins add sophistication & warmth. The living room has a faux fireplace & mantle between the built-ins & the current owners use biofuel cans in winter for a little warmth & a lot of ambiance. In the summer, they place plants/candles to dress it up beautifully. The light & bright primary suite features a spa-like bathroom complete w/soaking tub, walk-in shower, & almost all recycled fixtures/components, creating a tranquil retreat w/a lower environmental impact. Two more bright bedrooms, w/a full bath in between, offer ample space for residents, guests, or home office/hobby areas. The thoughtful layout includes all entry-level bedrooms for comfort, access, & convenience. Open all three 8ft tall doors to a rear deck, (also accessed by the primary and 2nd bedroom) to double the entertaining space. Outside, the property is set on a 3.17-acre wooded lot, w/hardscaping, landscaping, & expansive outdoor spaces for incredible outdoor experiences. Tucked in the back of the property is a YURT! Yes, a yurt! It sits on a platform so you are in nature w/out having to be IN nature, including picnic table area for fun nights of glamping! Additional structures include a small greenhouse, an insulated shed w/electric service, & the attached carport offers versatile storage solutions. This home is not only a sanctuary but also a model of sustainability, featuring straw bale construction & nearly all recycled materials throughout. The energy-efficient appliances & water treatment system further enhance its eco-friendly appeal. This home is an ideal retreat for outdoor enthusiasts. The property is situated in a cul-de-sac, ensuring privacy & minimal traffic, while the scenic vistas of the surrounding mountains & wooded areas provide a breathtaking backdrop. With convenient parking options, a rough-in for an electric car charging station, an attached carport & circular driveway, this residence combines luxury, sustainability, & a prime location, making it a rare find in today's market. Experience the perfect blend of modern living & natural beauty in this exquisite & rare Potomac Ridge home.
Features & Amenities
Interior
-
Other Interior Features
Ceiling Fan(s), Kitchen Island, Recessed Lighting, Other, Cathedral Ceiling(s), High Ceilings, Built-in Features, Open Floorplan, Soaking Tub
-
Total Bedrooms
3
-
Bathrooms
2
-
Above Grade Finished Area
1727.0
-
Basement YN
NO
-
Cooling YN
YES
-
Cooling
Central Air, Heat Pump, Ceiling Fan(s), Electric
-
Fireplace YN
NO
-
Heating YN
YES
-
Heating
Electric, Forced Air, Heat Pump
-
Main Level Bedrooms
3
-
Pet friendly
N/A
Exterior
-
Garage
No
-
Construction Materials
Other
-
Other Exterior Features
Rain Gutters, Storage
-
Parking
Asphalt, Gravel, Off Street, Circular Driveway, Electric Vehicle Charging Station(s), Private, Paved, Attached Carport, Driveway, Attached
-
Patio and Porch Features
Deck, Enclosed, Patio, Porch, Screened
-
Pool
No
-
Waterfront YN
NO
-
View
Mountain(s), Trees/Woods, Garden, Scenic
Area & Lot
-
Lot Features
Sloped, Wooded, Cul-De-Sac, Front Yard, Level, Private, Secluded, Few Trees
-
Lot Size(acres)
3.17
-
Lot Size(square feet)
138,085
-
Property Type
Residential
-
Property Sub Type
Single Family Residence
-
Architectural Style
Contemporary, Craftsman, Ranch/Rambler
Price
-
Sales Price
$599,900
-
Tax Amount
$2,757
-
Sq. Footage
1,727
-
Price/SqFt
$347
HOA
-
Association
YES
-
Association Fee
$300
-
Association Fee Frequency
Annually
-
Association Fee Includes
N/A
Property Resources
-
Horse Property
NO
School District
-
Elementary School
N/A
-
Middle School
N/A
-
High School
N/A
Property Features
-
New Construction
NO
-
Accessibility Features
Accessible Doors, Accessible Electrical and Environmental Controls
-
Association Amenities
Playground
-
Senior Community YN
NO
-
Tax Lot
5
-
Water Source
Well
Schedule a Showing
Showing scheduled successfully.
Mortgage calculator
Estimate your monthly mortgage payment, including the principal and interest, property taxes, and HOA. Adjust the values to generate a more accurate rate.
Your payment
Principal and Interest:
$
Property taxes:
$
HOA fees:
$
Total loan payment:
$
Total interest amount:
$
Location
County
JEFFERSON
Elementary School
Middle School
High School
Listing Courtesy of Susan L Reichel, Coldwell Banker Premier
RealHub Information is provided exclusively for consumers' personal, non-commercial use, and it may not be used for any purpose other than to identify prospective properties consumers may be interested in purchasing. All information deemed reliable but not guaranteed and should be independently verified. All properties are subject to prior sale, change or withdrawal. RealHub website owner shall not be responsible for any typographical errors, misinformation, misprints and shall be held totally harmless.

AGENT
David Riddle
Call David today to schedule a private showing.

* Listings on this website come from the FMLS IDX Compilation and may be held by brokerage firms other than the owner of this website. The listing brokerage is identified in any listing details. Information is deemed reliable but is not guaranteed. If you believe any FMLS listing contains material that infringes your copyrighted work please click here to review our DMCA policy and learn how to submit a takedown request.© 2024 FMLS.
Related Properties

SHEPHERDSTOWN
91 MARSH HAWK WAY
4 Beds
2 Baths
2,684 Sq.Ft.
$658,000
MLS#: WVJF2025706

SHEPHERDSTOWN
225 STARKEYS LANDING
4 Beds
3 Baths
4,033 Sq.Ft.
$599,999
MLS#: WVJF2026094
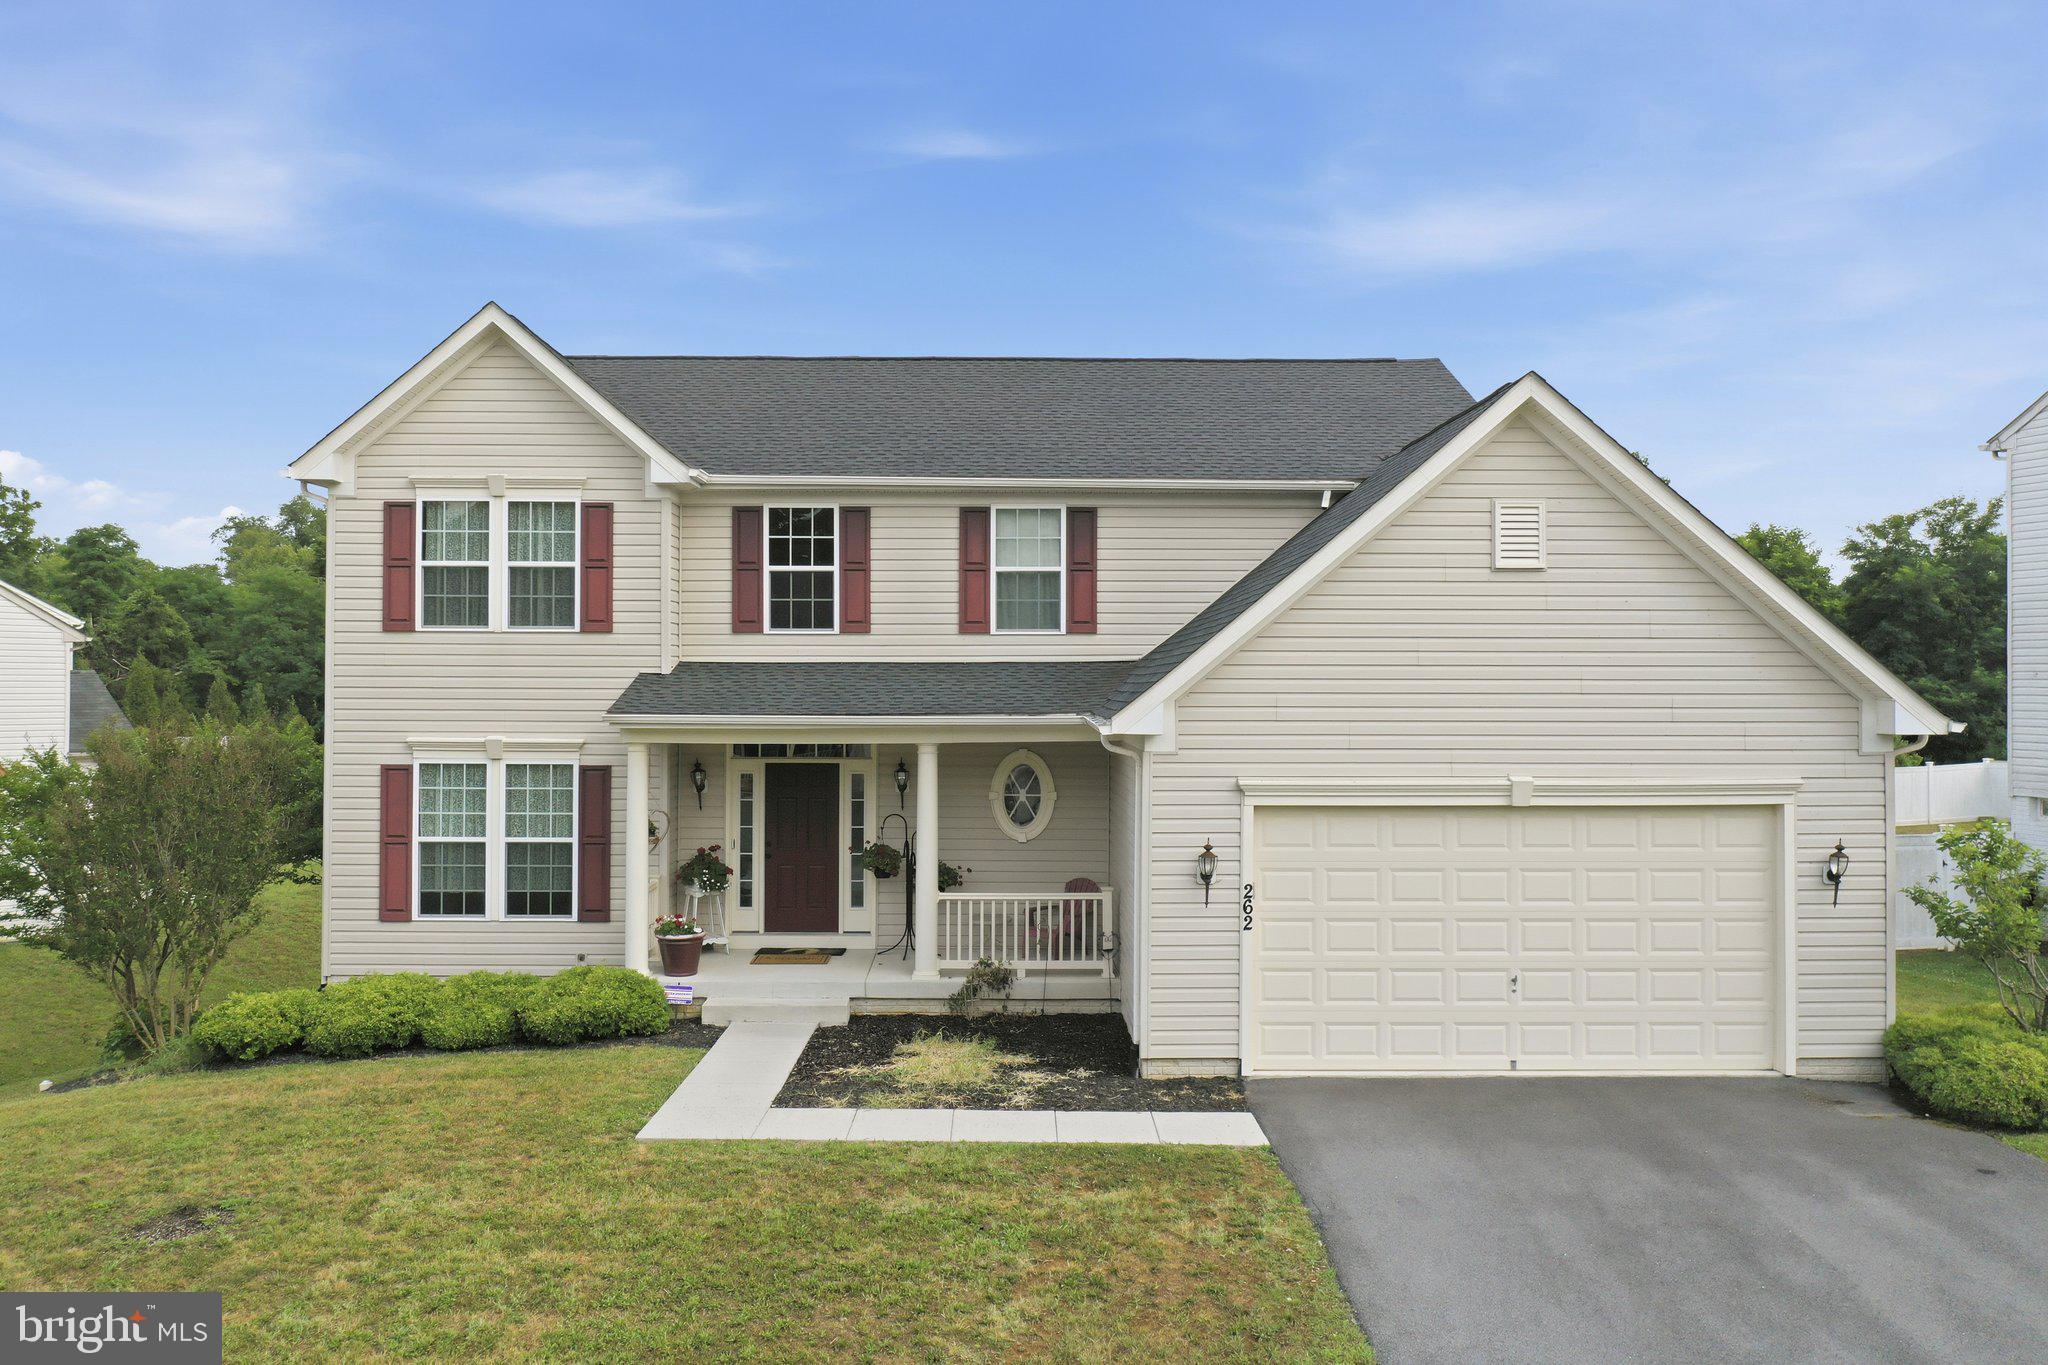
SHEPHERDSTOWN
262 CANAL WAY
4 Beds
2 Baths
4,530 Sq.Ft.
$589,000
MLS#: WVJF2025190
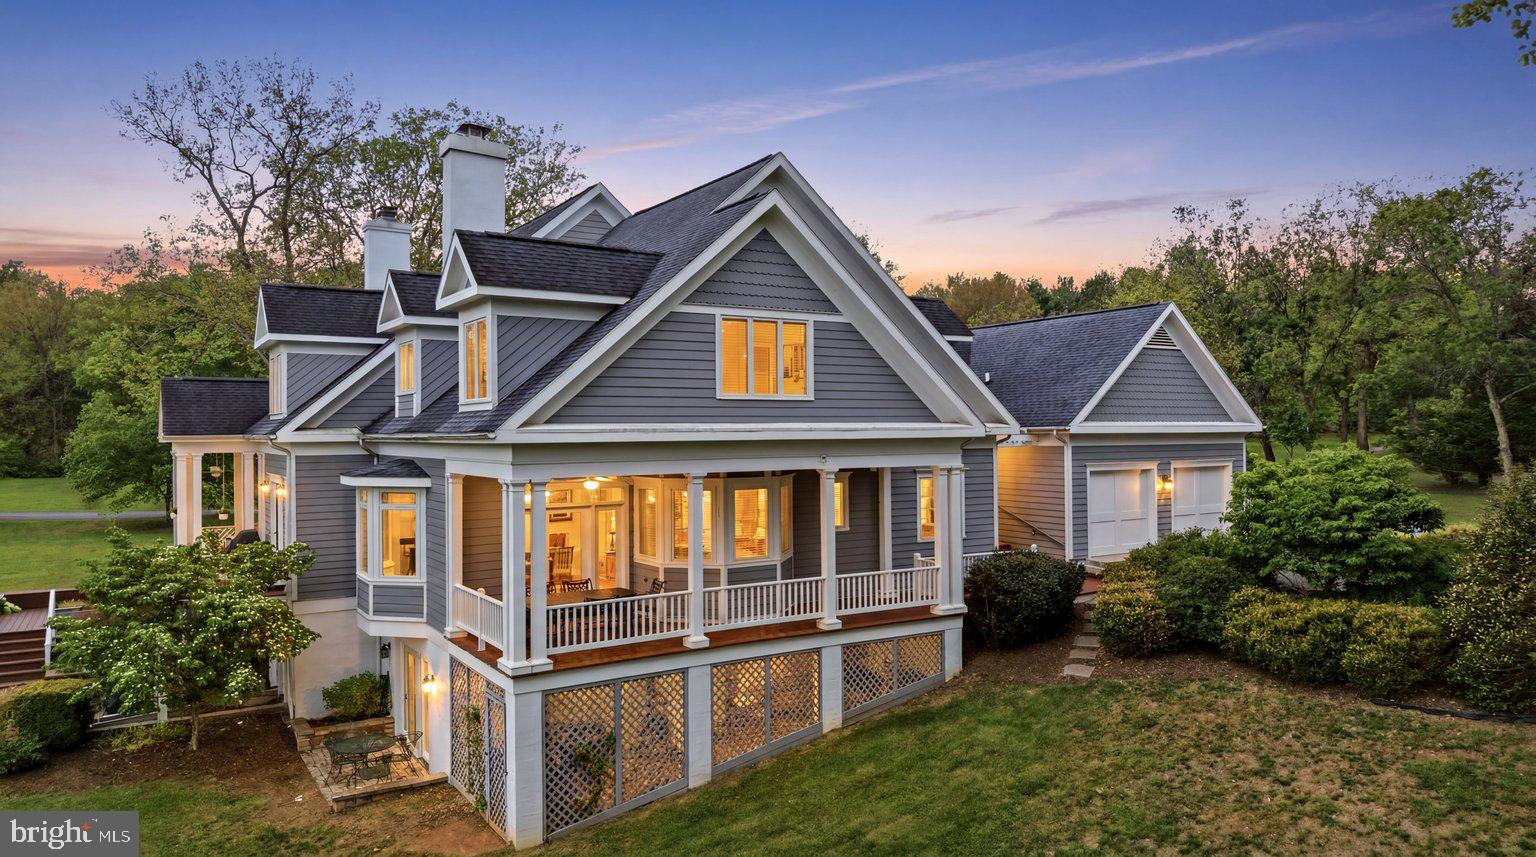
SHEPHERDSTOWN
20 DRENNEN COURT
3 Beds
3 Baths
2,295 Sq.Ft.
$525,000
MLS#: WVJF2023750

SHEPHERDSTOWN
7 OLD PROSPECT AVENUE
4 Beds
2 Baths
2,146 Sq.Ft.
$495,000
MLS#: WVJF2025730

SHEPHERDSTOWN
277 SHVEDA WAY
4 Beds
3 Baths
2,144 Sq.Ft.
$649,900
MLS#: WVJF2025658
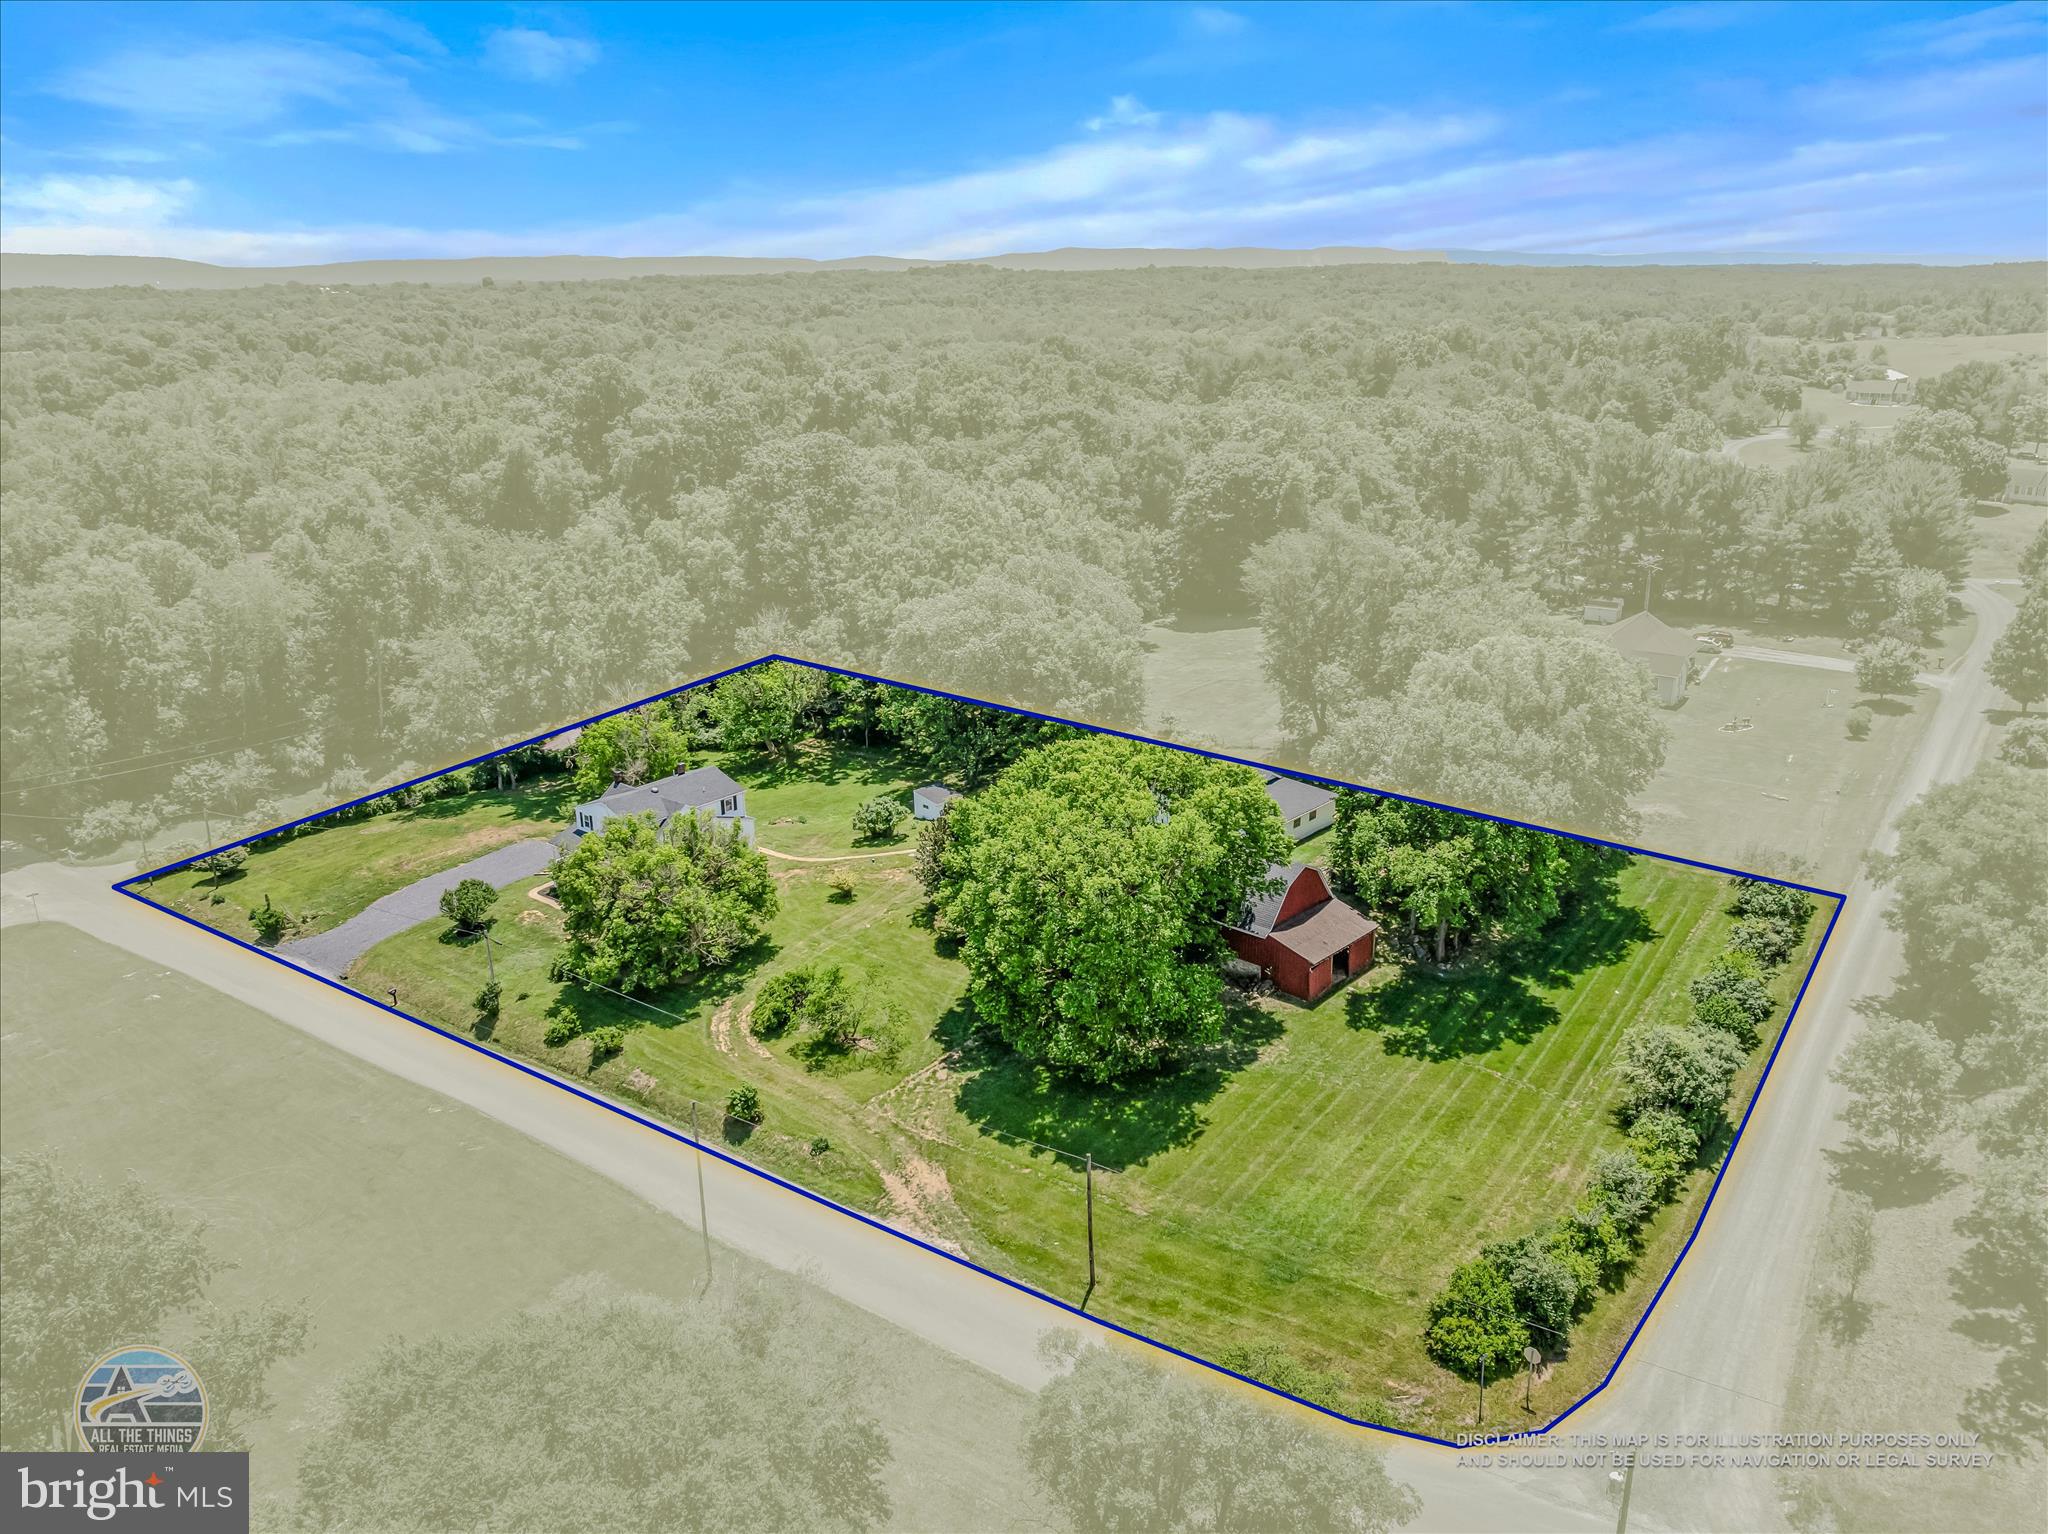
SHEPHERDSTOWN
637 PERSIMMON LANE
4 Beds
3 Baths
2,866 Sq.Ft.
$575,000
MLS#: WVJF2024806

SHEPHERDSTOWN
260 FERNBANK DRIVE
3 Beds
2 Baths
2,376 Sq.Ft.
$495,000
MLS#: WVJF2026308
.png)