


Property
Beds
3
Full Baths
2
1/2 Baths
1
Year Built
2016
Sq.Footage
1,520
The ENTIRE upper level is dedicated to a MASSIVE primary suite and private bath! LOVE the layout of this one!!! And it's just MINUTES from the Virginia line?! This beautiful townhome features fresh paint, brand-new carpet, and is MOVE-IN READY! The entry-level offers a spacious, open-concept floor plan that flows seamlessly from the front of the home to the back! The dining area features a vaulted ceiling and ceiling fan, with views of the fully fenced backyard. The middle level offers two generously sized bedrooms, a full bathroom with tile flooring, and a conveniently located laundry closet! Now let's talk about that **PRIMARY SUITE!** Occupying the ENTIRE top floor, this private retreat features vaulted ceilings, a ceiling fan, a large walk-in closet, and a spacious ensuite bathroom complete with a soaking tub, separate shower, double vanity, and tile flooring! Additional highlights include upgraded blinds throughout, a 6-foot privacy fence, covered backyard patio, firepit, and rear gate access! **LOCATION, LOCATION, LOCATION!** Conveniently located just minutes from the Virginia state line and I-81, making commuting a breeze! Freshly updated, spacious, and ready for its next owner!
Features & Amenities
Interior
-
Total Bedrooms
3
-
Bathrooms
2
-
1/2 Bathrooms
1
-
Above Grade Finished Area
1520.0
-
Basement YN
NO
-
Cooling YN
YES
-
Cooling
Central Air, Electric
-
Heating YN
YES
-
Heating
Electric, Central, Forced Air
-
Main Level Bedrooms
2
-
Pet friendly
N/A
Exterior
-
Garage
No
-
Construction Materials
Vinyl Siding
-
Parking
Parking Lot
-
Pool
No
-
Waterfront YN
NO
Area & Lot
-
Lot Size(acres)
0.04
-
Lot Size(square feet)
1,742
-
Property Type
Residential
-
Property Sub Type
Townhouse
-
Architectural Style
Other
Price
-
Sales Price
$260,000
-
Tax Amount
$1,542
-
Sq. Footage
1,520
-
Price/SqFt
$171
HOA
-
Association
YES
-
Association Fee
$75
-
Association Fee Frequency
Quarterly
-
Association Fee Includes
N/A
-
Total Monthly Fees
true
School District
-
Elementary School
VALLEY VIEW
-
Middle School
MUSSELMAN
-
High School
MUSSELMAN
Property Features
-
New Construction
NO
-
Foundation Details
Block
-
Senior Community YN
NO
-
Sewer
Public Sewer
-
Tax Lot
86
-
Water Source
Public
Schedule a Showing
Showing scheduled successfully.
Mortgage calculator
Estimate your monthly mortgage payment, including the principal and interest, property taxes, and HOA. Adjust the values to generate a more accurate rate.
Your payment
Principal and Interest:
$
Property taxes:
$
HOA fees:
$
Total loan payment:
$
Total interest amount:
$
Location
County
BERKELEY
Elementary School
VALLEY VIEW
Middle School
MUSSELMAN
High School
MUSSELMAN
Listing Courtesy of Sadie Pearl Marino, Keller Williams Realty Advantage
RealHub Information is provided exclusively for consumers' personal, non-commercial use, and it may not be used for any purpose other than to identify prospective properties consumers may be interested in purchasing. All information deemed reliable but not guaranteed and should be independently verified. All properties are subject to prior sale, change or withdrawal. RealHub website owner shall not be responsible for any typographical errors, misinformation, misprints and shall be held totally harmless.

Salesperson, Realtor
David Riddle
Call David today to schedule a private showing.

* Listings on this website come from the FMLS IDX Compilation and may be held by brokerage firms other than the owner of this website. The listing brokerage is identified in any listing details. Information is deemed reliable but is not guaranteed. If you believe any FMLS listing contains material that infringes your copyrighted work please review our DMCA policy and learn how to submit a takedown request.© 2024 FMLS.
Related Properties

INWOOD
HOMESITE 255 PADDLEFISH ROAD
3 Beds
3 Baths
1,698 Sq.Ft.
$284,990
MLS#: WVBE2054976

INWOOD
62 BRONTE AVENUE
3 Beds
2 Baths
1,008 Sq.Ft.
$279,950
MLS#: WVBE2054666

INWOOD
27 STIX LANE
2 Beds
2 Baths
1,280 Sq.Ft.
$224,900
MLS#: WVBE2053414

INWOOD
40 SHUBUNKIN ROAD
3 Beds
2 Baths
1,535 Sq.Ft.
$285,000
MLS#: WVBE2054110

INWOOD
HOMESITE 262 PADDLEFISH ROAD
3 Beds
3 Baths
1,674 Sq.Ft.
$274,990
MLS#: WVBE2054232

INWOOD
HOMESITE 256 PADDLEFISH ROAD
3 Beds
3 Baths
2,154 Sq.Ft.
$299,990
MLS#: WVBE2056058
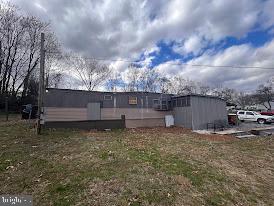
INWOOD
370, 382 KERNS STREET
2 Beds
1 Baths
N/A
$299,000
MLS#: WVBE2049514

INWOOD
117 COOPERAGE ROAD
4 Beds
2 Baths
1,661 Sq.Ft.
$294,990
MLS#: WVBE2055724

INWOOD
224 FORD CIRCLE
3 Beds
2 Baths
1,028 Sq.Ft.
$309,900
MLS#: WVBE2052810
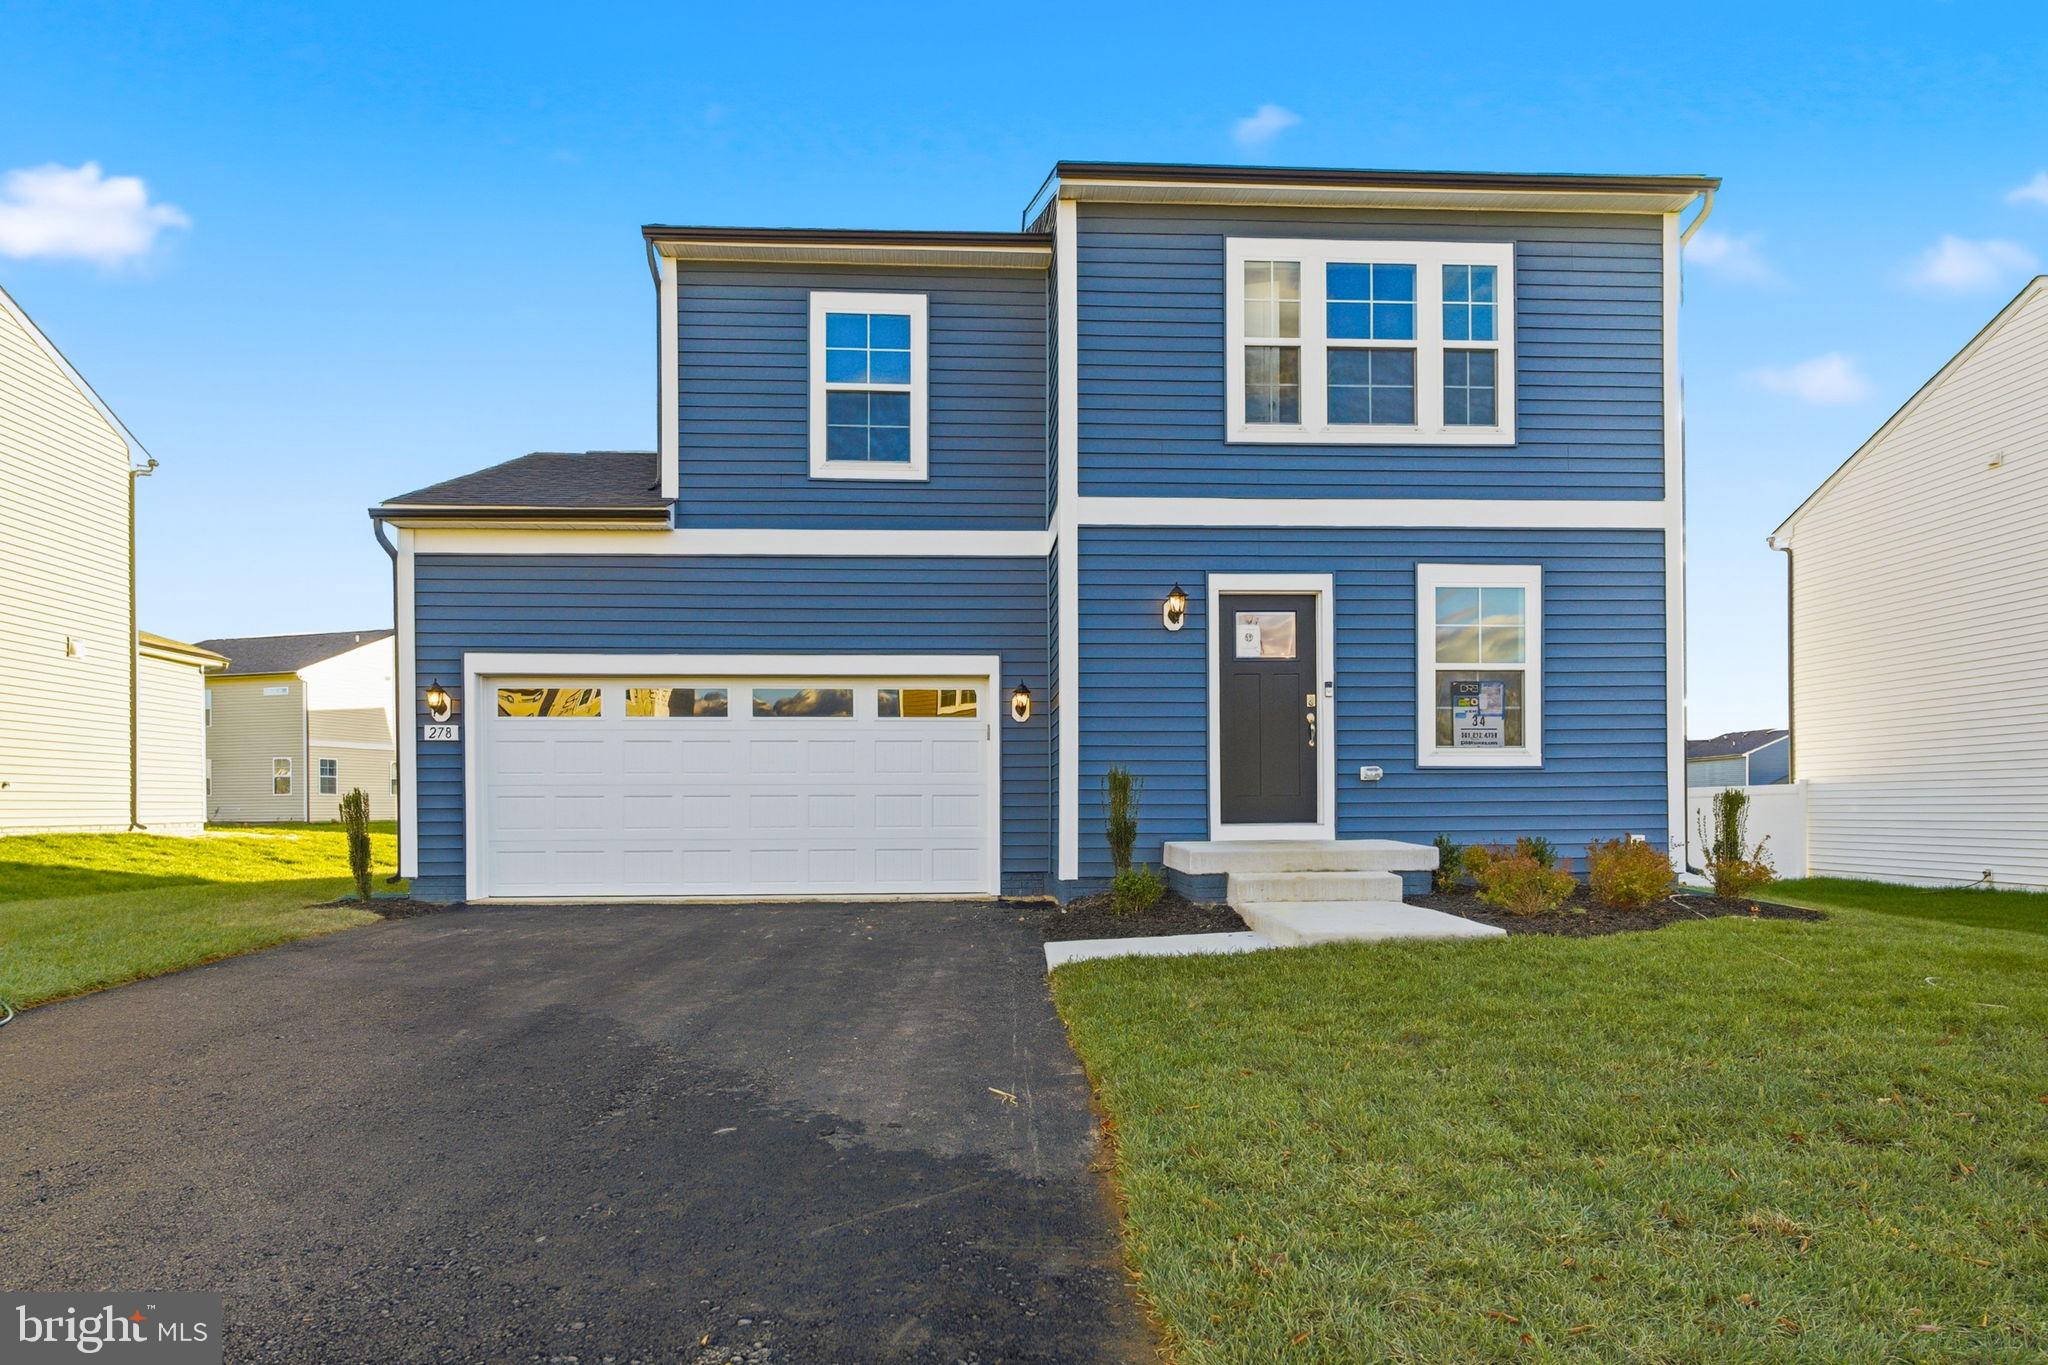
INWOOD
TBB OUTRIGGER ROAD WEXFORD II
3 Beds
2 Baths
1,262 Sq.Ft.
$301,990
MLS#: WVBE2046774
