Features & Amenities

Interior

  • Other Interior Features

    Eat-in Kitchen, Recessed Lighting, Bar, Ceiling Fan(s), Kitchen Island, Sauna, Walk-In Closet(s), Vaulted Ceiling(s), Tray Ceiling(s), Built-in Features, Crown Molding, Open Floorplan, Soaking Tub

  • Total Bedrooms

    3

  • Bathrooms

    2

  • 1/2 Bathrooms

    1

  • Above Grade Finished Area

    2632.0

  • Basement YN

    NO

  • Cooling YN

    YES

  • Cooling

    Central Air, Ceiling Fan(s), Electric

  • Fireplace YN

    YES

  • Heating YN

    YES

  • Heating

    Electric, Heat Pump

  • Main Level Bedrooms

    3

  • Pet friendly

    Yes

Exterior

  • Garage

    Yes

  • Garage spaces

    3

  • Construction Materials

    Brick, Vinyl Siding

  • Other Exterior Features

    Lighting, Rain Gutters

  • Parking

    Oversized, Garage Door Opener, Off Street, Lighted, Garage, Driveway, Attached

  • Patio and Porch Features

    Deck, Porch, Patio

  • Pool

    Yes

  • Pool Features

    Community

  • Waterfront YN

    NO

  • View

    Mountain(s), Panoramic, Trees/Woods

Area & Lot

  • Lot Features

    Wooded, Private

  • Lot Size(acres)

    1.48

  • Lot Size(square feet)

    64,469

  • Property Type

    Residential

  • Property Sub Type

    Single Family Residence

  • Architectural Style

    Contemporary

Price

  • Sales Price

    $599,000

  • Tax Amount

    $2,926.64

  • Financing Options

    Conventional, Cash, USDA, VA, FHA

  • Sq. Footage

    2,632

  • Price/SqFt

    $227

HOA

  • Association

    YES

  • Association Fee

    $66.67

  • Association Fee Frequency

    Monthly

  • Association Fee Includes

    N/A

School District

  • Elementary School

    N/A

  • Middle School

    N/A

  • High School

    N/A

Property Features

  • New Construction

    NO

  • Association Amenities

    Fitness Center, Golf Course, Racquetball, Tennis Court(s), Basketball Court, Recreation Facilities, Sport Court

  • Senior Community YN

    NO

  • Sewer

    Public Sewer

  • Tax Lot

    322

  • Water Source

    Public

Schedule a Showing

Showing scheduled successfully.

<
>
IN PERSON
VIA CHAT

What is 3 + 4 ?


Change time

Mortgage calculator

Estimate your monthly mortgage payment, including the principal and interest, property taxes, and HOA. Adjust the values to generate a more accurate rate.

Your payment

Principal and Interest:

$

Property taxes:

$

HOA fees:

$

Total loan payment:

$

Total interest amount:

$

Location

County

BERKELEY

Elementary School

Middle School

High School

Listing Courtesy of Teddi Alyce Segal, Honey House

RealHub Information is provided exclusively for consumers' personal, non-commercial use, and it may not be used for any purpose other than to identify prospective properties consumers may be interested in purchasing. All information deemed reliable but not guaranteed and should be independently verified. All properties are subject to prior sale, change or withdrawal. RealHub website owner shall not be responsible for any typographical errors, misinformation, misprints and shall be held totally harmless.

Agent David Riddle

Salesperson, Realtor

David Riddle

Call David today to schedule a private showing.


* Listings on this website come from the FMLS IDX Compilation and may be held by brokerage firms other than the owner of this website. The listing brokerage is identified in any listing details. Information is deemed reliable but is not guaranteed. If you believe any FMLS listing contains material that infringes your copyrighted work please click here to review our DMCA policy and learn how to submit a takedown request.© 2024 FMLS.
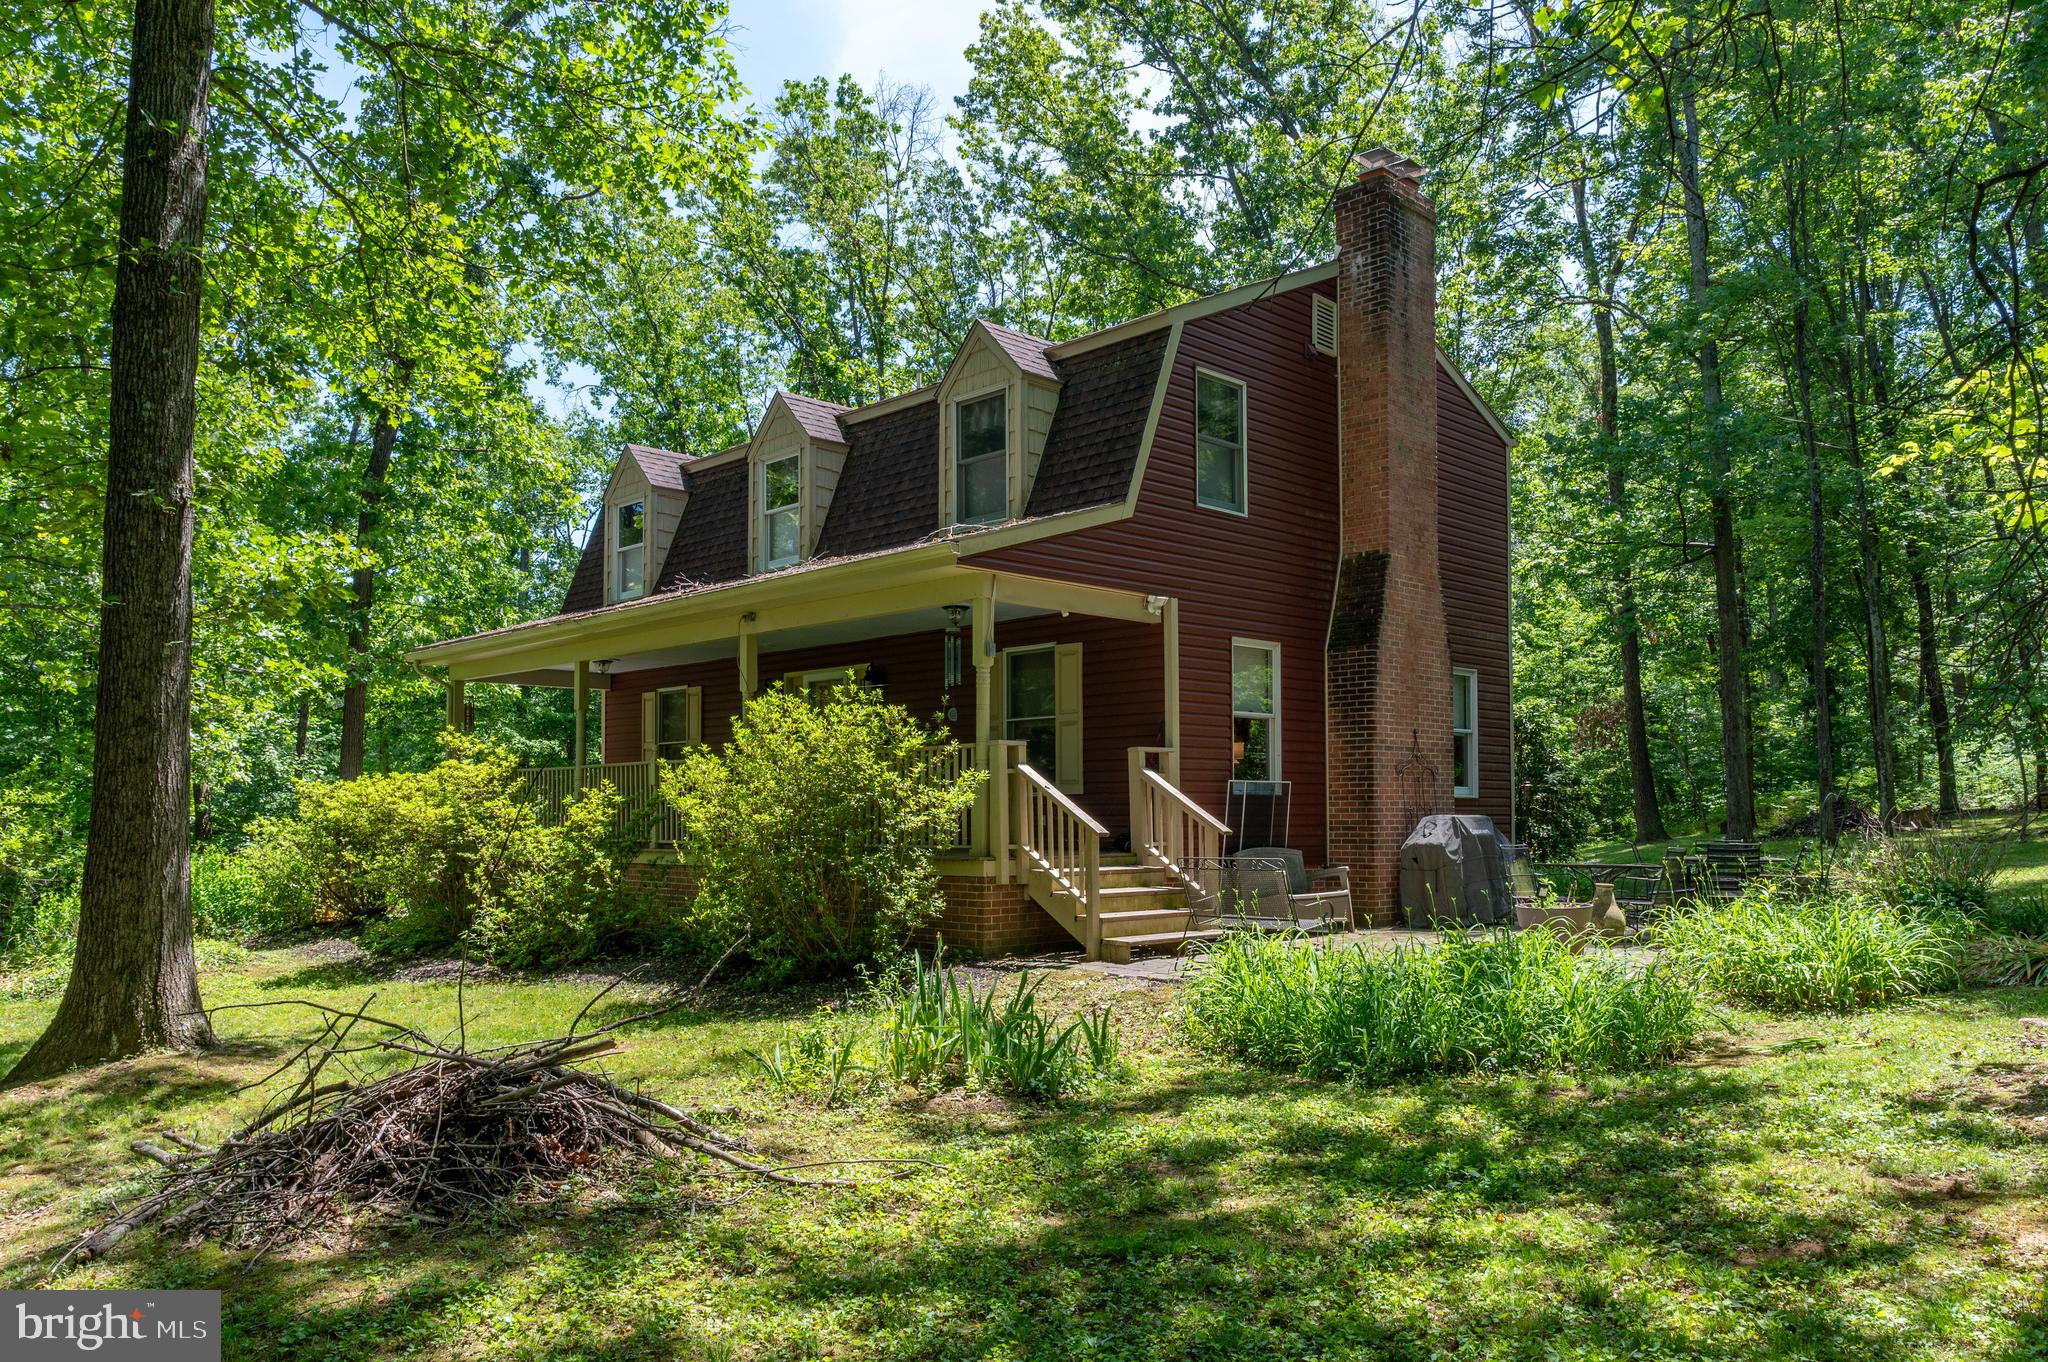
This home is currently ACTIVE/UNDER CONTRACT.  An offer has been accepted, however, sellers will entertain back up offers. Easy to show - listing agent attends showings. Sooooooo....if you are one of thse folks that have been looking for that perfect home in the Eastern Panhandle for like...ever...that is 100% ready for you to move in and enjoy and active life with mountain views—you've found it!  This nearly 2700-square-foot, spa-like three bedroom, two-and-a-half bath home sits perched high on a mountain inside the Woods community. The views are spectacular from every direction.  The grounds are stunning and pristine. The interior is gracious and flows easily from room to room, with large windows that invite in the beautiful sun light.  There's plenty of space for families and entertaining with parking for two-three cars in the newly-updated garage plus additional off-street parking in the driveway.  The huge rear deck has doors off the sunroom, the living room and the primary suite-  bringing the beauty of nature into the home.  The current owners have made extensive upgrades as listed below.  All seller docs attached to listing so ask for them! Inspection result available with complete list of repairs made.  Staging and photos by Honey House.


2024
All new high-line, matte black and stainless Z-line kitchen appliances including induction cooktop with Broan downdraft exhaust
Krauss Matte black sink and black and stainless Krauss Faucet 
Added conditioning to sun room making it a four season room
Updated and customized built-ins in family room
Added matte black hardware to kitchen and laundry room
New 50 gallon hot water heater 
New Landmark Pro roof and chimney cap, Lifetime limited transferrable warranty 
New designer lighting and ceiling fans throughout house 
Interior paint throughout

2023
Built out custom closet in primary with new wood flooring, fixtures and lighting 
Sealed concrete driveway 
Installed automatic shower-timer vent fan 
Added Milin top down/bottom up cordless cellular shades in sunroom and dining room 
All new exterior lighting garage, front porch, deck

2022
Updated and reconfigured kitchen island with quartz countertop
Installed new travertine backsplash
Complete laundry room updated adding new upper and lower cabinets with granite countertop, new travertine floor and backsplash, new Gimili Faucet with pull down sprayer and new Ruvati 23 inch workstation undermount sink with cutting board 

2020
Added armor epoxy flooring to garage, insulated, drywalled and painted walls
Purchased and Installed Huntington 4-6 person barrel Sauna 

2019
Added UV window film to Living room windows 
Replaced windows in dining room, sun room, transoms in living room 
Added gunstock wood flooring in hallway and entry
Insulated attic and sunroom 
Heller Gas Propane Tank- purchased 
Landscaping added including tiered stacked retaining walls, a Japanese Maple. six  boulders, cryptomeria globosas, blue star junipers, yarrow, salvia; crepe myrtle, three green giant evergreen trees, and tons of perennial spring bulbs amid stepping stones

309 TOBOGGAN HILL TRAIL

Message successfully sent.

What would you like to know?

What is 3 + 4 ?

I agree to receive email communication and understand I can unsubscribe at any time.

I agree to be contacted by Charis Realty Group - Christine Issler, Broker via call, email, and text for real estate services. To opt out, you can reply 'stop' at any time or reply 'help' for assistance. You can also click the unsubscribe link in the emails. Message and data rates may apply. Message frequency may vary. Privacy Policy

Related Properties

Welcome to 120 Trailblazer Lane, a beautifully updated chalet-style home in the desirable The Woods community. This spacious property offers a wonderful combination of comfort, character, and modern updates, all surrounded by the natural beauty and recreational amenities that make The Woods such a sought-after destination.

The home has undergone extensive improvements, including a new roof with a 50-year transferable warranty, new LVP flooring, new oak baseboards, new walls and ceilings in the basement, and 20 new solid-wood interior doors. Fresh interior paint throughout gives the home a clean, upgraded feel.

The kitchen has been enhanced with natural stone countertops, while all bathrooms have been remodeled. The primary bathroom features beautiful marble tile in the toilet/shower room and primary shower, while the mudroom has also been upgraded with tile flooring.

Additional improvements include an in-home HEPA filtration system, providing an added level of air-quality comfort.

Beyond the home itself, the property comes with a transferable Class A membership, offering access to the many amenities and recreational opportunities available within The Woods.

With its extensive list of recent improvements, generous living space, wooded setting, and valuable community membership, 120 Trailblazer Lane is ready for its next owner to move in and enjoy.
#WVBE2053824

HEDGESVILLE

120 TRAILBLAZER LANE

4 Beds

3 Baths

3,245 Sq.Ft.

$479,990

MLS#: WVBE2053824

PRICE REDUCTION!! Set on 2.19 unrestricted, partly wooded acres in Hedgesville, this 1987 Dutch Colonial offers privacy, useful space, and room to make the property fit the way you want to live. The home has three bedrooms, 2.5 baths, and about 2,000 finished square feet, with a covered front porch, ground-level patios, and an oversized 25-by-28-foot side-load garage that provides space for vehicles, storage, or hobbies.

Inside, the family room centers on a fireplace, while the kitchen includes a center island, five-burner cooktop, wall ovens, and custom Mountaineer cabinetry that continues into the butler’s pantry and upstairs baths. A sitting nook at the top of the stairs creates a quieter space apart from the main living areas, and second-floor laundry adds everyday convenience.

The unfinished basement provides additional storage and future-use possibilities and includes a newer wood stove. Outside, koi and lily ponds add to the setting, while the unrestricted acreage leaves room for uses that many more conventional neighborhood properties cannot accommodate. Public water, a three-bedroom septic system and underground utilities complete a property that combines rural character with an established home and practical everyday features.
#WVBE2051222

HEDGESVILLE

7647 HEDGESVILLE ROAD

3 Beds

2 Baths

2,000 Sq.Ft.

$525,000

MLS#: WVBE2051222

Some properties simply feel different the moment you arrive. Tucked into 5 beautifully wooded acres in Hedgesville, 228 Warner Lane is one of those places. 
 
Follow the paved driveway through the trees and leave the noise of everyday life behind. Here, the setting is quiet, private, and beautifully maintained, with mature woods surrounding the home and deer and wildlife making regular appearances. It feels like a true escape—but remarkably, Route 9, shopping, dining, and everyday conveniences are only minutes away. 
 
Inside, the home offers the kind of space that makes life a little easier. Four bedrooms are together upstairs, including a generously sized primary suite with double closets and a spacious bathroom featuring a double soaking tub and separate standing shower. Three additional bedrooms give everyone room to spread out. 
 
The main level was designed for both everyday living and gathering. A large family room provides plenty of space to relax, while a second sitting room with fireplace creates a quieter place to curl up and unwind. The formal dining room opens onto an oversized rear deck, extending the living space outdoors and giving you a front-row seat to the peaceful wooded surroundings. 
 
The finished garage is exceptionally spacious, the driveway is fully paved and thoughtfully designed to manage water flow and help prevent erosion, and the unfinished basement offers a blank canvas for storage, hobbies, a workshop, or future finished space. 
 
This home has also been carefully cared for, with a long list of recent repairs and improvements already completed. Two HVAC systems provide added comfort, and a brand-new radon fan has been installed as part of the home's active radon mitigation system. 
 
And the land offers something especially unique. A portion of the property sits across the road, creating an opportunity for a future shop, additional building, or potentially another dwelling, subject to applicable approvals and restrictions. 
 
There is room here to breathe. Room to gather. Room to build, create, explore, and simply enjoy the quiet. 
 
If you've been searching for privacy without giving up convenience, acreage without feeling completely removed from town, and a home that has been genuinely cared for, you may have just found it.
#WVBE2054872

HEDGESVILLE

228 WARNER LANE

4 Beds

2 Baths

2,384 Sq.Ft.

$495,000

MLS#: WVBE2054872

WELCOME TO CEDARWOOD!! This private estate is part of the Woods Resort, but like no other home in the community. It's situated on a large 4+-Acre tract of wooded land and is a rare find in this coveted community. The new owners have completely remodeled this spacious cedar home, from a new medal roof to all new flooring.  Beautiful Wolf cabinets line the kitchen with quartz countertops. All new stainless appliances, exquisite light fixtures and all new doors. The bedrooms are generously sized, including a primary suite with stall shower, soaking tub, and custom tile. Although the home is on a wooded lot, the house provides lots on natural light with three large skylights... in the kitchen and both bathrooms and tons of large windows! French doors in the dining room, first guest bedroom, and primary bedroom lead to outdoor decks. The lot itself is a showstopper - mostly level with mature hardwoods, sunrise views from the front, and mountain glimpses from the back. The oversized two-car garage includes a massive unfinished bonus space with a separate entrance, already primed for a full bath, kitchenette, and one or two additional bedrooms - ideal for an in-law suite or rental potential. . A Class B membership to The Woods Club includes access to swimming pools, tennis and pickleball courts, the clubhouse, and more, providing year-round recreation in a scenic mountain setting.
#WVBE2051332

HEDGESVILLE

228 RISING SUN ROAD

3 Beds

2 Baths

2,010 Sq.Ft.

$575,000

MLS#: WVBE2051332

AGENTS - PLEASE VIEW AGENT REMARKS IN BRIGHT MLS. Welcome to Sherwood Forest—where space, privacy, & everyday comfort come together on 2.14 level acres. With over 5,000 square feet of living space, this impressive colonial offers room to live, work, and entertain with ease.  The main level features a grand foyer with hardwood floors, formal dining and parlor spaces, and a sun-filled family room that invites you to relax & unwind. The kitchen is designed for gathering, complete with gas cooktop, bar seating, pantry, & a bright breakfast area overlooking the backyard. A private office, laundry room, and half bath add everyday convenience.  Upstairs, the spacious primary suite offers a peaceful retreat with a sitting area, jetted tub, walk-in shower, and generous closet space. Three additional bedrooms provide flexibility, including one with a private bath.  The completely finished basement expands your options with a second kitchen, large family room with fireplace, office, exercise space, and abundant storage—ideal for guests, multi-generational living, or entertaining.  Outside, enjoy a fenced patio area perfect for evenings by the fire, along with open, level acreage ready for recreation or relaxation. With an attached three-car garage plus a detached garage with loft, there’s no shortage of space for vehicles, hobbies, or storage.  Conveniently located near Martinsburg, Hagerstown, and Winchester, with access to the MARC train for commuting—this home offers the perfect blend of space, function, and location.

Offers may be entered ONLINE through Monday, October 12, 2026 at 1:00 pm.

AT SELLER'S DISCRETION, AN OFFER MAY BE ACCEPTED AT ANY TIME.
#WVBE2054812

HEDGESVILLE

10 CARDIFF COURT

4 Beds

4 Baths

5,936 Sq.Ft.

$575,000

MLS#: WVBE2054812

Welcome to 84 Cottonwood! Tucked away at the end of a quiet street and set on 3.50 acres, this charming Cape Cod offers space, privacy, and plenty of opportunity to enjoy a more relaxed lifestyle. A beautiful front porch welcomes you home and provides the perfect spot to sit back and enjoy the peaceful setting. With 4 bedrooms, multiple living areas, and plenty of usable space, there is room here to accommodate a variety of needs and lifestyles. The main-level bedroom features a private en-suite full bathroom, offering added convenience and flexibility for owners, guests, or those seeking main-level living. The home includes 2 full bathrooms and 2 half bathrooms in total. A finished basement provides an additional bedroom and plenty of additional living space along with dedicated storage, giving you room for recreation, hobbies, a home office, or simply keeping everyday belongings organized. Step outside and enjoy the property’s peaceful setting from the screened-in sunroom or multiple outdoor decks. The expansive 3.50-acre lot offers plenty of room to spread out and enjoy the outdoors, with the ability to have chickens, horses, and goats. A detached 2 car garage and outdoor storage shed provides additional space for tools, equipment, and outdoor storage. Major updates have already been completed, including a new roof installed in 2024. These improvements add valuable peace of mind while allowing the next owner to focus on making the property their own. Whether you’re looking for additional land, space for animals, room to entertain, or simply a quiet place to call home, 84 Cottonwood offers the space and versatility to make it your own. Conveniently tucked away at the end of the street, this property provides a peaceful setting with plenty of possibilities. Animal-friendly HOA allowing chickens, horses, and goats with required HOA approval. Buyers should verify specific animal restrictions and approval requirements with the HOA. Professional photos coming soon!
#WVMO2008248

HEDGESVILLE

84 COTTONWOOD LANE

4 Beds

2 Baths

2,978 Sq.Ft.

$512,000

MLS#: WVMO2008248
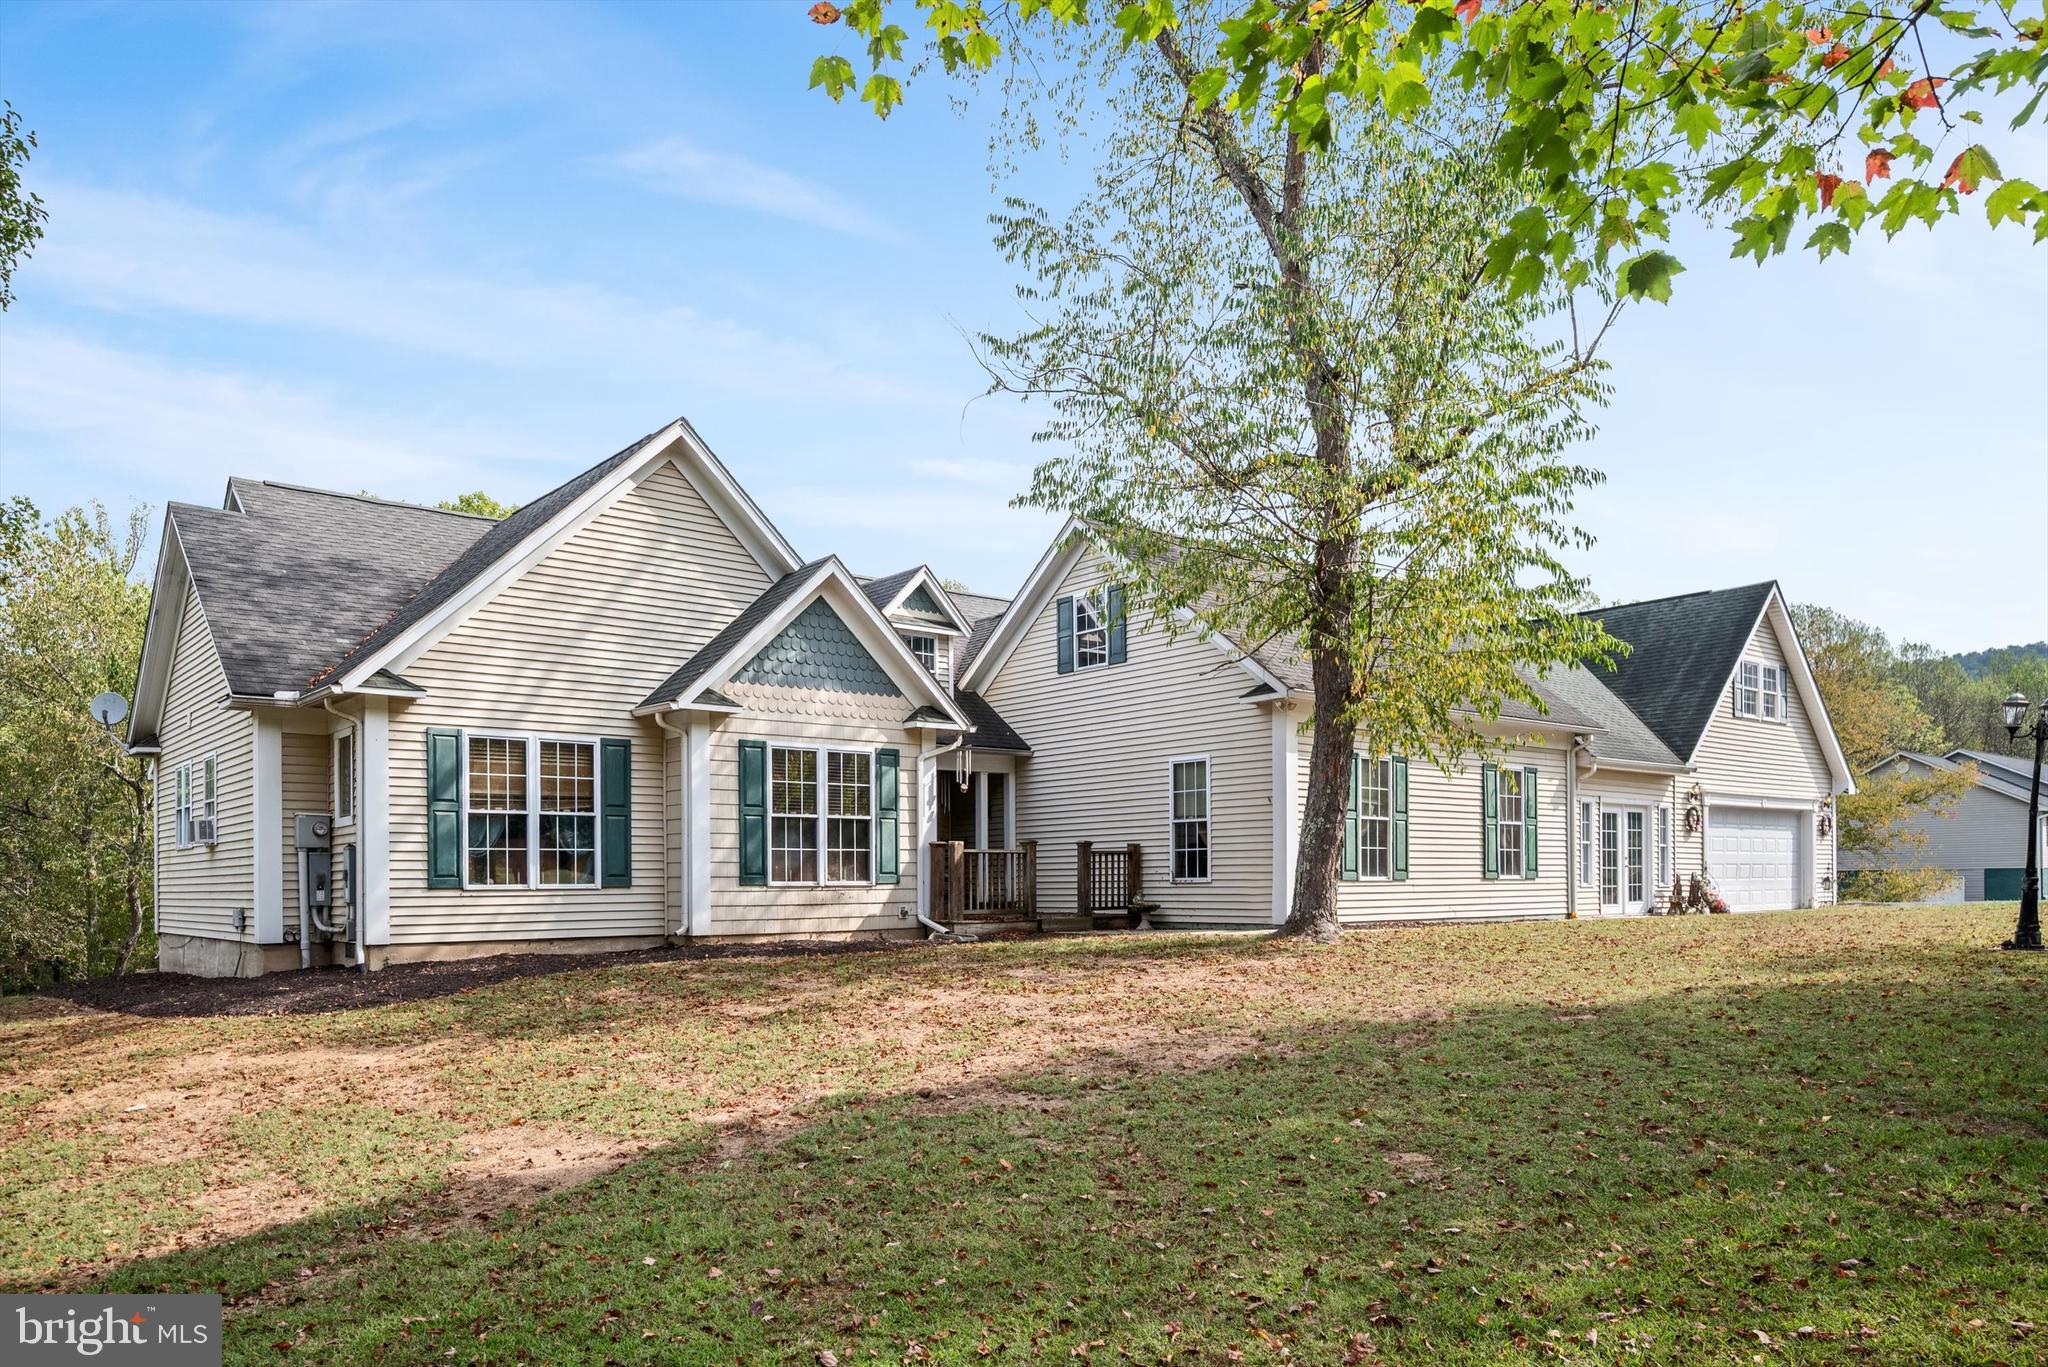
This home is waiting for its new owners to enjoy the Back Creek access for your summer fun.  This home that was just had the main level freshly painted.  This spacious ranch-style home on 5.86 acres in the desirable Birch Creek subdivision. With over 5,000 square feet of living space, this property is designed for both comfort and versatility.

The main level offers three bedrooms—including a primary suite—along with a cozy living room and a large great room for gatherings.   Off of the  kitchen, stairs lead to a versatile upper-level space above the garage, featuring a possible bedroom, half bath, and rec room—ideal for guests, hobbies, or entertaining. A covered front porch and attached 2-car garage add to the home’s convenience and charm.

Outdoors, this property truly shines. With nearly 6 acres of land, there’s plenty of room to roam, garden, or enjoy peaceful country views. The property also offers access to Back Creek, complete with a private boat dock and pavilion—perfect for fishing, kayaking, or simply relaxing by the water.

Property is being sold as is.
#WVBE2045566

HEDGESVILLE

97 ELNINA DRIVE

4 Beds

2 Baths

5,092 Sq.Ft.

$540,000

MLS#: WVBE2045566

Nestled between Hedgesville and the Morgan County line approx. 10 miles from I81 Exit 16, this exquisite raised ranch-style residence offers a blend of luxury and nature, set on an expansive 6.27-acre lot with serene woodlands and a picturesque ponds and  NO HOA .The property is elegant and practical, showcasing a timeless brick façade and meticulously landscaped grounds. Step inside to discover an interior that radiates warmth and sophistication. The open floor plan connects the living spaces, highlighted by rich hardwood and luxury vinyl plank flooring. The heart of the home is the gourmet kitchen, featuring upgraded countertops, stainless steel appliances, and a cozy breakfast area for leisurely mornings. The family room, with a charming electric fireplace, flows effortlessly into the dining area, creating an inviting atmosphere for both intimate dinners and grand celebrations. Retreat to the luxurious primary suite, complete with a walk-in shower and ample closet space, ensuring comfort and privacy. With a total of four spacious bedrooms and three full bathrooms, this home accommodates both relaxation and functionality. The thoughtfully designed layout includes an entry-level bedroom, and PRIVATE IN-LAWS SUITE WITH APPLIANCES perfect for guests or multi-generational living. The outdoor spaces are equally impressive, featuring extensive hardscaping, multiple patios, and a deck that overlooks the tranquil pond, providing a perfect backdrop for outdoor entertaining or quiet reflection. The property boasts a private dock site, allowing for non-powered boating, fishing, and swimming, making it an ideal retreat for the family. The lush, partly wooded lot offers seclusion and tranquility, while the vibrant views of the pond and surrounding nature create a picturesque setting. Additional highlights include a detached 48' garage with ample storage, two bays and workshop on a separate electric meter, a circular asphalt driveway for easy access, and a play area equipped with play equipment, ensuring that every aspect of luxury living is catered to. This residence is a rare gem that promises an unparalleled lifestyle. Experience the perfect blend of luxury, nature, and convenience in this stunning home.
#WVBE2054484

HEDGESVILLE

9712 HEDGESVILLE ROAD

4 Beds

3 Baths

3,007 Sq.Ft.

$625,000

MLS#: WVBE2054484

Welcome to 263 Mesquite Ln, a spacious Colonial nestled on 3.34 beautiful acres in the desirable Tomahawk Run community of Hedgesville! Offering approximately 2,836 square feet of finished living space, this home combines generous indoor living areas with the privacy and tranquility of a wooded setting. The main level features a welcoming floor plan with hardwood floors, a comfortable living area with fireplace, and a gourmet-style kitchen with island and adjoining morning room—perfect for everyday living and entertaining. Step outside onto the expansive 24' x 20' deck and enjoy peaceful views surrounded by mature trees and nature. The full walk-up basement provides excellent potential for additional living space, recreation, storage, or a future finished area and includes a rough-in for an additional bath. A two-car attached side-entry garage provides convenient parking and storage. With a private well and septic system, this property offers plenty of space and privacy while still being conveniently located in the Hedgesville area. Enjoy the best of country-style living with easy access to local amenities, schools, shopping, dining, and commuter routes. This exceptional property offers room to spread out, entertain, and enjoy the outdoors!
#WVBE2054556

HEDGESVILLE

263 MESQUITE LANE

4 Beds

2 Baths

2,836 Sq.Ft.

$489,900

MLS#: WVBE2054556

Tucked away on top of your private 7.06-acre wooded hill bordered by creeks, with no HOA or restrictions, this 3-bedroom, 2-bath home offers a peaceful setting with plenty of room to spread out. A transferable Class A membership is available at The Woods, providing access to Mountain View and Stony Lick golf courses, indoor and outdoor swimming pools, fitness center, tennis and pickleball courts, and additional recreational amenities.
A covered entry welcomes you inside, where two guest bedrooms and a full bath are conveniently located on the main level. Continue past the main-level laundry into the open kitchen, dining area, and great room, where the home takes full advantage of its private wooded setting. The great room features a wood-burning fireplace and a dramatic east-facing wall of windows that welcomes the morning sunlight while showcasing the surrounding wooded views.
Sliding glass doors lead to a large screened porch and an open deck, offering even more space to relax, entertain, and take in the natural surroundings. The wooded acreage provides frequent opportunities to observe local wildlife, including deer, foxes, red-shouldered hawks, and a pileated woodpecker that frequents the hill.
Off the great room, the primary suite offers a walk-in closet and private bath with a double-bowl vanity, separate shower, and whirlpool tub positioned beneath a new skylight—perfect for unwinding while enjoying the natural light and views of the sky above.
Above, the large open loft with an expanse of windows overlooks the great room and provides flexible space for additional sleeping quarters, a home office, game room, or sitting area.
Recent major improvements include a brand-new heat pump/air conditioning installed in 2026, along with a new roof, gutters, and skylight installed in 2025. An attached oversized garage provides parking and storage.
With over seven unrestricted acres, generous indoor and outdoor living spaces, beautiful views of flora and fauna from all sides, recent major improvements, and a transferable Class A membership available at The Woods, this property offers a unique combination of privacy, space, and recreational opportunities for full-time residents, vacation or investment buyers.
Class A transferable membership available with a one-time initiation fee of $3,150 and annual dues of $2,675.
#WVBE2054686

HEDGESVILLE

1333 MOUNTAIN LAKE ROAD

3 Beds

2 Baths

2,004 Sq.Ft.

$499,999

MLS#: WVBE2054686

Send a message

Message successfully sent.

Your message

What is 3 + 4 ?

Reason for contacting?

I agree to receive email communication and understand I can unsubscribe at any time.

I agree to be contacted by Charis Realty Group - Christine Issler, Broker via call, email, and text for real estate services. To opt out, you can reply 'stop' at any time or reply 'help' for assistance. You can also click the unsubscribe link in the emails. Message and data rates may apply. Message frequency may vary. Privacy Policy

Sign Out

Virtual Assistant

Would you like to take the next step with this property? We can help you schedule a showing or virtual tour, or send you more details.

Yes, I would like more information.

Thank You for Your Reply, One of Our Agents will contact you as soon as possible

No, maybe later.

Thank you, you can always contact me via email, phone number or through the contact form.

Realhub AI

Lucy - Your AI-Powered Realtor

Update Your Temporary Password

Personalize your search

Enter your email and we'll notify you immediately when new listings match what you're looking for.

or enter email address

Already have an account ? Login here

Continue your home search

I agree to receive communications and understand I can unsubscribe at any time.

I agree to be contacted by Charis Realty Group - Christine Issler, Broker via call, email, and text for real estate services. To opt out, you can reply 'stop' at any time or reply 'help' for assistance. You can also click the unsubscribe link in the emails. Message and data rates may apply. Message frequency may vary. Privacy Policy

Already have an account ? Login here

We use cookies

We use cookies primarily for analytics to enhance your experience. By accepting, you agree to our use of these cookies. You can manage your preferences or learn more about our cookies policy.