


Property
Beds
4
Full Baths
4
1/2 Baths
1
Year Built
2018
Sq.Footage
4,756
Sophisticated suburban living meets modern luxury at 304 Sunrise Court, a spectacular detached Colonial nestled in Havre de Grace's highly sought-after Scenic Manor community. From the welcoming covered front porch to the stone-accented facade, this immaculate home makes a striking first impression. Inside, gleaming engineered hardwood floors flow continuously throughout the bright, open main level. Work privately in the executive home office, entered through dual glass-paneled French doors and detailed with elegant crown molding. Across the foyer, host memorable dinners in the formal dining room, beautifully accented with decorative trim, crown molding, and a classic chair rail. The gourmet kitchen is a chef’s dream, showcasing premium granite countertops, stainless steel appliances, double wall ovens, a gas cooktop, and an expansive walk-in pantry. Gather casually in the adjacent breakfast nook or the spacious family room with recessed lighting, which opens directly to a massive composite rear deck—creating a seamless indoor-outdoor flow perfect for dining and entertaining. Upstairs, a central loft offers a flexible secondary living space. The primary owner's suite is a true private sanctuary, featuring a grand tray ceiling, two separate walk-in closets, and an attached seating retreat perfect for morning coffee. Pamper yourself in the spa-like primary bath, beautifully appointed with dual vanities, a deep soaking tub, and a large tiled walk-in shower. Three additional spacious bedrooms all enjoy their own walk-in closets, including one guest suite with its own private ensuite bath. A dedicated upper-level laundry room adds ultimate daily convenience. The finished walk-out lower level is an entertainer’s paradise, centered around a massive recreation room that leads directly to the rear yard. Host friends at the custom wet bar, complete with granite countertops, glass-front cabinets, and a beverage fridge. A separate carpeted bonus zone makes a perfect hobby space, library, or second home office. This level also features a full bath, an abundance of unfinished storage space, and high-end mechanical upgrades including an instant-on gas hot water heater and a whole-home humidifier. This turn-key masterpiece truly has it all!
Features & Amenities
Interior
-
Total Bedrooms
4
-
Bathrooms
4
-
1/2 Bathrooms
1
-
Above Grade Finished Area
3556.0
-
Basement YN
YES
-
Cooling YN
YES
-
Cooling
Central Air, Ceiling Fan(s), Electric
-
Fireplace YN
NO
-
Heating YN
YES
-
Heating
Natural Gas, Forced Air
-
Pet friendly
N/A
Exterior
-
Garage
Yes
-
Garage spaces
2
-
Construction Materials
Stone, Vinyl Siding
-
Parking
Garage Door Opener, Garage, Driveway, Inside Entrance, Attached
-
Pool
No
-
Waterfront YN
NO
Area & Lot
-
Lot Size(acres)
0.15
-
Lot Size(square feet)
6,568
-
Property Type
Residential
-
Property Sub Type
Single Family Residence
-
Architectural Style
Colonial
Price
-
Sales Price
$665,000
-
Tax Amount
$8,558
-
Sq. Footage
4,756
-
Price/SqFt
$139
HOA
-
Association
YES
-
Association Fee
$50
-
Association Fee Frequency
Monthly
-
Association Fee Includes
N/A
School District
-
Elementary School
N/A
-
Middle School
N/A
-
High School
N/A
Property Features
-
New Construction
NO
-
Foundation Details
Permanent
-
Senior Community YN
NO
-
Sewer
Public Sewer
-
Tax Lot
53
-
Water Source
Public
Schedule a Showing
Showing scheduled successfully.
Mortgage calculator
Estimate your monthly mortgage payment, including the principal and interest, property taxes, and HOA. Adjust the values to generate a more accurate rate.
Your payment
Principal and Interest:
$
Property taxes:
$
HOA fees:
$
Total loan payment:
$
Total interest amount:
$
Location
County
HARFORD
Elementary School
Middle School
High School
Listing Courtesy of Brian Zack, Cummings & Co Realtors
RealHub Information is provided exclusively for consumers' personal, non-commercial use, and it may not be used for any purpose other than to identify prospective properties consumers may be interested in purchasing. All information deemed reliable but not guaranteed and should be independently verified. All properties are subject to prior sale, change or withdrawal. RealHub website owner shall not be responsible for any typographical errors, misinformation, misprints and shall be held totally harmless.

Salesperson, Realtor
David Riddle
Call David today to schedule a private showing.

* Listings on this website come from the FMLS IDX Compilation and may be held by brokerage firms other than the owner of this website. The listing brokerage is identified in any listing details. Information is deemed reliable but is not guaranteed. If you believe any FMLS listing contains material that infringes your copyrighted work please click here to review our DMCA policy and learn how to submit a takedown request.© 2024 FMLS.
Related Properties

HAVRE DE GRACE
262 REVOLUTION STREET
5 Beds
4 Baths
2,578 Sq.Ft.
$750,000
MLS#: MDHR2058508
HAVRE DE GRACE
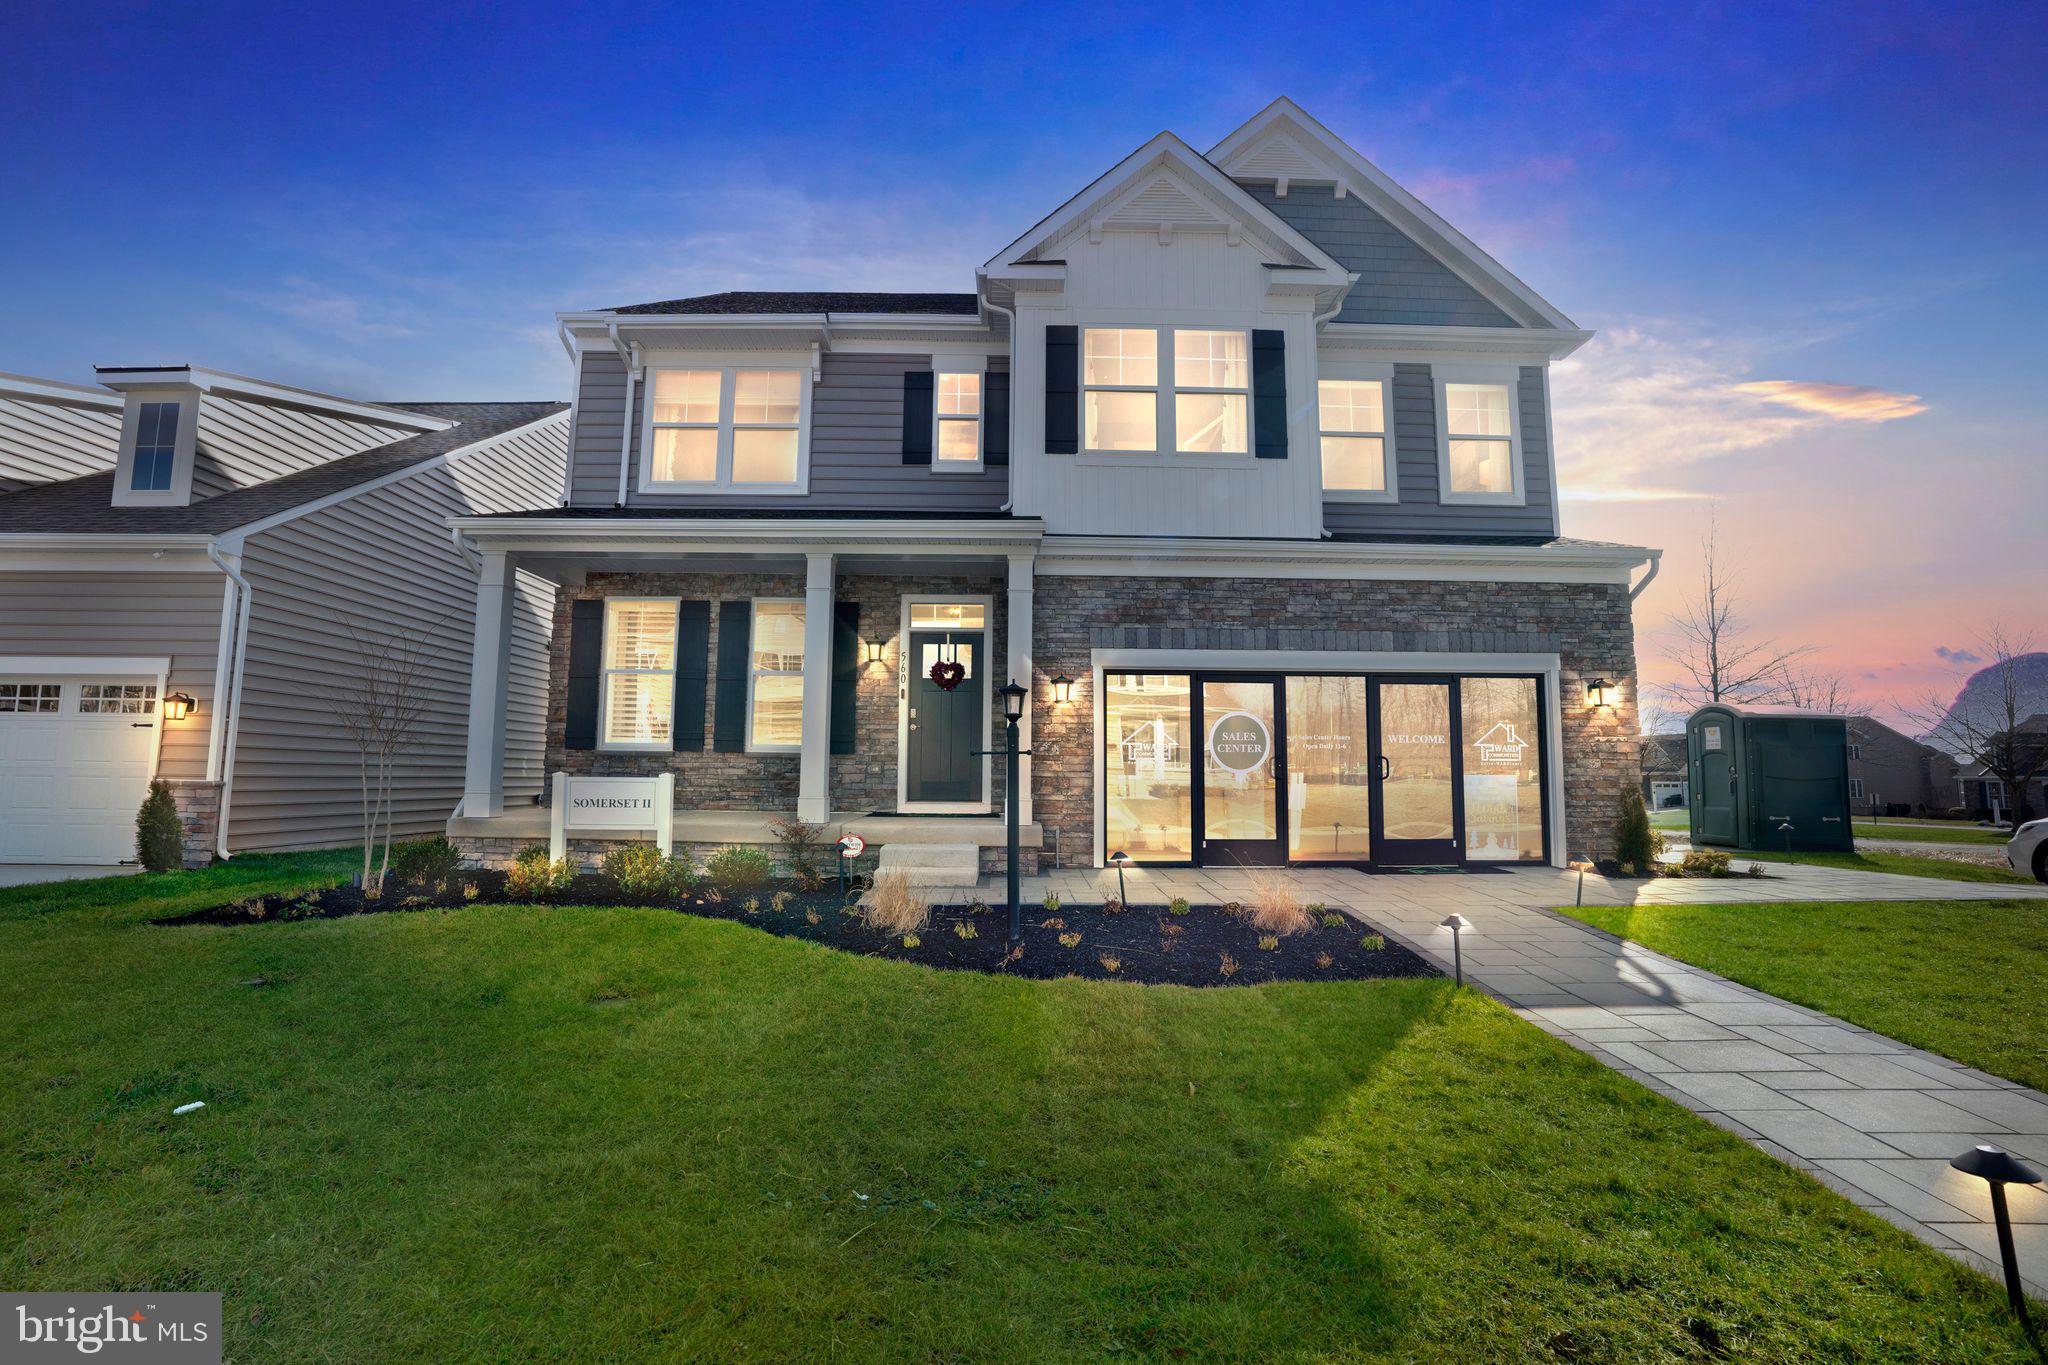
TBB-SOMERSET II WHIMSICAL DRIVE
4 Beds
2 Baths
2,783 Sq.Ft.
$659,990
MLS#: MDHR2043910

HAVRE DE GRACE
939 NENA AVENUE
3 Beds
2 Baths
2,861 Sq.Ft.
$575,000
MLS#: MDHR2057946

HAVRE DE GRACE
555 CONCORD STREET 2C
2 Beds
2 Baths
1,655 Sq.Ft.
$695,000
MLS#: MDHR2058776
HAVRE DE GRACE
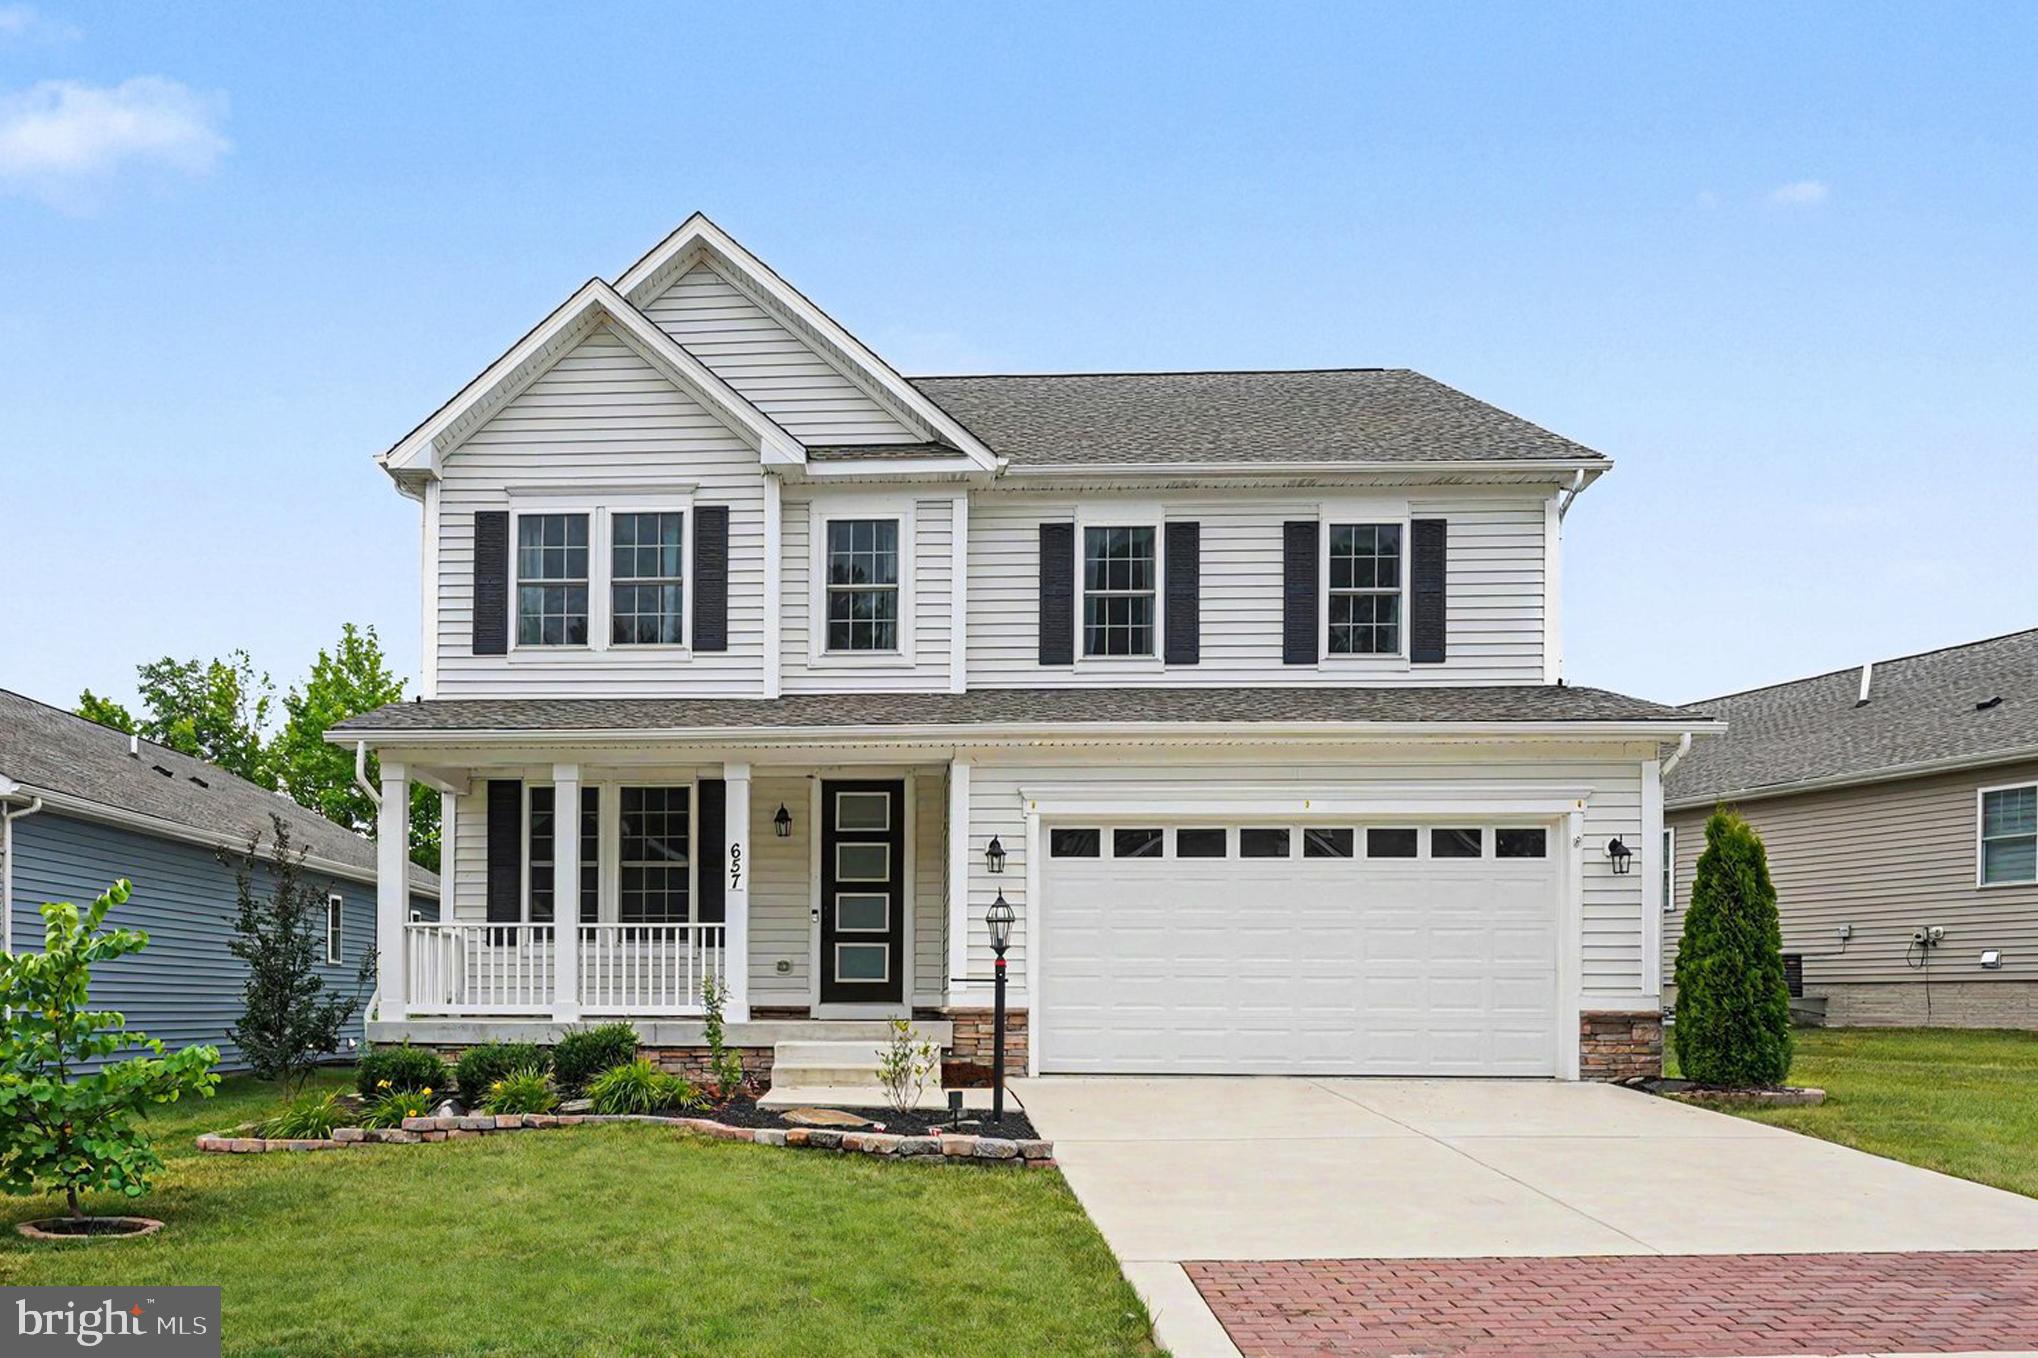
657 PEACE CHANCE DRIVE
4 Beds
2 Baths
3,614 Sq.Ft.
$575,000
MLS#: MDHR2055476

HAVRE DE GRACE
517 WHIMSICAL DRIVE 2427
3 Beds
3 Baths
3,302 Sq.Ft.
$699,990
MLS#: MDHR2060604

HAVRE DE GRACE
4323 WEBSTER LAPIDUM ROAD
7 Beds
4 Baths
4,560 Sq.Ft.
$675,000
MLS#: MDHR2059936
HAVRE DE GRACE
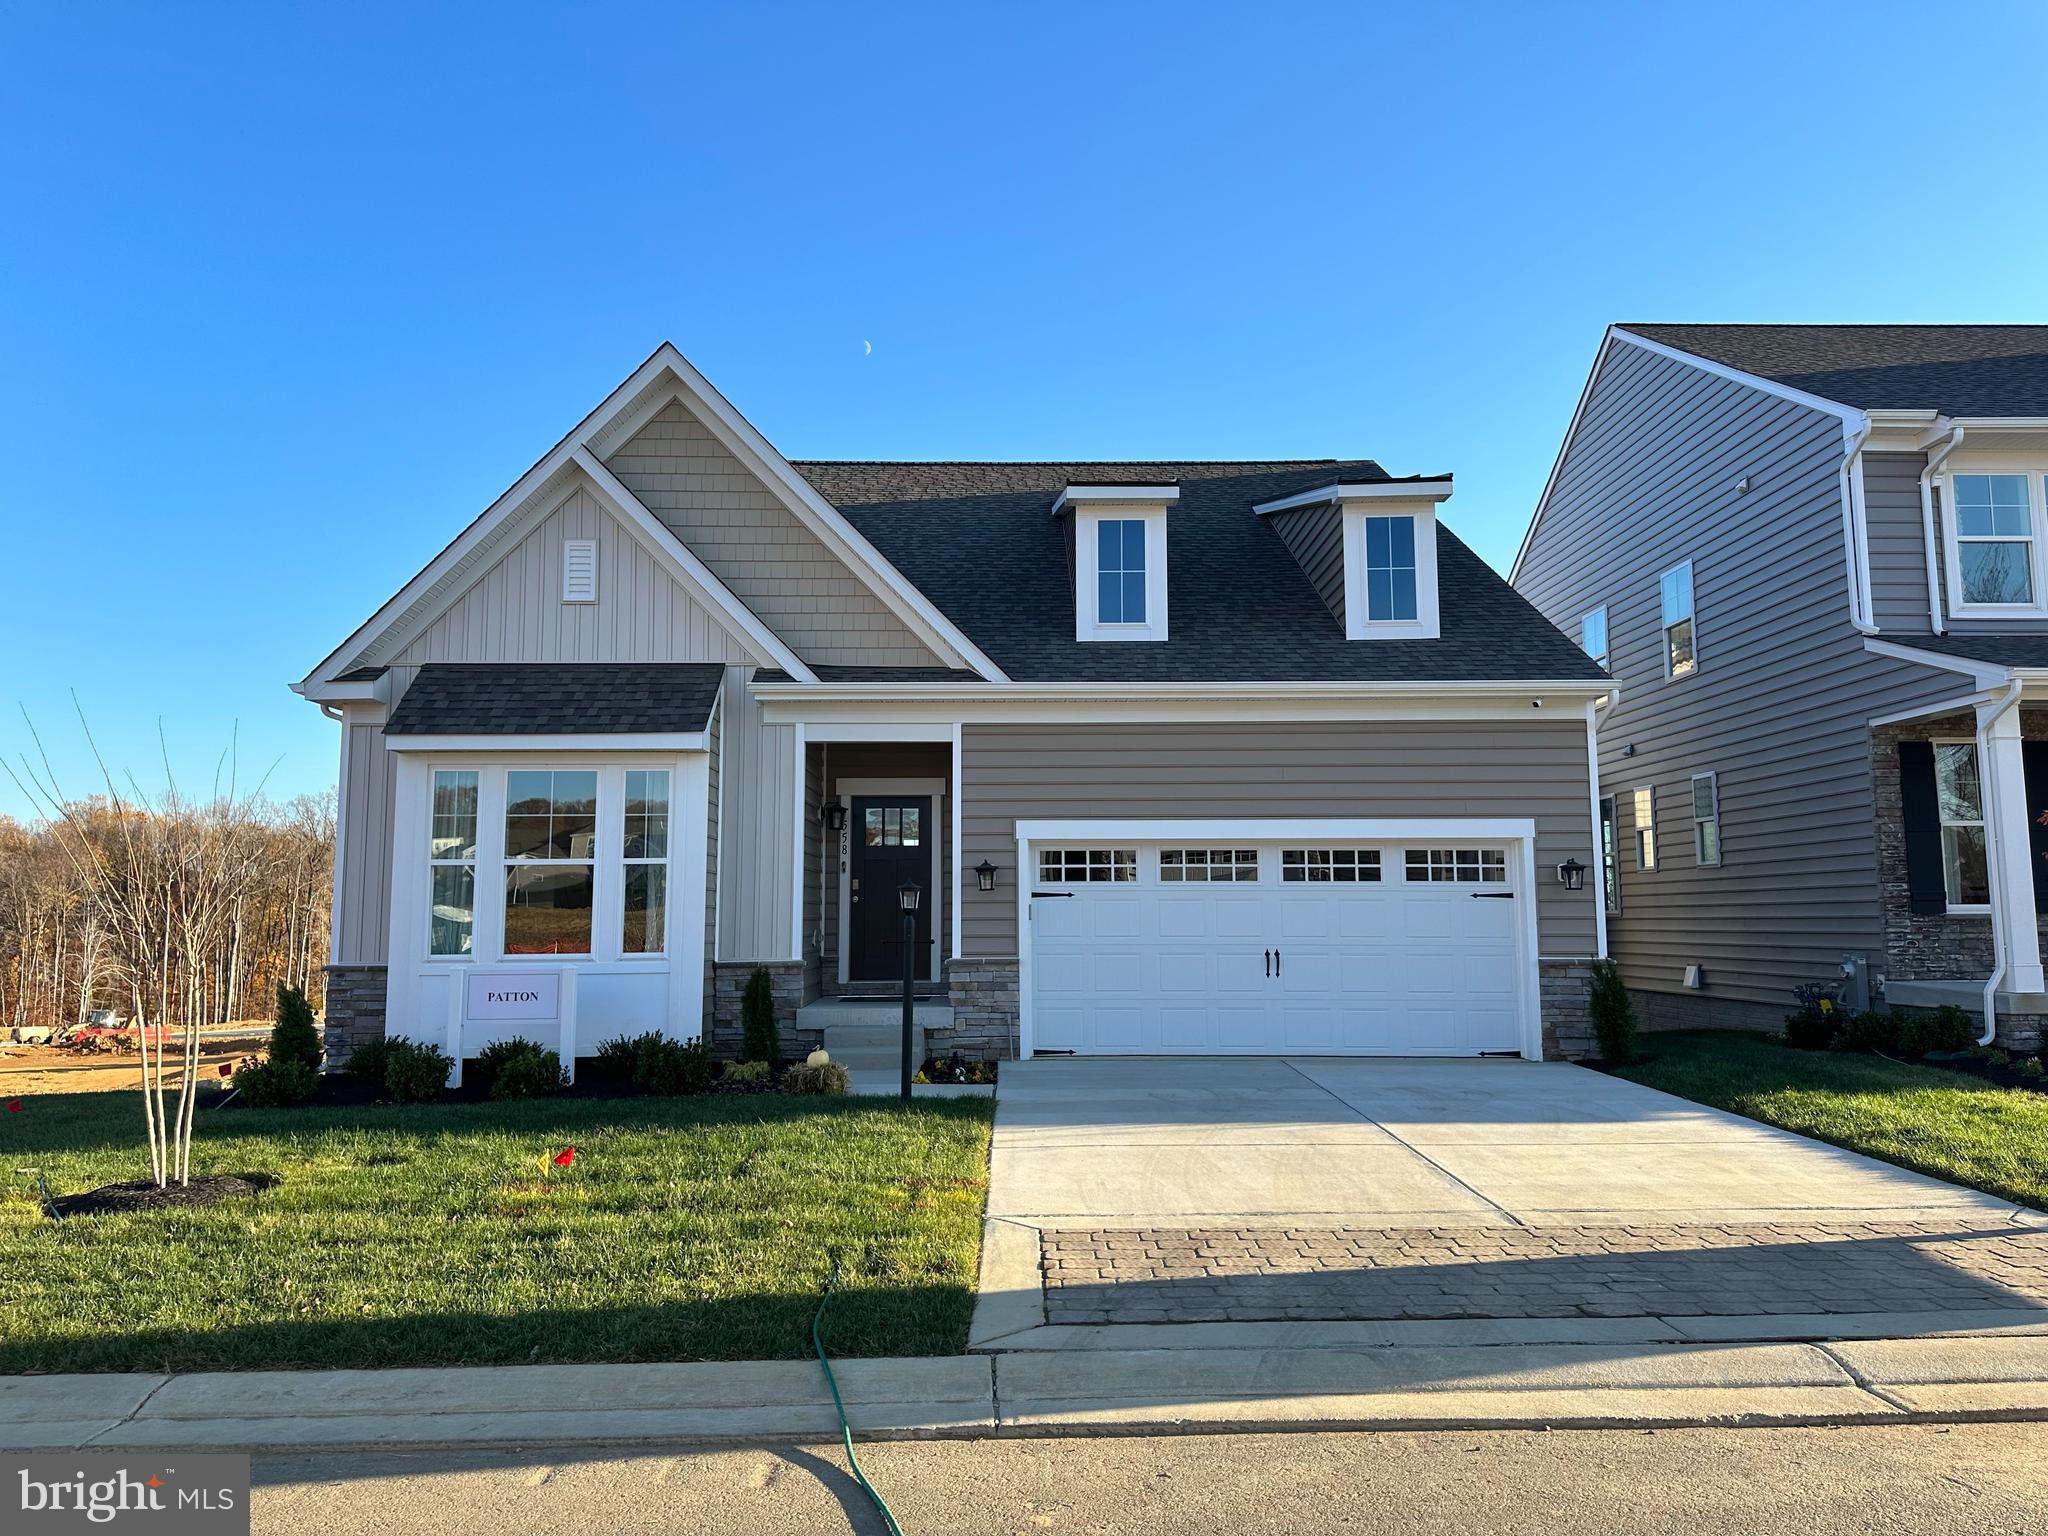
TBB-PATTON WHIMSICAL DRIVE
2 Beds
2 Baths
1,574 Sq.Ft.
$594,990
MLS#: MDHR2043906

HAVRE DE GRACE
211 MALLARD COURT
4 Beds
3 Baths
4,080 Sq.Ft.
$549,990
MLS#: MDHR2060750
HAVRE DE GRACE
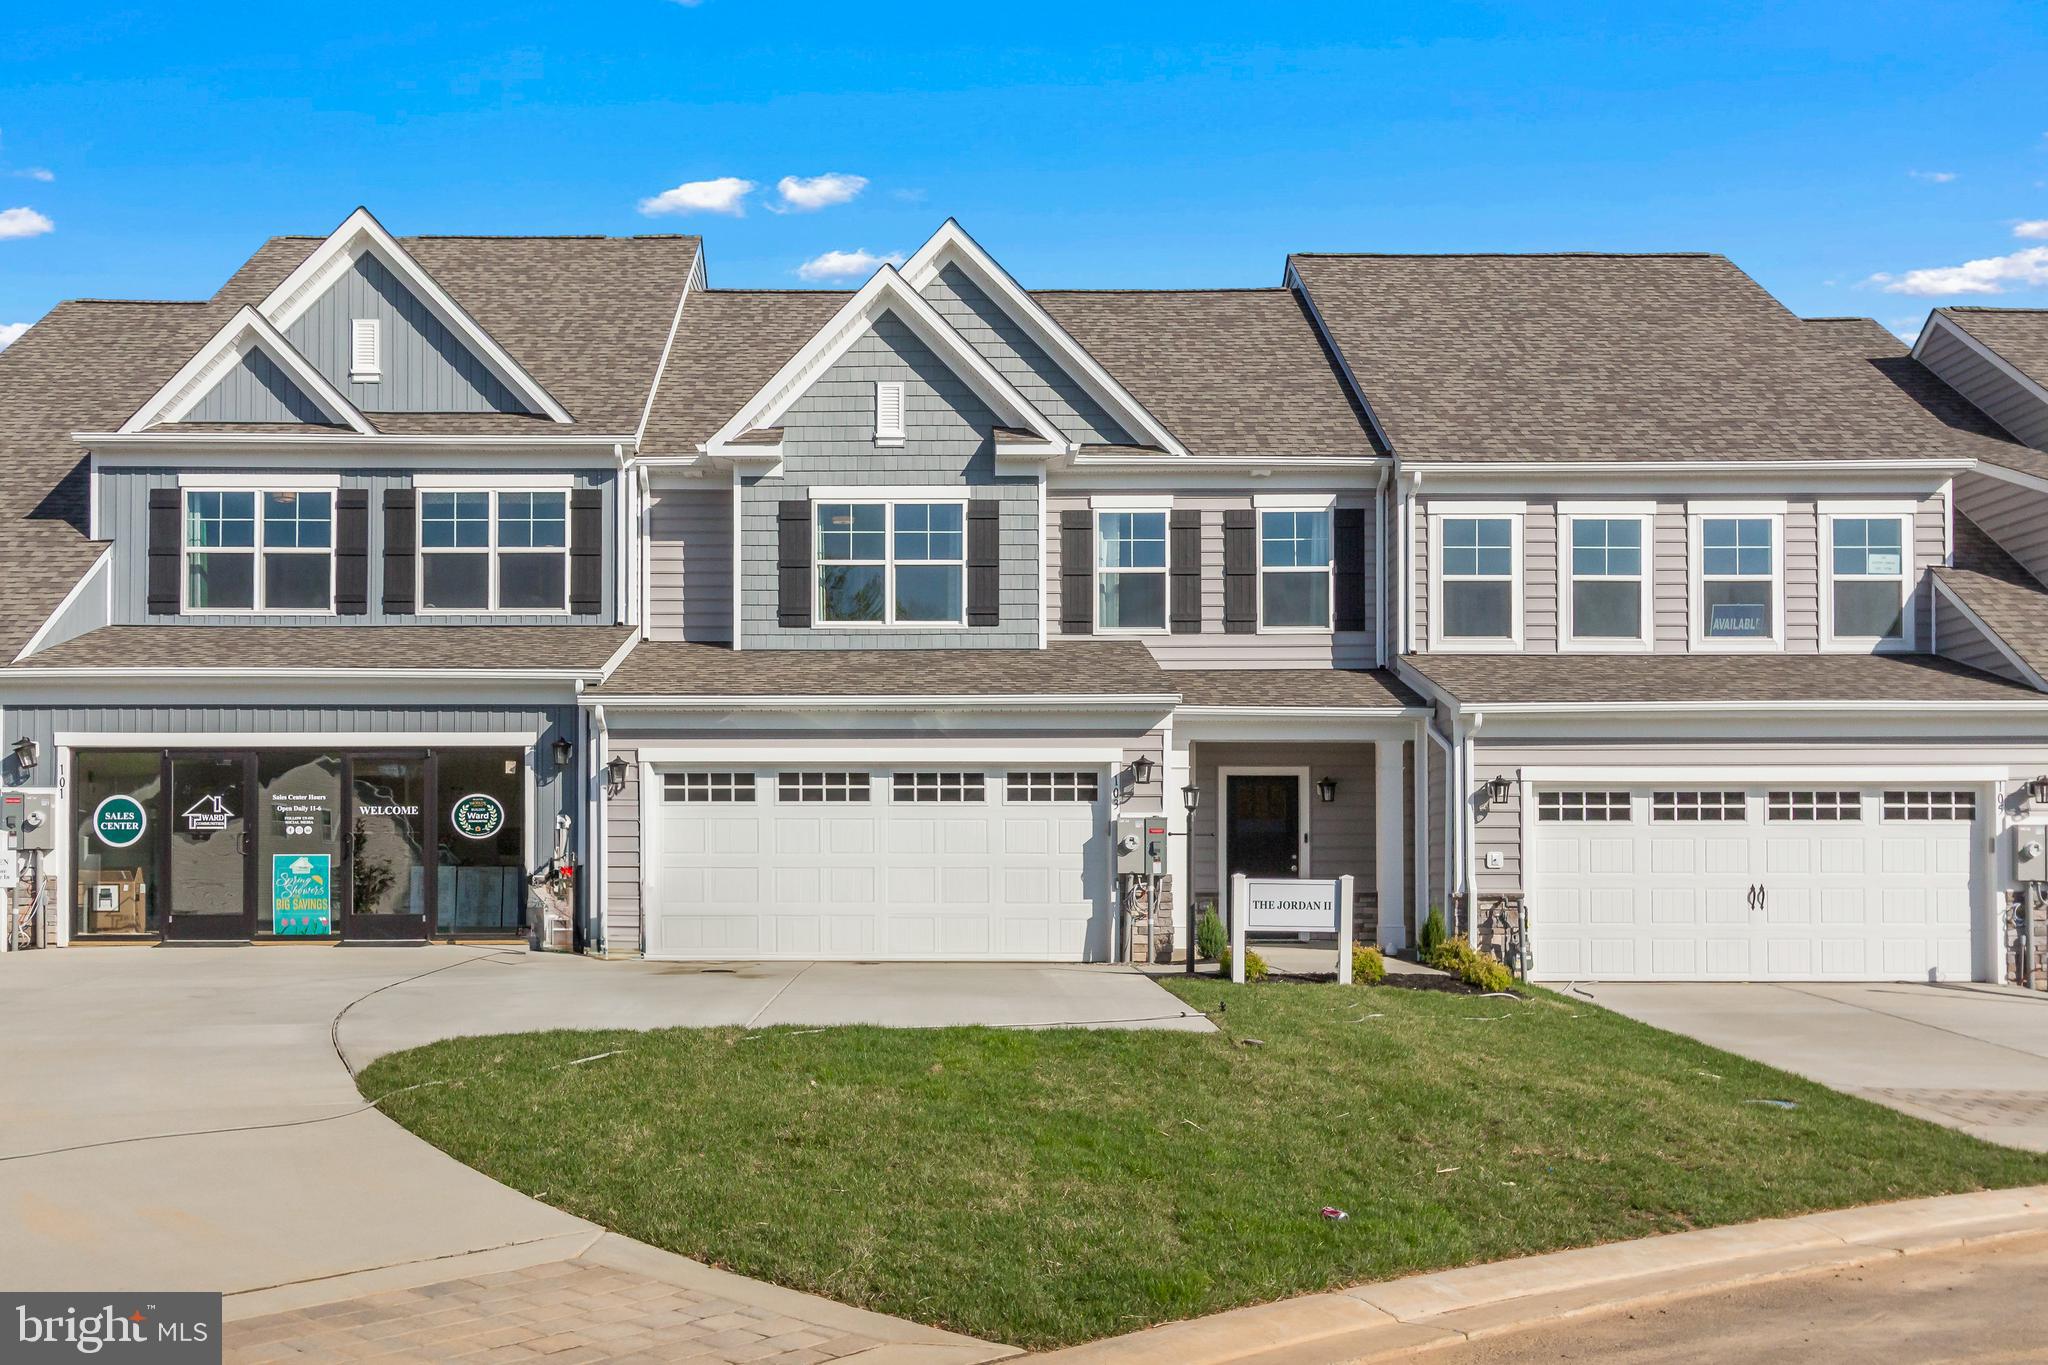
TBB-JORDAN III JUSTIFY CIRCLE
3 Beds
2 Baths
2,963 Sq.Ft.
$554,990
MLS#: MDHR2044316
.png)