


Property
Beds
4
Full Baths
2
1/2 Baths
1
Year Built
2005
Sq.Footage
2,061
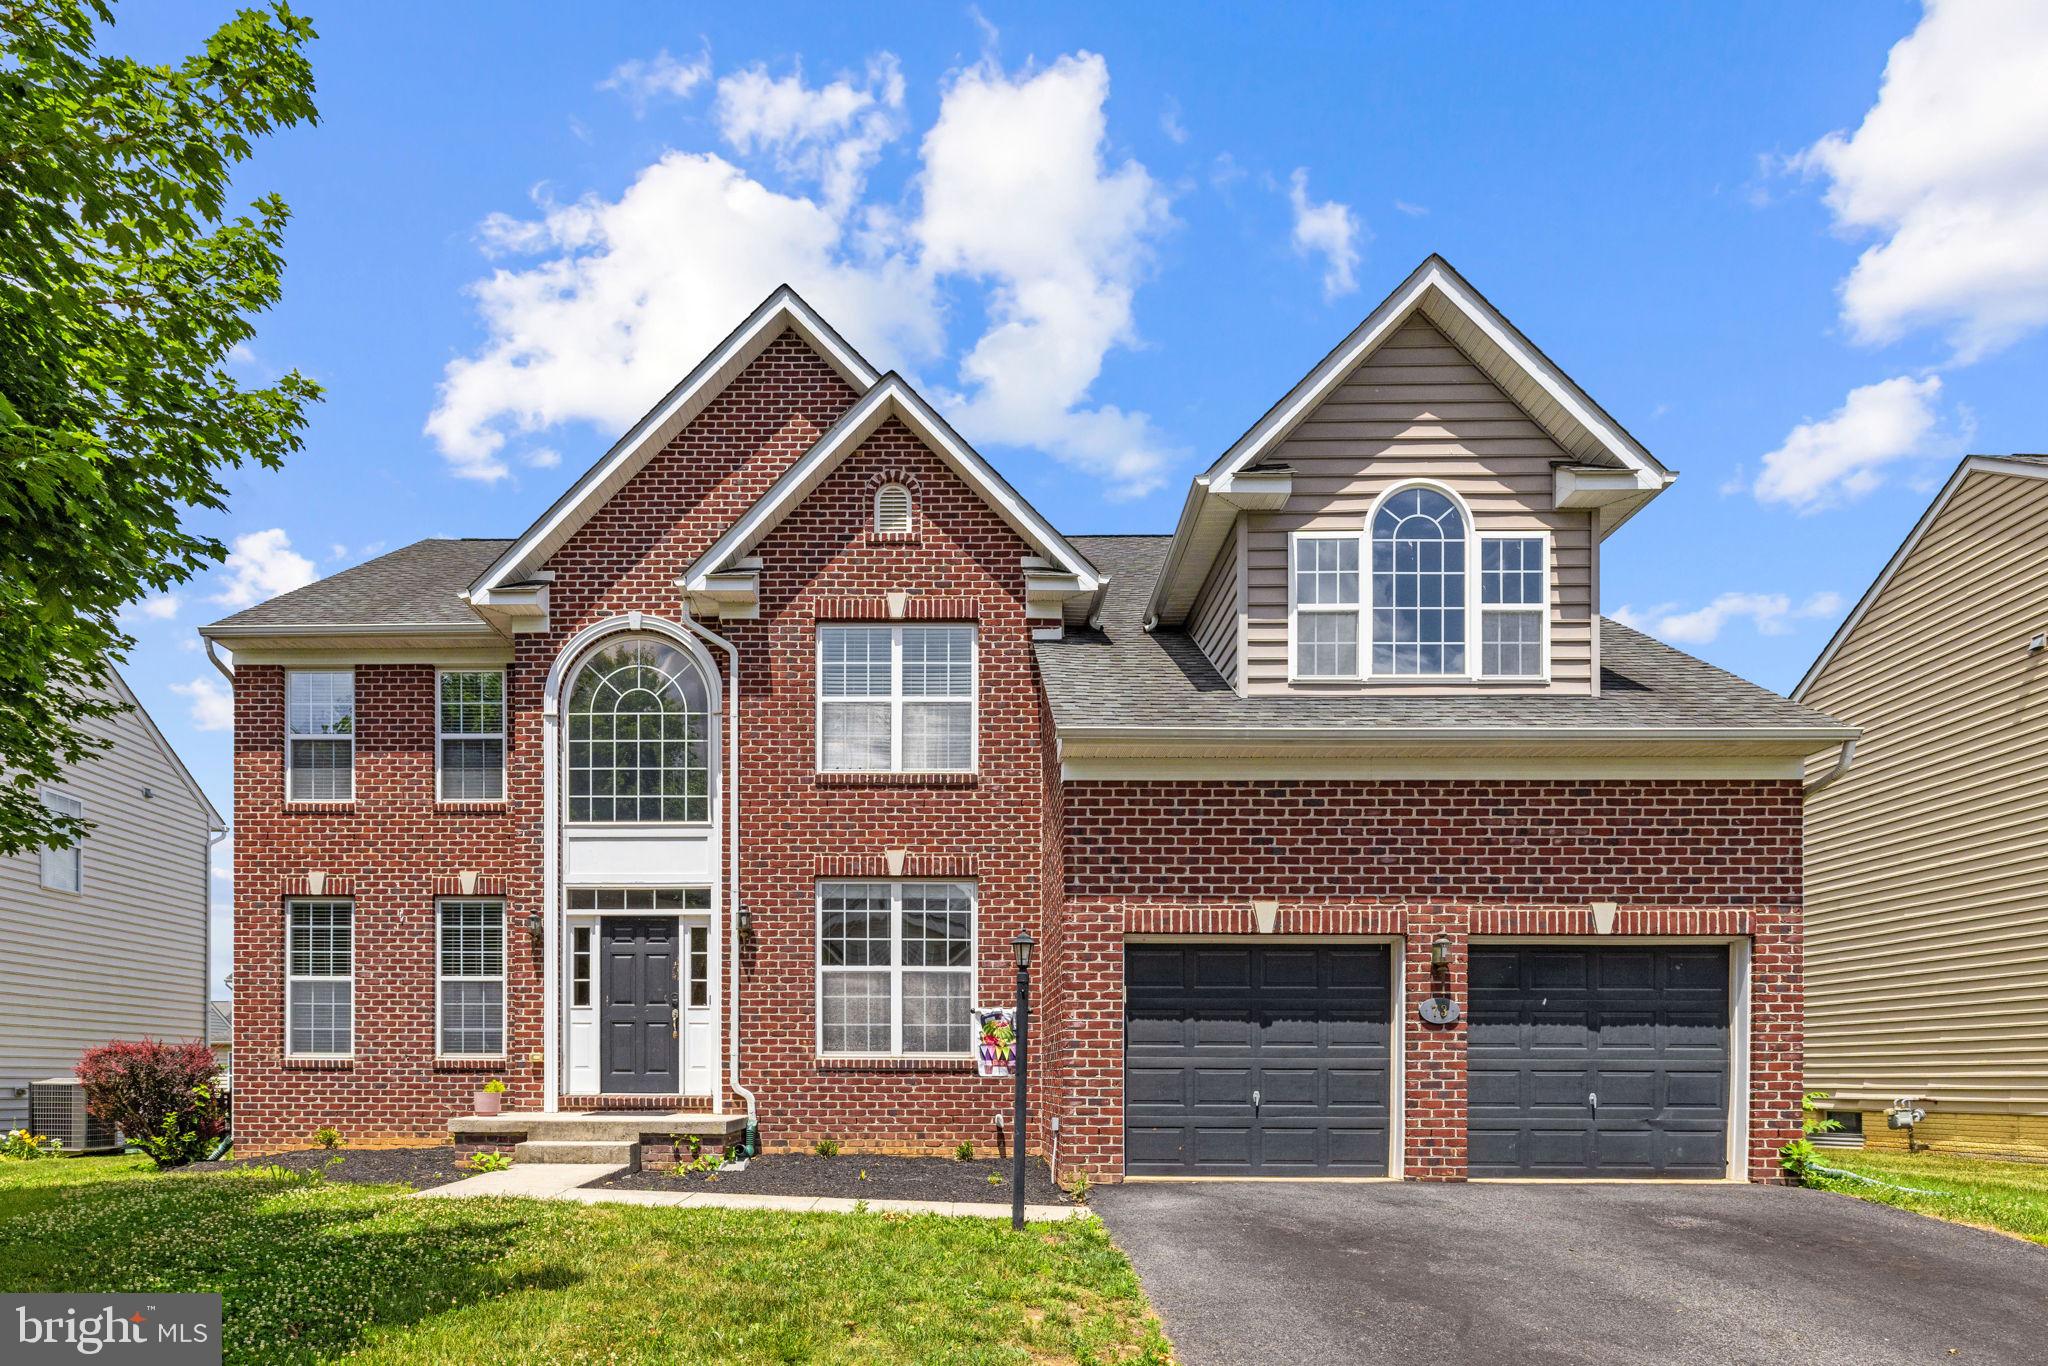
Nestled in the charming Village of Washington Trail West, this exquisite Colonial home offers a perfect blend of elegance and comfort. With 2,061 sq. ft. of thoughtfully designed space, the heart of the home features a gourmet kitchen equipped with high-end appliances complemented by upgraded countertops and a spacious island. The inviting family room, adorned with a cozy gas fireplace, seamlessly connects to the kitchen, creating a warm atmosphere for gatherings. Retreat to the luxurious primary suite, boasting a walk-in closet and a spa-like bathroom with a soaking tub and walk-in shower. Enjoy outdoor living on the expansive deck or relax on the charming front porch. With four bedrooms and 2.5 baths, this home is designed for both relaxation and entertaining. The unfinished basement offers limitless potential with a 3-piece bathroom rough-in. The attached garage and ample driveway space provide convenience, while the well-maintained surroundings enhance the exclusive lifestyle this property offers. Experience the perfect blend of luxury and comfort in your new home.
Features & Amenities
Interior
-
Other Interior Features
Walk-In Closet(s), Ceiling Fan(s), Recessed Lighting, Pantry, Kitchen Island, Soaking Tub
-
Total Bedrooms
4
-
Bathrooms
2
-
1/2 Bathrooms
1
-
Above Grade Finished Area
2061.0
-
Basement YN
YES
-
Cooling YN
YES
-
Cooling
Central Air, Ceiling Fan(s), Electric
-
Fireplace YN
YES
-
Heating YN
YES
-
Heating
Electric, Natural Gas, Heat Pump
-
Pet friendly
Yes
Exterior
-
Garage
Yes
-
Garage spaces
2
-
Construction Materials
Brick Veneer, Vinyl Siding
-
Parking
On Street, Garage, Driveway, Attached
-
Patio and Porch Features
Deck, Porch
-
Pool
No
-
Waterfront YN
NO
Area & Lot
-
Lot Size(acres)
0.17
-
Property Type
Residential
-
Property Sub Type
Single Family Residence
-
Architectural Style
Colonial
Price
-
Sales Price
$425,000
-
Tax Amount
$2,088
-
Financing Options
Cash, Conventional, FHA, VA, USDA
-
Sq. Footage
2,061
-
Price/SqFt
$206
HOA
-
Association
YES
-
Association Fee
$183
-
Association Fee Frequency
Quarterly
-
Association Fee Includes
N/A
Property Resources
-
Horse Property
NO
School District
-
Elementary School
N/A
-
Middle School
N/A
-
High School
N/A
Property Features
-
New Construction
NO
-
Foundation Details
Concrete Perimeter, Permanent, Slab
-
Senior Community YN
NO
-
Sewer
Public Sewer
-
Tax Lot
84
-
Water Source
Public
Schedule a Showing
Showing scheduled successfully.
Mortgage calculator
Estimate your monthly mortgage payment, including the principal and interest, property taxes, and HOA. Adjust the values to generate a more accurate rate.
Your payment
Principal and Interest:
$
Property taxes:
$
HOA fees:
$
Total loan payment:
$
Total interest amount:
$
Location
County
BERKELEY
Elementary School
Middle School
High School
Listing Courtesy of Jennifer Spagnoli, Pearson Smith Realty, LLC
RealHub Information is provided exclusively for consumers' personal, non-commercial use, and it may not be used for any purpose other than to identify prospective properties consumers may be interested in purchasing. All information deemed reliable but not guaranteed and should be independently verified. All properties are subject to prior sale, change or withdrawal. RealHub website owner shall not be responsible for any typographical errors, misinformation, misprints and shall be held totally harmless.

AGENT
David Riddle
Call David today to schedule a private showing.

* Listings on this website come from the FMLS IDX Compilation and may be held by brokerage firms other than the owner of this website. The listing brokerage is identified in any listing details. Information is deemed reliable but is not guaranteed. If you believe any FMLS listing contains material that infringes your copyrighted work please click here to review our DMCA policy and learn how to submit a takedown request.© 2024 FMLS.
Related Properties

KEARNEYSVILLE
3153 CHARLES TOWN ROAD
3 Beds
2 Baths
1,224 Sq.Ft.
$375,000
MLS#: WVBE2052334

KEARNEYSVILLE
108 CHERRY HILL FARM DRIVE
3 Beds
2 Baths
1,904 Sq.Ft.
$485,000
MLS#: WVJF2025602

KEARNEYSVILLE
1939 BRUCETOWN ROAD
3 Beds
2 Baths
2,500 Sq.Ft.
$409,900
MLS#: WVJF2025808

KEARNEYSVILLE
117 BLAKELY ROAD
4 Beds
3 Baths
1,962 Sq.Ft.
$449,900
MLS#: WVBE2054214

KEARNEYSVILLE
97 FOX CHASE COURT
3 Beds
2 Baths
1,415 Sq.Ft.
$404,900
MLS#: WVJF2025466

KEARNEYSVILLE
191 WHISPERING ECHOS DRIVE
3 Beds
1 Baths
1,684 Sq.Ft.
$340,000
MLS#: WVJF2026058
KEARNEYSVILLE
73 THORTON HALL ROAD
5 Beds
3 Baths
4,437 Sq.Ft.
$474,900
MLS#: WVBE2051860

KEARNEYSVILLE
415 RICHWOOD HALL ROAD
4 Beds
3 Baths
4,016 Sq.Ft.
$470,000
MLS#: WVBE2052044

KEARNEYSVILLE
678 KEARNEYSVILLE PIKE
3 Beds
2 Baths
1,898 Sq.Ft.
$375,000
MLS#: WVJF2026080
.png)