


Property
Beds
3
Full Baths
2
1/2 Baths
2
Year Built
2019
Sq.Footage
2,040
Located in the community of Springdale Estates, this exquisite end-of-row townhouse offers a perfect blend of modern luxury and timeless elegance. Built in 2019, this colonial-style residence boasts a meticulously crafted exterior of brick and frame, inviting you into a world of comfort and sophistication. Step inside to discover a thoughtfully designed interior that exudes warmth and style. The main level features stunning hardwood floors that flow seamlessly throughout, creating an inviting atmosphere. The galley kitchen is a culinary dream, equipped with stainless steel appliances, granite countertops, including gas cooking. An expansive island provides ample space for meal preparation and casual dining, while the pantry ensures that all your culinary essentials are within easy reach. Recessed lighting casts a soft glow, enhancing the ambiance of this heart of the home. A convenient half bath on this level adds to the functionality of the space. Venture upstairs to find three generously sized bedrooms, each designed with comfort in mind. The primary suite features a luxurious walk-in closet and an en-suite bathroom, complete with dual vanities and elegant finishes. Two additional bedrooms share a well-appointed full bathroom, ensuring that everyone has their own private retreat. The fully finished basement offers additional living space, perfect for a home office, extra bedroom, or play area. With two half baths conveniently located on the entry and main levels, this home is designed for modern living. Outside, the property features a charming deck, perfect for dining or enjoying a morning coffee. The attached rear-entry garage provides secure parking for two vehicles, with additional driveway space for guests. This home is not just a residence; it's a lifestyle. Enjoy the tranquility of suburban living while being just moments away from major routes, shopping, and recreational opportunities. Rooms with furniture are virtually staged examples.
Features & Amenities
Interior
-
Other Interior Features
Kitchen Island, Pantry, Recessed Lighting, Walk-In Closet(s), High Ceilings, Open Floorplan
-
Total Bedrooms
3
-
Bathrooms
2
-
1/2 Bathrooms
2
-
Above Grade Finished Area
2040.0
-
Basement YN
YES
-
Cooling YN
YES
-
Cooling
Other, Electric
-
Fireplace YN
NO
-
Heating YN
YES
-
Heating
Natural Gas, Forced Air
-
Pet friendly
N/A
Exterior
-
Garage
Yes
-
Garage spaces
2
-
Construction Materials
Brick Veneer, Frame
-
Parking
Garage Door Opener, Garage, Driveway, Attached
-
Patio and Porch Features
Deck
-
Pool
No
-
Waterfront YN
NO
Area & Lot
-
Lot Size(acres)
0.04
-
Lot Size(square feet)
1,843
-
Property Type
Residential
-
Property Sub Type
Townhouse
-
Architectural Style
Colonial
Price
-
Sales Price
$535,000
-
Tax Amount
$6,719
-
Sq. Footage
2,040
-
Price/SqFt
$262
HOA
-
Association
YES
-
Association Fee
$119.08
-
Association Fee Frequency
Monthly
-
Association Fee Includes
N/A
School District
-
Elementary School
N/A
-
Middle School
N/A
-
High School
N/A
Property Features
-
New Construction
NO
-
Foundation Details
Concrete Perimeter
-
Senior Community YN
NO
-
Sewer
Public Sewer
-
Tax Lot
37
-
Water Source
Public
Schedule a Showing
Showing scheduled successfully.
Mortgage calculator
Estimate your monthly mortgage payment, including the principal and interest, property taxes, and HOA. Adjust the values to generate a more accurate rate.
Your payment
Principal and Interest:
$
Property taxes:
$
HOA fees:
$
Total loan payment:
$
Total interest amount:
$
Location
County
PRINCE GEORGES
Elementary School
Middle School
High School
Listing Courtesy of Linda Padgett, CENTURY 21 New Millennium
RealHub Information is provided exclusively for consumers' personal, non-commercial use, and it may not be used for any purpose other than to identify prospective properties consumers may be interested in purchasing. All information deemed reliable but not guaranteed and should be independently verified. All properties are subject to prior sale, change or withdrawal. RealHub website owner shall not be responsible for any typographical errors, misinformation, misprints and shall be held totally harmless.

Salesperson, Realtor
David Riddle
Call David today to schedule a private showing.

* Listings on this website come from the FMLS IDX Compilation and may be held by brokerage firms other than the owner of this website. The listing brokerage is identified in any listing details. Information is deemed reliable but is not guaranteed. If you believe any FMLS listing contains material that infringes your copyrighted work please click here to review our DMCA policy and learn how to submit a takedown request.© 2024 FMLS.
Related Properties
UPPER MARLBORO
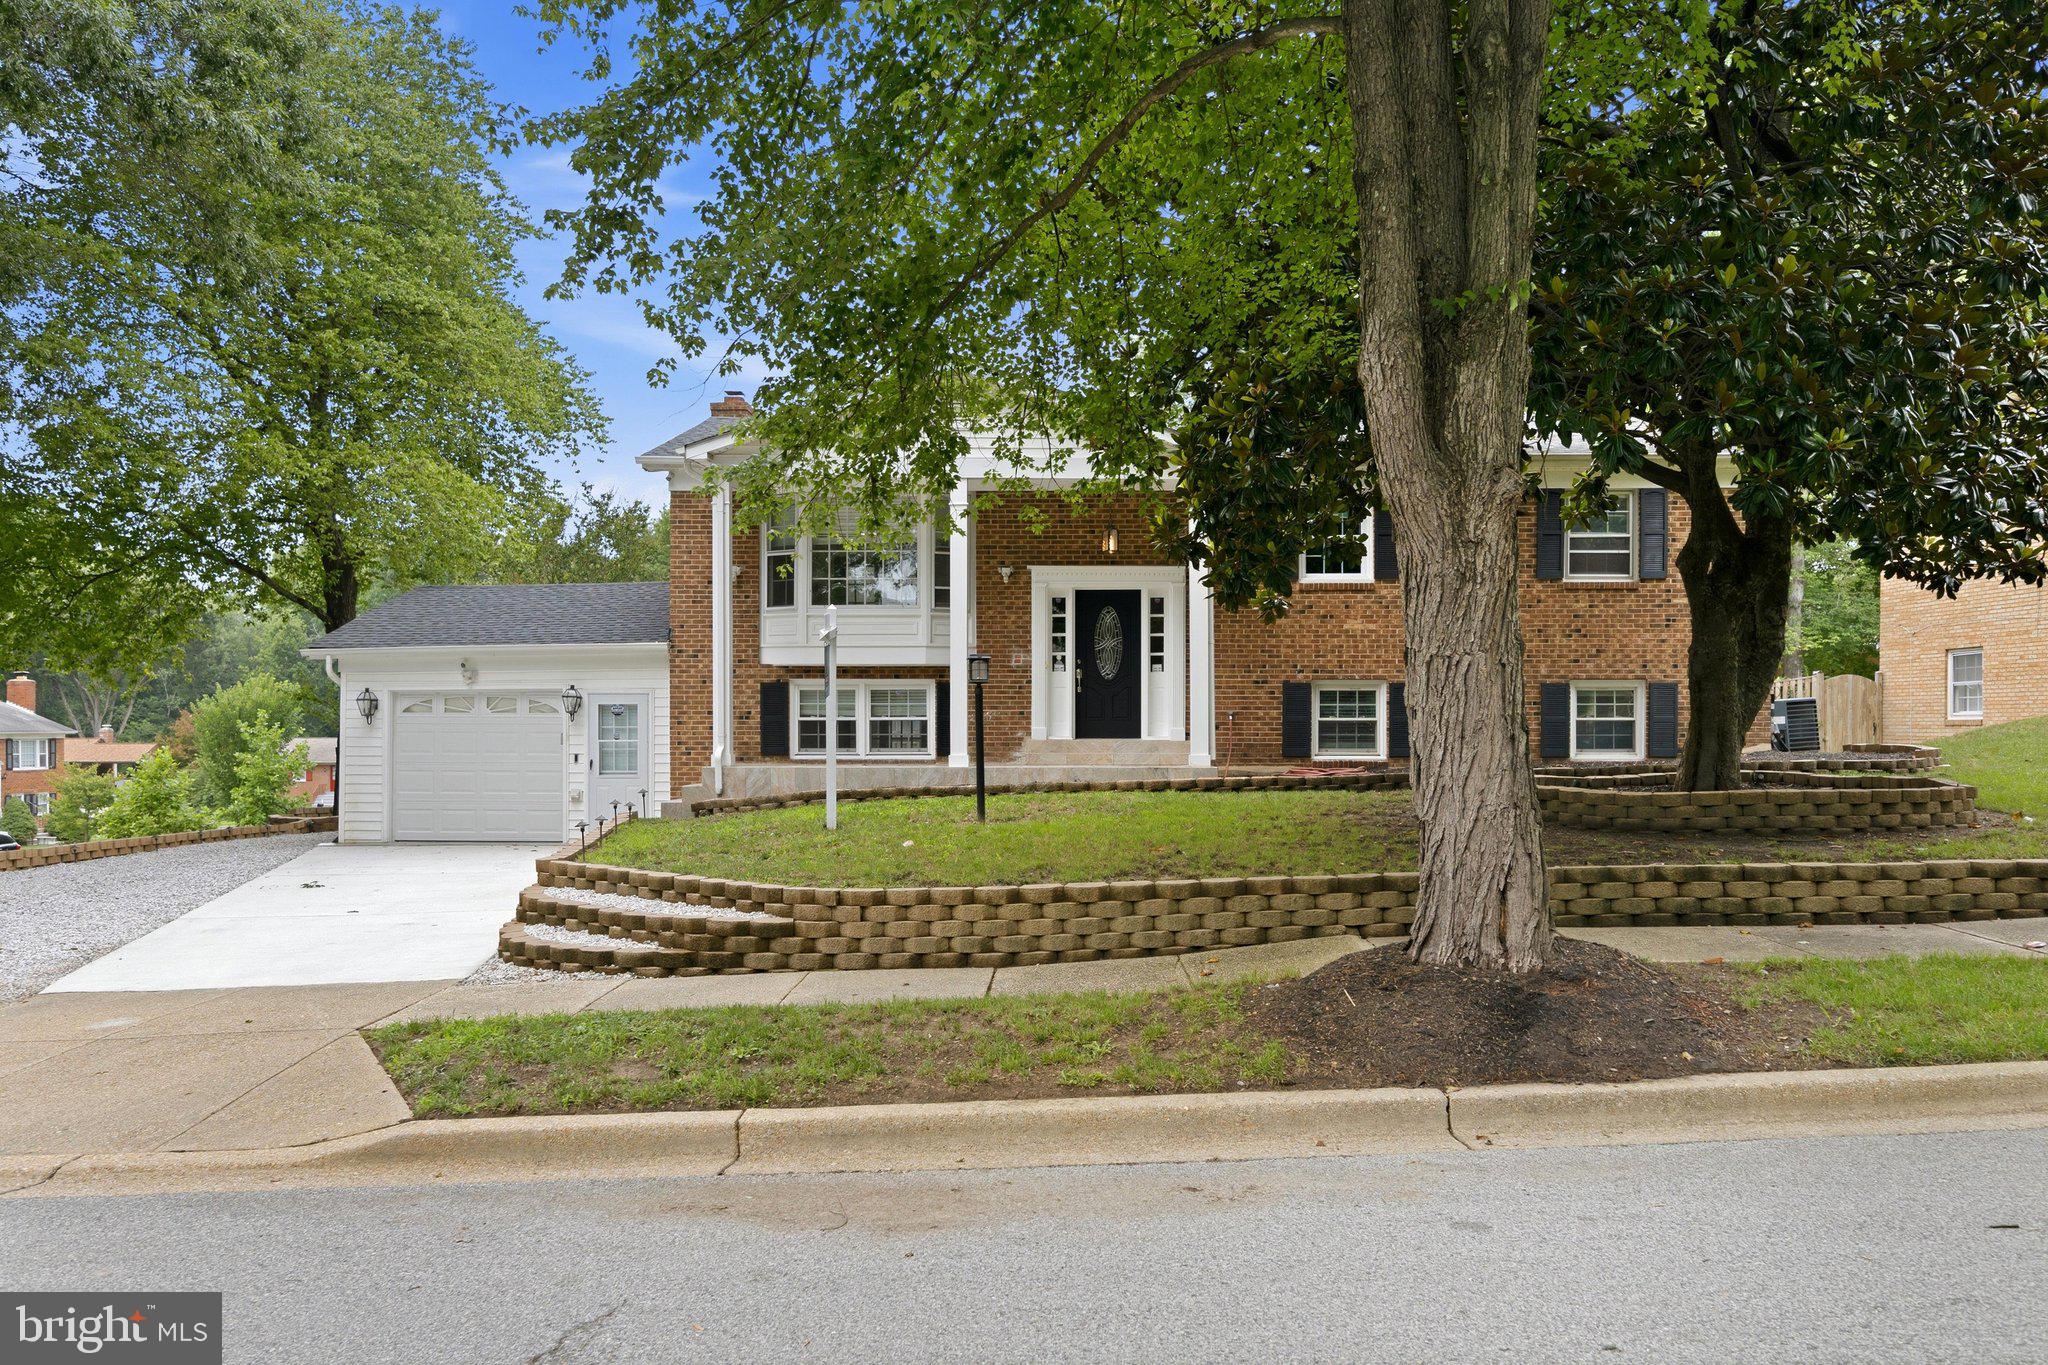
10800 KNOLL COURT
5 Beds
3 Baths
1,248 Sq.Ft.
$509,900
MLS#: MDPG2209094
UPPER MARLBORO
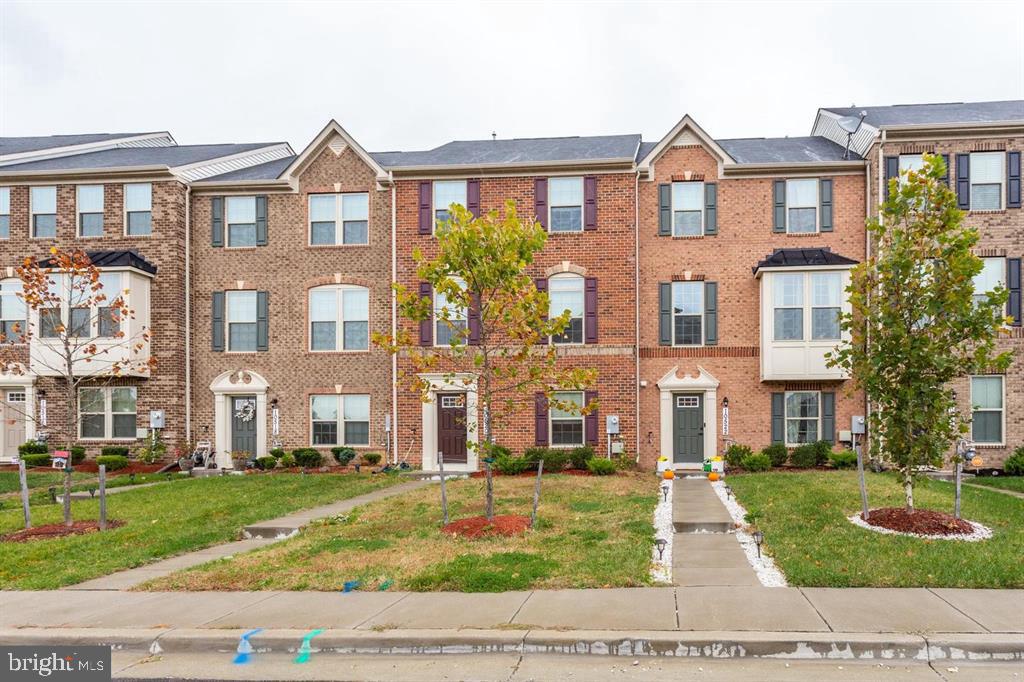
10520 NORBOURNE FARM ROAD
3 Beds
2 Baths
2,332 Sq.Ft.
$498,900
MLS#: MDPG2208528

UPPER MARLBORO
9709 WOODYARD CIRCLE
4 Beds
3 Baths
2,112 Sq.Ft.
$428,813
MLS#: MDPG2197030

UPPER MARLBORO
8209 ROSARYVILLE ROAD
4 Beds
3 Baths
2,392 Sq.Ft.
$449,000
MLS#: MDPG2215128

UPPER MARLBORO
15308 LITTLETON PLACE
3 Beds
2 Baths
2,128 Sq.Ft.
$525,000
MLS#: MDPG2218162

UPPER MARLBORO
10957 WHEAT BERRY DRIVE
3 Beds
3 Baths
2,086 Sq.Ft.
$482,060
MLS#: MDPG2218792

UPPER MARLBORO
108 DAUNTLY STREET
4 Beds
2 Baths
2,225 Sq.Ft.
$519,900
MLS#: MDPG2203388

UPPER MARLBORO
3603 MARTINGALE ROAD
3 Beds
2 Baths
2,366 Sq.Ft.
$548,000
MLS#: MDPG2213706
UPPER MARLBORO
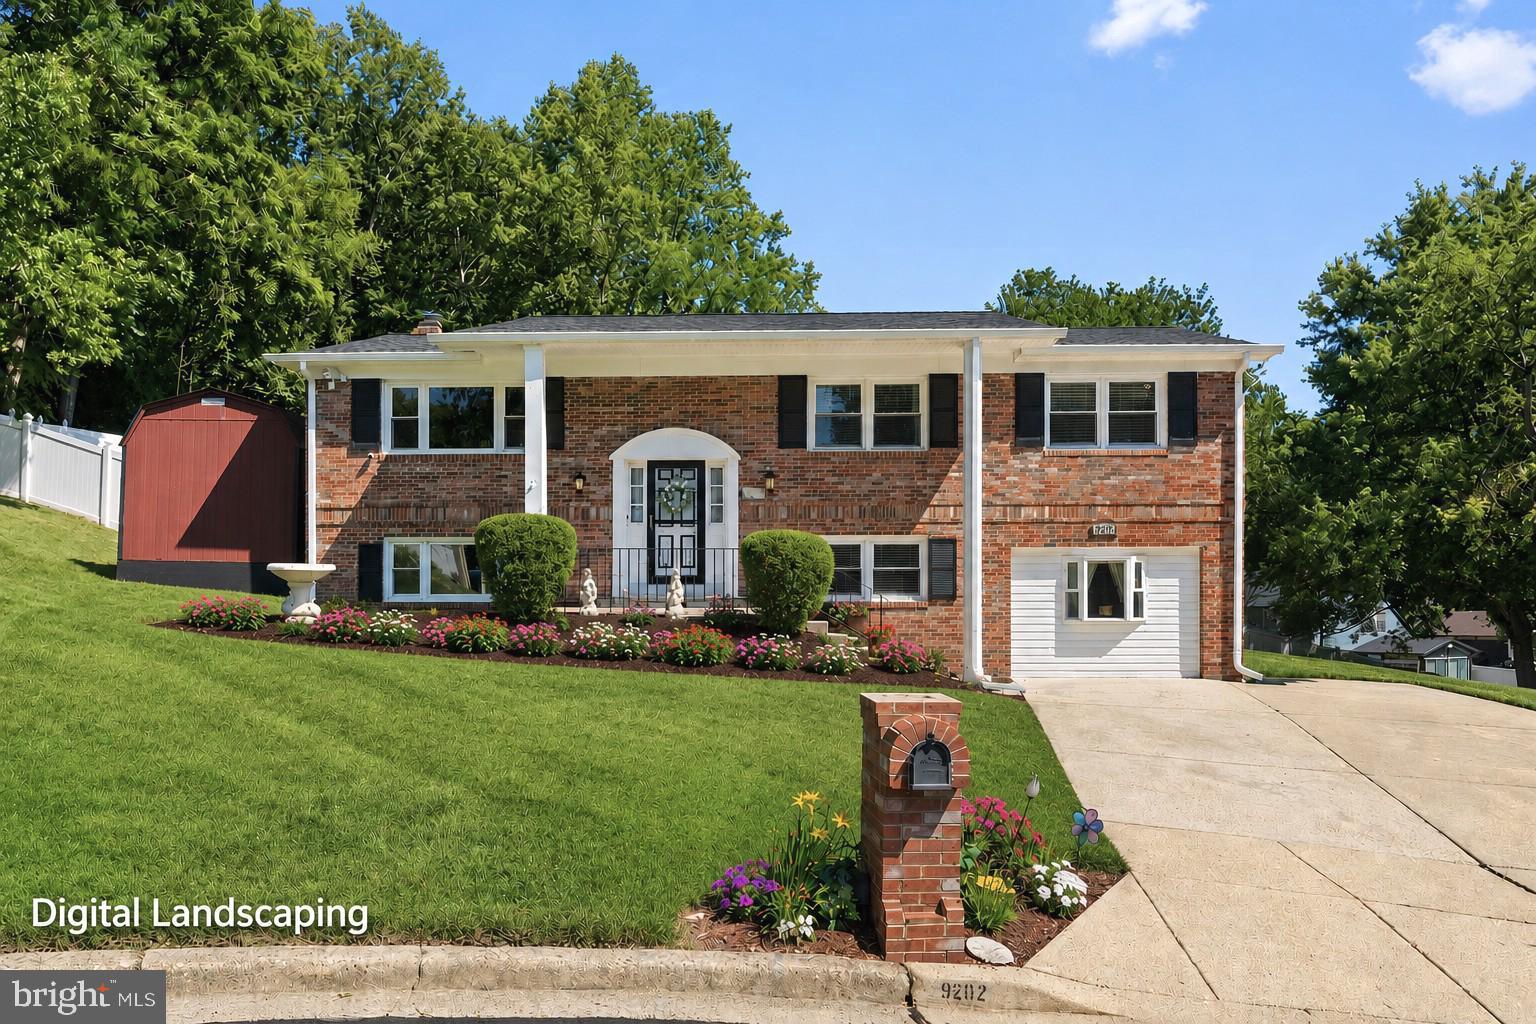
9202 SOUTHMOOR COURT
4 Beds
3 Baths
2,800 Sq.Ft.
$575,000
MLS#: MDPG2208744

UPPER MARLBORO
10939 WHEAT BERRY DRIVE
4 Beds
4 Baths
2,086 Sq.Ft.
$489,530
MLS#: MDPG2218800
.png)