


Property
Beds
2
Full Baths
1
1/2 Baths
1
Year Built
1973
Sq.Footage
1,216
**PRICED TO SELL!** Welcome to this charming end-of-row townhome in the desirable **San Francisco East community** of Marple Township! Offering 1,216 square feet of comfortable living space, this 2-bedroom, 1.5-bath home features a spacious, functional floor plan with plenty of opportunity to make it your own. Step inside to an inviting living area highlighted by a cozy gas fireplace, perfect for relaxing evenings at home. The kitchen features a built-in range, dishwasher, and convenient pantry storage. Upstairs, you'll find two generously sized bedrooms, including a walk-in closet, additional attic storage, and a full bathroom. Ceiling fans, ample storage, and assigned parking add to the home's everyday convenience. Enjoy the benefits of low-maintenance living with community amenities that include a swimming pool and association services covering gas, common-area and exterior maintenance, trash removal, and more. Tucked away on a peaceful cul-de-sac, yet conveniently located near parks, shopping, dining, and major commuting routes, this home offers the perfect blend of comfort, convenience, and potential. A fantastic opportunity for buyers looking to add their personal touches and make this home truly their own. Don't miss your chance to enjoy all that San Francisco East has to offer!
Features & Amenities
Interior
-
Other Interior Features
Eat-in Kitchen, Ceiling Fan(s), Pantry, Recessed Lighting, Walk-In Closet(s), Vaulted Ceiling(s), Beamed Ceilings, Open Floorplan
-
Total Bedrooms
2
-
Bathrooms
1
-
1/2 Bathrooms
1
-
Above Grade Finished Area
1216.0
-
Basement YN
NO
-
Cooling YN
YES
-
Cooling
Central Air, Ceiling Fan(s), Electric
-
Fireplace YN
YES
-
Heating YN
YES
-
Heating
Natural Gas, Forced Air
-
Pet friendly
Cats OK, Dogs OK, Number Limit, Yes
Exterior
-
Garage
No
-
Construction Materials
Vinyl Siding
-
Parking
Assigned, Other
-
Patio and Porch Features
Deck
-
Pool
Yes
-
Pool Features
Community
-
Waterfront YN
NO
Area & Lot
-
Lot Features
Cul-De-Sac, Level
-
Property Type
Residential
-
Property Sub Type
Condominium
-
Architectural Style
Contemporary
Price
-
Sales Price
$279,900
-
Tax Amount
$3,017
-
Sq. Footage
1,216
-
Price/SqFt
$230
HOA
-
Association
No
School District
-
Elementary School
LOOMIS
-
Middle School
PAXON HOLLOW
-
High School
MARPLE NEWTOWN
Property Features
-
New Construction
NO
-
Foundation Details
Slab
-
Senior Community YN
NO
-
Sewer
Public Sewer
-
Tax Lot
011-000
-
Water Source
Public
Schedule a Showing
Showing scheduled successfully.
Mortgage calculator
Estimate your monthly mortgage payment, including the principal and interest, property taxes, and HOA. Adjust the values to generate a more accurate rate.
Your payment
Principal and Interest:
$
Property taxes:
$
HOA fees:
$
Total loan payment:
$
Total interest amount:
$
Location
County
DELAWARE
Elementary School
LOOMIS
Middle School
PAXON HOLLOW
High School
MARPLE NEWTOWN
Listing Courtesy of Jessica E Fox, Long & Foster Real Estate, Inc.
RealHub Information is provided exclusively for consumers' personal, non-commercial use, and it may not be used for any purpose other than to identify prospective properties consumers may be interested in purchasing. All information deemed reliable but not guaranteed and should be independently verified. All properties are subject to prior sale, change or withdrawal. RealHub website owner shall not be responsible for any typographical errors, misinformation, misprints and shall be held totally harmless.

Salesperson, Realtor
David Riddle
Call David today to schedule a private showing.

* Listings on this website come from the FMLS IDX Compilation and may be held by brokerage firms other than the owner of this website. The listing brokerage is identified in any listing details. Information is deemed reliable but is not guaranteed. If you believe any FMLS listing contains material that infringes your copyrighted work please review our DMCA policy and learn how to submit a takedown request.© 2024 FMLS.
Related Properties

SPRINGFIELD
8303 CUMBERLAND ROAD
4 Beds
3 Baths
3,484 Sq.Ft.
$267,000
MLS#: WVHS2008196
SPRINGFIELD
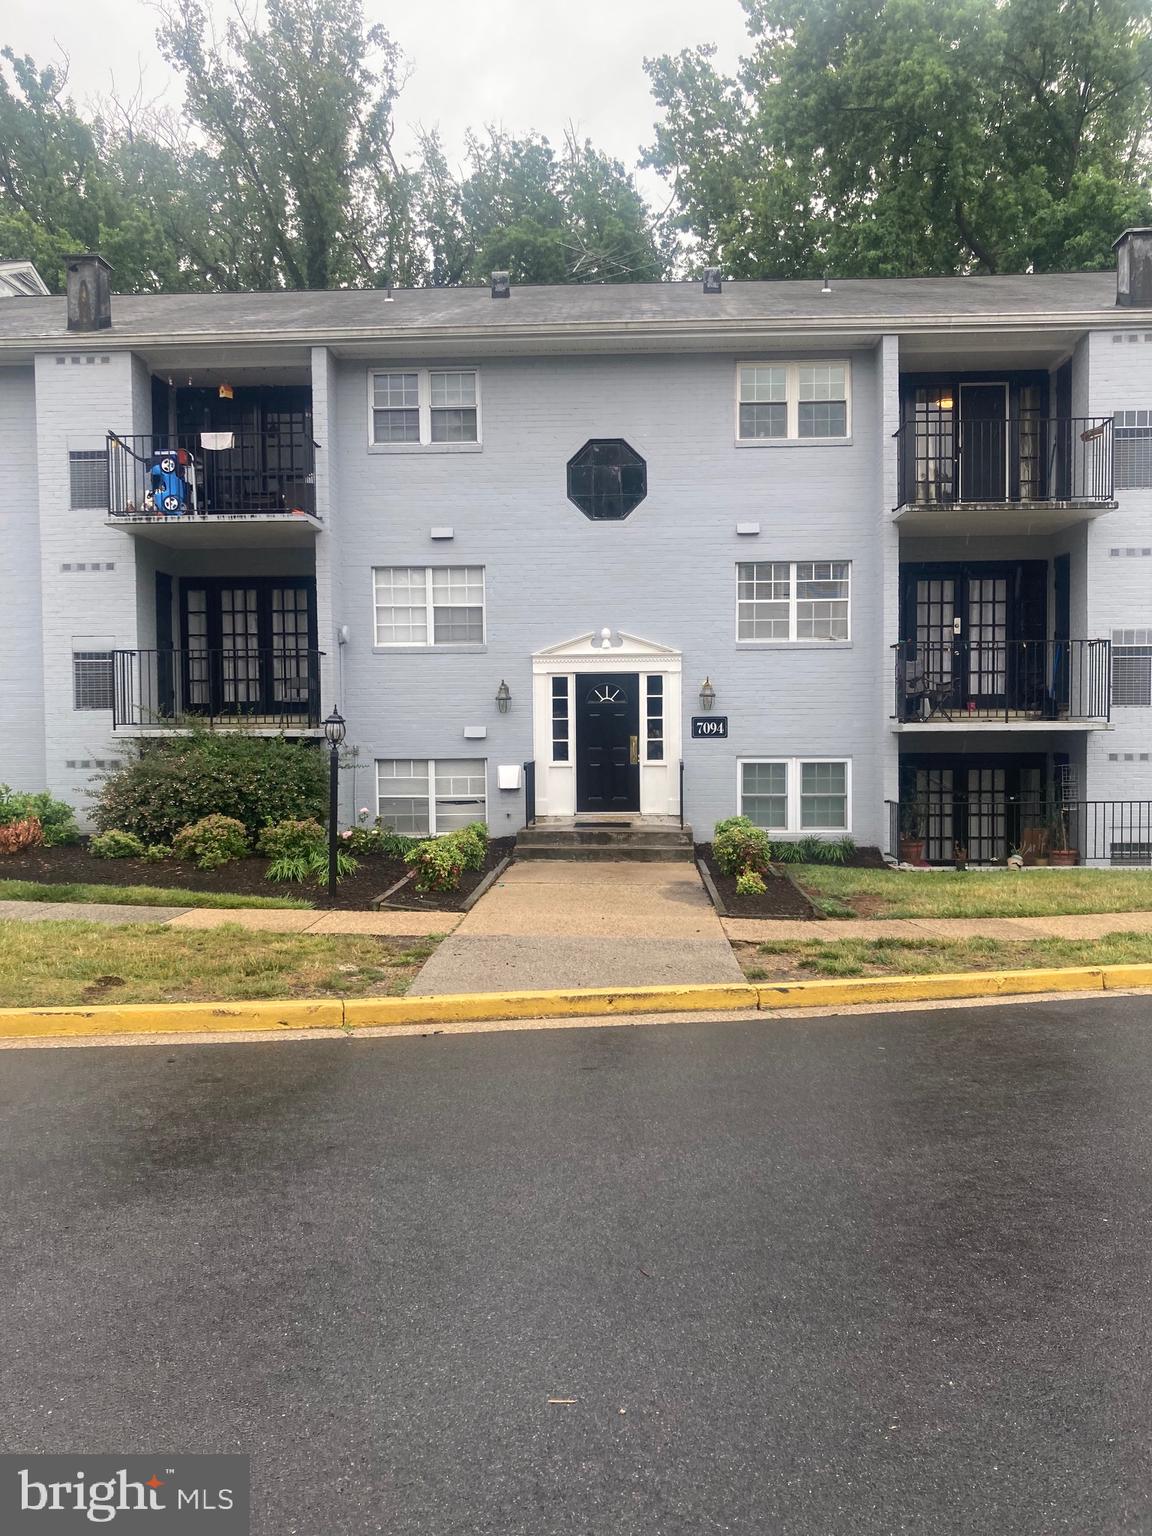
7094 SPRING GARDEN DRIVE 202
2 Beds
1 Baths
863 Sq.Ft.
$290,000
MLS#: VAFX2323832

SPRINGFIELD
8509 BARRINGTON COURT E
2 Beds
1 Baths
789 Sq.Ft.
$299,000
MLS#: VAFX2346586

SPRINGFIELD
5803 ROYAL RIDGE DRIVE I
2 Beds
1 Baths
788 Sq.Ft.
$260,000
MLS#: VAFX2344290

SPRINGFIELD
7093 SPRING GARDEN DRIVE 101
1 Beds
1 Baths
732 Sq.Ft.
$239,900
MLS#: VAFX2336314

SPRINGFIELD
7094 SPRING GARDEN DRIVE TL2
2 Beds
1 Baths
911 Sq.Ft.
$295,000
MLS#: VAFX2320900

SPRINGFIELD
8353 DUNHAM COURT B 640
2 Beds
1 Baths
961 Sq.Ft.
$290,000
MLS#: VAFX2315534
SPRINGFIELD
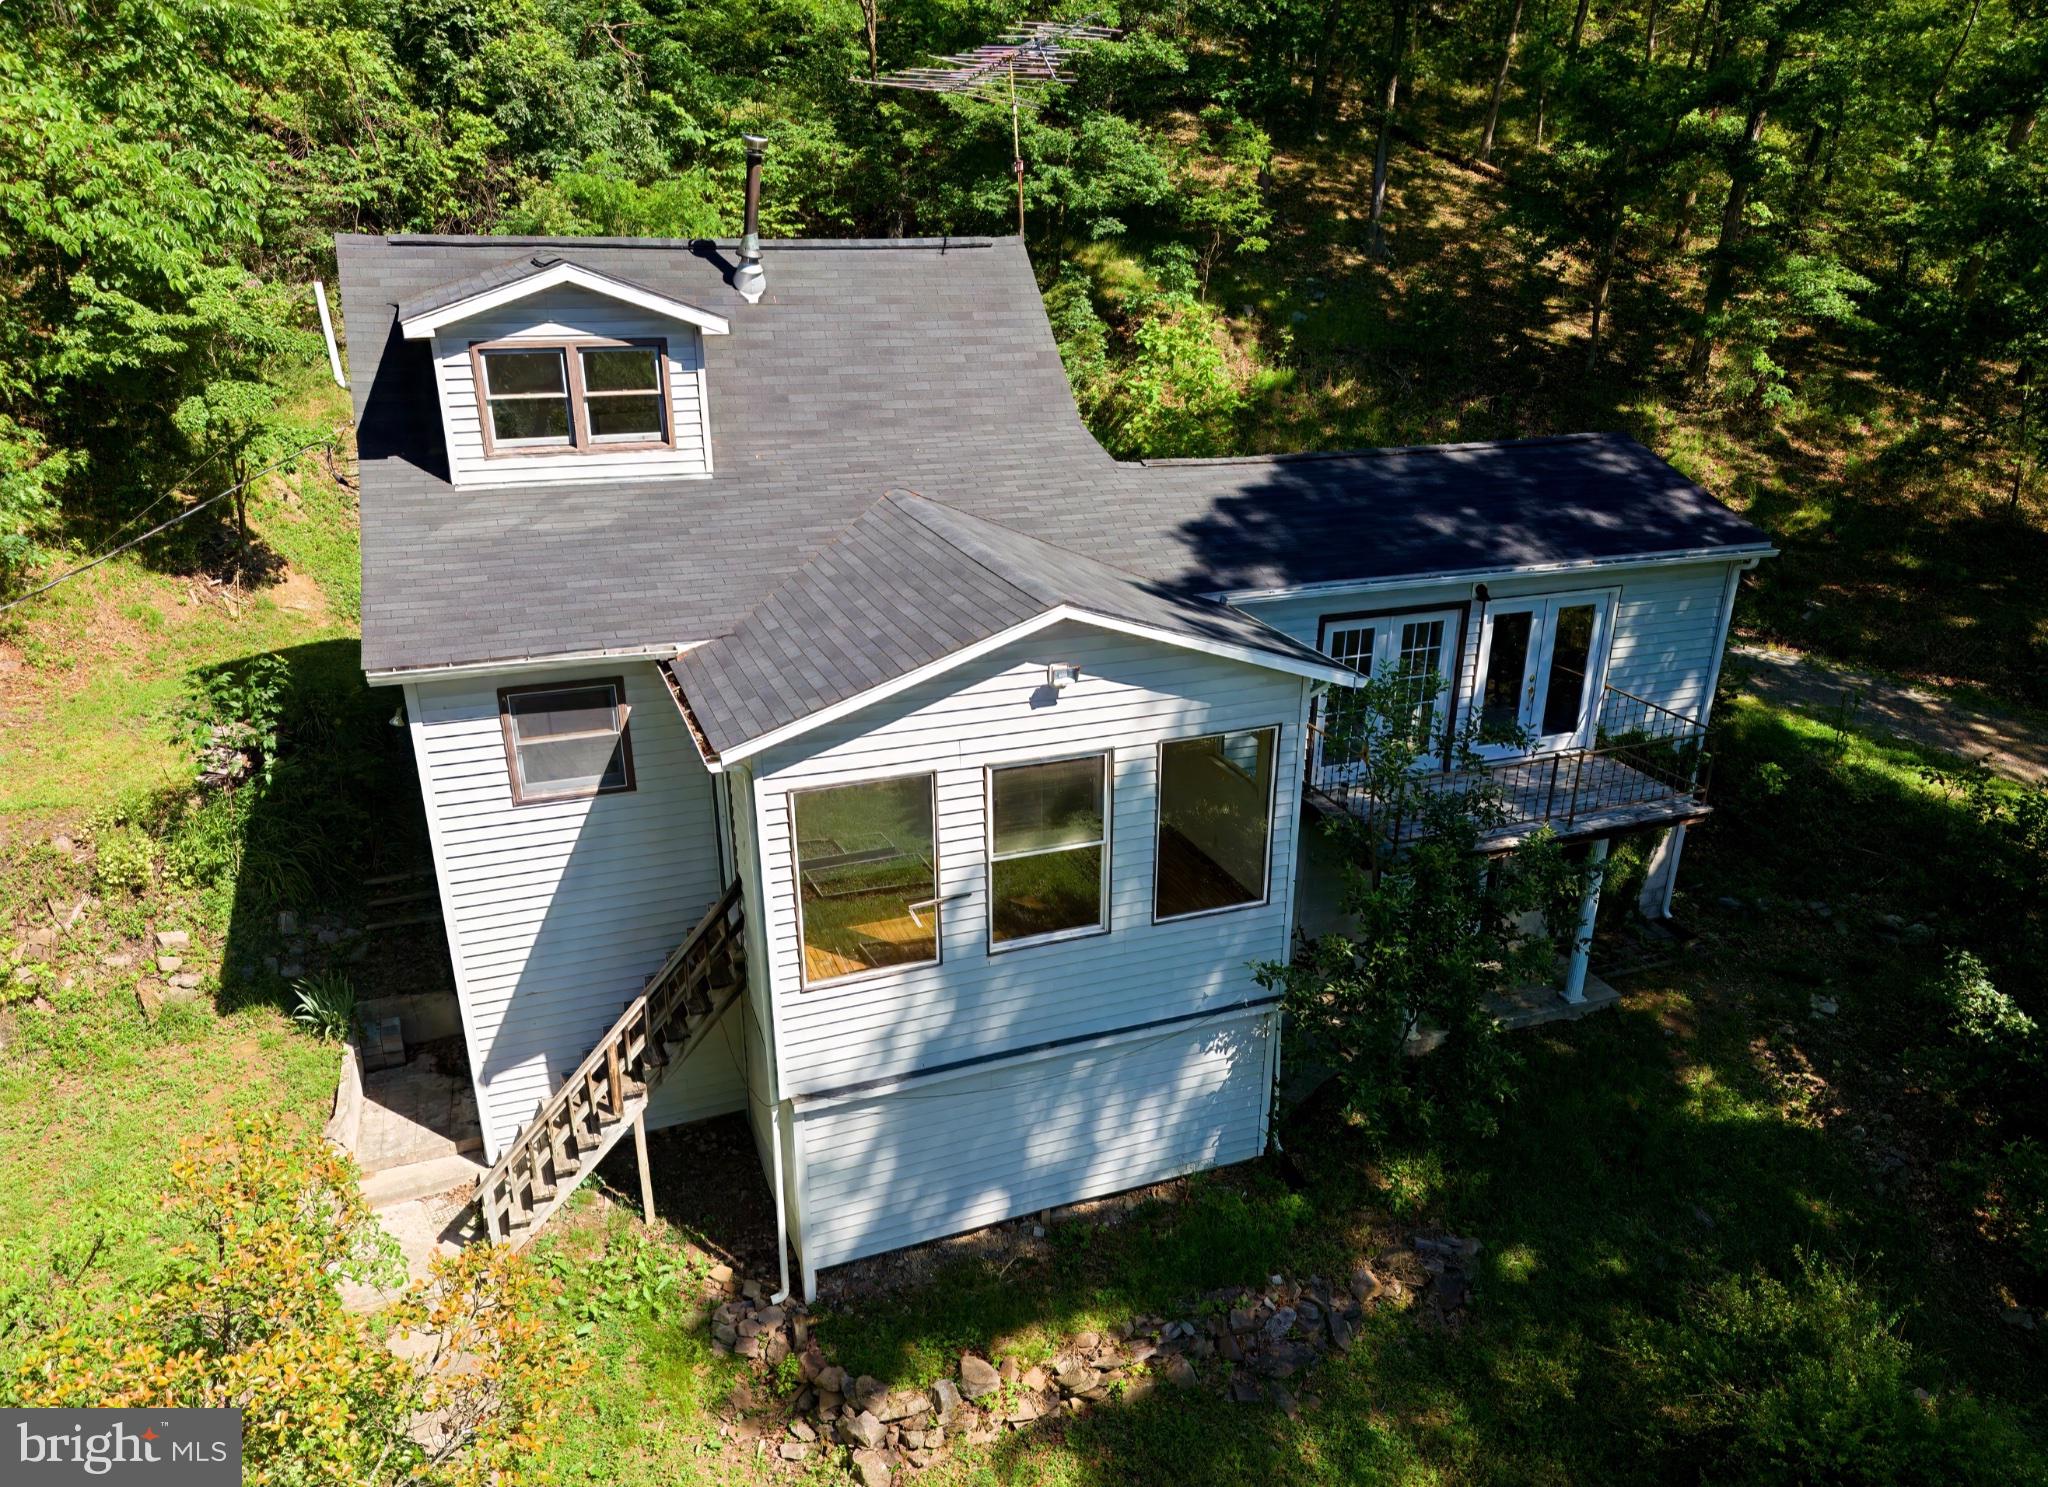
2932 KERNS SCHOOL ROAD
2 Beds
1 Baths
1,318 Sq.Ft.
$249,900
MLS#: WVHS2007424

SPRINGFIELD
316 POWELL ROAD
2 Beds
1 Baths
1,003 Sq.Ft.
$299,900
MLS#: PADE2120012
