


Property
Beds
3
Full Baths
3
1/2 Baths
None
Year Built
2009
Sq.Footage
3,236
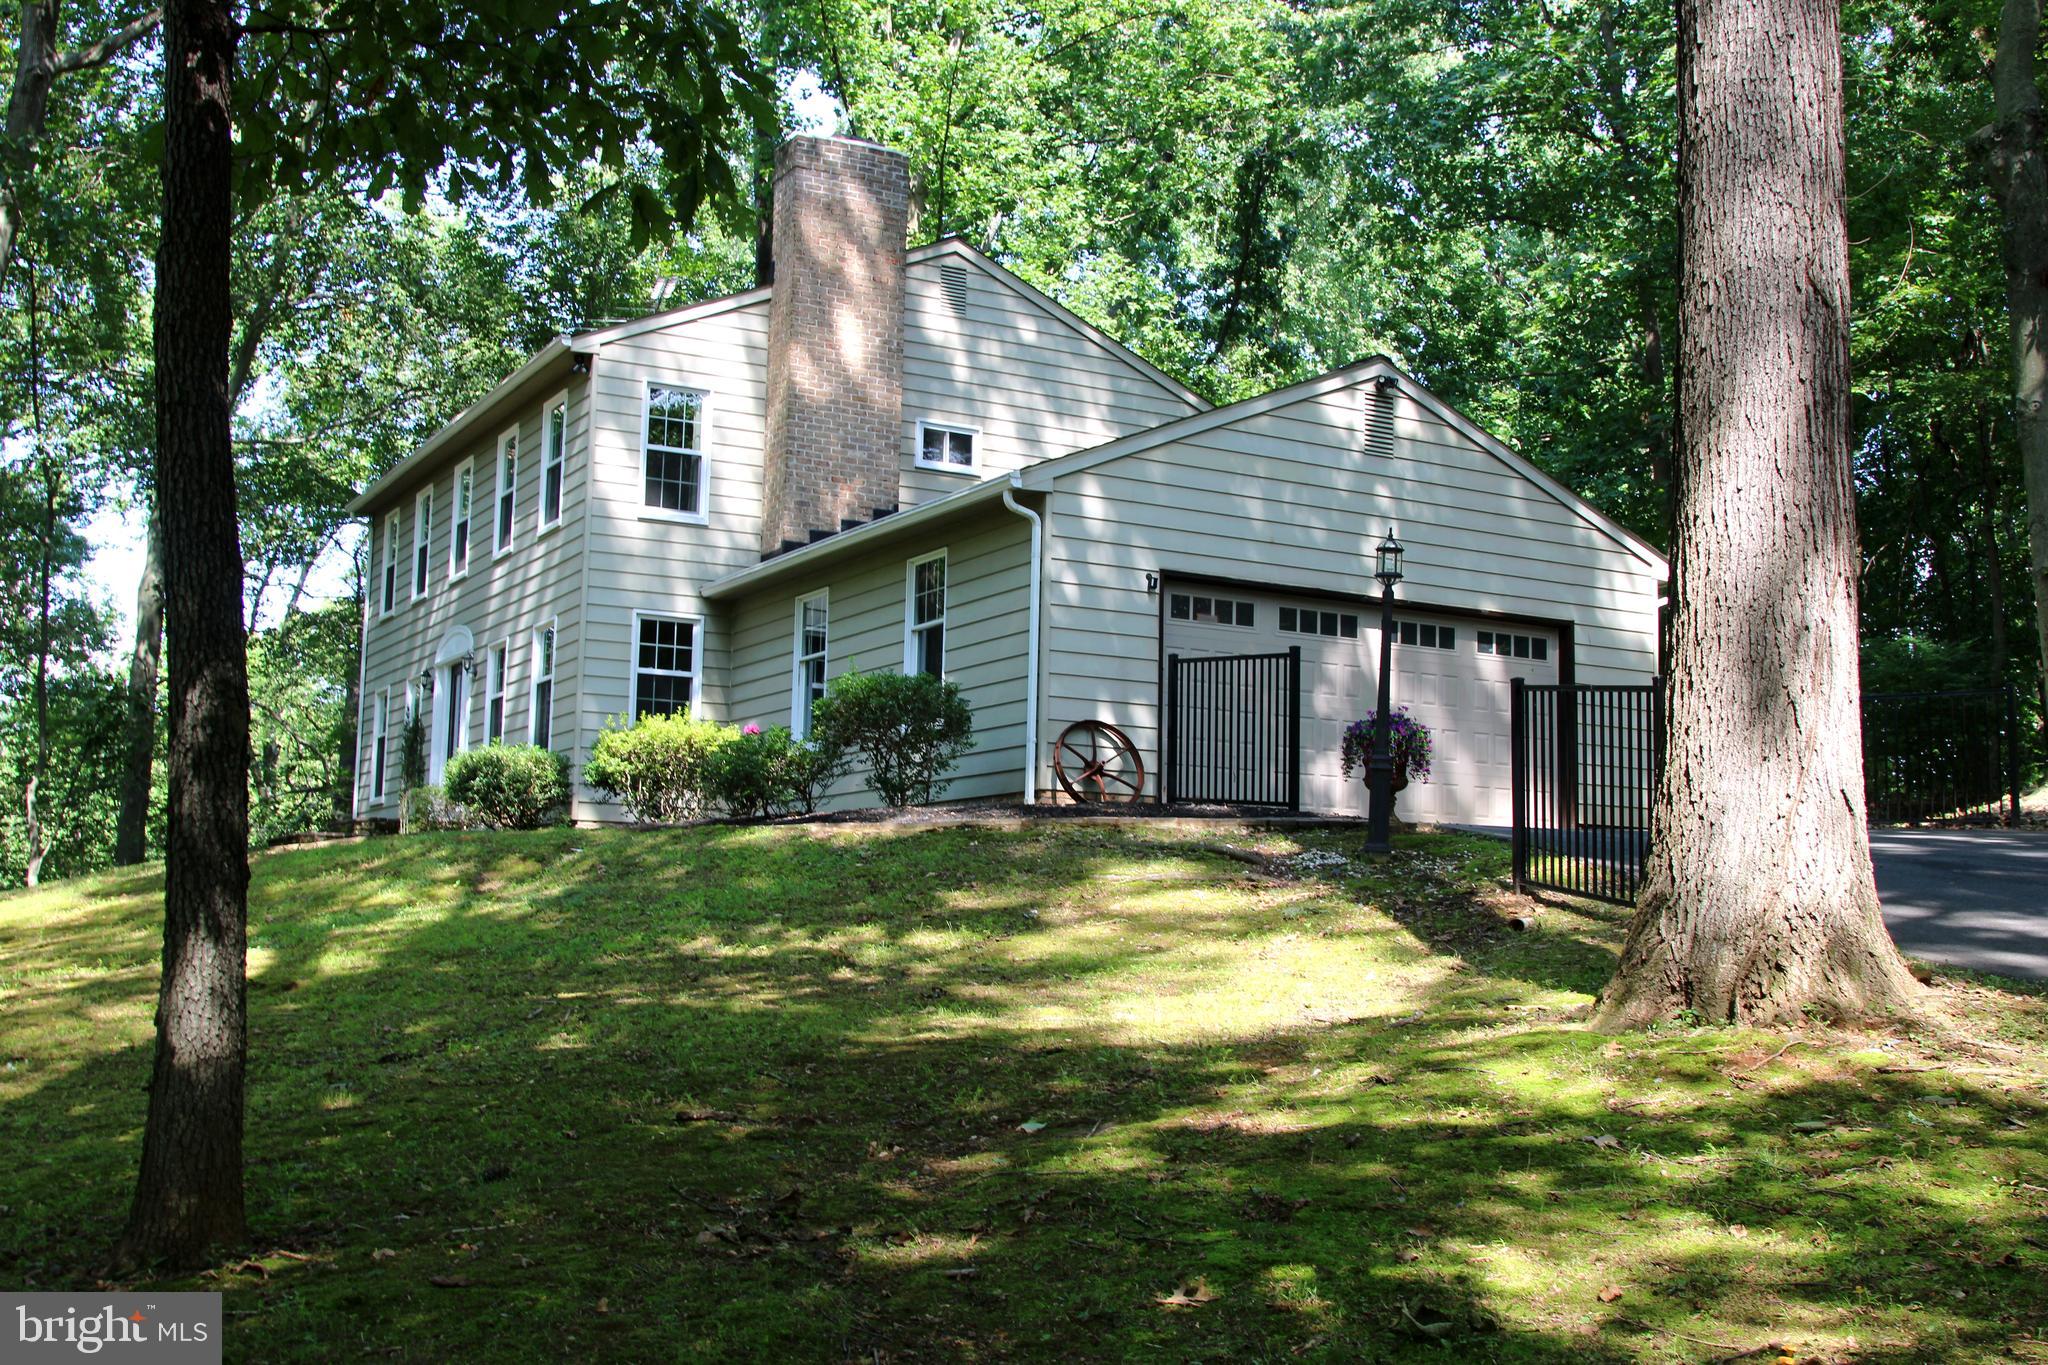
Welcome to this exceptional end-of-group villa, one of the larger homes in the community with over 3000 square feet of finished living space and a property that truly has it all. Meticulously maintained and beautifully appointed, this light-filled home features gleaming hardwood floors, soaring ceilings, and thoughtful upgrades throughout. The open-concept main level was designed for both comfortable everyday living and effortless entertaining. The beautifully updated kitchen features upgraded cabinetry, countertops, and backsplash and flows seamlessly into the spacious family room. Step outside onto the deck, where beautiful memories were made with the spectacular sunsets, flawless seasons changing and even the Fourth of July fireworks create the perfect backdrop for relaxing at the end of the day. Main-level living is made easy with a generous primary suite, and ensuite bath. The primary sits to the rear of the home allowing for easy access to the beautiful main level living. Upstairs, you'll find a spacious bedroom with a private full bath, along with a large loft-style great room that can easily become a home office, game room, media space, or comfortable retreat for guests. The bright, expansive lower level is equally impressive, with high ceilings, full-size windows, and an abundance of natural light. The beautifully finished recreation room offers endless possibilities—whether you envision a spectacular entertaining space, fitness room, hobby or craft studio, or additional guest space. From here, walk directly out to the lovely patio and enjoy even more outdoor living. An abundance of storage completes the lower level. Neat as a pin and truly move-in ready, this home has been lovingly cared for from top to bottom. More than just a beautiful house, it has been the setting for years of wonderful memories—from fireworks viewed from the back deck to countless sunsets that made ordinary evenings feel special. Now it’s ready for its next chapter. This is a truly special home and a rare gem you won’t want to miss.
Features & Amenities
Interior
-
Other Interior Features
Ceiling Fan(s), Pantry, Recessed Lighting, Walk-In Closet(s), Vaulted Ceiling(s), High Ceilings, Tray Ceiling(s), Crown Molding, Open Floorplan
-
Total Bedrooms
3
-
Bathrooms
3
-
Above Grade Finished Area
2036.0
-
Basement YN
YES
-
Cooling YN
YES
-
Cooling
Central Air, Ceiling Fan(s), Electric
-
Fireplace YN
NO
-
Heating YN
YES
-
Heating
Exhaust Fan, Natural Gas, Forced Air
-
Main Level Bedrooms
2
-
Pet friendly
N/A
Exterior
-
Garage
Yes
-
Garage spaces
2
-
Construction Materials
Brick
-
Other Exterior Features
Lighting
-
Parking
Garage Door Opener, Asphalt, Off Street, Garage, Attached
-
Patio and Porch Features
Deck, Patio
-
Pool
No
-
Waterfront YN
NO
-
View
Scenic
Area & Lot
-
Lot Size(acres)
0.19
-
Lot Size(square feet)
8,460
-
Property Type
Residential
-
Property Sub Type
Townhouse
-
Architectural Style
Carriage House
Price
-
Sales Price
$784,990
-
Tax Amount
$6,384
-
Sq. Footage
3,236
-
Price/SqFt
$242
HOA
-
Association
YES
-
Association Fee
$575
-
Association Fee Frequency
Quarterly
-
Association Fee Includes
N/A
-
Total Monthly Fees
true
School District
-
Elementary School
N/A
-
Middle School
N/A
-
High School
N/A
Property Features
-
New Construction
YES
-
Association Amenities
Other
-
Foundation Details
Concrete Perimeter
-
Senior Community YN
YES
-
Sewer
Public Sewer
-
Tax Lot
32
-
Water Source
Public
Schedule a Showing
Showing scheduled successfully.
Mortgage calculator
Estimate your monthly mortgage payment, including the principal and interest, property taxes, and HOA. Adjust the values to generate a more accurate rate.
Your payment
Principal and Interest:
$
Property taxes:
$
HOA fees:
$
Total loan payment:
$
Total interest amount:
$
Location
County
HARFORD
Elementary School
Middle School
High School
Listing Courtesy of Deborah A Harari, Long & Foster Real Estate, Inc.
RealHub Information is provided exclusively for consumers' personal, non-commercial use, and it may not be used for any purpose other than to identify prospective properties consumers may be interested in purchasing. All information deemed reliable but not guaranteed and should be independently verified. All properties are subject to prior sale, change or withdrawal. RealHub website owner shall not be responsible for any typographical errors, misinformation, misprints and shall be held totally harmless.

Salesperson, Realtor
David Riddle
Call David today to schedule a private showing.

* Listings on this website come from the FMLS IDX Compilation and may be held by brokerage firms other than the owner of this website. The listing brokerage is identified in any listing details. Information is deemed reliable but is not guaranteed. If you believe any FMLS listing contains material that infringes your copyrighted work please click here to review our DMCA policy and learn how to submit a takedown request.© 2024 FMLS.
Related Properties

BEL AIR
1604 S TOLLGATE ROAD
3 Beds
2 Baths
2,580 Sq.Ft.
$735,500
MLS#: MDHR2050948

BEL AIR
305 N TOLLGATE ROAD
4 Beds
2 Baths
2,527 Sq.Ft.
$636,990
MLS#: MDHR2058278

BEL AIR
2213 AUTUMN GLOW COURT
4 Beds
2 Baths
3,168 Sq.Ft.
$629,000
MLS#: MDHR2058080

BEL AIR
2247 GREENCEDAR DRIVE
5 Beds
4 Baths
4,408 Sq.Ft.
$825,000
MLS#: MDHR2060372

BEL AIR
405 PROSPECT MILL ROAD
3 Beds
2 Baths
2,280 Sq.Ft.
$875,000
MLS#: MDHR2058454

BEL AIR
2210 AUTUMN GLOW COURT
4 Beds
2 Baths
3,346 Sq.Ft.
$675,000
MLS#: MDHR2059958

BEL AIR
537 HARTLEY WAY
4 Beds
3 Baths
4,609 Sq.Ft.
$899,000
MLS#: MDHR2059812
BEL AIR
901 SOUTHAMPTON ROAD
4 Beds
2 Baths
2,160 Sq.Ft.
$650,000
MLS#: MDHR2056266

BEL AIR
509 TYRELL COURT
3 Beds
2 Baths
1,980 Sq.Ft.
$715,000
MLS#: MDHR2058094
.png)