


Property
Beds
3
Full Baths
2
1/2 Baths
2
Year Built
1987
Sq.Footage
1,938
Pristinely Maintained Townhome in The Cedars! This home is featuring 3 bedrooms, 2 full & 2-1/2 bathrooms, 1 car oversized garage with 2 car driveway & a fully finished lower level. Enter the home to a spacious main level including a bright office/den with hardwood flooring, foyer with ceramic tile flooring, interior garage access, coat closet, and a half bath with ceramic tile flooring. Make your way into the Fully Updated Kitchen with gorgeous granite counters, custom cabinetry, tile backsplash, all appliances, under cabinet lighting, pantry, room for a table, and updated ceramic tile flooring. The kitchen looks through to the spacious sunlit combination living rm and dining room with atrium door leading to the rear deck, crown & chair rail molding and carpet. Heading upstairs you will find a Large Primary Suite with vaulted ceiling, 9 x 4 Walk-in Closet, carpet, and on-suite bath. The large Primary Bath includes ceramic tile flooring, soaking tub, and walk-in shower with ceramic tile surround. Down the hall is 2 additional spacious bedrooms both with carpet and french door closets, and a full bath with ceramic tile flooring and tub/shower combination. The upper level also includes 2 linen closets and a pull down to the partial floored attic with room for additional storage. The lower level showcases an expansive Family Room with ceramic tile flooring and ceiling fan, large laundry rm with ceramic tile flooring and cabinetry, and half bath. The lower level also includes a 4 x7 cedar lined closet with built-in organizer for maximizing storage and exterior door leading to walk-up stairs for rear yard access. Step outside to peace & serenity and enjoy the large 14 x15 deck with a private rear yard views backing to the common area. Do not miss the oversized 1 car garage with Maintenance Free flooring and cabinetry! Updates include Roof 2023, HVAC 2015, Andersen Windows 2021 and more! This home has been meticulously maintained and is a must see!
Features & Amenities
Interior
-
Other Interior Features
Cedar Closet(s), Ceiling Fan(s), Pantry, Walk-In Closet(s), Crown Molding, Open Floorplan, Soaking Tub
-
Total Bedrooms
3
-
Bathrooms
2
-
1/2 Bathrooms
2
-
Above Grade Finished Area
1584.0
-
Basement YN
YES
-
Cooling YN
YES
-
Cooling
Central Air, Ceiling Fan(s), Electric
-
Fireplace YN
NO
-
Heating YN
YES
-
Heating
Exhaust Fan, Natural Gas, Forced Air
-
Pet friendly
N/A
Exterior
-
Garage
Yes
-
Garage spaces
1
-
Construction Materials
Vinyl Siding
-
Other Exterior Features
Lighting, Rain Gutters
-
Parking
Oversized, Garage Door Opener, Concrete, Garage, Driveway, Inside Entrance, Attached
-
Patio and Porch Features
Deck, Porch
-
Pool
No
-
Waterfront YN
NO
Area & Lot
-
Lot Features
Cleared, Cul-De-Sac, Front Yard, Level, Back Yard
-
Lot Size(acres)
0.07
-
Lot Size(square feet)
3,223
-
Property Type
Residential
-
Property Sub Type
Townhouse
-
Architectural Style
Colonial
Price
-
Sales Price
$415,000
-
Tax Amount
$3,018
-
Financing Options
Cash, Conventional, FHA, VA
-
Sq. Footage
1,938
-
Price/SqFt
$214
HOA
-
Association
YES
-
Association Fee
$275
-
Association Fee Frequency
Quarterly
-
Association Fee Includes
N/A
School District
-
Elementary School
N/A
-
Middle School
N/A
-
High School
N/A
Property Features
-
New Construction
NO
-
Foundation Details
Block
-
Senior Community YN
NO
-
Sewer
Public Sewer
-
Tax Lot
10
-
Water Source
Public
Schedule a Showing
Showing scheduled successfully.
Mortgage calculator
Estimate your monthly mortgage payment, including the principal and interest, property taxes, and HOA. Adjust the values to generate a more accurate rate.
Your payment
Principal and Interest:
$
Property taxes:
$
HOA fees:
$
Total loan payment:
$
Total interest amount:
$
Location
County
HARFORD
Elementary School
Middle School
High School
Listing Courtesy of Lindsay Moiles, Cummings & Co Realtors
RealHub Information is provided exclusively for consumers' personal, non-commercial use, and it may not be used for any purpose other than to identify prospective properties consumers may be interested in purchasing. All information deemed reliable but not guaranteed and should be independently verified. All properties are subject to prior sale, change or withdrawal. RealHub website owner shall not be responsible for any typographical errors, misinformation, misprints and shall be held totally harmless.

Salesperson, Realtor
David Riddle
Call David today to schedule a private showing.

* Listings on this website come from the FMLS IDX Compilation and may be held by brokerage firms other than the owner of this website. The listing brokerage is identified in any listing details. Information is deemed reliable but is not guaranteed. If you believe any FMLS listing contains material that infringes your copyrighted work please click here to review our DMCA policy and learn how to submit a takedown request.© 2024 FMLS.
Related Properties
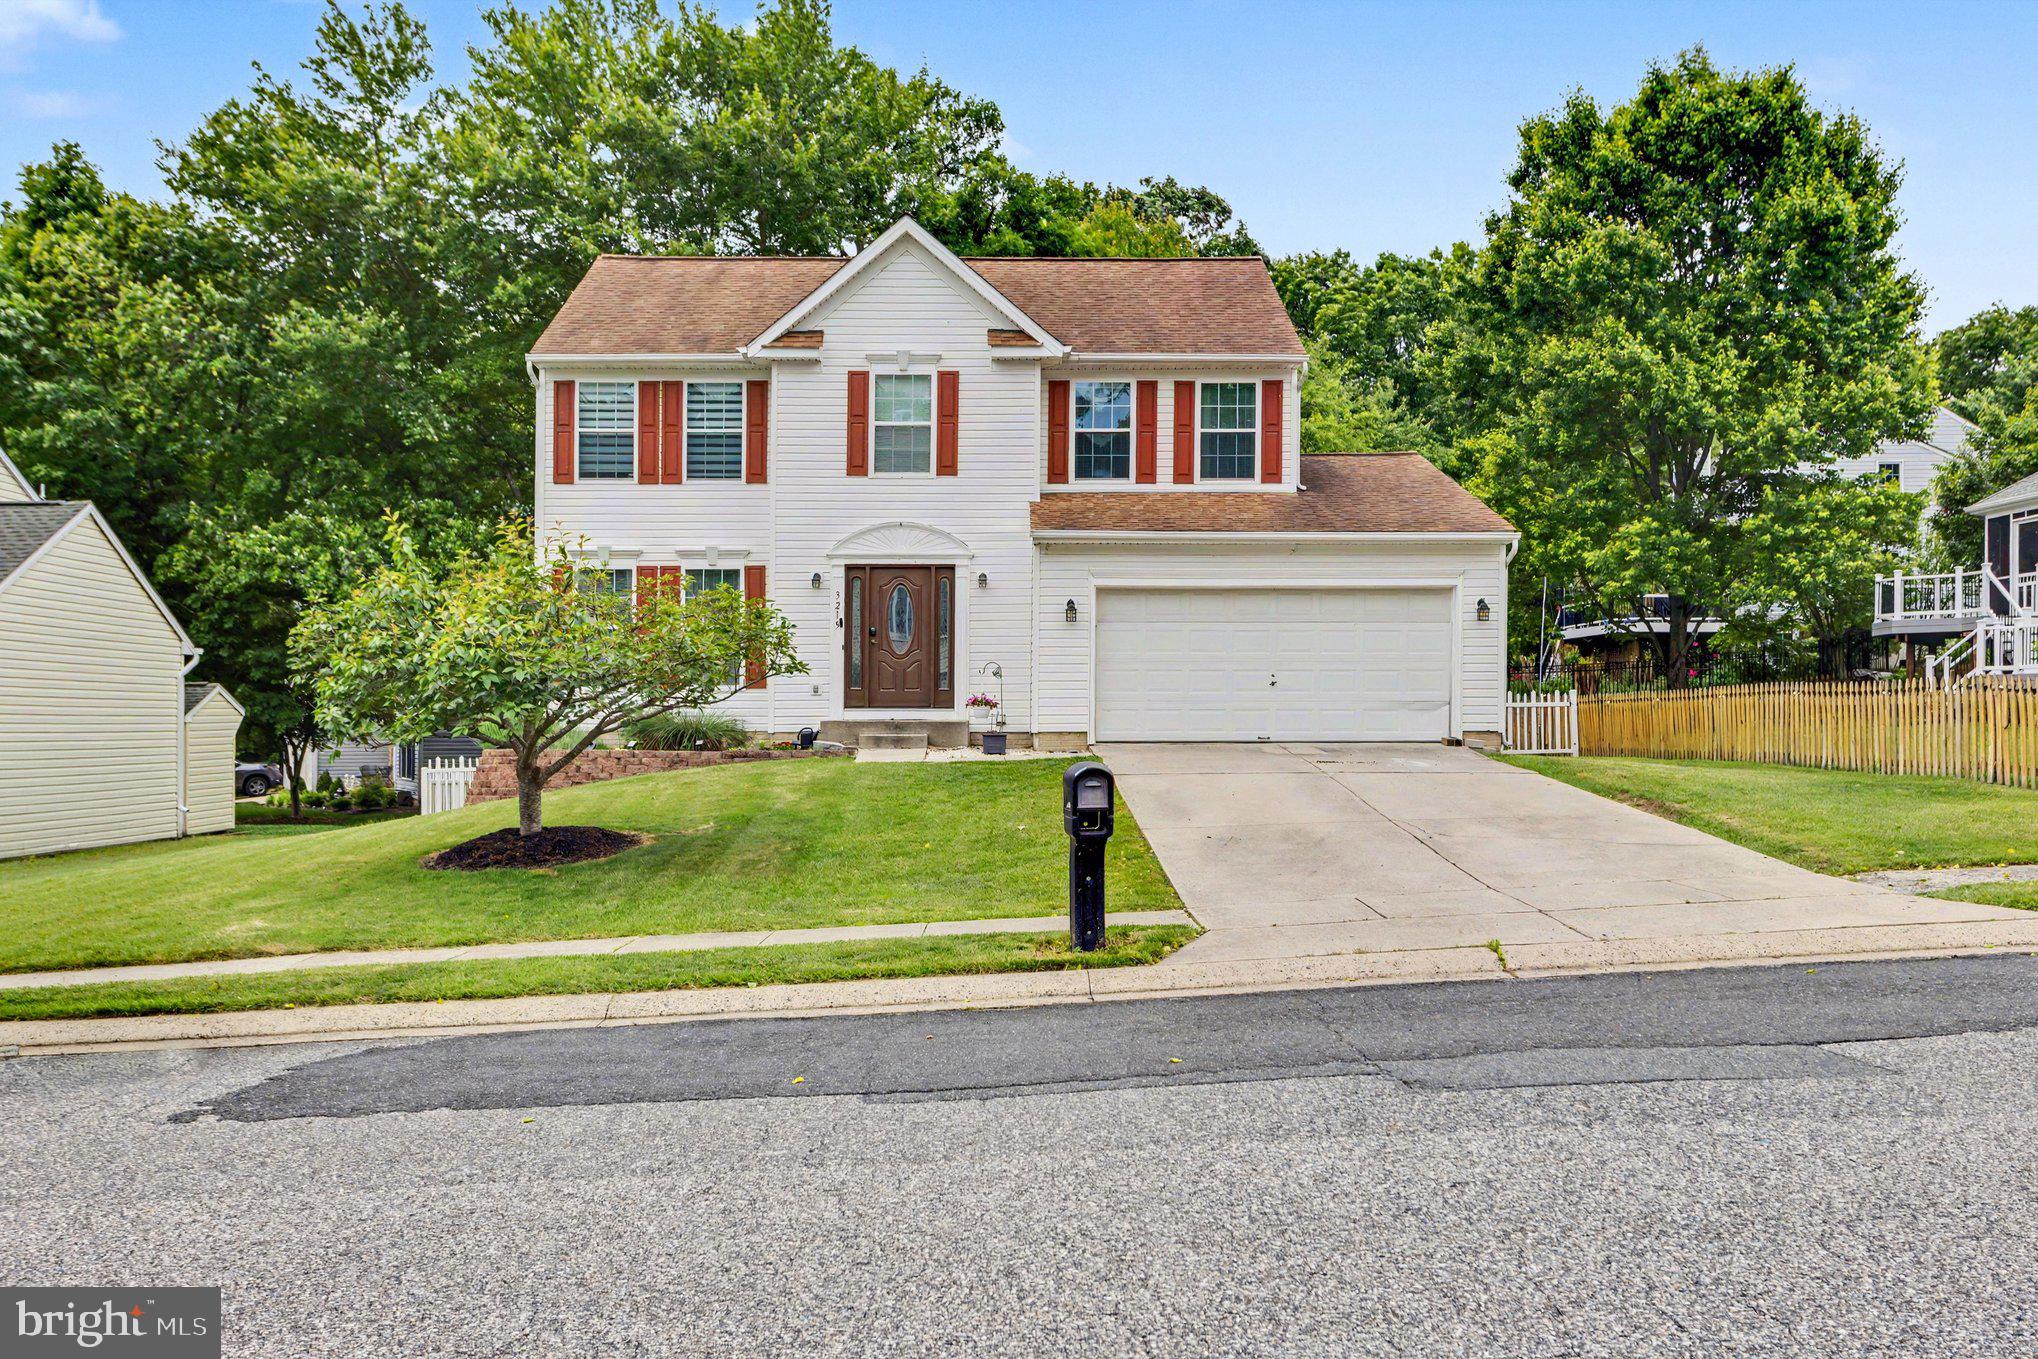
ABINGDON
3219 EASTBEND COURT
4 Beds
2 Baths
1,855 Sq.Ft.
$489,000
MLS#: MDHR2056534

ABINGDON
530 LOTHIAN WAY
3 Beds
2 Baths
2,398 Sq.Ft.
$390,000
MLS#: MDHR2058384

ABINGDON
2741 SINGER WOODS DRIVE
4 Beds
2 Baths
2,434 Sq.Ft.
$485,000
MLS#: MDHR2057294

ABINGDON
3163 FREESTONE COURT
3 Beds
2 Baths
2,359 Sq.Ft.
$364,900
MLS#: MDHR2058646

ABINGDON
3230 WOODSPRING DRIVE
3 Beds
3 Baths
2,525 Sq.Ft.
$425,000
MLS#: MDHR2058470

ABINGDON
183 FERRING
3 Beds
2 Baths
2,465 Sq.Ft.
$369,900
MLS#: MDHR2059862
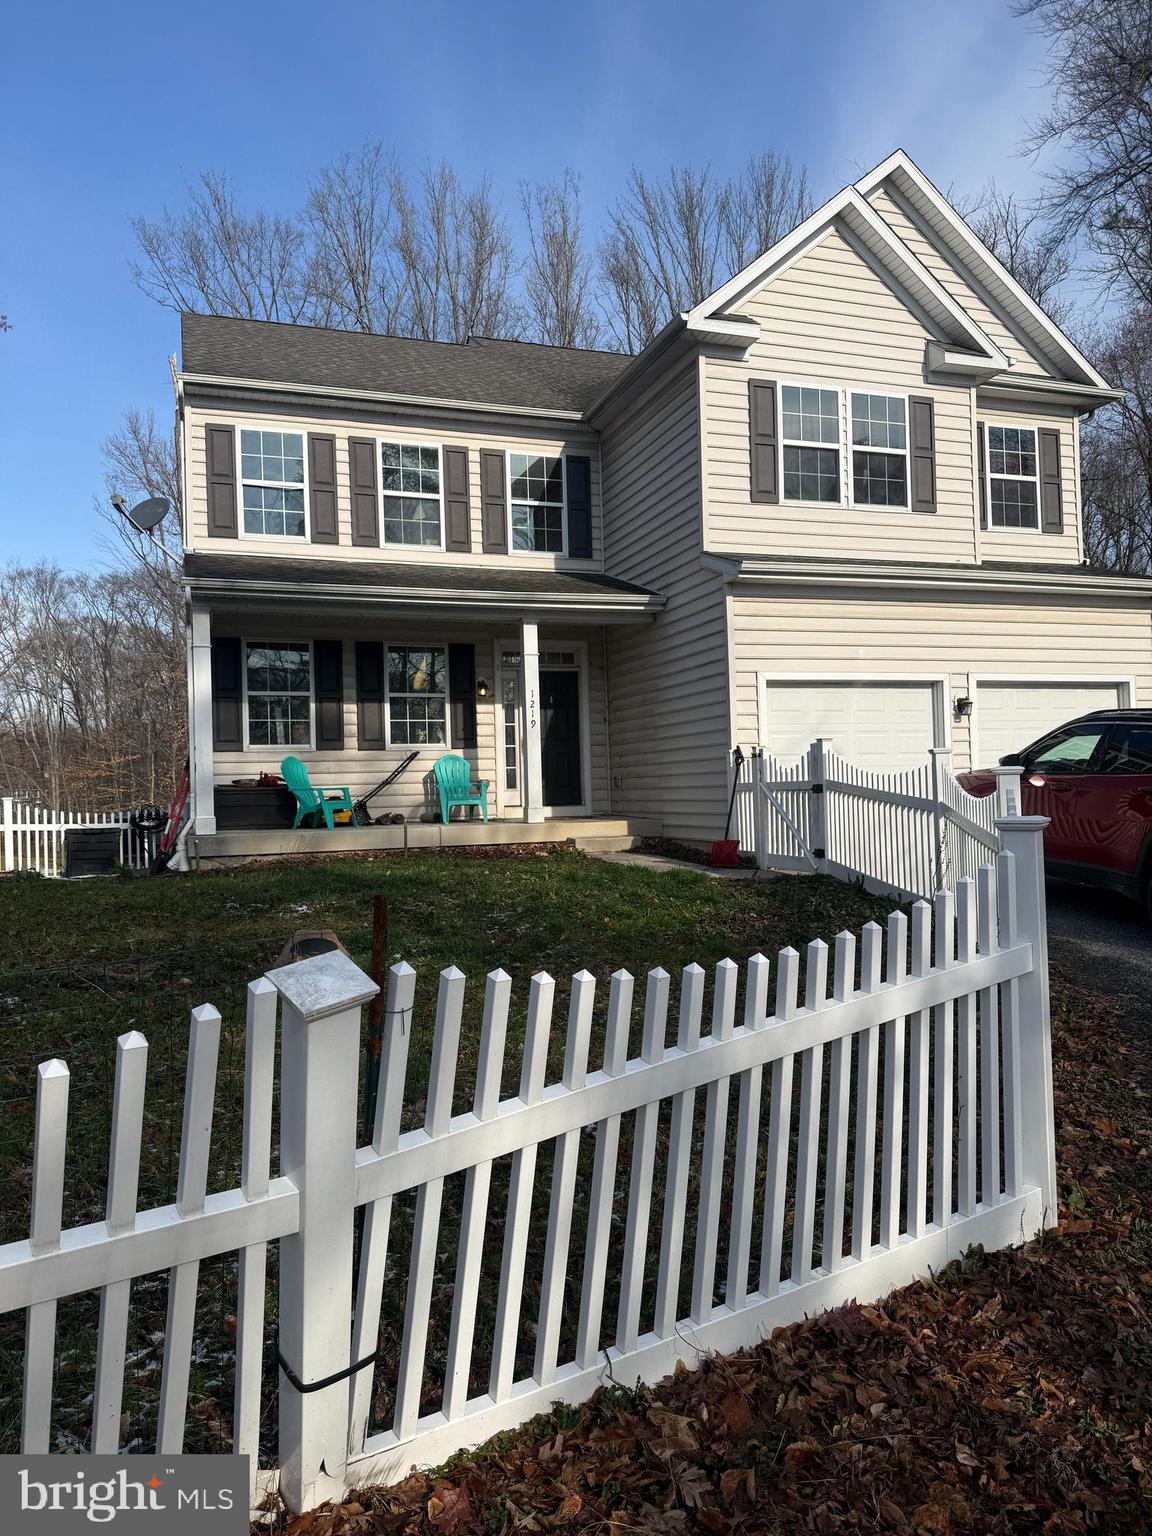
ABINGDON
1219 BUSH ROAD
4 Beds
2 Baths
3,328 Sq.Ft.
$485,000
MLS#: MDHR2052792
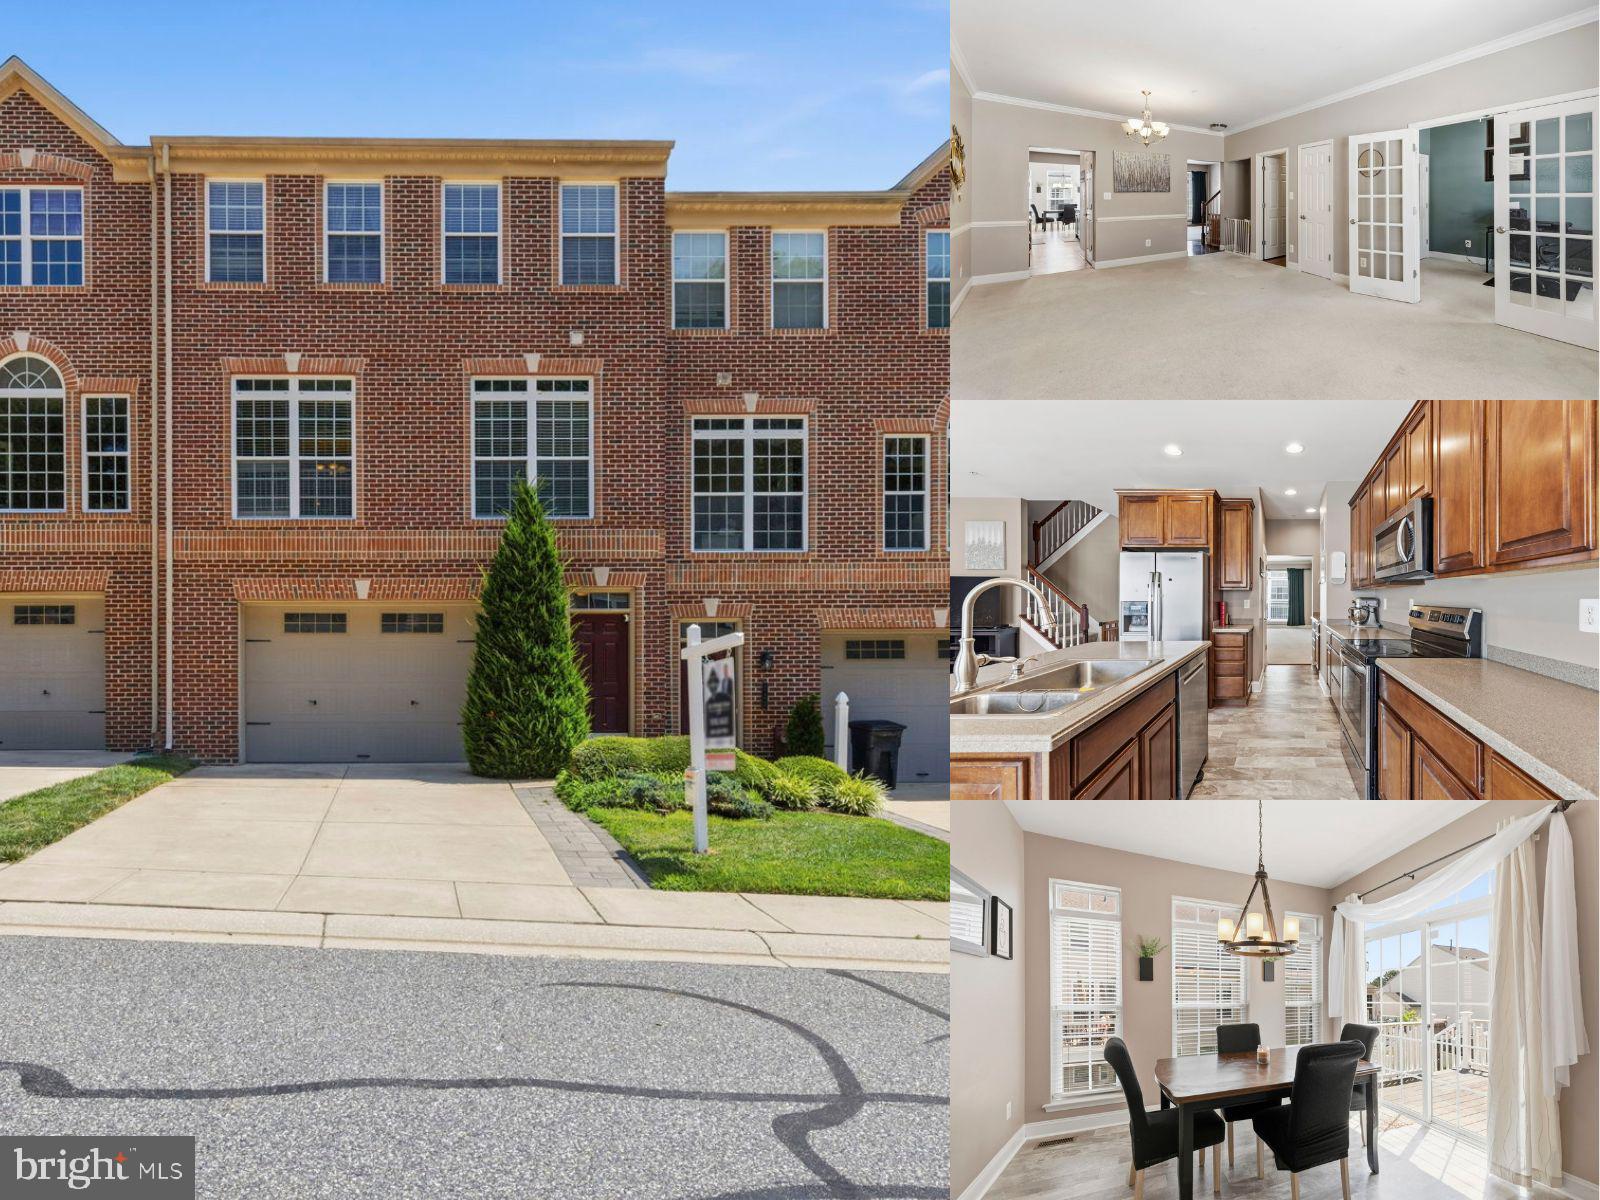
ABINGDON
725 PERTHSHIRE PLACE 66
3 Beds
3 Baths
2,400 Sq.Ft.
$435,000
MLS#: MDHR2056758
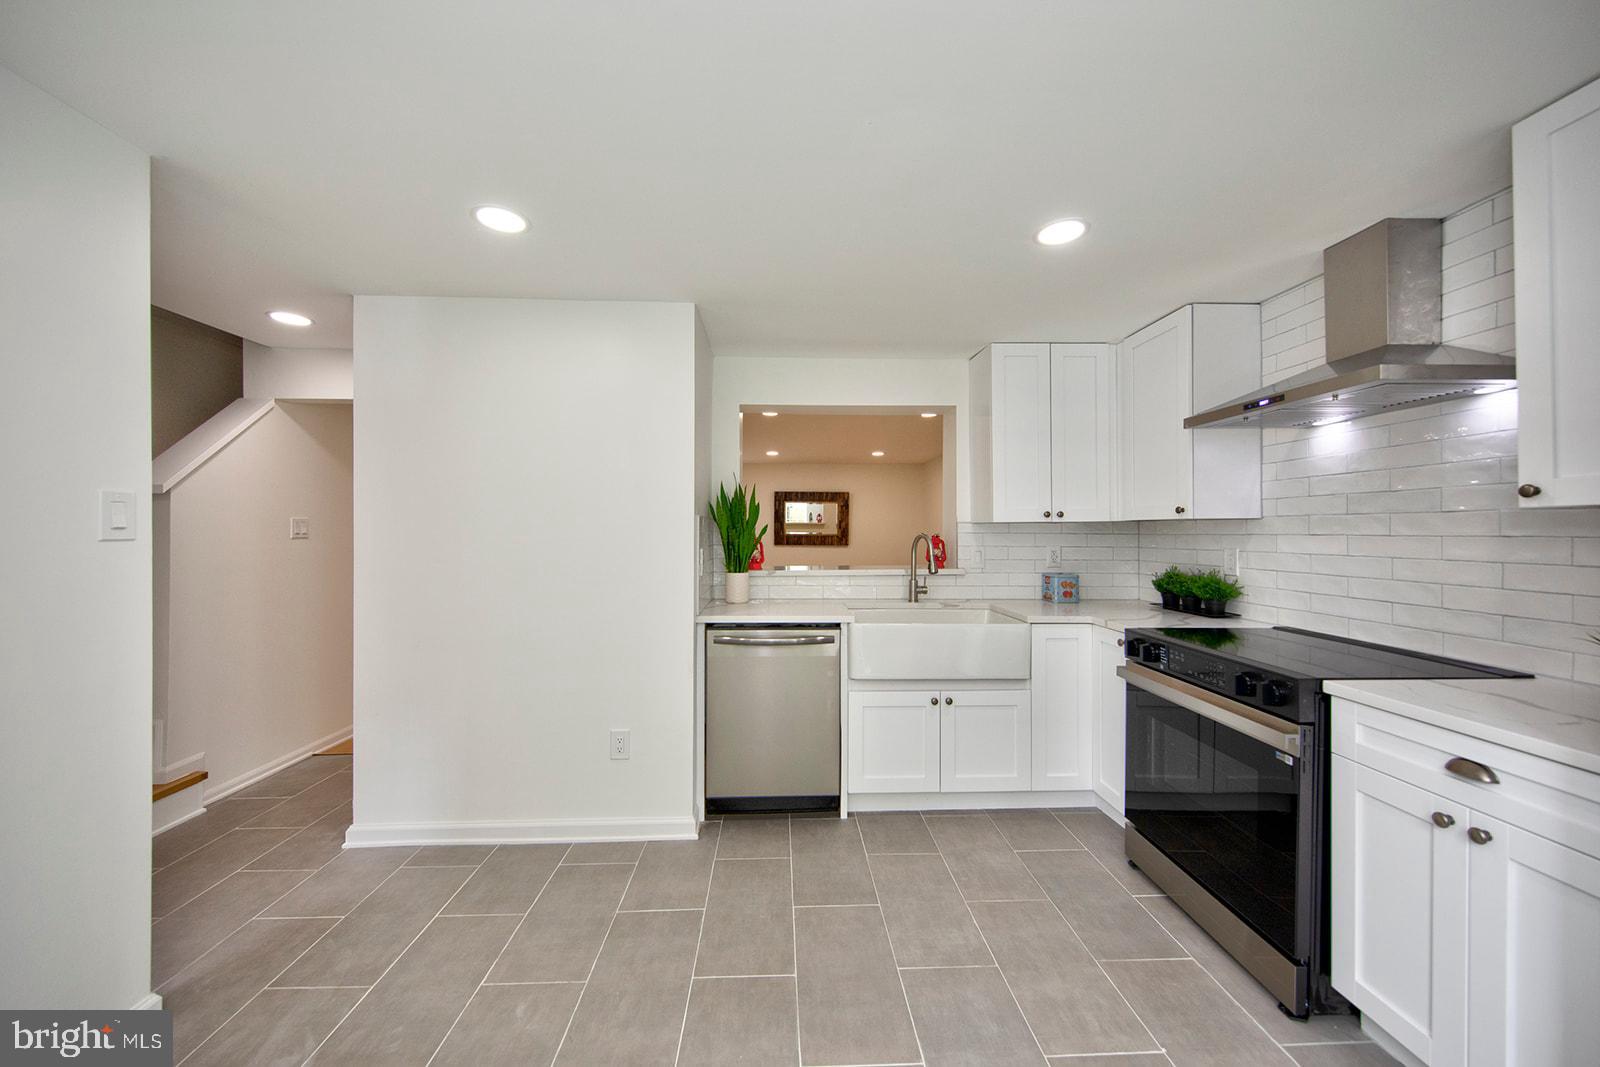
ABINGDON
342 LOGAN COURT
3 Beds
2 Baths
1,689 Sq.Ft.
$338,000
MLS#: MDHR2054146
.png)