Features & Amenities

Interior

  • Total Bedrooms

    2

  • Bathrooms

    1

  • Above Grade Finished Area

    696.0

  • Basement YN

    NO

  • Cooling YN

    YES

  • Cooling

    Window Unit(s), Ductless, Electric

  • Fireplace YN

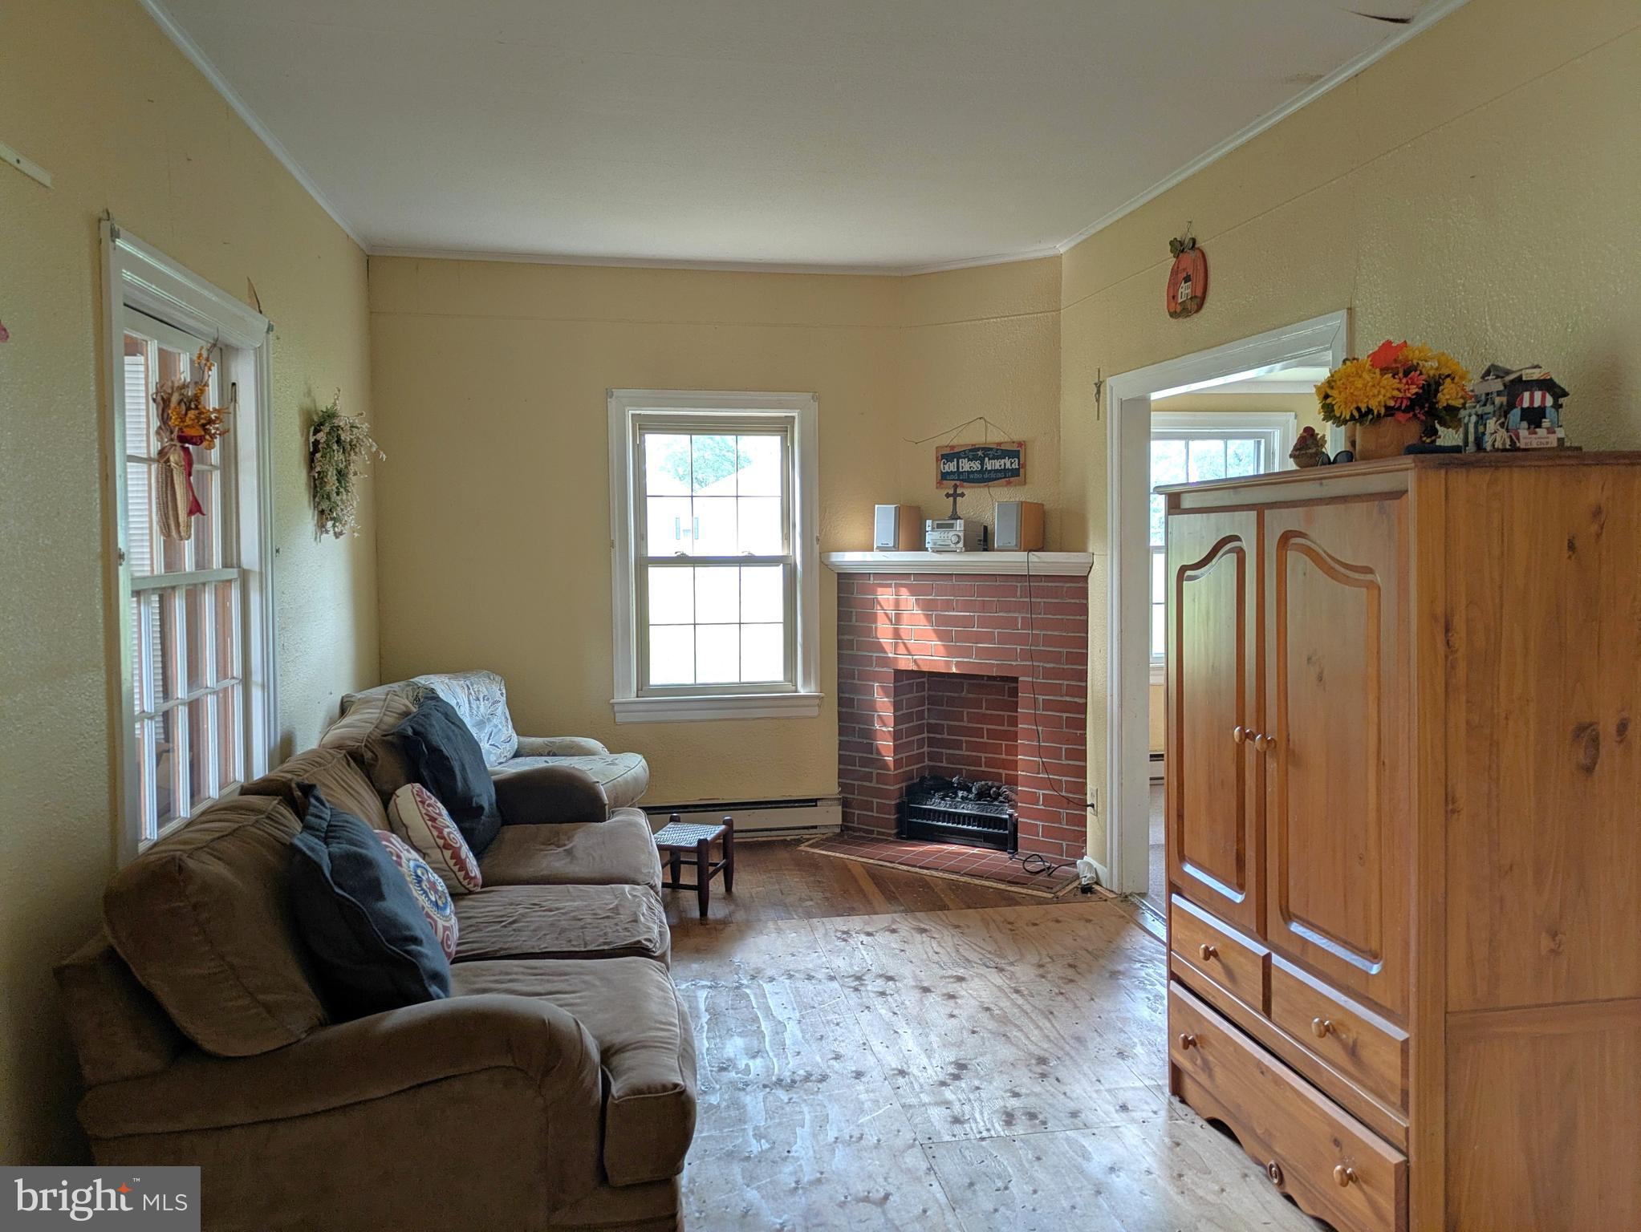
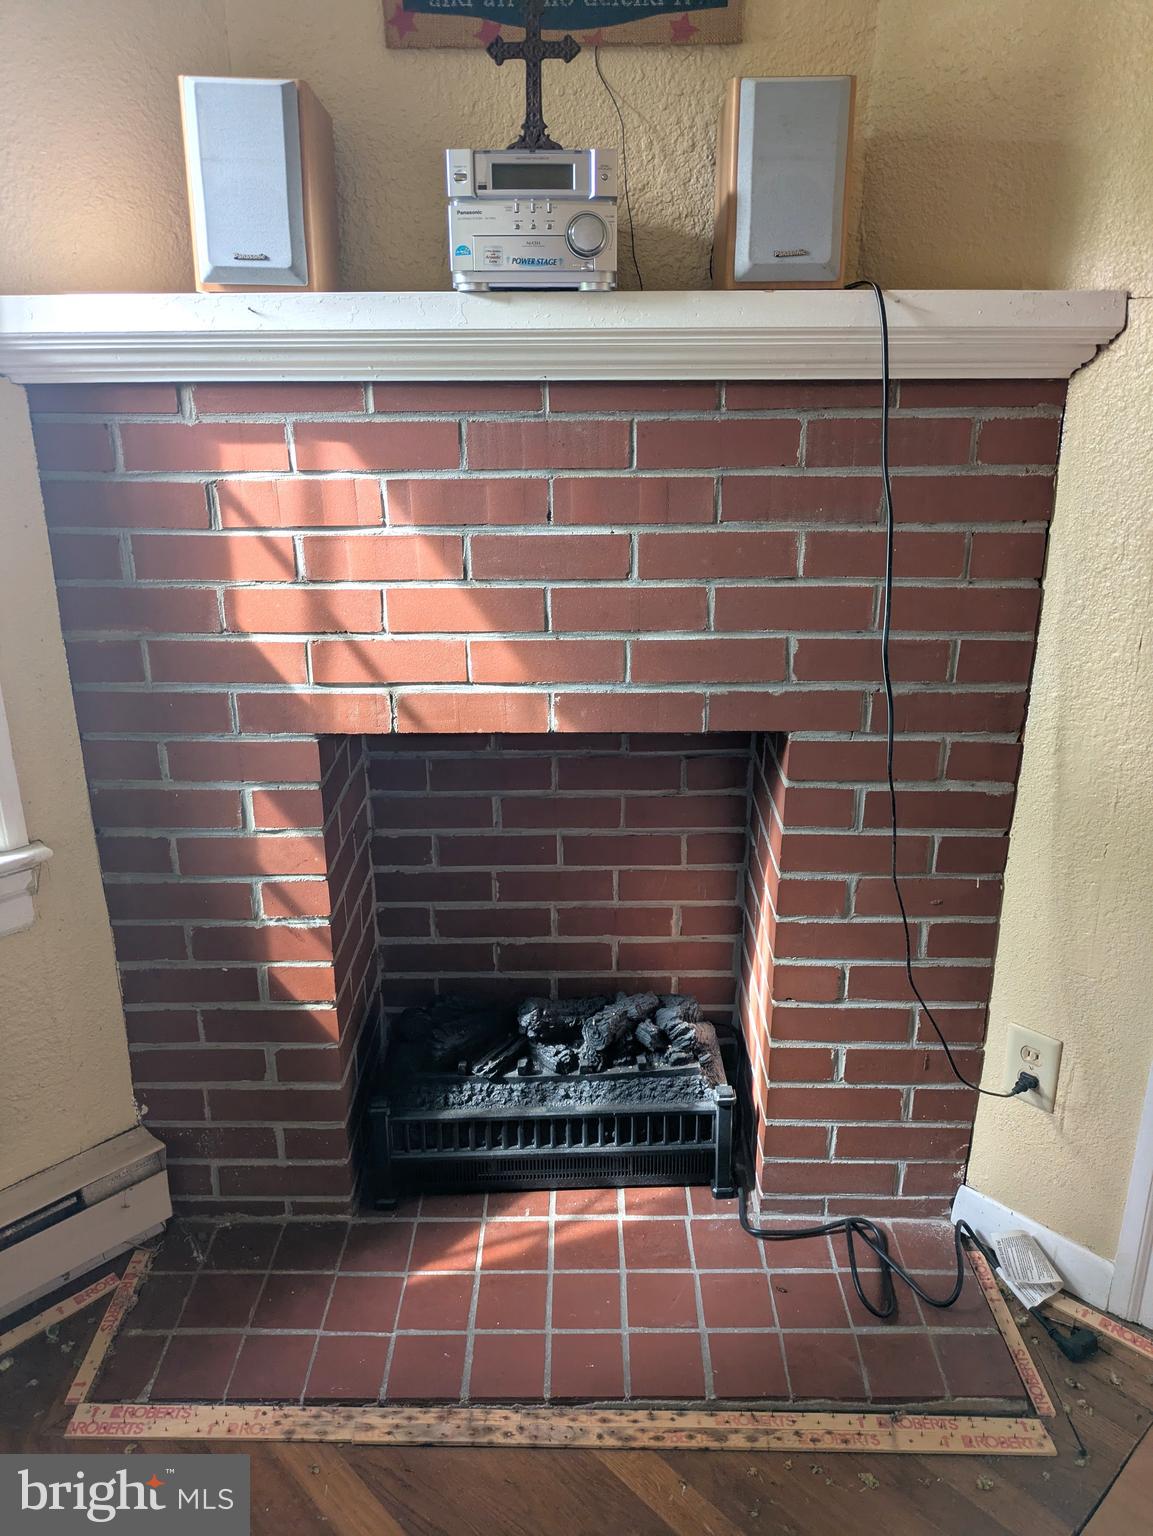
    YES

  • Heating YN

    YES

  • Heating

    Electric, Forced Air, Baseboard

  • Main Level Bedrooms

    2

  • Pet friendly

    N/A

Exterior

  • Garage

    No

  • Construction Materials

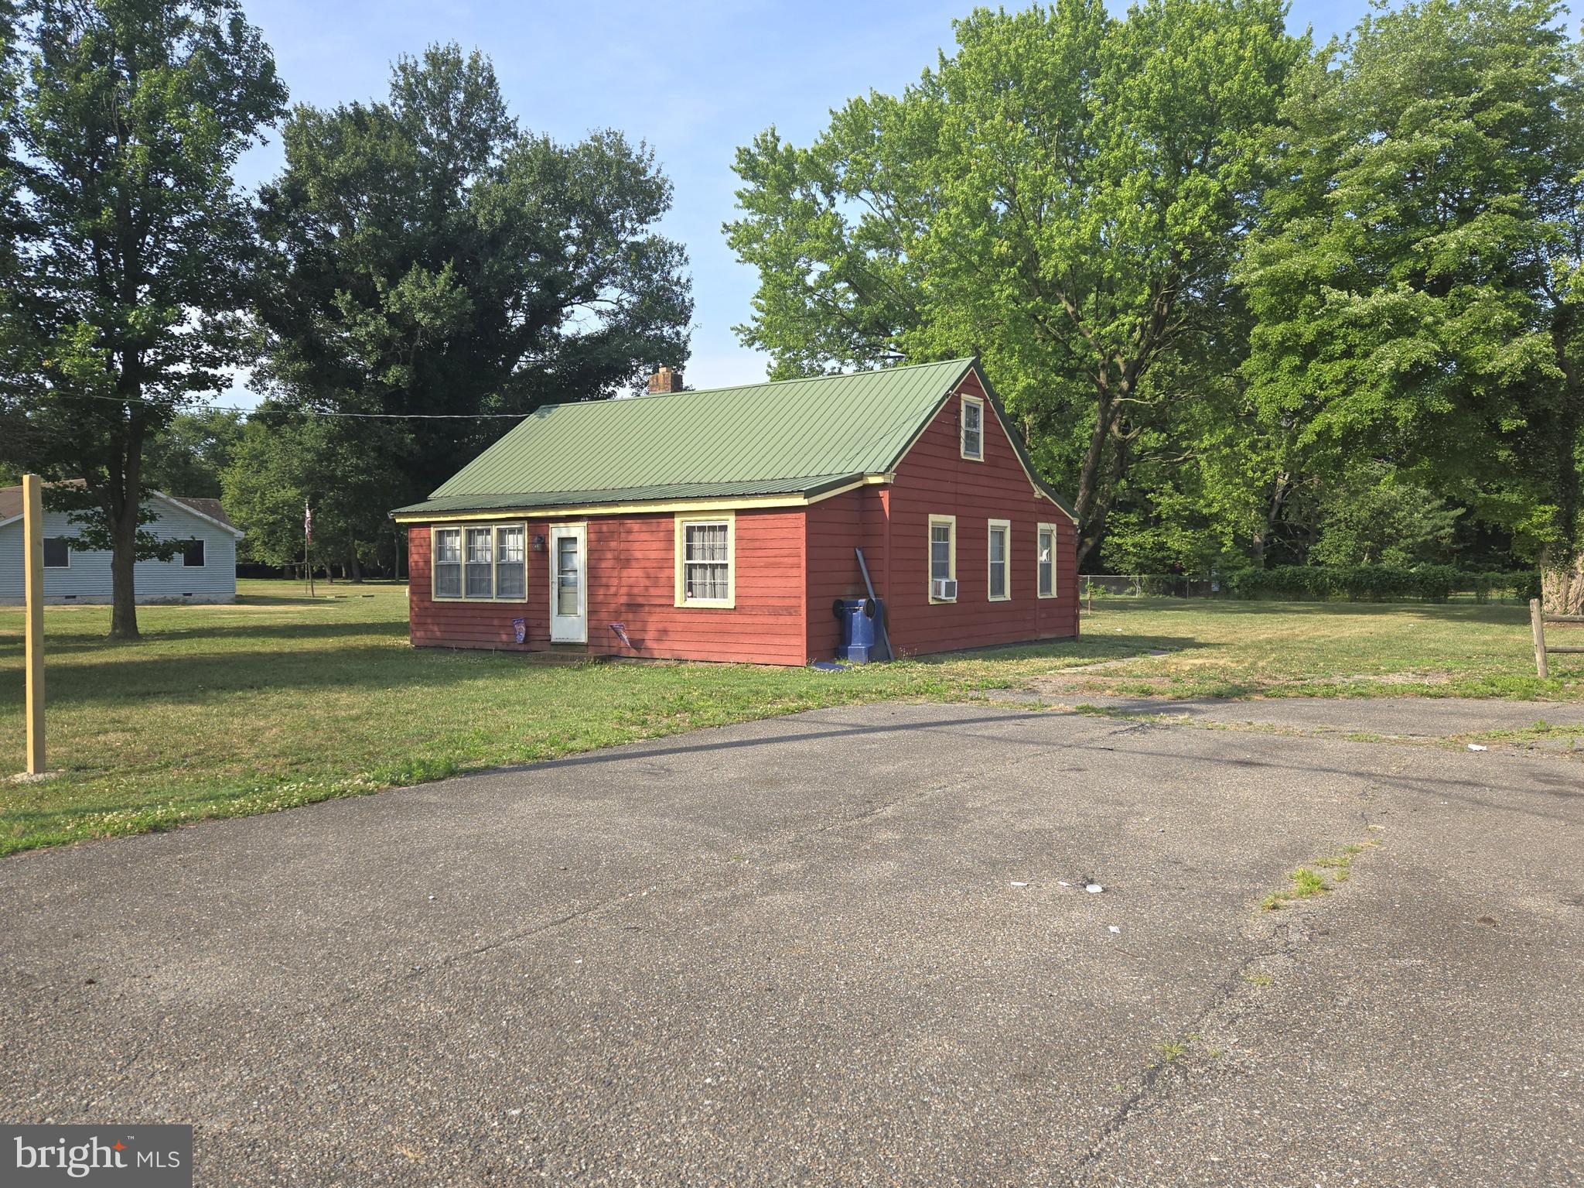
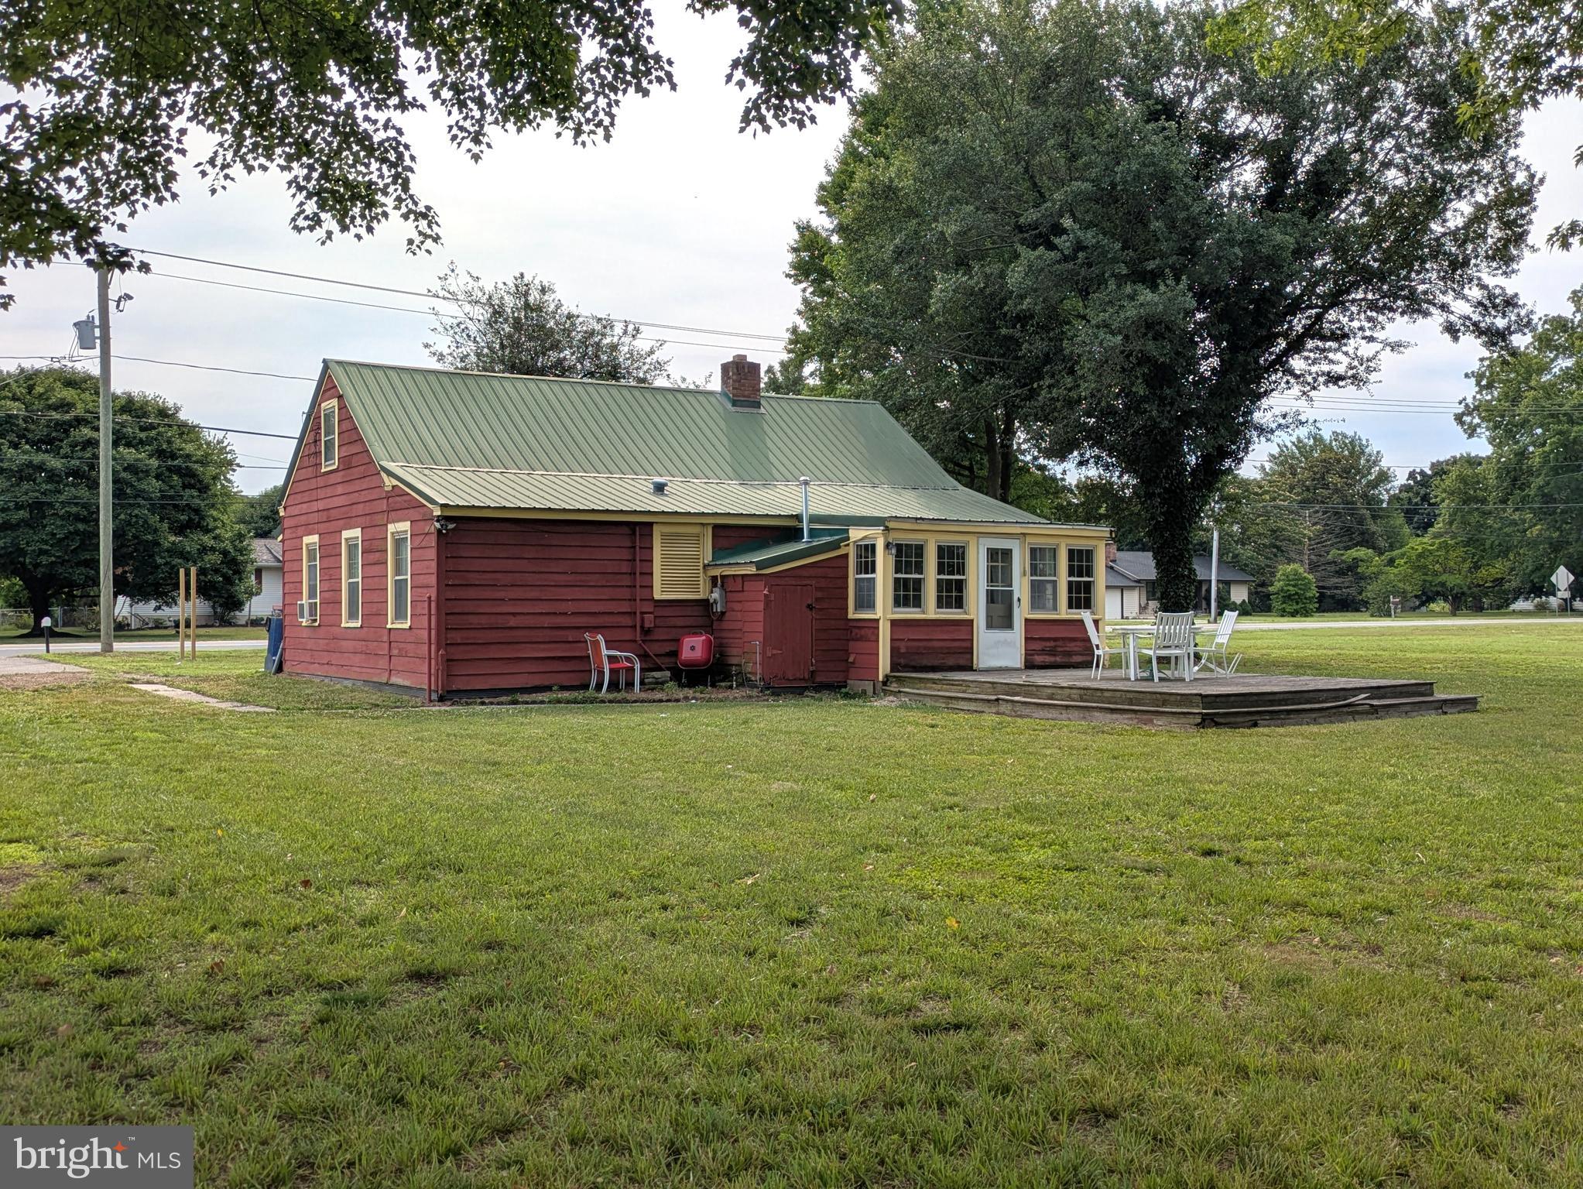
    Wood Siding

  • Parking

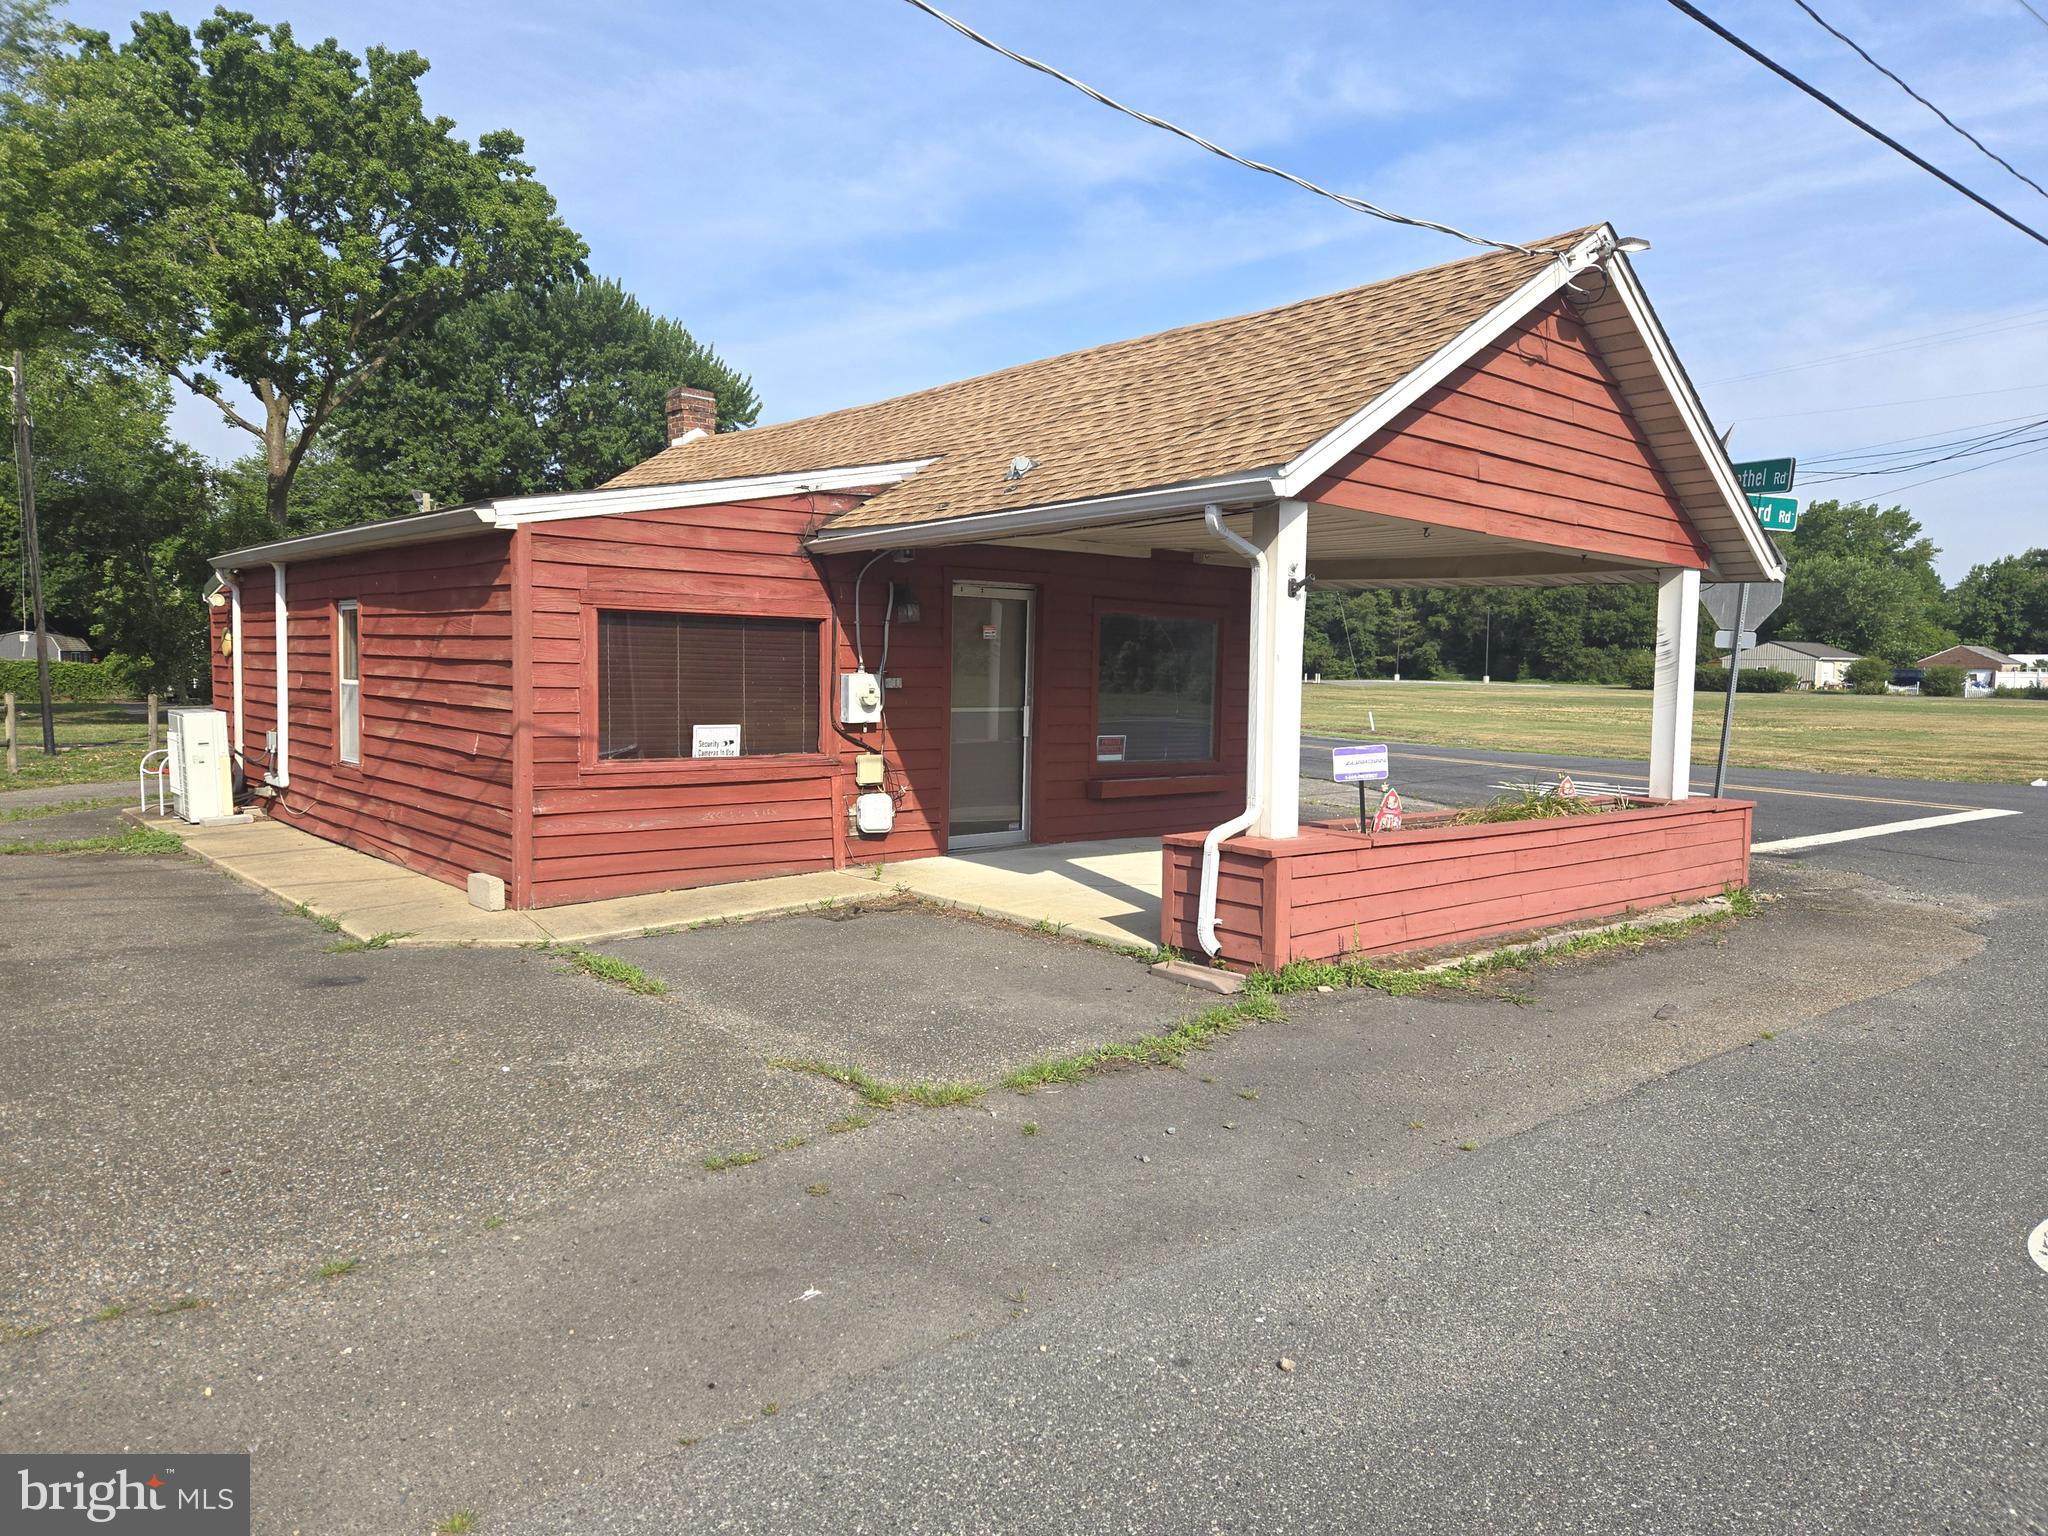
    Asphalt, Driveway, Detached Carport, Detached

  • Patio and Porch Features

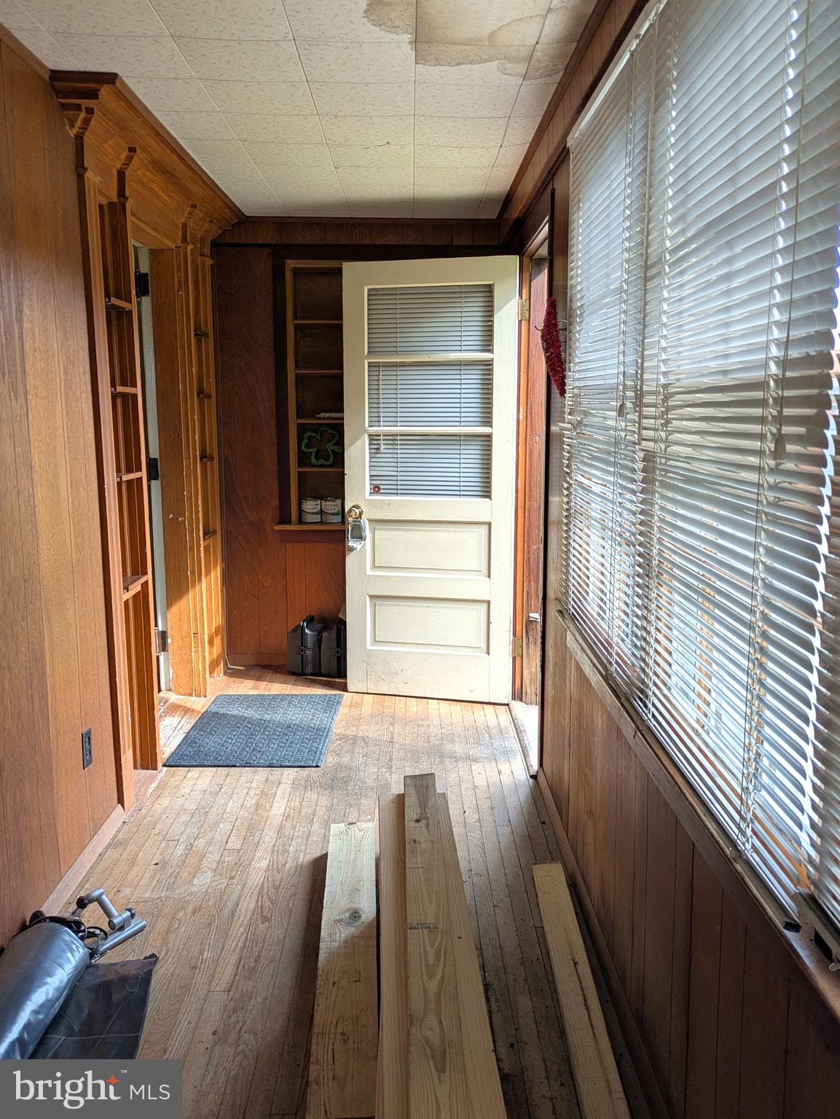
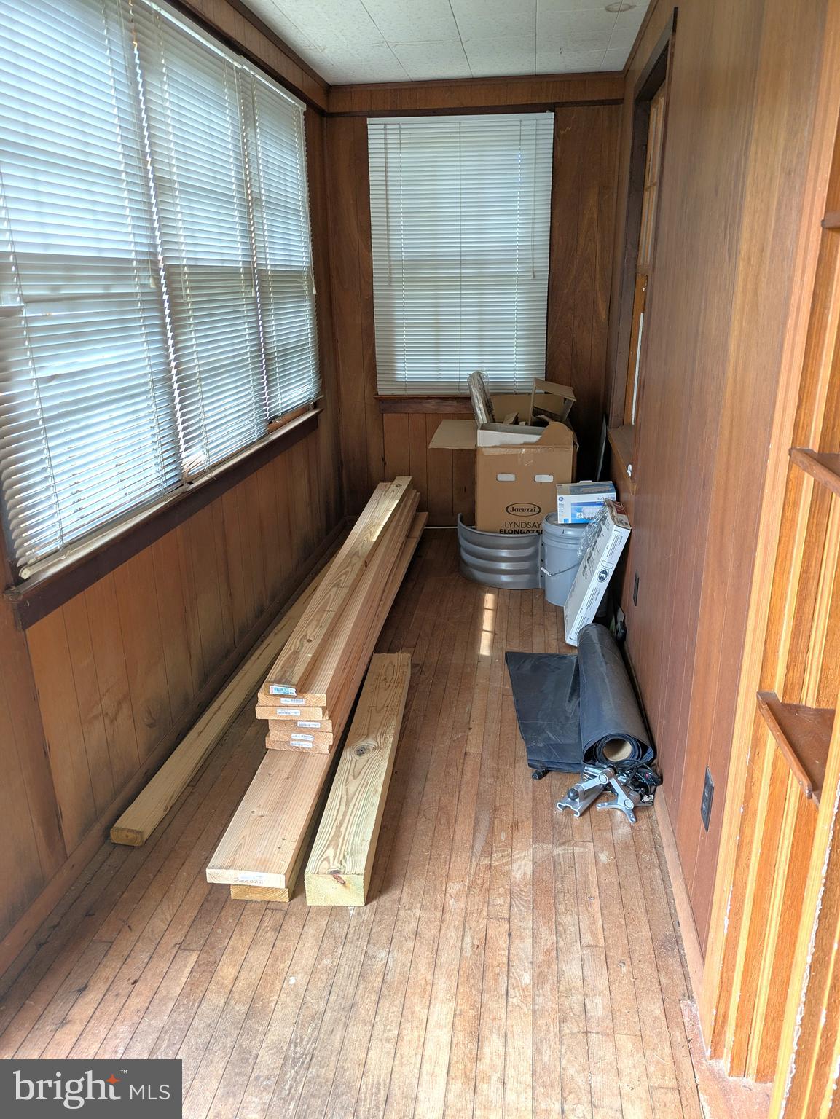
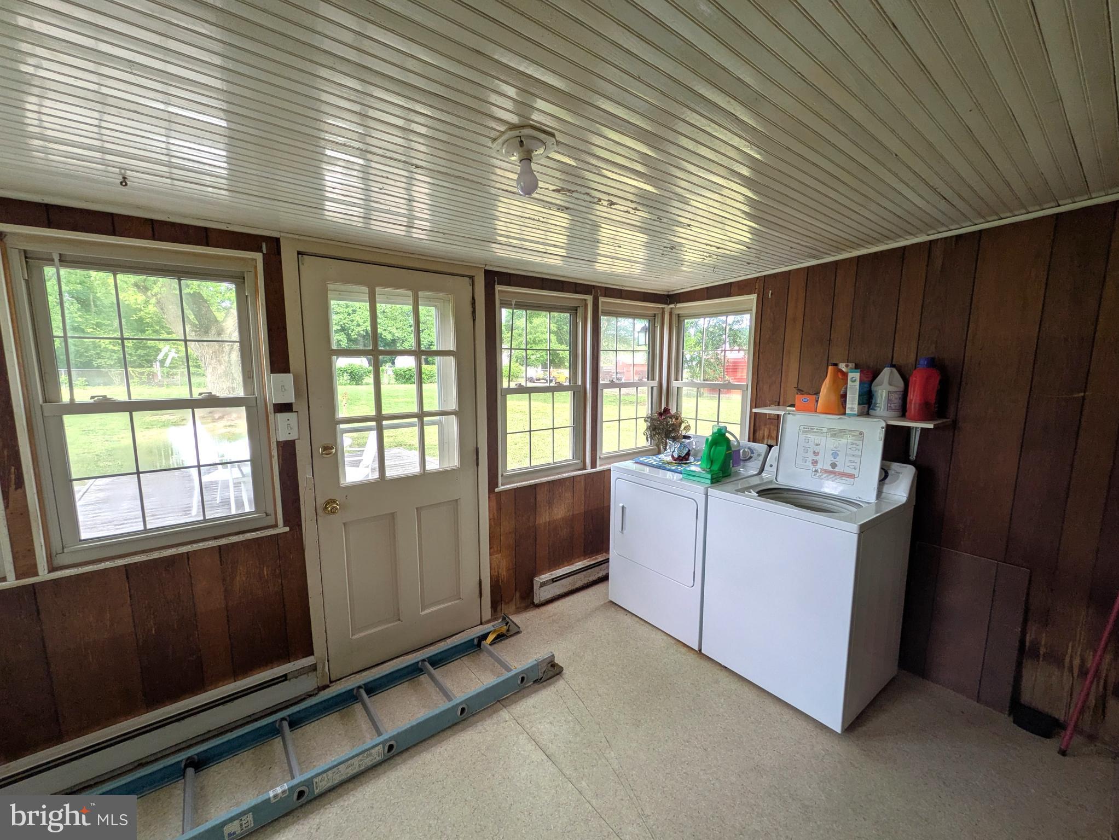
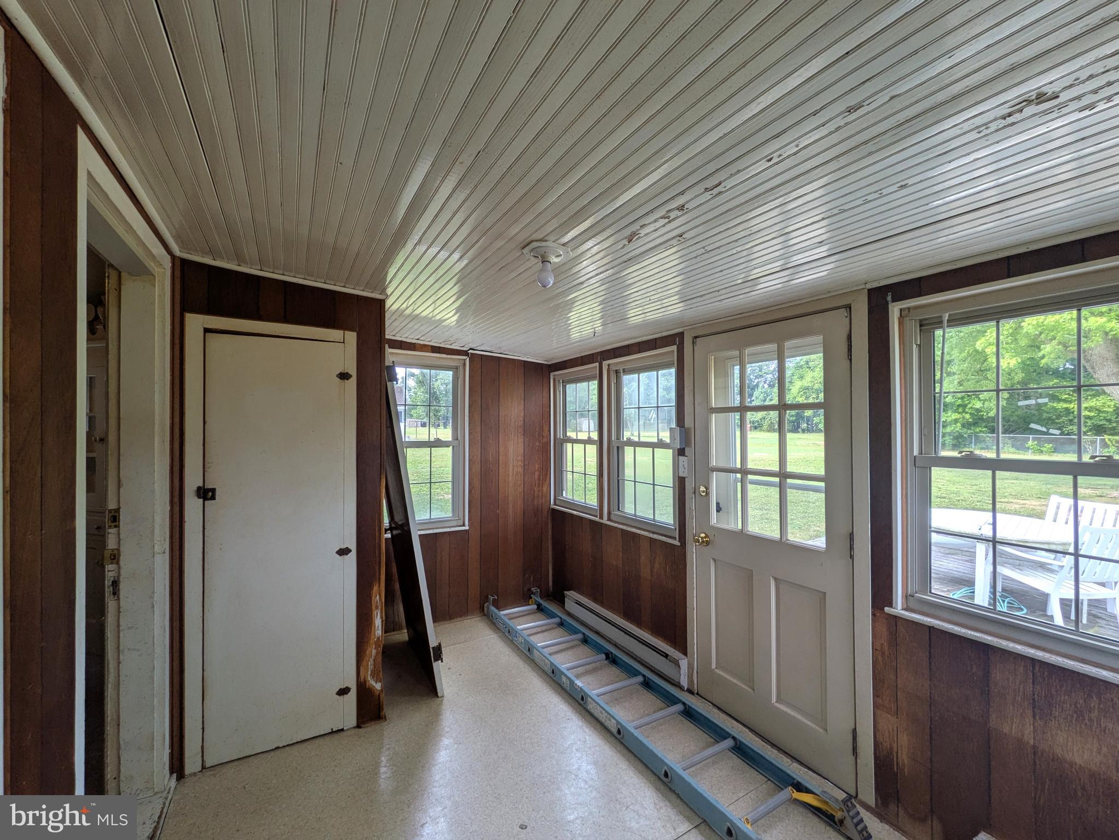
    Deck, Enclosed, Porch

  • Pool

    No

  • Waterfront YN

    NO

Area & Lot

  • Lot Features

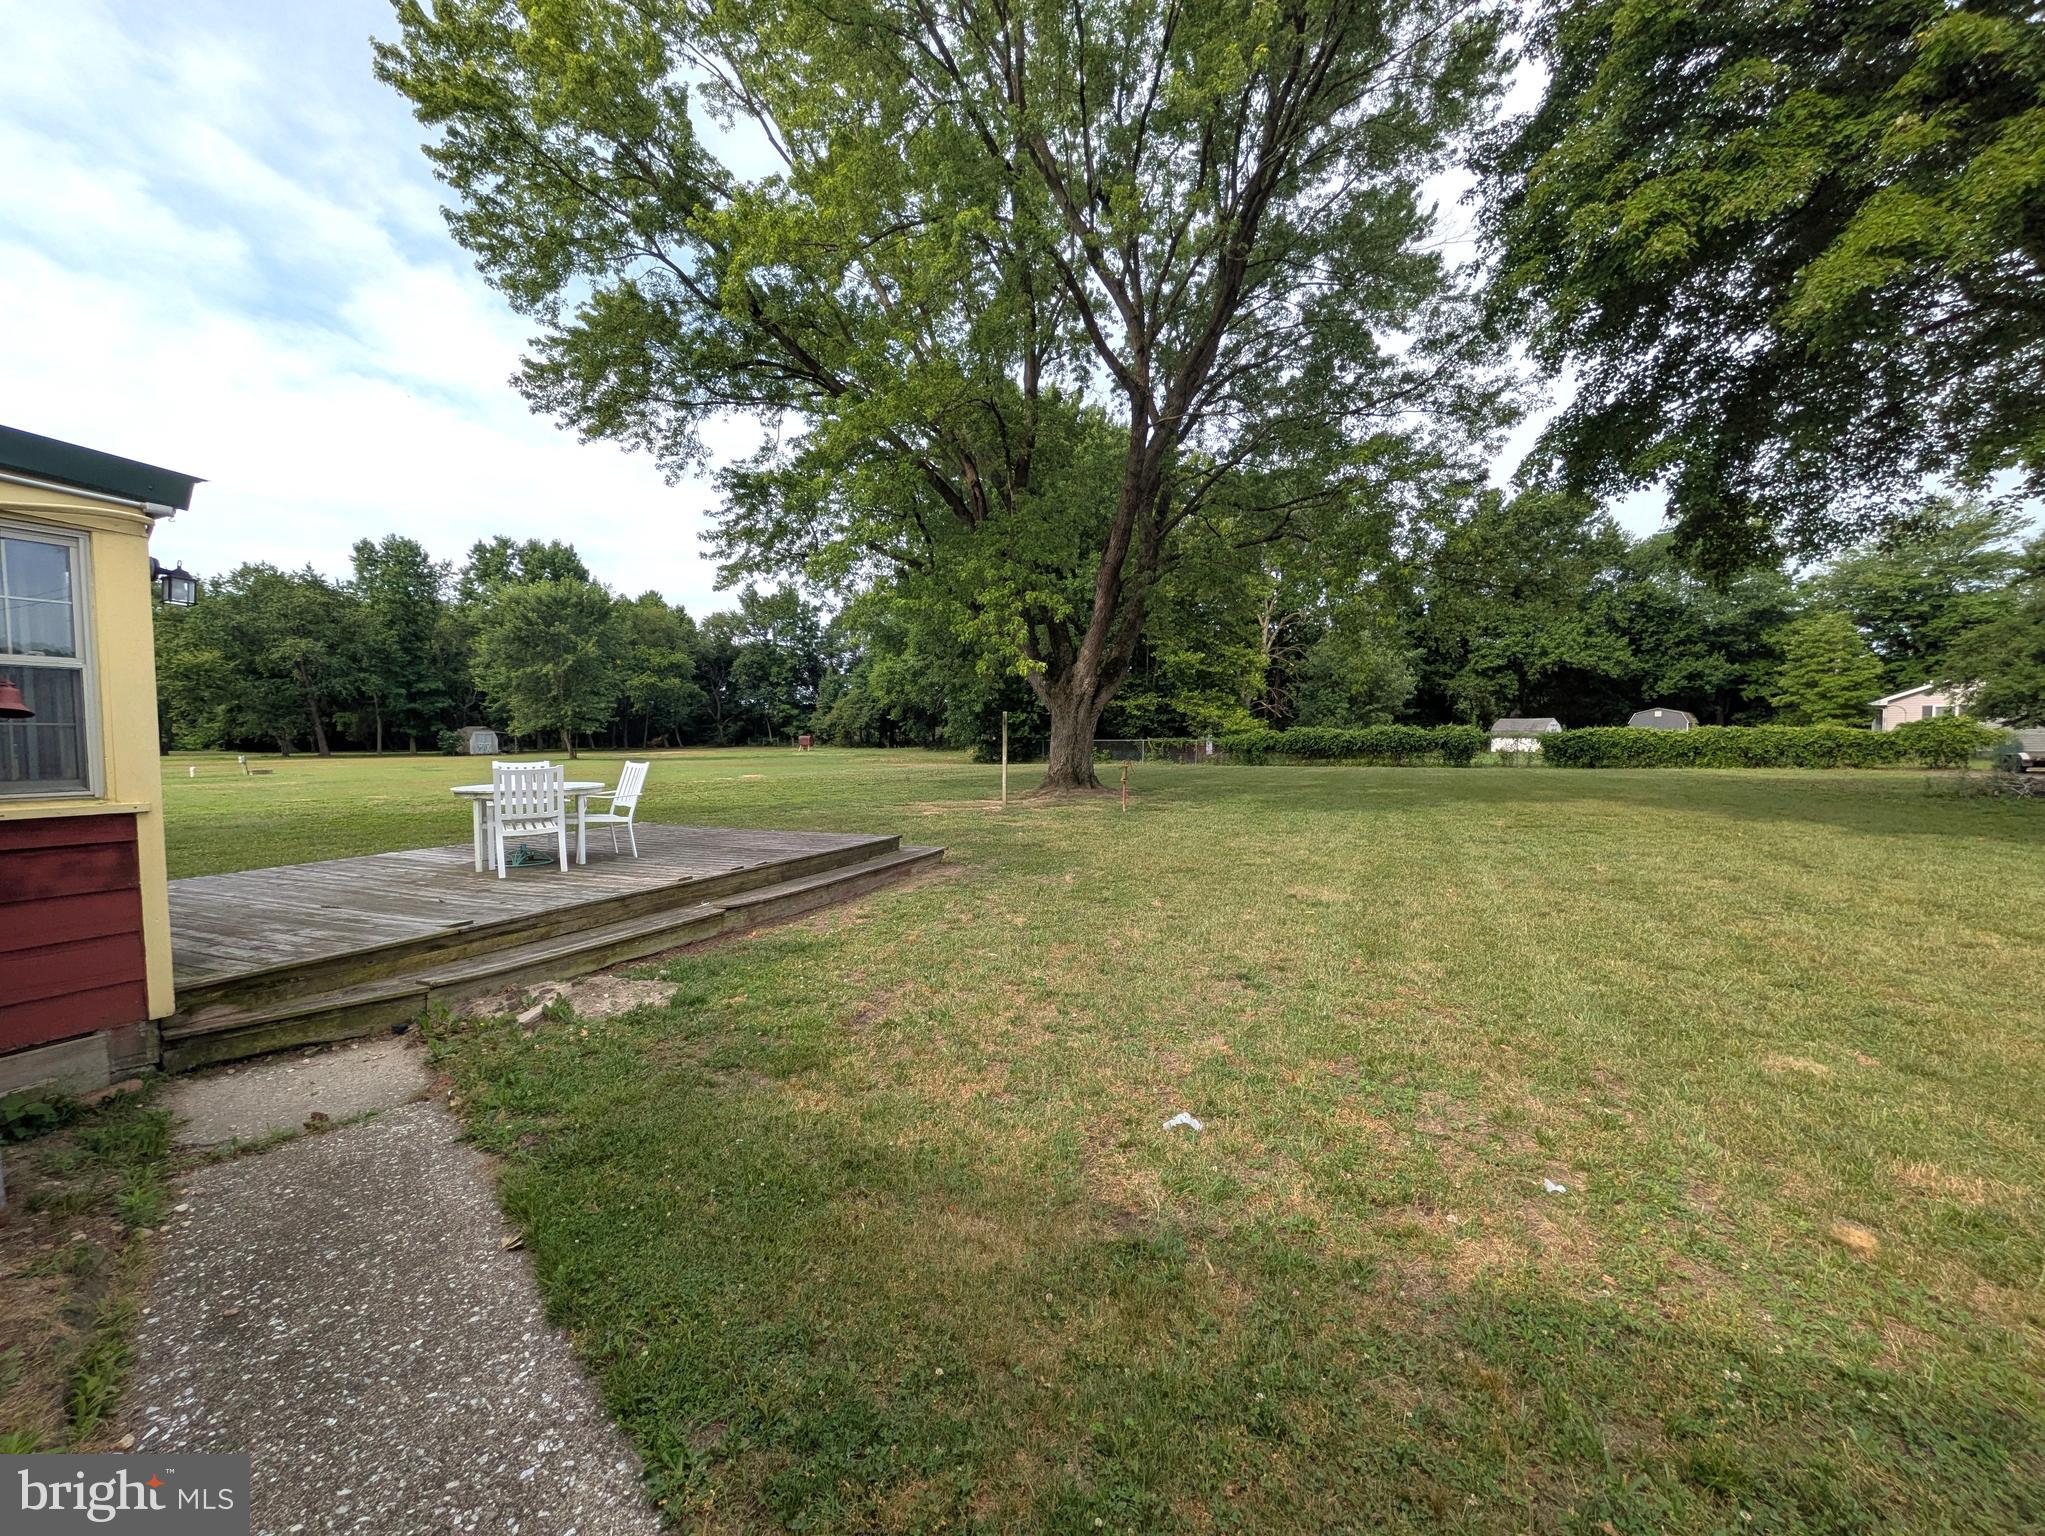
    Corner Lot

  • Lot Size(acres)

    1.0

  • Lot Size(square feet)

    43,560

  • Property Type

    Residential

  • Property Sub Type

    Single Family Residence

  • Architectural Style

    Bungalow

Price

  • Sales Price

    $389,000

  • Tax Amount

    $627

  • Financing Options

    Cash, Conventional

  • Sq. Footage

    696

  • Price/SqFt

    $558

HOA

  • Association

    No

School District

  • Elementary School

    N/A

  • Middle School

    N/A

  • High School

    N/A

Property Features

  • New Construction

    NO

  • Senior Community YN

    NO

  • Sewer

    Septic Tank

  • Tax Lot

    81

  • Water Source

    Well

Schedule a Showing

Showing scheduled successfully.

<
>
IN PERSON
VIA CHAT

What is 3 + 4 ?


Change time

Mortgage calculator

Estimate your monthly mortgage payment, including the principal and interest, property taxes, and HOA. Adjust the values to generate a more accurate rate.

Your payment

Principal and Interest:

$

Property taxes:

$

HOA fees:

$

Total loan payment:

$

Total interest amount:

$

Location

County

SUSSEX

Elementary School

Middle School

High School

Listing Courtesy of SCOTT REAGAN , CALLAWAY FARNELL AND MOORE

RealHub Information is provided exclusively for consumers' personal, non-commercial use, and it may not be used for any purpose other than to identify prospective properties consumers may be interested in purchasing. All information deemed reliable but not guaranteed and should be independently verified. All properties are subject to prior sale, change or withdrawal. RealHub website owner shall not be responsible for any typographical errors, misinformation, misprints and shall be held totally harmless.

Agent David Riddle

AGENT

David Riddle

Call David today to schedule a private showing.


* Listings on this website come from the FMLS IDX Compilation and may be held by brokerage firms other than the owner of this website. The listing brokerage is identified in any listing details. Information is deemed reliable but is not guaranteed. If you believe any FMLS listing contains material that infringes your copyrighted work please click here to review our DMCA policy and learn how to submit a takedown request.© 2024 FMLS.
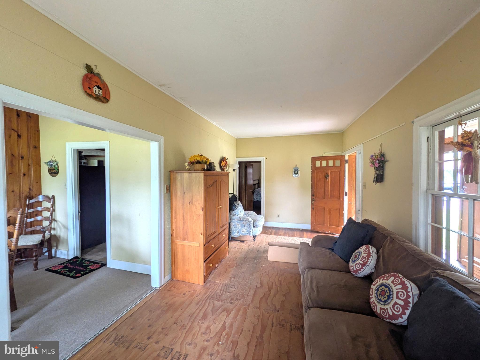
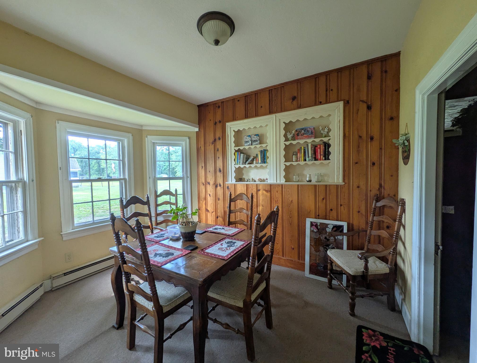
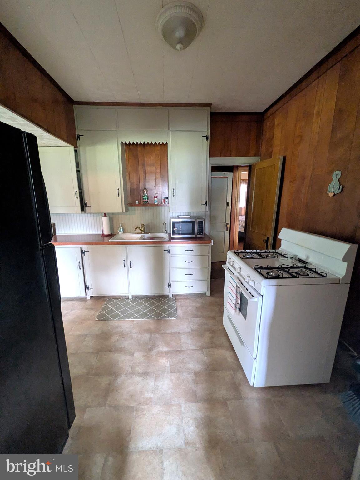
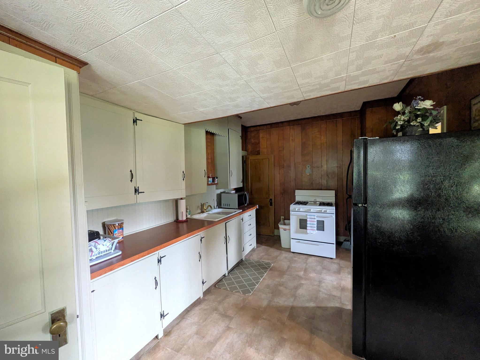
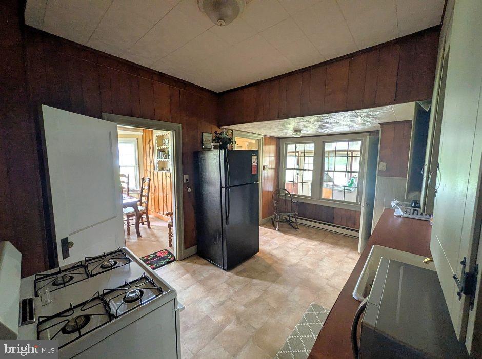
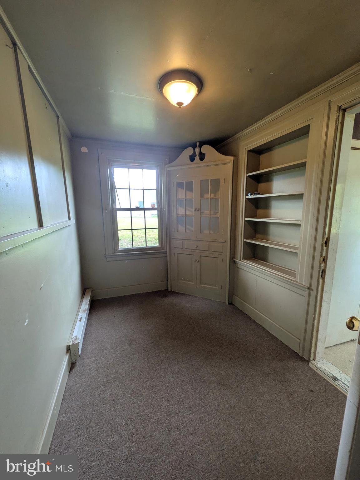
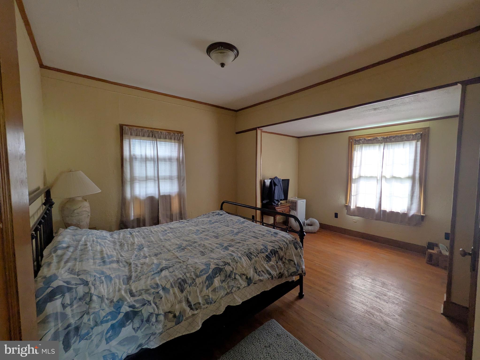
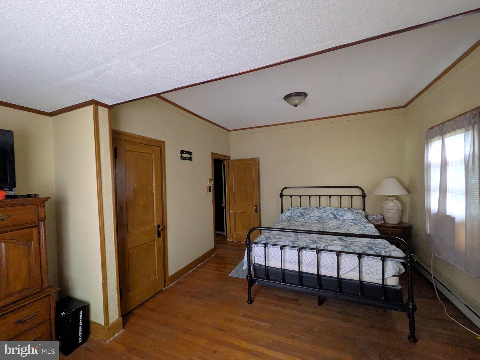
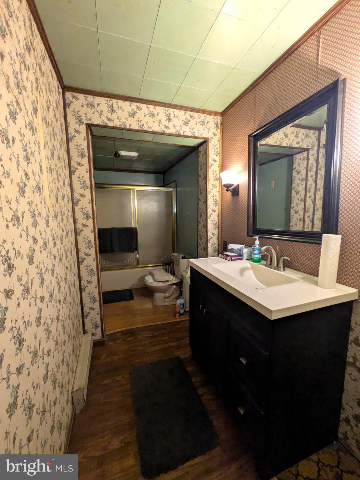
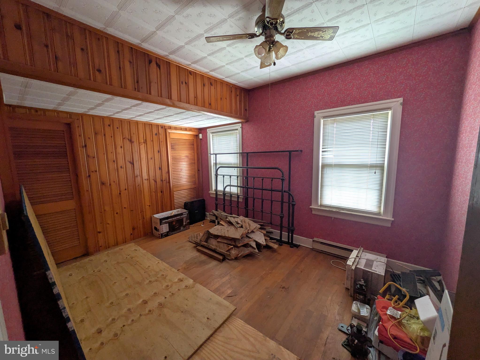
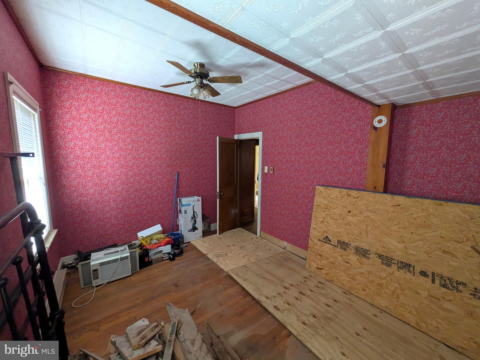
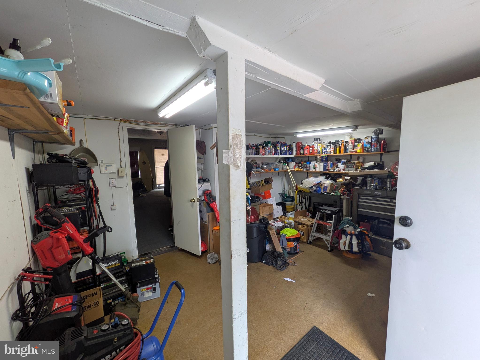
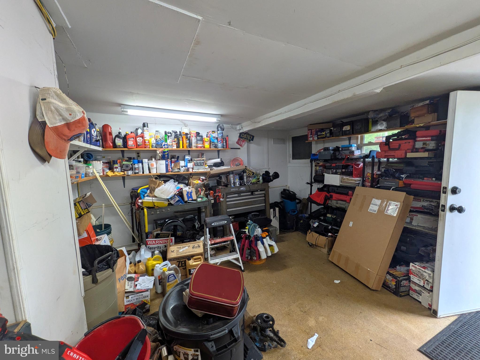
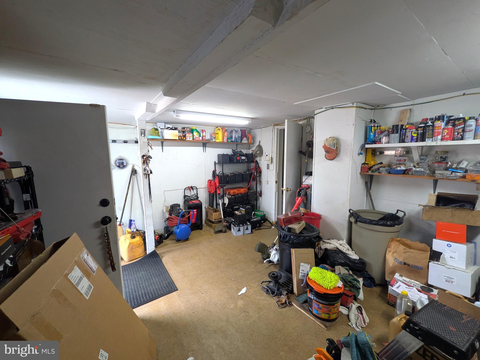
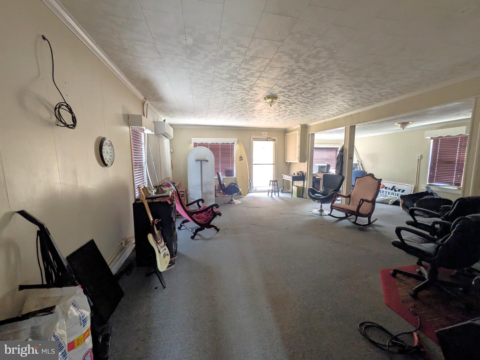
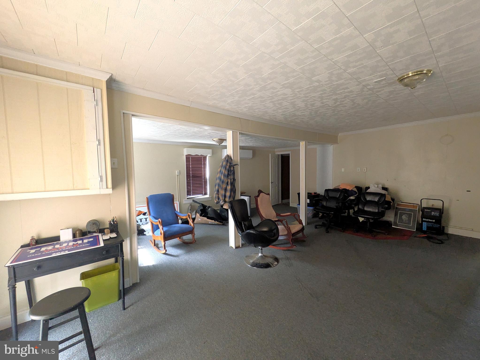
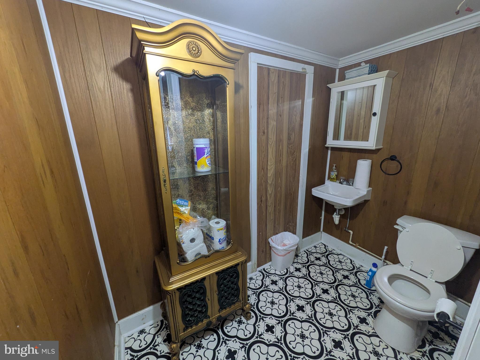
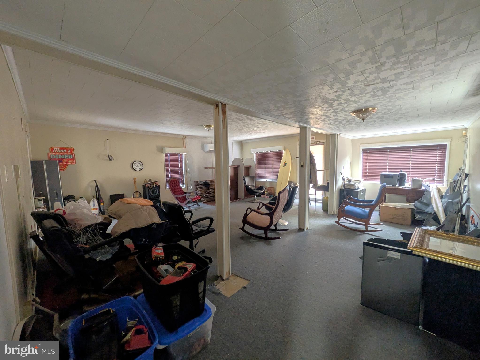
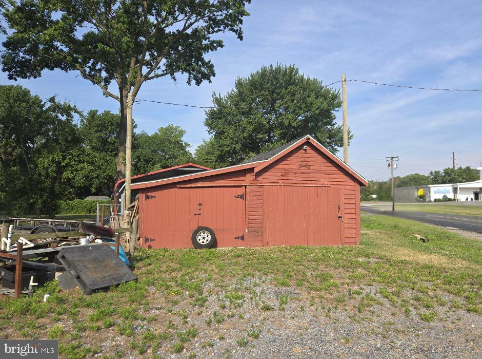
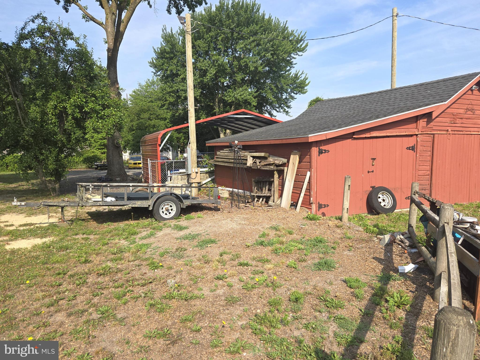
Unique opportunity to own property with a 2BR 1BA bungalow, detached studio/office building, and a detached outbuilding and carport. Owner will install new septic and well with an acceptable offer.

28740 SEAFORD ROAD

Message successfully sent.

What would you like to know?

What is 3 + 4 ?

I agree to receive email communication and understand I can unsubscribe at any time.

I agree to be contacted by Charis Realty Group via call, email, and text for real estate services. To opt out, you can reply 'stop' at any time or reply 'help' for assistance. You can also click the unsubscribe link in the emails. Message and data rates may apply. Message frequency may vary. Privacy Policy

Related Properties

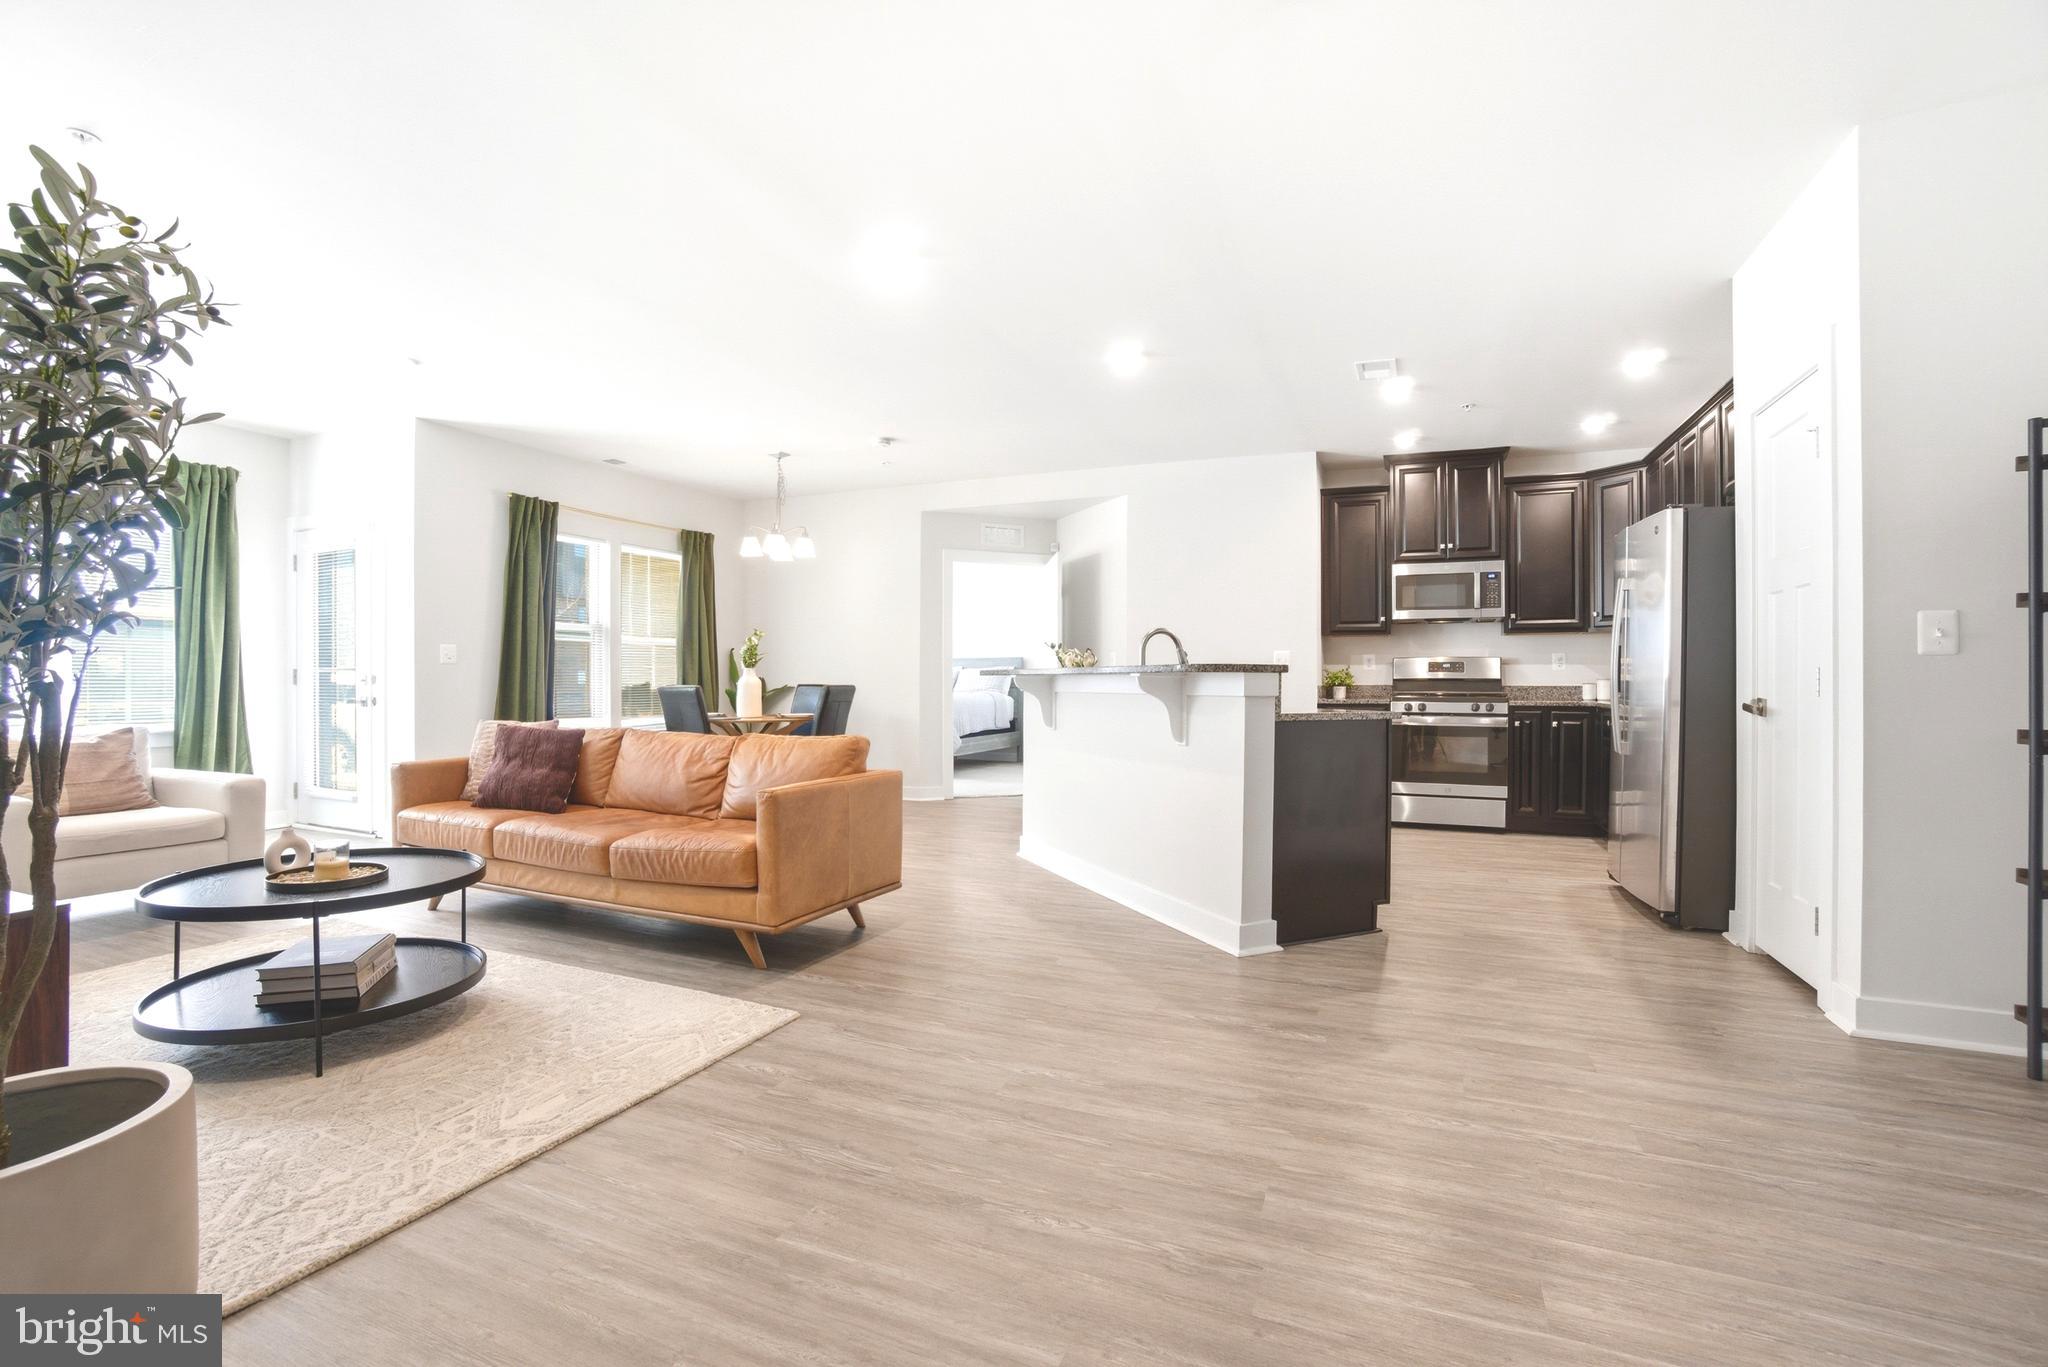
Discover Upscale Living at Paddock Pointe. Nestled in the heart of Howard County, Paddock Pointe offers a sophisticated, metropolitan-inspired lifestyle with unbeatable convenience. Enjoy easy access to commuter routes, scenic walking trails, a community dog park, and more! Experience modern living in these luxurious two-story condos with attached garages—schedule your tour today! Enjoy this lower level, 1-car garage condo in Laurel's Paddock Pointe community! The Riva features a spacious kitchen with plenty of cabinets and counter space, as well as, Whirlpool stainless steel appliances. The kitchen connects to the great room which offers plenty of natural light and grants access to the second floor. Upstairs enjoy a conveniently located laundry room and your choice between 3 bedrooms or 2 bedrooms and a loft. The primary suite features a spa-inspired bath and a large walk-in closet that is bound to impress! *This listing reflects the base pricing for the Riva model on a to-be-built lot in the community. *Photos are of the decorated model home. *Pricing, features and, availability subject to change without notice. MHBR No. 93. 2021 Beazer Homes.
#MDHW2040780

LAUREL

9928A SIR BARTON WAY

3 Beds

2 Baths

1,581 Sq.Ft.

$424,990

MLS#: MDHW2040780

JUST REDUCED AND SELLER IS OFFERING $5k IN SELLER CONCESSIONS.  ALSO OFFERING OWNER FINANCING - CALL LISTING AGENT FOR DETAILS!!  Beautiful New Construction home just completed in a SMALL NEW HOME COMMUNITY WITH COMCAST HIGH SPEED INTERNET & CABLE AVAILABLE!! LOT 30 - Unique opportunity to own a brand-new home in a small, exclusive subdivision bordered largely by Delaware Preserved Ag Land. Welcome to King Farms in Laurel – just minutes to Delaware Beaches!! This beautiful, contemporary rancher offers great space and room to grow!! Located on the desirable East Side of Laurel Delaware, this Turn-Key Land/Home includes upgraded finishes like solid surface counters in kitchen & baths, Stainless Steel/upgraded appliance package, Luxury Vinyl Plank flooring in living areas with carpet in bedrooms, plus much more. See attached spec sheet for more details. The home layout features an open floor plan with beautiful greatroom open to the spacious kitchen with tons of counter space, huge island, pantry & separate breakfast/dining area just off the kitchen. The split bedroom plan features a lovely primary suite with an oversized walk-in closet, dual vanity sinks and walk-in shower. Also, on this side of the home you’ll find a huge mud/laundry room situated right off the 2 car attached garage – the perfect location to clean up when coming in from working outside! On the opposite side of the home there are two additional amply sized bedrooms with oversized closets and a shared hall bath with dual vanity, tub/shower combo and a linen closet. Outside you'll love the beautiful front & rear porches - perfect for rocking on those warm summer evenings! All that, situated on almost an acre, leaves plenty of space to grow and enjoy the home without being on top of your neighbors.  REMINDER: Address might not show on GPS yet so check out our directions or map to 13770 Johnson Road, Laurel, DE- development entrance is just past this address. Home is down on Left side of Contessa Court.
#DESU2107504

LAUREL

29125 CONTESSA COURT

3 Beds

2 Baths

1,624 Sq.Ft.

$454,000

MLS#: DESU2107504

Welcome to 8239 Londonderry Court, a beautifully updated three-level townhome in Laurel’s desirable Ashford community, offering the perfect blend of style, comfort, and everyday convenience. This 3-bedroom, 2.5-bath home has been thoughtfully improved with major updates already completed, including a new architectural-shingle roof in 2026, a high-efficiency Rheem Performance Platinum hybrid water heater in 2025, a refreshed kitchen, renovated bathrooms, and newer carpet throughout much of the home. The main level features an inviting layout with a bright living area, dedicated dining space, and an updated kitchen designed to feel fresh and functional. The kitchen showcases quartz countertops, professionally repainted cabinetry with soft-close hinges, updated hardware, a large single-basin sink, a Kohler faucet, a Samsung smart induction range, and newer range hood. Step outside to enjoy the deck and outdoor space, with garden improvements that add charm and personality.
Upstairs, the bedroom level offers comfortable private spaces, including a renovated primary bath with a tiled walk-in shower, frameless glass, rainfall showerhead, and built-in niche. All three bathrooms were renovated in 2023 with updated flooring, cabinetry, Swiss Madison one-piece toilets, and Kohler faucets.
The lower level adds valuable flexibility for today’s lifestyle — ideal for a recreation room, media space, fitness area, guest space, or home office setup. With three levels of living, outdoor space, and key system updates already handled, this home gives buyers the confidence of modern improvements without sacrificing location. Assigned parking for 2 spaces. HOA includes
pool, tot lots and tennis courts. Set in the heart of Laurel, this home places you close to shopping, dining, entertainment, Laurel Lakes, parks, commuter routes, MARC access, I-95, ICC-200, BW Parkway/295, and convenient routes toward Washington, Baltimore, Fort Meade, College Park, and Columbia. A polished, move-in-ready opportunity in a commuter-friendly Laurel location — 8239 Londonderry Court is ready to welcome its next owner. [The deck is scheduled to be painted]]
#MDPG2202586

LAUREL

8239 LONDONDERRY COURT

3 Beds

2 Baths

1,372 Sq.Ft.

$415,000

MLS#: MDPG2202586

Welcome to 6947 Mayfair Terrace. Renovated Top to Bottom in the Heart of Laurel, MD
Why pay $500K+ for new construction when you can own a fully renovated home with the build quality they don't make anymore? This beautifully updated 1980s-built residence offers the best of both worlds: solid, time tested construction paired with a complete modern refresh.
Step inside to find fresh paint throughout, brand-new flooring, and stunningly remodeled bathrooms. Major systems have all been taken care of for you  a new HVAC system and all-new windows mean energy efficiency, comfort, and peace of mind from day one. Nothing left to do but move in and enjoy.
Located in an established, desirable Laurel neighborhood where new construction nearby is listing well above $500,000, this home is priced to sell at $450,000 exceptional value in a community on the rise.
Commuter rail at your fingertips. The MARC Camden Line runs from downtown Baltimore to Washington, D.C., with a stop right in Laurel, plus RTA and Metrobus connections for car-free commuting into the District. 
Shopping and dining made easy. Towne Centre at Laurel offers 400,000 square feet of retail, dining, and entertainment just minutes away anchored by major stores, restaurants, and a movie theater for everyday convenience and weekend fun.
Parks and the outdoors all around. Laurel boasts dozens of parks and green spaces, including Granville Gude Park on Laurel Lake with its playground, walking trails, and picnic areas, plus the nearby Patuxent Research Refuge for trails, birdwatching, and lakeside escapes.
Healthcare close to home. Laurel Regional Hospital is just minutes away, putting medical care within easy reach  along with shopping, pharmacies, and commuter routes all nearby.
Move-in ready and priced to impress this home will not last so schedule your showing today!
#MDPG2207296

LAUREL

6947 MAYFAIR TERRACE

4 Beds

2 Baths

1,848 Sq.Ft.

$450,000

MLS#: MDPG2207296

Welcome to Scotchtown Hills – A Rarely Available Opportunity! Don't miss this newly listed 3-level townhouse offering space, functionality, and incredible potential. Featuring 3 bedrooms, 2.5 bathrooms, and a spacious finished lower level with a rear entrance/exit, this home is perfect for buyers seeking room to grow and the opportunity to add their personal touch. The upper level boasts a generous primary suite with a private full bathroom, along with two additional bedrooms and another full bath. The main level features a welcoming living room overlooking the fenced rear yard, a cozy fireplace, a separate dining area, a spacious kitchen with room for a breakfast table, and a convenient half bath. The finished lower level provides flexible living space for a recreation room, home office, gym, or guest area, with direct access to the backyard for added convenience. Ideally located in the desirable Scotchtown Hills community, this home offers easy access to shopping, dining, schools, major commuter routes, and highways throughout the Washington, D.C. metropolitan area. Reserved parking space directly in front of the home. Backyard space with the potential to create additional privacy and security if fenced. Excellent opportunity to modernize and build equity through renovations. This home offers the perfect combination of location, space, and potential. Thank you for showing!
#MDPG2208936

LAUREL

6942 SCOTCH DR

3 Beds

2 Baths

1,804 Sq.Ft.

$330,000

MLS#: MDPG2208936

Welcome to this beautifully maintained home in the sought-after Russett community of Laurel! Featuring a bright and inviting open layout with ample natural light, the upper level offers two spacious primary bedrooms with full bath, the lower level includes an additional bedroom that can easily be converted to a with its own full bathroom perfect for guests or extended living. Enjoy outdoor living on the private deck, ideal for relaxing or entertaining, along with the convenience of a one-car garage. As an added bonus, the home includes two TV wall mounts, an entertainment center, and floating shelves already installed offering extra value and a move-in-ready experience for the next owner. The living room also features a beautiful gas fireplace, adding warmth, comfort, and elegance to the space. 

Located in a well-established, amenity-rich neighborhood, Russett is known for its scenic walking trails, pools, tennis courts, and green spaces, creating a true community feel. Enjoy shopping, dining, and everyday essentials all within walking distance. Commuters will love the prime location nestled between Washington, D.C. and Baltimore, with quick access to I-95.
#MDAA2148360

LAUREL

8016 PENNINGTON DRIVE

3 Beds

3 Baths

1,890 Sq.Ft.

$452,000

MLS#: MDAA2148360

The horses are on the track ! Laurel is hot out of the gate and that’s because it’s conveniently situated right along the MARC train line just about halfway between Baltimore and DC. Bus lines are within walking distance, shopping centers are everywhere and there’s even a historic main street in downtown Laurel. For the gourmet in you, there are endless offerings in all kinds of international cuisine around here. You name it? It’s here! Now let’s talk about this adorable spacious rambler: We made it super easy for you to walk right in the door and start living. Nearly everything in here is new and ready to power up. A ton of square footage, two bathrooms, a full basement, spacious bedrooms and a concrete driveway leading to the fully fenced rear yard where you can let the pets go nuts! You gotta love it. Put your money on the table, we have a winner right here !
#MDPG2209186

LAUREL

504 GREENHILL AVENUE

3 Beds

1 Baths

920 Sq.Ft.

$429,900

MLS#: MDPG2209186

Welcome to 12506 Taylor Mill Road—an impeccably maintained, one-owner home that
radiates pride of ownership inside and out. From the moment you arrive, you’ll appreciate the
well-kept exterior, spacious concrete driveway, attached two-car garage, and peaceful setting.
Step inside to a welcoming foyer featuring a built-in storage bench and convenient access to a
large laundry room with additional cabinets for storage, laundry chute from upstairs,
retractable indoor clotheslines for delicates, long countertop for folding with deep built-in sink,
and additional frig/freezer space. The main level offers a functional, comfortable layout with a well-appointed kitchen complete with plentiful pantry storage and direct access to the brand-new back deck—perfect for outdoor dining, entertaining, or enjoying quiet mornings overlooking the fenced backyard.
The main level also includes a cozy living room, a bedroom, a full bathroom, and a versatile
office that could easily serve as a guest space, hobby room, or potential fourth bedroom. Please
note, the septic system is approved for a three-bedroom home.
Upstairs, you’ll find two generous sized bedrooms, each offering additional linen closets and
charming window bench seating with built-in storage and library nooks—adding both character
and functionality. An additional full bathroom serves the upper level. The primary bedroom
features a spacious walk-in closet with a convenient laundry chute, plus access to a large
unfinished storage room that offers excellent flexibility for future expansion, whether as a
bonus room, gym, office, or home studio.
Storage is a standout feature throughout the home, including ample interior storage, built-in
garage storage, the large unfinished upstairs storage area, and an exterior storage shed that
houses mowers and garden tools, with plenty of additional yard space to erect a future pole
building.
Outside, enjoy a fenced backyard, newly built deck, well-maintained exterior, and plenty of
parking. With thoughtful details, practical spaces, and move-in ready condition, this home
offers comfort, functionality, and room to grow.
Don’t miss your chance to make this well-cared-for property yours—schedule your private tour
today!
#DESU2092198

LAUREL

12506 TAYLOR MILL ROAD

4 Beds

2 Baths

2,237 Sq.Ft.

$419,000

MLS#: DESU2092198

CHARMING 3BR 2 BATH  HOME OFFERING FRESHLY PAINTED INTERIOR AND FEATURING SPACIOUS EAT-IN KITCHEN WITH RANGE, REFRIGERATOR, DISHWASHER, MICROWAVE, NEW LAMINATE FLOORING AND AN ABUNDANCE OF CABINETS, DINING AREA OFFERS NEW LAMINATE FLOORING WITH SLIDING GLASS DOORS LEADING TO COVERED PORCH, LIVING ROOM HAS NEW CARPET, MASTER BEDROOM HAS NEW CARPET PLUS MASTER BATH OFFERING SHOWER STALL, SOAKING TUB, NEW LAMINATE FLOORING AND LARGE CLOSET,  2 ADDITIONAL  BEDROOMS HAVE NEW CARPETING.  THE LAUNDRY AREA HAS NEW LAMINATE FLOORING.   ALL OF THIS IS LOCATED ON CORNER LOT OFFERING .65 ACRES WITH SHED AND LANDSCAPING IN A BEAUTIFUL RURAL SETTING.   SEPTIC INSPECTION HAS BEEN COMPLETED AND HAS A SATISFACTORY RATING.  MAKE YOUR APPOINTMENT TODAY!
#DESU2108018

LAUREL

11433 TRUSSUM POND ROAD

3 Beds

2 Baths

1,560 Sq.Ft.

$345,000

MLS#: DESU2108018

Renovated & Move-In Ready in Laurel!
This beautifully renovated single-family home has been thoughtfully updated from top to bottom and is ready for its next owner. Step into a bright and sun-filled main level featuring gleaming hardwood floors, abundant natural light, recessed lighting, and stylish modern finishes throughout.
The open-concept kitchen and living room create the perfect space for modern living and entertaining. The chef’s kitchen features quartz countertops, 42" cabinets, stainless steel appliances, and a seamless flow into the living and dining areas, making gatherings with family and friends effortless and inviting.
Enjoy two beautifully updated full bathrooms, a private rear bedroom ideal for guests or a home office, a new washer and dryer, fresh paint throughout.
Step outside to a private backyard retreat with a cozy porch — the perfect setting for relaxing summer evenings, gardening, or weekend gatherings. The spacious driveway provides parking for up to two cars, with additional street parking available.
Nestled on a quiet street in the heart of Laurel, this home offers exceptional convenience to shopping, dining, and entertainment, including Laurel Towne Centre, Costco, Lowe’s, movie theaters, parks, and local restaurants. Commuters will love the easy access to Route 1, Route 198, I-95, and ICC-200, providing convenient travel to Washington, Montgomery County, Baltimore, and surrounding counties. Outdoor lovers will also appreciate being just minutes from Patuxent Research Refuge and nearby walking and biking trails.
Don’t miss this incredible opportunity — schedule your showing today before it’s gone!
#MDPG2189904

LAUREL

1031 MARTON STREET

3 Beds

2 Baths

1,258 Sq.Ft.

$415,000

MLS#: MDPG2189904

 - property

Send a message

Message successfully sent.

Your message

What is 3 + 4 ?

Reason for contacting?

I agree to receive email communication and understand I can unsubscribe at any time.

I agree to be contacted by Charis Realty Group via call, email, and text for real estate services. To opt out, you can reply 'stop' at any time or reply 'help' for assistance. You can also click the unsubscribe link in the emails. Message and data rates may apply. Message frequency may vary. Privacy Policy

Sign Out

Virtual Assistant

Would you like to take the next step with this property? We can help you schedule a showing or virtual tour, or send you more details.

Yes, I would like more information.

Thank You for Your Reply, One of Our Agents will contact you as soon as possible

No, maybe later.

Thank you, you can always contact me via email, phone number or through the contact form.

Realhub AI

Lucy - Your AI-Powered Realtor

Update Your Temporary Password

Personalize your search

Enter your email and we'll notify you immediately when new listings match what you're looking for.

or enter email address

Already have an account ? Login here

Continue your home search

I agree to receive communications and understand I can unsubscribe at any time.

I agree to be contacted by Charis Realty Group via call, email, and text for real estate services. To opt out, you can reply 'stop' at any time or reply 'help' for assistance. You can also click the unsubscribe link in the emails. Message and data rates may apply. Message frequency may vary. Privacy Policy

Already have an account ? Login here

We use cookies

We use cookies primarily for analytics to enhance your experience. By accepting, you agree to our use of these cookies. You can manage your preferences or learn more about our cookies policy.