


Property
Beds
4
Full Baths
3
1/2 Baths
1
Year Built
1984
Sq.Footage
1,605
Located in the charming and conveniently located Heather Ridge community, this updated townhouse offers a perfect blend of comfort and convenience. With 1,605 sq. ft. of thoughtfully designed living space, this home features three levels of comfortable and convenient living space. Step inside to discover a warm and inviting interior, highlighted by a cozy living area, perfect for entertaining or gathering. The eat-in kitchen, complete with modern appliances such as a dishwasher, electric oven/range, and instant hot water, invites culinary creativity. Ample counter space, double sinks and an eat in kitchen area makes the kitchen the heart of the home. A large addition creates extra living space with a large living room and dining room area. Large windows and large sliding doors provide sunlight and brightness to the space, ensuring a warm and inviting atmosphere. Upstairs features three spacious bedrooms and three and a half bathrooms, which provides ample room for relaxation and privacy. The primary bathroom features a high-end renovation with a soaking tub and large shower. Marble tile, artful sconces and a glass shower enclosure lends a luxurious feel. The hall bathroom is fresh and modern, with artful decorative tile and updated fixtures. The fully finished basement adds versatility, ideal for a home office, playroom, or entertainment space. A full bathroom and private room in the basement serves as a great bonus space for an office or space for guests. Outside, the community amenities are truly exceptional. Enjoy sunny days at the outdoor pool, stay active in the exercise room, or unwind at the clubhouse. The gated community offers peace of mind, while tennis courts and play area provide fun for all ages. Heather Ridge is conveniently located, making it an ideal place to call home. Lawn care, snow removal, and trash services are included in the association fee. Experience the warmth of this community and the comfort of this lovely townhouse-your new beginning awaits!
Features & Amenities
Interior
-
Other Interior Features
Eat-in Kitchen, Other
-
Total Bedrooms
4
-
Bathrooms
3
-
1/2 Bathrooms
1
-
Above Grade Finished Area
1605.0
-
Basement YN
YES
-
Cooling YN
YES
-
Cooling
Central Air, Heat Pump, Ceiling Fan(s), Electric
-
Fireplace YN
YES
-
Heating YN
YES
-
Heating
Electric, Forced Air, Heat Pump
-
Pet friendly
Yes
Exterior
-
Garage
No
-
Construction Materials
Other, Wood Siding
-
Parking
None
-
Pool
Yes
-
Pool Features
Community, Private
-
Waterfront YN
NO
Area & Lot
-
Property Type
Residential
-
Property Sub Type
Condominium
-
Architectural Style
Other
Price
-
Sales Price
$415,000
-
Tax Amount
$8,269
-
Sq. Footage
1,605
-
Price/SqFt
$258
HOA
-
Association
No
School District
-
Elementary School
N/A
-
Middle School
N/A
-
High School
N/A
Property Features
-
New Construction
NO
-
Association Amenities
Clubhouse, Security, Tennis Court(s), Fitness Center, Gated, Playground
-
Foundation Details
Block
-
Senior Community YN
NO
-
Sewer
Public Sewer
-
Tax Lot
124
-
Water Source
Public
Schedule a Showing
Showing scheduled successfully.
Mortgage calculator
Estimate your monthly mortgage payment, including the principal and interest, property taxes, and HOA. Adjust the values to generate a more accurate rate.
Your payment
Principal and Interest:
$
Property taxes:
$
HOA fees:
$
Total loan payment:
$
Total interest amount:
$
Location
County
BALTIMORE CITY
Elementary School
Middle School
High School
Listing Courtesy of Raizel Zweig, RE/MAX Premier Associates
RealHub Information is provided exclusively for consumers' personal, non-commercial use, and it may not be used for any purpose other than to identify prospective properties consumers may be interested in purchasing. All information deemed reliable but not guaranteed and should be independently verified. All properties are subject to prior sale, change or withdrawal. RealHub website owner shall not be responsible for any typographical errors, misinformation, misprints and shall be held totally harmless.

Salesperson, Realtor
David Riddle
Call David today to schedule a private showing.

* Listings on this website come from the FMLS IDX Compilation and may be held by brokerage firms other than the owner of this website. The listing brokerage is identified in any listing details. Information is deemed reliable but is not guaranteed. If you believe any FMLS listing contains material that infringes your copyrighted work please review our DMCA policy and learn how to submit a takedown request.© 2024 FMLS.
Related Properties

BALTIMORE
1218 W NORTHERN PARKWAY
4 Beds
3 Baths
1,890 Sq.Ft.
$492,500
MLS#: MDBA2231152
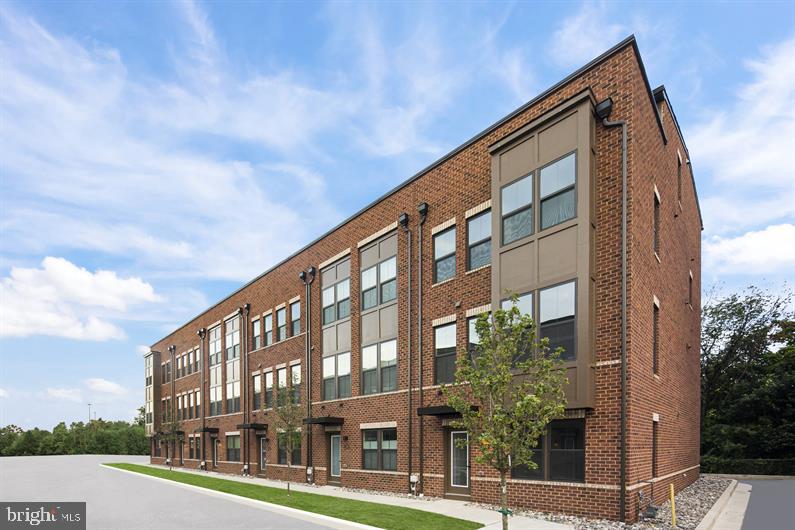
BALTIMORE
2257 WENBURN STREET
3 Beds
2 Baths
1,755 Sq.Ft.
$409,990
MLS#: MDBA2218198
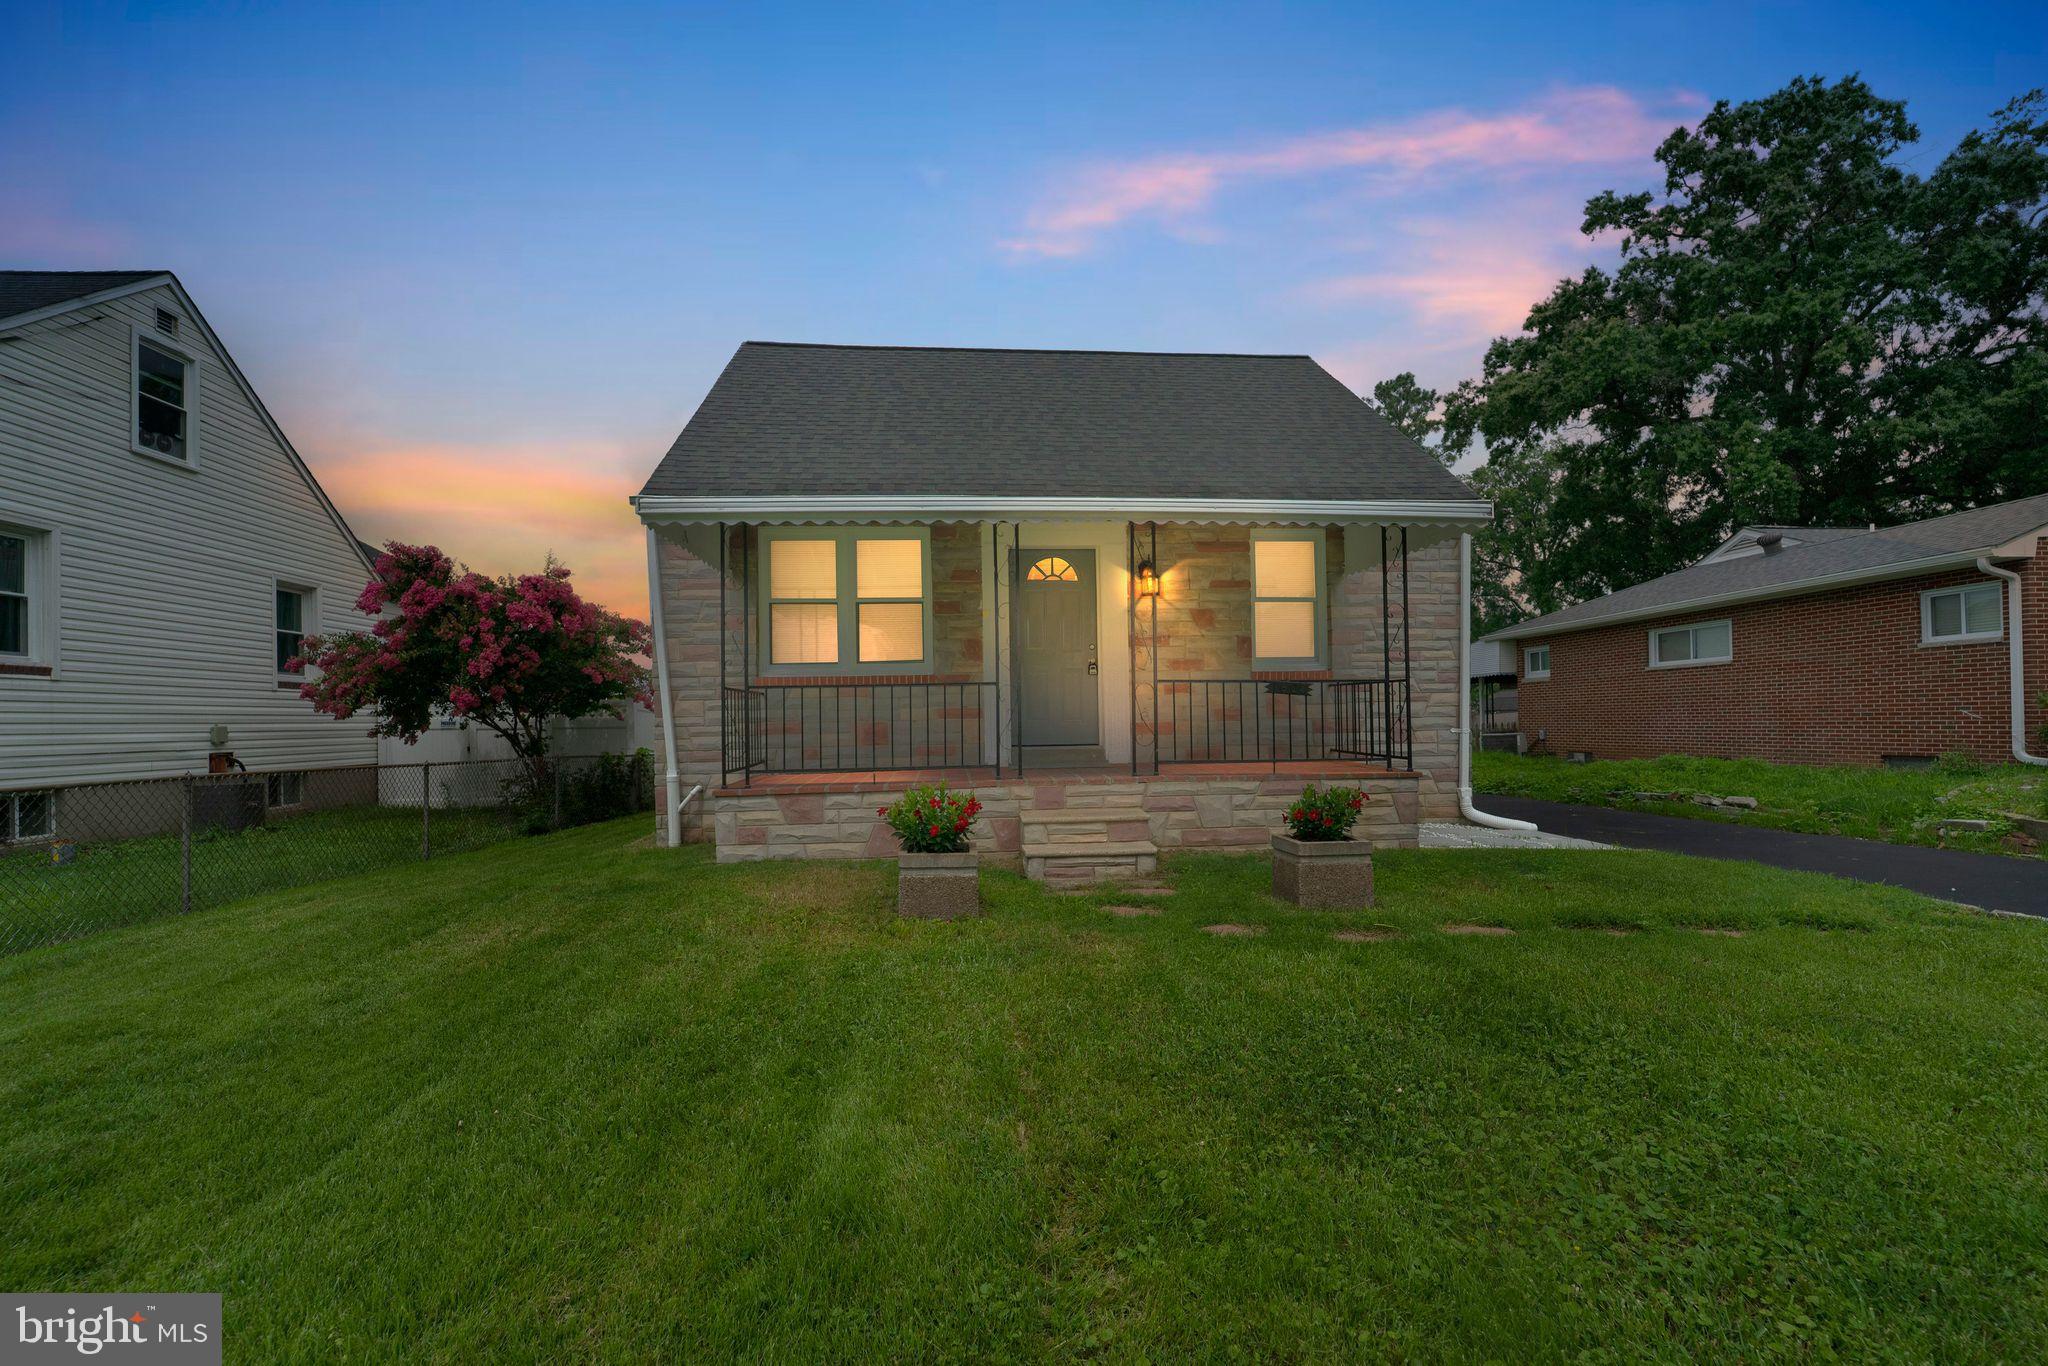
BALTIMORE
1608 HOWARD
5 Beds
2 Baths
1,899 Sq.Ft.
$399,000
MLS#: MDBC2165460

BALTIMORE
3313 FOSTER AVENUE
2 Beds
2 Baths
1,392 Sq.Ft.
$363,750
MLS#: MDBA2234298

BALTIMORE
850 ALICEANNA STREET 305
2 Beds
2 Baths
1,580 Sq.Ft.
$449,000
MLS#: MDBA2226252

BALTIMORE
5606 HILLTOP AVENUE
4 Beds
2 Baths
2,442 Sq.Ft.
$379,999
MLS#: MDBA2227712

BALTIMORE
3755 FOXFORD STREAM ROAD
3 Beds
2 Baths
1,630 Sq.Ft.
$349,999
MLS#: MDBC2168974

BALTIMORE
3022 DARBY STREET E
4 Beds
1 Baths
1,630 Sq.Ft.
$350,000
MLS#: MDBA2230502

BALTIMORE
1708 MCCULLOH STREET
10 Beds
6 Baths
4,000 Sq.Ft.
$489,000
MLS#: MDBA2234348

BALTIMORE
2604 JERALD DRIVE
6 Beds
3 Baths
1,985 Sq.Ft.
$410,000
MLS#: MDBC2173818
