


Property
Beds
4
Full Baths
2
1/2 Baths
1
Year Built
2006
Sq.Footage
3,584
Exceptional Space, Quality Upgrades, and Outstanding Outdoor Living! This impressive 4-bedroom home offers over 3,500 square feet of finished living space on two levels, plus an additional 1,750 square feet in the unfinished lower level, ready for your personal touch! The spacious main level features 9-foot ceilings, beautifully refinished hardwood floors, and a thoughtfully designed floor plan ideal for both everyday living and entertaining. The gourmet kitchen boasts granite countertops, a gas range, double ovens, and new appliances, opening to a bright morning room and inviting family room featuring a stunning stone fireplace with a wood-burning insert. A formal dining room, formal living room, additional den, and convenient main-level laundry complete this exceptional space. Upstairs, the massive primary suite offers a spacious private bath and large walk-in closet. A generously sized second bedroom and two additional bedrooms connected by a Jack-and-Jill bath provide plenty of room for family and guests. Outdoor living is equally impressive! Enjoy a large deck with pergola overlooking the expansive, fenced rear yard, along with an enormous concrete patio perfect for entertaining, grilling, or simply relaxing. A storage shed provides additional convenience. Recent improvements include a new roof, new dual heat pumps, new appliances, beautifully refinished hardwood floors, new carpeting, and luxury vinyl plank flooring. With its generous room sizes, flexible floor plan, extensive upgrades, and incredible outdoor entertaining areas, this home offers the space, comfort, and quality you've been looking for. The unfinished lower level provides endless possibilities for an additional recreation room, home theater, fitness area, or guest space. A truly exceptional home with room to grow, inside and out
Features & Amenities
Interior
-
Other Interior Features
Kitchen Island, Walk-In Closet(s), High Ceilings, Open Floorplan, Soaking Tub
-
Total Bedrooms
4
-
Bathrooms
2
-
1/2 Bathrooms
1
-
Above Grade Finished Area
3584.0
-
Basement YN
YES
-
Cooling YN
YES
-
Cooling
Heat Pump, Electric
-
Fireplace YN
YES
-
Heating YN
YES
-
Heating
Fireplace Insert, Electric, Propane, Wood Stove, Heat Pump
-
Pet friendly
N/A
Exterior
-
Garage
Yes
-
Garage spaces
2
-
Construction Materials
Frame
-
Parking
Oversized, Garage, Attached
-
Patio and Porch Features
Deck, Patio
-
Pool
No
-
Waterfront YN
NO
Area & Lot
-
Lot Size(acres)
0.39
-
Lot Size(square feet)
16,988
-
Property Type
Residential
-
Property Sub Type
Single Family Residence
-
Architectural Style
Colonial
Price
-
Sales Price
$449,900
-
Tax Amount
$2,994
-
Sq. Footage
3,584
-
Price/SqFt
$125
HOA
-
Association
YES
-
Association Fee
$300
-
Association Fee Frequency
Annually
-
Association Fee Includes
N/A
-
Total Monthly Fees
true
School District
-
Elementary School
N/A
-
Middle School
N/A
-
High School
N/A
Property Features
-
New Construction
NO
-
Foundation Details
Concrete Perimeter
-
Senior Community YN
NO
-
Sewer
Public Sewer
-
Tax Lot
64
-
Water Source
Public
Schedule a Showing
Showing scheduled successfully.
Mortgage calculator
Estimate your monthly mortgage payment, including the principal and interest, property taxes, and HOA. Adjust the values to generate a more accurate rate.
Your payment
Principal and Interest:
$
Property taxes:
$
HOA fees:
$
Total loan payment:
$
Total interest amount:
$
Location
County
BERKELEY
Elementary School
Middle School
High School
Listing Courtesy of Charles W Hensell Jr., Hensell Realty, Co.
RealHub Information is provided exclusively for consumers' personal, non-commercial use, and it may not be used for any purpose other than to identify prospective properties consumers may be interested in purchasing. All information deemed reliable but not guaranteed and should be independently verified. All properties are subject to prior sale, change or withdrawal. RealHub website owner shall not be responsible for any typographical errors, misinformation, misprints and shall be held totally harmless.

Salesperson, Realtor
David Riddle
Call David today to schedule a private showing.

* Listings on this website come from the FMLS IDX Compilation and may be held by brokerage firms other than the owner of this website. The listing brokerage is identified in any listing details. Information is deemed reliable but is not guaranteed. If you believe any FMLS listing contains material that infringes your copyrighted work please review our DMCA policy and learn how to submit a takedown request.© 2024 FMLS.
Related Properties

BUNKER HILL
94 CILANTRO LANE
5 Beds
4 Baths
2,860 Sq.Ft.
$439,000
MLS#: WVBE2054700

BUNKER HILL
132 MILKWEED LANE
4 Beds
2 Baths
1,680 Sq.Ft.
$375,000
MLS#: WVBE2054944

BUNKER HILL
61 INVASION COURT
4 Beds
3 Baths
2,218 Sq.Ft.
$385,000
MLS#: WVBE2055282

BUNKER HILL
313 MCWHARTON WAY
4 Beds
2 Baths
2,008 Sq.Ft.
$375,000
MLS#: WVBE2054654

BUNKER HILL
30 PAPPY COURT
4 Beds
2 Baths
1,792 Sq.Ft.
$389,900
MLS#: WVBE2054044
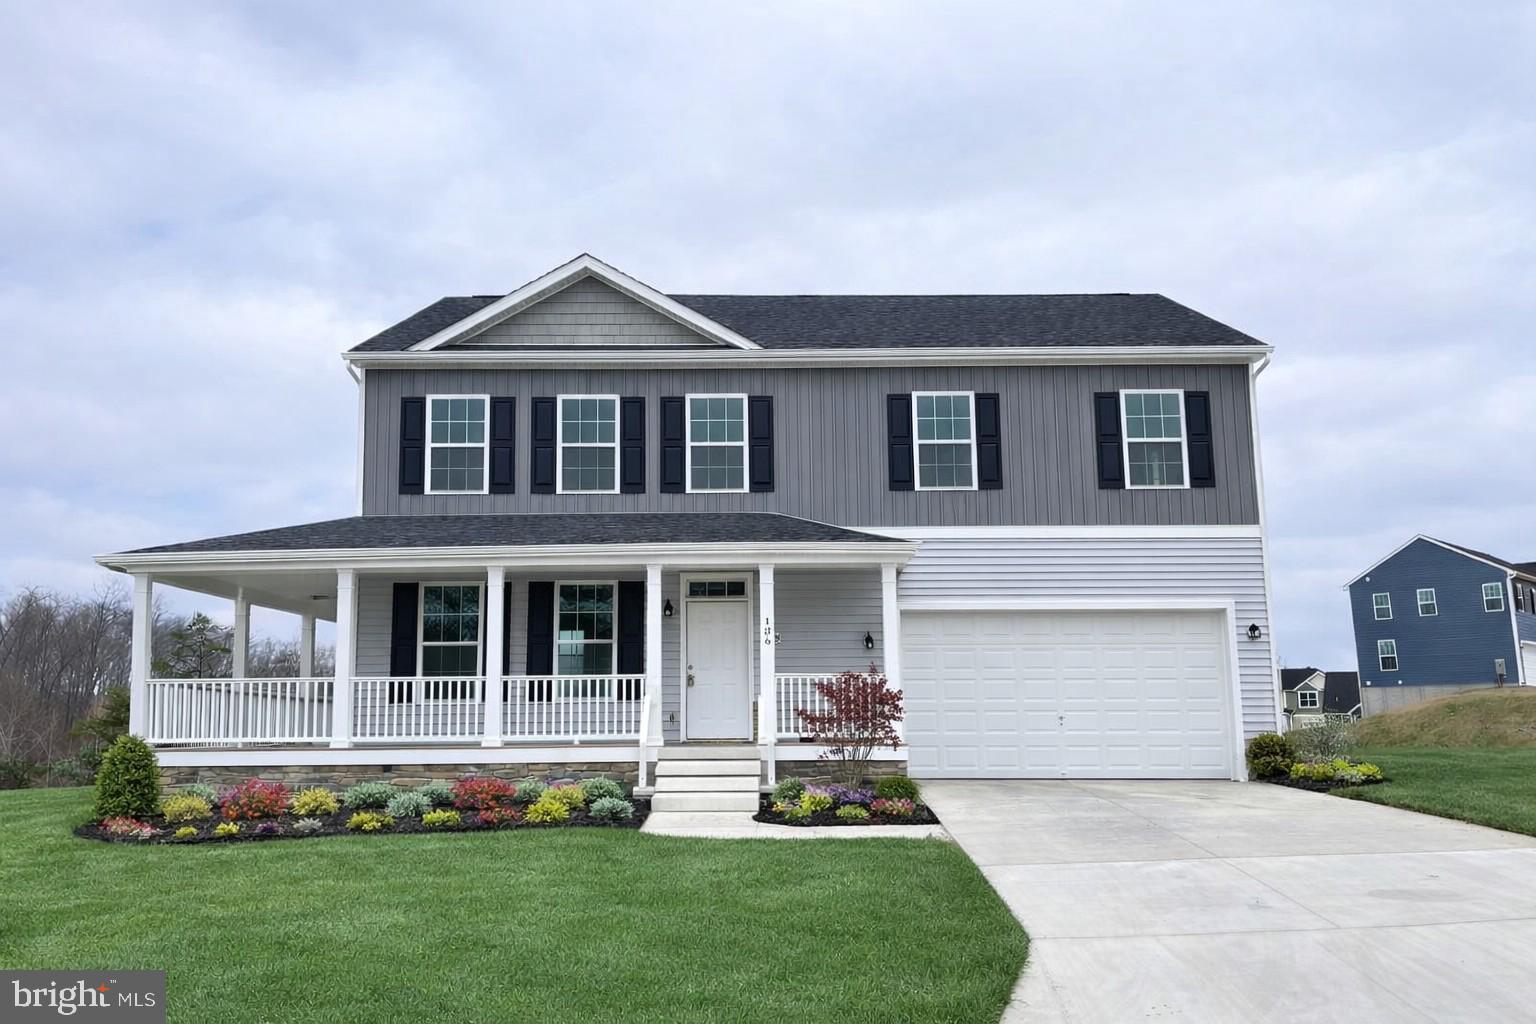
BUNKER HILL
Lot 12 GLENAIRE ROAD
4 Beds
2 Baths
2,208 Sq.Ft.
$534,900
MLS#: WVBE2050062
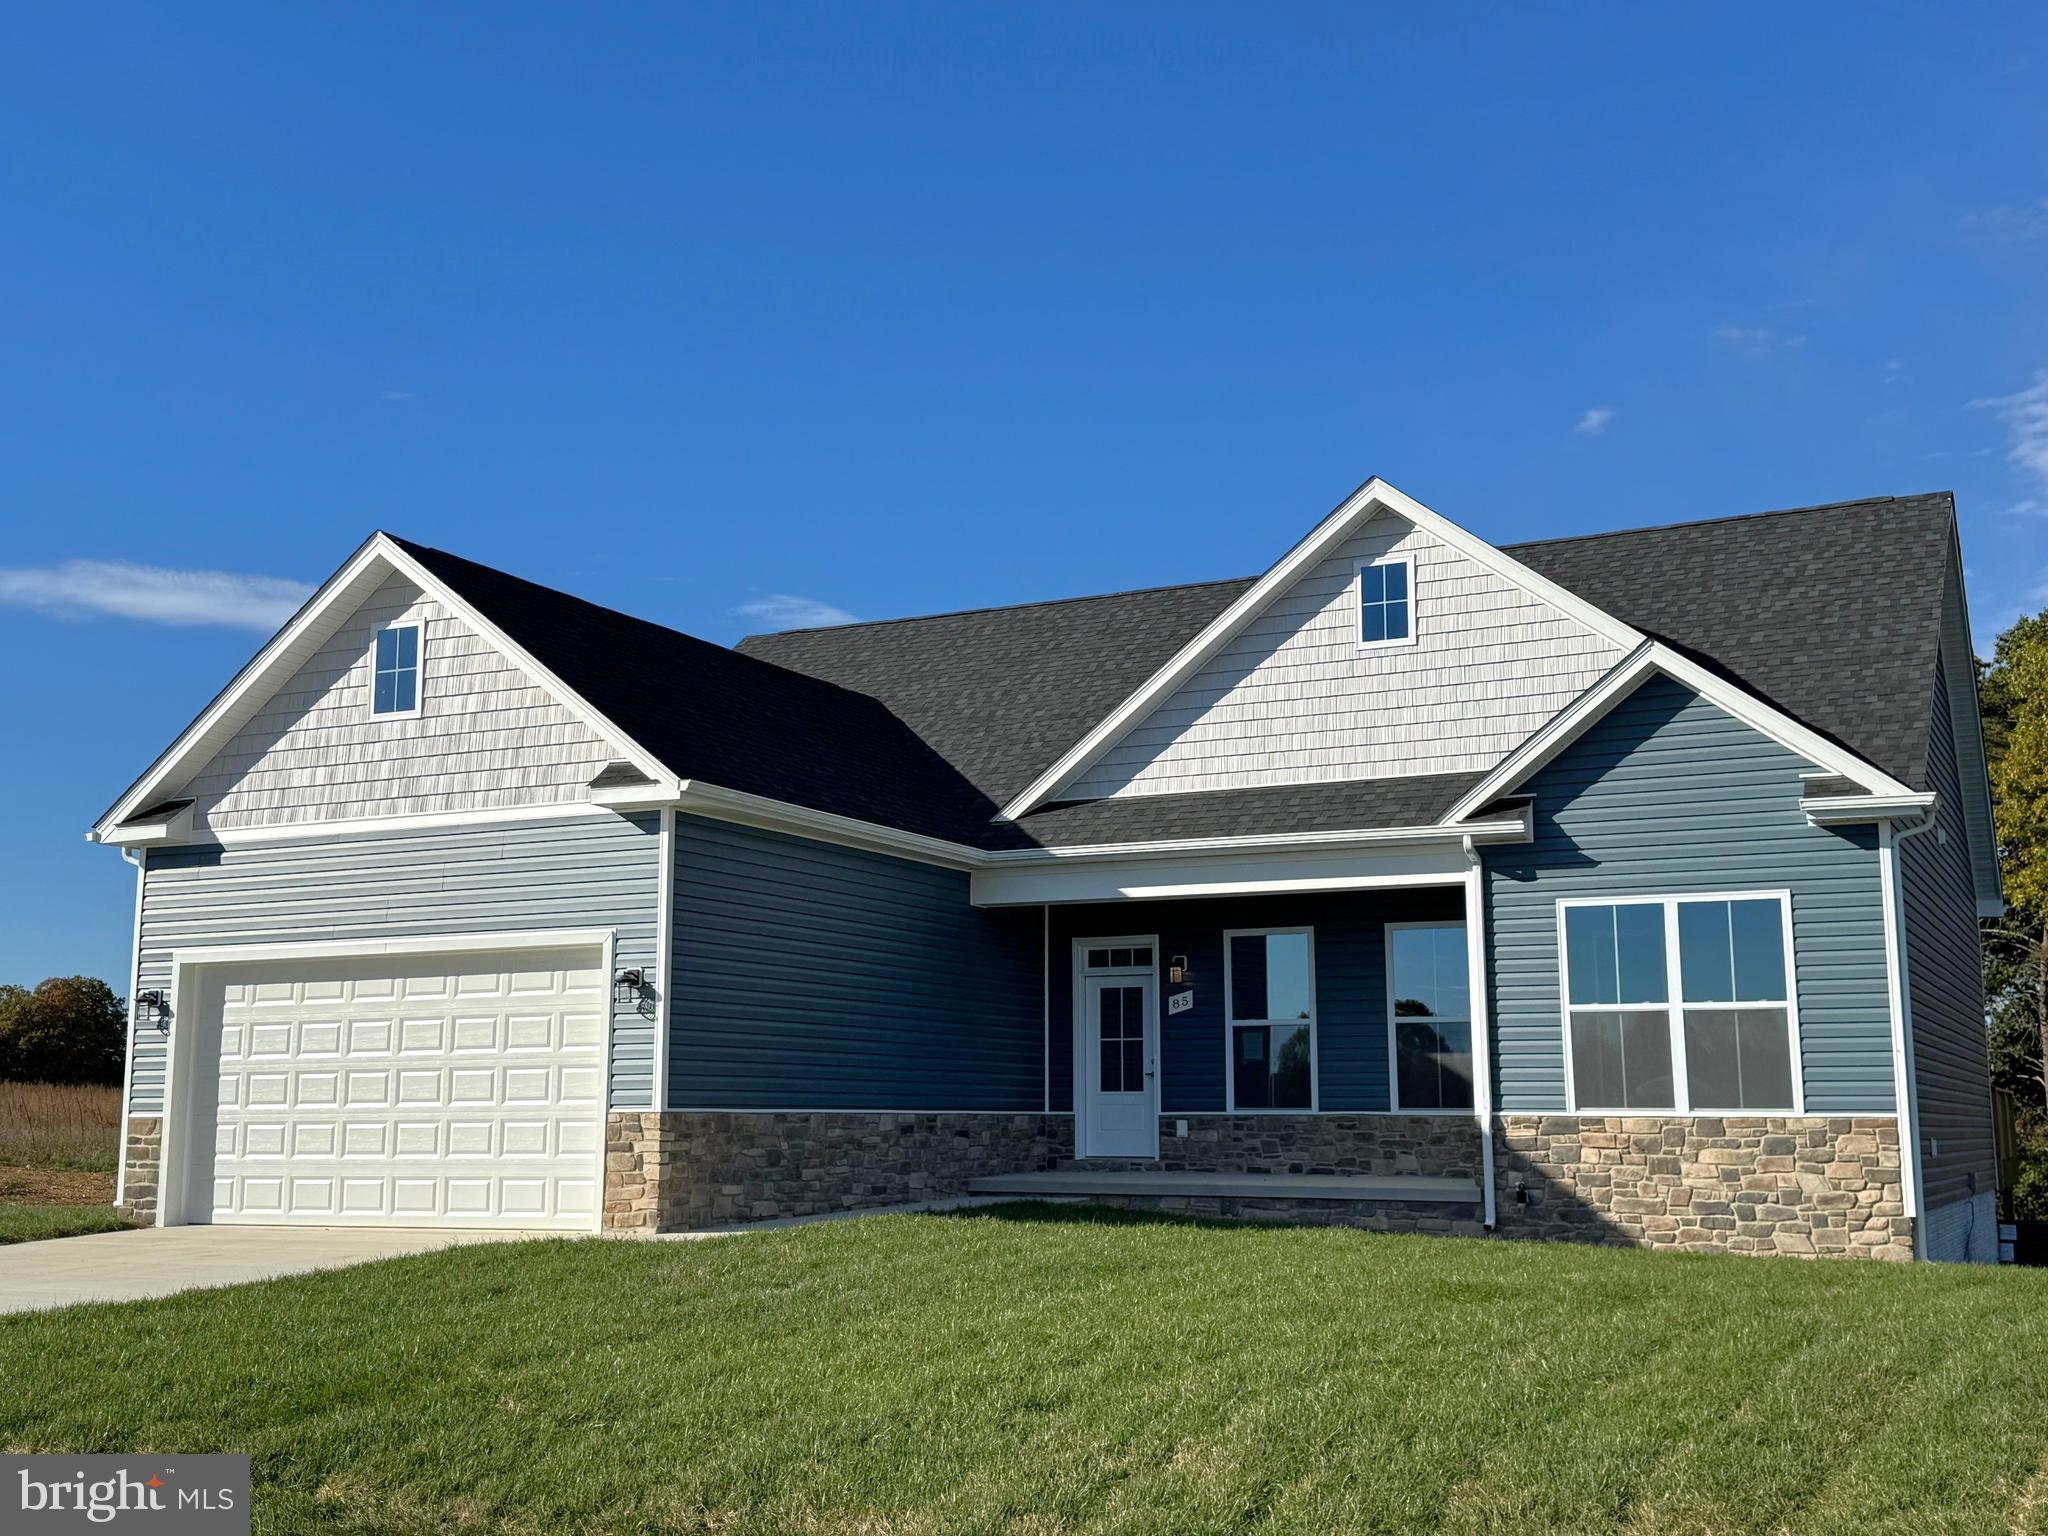
BUNKER HILL
Lot 8 GLENAIRE ROAD
3 Beds
2 Baths
1,712 Sq.Ft.
$534,000
MLS#: WVBE2052168
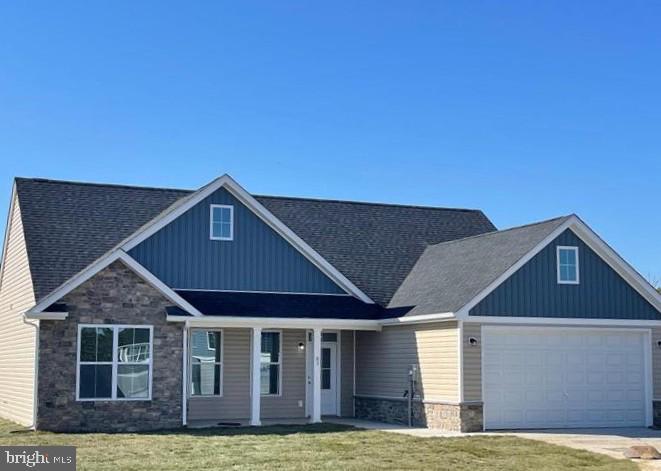
BUNKER HILL
Lot 15 GLENAIRE ROAD
3 Beds
2 Baths
1,712 Sq.Ft.
$465,000
MLS#: WVBE2050004

BUNKER HILL
417 EURASIAN DRIVE
4 Beds
2 Baths
2,308 Sq.Ft.
$399,990
MLS#: WVBE2054838
