
Property
Beds
4
Full Baths
3
1/2 Baths
1
Year Built
1959
Sq.Footage
3,400
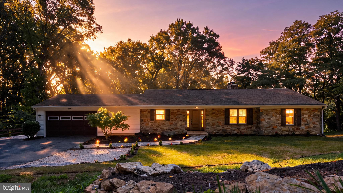
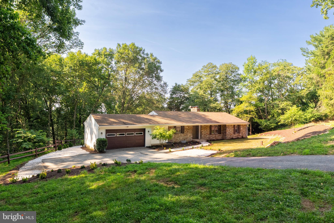
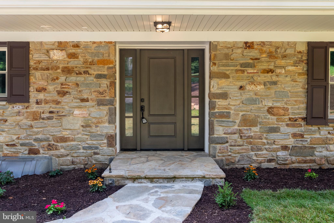
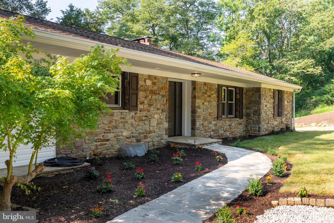
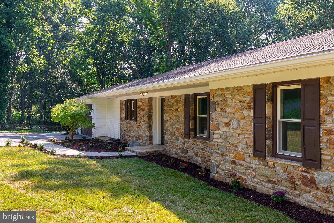
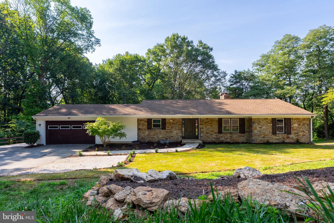
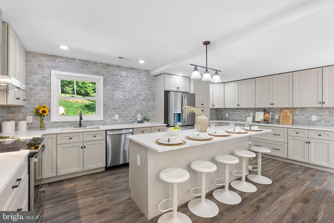
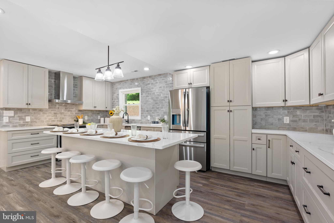
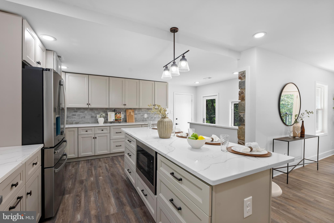
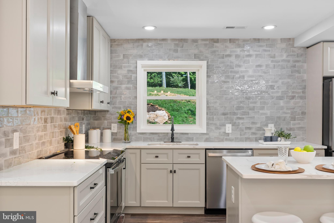
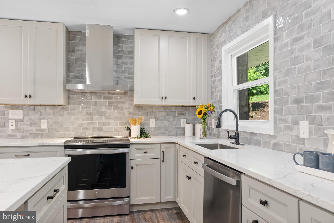
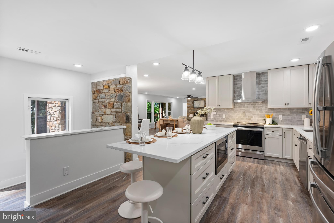
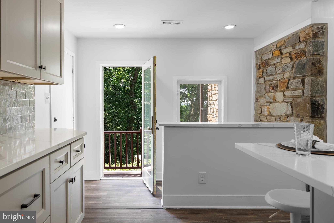
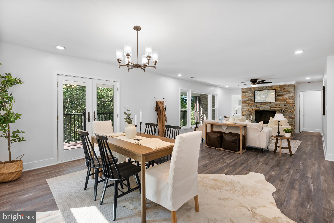
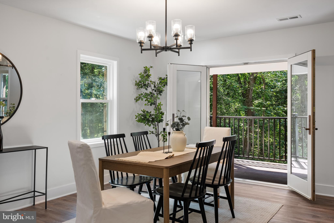
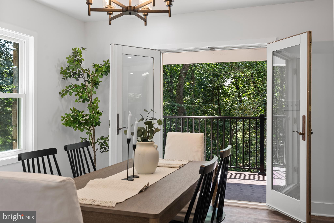
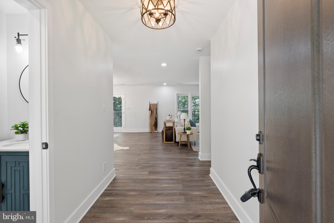
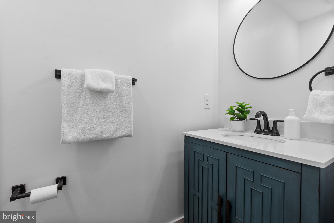
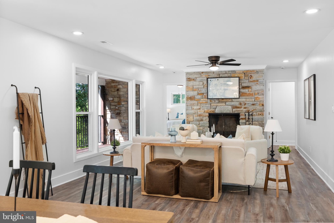
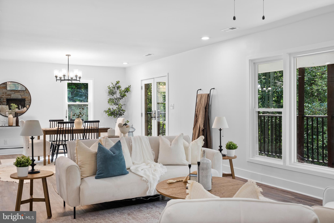
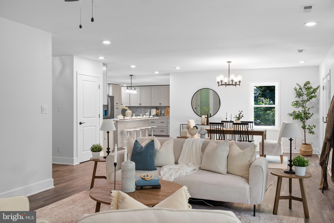
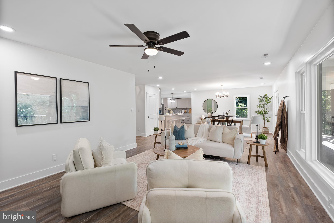
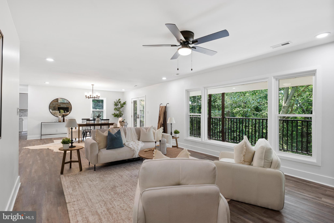
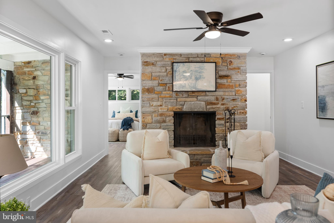
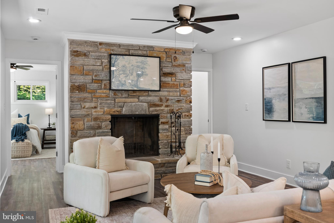
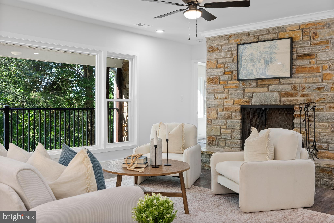
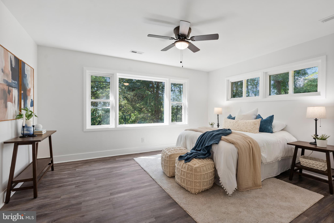
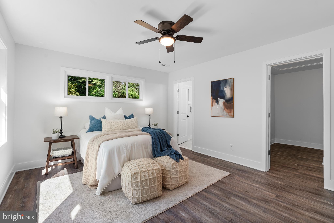
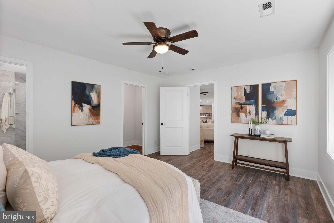
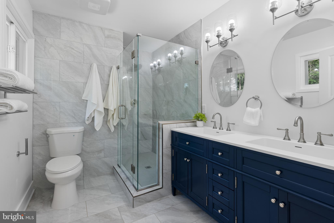
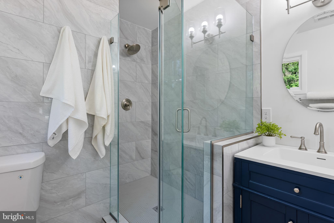
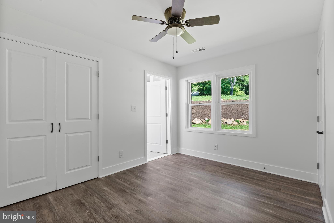
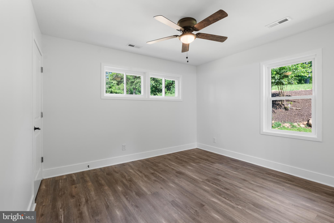
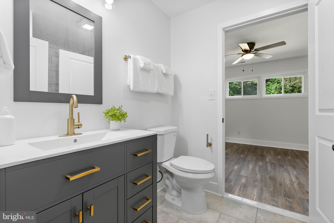
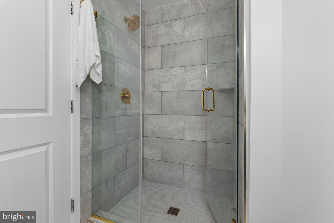
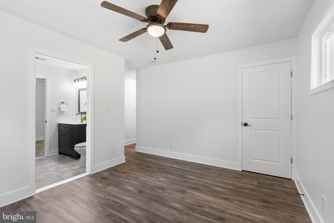
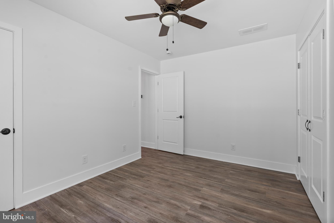
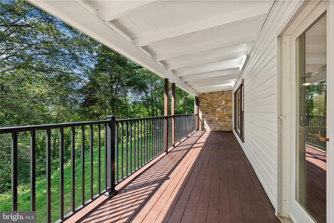
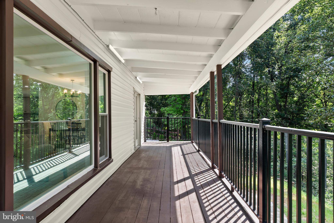
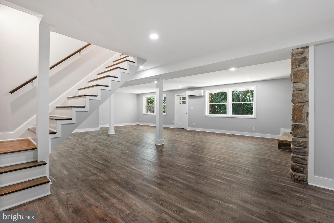
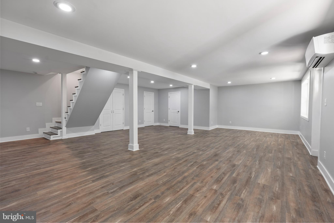
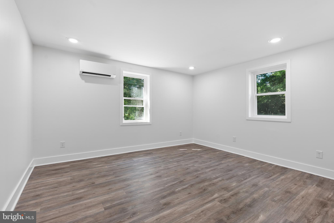
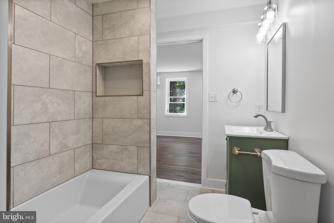
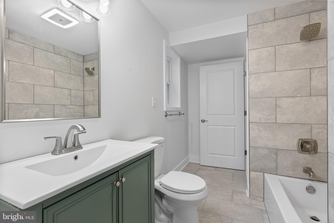
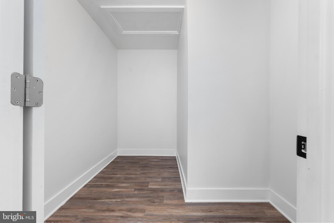
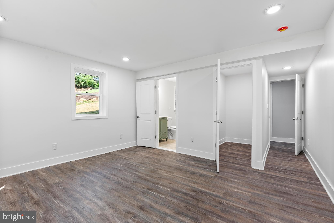
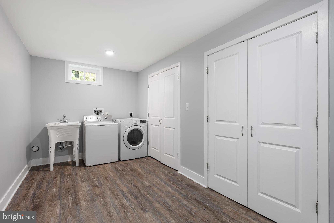
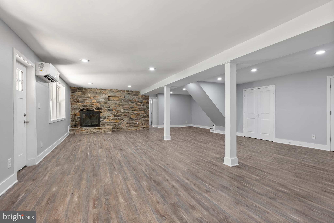
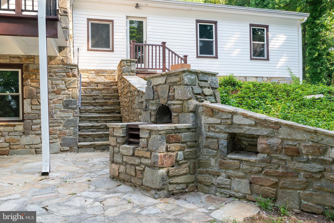
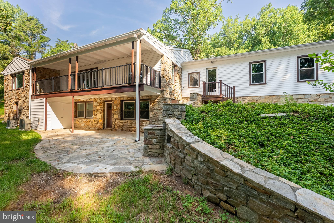
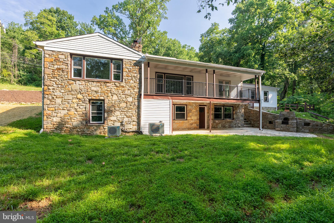
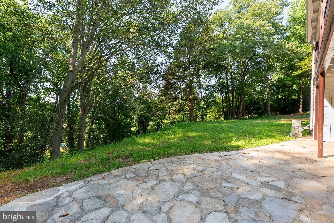
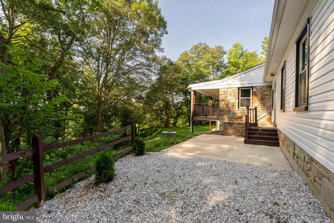
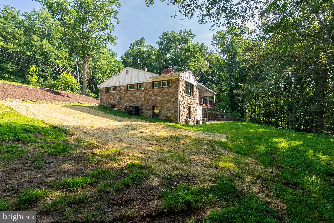
Welcome to 2619 Merrymans Mill Road, a beautifully renovated 4-bedroom, 3.5-bath home where timeless craftsmanship meets modern luxury in one of Phoenix’s most desirable locations. Completely updated from top to bottom, this exceptional home offers thoughtfully designed living spaces, custom finishes, and peaceful wooded views. The gourmet kitchen features updated cabinetry, premium appliances, and an open layout that flows seamlessly into the main living and dining areas. Throughout the home, stunning stone features add warmth and character, including a custom stone-accented nook at the back entry to the kitchen—perfect for a sophisticated mudroom or stylish storage solution. The expansive finished lower level is anchored by a striking floor-to-ceiling stone feature wall, offering a spacious recreation area plus a private en-suite bedroom—perfect for guests, or extended family. In the main living area, the freshly repointed stone fireplace serves as a beautiful focal point. Every bathroom has been beautifully remodeled with custom tile and designer finishes. Outdoor living is equally impressive with a custom stone patio, built-in stone grill, covered porch off the main living area, and multiple spaces to relax or entertain while enjoying the private backyard setting. Recent improvements include a recently replaced architectural shingle roof, brand new HVAC system, new basement mini-split cooling systems, all new windows, a new water treatment system, and a fully renovated kitchen with new appliances, providing true move-in-ready peace of mind. Ideally located just minutes from the Four Corners shopping area, you’ll enjoy easy access to Brookside Market, Bagelmeister, Sweet Air Park, Hillendale Country Club, and the beloved Jacksonville Elementary Fourth of July fireworks celebration. Combining luxury updates, exceptional outdoor living, and an unbeatable Baltimore County location, this is a rare opportunity to own a truly turnkey home.
Features & Amenities
Interior
-
Total Bedrooms
4
-
Bathrooms
3
-
1/2 Bathrooms
1
-
Above Grade Finished Area
1800.0
-
Basement YN
YES
-
Cooling YN
YES
-
Cooling
Central Air, Ductless, Electric
-
Fireplace YN
YES
-
Heating YN
YES
-
Heating
Electric, Forced Air
-
Main Level Bedrooms
3
-
Pet friendly
N/A
Exterior
-
Garage
Yes
-
Garage spaces
2
-
Construction Materials
Stone
-
Parking
Garage, Driveway, Attached
-
Pool
No
-
Waterfront YN
NO
-
View
Trees/Woods
Area & Lot
-
Lot Size(acres)
1.67
-
Lot Size(square feet)
72,745
-
Property Type
Residential
-
Property Sub Type
Single Family Residence
-
Architectural Style
Ranch/Rambler
Price
-
Sales Price
$749,000
-
Tax Amount
$5,505
-
Sq. Footage
3,400
-
Price/SqFt
$220
HOA
-
Association
No
School District
-
Elementary School
N/A
-
Middle School
N/A
-
High School
N/A
Property Features
-
New Construction
NO
-
Foundation Details
Block
-
Senior Community YN
NO
-
Sewer
Septic Tank
-
Tax Lot
1
-
Water Source
Private
Schedule a Showing
Showing scheduled successfully.
Mortgage calculator
Estimate your monthly mortgage payment, including the principal and interest, property taxes, and HOA. Adjust the values to generate a more accurate rate.
Your payment
Principal and Interest:
$
Property taxes:
$
HOA fees:
$
Total loan payment:
$
Total interest amount:
$
Location
County
BALTIMORE
Elementary School
Middle School
High School
Listing Courtesy of Tyler Jada Tagg , Cummings & Co. Realtors
RealHub Information is provided exclusively for consumers' personal, non-commercial use, and it may not be used for any purpose other than to identify prospective properties consumers may be interested in purchasing. All information deemed reliable but not guaranteed and should be independently verified. All properties are subject to prior sale, change or withdrawal. RealHub website owner shall not be responsible for any typographical errors, misinformation, misprints and shall be held totally harmless.

AGENT
David Riddle
Call David today to schedule a private showing.

* Listings on this website come from the FMLS IDX Compilation and may be held by brokerage firms other than the owner of this website. The listing brokerage is identified in any listing details. Information is deemed reliable but is not guaranteed. If you believe any FMLS listing contains material that infringes your copyrighted work please click here to review our DMCA policy and learn how to submit a takedown request.© 2024 FMLS.
Related Properties
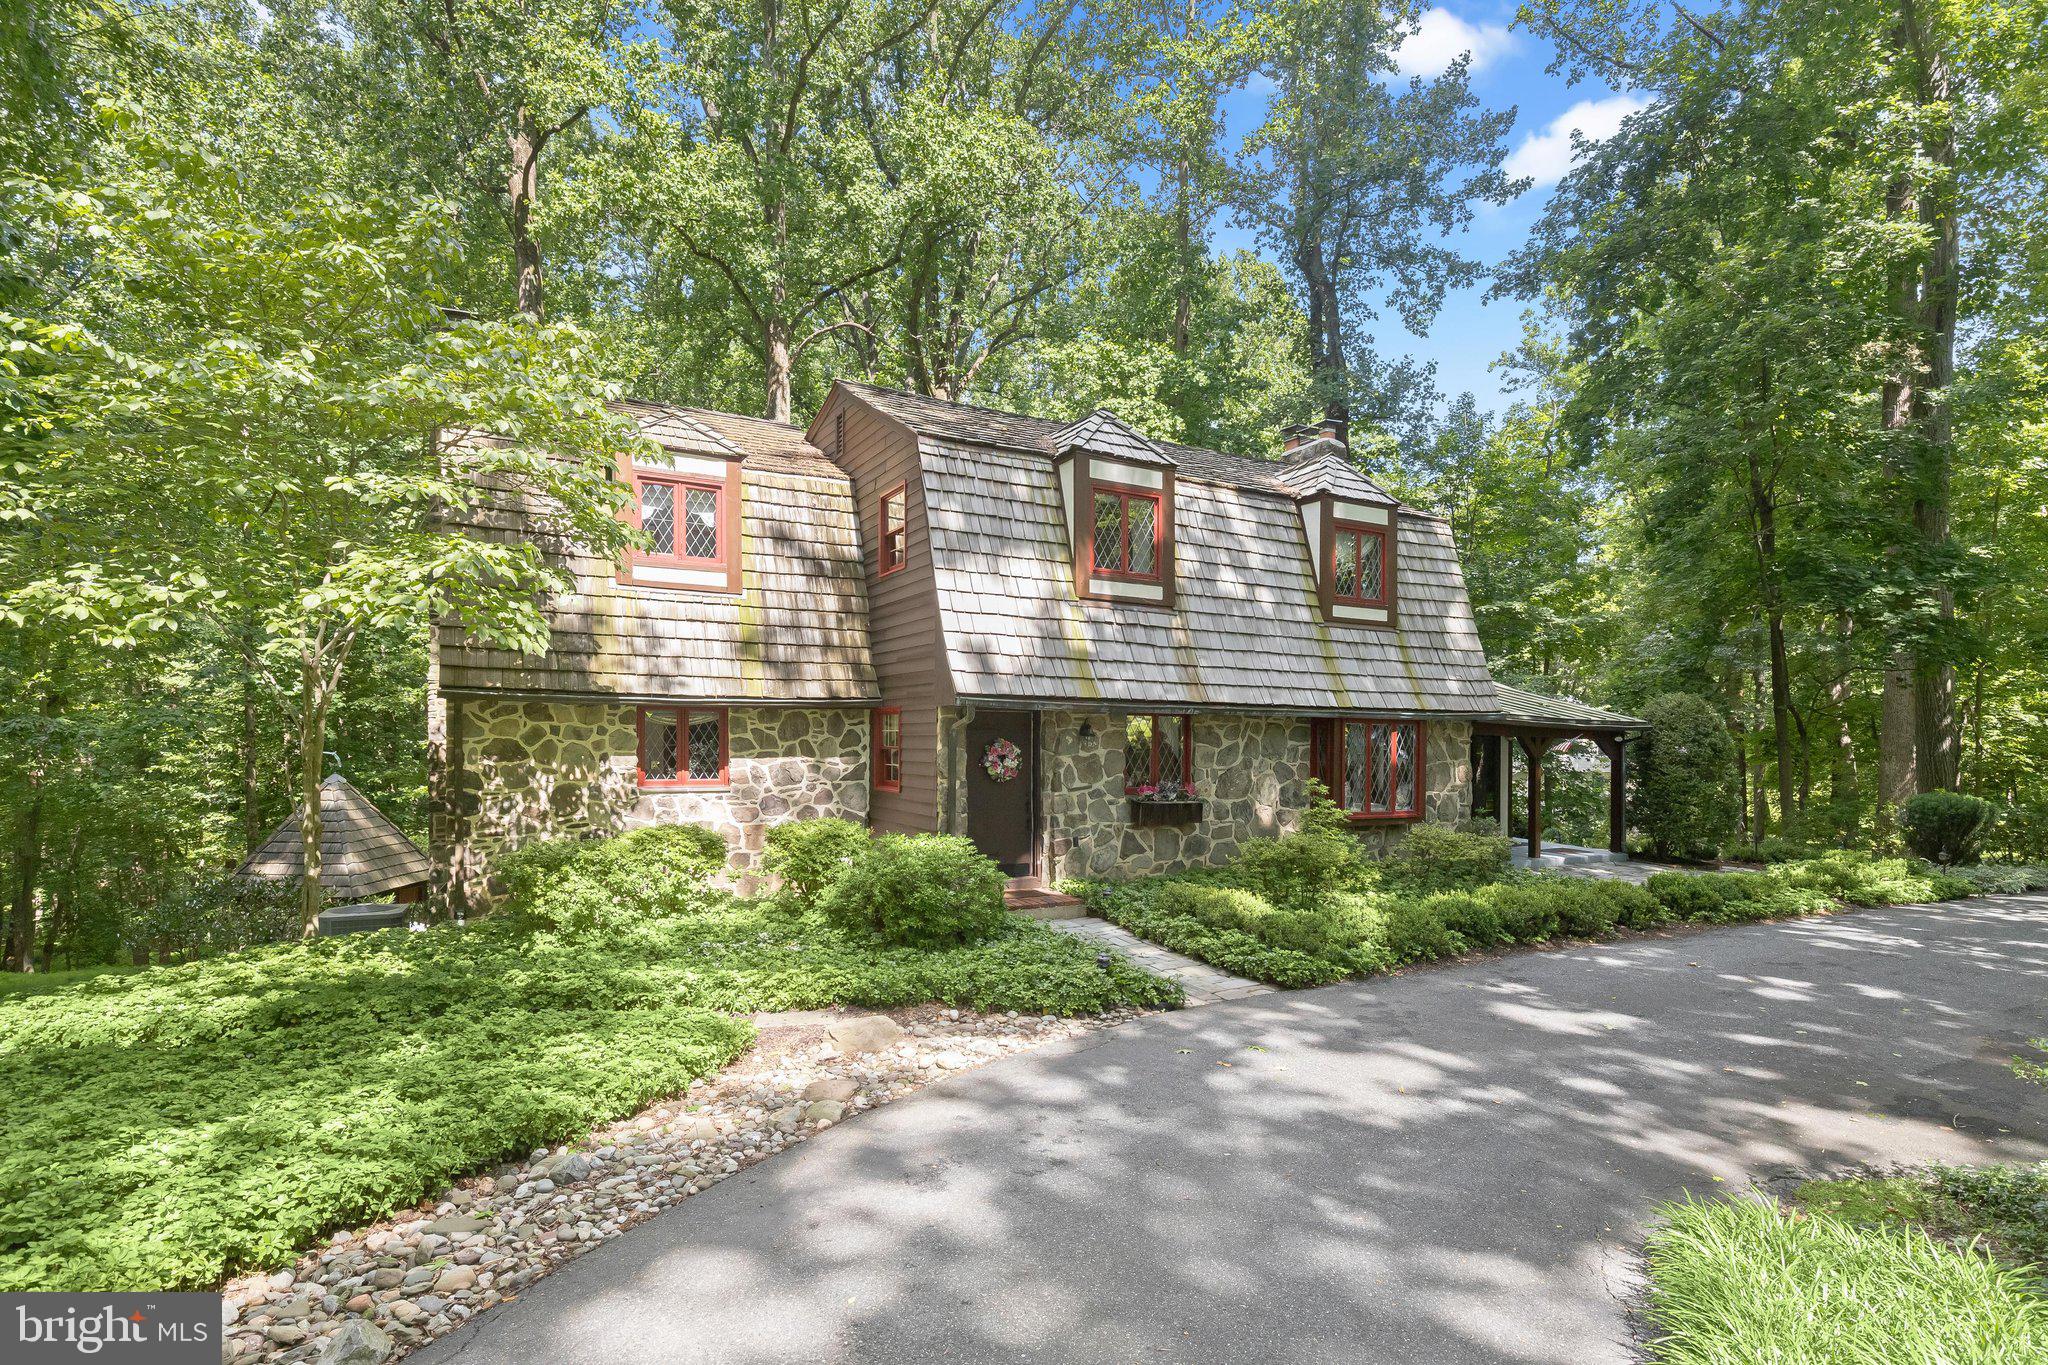
PHOENIX
3903 DANCE MILL ROAD
4 Beds
3 Baths
3,664 Sq.Ft.
$770,000
MLS#: MDBC2162156
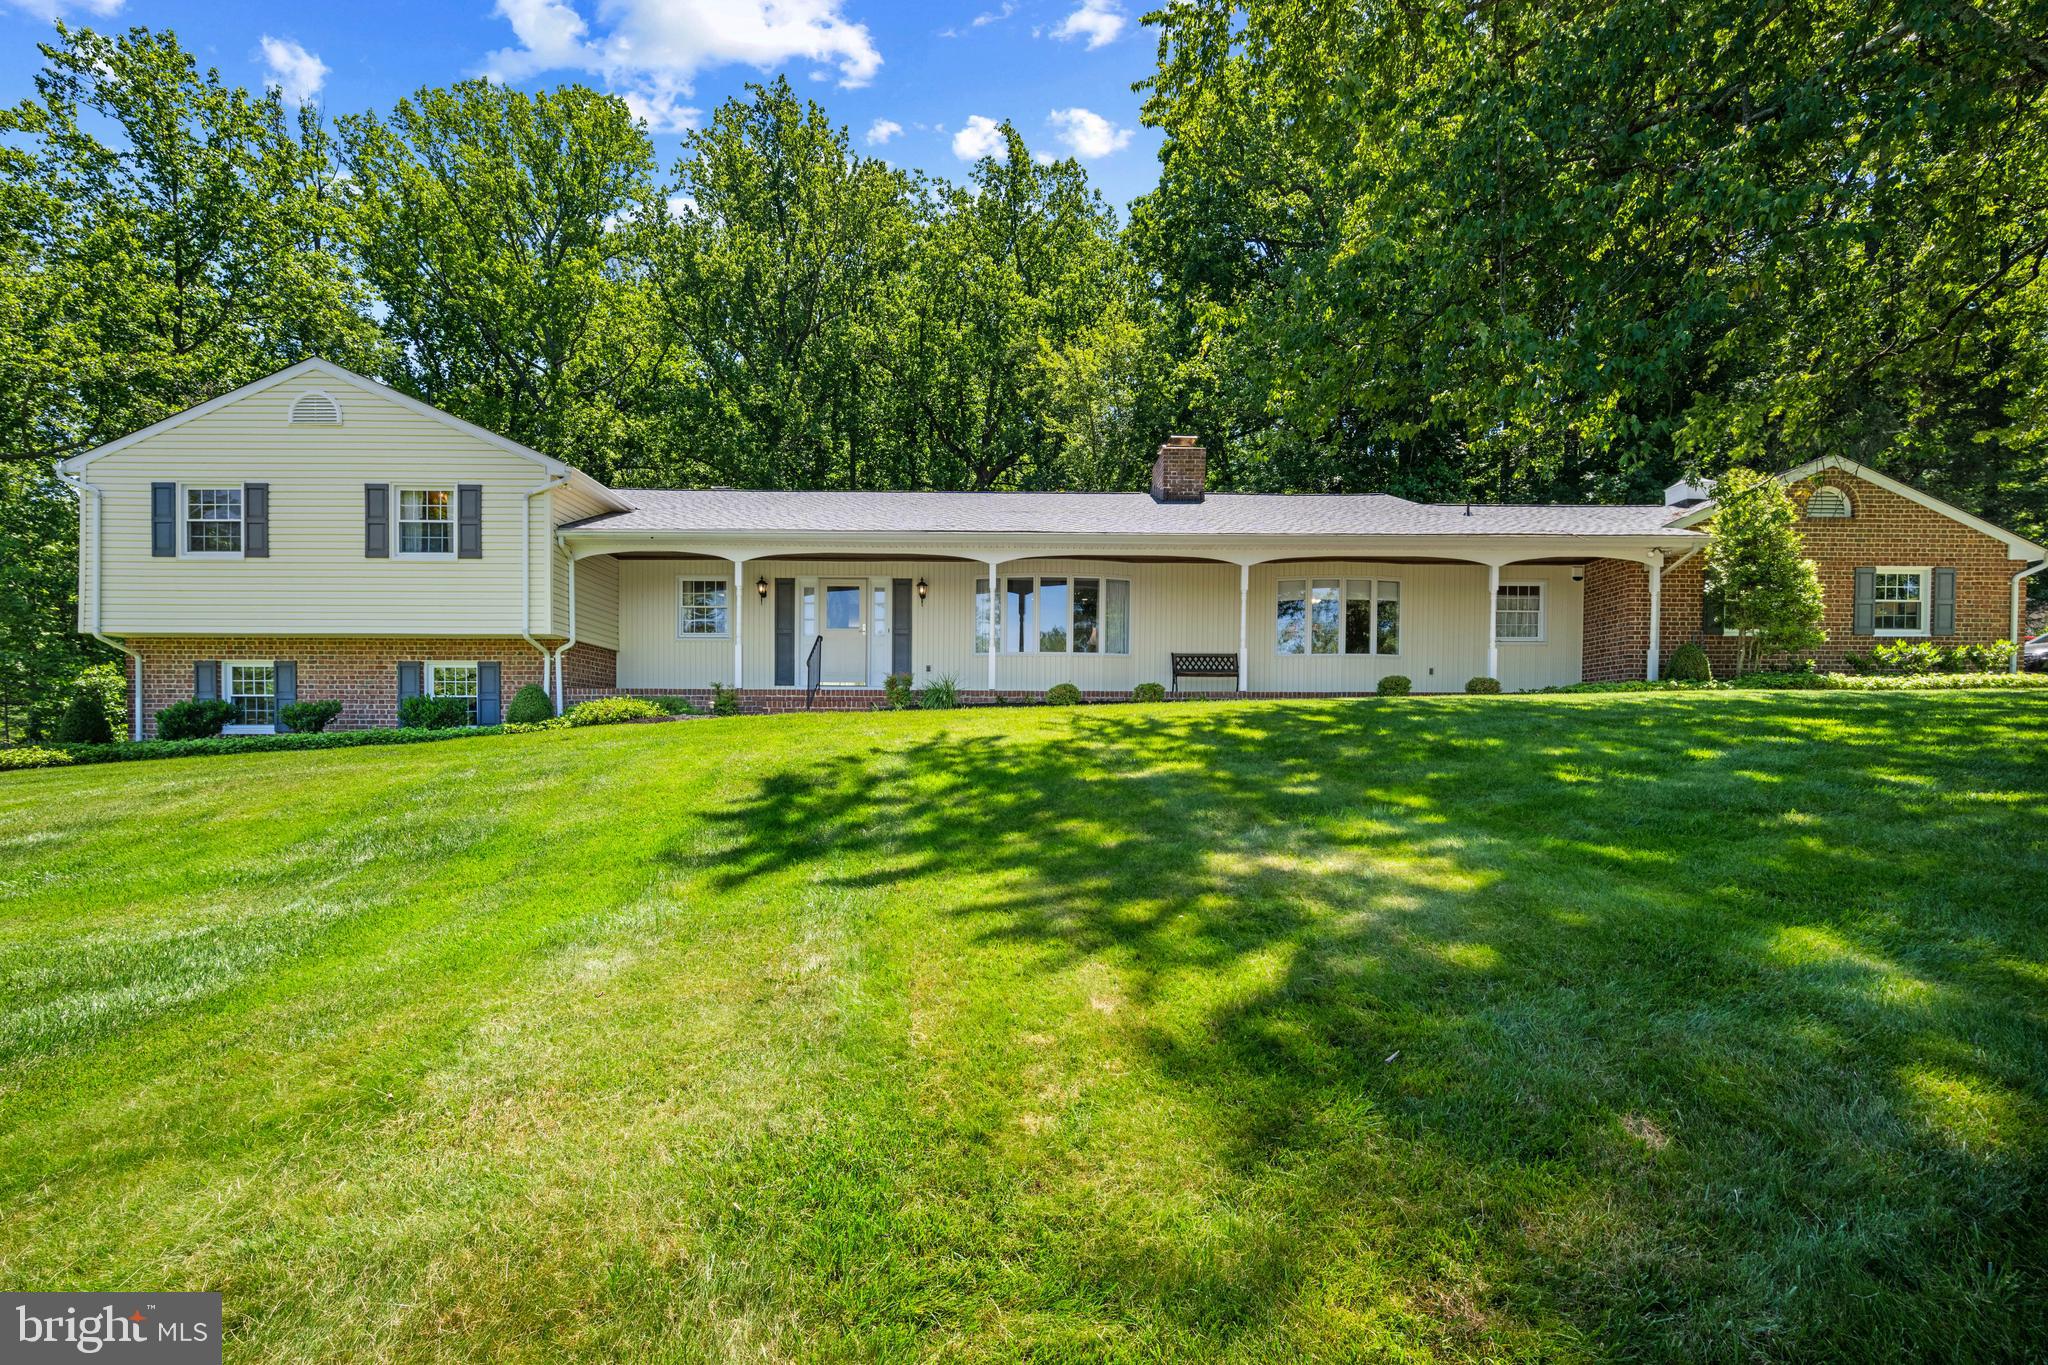
PHOENIX
6 STONEHURST ROAD
4 Beds
3 Baths
3,970 Sq.Ft.
$849,900
MLS#: MDBC2165716
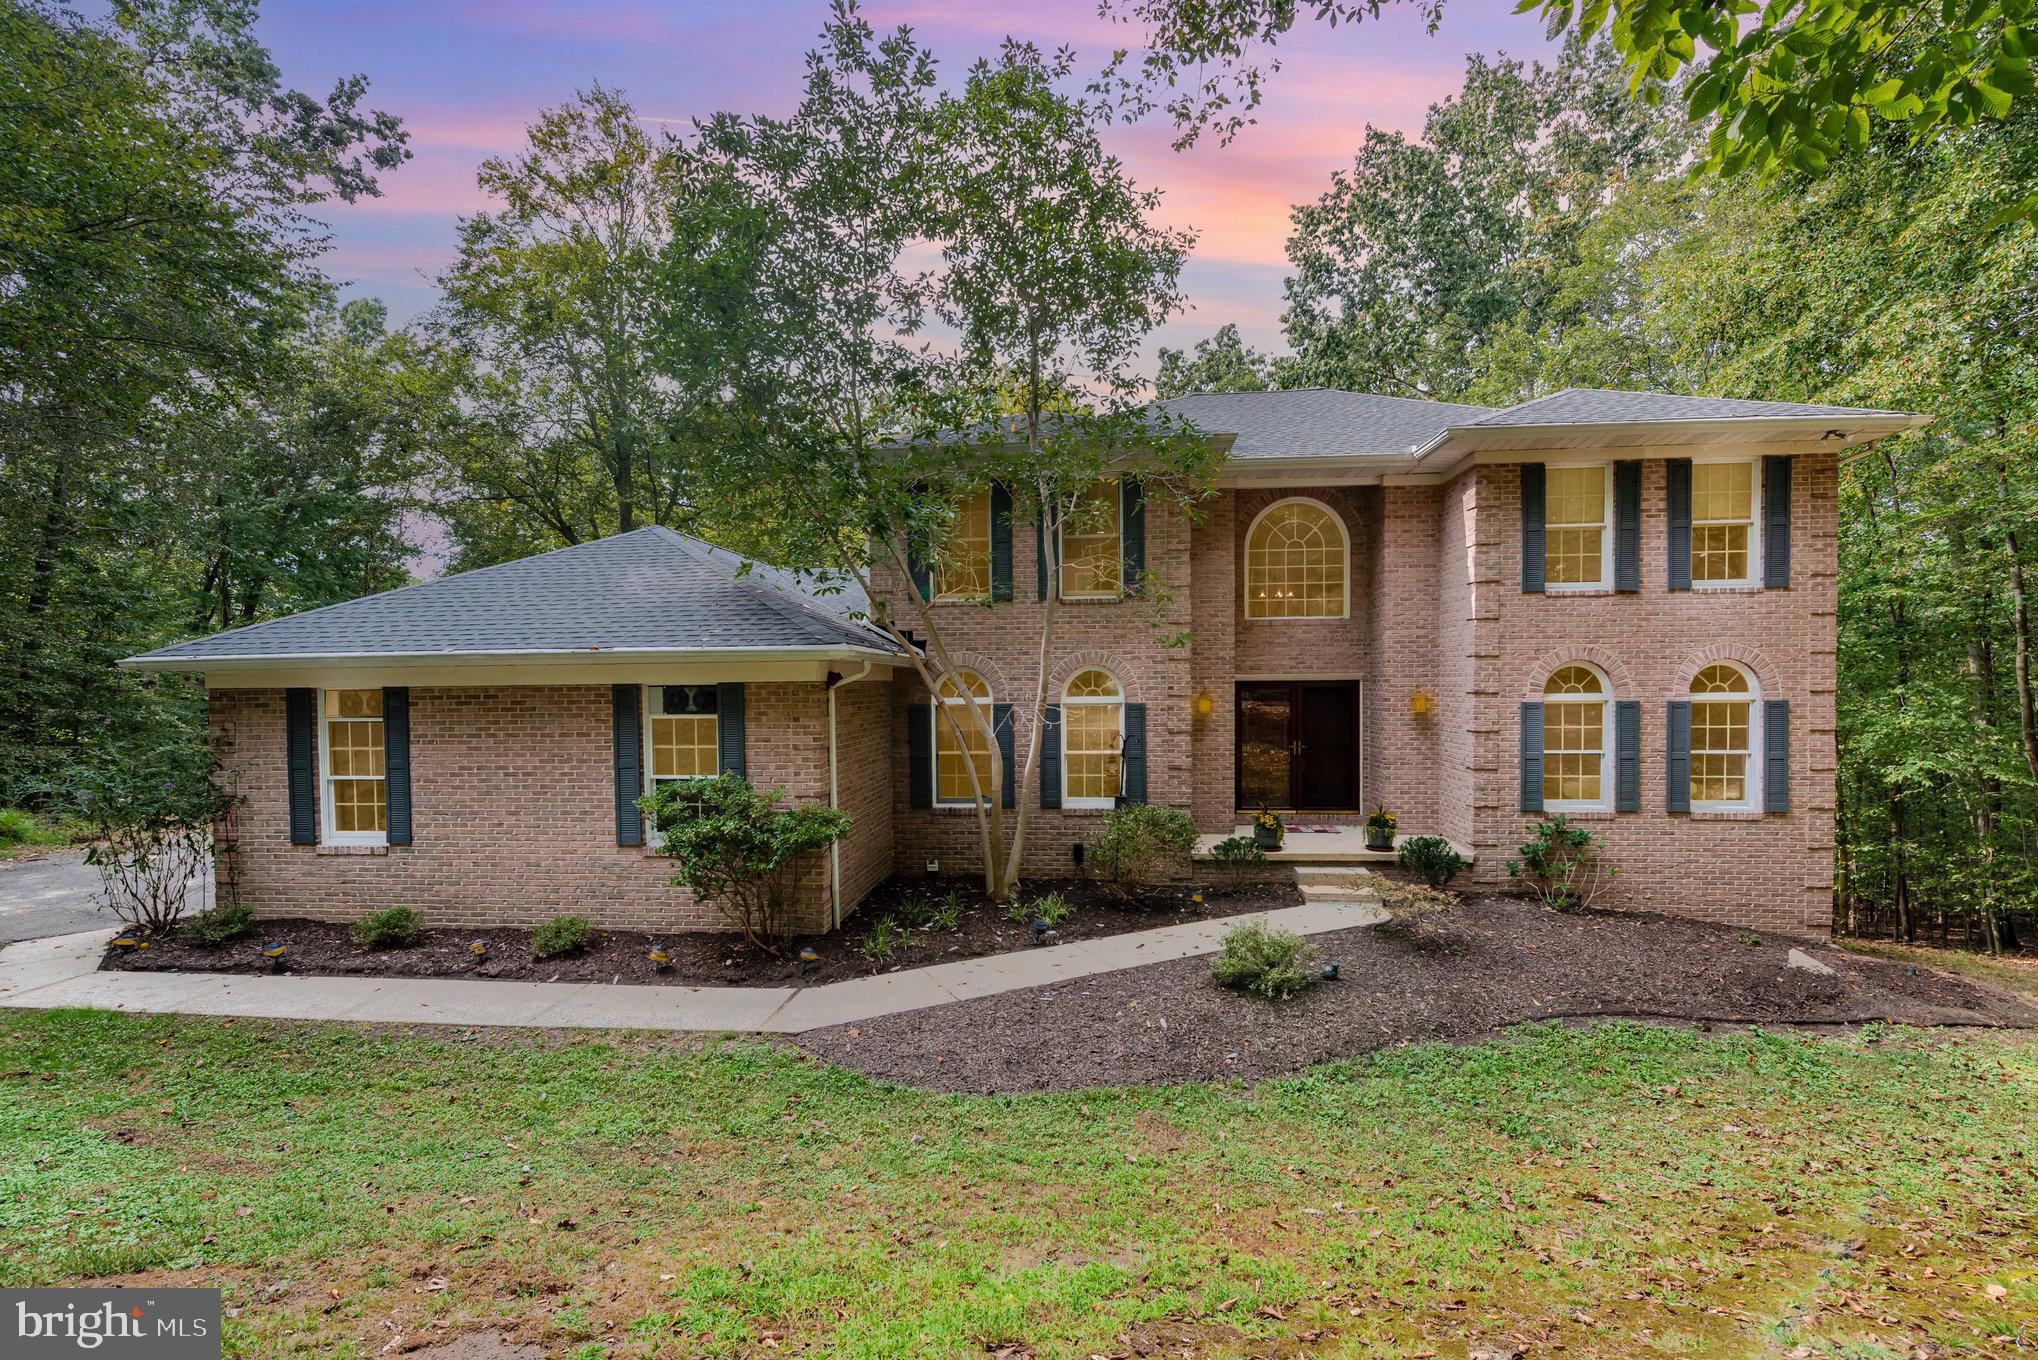
PHOENIX
2736 PAPER MILL ROAD
5 Beds
3 Baths
3,130 Sq.Ft.
$774,900
MLS#: MDBC2170498
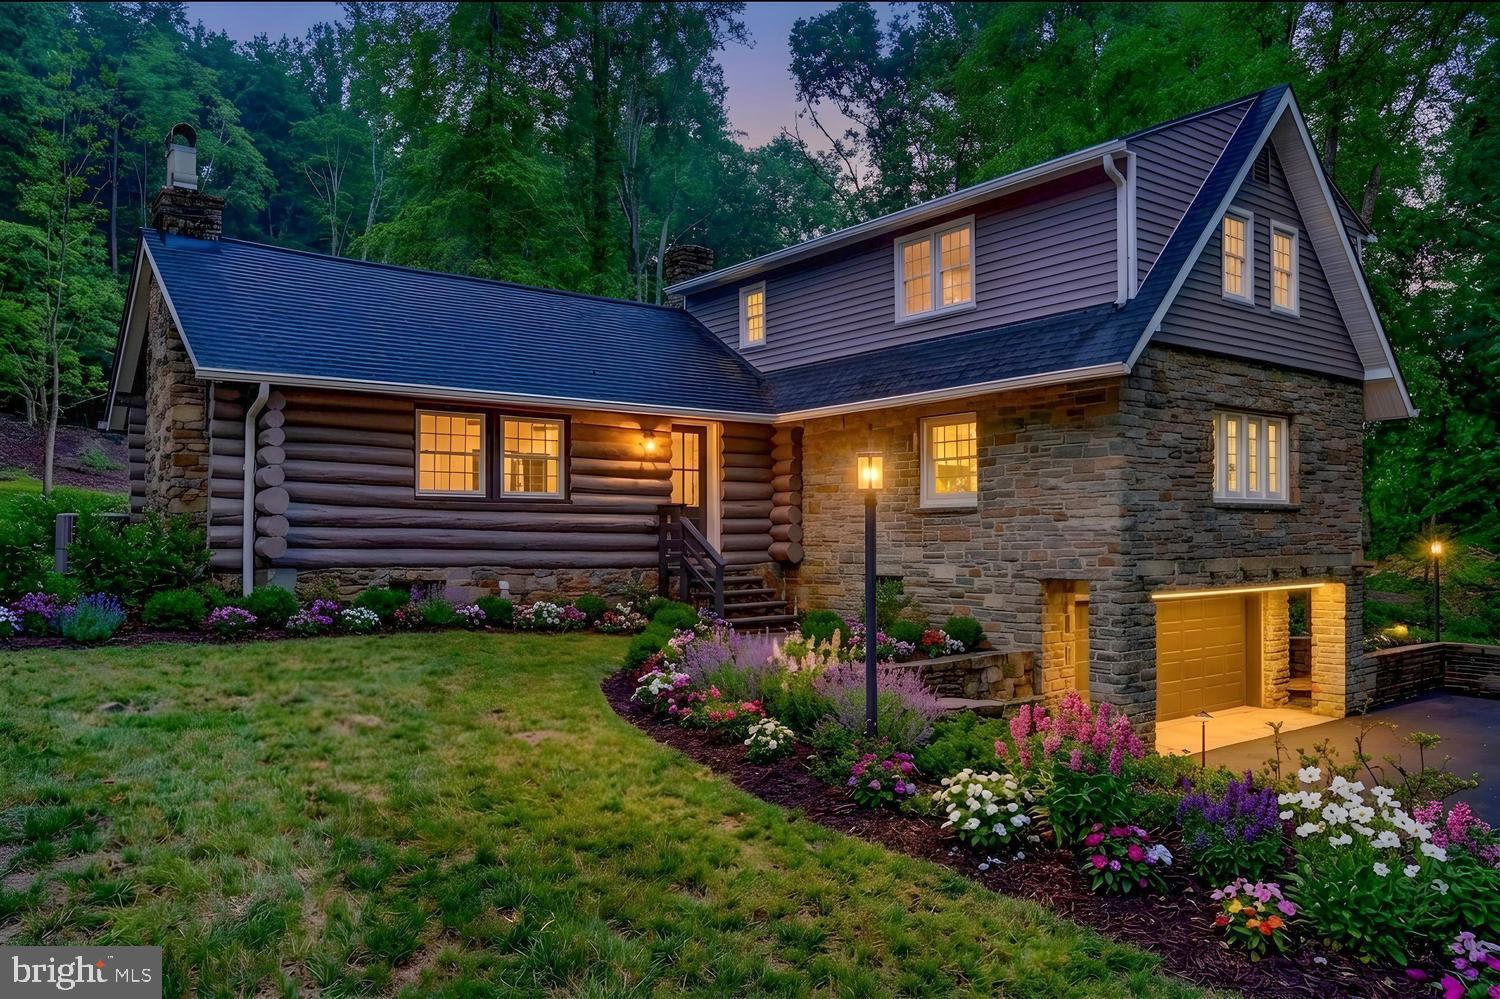
PHOENIX
13540 JARRETTSVILLE PIKE
4 Beds
4 Baths
1,858 Sq.Ft.
$799,000
MLS#: MDBC2166220
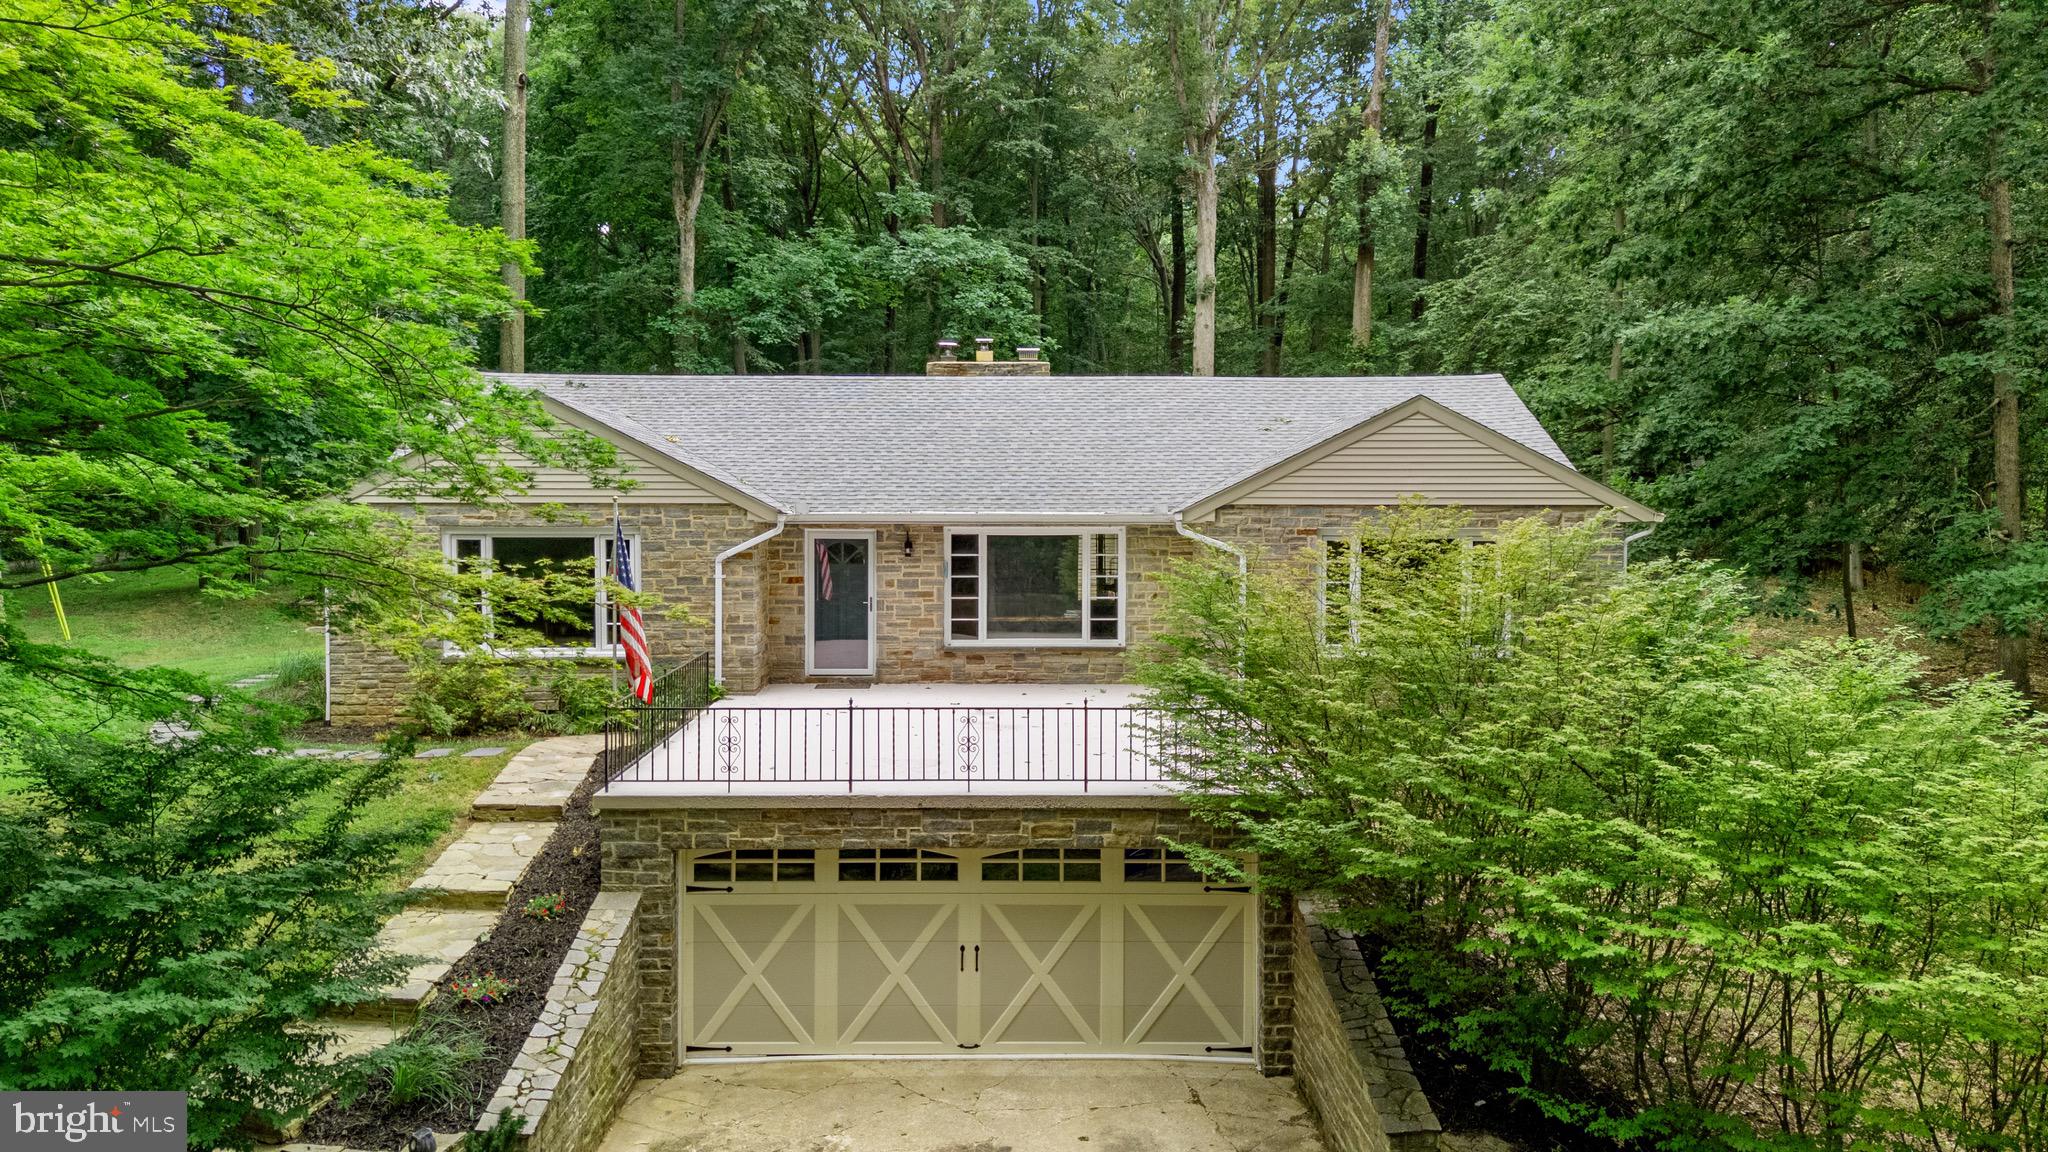
PHOENIX
3114 SUNSET LANE
5 Beds
2 Baths
3,104 Sq.Ft.
$695,000
MLS#: MDBC2169012
.png)