


Property
Beds
4
Full Baths
3
1/2 Baths
1
Year Built
2011
Sq.Footage
2,290
Welcome to 2609 Yorkway! Built in 2011 and beautifully maintained by its original owner, this spacious single-family home shows true pride of ownership and looks as good today as the day it was built. Step inside to a bright, comfortable floor plan designed for everyday living and entertaining. The spacious living room features a handsome brick gas fireplace, creating a warm and inviting gathering space. The kitchen features appliances that are less than three years old and opens to a cozy den, where sliding glass doors lead directly to the backyard. Outside, enjoy a beautiful, level, fully fenced lawn with mature trees along the rear of the property providing additional privacy. A two-car garage adds even more convenience and is a wonderful bonus. Upstairs, you'll find a generous primary bedroom featuring an ensuite bath and large walk-in closet. Two additional bedrooms share a hall bath, and new carpeting adds a fresh touch throughout the upper level. An oversized laundry room with an updated washer and dryer makes everyday living even more convenient. The partially finished lower level has been freshly painted and offers even more flexible living space, along with a full bathroom and plenty of storage. Use it as a family room, home office, guest area, workout space, or potentially an additional bedroom. Conveniently located near I-95 with easy access to Baltimore, Washington, D.C., Annapolis, and points north, plus plenty of nearby shopping, restaurants, and everyday conveniences. Meticulously cared for from top to bottom, 2609 Yorkway is truly move-in ready. Come see everything this wonderful home has to offer!
Open Houses
Open house times are shown in the property’s local time.
-
Saturday
October 24, 2026
–
In progressYour time:
Features & Amenities
Interior
-
Total Bedrooms
4
-
Bathrooms
3
-
1/2 Bathrooms
1
-
Above Grade Finished Area
1840.0
-
Basement YN
YES
-
Cooling YN
YES
-
Cooling
Central Air, Electric
-
Heating YN
YES
-
Heating
Natural Gas, Forced Air
-
Pet friendly
Yes
Exterior
-
Garage
Yes
-
Garage spaces
2
-
Construction Materials
Brick Veneer
-
Parking
Garage Door Opener, Asphalt, Garage, Attached
-
Pool
No
-
Waterfront YN
NO
Area & Lot
-
Lot Size(acres)
0.15
-
Lot Size(square feet)
6,534
-
Property Type
Residential
-
Property Sub Type
Single Family Residence
-
Architectural Style
Traditional
Price
-
Sales Price
$425,000
-
Tax Amount
$4,231
-
Sq. Footage
2,290
-
Price/SqFt
$185
HOA
-
Association
No
School District
-
Elementary School
DUNDALK
-
Middle School
DUNDALK
-
High School
DUNDALK
Property Features
-
New Construction
NO
-
Foundation Details
Concrete Perimeter
-
Senior Community YN
NO
-
Sewer
Private Sewer
-
Water Source
Public
Schedule a Showing
Showing scheduled successfully.
Mortgage calculator
Estimate your monthly mortgage payment, including the principal and interest, property taxes, and HOA. Adjust the values to generate a more accurate rate.
Your payment
Principal and Interest:
$
Property taxes:
$
HOA fees:
$
Total loan payment:
$
Total interest amount:
$
Location
County
BALTIMORE
Elementary School
DUNDALK
Middle School
DUNDALK
High School
DUNDALK
Listing Courtesy of Trent R Waite, Cummings & Co. Realtors
RealHub Information is provided exclusively for consumers' personal, non-commercial use, and it may not be used for any purpose other than to identify prospective properties consumers may be interested in purchasing. All information deemed reliable but not guaranteed and should be independently verified. All properties are subject to prior sale, change or withdrawal. RealHub website owner shall not be responsible for any typographical errors, misinformation, misprints and shall be held totally harmless.

Salesperson, Realtor
David Riddle
Call David today to schedule a private showing.

* Listings on this website come from the FMLS IDX Compilation and may be held by brokerage firms other than the owner of this website. The listing brokerage is identified in any listing details. Information is deemed reliable but is not guaranteed. If you believe any FMLS listing contains material that infringes your copyrighted work please click here to review our DMCA policy and learn how to submit a takedown request.© 2024 FMLS.
Related Properties

DUNDALK
917 A OAKLEIGH BEACH
5 Beds
2 Baths
1,464 Sq.Ft.
$490,000
MLS#: MDBC2175086

DUNDALK
6817 BRENTWOOD AVENUE
3 Beds
2 Baths
1,432 Sq.Ft.
$350,000
MLS#: MDBC2175244

DUNDALK
3413 LOGANVIEW DRIVE
3 Beds
2 Baths
2,145 Sq.Ft.
$340,000
MLS#: MDBC2177912

DUNDALK
8304 ORCHARD DRIVE
3 Beds
2 Baths
2,199 Sq.Ft.
$349,900
MLS#: MDBC2176954

DUNDALK
7505 S BEND ROAD
5 Beds
3 Baths
1,716 Sq.Ft.
$430,000
MLS#: MDBC2175176

DUNDALK
8109 SECLUDED LANE
3 Beds
2 Baths
1,960 Sq.Ft.
$375,000
MLS#: MDBC2177608

DUNDALK
8424 STANSBURY LAKE DRIVE
4 Beds
3 Baths
2,047 Sq.Ft.
$349,900
MLS#: MDBC2178010

DUNDALK
8104 SEAWORTHY WAY
3 Beds
2 Baths
1,960 Sq.Ft.
$349,000
MLS#: MDBC2157888
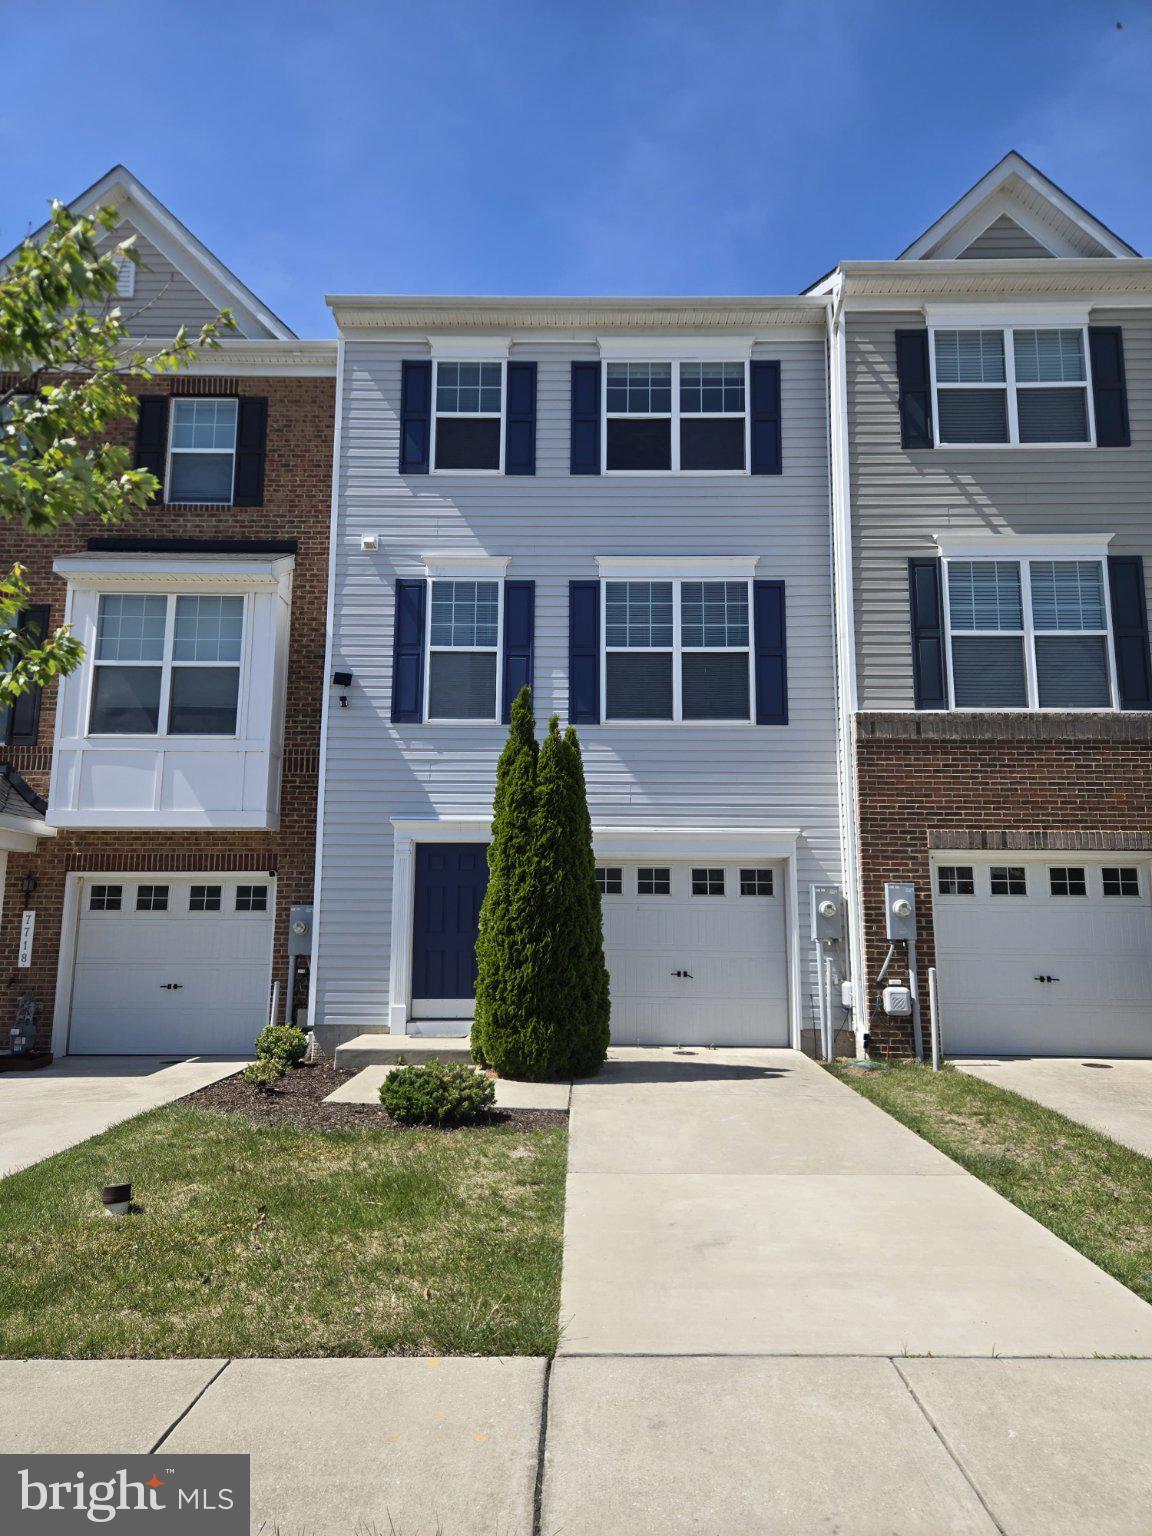
DUNDALK
7720 VILLAGE PARK DRIVE
4 Beds
2 Baths
1,900 Sq.Ft.
$365,999
MLS#: MDBC2168226
