
Traditional
2606 CHESTNUT WOODS COURT
REISTERSTOWN, MD 21136
MLS#: MDBC2175608
$1,195,000


Property
Beds
4
Full Baths
4
1/2 Baths
2
Year Built
1998
Sq.Footage
5,923
Welcome to 2606 Chestnut Woods Ct — An Exceptional Private Estate in Reisterstown. Set along an exclusive enclave on 2.79 private, mature wooded acres, this distinguished custom residence delivers an expansive 4,746 sq. ft. of above-grade luxury living (over 6,000 sq. ft. of total finished space) paired with a rare, coveted 4-car attached garage. The home welcomes you with grand architectural proportions, high ceilings, and sweeping views of the surrounding tree-lined grounds. The main level is thoughtfully designed for both gracious everyday living and effortless indoor-outdoor entertaining. The expansive chef's kitchen and living spaces open directly onto a spacious outdoor patio — creating a seamless flow for summer barbecues, lively gatherings, or relaxing morning coffee surrounded by nature. A light-filled family room anchored by a stately fireplace and a private executive home office complete the main level. Upstairs, the primary retreat offers a tranquil sanctuary complete with a generous walk-in closet featuring a custom closet system, a spa-style en-suite bath, and serene forest views. Generously proportioned secondary bedrooms ensure ample space and privacy for family and guests alike. Downstairs, the expansive finished lower level substantially broadens your living footprint, offering ideal configurations for a home theater, private fitness gym, or game lounge, along with a full bath. Critical capital improvements and mechanical peace of mind are already in place: *Goodman HVAC zone (2024)*, *PHCC water heater (2023)*, *LG washer (2025)*, and *LG dryer (2026)*. Step out to sprawling grounds bordered by permanent forest conservation buffers that ensure enduring privacy and pristine natural scenery. Perfectly situated moments from premier golf clubs, equestrian facilities, upscale dining, and regional commuter corridors serving Baltimore and Washington D.C. An extraordinary blend of acreage, square footage, outdoor living, and infrastructure at unmatched value.
Features & Amenities
Interior
-
Other Interior Features
Kitchen Island, Recessed Lighting, Walk-In Closet(s), Built-in Features, Crown Molding, Open Floorplan
-
Total Bedrooms
4
-
Bathrooms
4
-
1/2 Bathrooms
2
-
Above Grade Finished Area
4746.0
-
Basement YN
YES
-
Cooling YN
YES
-
Cooling
Central Air, Zoned, Electric
-
Fireplace YN
YES
-
Heating YN
YES
-
Heating
Exhaust Fan, Natural Gas, Forced Air, Zoned
-
Pet friendly
N/A
Exterior
-
Garage
Yes
-
Garage spaces
4
-
Construction Materials
Brick, Stucco
-
Parking
Garage Door Opener, Asphalt, Garage, Driveway, Other, Inside Entrance, Attached
-
Patio and Porch Features
Patio, Porch, Terrace
-
Pool
No
-
Waterfront YN
NO
-
View
Trees/Woods
Area & Lot
-
Lot Size(acres)
2.79
-
Lot Size(square feet)
121,532
-
Property Type
Residential
-
Property Sub Type
Single Family Residence
-
Architectural Style
Traditional
Price
-
Sales Price
$1,195,000
-
Tax Amount
$12,730
-
Sq. Footage
5,923
-
Price/SqFt
$201
HOA
-
Association
YES
-
Association Fee
$100
-
Association Fee Frequency
Annually
-
Association Fee Includes
N/A
School District
-
Elementary School
N/A
-
Middle School
N/A
-
High School
N/A
Property Features
-
New Construction
NO
-
Accessibility Features
Therapeutic Whirlpool
-
Foundation Details
Concrete Perimeter
-
Senior Community YN
NO
-
Sewer
Septic Tank
-
Tax Lot
28
-
Water Source
Well
Schedule a Showing
Showing scheduled successfully.
Mortgage calculator
Estimate your monthly mortgage payment, including the principal and interest, property taxes, and HOA. Adjust the values to generate a more accurate rate.
Your payment
Principal and Interest:
$
Property taxes:
$
HOA fees:
$
Total loan payment:
$
Total interest amount:
$
Location
County
BALTIMORE
Elementary School
Middle School
High School
Listing Courtesy of Larisa Odeyanko, Realty ONE Group Capital
RealHub Information is provided exclusively for consumers' personal, non-commercial use, and it may not be used for any purpose other than to identify prospective properties consumers may be interested in purchasing. All information deemed reliable but not guaranteed and should be independently verified. All properties are subject to prior sale, change or withdrawal. RealHub website owner shall not be responsible for any typographical errors, misinformation, misprints and shall be held totally harmless.

Salesperson, Realtor
David Riddle
Call David today to schedule a private showing.

* Listings on this website come from the FMLS IDX Compilation and may be held by brokerage firms other than the owner of this website. The listing brokerage is identified in any listing details. Information is deemed reliable but is not guaranteed. If you believe any FMLS listing contains material that infringes your copyrighted work please click here to review our DMCA policy and learn how to submit a takedown request.© 2024 FMLS.
Related Properties
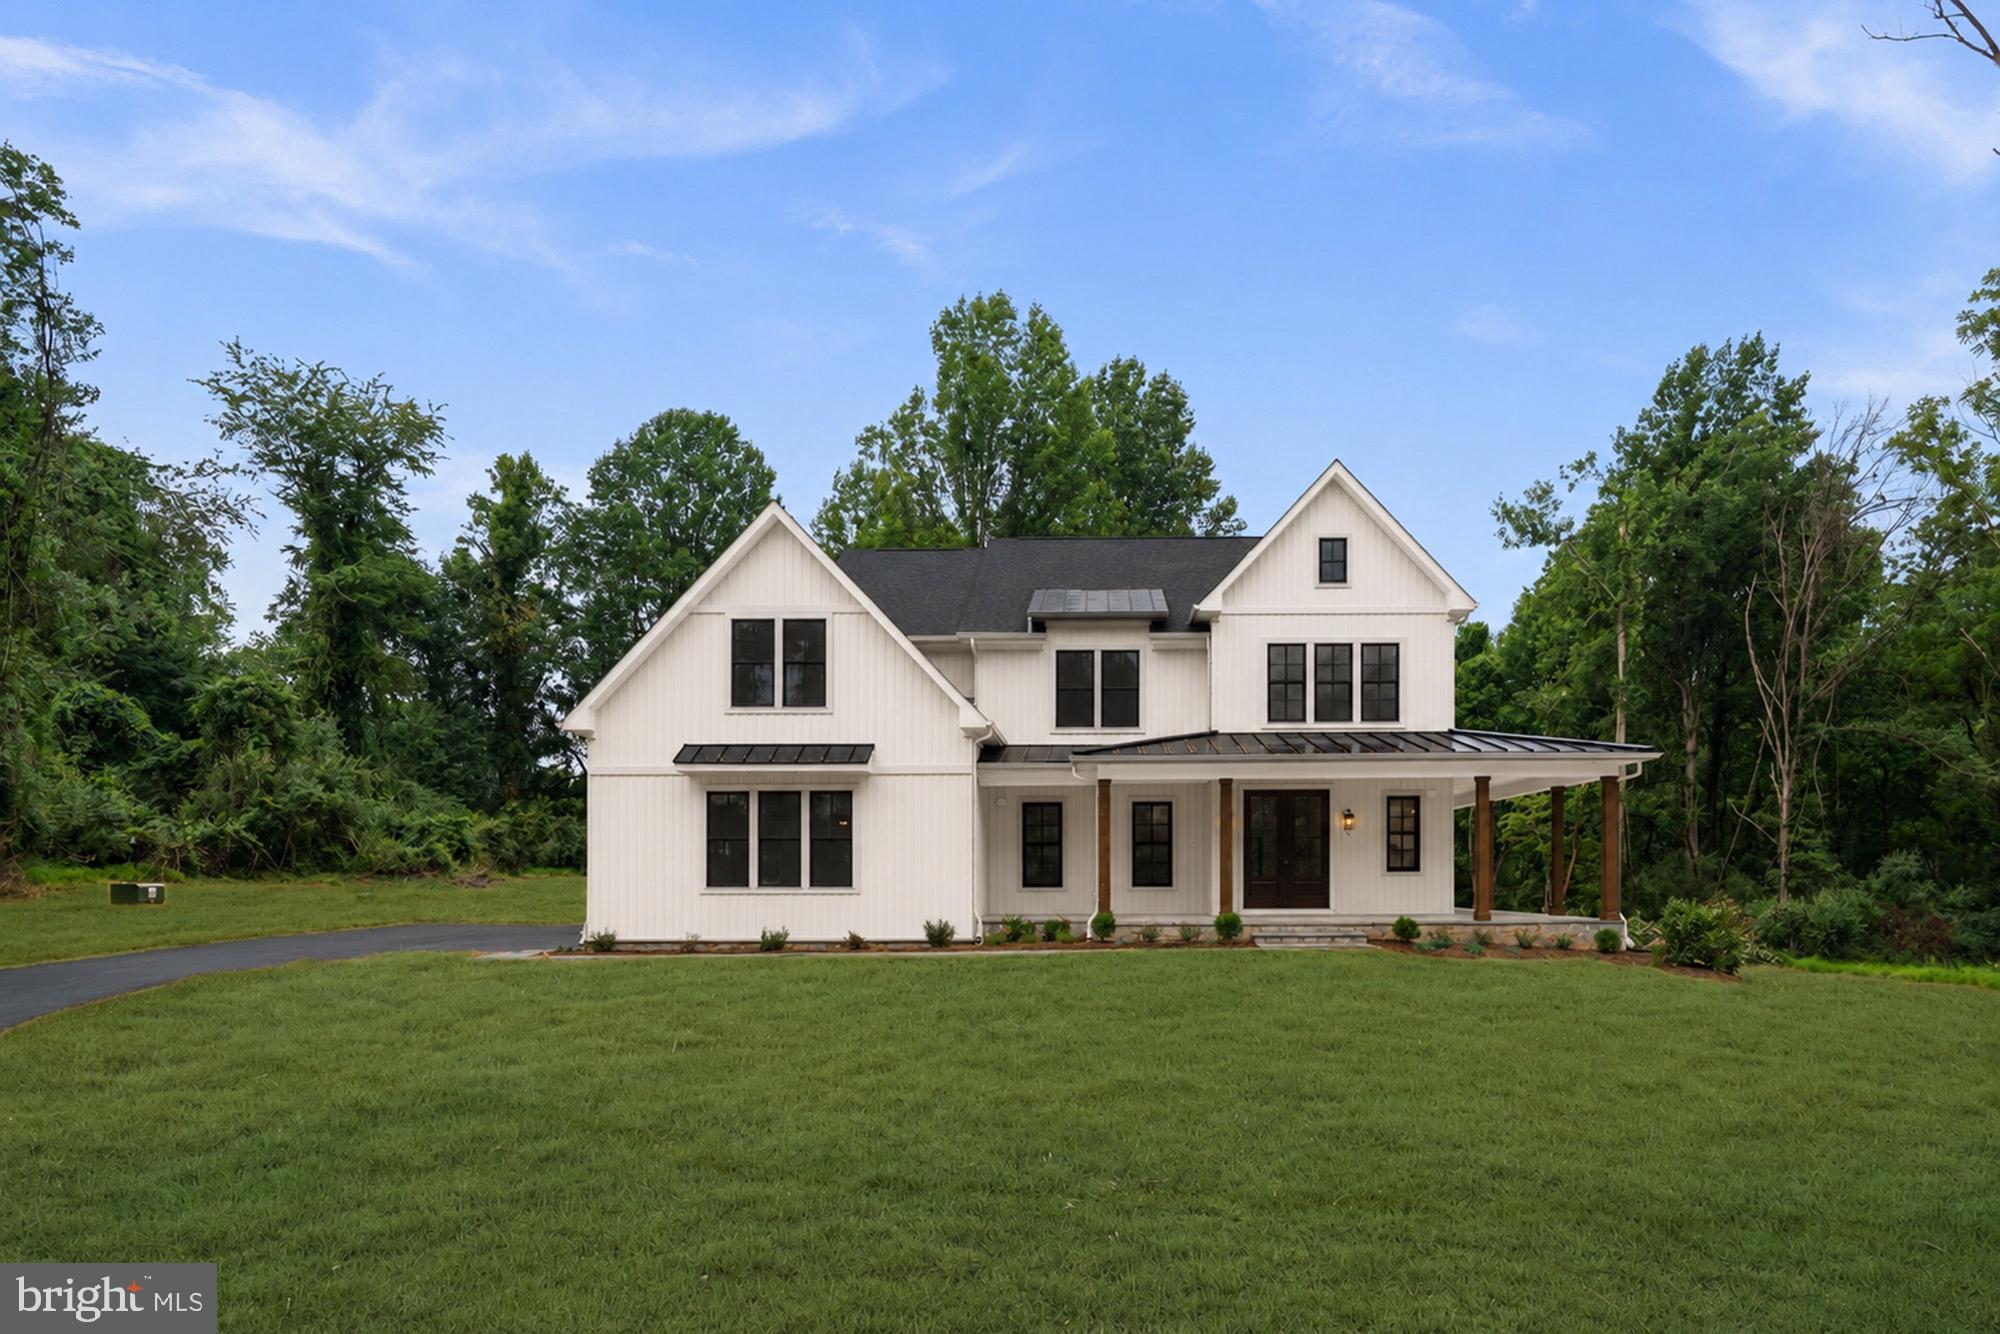
REISTERSTOWN
127 NOB HILL PARK DRIVE RIDGELINE
4 Beds
3 Baths
3,694 Sq.Ft.
$1,369,990
MLS#: MDBC2170804

REISTERSTOWN
8 DEER CREEK COURT
5 Beds
4 Baths
6,482 Sq.Ft.
$1,195,000
MLS#: MDBC2176862

REISTERSTOWN
Lot 2 NICODEMUS ROAD
4 Beds
2 Baths
2,509 Sq.Ft.
$1,282,619
MLS#: MDBC2171784

REISTERSTOWN
1129 SAFFELL ROAD
7 Beds
4 Baths
5,408 Sq.Ft.
$979,900
MLS#: MDBC2171510

REISTERSTOWN
12 WINDFLOWER COURT
5 Beds
4 Baths
4,923 Sq.Ft.
$1,075,000
MLS#: MDBC2169720
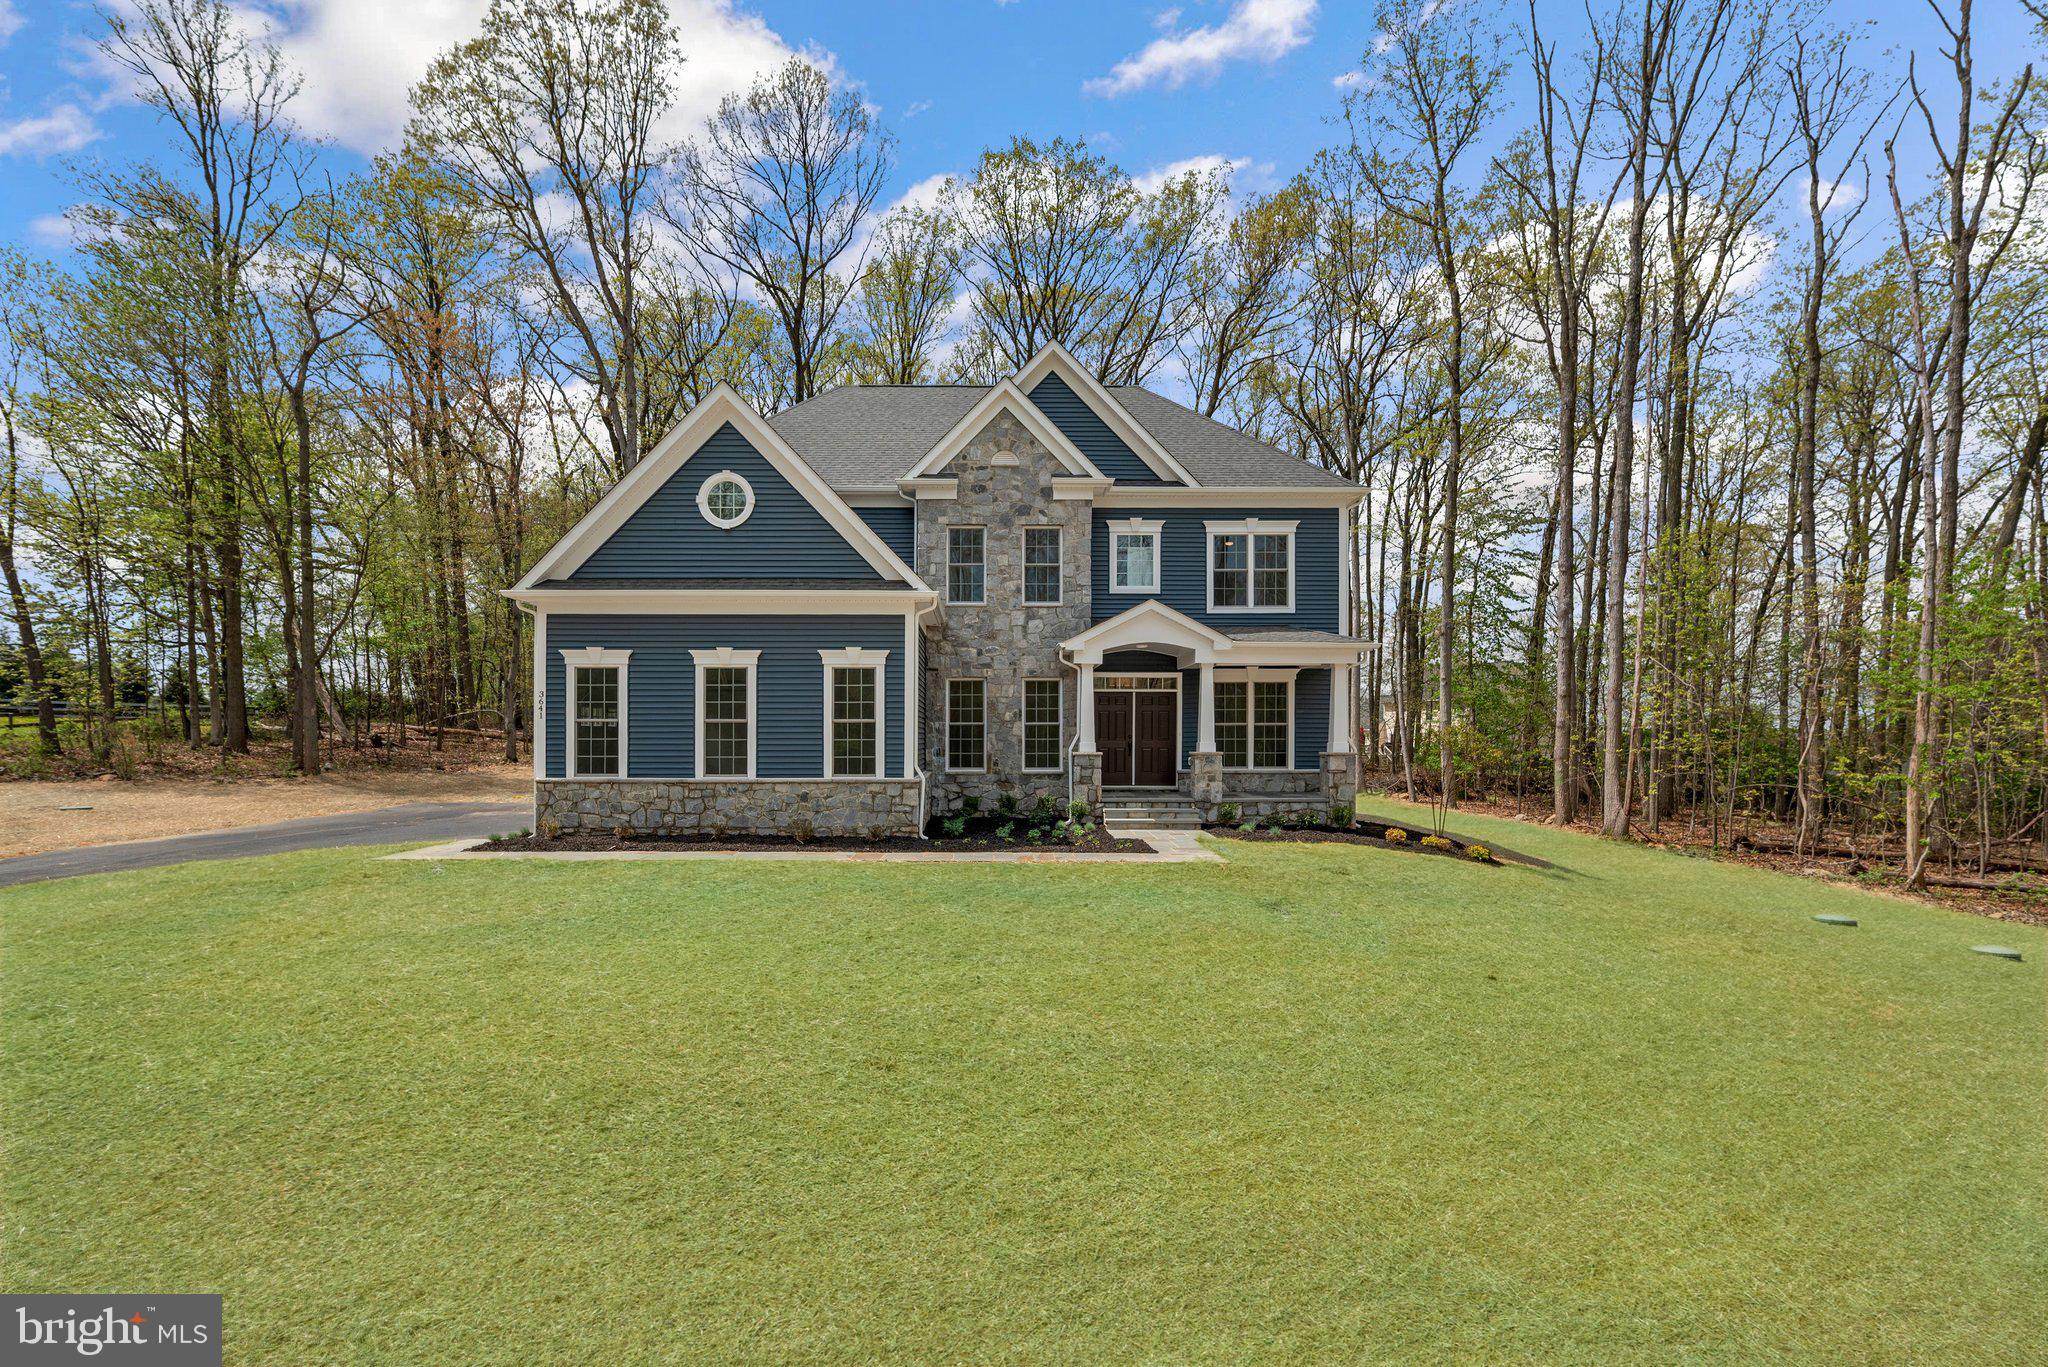
REISTERSTOWN
127 NOB HILL PARK DRIVE BENTON II
4 Beds
3 Baths
3,562 Sq.Ft.
$1,069,990
MLS#: MDBC2164034

REISTERSTOWN
10 DEER CREEK COURT
5 Beds
4 Baths
4,976 Sq.Ft.
$1,275,000
MLS#: MDBC2176470
.png)