Features & Amenities

Interior

  • Total Bedrooms

    4

  • Bathrooms

    3

  • 1/2 Bathrooms

    1

  • Above Grade Finished Area

    2400.0

  • Basement YN

    YES

  • Cooling YN

    YES

  • Cooling

    Central Air, Electric

  • Fireplace YN

    YES

  • Heating YN

    YES

  • Heating

    Electric, Heat Pump

  • Pet friendly

    N/A

Exterior

  • Garage

    Yes

  • Garage spaces

    2

  • Construction Materials

    Vinyl Siding

  • Parking

    Oversized, Garage, Attached

  • Pool

    No

  • Waterfront YN

    NO

Area & Lot

  • Lot Size(acres)

    0.22

  • Lot Size(square feet)

    9,374

  • Property Type

    Residential

  • Property Sub Type

    Single Family Residence

  • Architectural Style

    Colonial

Price

  • Sales Price

    $419,000

  • Tax Amount

    $1,905

  • Sq. Footage

    2,400

  • Price/SqFt

    $174

HOA

  • Association

    YES

  • Association Fee

    $35

  • Association Fee Frequency

    Monthly

  • Association Fee Includes

    N/A

School District

  • Elementary School

    N/A

  • Middle School

    N/A

  • High School

    N/A

Property Features

  • New Construction

    NO

  • Foundation Details

    Permanent

  • Senior Community YN

    NO

  • Sewer

    Public Sewer

  • Tax Lot

    137

  • Water Source

    Public

Schedule a Showing

Showing scheduled successfully.

<
>
IN PERSON
VIA CHAT

What is 3 + 4 ?


Mortgage calculator

Estimate your monthly mortgage payment, including the principal and interest, property taxes, and HOA. Adjust the values to generate a more accurate rate.

Your payment

Principal and Interest:

$

Property taxes:

$

HOA fees:

$

Total loan payment:

$

Total interest amount:

$

Location

County

BERKELEY

Elementary School

Middle School

High School

Listing Courtesy of Tracey B. Scott, Path Realty

RealHub Information is provided exclusively for consumers' personal, non-commercial use, and it may not be used for any purpose other than to identify prospective properties consumers may be interested in purchasing. All information deemed reliable but not guaranteed and should be independently verified. All properties are subject to prior sale, change or withdrawal. RealHub website owner shall not be responsible for any typographical errors, misinformation, misprints and shall be held totally harmless.

Agent David Riddle

Salesperson, Realtor

David Riddle

Call David today to schedule a private showing.


* Listings on this website come from the FMLS IDX Compilation and may be held by brokerage firms other than the owner of this website. The listing brokerage is identified in any listing details. Information is deemed reliable but is not guaranteed. If you believe any FMLS listing contains material that infringes your copyrighted work please review our DMCA policy and learn how to submit a takedown request.© 2024 FMLS.
Fall in love with everything about  this over 2,400 SF, 4BR/ 3.5BA home with full basement and 2 car garage!You will check off all of the boxes including some privacy and low neighborhood traffic with a location near the cul-de-sac in this  mature, desirable neighborhood. This two-story classic colonial has a very flexible modern floor plan with an open concept kitchen living room combo.  The kitchen portion is massive with lovely tiled flooring, considerable updated cabinetry, granite countertops and bar sitting area.   The updated stainless steel appliances, large pantry and full-sized table seating also add to the kitchen.   As a central gathering point, the kitchen conveniently  opens to a large back deck and hang out area.   Off the kitchen, the living room is a great place to catch up on the latest binge-worthy TV while cooking.  The floors throughout the main level are newly updated and waterproof.   The formal dining room may be used for larger gatherings.  You will love the new light fixture in the dining room and the access to the kitchen for easy entertaining .  The front flex room may be used for your specific living need-- make it a main level bedroom, home office, formal living room, library, playroom etc.   This house layout lends itself to many functional options.  The mudroom can also be found tucked out of sight from the kitchen just off of the oversized garage.  Be certain to take note of the many details throughout the house like chair rail, crown molding, feature wood accent walls and more! 
Upstairs the bedrooms are incredibly spacious with double closets.  The primary ensuite is very well appointed with walk in closets, a large tile-floored bathroom with soaking tub and stand up shower.   When you make your way downstairs, the nearly fully finished basement is a new upgrade making for great space in the basement for additional bedrooms, game rooms, in-law space, guest rooms, home gym etc.   The new,  modern-tiled, finished full bathroom is an exceptional addition and makes the basement an incredibly functional space.  Don't wait to book your appointment to see this beautiful new house!

241 SHANNON COURT

Message successfully sent.

What would you like to know?

What is 3 + 4 ?

I agree to receive email communication and understand I can unsubscribe at any time.

I agree to be contacted by Charis Realty Group - Christine Issler, Broker via call, email, and text for real estate services. To opt out, you can reply 'stop' at any time or reply 'help' for assistance. You can also click the unsubscribe link in the emails. Message and data rates may apply. Message frequency may vary. Privacy Policy

Related Properties

New on site 2 days ago
Open house
To-Be-Built Iris at Oak Leaf Meadows! This thoughtfully designed single-family home offers 1,660 finished sq. ft., 4 bedrooms, 2.5 baths, and open-concept living. Enjoy a spacious great room, modern kitchen with island and brand-new appliances, private owner's suite with walk-in closet and dual-vanity bath, plus a walkout basement and backyard backing to trees and conservation space for added privacy and scenic views. For a limited time, receive over $18,000 toward closing costs and/or interest rate buydowns with the use of our preferred lender! 
Located in the sought-after Musselman School District, Oak Leaf Meadows is just 5 minutes to I-81, 15 minutes to Martinsburg, and 20 minutes to Winchester. Additional floorplans and homesites available. Photos are representative. Visit our model home at 186 Inola Court, Inwood, WV 25428 and discover why so many buyers are choosing Oak Leaf Meadows!
#WVBE2055806

INWOOD

1475 INOLA COURT

4 Beds

2 Baths

1,660 Sq.Ft.

$384,990

MLS#: WVBE2055806

The Lotus Floor Plan | TO-BE-BUILT

If you’re looking for a home with room to grow and the flexibility to fit your lifestyle, the Lotus delivers. Starting at $394,990, this spacious two-story home offers 2,692 finished square feet above grade, four bedrooms, two-and-a-half baths, a versatile upstairs loft, and a full basement.

For a limited time, the finished basement recreation room is included at base price, adding even more usable living space for relaxing, entertaining, a home gym, hobbies, or a second gathering area. The basement also includes additional unfinished space for storage, with an optional full bathroom available.

The main level features an open-concept kitchen, dining, and living area, along with a separate study and convenient half bath. The kitchen comes equipped with granite countertops, a large island, stainless Samsung smart appliances, abundant lighting, and a range hood vented directly to the exterior. Luxury vinyl plank flooring comes standard throughout much of the main level.

Need a bedroom on the first floor? The optional main-level bedroom suite converts the standard study and half bath into an enclosed bedroom with a closet and full bathroom. The bathroom has access from both the bedroom and the front hallway, offering added convenience for guests or multigenerational living.

Upstairs, four bedrooms are arranged around an open loft that can serve as a second living area, homework space, gaming area, or quiet retreat. Prefer another bedroom? The loft can be enclosed to create a fifth bedroom upstairs. Combined with the optional main-level bedroom suite, the Lotus can be configured with four, five, or six bedrooms, depending on the options you choose.

You can personalize the home even further with an optional 10' x 16' two-story sunroom, featuring windows on three sides. This addition provides 160 square feet on the main level and another 160 square feet in the basement. With the finished basement recreation room and two-story sunroom option, the Lotus offers approximately 3,774 finished square feet across three levels, plus 333 square feet of unfinished basement space.

A spacious 20' x 20' two-car garage provides room for vehicles, storage, and outdoor equipment. Optional upgrades and finishes allow you to tailor the home to your preferences and needs.

The remaining South Brook homesites all feature walk-out basements, with four opportunities remaining to build. One remaining homesite backs to wooded surroundings, offering an added connection to nature.

Built by Maronda Homes and backed by a 10-year structural warranty, the Lotus combines generous living space, flexible bedroom configurations, and the opportunity to personalize a home from the ground up.

📍 Come tour our model home at 174 Grayling Rd, Inwood, WV, and see the South Brook community for yourself.

📸 Photos are of a similar home. Actual features, finishes, and options may vary.
#WVBE2055522

INWOOD

700 EDDY ROAD

4 Beds

2 Baths

3,454 Sq.Ft.

$393,990

MLS#: WVBE2055522

The Daisy Floor Plan | TO-BE-BUILT

Discover the Daisy, a thoughtfully designed three-bedroom, 2.5-bath home offering approximately 1,520 finished square feet above grade, a full basement, and a two-car garage. With a practical layout and comfortable living spaces across three levels, the Daisy offers a great combination of functionality and value.

For a limited time, the finished basement recreation room is included at base price, providing additional living space perfect for entertaining, a home office, hobbies, fitness, movie nights, or simply relaxing. The remaining basement space also offers convenient storage and future flexibility.

The open-concept main level creates an easy flow for everyday living and entertaining. The kitchen features granite countertops, stainless steel appliances, a center island with additional seating and storage, and luxury vinyl plank flooring. A range hood vented directly to the exterior helps keep cooking odors from lingering indoors. The kitchen and dining area connect naturally with the family room, creating a welcoming space to gather.

Upstairs, the primary suite features a walk-in closet and a private en suite bath with a dual vanity and walk-in shower. Two additional bedrooms provide comfortable space for family members, guests, or a home office. A second-floor laundry room adds everyday convenience.

Built by Maronda Homes and backed by a 10-year structural warranty, the Daisy combines an efficient layout, flexible living space, and the opportunity to personalize your home with available options and finishes.

🏡 Visit our model home at 174 Grayling Rd, Inwood, WV, to tour the community, explore our floor plans, and learn more about available homes and current incentives!

📸 Photos are of a similar home. Actual features, finishes, and options may vary.
#WVBE2055530

INWOOD

200 EDDY ROAD

3 Beds

2 Baths

1,520 Sq.Ft.

$344,990

MLS#: WVBE2055530

New on site 2 days ago
Open house
To-Be-Built Tupelo Ranch at Oak Leaf Meadows! Enjoy the ease of single-level living in this beautifully designed ranch home featuring 3 bedrooms, 2 full baths, and a 2-car garage. Perfect for those seeking convenience and accessibility, the Tupelo offers a bright, open-concept layout with everything you need on one floor. The inviting foyer leads to a spacious great room that flows seamlessly into the dining area and gourmet kitchen, complete with brand-new appliances, a large center island, and ample cabinet space. The private owner's suite features an oversized walk-in closet, dual-vanity bath, and easy access to the conveniently located laundry room. Need more space? Add an optional basement for additional living and storage areas. Select from premium homesites, including corner lots and homesites backing to scenic conservation land for added privacy and views. Also, for a limited time, receive over $18,000 toward closing costs and/or interest rate buydowns when financing through our preferred lender!
Located in the sought-after Musselman School District, just 5 minutes to I-81, 15 minutes to Martinsburg, and 20 minutes to Winchester. Photos are representative. Other floorplans and homesites available. Visit Oak Leaf Meadows today at 186 Inola Court, Inwood, WV 25428 and discover the comfort and convenience of one-level living!
#WVBE2055818

INWOOD

8551 FERGUSON DRIVE

3 Beds

2 Baths

1,533 Sq.Ft.

$352,990

MLS#: WVBE2055818
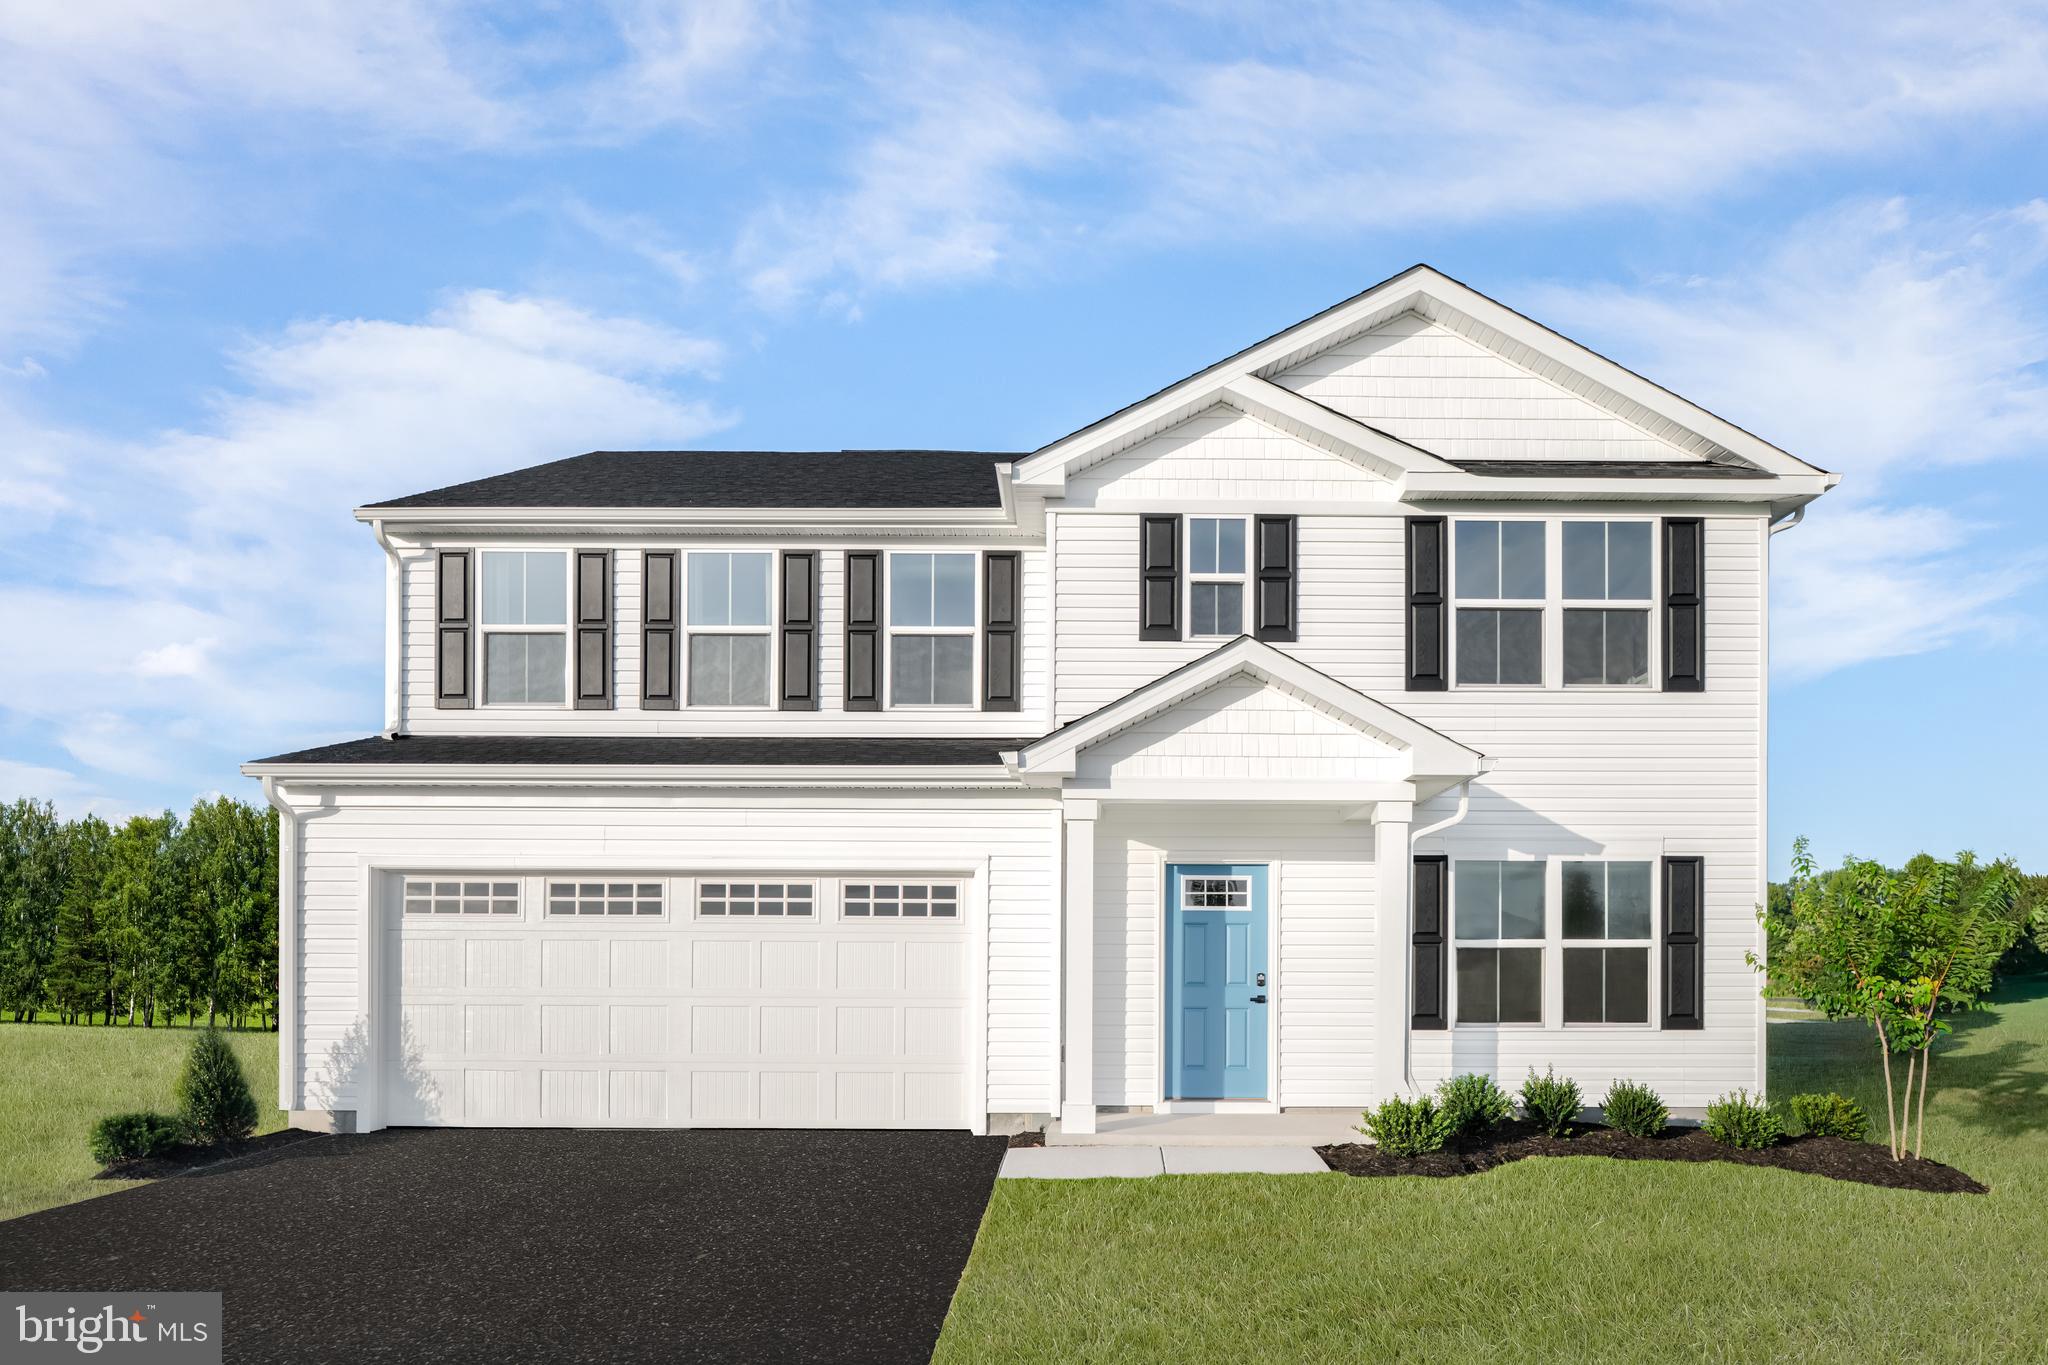
To‑be‑built Hazel plan at the Oak Leaf Meadows community! The Hazel offers 2,540 finished square feet of thoughtfully designed living space. This impressive 5–6 bedroom, 3 full bath single‑family home with a 2‑car garage blends flexibility, comfort, and modern style.
The main level features a spacious great room that opens to a gourmet kitchen complete with an island overlooking the dining area—perfect for entertaining and everyday living. Just off the garage, a main‑level bedroom and full bath provide privacy and convenience. A versatile flex room at the front of the home can be customized as a formal dining room, home office, or playroom.
Upstairs, three secondary bedrooms, each with a walk‑in closet, share a hall bath and open to a second‑floor loft, offering additional space for relaxing or entertaining. The luxurious owner’s suite is a true retreat, featuring a dual‑vanity bath and two walk‑in closets. The unfinished basement offers abundant storage and endless potential for future living space.
Oak Leaf Meadows is ideally located in the Musselman School District, just 5 minutes to I‑81, 15 minutes to Martinsburg, and 20 minutes to Winchester. Closing assistance available with use of the seller’s preferred lender. Lot premiums may apply. Other floorplans and homesites available. Photos are representative.
Visit the model home at 186 Inola Court, Inwood, WV 25428, and experience The Hazel today!
#WVBE2051668

INWOOD

1854HB KETCHUM DRIVE

5 Beds

3 Baths

2,540 Sq.Ft.

$417,990

MLS#: WVBE2051668

THE LARGEST SINGLE LEVEL NEW HOMES IN SOUTH BERKELEY **OFFERING UP TO $10K IN FLEX CASH FOR PRIMARY RESIDENCE WITH USE OF BUILDERS APPROVED LENDER AND TITLE.** 
THE EDGEWOOD MODEL HOME IS NOW FOR SALE! Don’t miss this unique opportunity to own the beautifully showcased Edgewood model home at South Brook. Enter inside the stunning Edgewood II floor plan, where comfort and style meet in perfect harmony. This showstopper welcomes you with a grand, open foyer that flows effortlessly into a spacious hallway leading to the heart of the home an expansive great room designed for modern living and entertaining. The great room combines a bright, airy living room, dining area, and well-appointed kitchen. With abundant natural light, this inviting space is perfect for gatherings or hosting friends. The kitchen features a large island with sleek quartz countertops and cabinetry on both sides, providing ample storage and preparation space. Near the front of the home, you’ll find two generously sized secondary bedrooms, ideal for guests, a home office, or flexible living needs. Tucked away in the rear for ultimate privacy, the luxurious primary suite features a spacious ensuite bathroom and a walk-in closet you’ll love. This home is complete and ready for its new owner. As the Edgewood model home, it offers a unique opportunity to experience the floor plan’s thoughtful design, spacious layout, and inviting living spaces firsthand. See why the Edgewood is one of our most popular designs and schedule your tour today! Located in South Berkeley, South Brook offers beautiful new homes, spacious homesites, and exceptional value.
#WVBE2055352

INWOOD

398 OUTRIGGER ROAD

3 Beds

2 Baths

1,687 Sq.Ft.

$399,990

MLS#: WVBE2055352

The Lily Floor Plan | TO-BE-BUILT

Discover the Lily, a beautifully designed 3-bedroom, 2-bath ranch offering 1,368 finished square feet of thoughtfully planned main-level living, plus a full basement and 2-car garage.

For a limited time, the finished basement recreation room is included at base price, giving you even more room to spread out without sacrificing the convenience of single-level living. The remaining Lily homesites feature walk-out basements, with select homesites backing to wooded areas along a protected stream preserve.

The open-concept main level is designed for both everyday living and entertaining. The spacious L-shaped kitchen features granite countertops, a large island with additional seating, abundant lighting, a window over the sink, and stainless Samsung smart appliances. The range hood is vented directly to the exterior, providing an upgrade in function you don't always find in new construction.

The spacious primary suite offers a huge walk-in closet and a private bath featuring a double vanity and walk-in shower. Additional bath upgrades are available, including a triple showerhead, ceramic tile, floor-to-ceiling tile, and a glass sliding shower door.

Throughout much of the main level, luxury vinyl plank flooring comes standard, providing a durable and stylish finish for everyday living.

The finished basement recreation room provides additional space for entertaining, a home office, hobbies, fitness, media, or simply a place to relax. Additional basement space provides valuable storage and future flexibility, with options available for a basement bathroom.

Starting at $339,990, the Lily combines new-construction value, single-level convenience, and flexible additional living space. With walk-out basements now available on the remaining Lily homesites, including select homesites adjacent to wooded areas and the stream preserve, opportunities to build this popular ranch are becoming limited.

📍 For more information, visit the Maronda Homes Sales Office at 174 Grayling Rd, Inwood, WV.

📸 Photos are of a similar home. Actual features, finishes, and options may vary.
#WVBE2054794

INWOOD

100 EDDY ROAD

3 Beds

2 Baths

1,368 Sq.Ft.

$339,990

MLS#: WVBE2054794
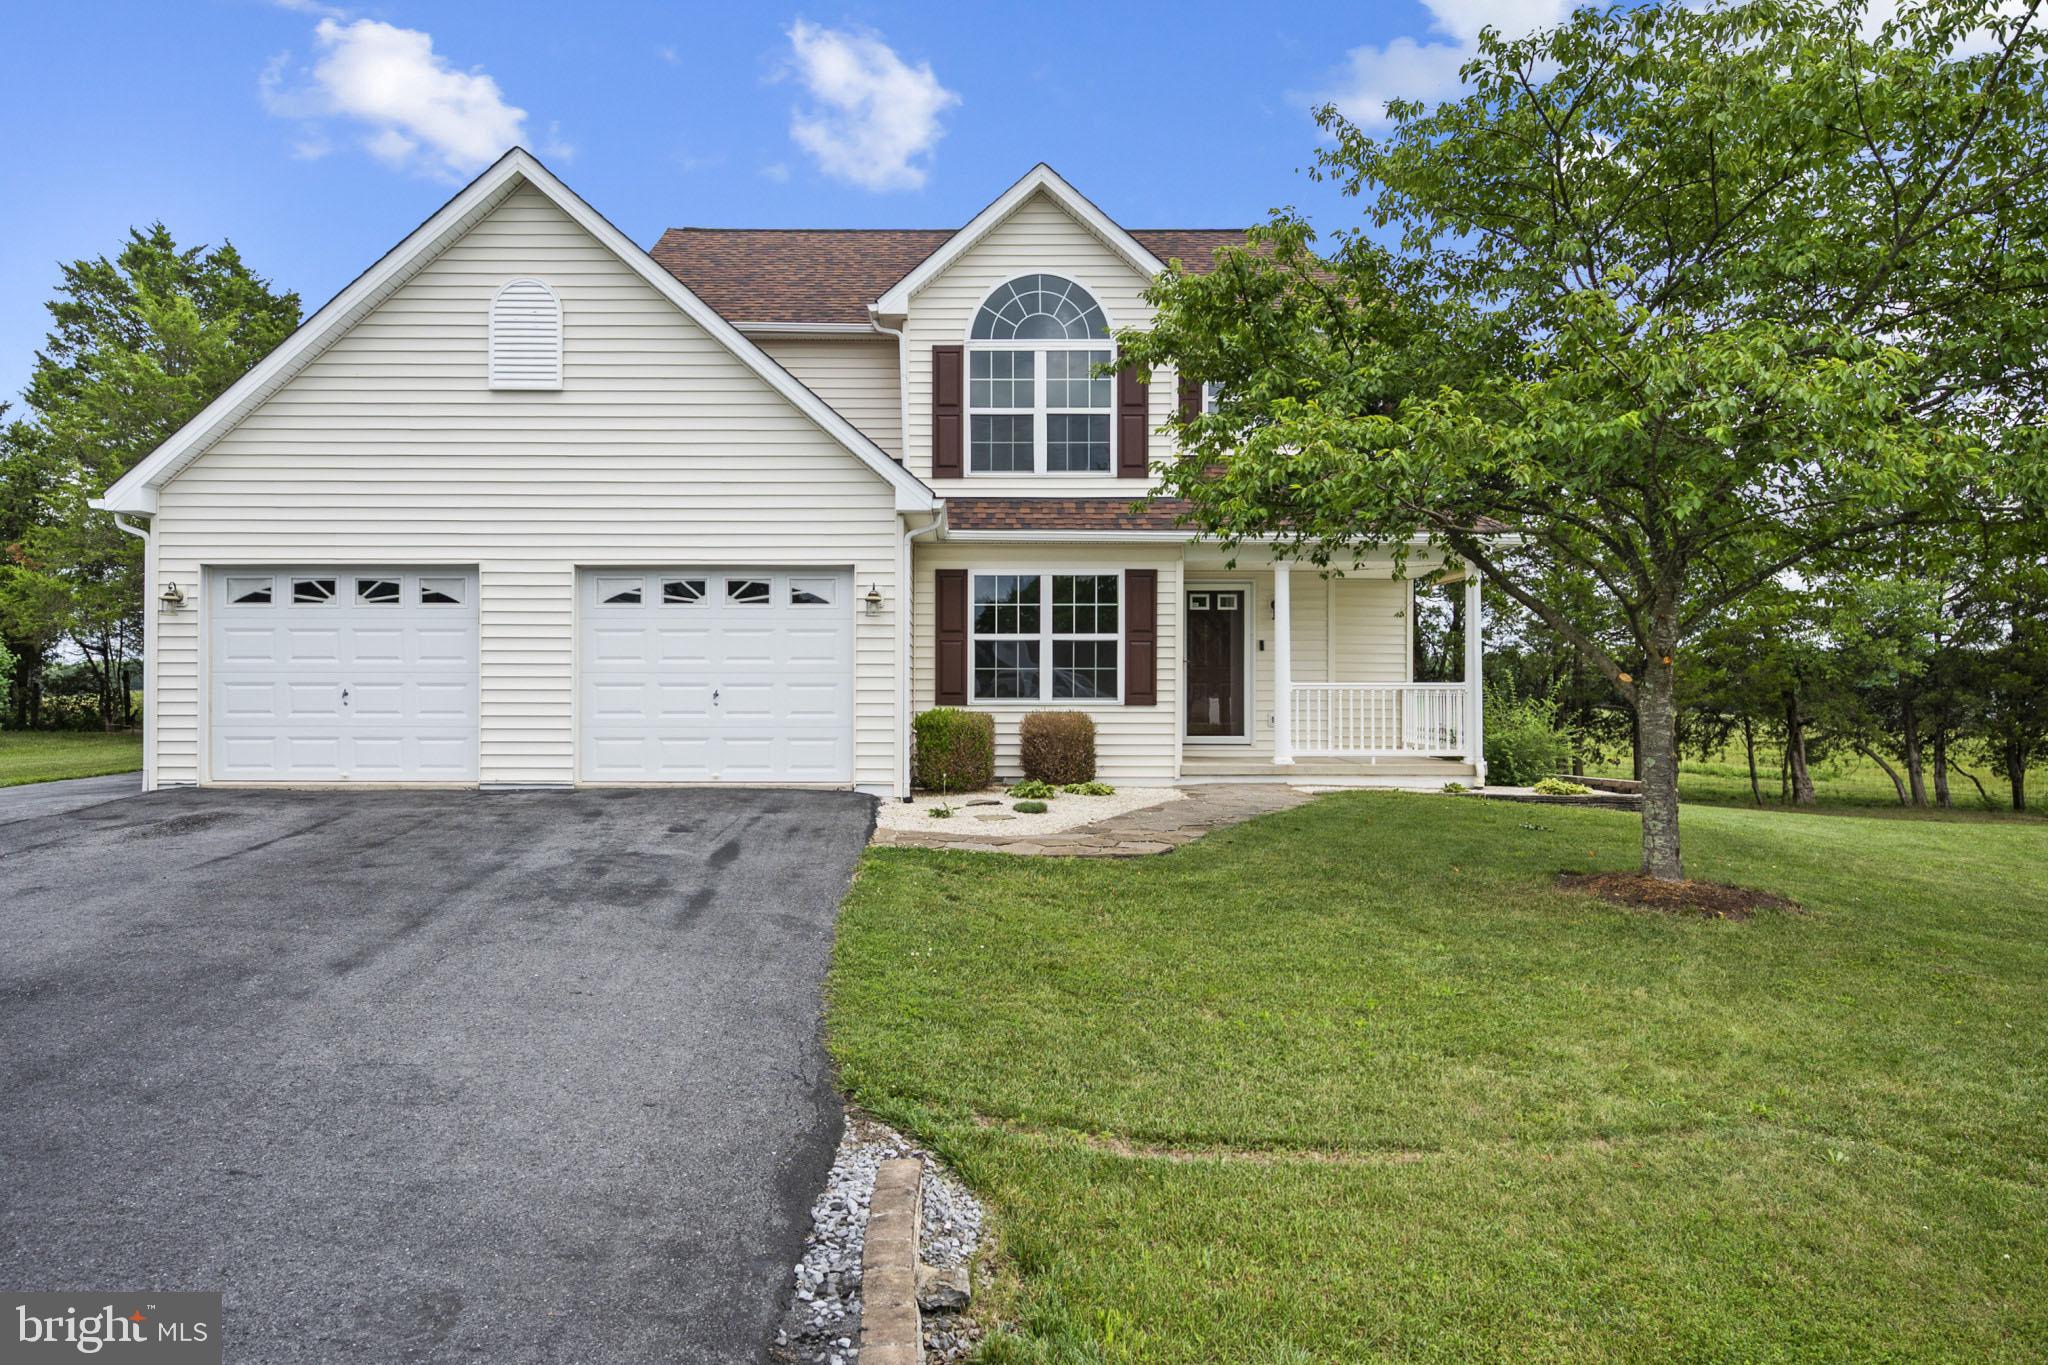
Prepare to be impressed by everything this beautiful 3-bedroom, 2.5-bath home has to offer! Step inside to discover a versatile layout designed for both everyday living and entertaining. The formal dining room offers added flexibility, making it an ideal space for a home office, second living area, or traditional dining space. Continue into the spacious living room and bright, inviting kitchen, featuring stainless steel appliances, a convenient breakfast bar, and a charming breakfast nook perfect for casual meals.

Step outside onto the back deck and enjoy the peaceful setting, with the property backing to an open field for a sense of privacy and tranquility. Inside, fresh paint and new flooring throughout create a clean, refreshed feel that makes moving in a breeze.

The primary suite offers a relaxing retreat, complete with dual vanities and a spacious soaking tub. Additional features include a storage shed, new water heater, new water softener, and dual HVAC system for added convenience and year-round comfort.

With its flexible living spaces, thoughtful updates, and serene setting, this home offers the perfect combination of comfort, functionality, and charm. Don't miss your opportunity to make it yours!
#WVBE2052234

INWOOD

57 HANSBERRY COURT

3 Beds

2 Baths

1,758 Sq.Ft.

$379,900

MLS#: WVBE2052234
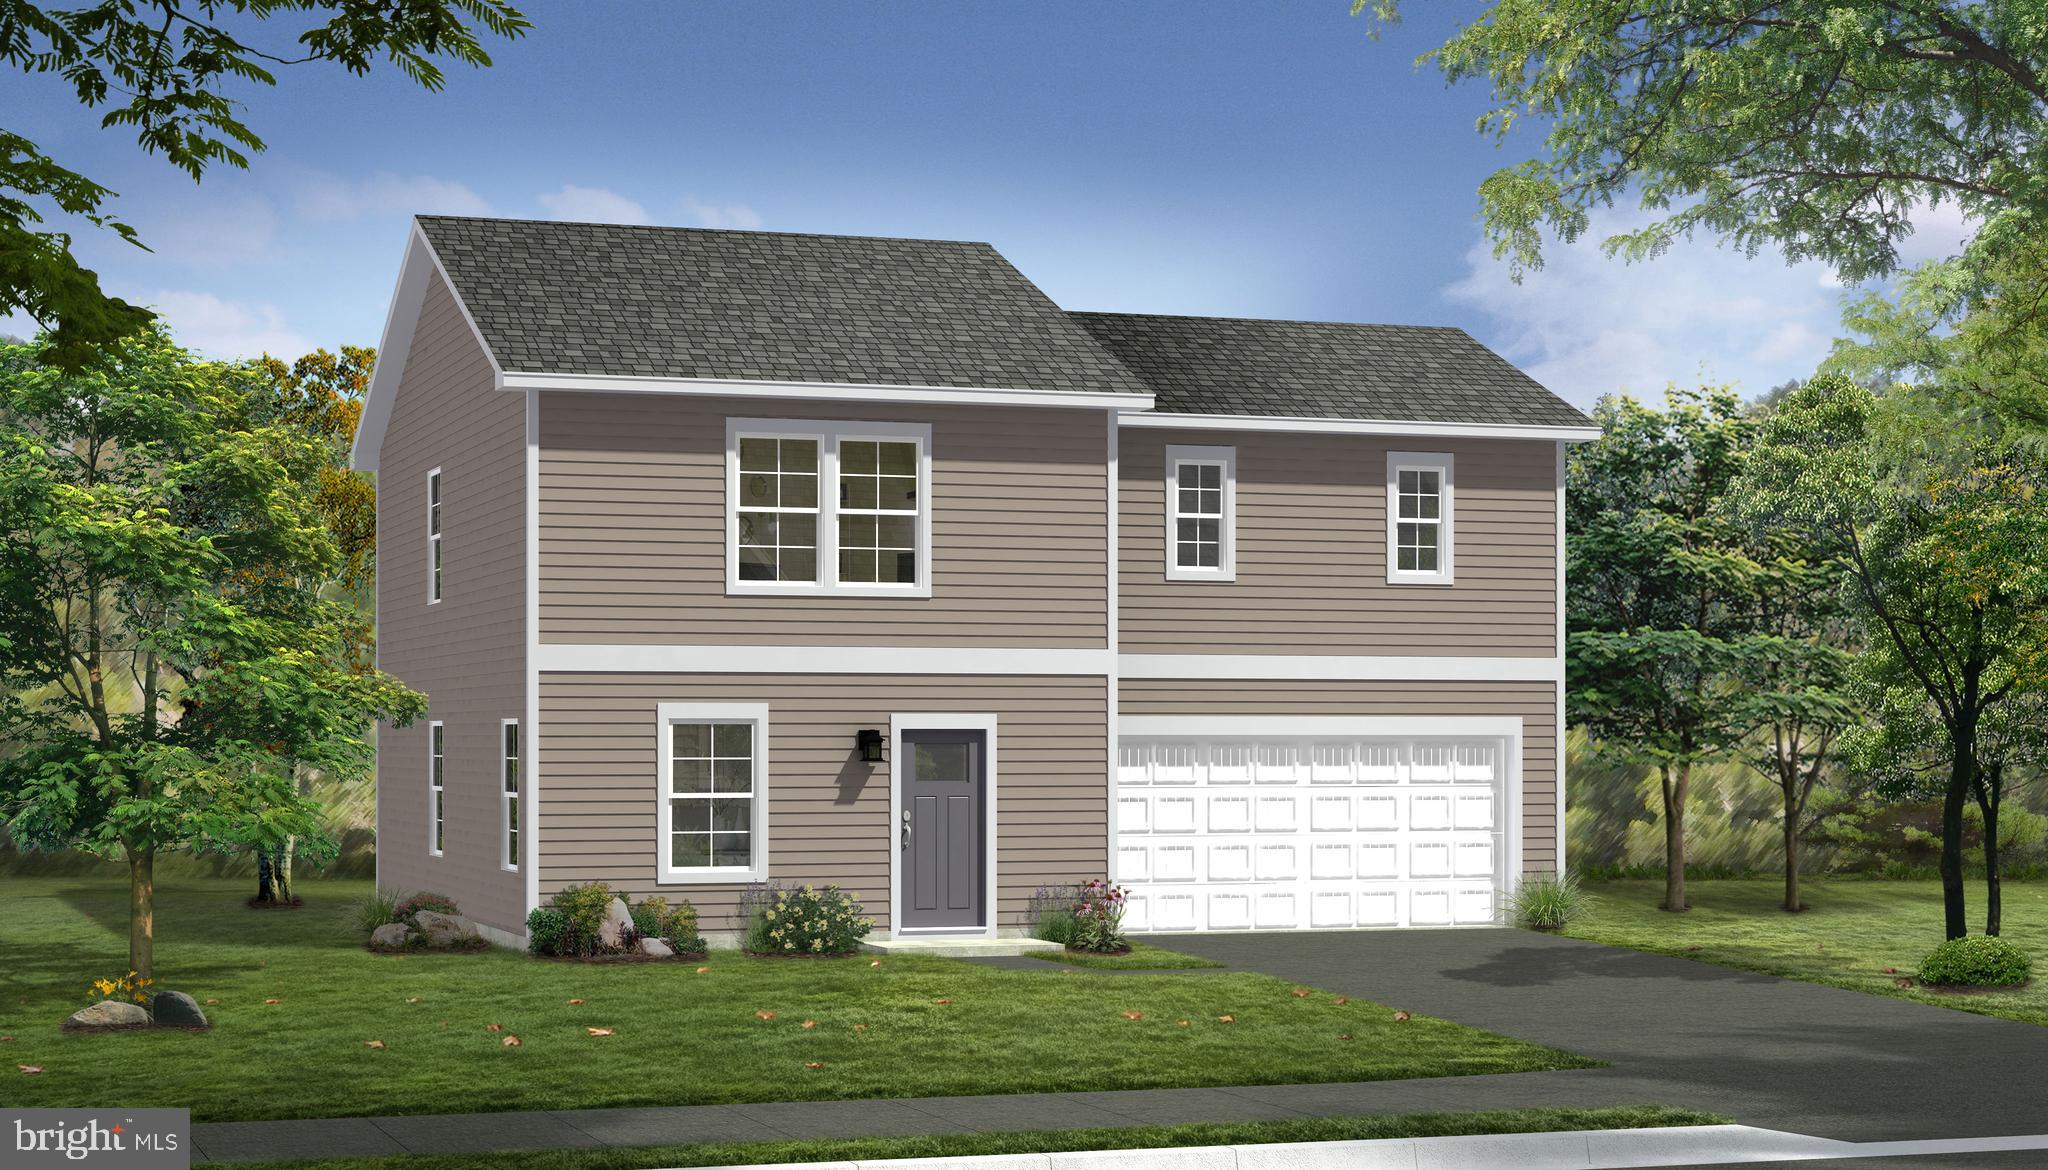
THE LARGEST HOMESITES WITH THE BEST VALUE IN SOUTH BERKELEY **OFFERING UP TO $15K IN FLEX CASH FOR PRIMARY RESIDENCE WITH USE OF BUILDERS APPROVED LENDER AND TITLE.**
The Crafton II is an open concept flooring that has lots of natural light to give the living space a bright and airy feel. This home has a generous family room with the option of an electric or gas fireplace.
the kitchen has a large island included with stainless steel appliances and pantry. Leading upstairs, you will find 3 large secondary bedrooms with a full bath and the convenience of a laundry room on the second floor. The primary bedroom features a ensuite and walk-in closet.  *Photos may not be of actual home. Photos may be of similar home/floorplan if home is under construction or if this is a base price listing.
#WVBE2046764

INWOOD

TBB OUTRIGGER ROAD CRAFTON II

4 Beds

2 Baths

1,800 Sq.Ft.

$340,990

MLS#: WVBE2046764
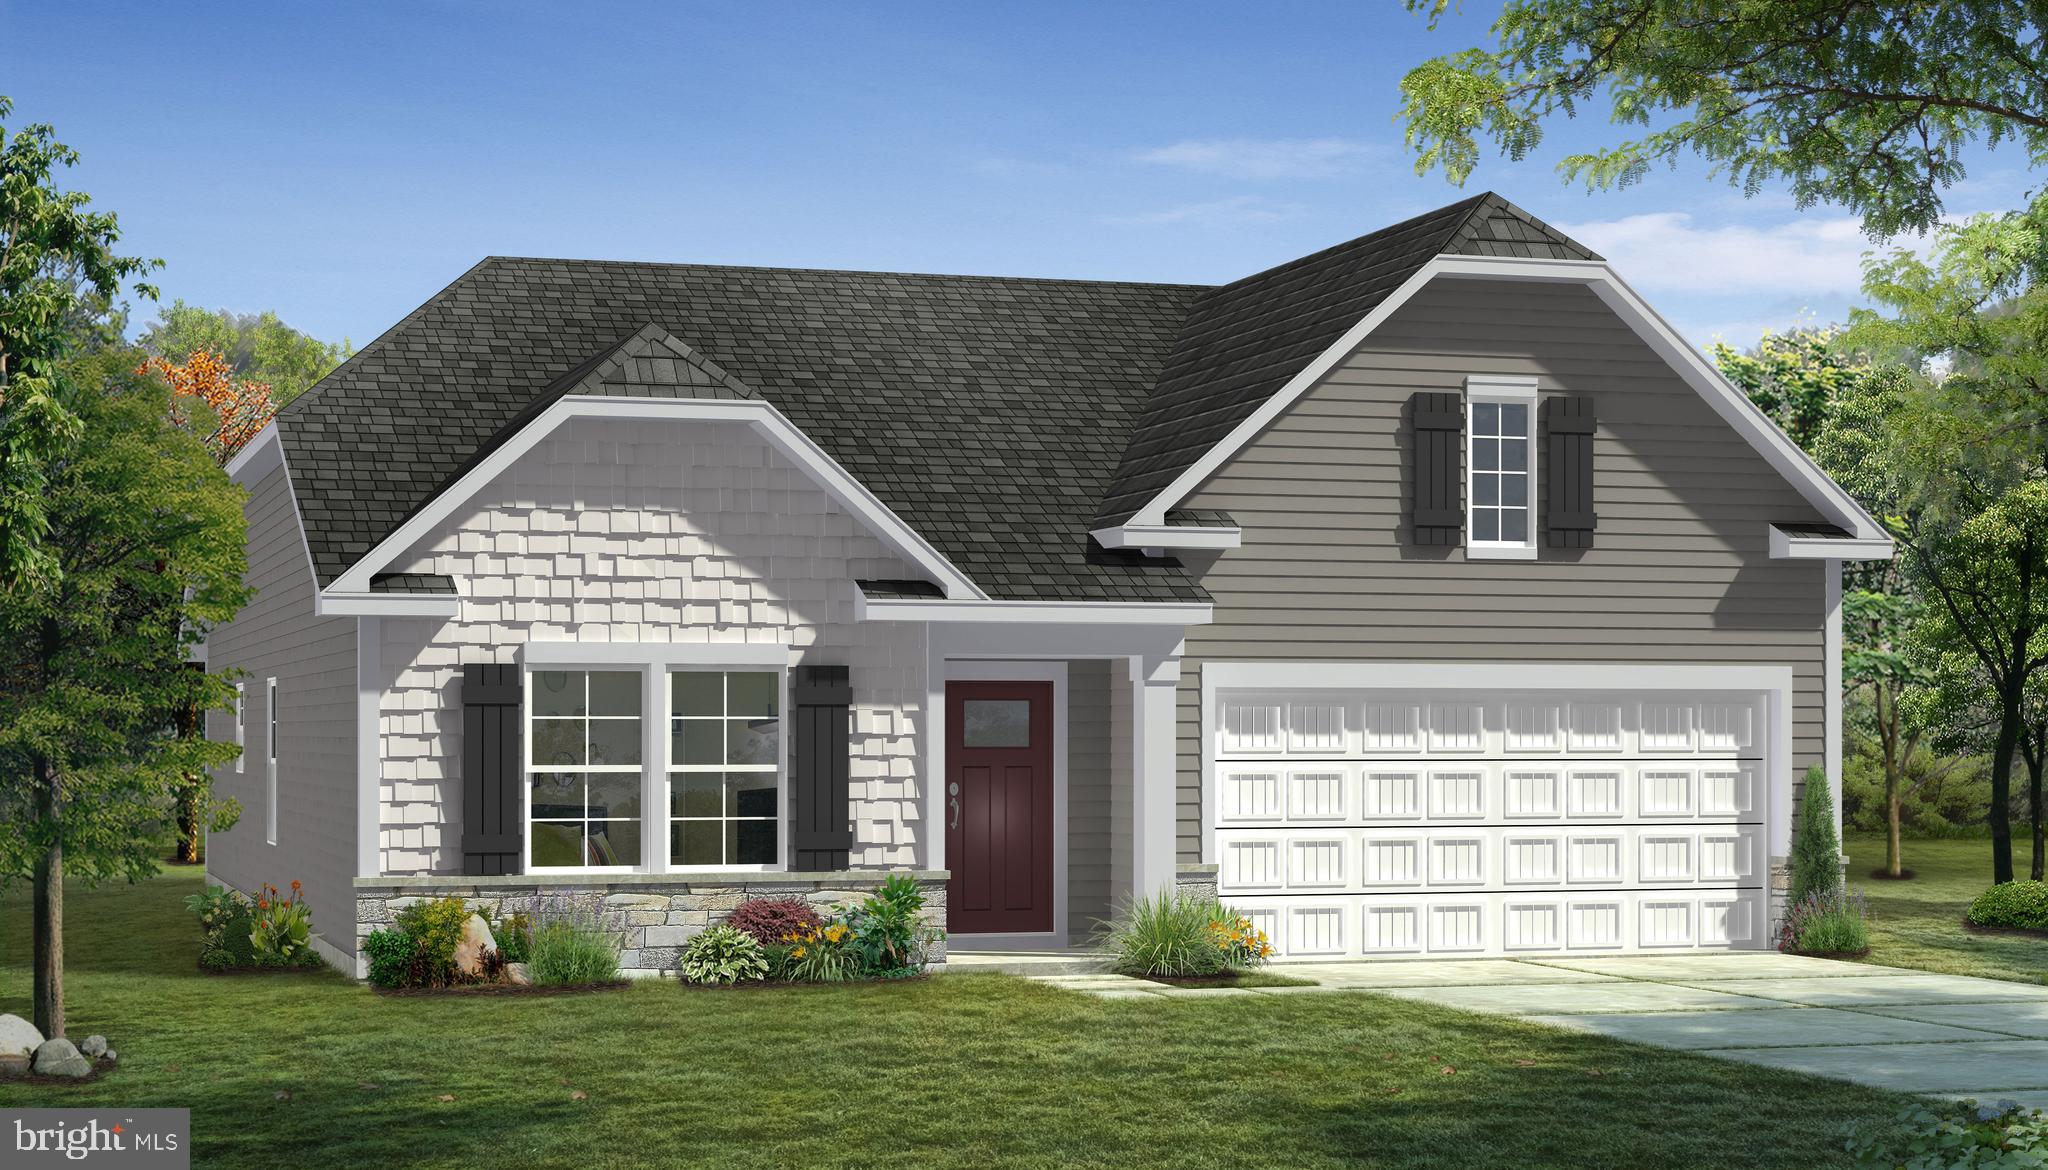
THE LARGEST SINGLE LEVEL NEW HOMES IN SOUTH BERKELEY**OFFERING UP TO $15K IN FLEX CASH FOR PRIMARY RESIDENCE WITH USE OF BUILDERS APPROVED LENDER AND TITLE.**
Step inside the stunning Edgewood II floorplan, where comfort and style meet in perfect harmony. This showstopper greets you with a grand, open foyer that flows effortlessly into a spacious hallway, leading you to the heart of the home—an expansive great room designed for modern living and entertaining. The great room combines a bright, airy living room, dining area, and gourmet kitchen. With plenty of natural light streaming in, the space is perfect for gatherings or hosting friends. The kitchen boasts a large island with sleek granite countertops and cabinets on both sides, giving you ample storage and prep space. As you enter, you'll find two generously sized secondary bedrooms, ideal for guests or a home office. The luxurious primary suite is tucked in the back of the home for ultimate privacy, featuring a spacious ensuite bathroom and a walk-in closet you'll love. Need more space? The Edgewood floorplan offers the option to add a basement, providing even more room to grow. See why Edgewood is our most popular choice for a reason. Schedule a tour today!*Photos may not be of actual home. Photos may be of similar home/floorplan if home is under construction or if this is a base price listing.
#WVBE2046768

INWOOD

TBB OUTRIGGER ROAD EDGEWOOD II

3 Beds

2 Baths

1,687 Sq.Ft.

$347,990

MLS#: WVBE2046768

Send a message

Message successfully sent.

Your message

What is 3 + 4 ?

Reason for contacting?

I agree to receive email communication and understand I can unsubscribe at any time.

I agree to be contacted by Charis Realty Group - Christine Issler, Broker via call, email, and text for real estate services. To opt out, you can reply 'stop' at any time or reply 'help' for assistance. You can also click the unsubscribe link in the emails. Message and data rates may apply. Message frequency may vary. Privacy Policy

Sign Out

Virtual Assistant

Would you like to take the next step with this property? We can help you schedule a showing or virtual tour, or send you more details.

Yes, I would like more information.

Thank You for Your Reply, One of Our Agents will contact you as soon as possible

No, maybe later.

Thank you, you can always contact me via email, phone number or through the contact form.

Realhub AI

Lucy - Your AI-Powered Realtor

Update Your Temporary Password

Personalize your search

Enter your email and we'll notify you immediately when new listings match what you're looking for.

or enter email address

Already have an account ? Login here

Continue your home search

I agree to receive communications and understand I can unsubscribe at any time.

I agree to be contacted by Charis Realty Group - Christine Issler, Broker via call, email, and text for real estate services. To opt out, you can reply 'stop' at any time or reply 'help' for assistance. You can also click the unsubscribe link in the emails. Message and data rates may apply. Message frequency may vary. Privacy Policy

Already have an account ? Login here

We use cookies

We use cookies primarily for analytics to enhance your experience. By accepting, you agree to our use of these cookies. You can manage your preferences or learn more about our cookies policy.