


Property
Beds
3
Full Baths
2
1/2 Baths
1
Year Built
1984
Sq.Footage
2,056
Charming Colonial-style residence offering 3 bedrooms, 2.5 bathrooms, and 2,056 finished square feet in established Ridgemont. Recent improvements completed in 2026 include exterior painting, drywall updates, and fresh paint in select interior rooms. // An inviting front porch welcomes you into the traditional main level, where attractive laminate flooring flows throughout, beginning in the foyer and continuing into the spacious formal living room. The living room transitions seamlessly into the adjoining dining room, elegantly accented by classic chair rail molding. // On the opposite side of the foyer, the comfortable family room features continued laminate flooring and a cozy brick-surround electric fireplace, creating a warm and inviting gathering space. // The well-appointed eat-in kitchen offers granite countertops, off-white shaker-style cabinetry, white appliances, a decorative mosaic tile backsplash, a pantry, and a sunlit breakfast nook with direct access to the rear deck. A conveniently located powder room completes the main level. // Upstairs, discover three comfortable carpeted bedrooms, including the spacious primary suite featuring dual closets and a private ensuite bathroom, along with a centrally located full hallway bathroom. // The partially finished lower level provides additional flexibility with a versatile bonus room ideal for a secondary living area, playroom, home office, or recreation space. An adjoining unfinished area houses the laundry facilities and utilities, offers ample storage, and provides convenient walk-out access to the backyard. // Outside, enjoy a spacious elevated deck overlooking the beautifully landscaped, fully fenced backyard, complete with established garden beds and a peaceful backdrop of mature trees. A covered patio beneath the deck offers an additional shaded outdoor retreat, perfect for relaxing or entertaining.
Features & Amenities
Interior
-
Other Interior Features
Eat-in Kitchen, Ceiling Fan(s)
-
Total Bedrooms
3
-
Bathrooms
2
-
1/2 Bathrooms
1
-
Above Grade Finished Area
1856.0
-
Basement YN
YES
-
Cooling YN
YES
-
Cooling
Central Air, Ceiling Fan(s), Electric
-
Fireplace YN
YES
-
Heating YN
YES
-
Heating
Exhaust Fan, Fireplace Insert, Electric, Heat Pump
-
Pet friendly
N/A
Exterior
-
Garage
No
-
Construction Materials
Vinyl Siding
-
Parking
Asphalt, Driveway
-
Patio and Porch Features
Deck, Porch
-
Pool
No
-
Waterfront YN
NO
Area & Lot
-
Lot Size(acres)
0.57
-
Lot Size(square feet)
24,785
-
Property Type
Residential
-
Property Sub Type
Single Family Residence
-
Architectural Style
Colonial
Price
-
Sales Price
$475,000
-
Tax Amount
$4,940
-
Sq. Footage
2,056
-
Price/SqFt
$231
HOA
-
Association
No
School District
-
Elementary School
SANDYMOUNT
-
Middle School
SHILOH
-
High School
WESTMINSTER
Property Features
-
New Construction
NO
-
Foundation Details
Other
-
Senior Community YN
NO
-
Sewer
Septic Tank
-
Tax Lot
41
-
Water Source
Well
Schedule a Showing
Showing scheduled successfully.
Mortgage calculator
Estimate your monthly mortgage payment, including the principal and interest, property taxes, and HOA. Adjust the values to generate a more accurate rate.
Your payment
Principal and Interest:
$
Property taxes:
$
HOA fees:
$
Total loan payment:
$
Total interest amount:
$
Location
County
CARROLL
Elementary School
SANDYMOUNT
Middle School
SHILOH
High School
WESTMINSTER
Listing Courtesy of Robert J Lucido, Keller Williams Lucido Agency
RealHub Information is provided exclusively for consumers' personal, non-commercial use, and it may not be used for any purpose other than to identify prospective properties consumers may be interested in purchasing. All information deemed reliable but not guaranteed and should be independently verified. All properties are subject to prior sale, change or withdrawal. RealHub website owner shall not be responsible for any typographical errors, misinformation, misprints and shall be held totally harmless.

Salesperson, Realtor
David Riddle
Call David today to schedule a private showing.

* Listings on this website come from the FMLS IDX Compilation and may be held by brokerage firms other than the owner of this website. The listing brokerage is identified in any listing details. Information is deemed reliable but is not guaranteed. If you believe any FMLS listing contains material that infringes your copyrighted work please click here to review our DMCA policy and learn how to submit a takedown request.© 2024 FMLS.
Related Properties
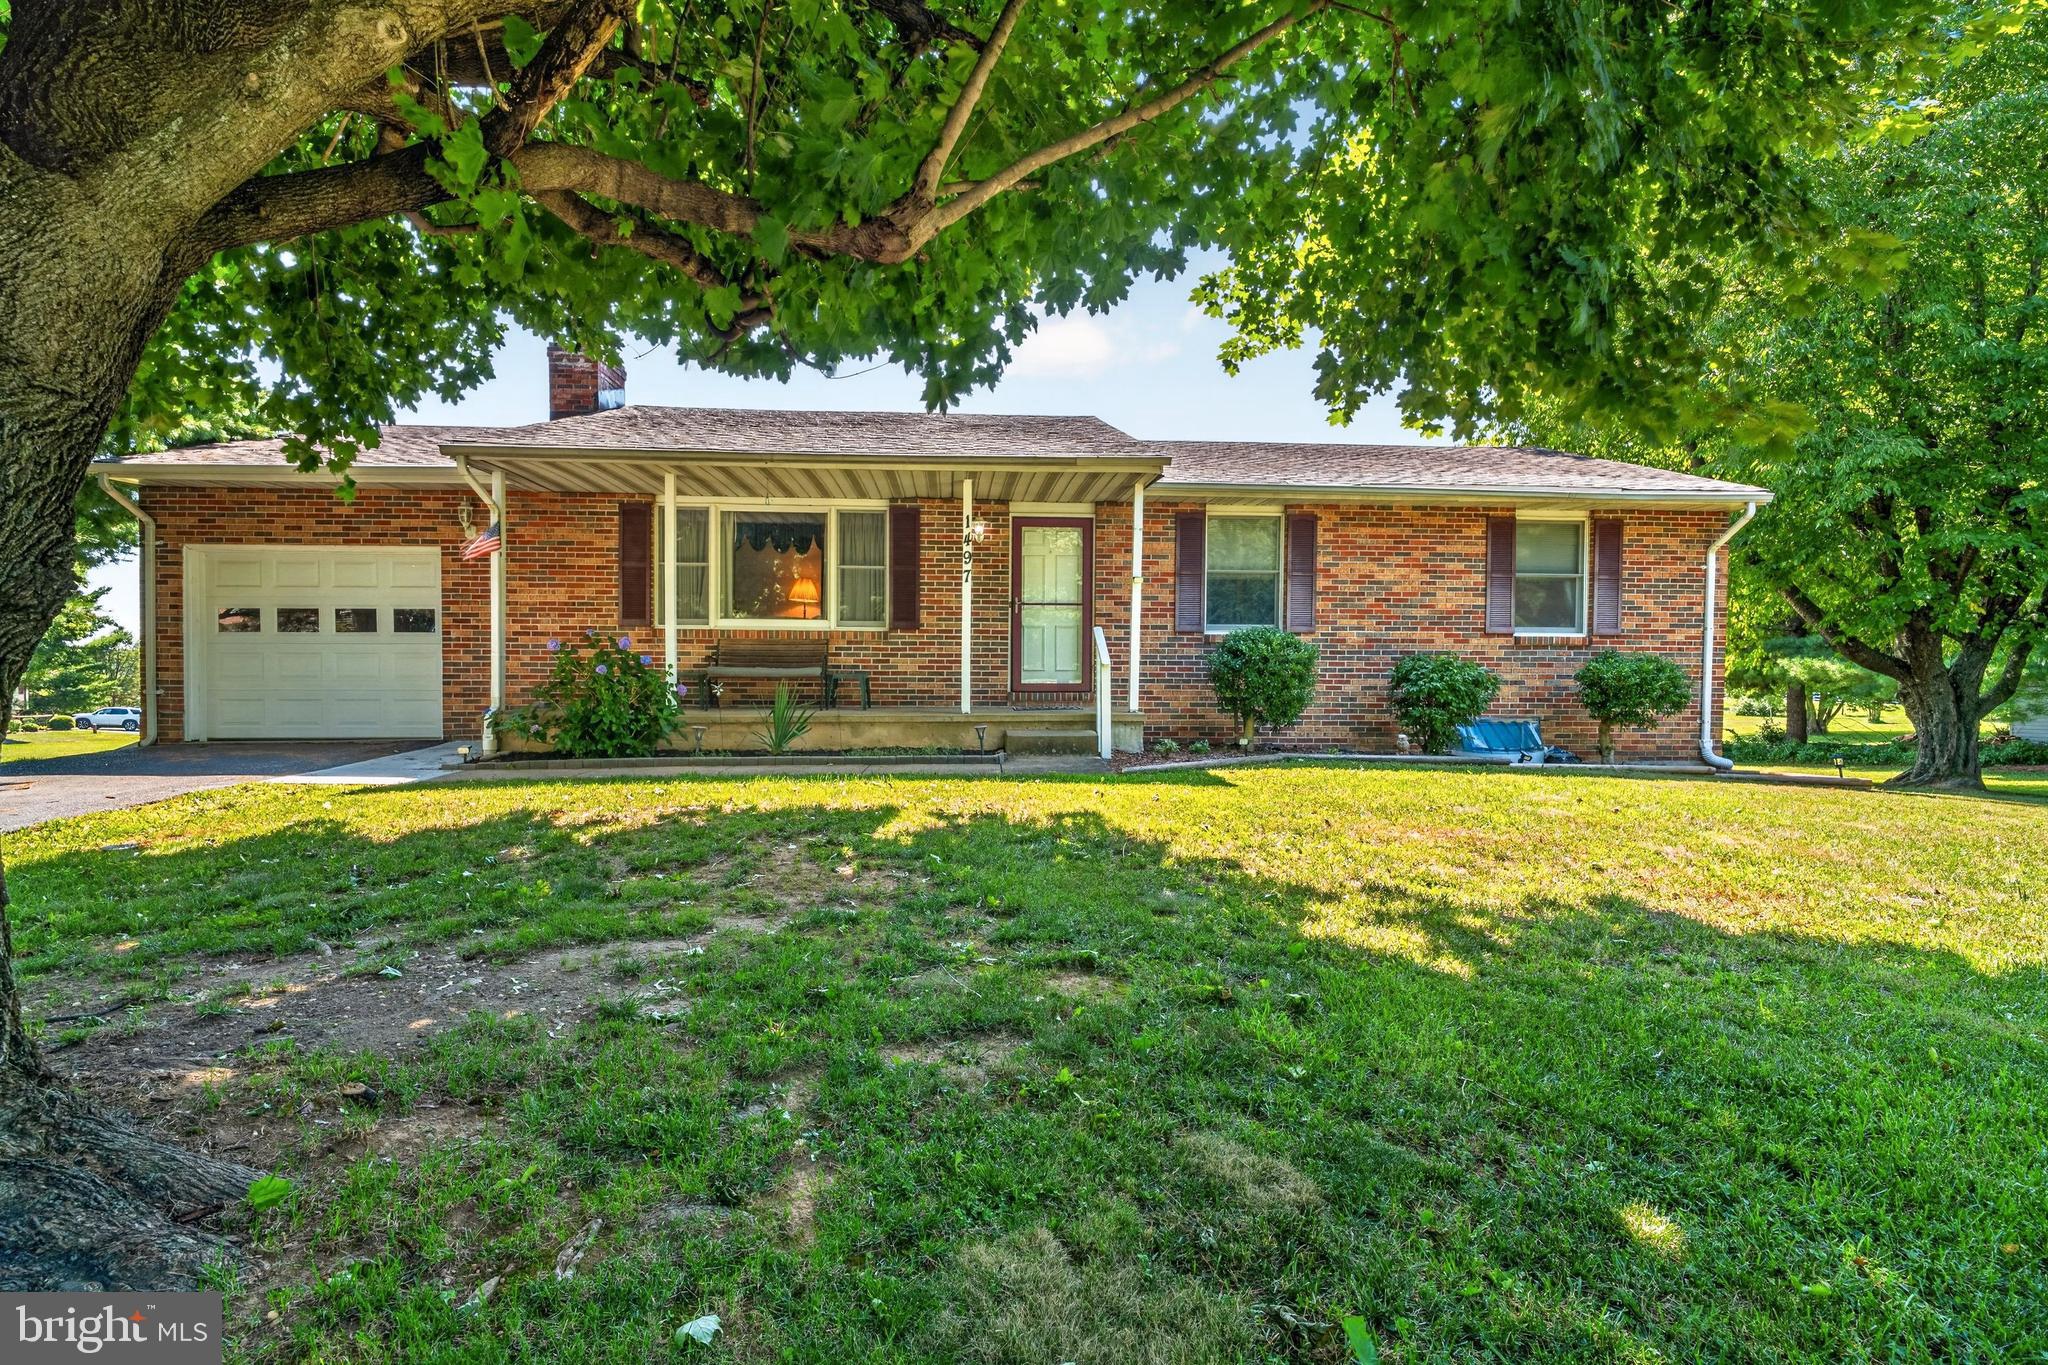
FINKSBURG
1497 ALGONQUIN COURT
3 Beds
2 Baths
1,615 Sq.Ft.
$465,000
MLS#: MDCR2035920

FINKSBURG
2862 LAWNDALE ROAD
3 Beds
2 Baths
2,100 Sq.Ft.
$519,000
MLS#: MDCR2038088

FINKSBURG
3217 OLD WESTMINSTER PIKE
3 Beds
2 Baths
1,674 Sq.Ft.
$495,000
MLS#: MDCR2036962

FINKSBURG
3044 OLD GAMBER ROAD
3 Beds
1 Baths
1,134 Sq.Ft.
$399,999
MLS#: MDCR2038122

FINKSBURG
2645 SUNSET LANE
3 Beds
1 Baths
2,045 Sq.Ft.
$449,999
MLS#: MDCR2037336

FINKSBURG
3337 OLD WESTMINSTER PIKE
2 Beds
1 Baths
1,567 Sq.Ft.
$499,000
MLS#: MDCR2037802
.png)