


Property
Beds
3
Full Baths
1
1/2 Baths
1
Year Built
1982
Sq.Footage
1,396
Welcome to this beautifully maintained 3-bedroom, 1.5-bath end-unit townhome in the popular Wildewood community! Conveniently located near base, shopping and schools, this move-in-ready home offers an inviting combination of thoughtful updates, attractive finishes, and easy everyday living. Step inside to find new carpeting on the main level, fresh and appealing paint colors, and gorgeous custom trim work in the living and dining rooms that adds character and a polished feel. The kitchen features newer appliances, while the convenience of an in-unit laundry room makes daily life that much easier. Major improvements have already been taken care of, including a roof replaced in 2021 and a new HVAC system installed in 2022. The home is all-electric and served by public utilities. As an end unit, you'll also enjoy added privacy along with an attached storage shed and a patio that's perfect for outdoor seating, grilling, or relaxing. Parking is especially convenient with two dedicated spaces plus three visitor spaces located directly in front of the unit. Well maintained, nicely updated, priced to SELL, and ready for its next owner, this Wildewood townhome offers a great opportunity to enjoy a convenient location close to shopping, dining, schools, recreation, and PAX River NAS. Move right in and make it your own!
Features & Amenities
Interior
-
Total Bedrooms
3
-
Bathrooms
1
-
1/2 Bathrooms
1
-
Above Grade Finished Area
1396.0
-
Basement YN
NO
-
Cooling YN
YES
-
Cooling
Central Air, Heat Pump, Ceiling Fan(s), Electric
-
Fireplace YN
NO
-
Heating YN
YES
-
Heating
Exhaust Fan, Electric, Heat Pump
-
Pet friendly
N/A
Exterior
-
Garage
No
-
Parking
Assigned, Private, Paved, Parking Lot
-
Pool
Yes
-
Pool Features
Community
-
Waterfront YN
NO
Area & Lot
-
Lot Size(acres)
0.03
-
Lot Size(square feet)
1,396
-
Property Type
Residential
-
Property Sub Type
Townhouse
-
Architectural Style
Colonial
Price
-
Sales Price
$289,900
-
Tax Amount
$2,046
-
Sq. Footage
1,396
-
Price/SqFt
$207
HOA
-
Association
YES
-
Association Fee
$225
-
Association Fee Frequency
Quarterly
-
Association Fee Includes
N/A
School District
-
Elementary School
N/A
-
Middle School
N/A
-
High School
N/A
Property Features
-
New Construction
NO
-
Foundation Details
Slab
-
Senior Community YN
NO
-
Sewer
Public Sewer
-
Water Source
Public
Schedule a Showing
Showing scheduled successfully.
Mortgage calculator
Estimate your monthly mortgage payment, including the principal and interest, property taxes, and HOA. Adjust the values to generate a more accurate rate.
Your payment
Principal and Interest:
$
Property taxes:
$
HOA fees:
$
Total loan payment:
$
Total interest amount:
$
Location
County
SAINT MARYS
Elementary School
Middle School
High School
Listing Courtesy of Charlotte Long, EXP Realty, LLC
RealHub Information is provided exclusively for consumers' personal, non-commercial use, and it may not be used for any purpose other than to identify prospective properties consumers may be interested in purchasing. All information deemed reliable but not guaranteed and should be independently verified. All properties are subject to prior sale, change or withdrawal. RealHub website owner shall not be responsible for any typographical errors, misinformation, misprints and shall be held totally harmless.

Salesperson, Realtor
David Riddle
Call David today to schedule a private showing.

* Listings on this website come from the FMLS IDX Compilation and may be held by brokerage firms other than the owner of this website. The listing brokerage is identified in any listing details. Information is deemed reliable but is not guaranteed. If you believe any FMLS listing contains material that infringes your copyrighted work please click here to review our DMCA policy and learn how to submit a takedown request.© 2024 FMLS.
Related Properties

CALIFORNIA
23520 F D R BOULEVARD 204
2 Beds
2 Baths
1,260 Sq.Ft.
$279,900
MLS#: MDSM2033498

CALIFORNIA
23520 F D R BOULEVARD 209
2 Beds
2 Baths
1,431 Sq.Ft.
$319,900
MLS#: MDSM2033988
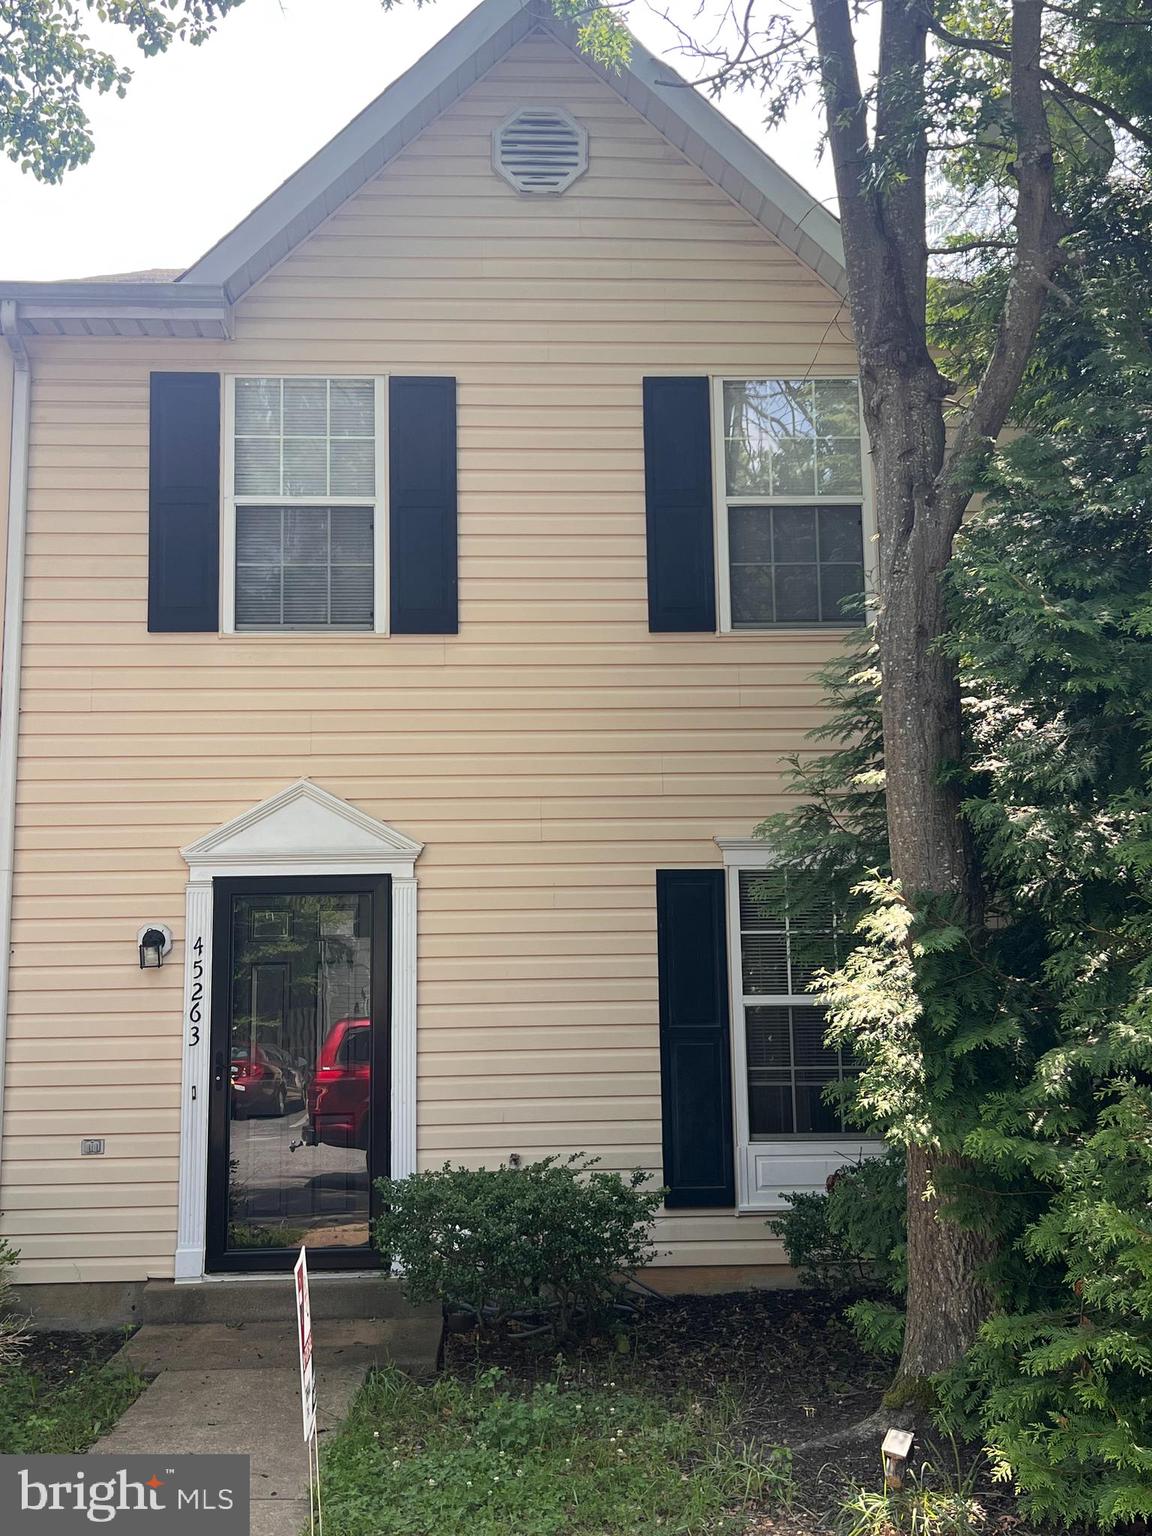
CALIFORNIA
45263 WOODSTOWN WAY
3 Beds
2 Baths
1,160 Sq.Ft.
$279,000
MLS#: MDSM2030986

CALIFORNIA
45270 WOODSTOWN WAY
3 Beds
2 Baths
2,320 Sq.Ft.
$282,000
MLS#: MDSM2033902

CALIFORNIA
23341 RED OAK COURT
3 Beds
2 Baths
1,700 Sq.Ft.
$289,900
MLS#: MDSM2033690

CALIFORNIA
23560 F D R BOULEVARD 305
2 Beds
2 Baths
1,260 Sq.Ft.
$289,900
MLS#: MDSM2033558
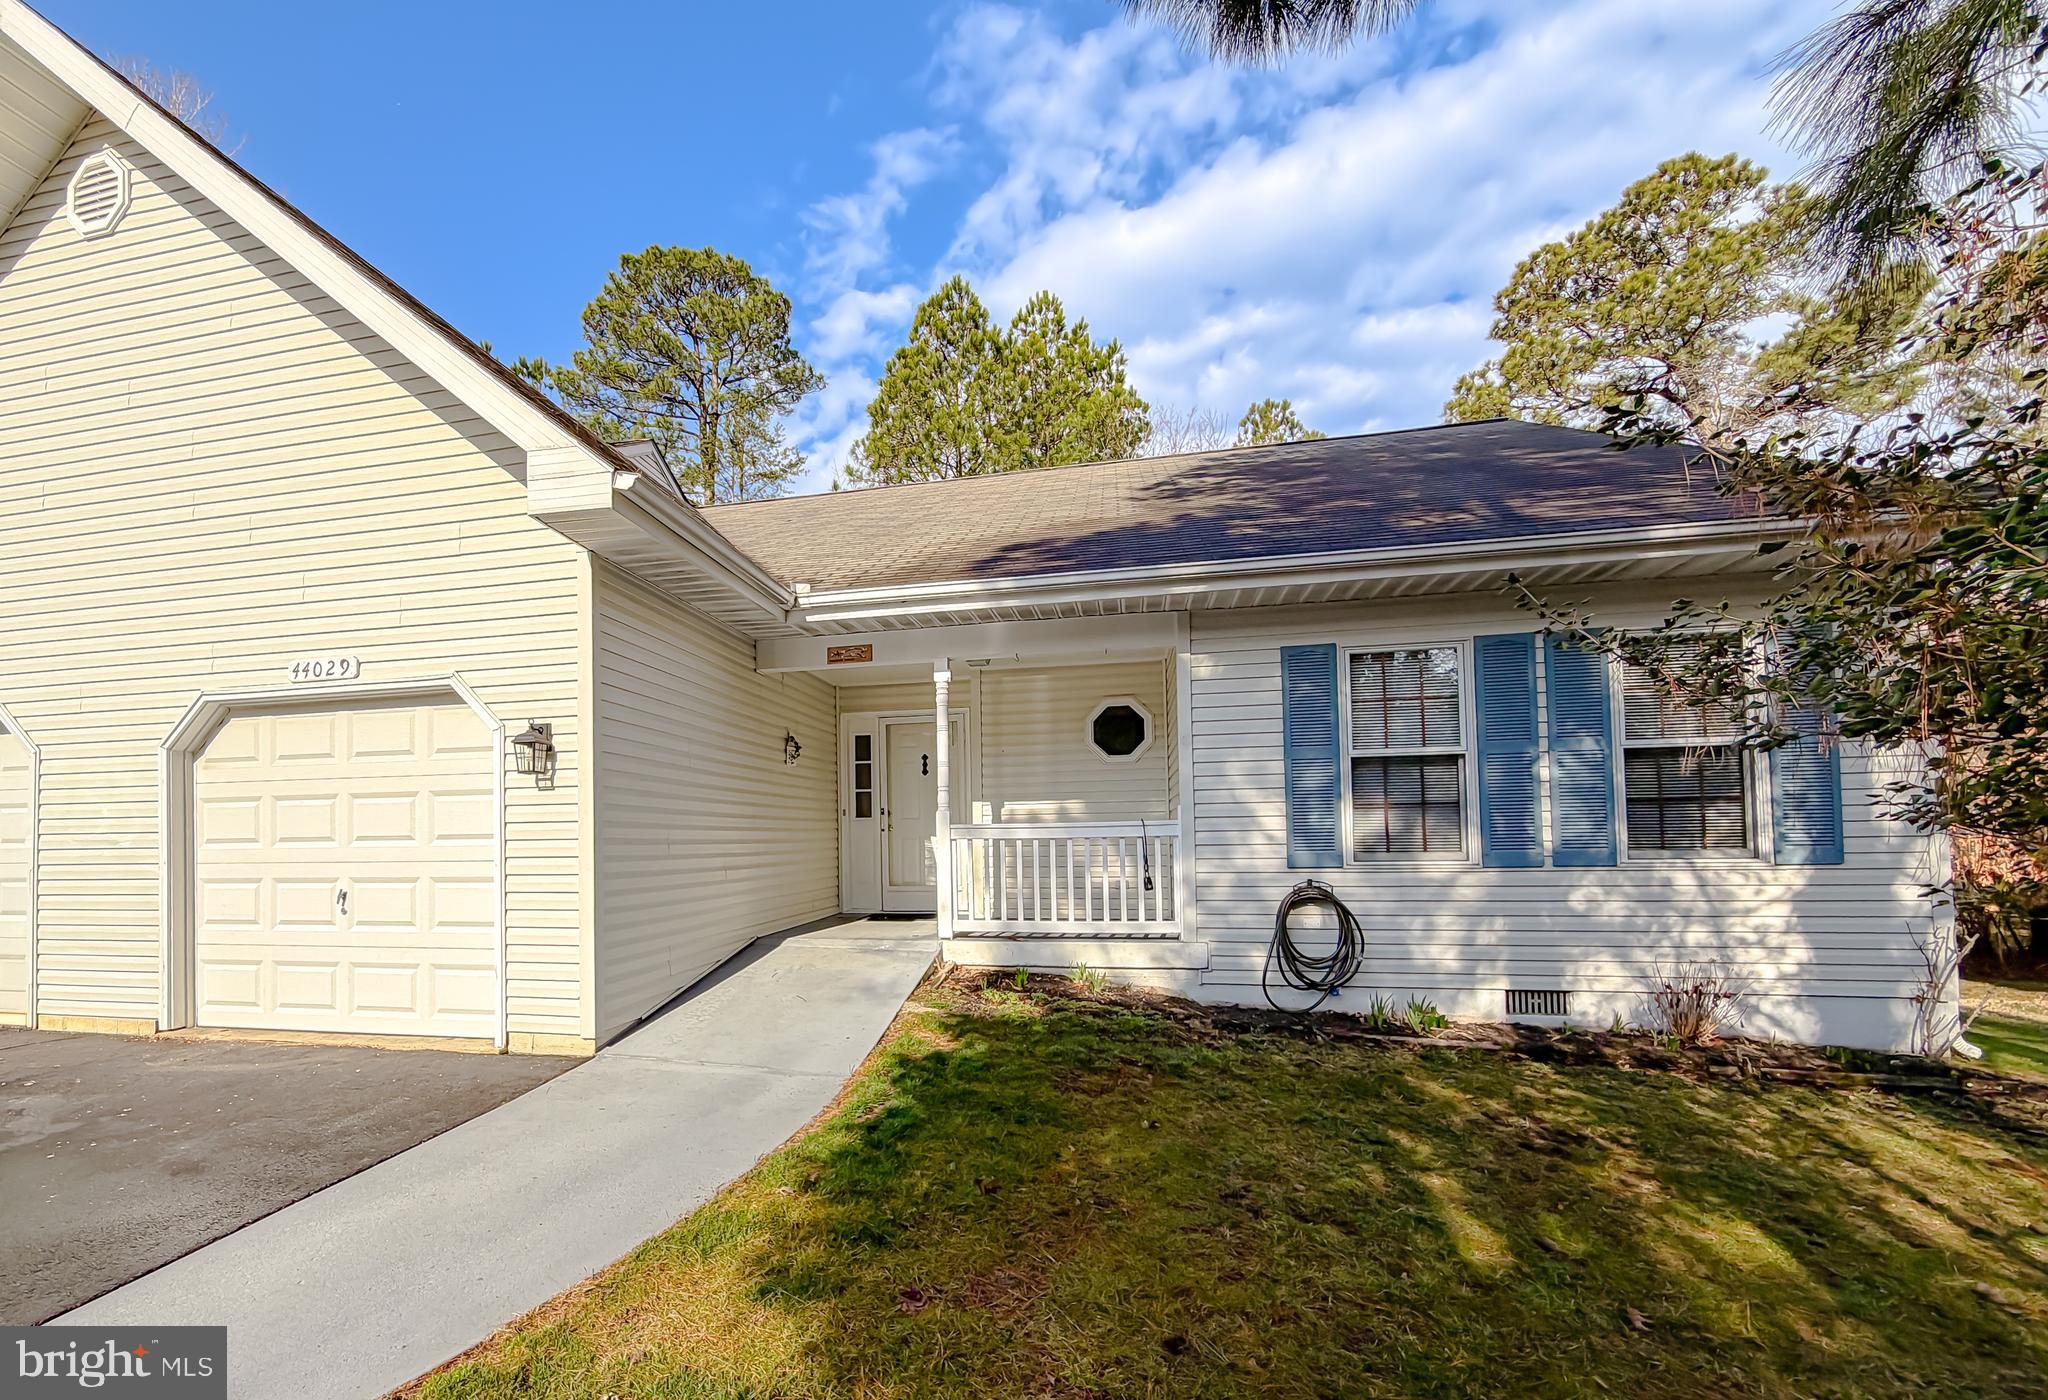
CALIFORNIA
44029 FIELDSTONE WAY
2 Beds
2 Baths
1,381 Sq.Ft.
$299,000
MLS#: MDSM2029746
