
Coastal
220 QUEEN ANNE ROAD
STEVENSVILLE, MD 21666
MLS#: MDQA2012274
$1,443,000
Property
Beds
4
Full Baths
3
1/2 Baths
1
Year Built
2019
Sq.Footage
3,025
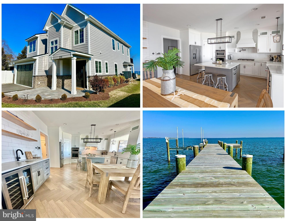
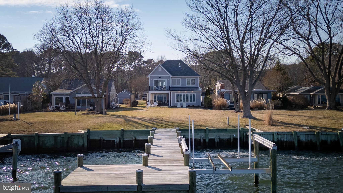
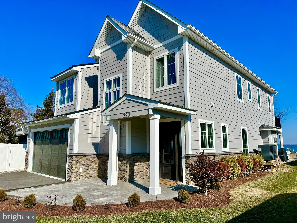
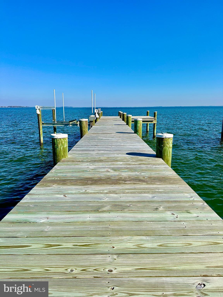
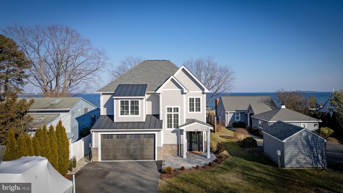
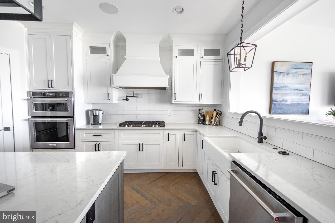
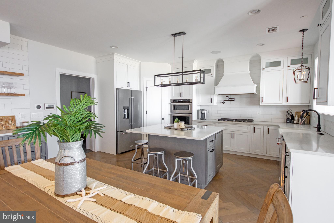
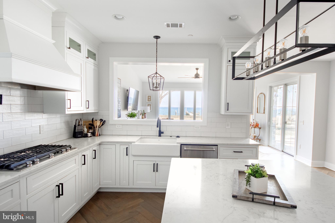
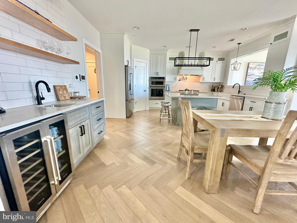
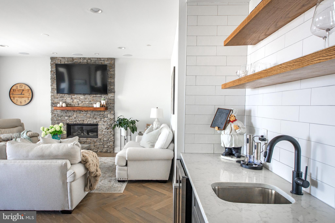
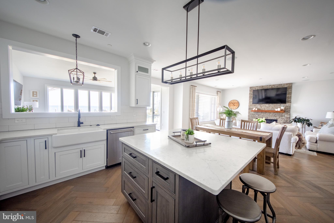
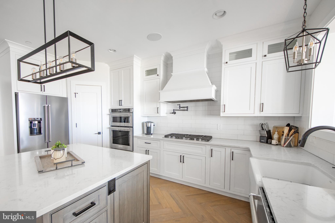
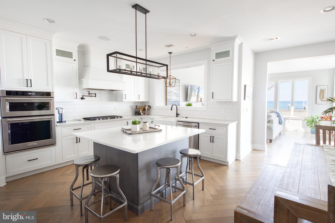
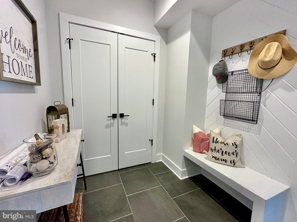
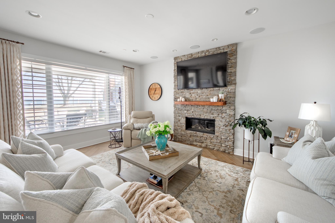
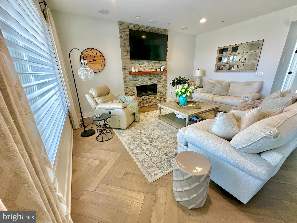
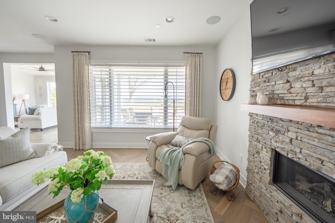
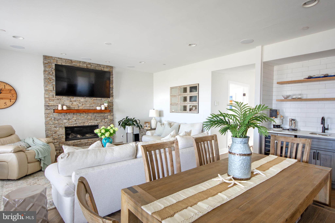
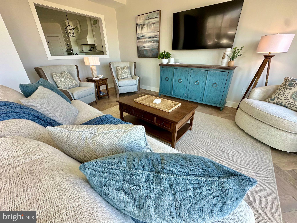
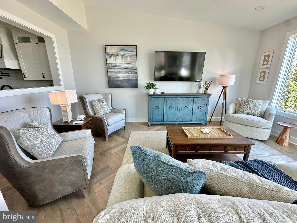
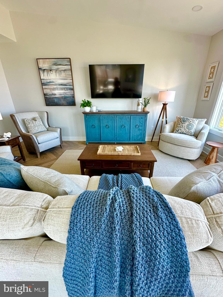
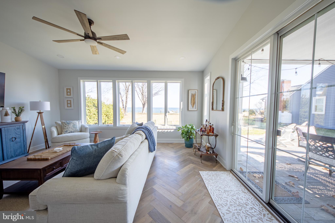
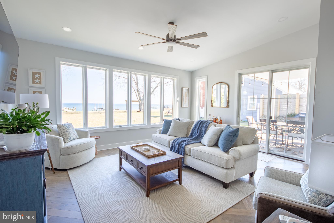
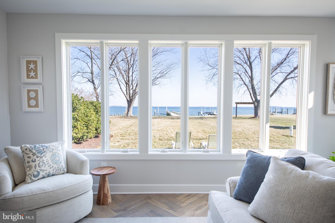
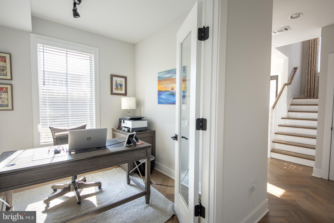
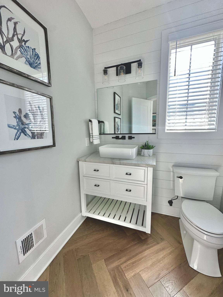
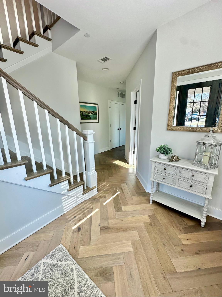
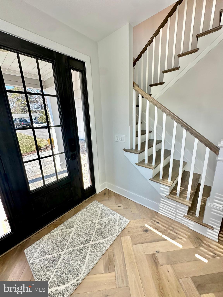
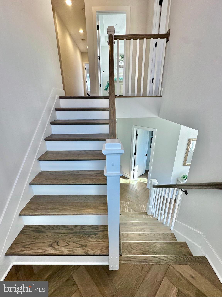
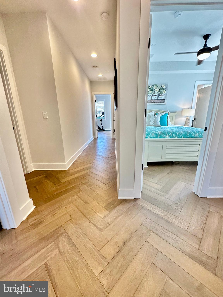
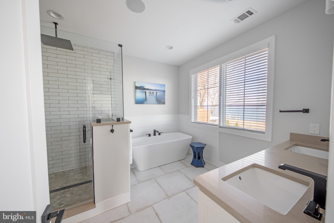
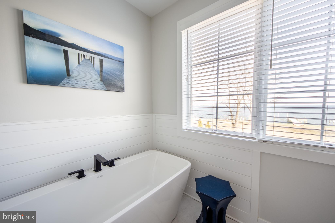
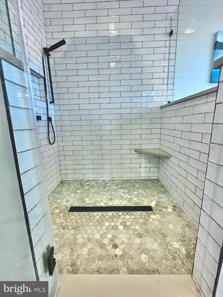
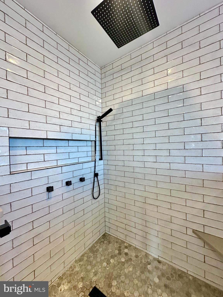
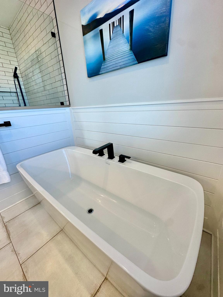
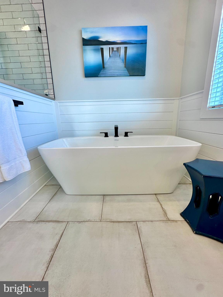
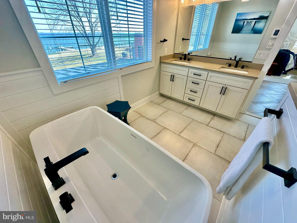
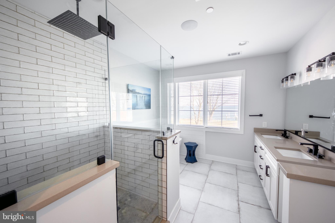
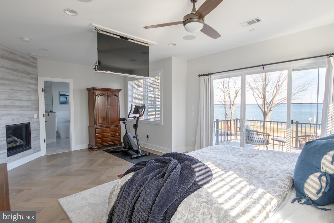
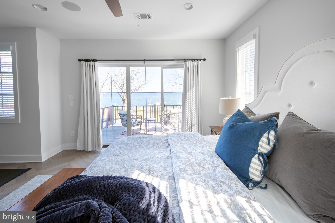
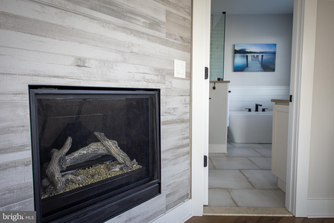
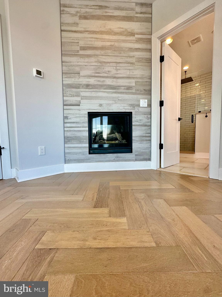
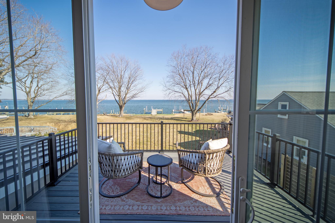
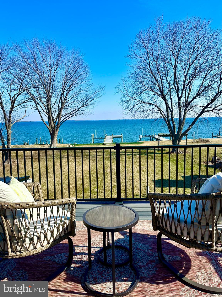
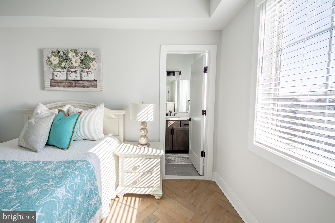
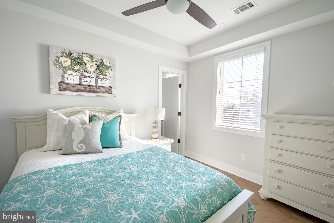
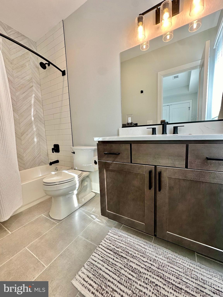
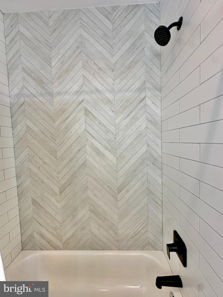
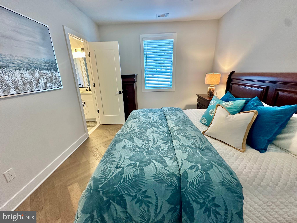
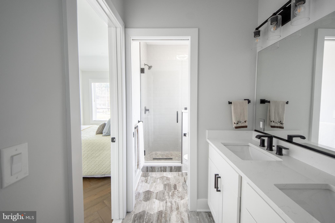
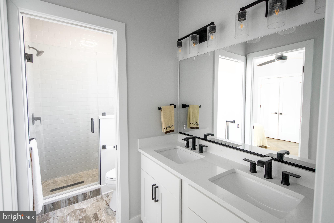
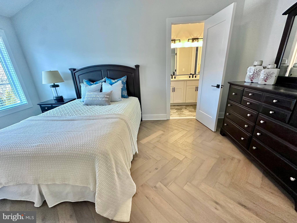
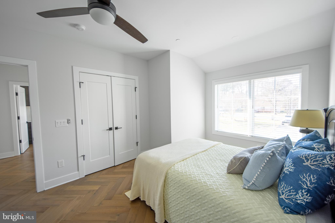
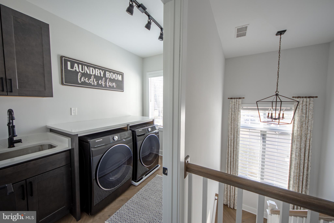
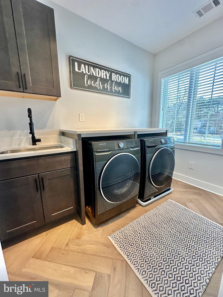
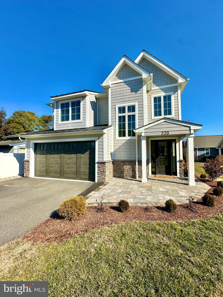
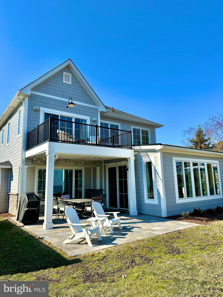
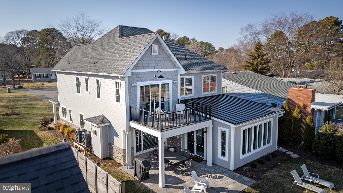
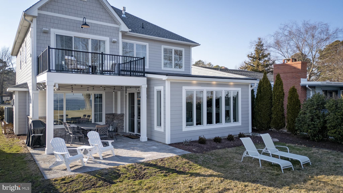
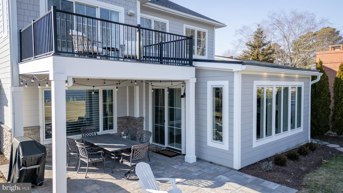
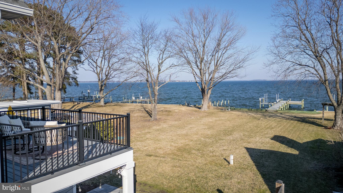
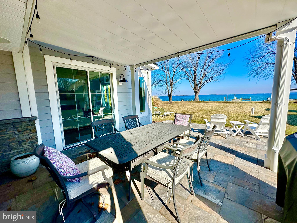
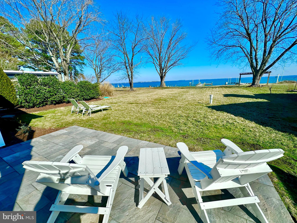
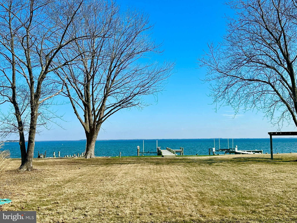
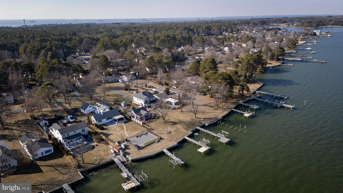
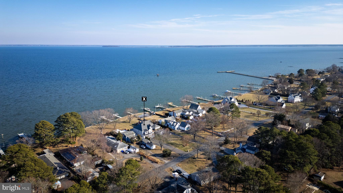
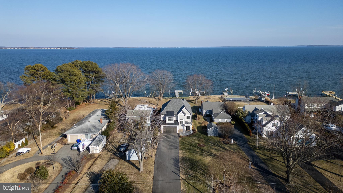
3/8 OPEN HOUSE CANCELLED-UNDER CONTRACT- Luxury living on the exquisite Eastern Bay. Just minutes from the Bay Bridge lies this custom, coastal beauty- fit with the finest of finishes throughout, private pier, boat lift & the waterfront lifestyle you crave. Boasting over 3,000 SF, 4 Spacious Bedrooms, 3.5 Stunning Bathrooms, Inviting, open floor-plan featuring herringbone hardwood floors- throughout! Gleaming white quartz countertops accented by Shiloh cabinetry, KitchenAid Platinum series stainless appliances, Farmhouse sink, Kitchen island w/ ample seating, Huge pantry w/ built-in shelving, Large mudroom off attached garage, Cozy gas fireplace in living room overlooking open waterfront. Kitchen opens to stylish family room flooded with natural light, flowing onto covered patio perfect for entertaining. Modern, hight-end touches- Alexa-controlled pre-wired audio system turns entertaining & daily conveniences up a notch. Primary suite rivals the finest of hotels with stacked stone gas fireplace, sitting area, private balcony overlooking the water. Spa-like primary bath with heated floors, walk-in shower w/ rain head shower, Separate soaking tub overlooking the water washes the day away. Huge walk-in-closet off bath with ample storage. Not in flood zone- owners pay only $353/YEAR for elective coverage. Designer touches at every turn, treat yourself to this waterfront masterpiece & claim the island life you deserve.
Features & Amenities
Interior
-
Other Interior Features
Ceiling Fan(s), Kitchen Island, Recessed Lighting, Sound System, Walk-In Closet(s), Open Floorplan, Soaking Tub, Pantry
-
Total Bedrooms
4
-
Bathrooms
3
-
1/2 Bathrooms
1
-
Above Grade Finished Area
3025.0
-
Basement YN
NO
-
Cooling YN
YES
-
Cooling
Central Air, Heat Pump, Ceiling Fan(s), Zoned, Electric
-
Fireplace YN
YES
-
Heating YN
YES
-
Heating
Exhaust Fan, Propane, Heat Pump
-
Pet friendly
N/A
Exterior
-
Garage
Yes
-
Garage spaces
2
-
Construction Materials
HardiPlank Type
-
Parking
Garage Door Opener, Asphalt, Garage, Driveway, Attached
-
Pool
No
-
Waterfront YN
YES
-
View
Water, Bay
Area & Lot
-
Lot Features
Waterfront
-
Lot Size(acres)
0.36
-
Lot Size(square feet)
15,500
-
Property Type
Residential
-
Property Sub Type
Single Family Residence
-
Architectural Style
Coastal
Price
-
Sales Price
$1,443,000
-
Tax Amount
$8,957
-
Financing Options
Cash
-
Sq. Footage
3,025
-
Price/SqFt
$477
HOA
-
Association
YES
-
Association Fee
$10
-
Association Fee Frequency
Annually
-
Association Fee Includes
N/A
School District
-
Elementary School
MATAPEAKE
-
Middle School
MATAPEAKE
-
High School
KENT ISLAND
Property Features
-
New Construction
NO
-
Foundation Details
Slab
-
Senior Community YN
NO
-
Sewer
Public Sewer
-
Tax Lot
11
-
Water Source
Well
Schedule a Showing
Showing scheduled successfully.
Mortgage calculator
Estimate your monthly mortgage payment, including the principal and interest, property taxes, and HOA. Adjust the values to generate a more accurate rate.
Your payment
Principal and Interest:
$
Property taxes:
$
HOA fees:
$
Total loan payment:
$
Total interest amount:
$
Location
County
QUEEN ANNES
Elementary School
MATAPEAKE
Middle School
MATAPEAKE
High School
KENT ISLAND
Listing Courtesy of Jennifer S Chaney , Chaney Homes, LLC
RealHub Information is provided exclusively for consumers' personal, non-commercial use, and it may not be used for any purpose other than to identify prospective properties consumers may be interested in purchasing. All information deemed reliable but not guaranteed and should be independently verified. All properties are subject to prior sale, change or withdrawal. RealHub website owner shall not be responsible for any typographical errors, misinformation, misprints and shall be held totally harmless.

AGENT
David Riddle
Call David today to schedule a private showing.

* Listings on this website come from the FMLS IDX Compilation and may be held by brokerage firms other than the owner of this website. The listing brokerage is identified in any listing details. Information is deemed reliable but is not guaranteed. If you believe any FMLS listing contains material that infringes your copyrighted work please click here to review our DMCA policy and learn how to submit a takedown request.© 2024 FMLS.
Related Properties

STEVENSVILLE
408 BUTLERS LNDG
3 Beds
3 Baths
1,950 Sq.Ft.
$1,250,000
MLS#: MDQA2018132
.png)