Features & Amenities

Interior

  • Other Interior Features

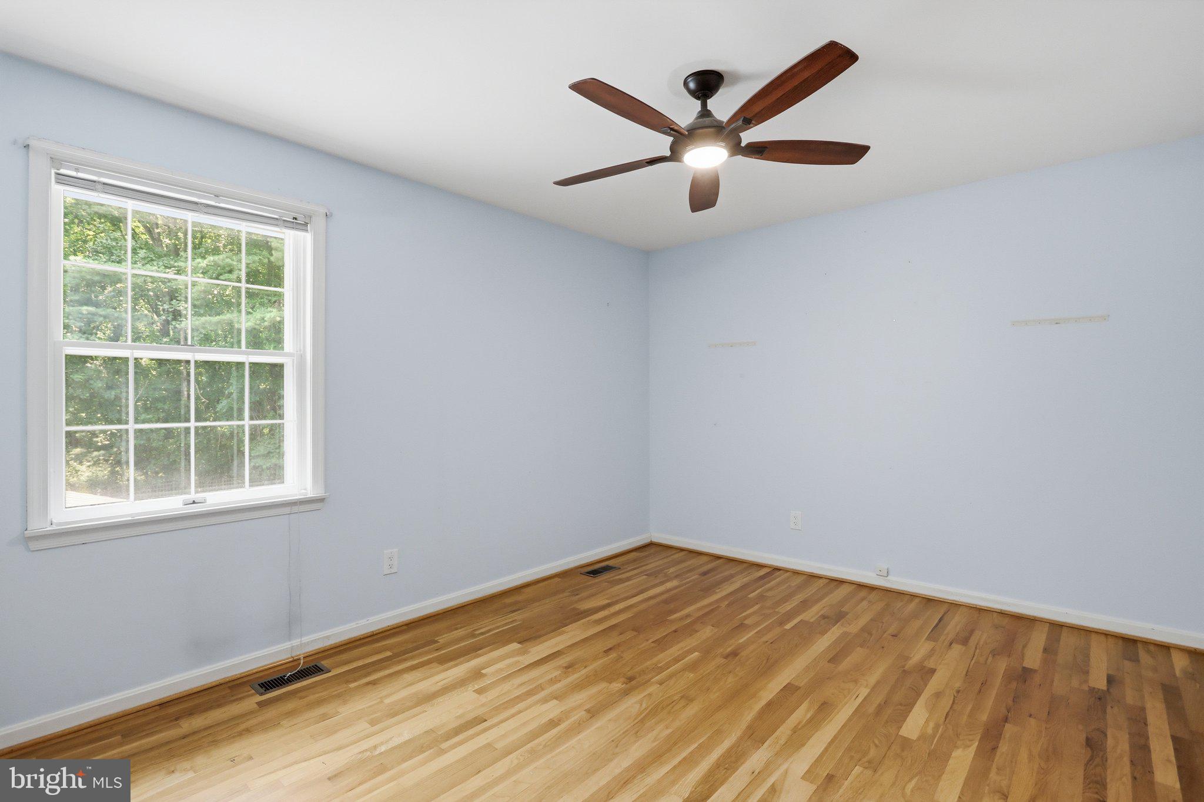
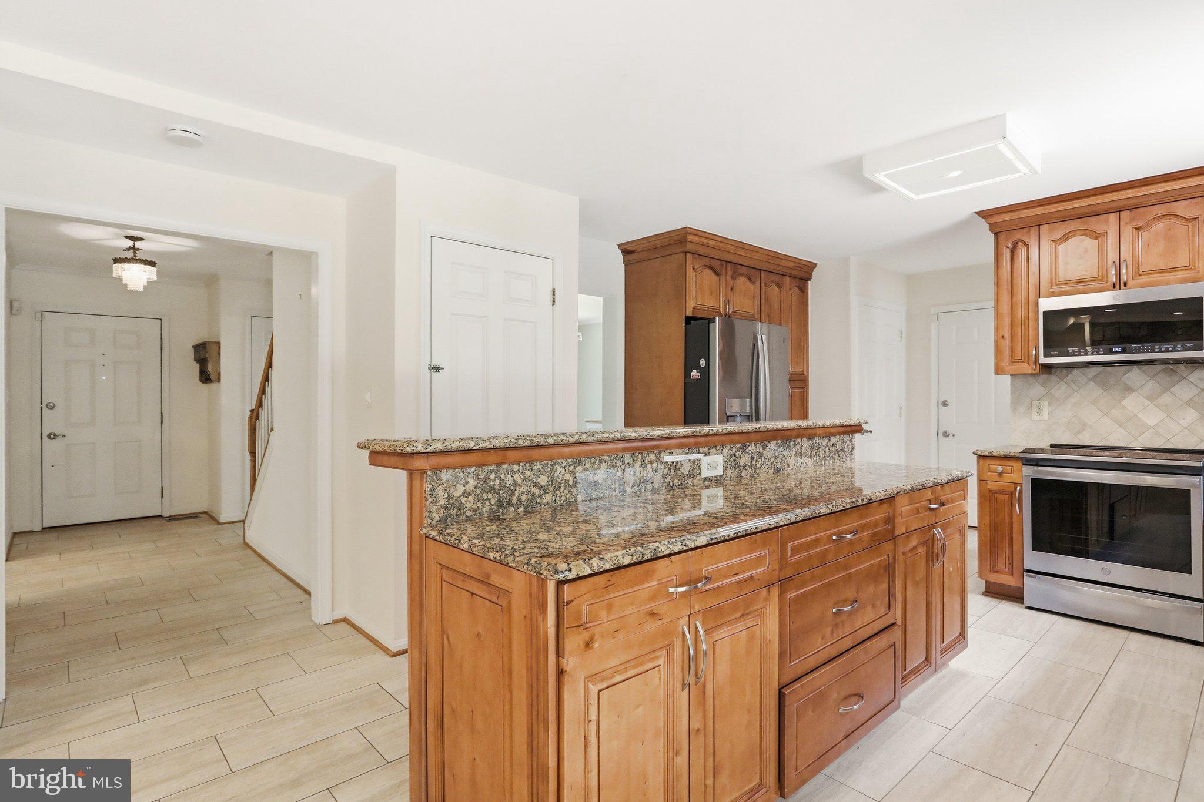
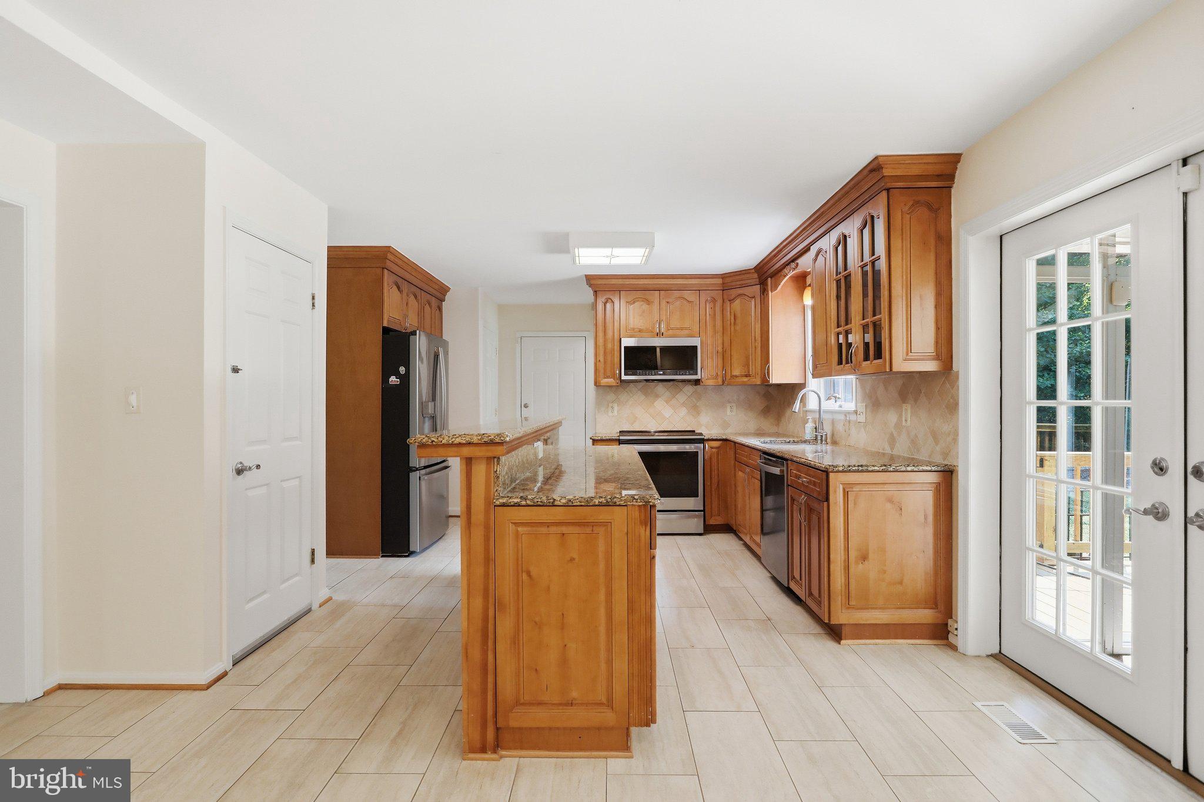
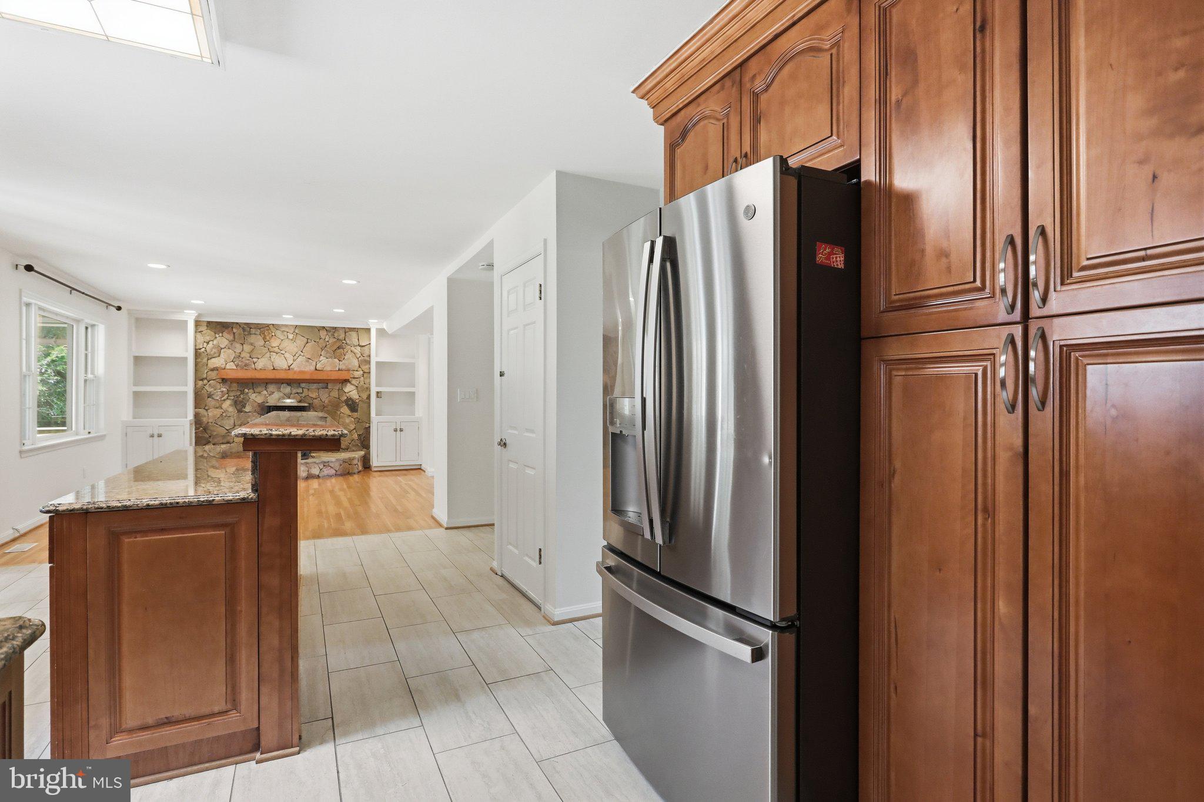
    Eat-in Kitchen, Ceiling Fan(s), Kitchen Island, Recessed Lighting, Walk-In Closet(s), Built-in Features, Crown Molding, Open Floorplan

  • Total Bedrooms

    4

  • Bathrooms

    2

  • 1/2 Bathrooms

    1

  • Above Grade Finished Area

    2378.0

  • Basement YN

    YES

  • Cooling YN

    YES

  • Cooling

    Central Air, Ceiling Fan(s), Whole House Fan, Ductless, Electric, Attic Fan

  • Fireplace YN

    YES

  • Heating YN

    YES

  • Heating

    Exhaust Fan, Electric, Pellet Stove, Forced Air, Wood Stove, Heat Pump

  • Pet friendly

    No

Exterior

  • Garage

    Yes

  • Garage spaces

    2

  • Construction Materials

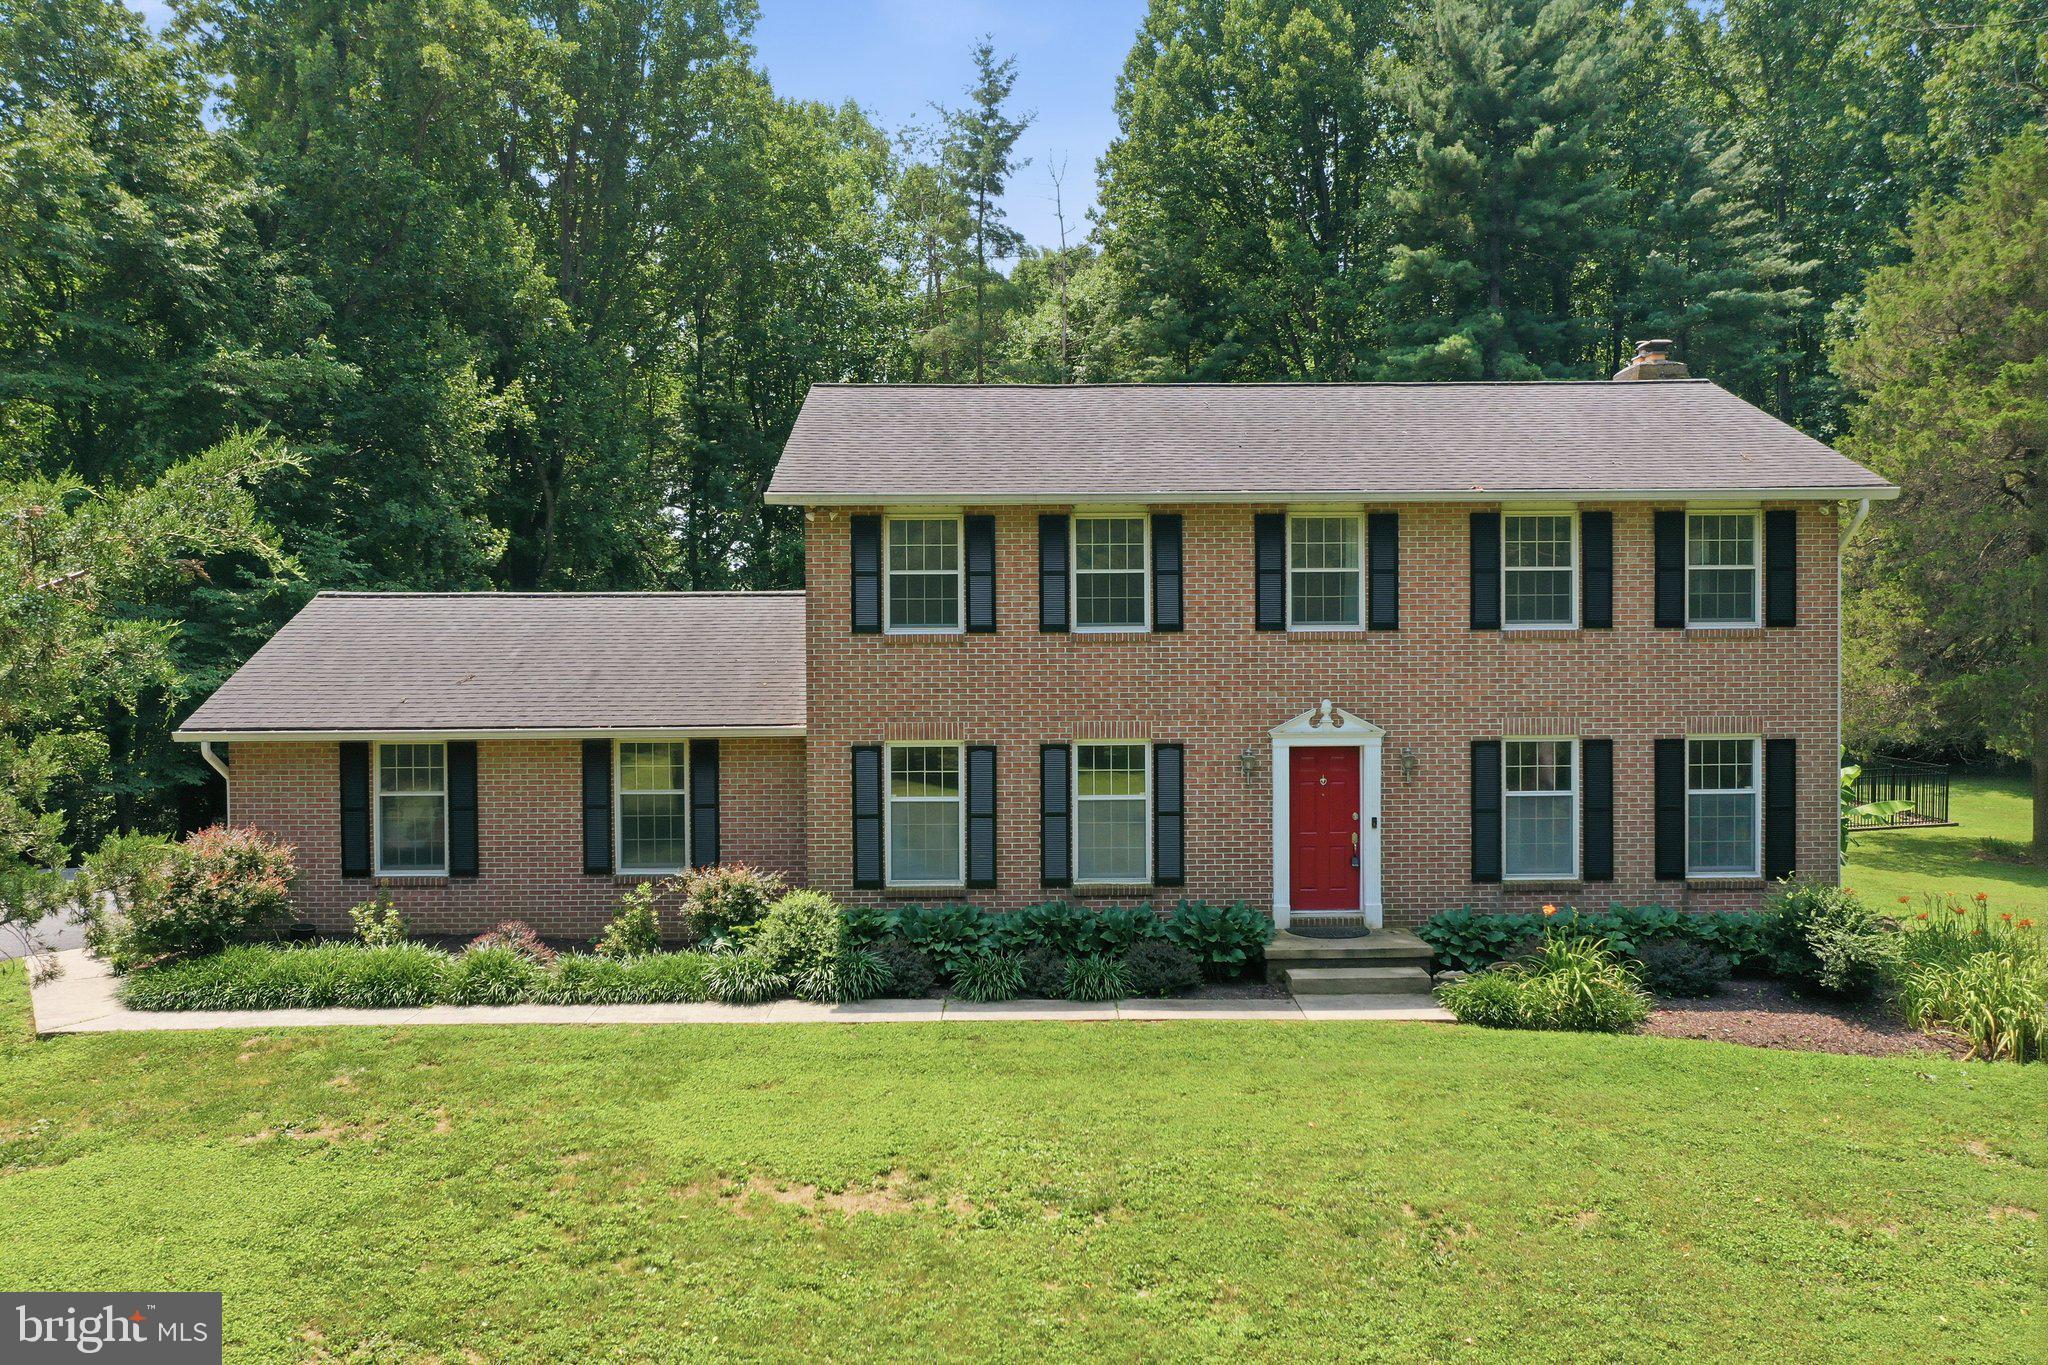
    Brick

  • Other Exterior Features

    Rain Gutters

  • Parking

    Garage Door Opener, Asphalt, Shared Driveway, Garage, Driveway, Inside Entrance, Attached

  • Patio and Porch Features

    Deck

  • Pool

    Yes

  • Pool Features

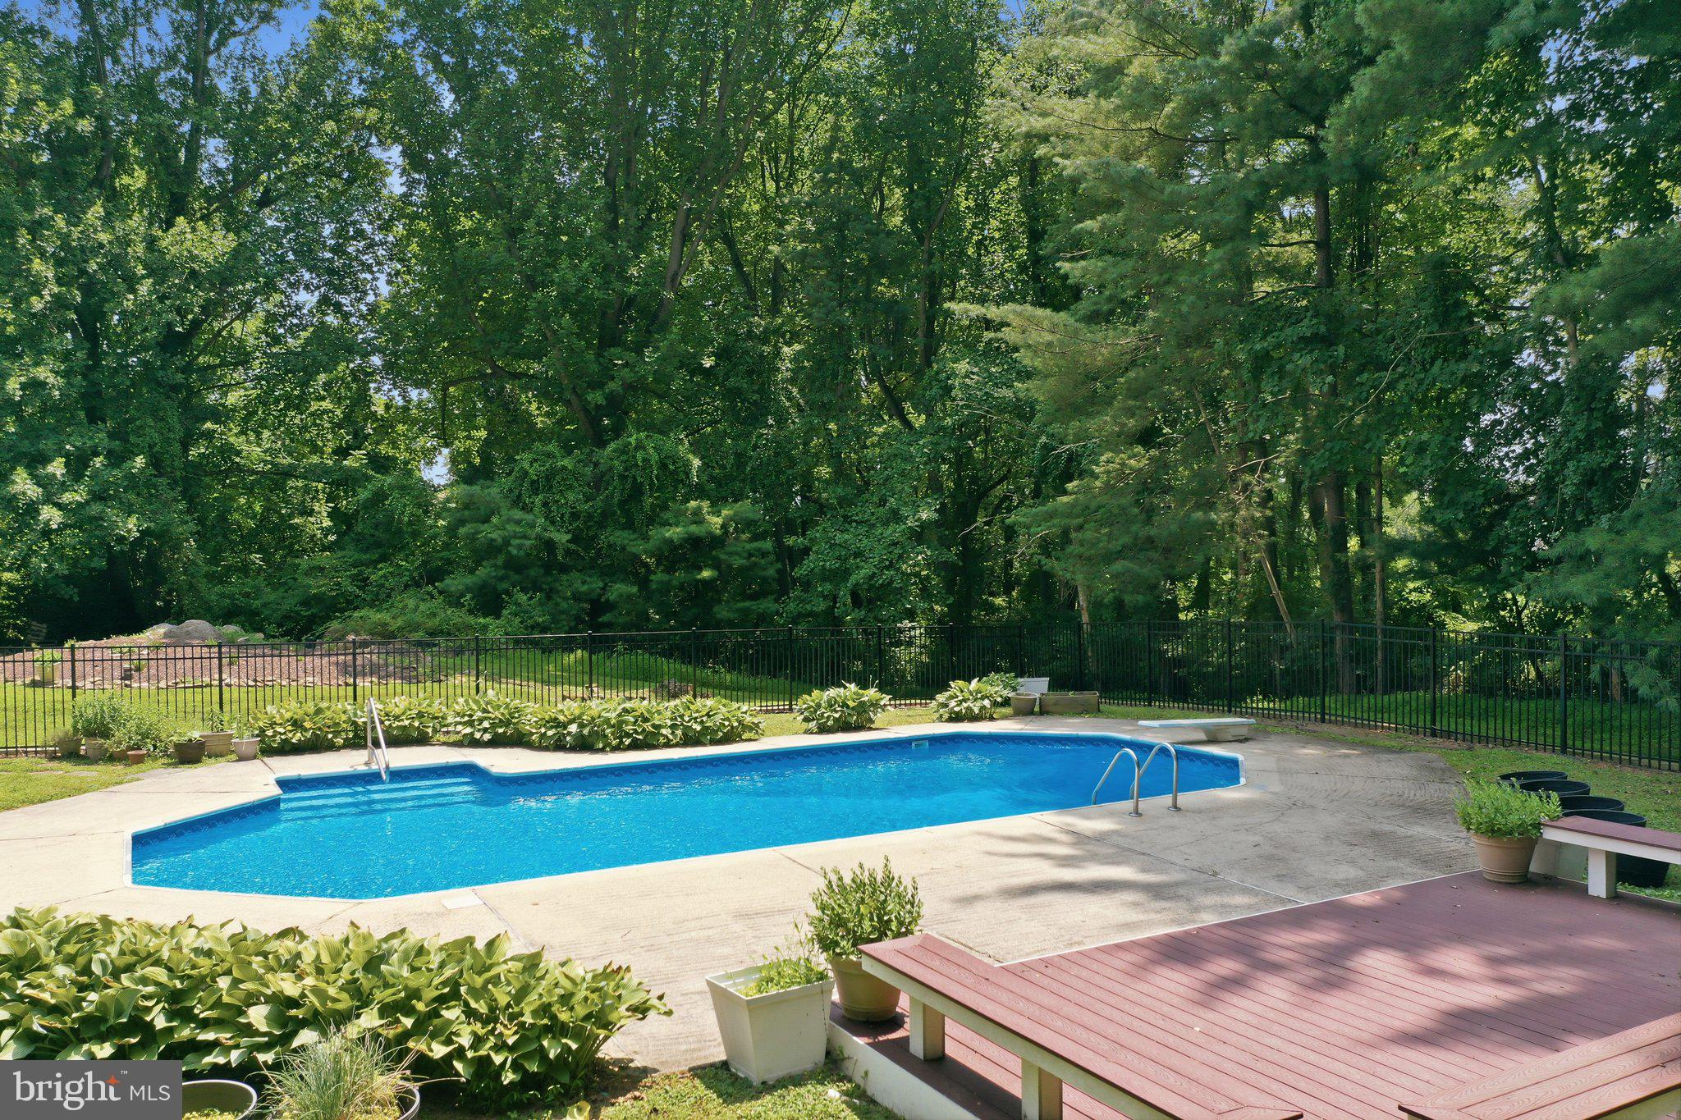
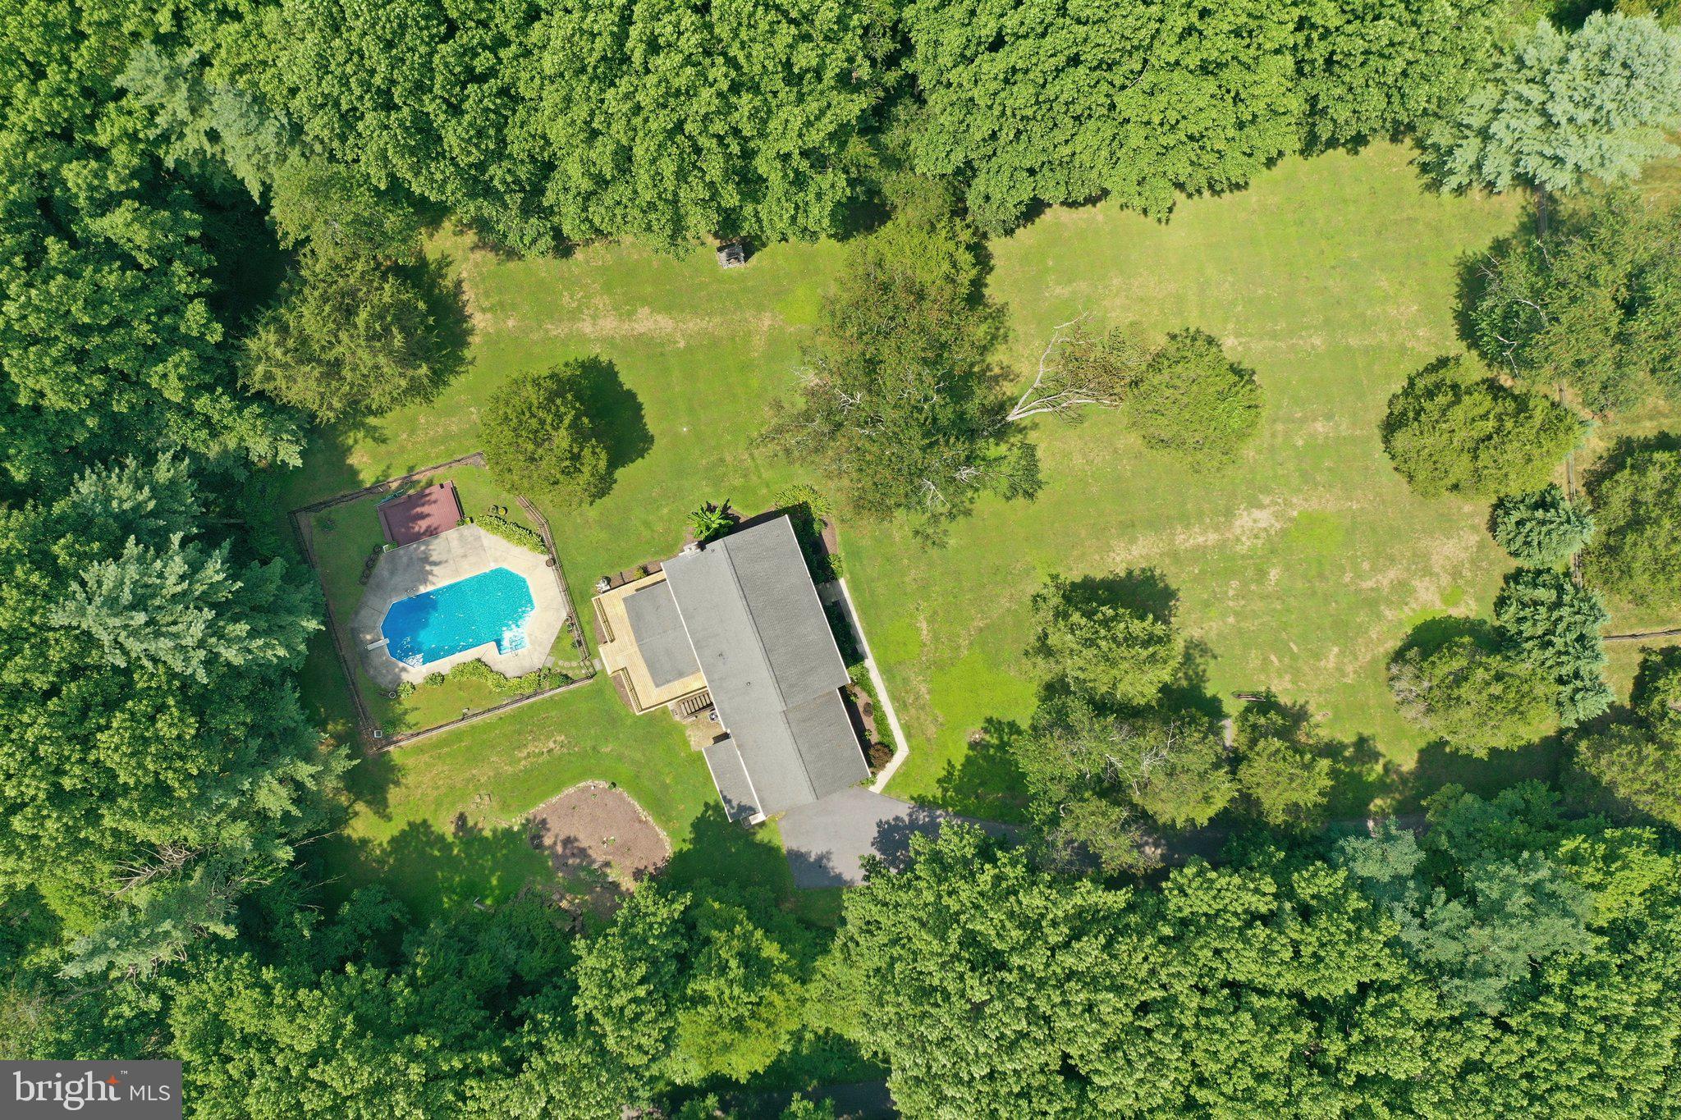
    Fenced, Filtered, In Ground, Vinyl, Private

  • Waterfront YN

    NO

  • View

    Trees/Woods, Garden

Area & Lot

  • Lot Features

    Wooded, Front Yard, Level, Private

  • Lot Size(acres)

    2.07

  • Lot Size(square feet)

    90,169

  • Property Type

    Residential

  • Property Sub Type

    Single Family Residence

  • Architectural Style

    Colonial

Price

  • Sales Price

    $825,000

  • Tax Amount

    $7,743

  • Sq. Footage

    3,448

  • Price/SqFt

    $239

HOA

  • Association

    No

School District

  • Elementary School

    N/A

  • Middle School

    N/A

  • High School

    N/A

Property Features

  • New Construction

    NO

  • Foundation Details

    Block

  • Senior Community YN

    NO

  • Sewer

    Septic Tank

  • Tax Lot

    10

  • Water Source

    Well

Schedule a Showing

Showing scheduled successfully.

<
>
IN PERSON
VIA CHAT

What is 3 + 4 ?


Mortgage calculator

Estimate your monthly mortgage payment, including the principal and interest, property taxes, and HOA. Adjust the values to generate a more accurate rate.

Your payment

Principal and Interest:

$

Property taxes:

$

HOA fees:

$

Total loan payment:

$

Total interest amount:

$

Location

County

MONTGOMERY

Elementary School

Middle School

High School

Listing Courtesy of Jay A Day, LPT Realty, LLC

RealHub Information is provided exclusively for consumers' personal, non-commercial use, and it may not be used for any purpose other than to identify prospective properties consumers may be interested in purchasing. All information deemed reliable but not guaranteed and should be independently verified. All properties are subject to prior sale, change or withdrawal. RealHub website owner shall not be responsible for any typographical errors, misinformation, misprints and shall be held totally harmless.

Agent David Riddle

Salesperson, Realtor

David Riddle

Call David today to schedule a private showing.


* Listings on this website come from the FMLS IDX Compilation and may be held by brokerage firms other than the owner of this website. The listing brokerage is identified in any listing details. Information is deemed reliable but is not guaranteed. If you believe any FMLS listing contains material that infringes your copyrighted work please review our DMCA policy and learn how to submit a takedown request.© 2024 FMLS.
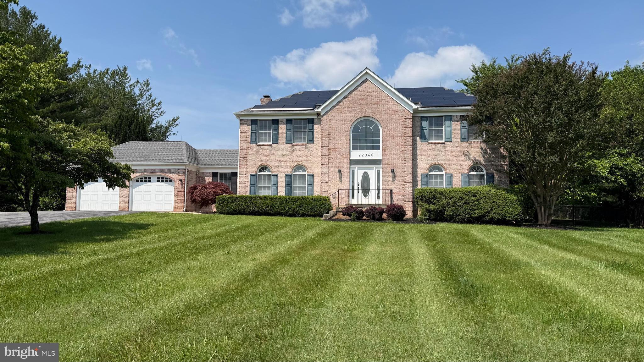
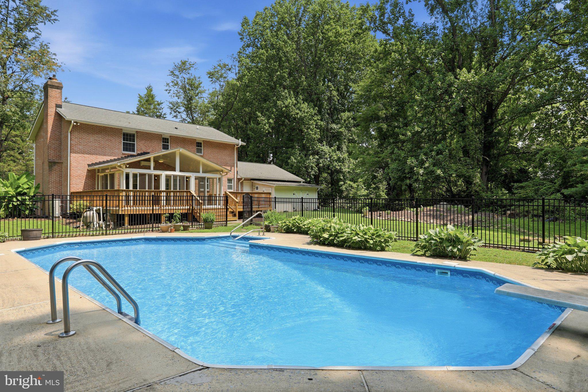
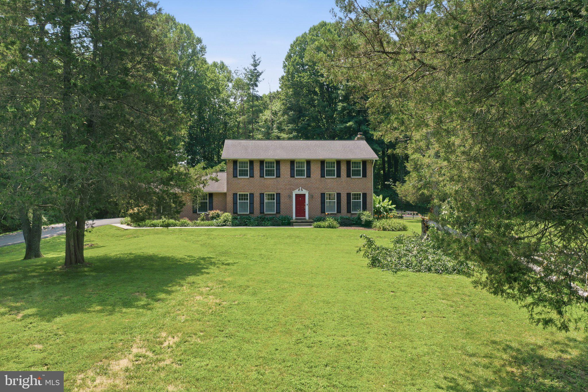
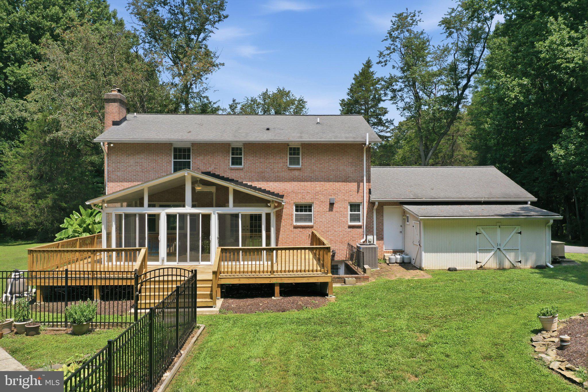
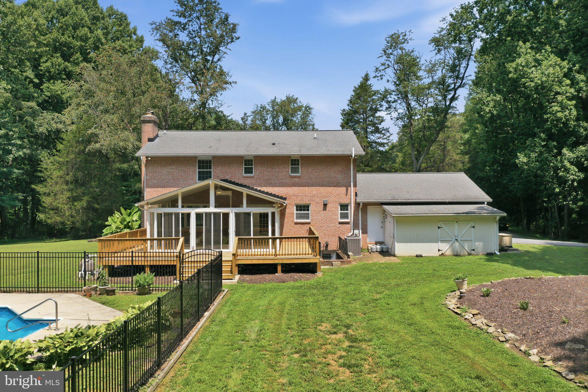
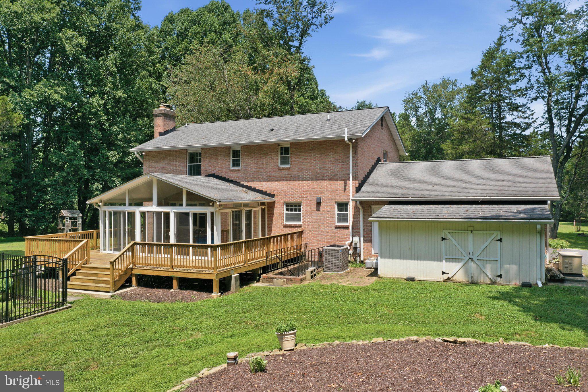
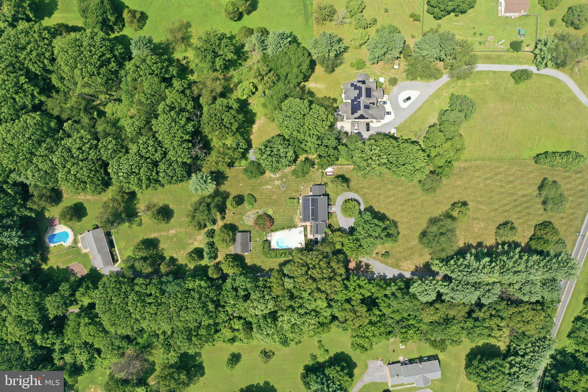
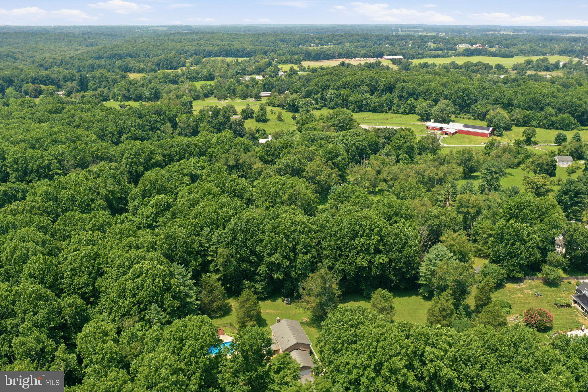
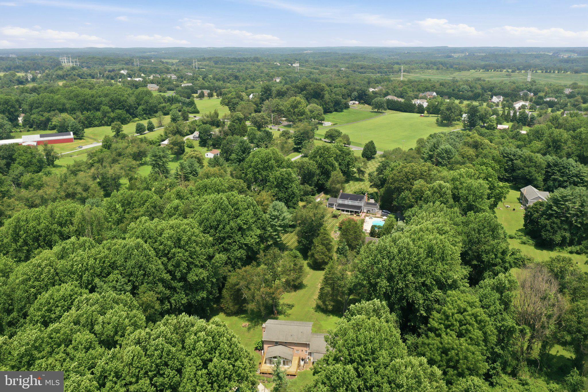
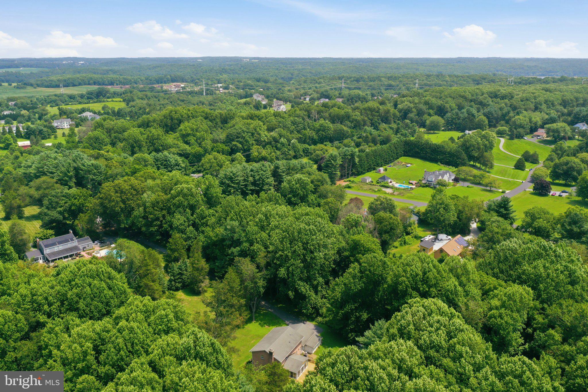
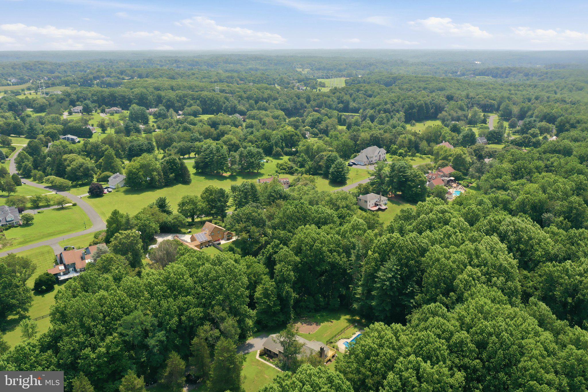
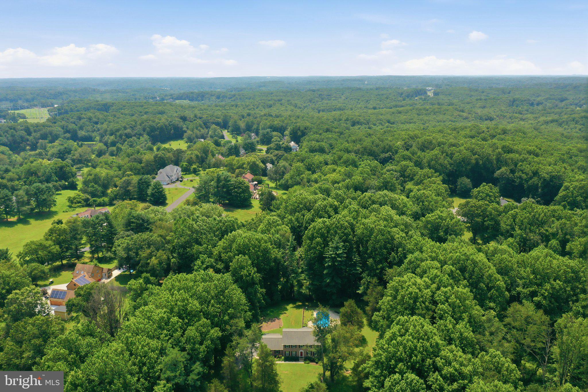
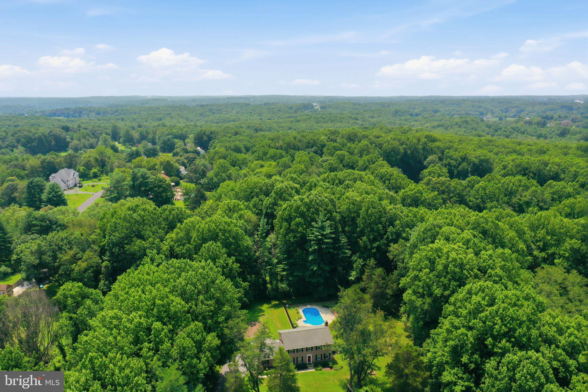
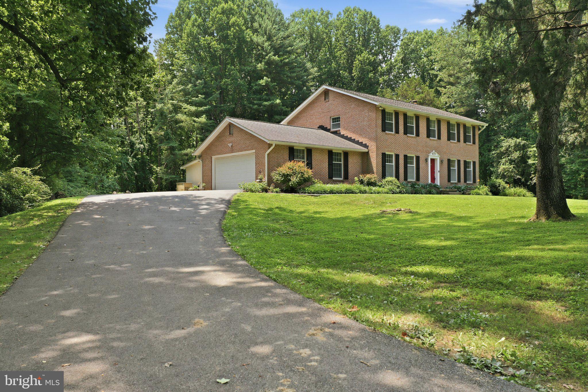
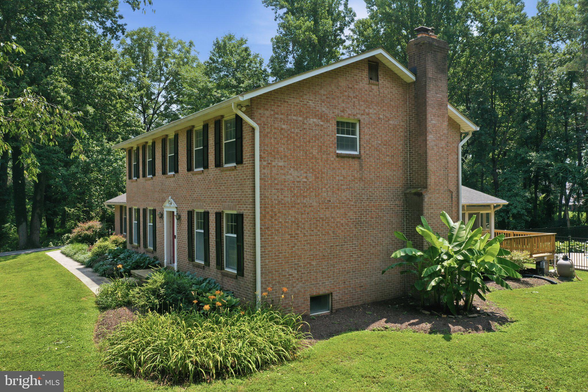
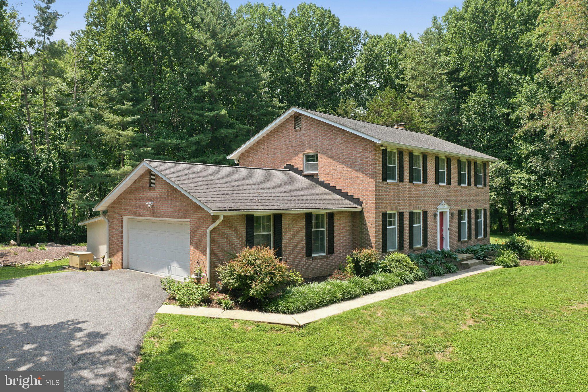
Welcome to this stunning, all brick, custom Colonial nestled on 2.07 private acres in desirable Brookeville. Built in 1983 and thoughtfully enhanced over the years, this 4-bedroom, 2.5-bath home blends timeless character with modern comfort, offering a peaceful retreat surrounded by mature trees and outdoor amenities.

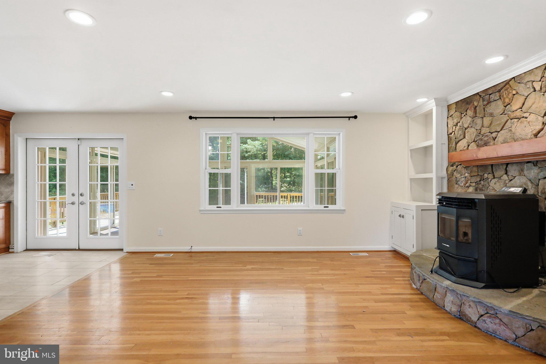
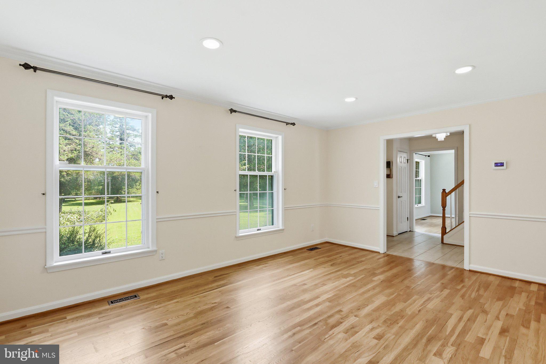
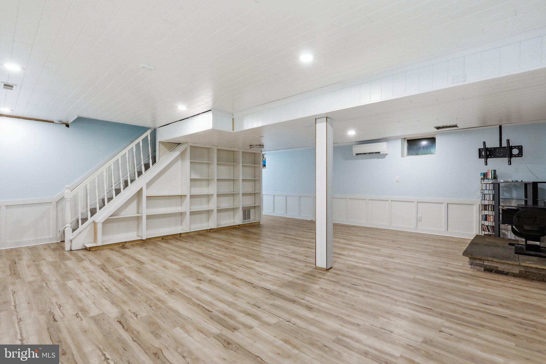
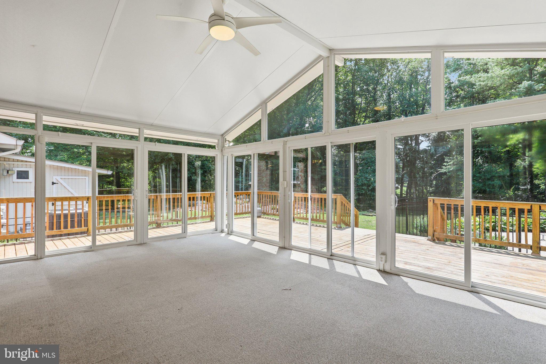
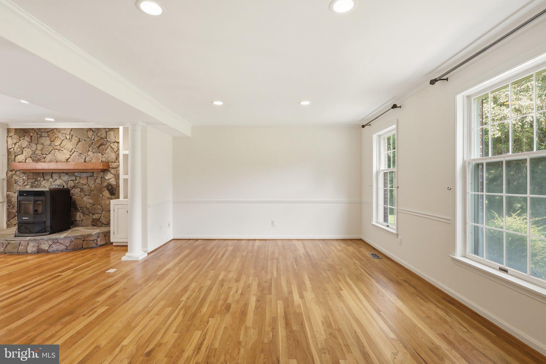
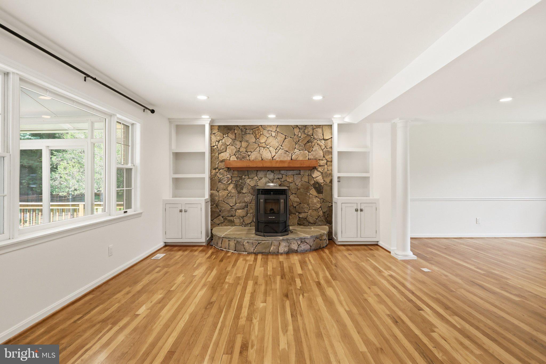
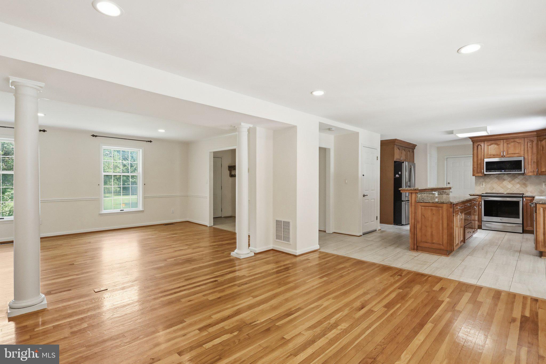
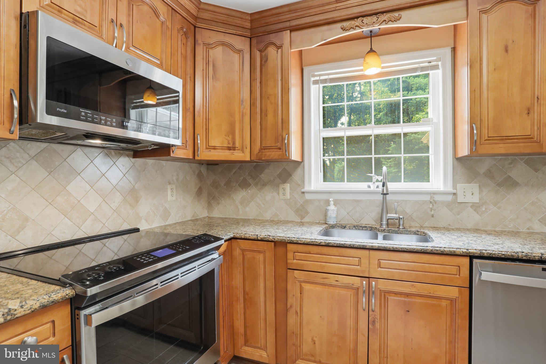
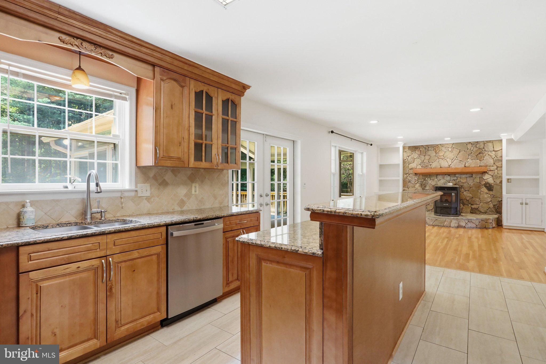
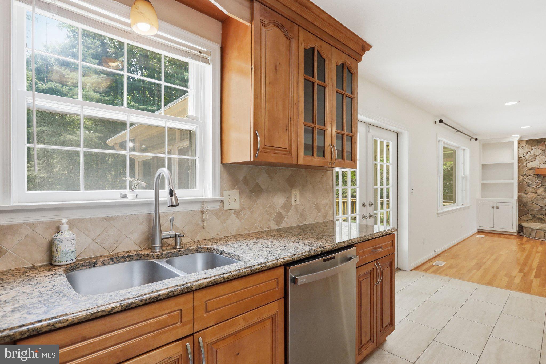
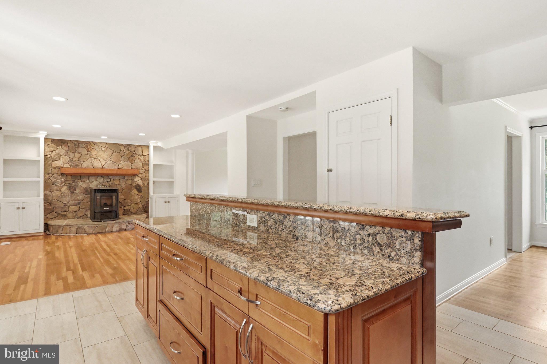
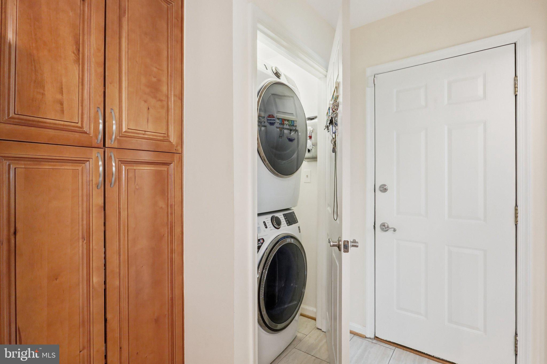
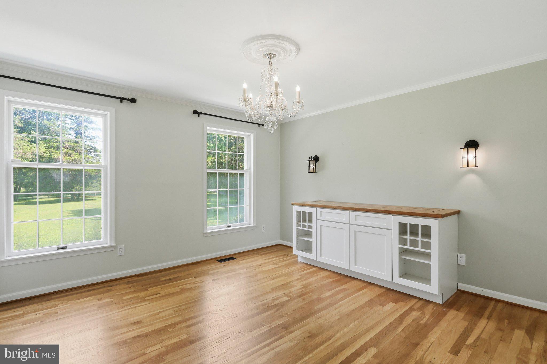
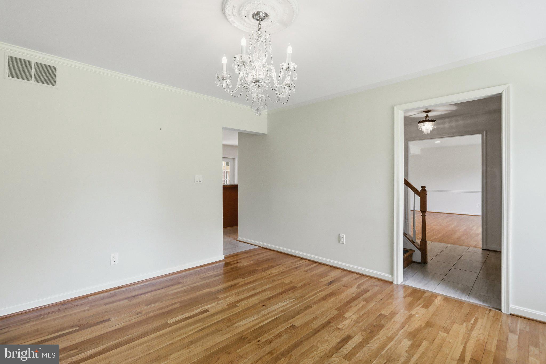
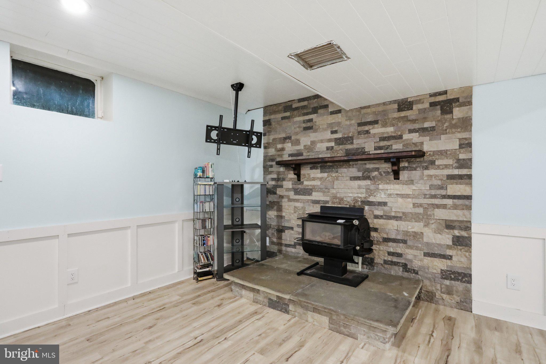
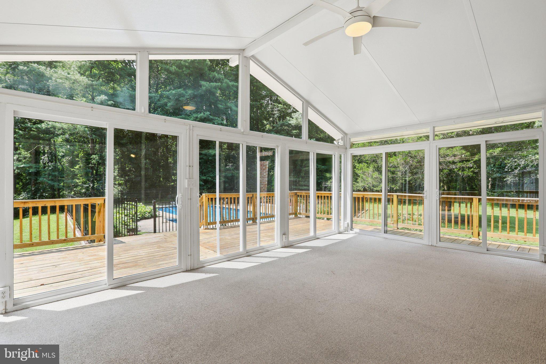
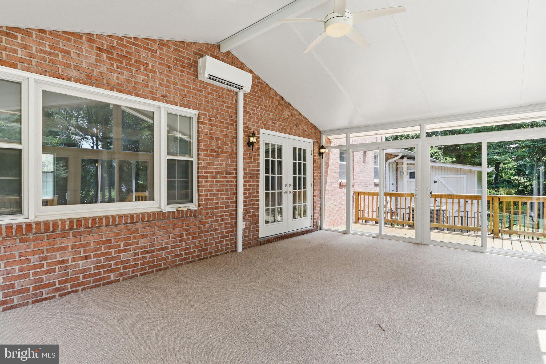
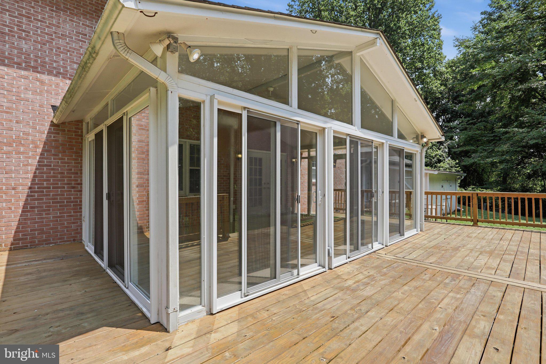
Step inside to a warm and inviting open-concept layout featuring hardwood and tile flooring throughout the main level. The heart of the home showcases a beautifully updated kitchen with granite countertops, a center island, stainless steel appliances, and stylish finishes. The dining and living spaces flow effortlessly together, highlighted by a cozy pellet stove with a stone hearth and custom built-ins, making this the perfect gathering space for everyday living or entertaining. A bright sunroom with a mini-split provides additional year-round enjoyment and overlooks the backyard oasis.

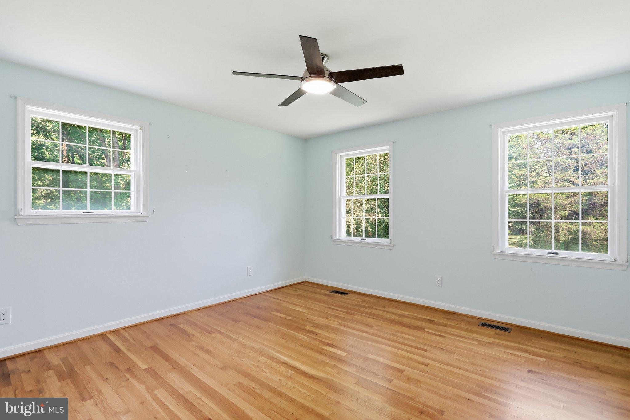
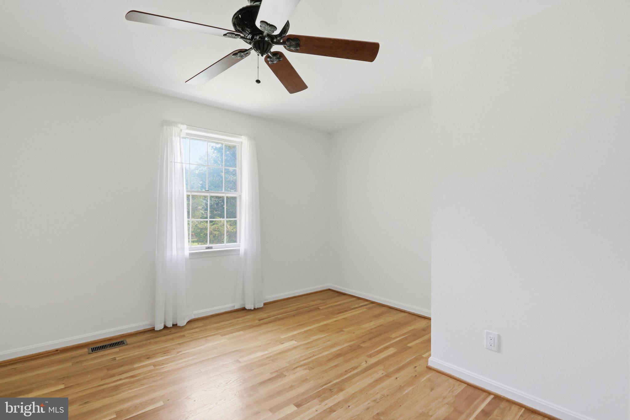
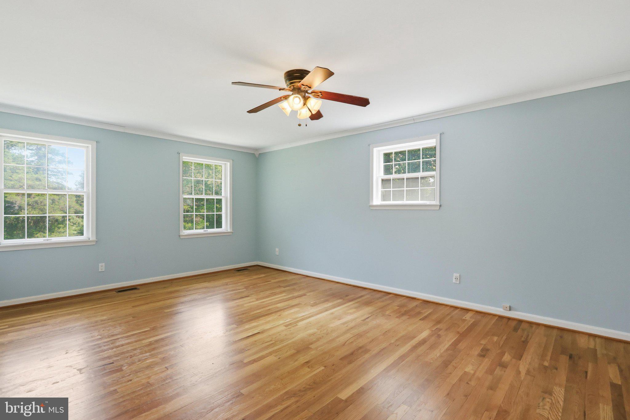
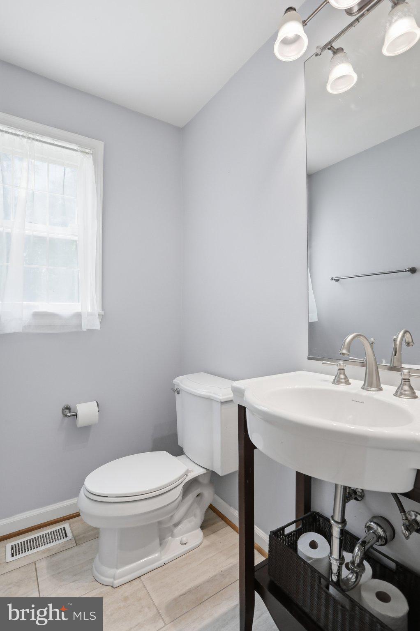
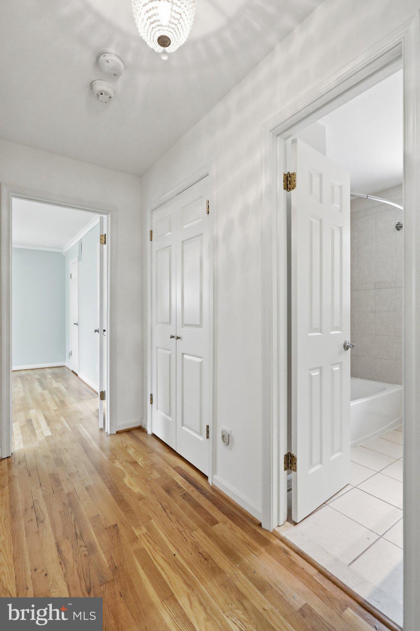
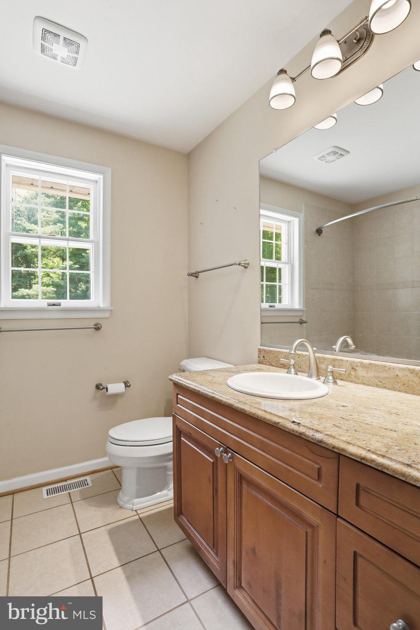
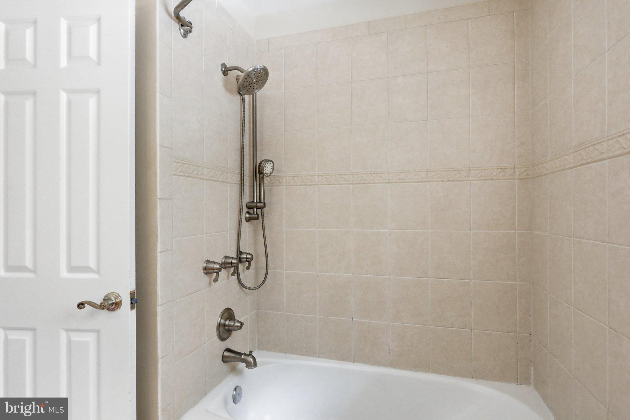
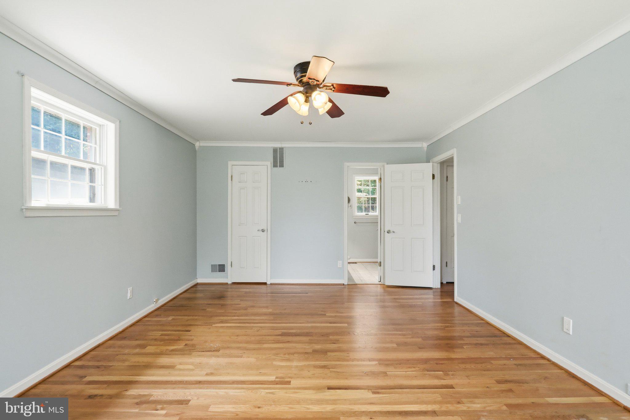
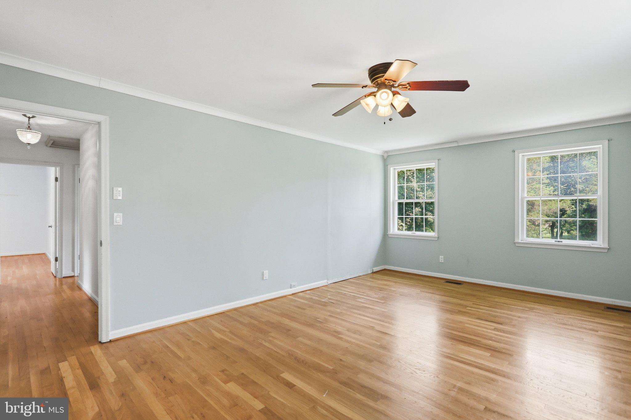
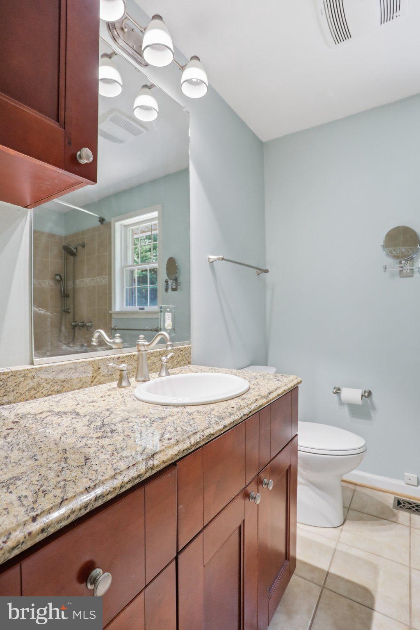
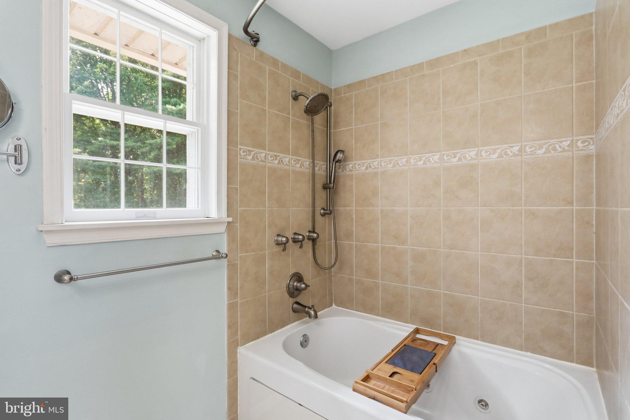
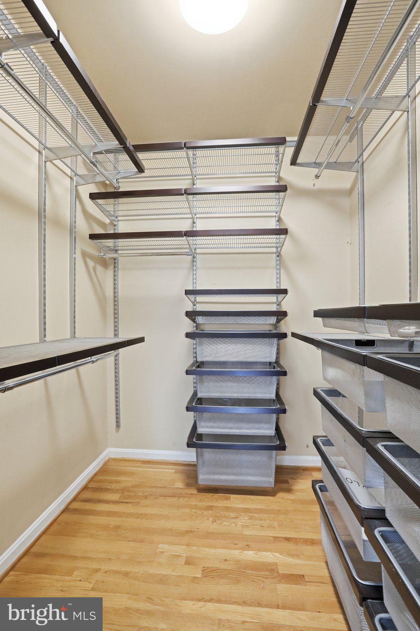
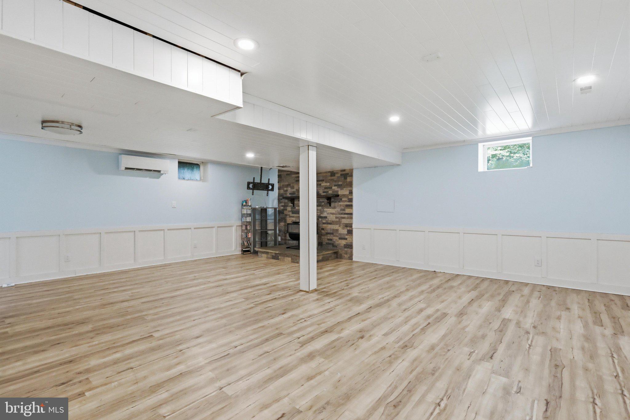
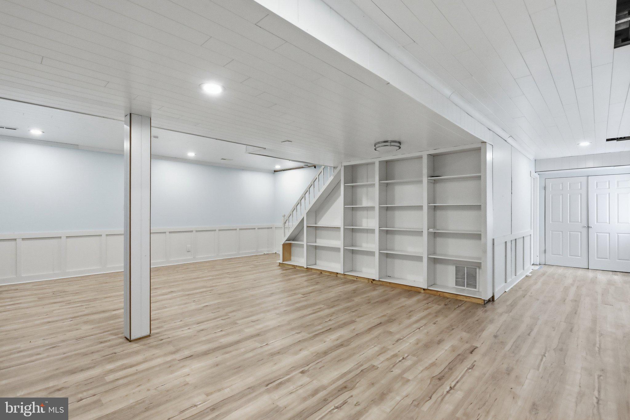
The upper level features all bedrooms, including an owner’s suite with walk-in closet, spacious bathroom and jetted tub. The finished walk-up basement expands your living space with updated finishes and endless possibilities for recreation, entertaining, home office, or guest space.

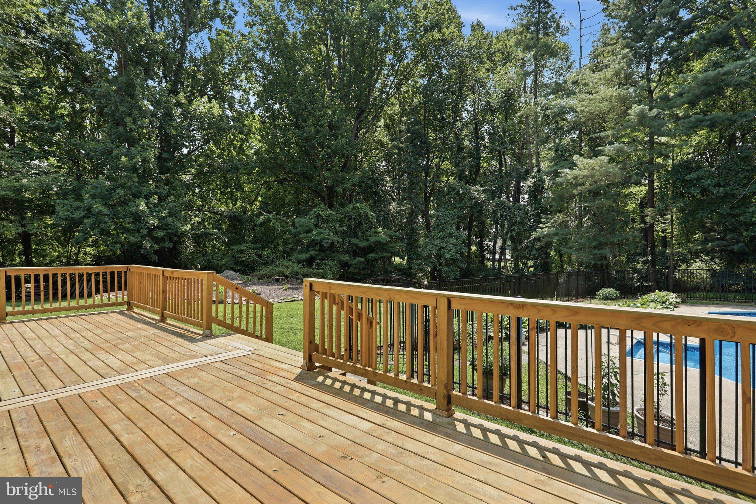
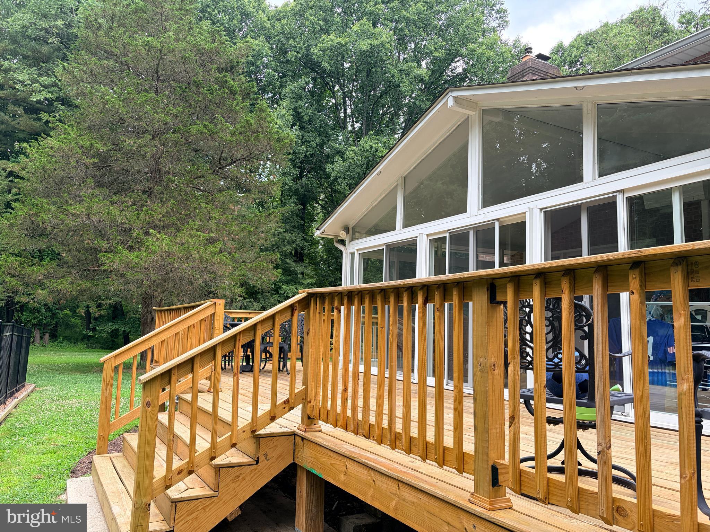
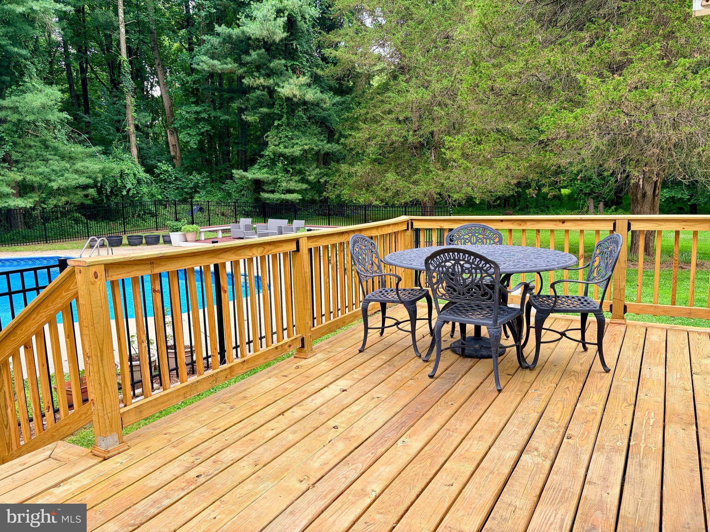
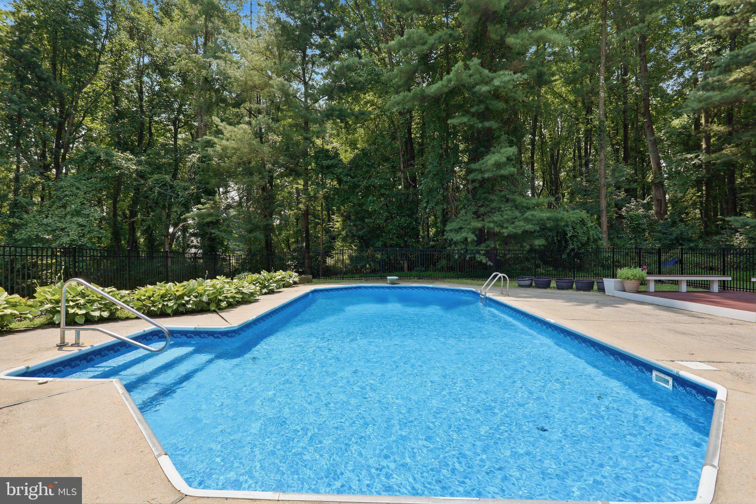
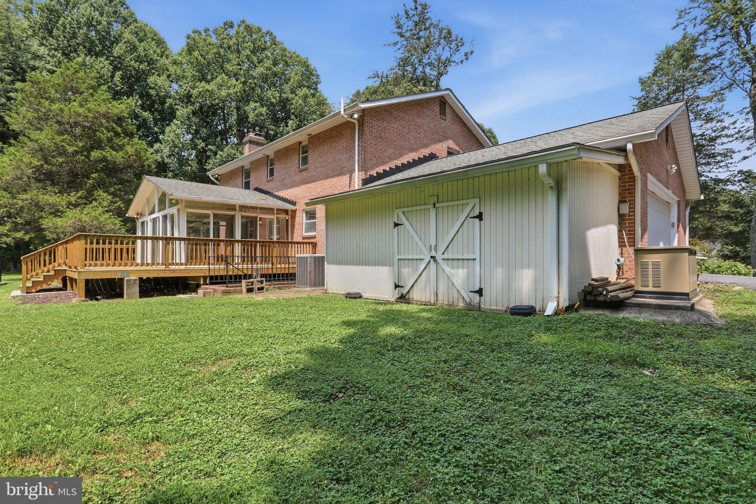
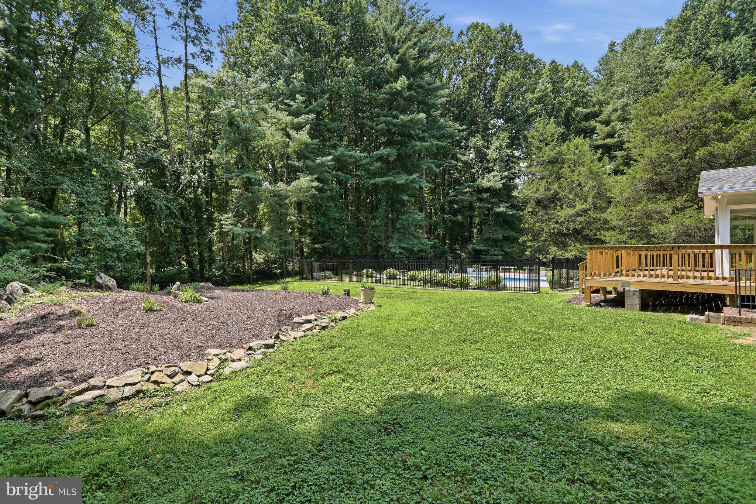
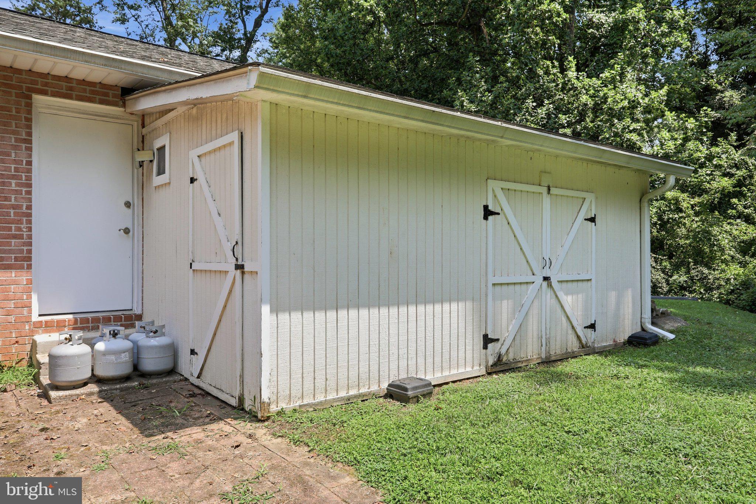
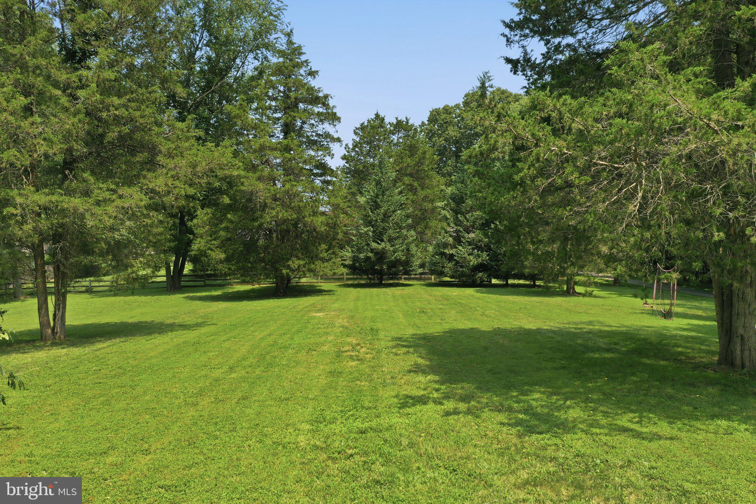
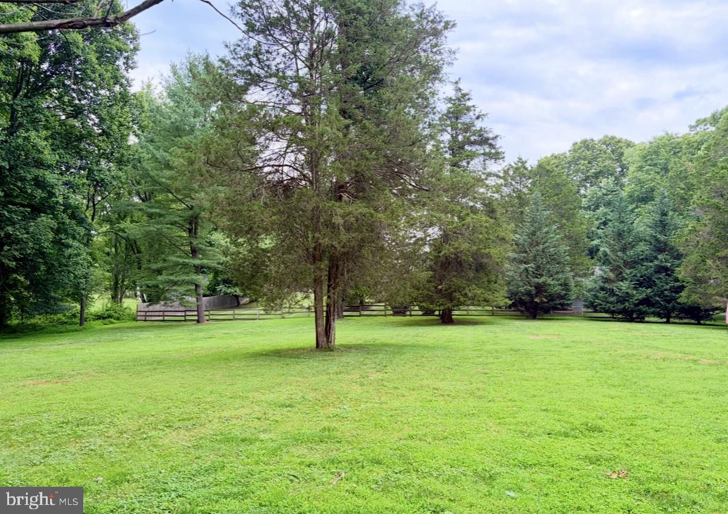
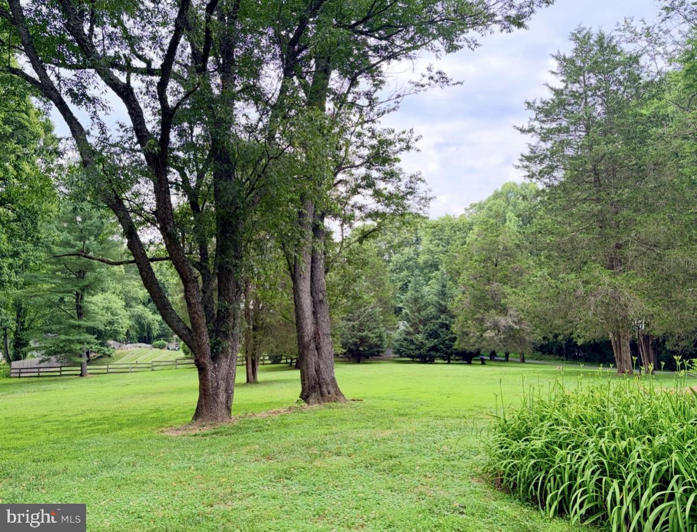
The outdoor setting is truly special, enjoy over two acres of privacy with mature landscaping, a spacious deck (2025), firepit area, storage shed, and an inviting in-ground pool with concrete surround and aluminum fencing. An invisible dog fence adds convenience, while the oversized 2-car garage provides exceptional parking and storage.

Peace of mind comes with an impressive list of updates, including the roof and gutters (2011), HVAC (2024), updated bathrooms, water heater (2025), pool liner and high-efficiency pump (2021), fencing (2022), pellet stove (2025), septic pump (2025), expansion tank (2025) and more. Additional updates include extensive painting (2026), recently serviced systems (2026), a generator, and an active radon mitigation system already in place.

A rare opportunity to enjoy privacy, space, thoughtful updates, and a beautifully maintained home, all with no HOA.

21830 NEW HAMPSHIRE AVENUE

Message successfully sent.

What would you like to know?

What is 3 + 4 ?

I agree to receive email communication and understand I can unsubscribe at any time.

I agree to be contacted by Charis Realty Group - Christine Issler, Broker via call, email, and text for real estate services. To opt out, you can reply 'stop' at any time or reply 'help' for assistance. You can also click the unsubscribe link in the emails. Message and data rates may apply. Message frequency may vary. Privacy Policy

Related Properties

BACK ON THE MARKET - BUYER FINANCING FELL THROUGH. Release signed by all parties. Inspections and appraisal completed. INCREDIBLE OPPORTUNITY! PRICED WELL BELOW RECENT APPRAISED VALUE.
Beautiful custom home nestled on a private, serene 2-acre lot in the desirable Flintridge Community of Brookeville. This property offers outstanding indoor and outdoor living spaces, perfect for entertaining and everyday enjoyment. NO HOA.
The backyard is a true private retreat, featuring a stunning in-ground concrete pool surrounded by an expansive concrete patio and the convenience of a newly added fully heated exterior pool bathroom.  A spacious deck, with both covered and uncovered areas, provides the perfect setting for outdoor gatherings, relaxation, and enjoying the peaceful surroundings.
Inside, the home offers a thoughtfully designed layout with generous living spaces, including a spacious primary suite featuring two walk-in closets and a fully finished basement with a wet bar.
The kitchen features granite countertops, and the home has been freshly painted, creating a bright and welcoming atmosphere.
Additional highlights include an architectural shingle roof, FOUR BRAND-NEW SKYLIGHTS with remote controls and a professionally installed radon mitigation system.
Recent and valuable improvements include a whole-house water filtration system, a new tankless water heater, and a newly installed underground propane gas tank serving the water heater. 
The buyer to assume the existing Tesla solar loan (approx. $18,000- balance). Utility usage and solar details are provided in the disclosures. 
Additional highlights include a two-car garage recently painted. 
Seller will need a rent-back period to allow time to find a new, downsized home.
#MDMC2214264

BROOKEVILLE

22340 FLINTRIDGE DRIVE

4 Beds

2 Baths

4,844 Sq.Ft.

$970,000

MLS#: MDMC2214264

Back on the market and now fully renovated like new. This house enjoys one of the largest corner lots in the quaint, tree-lined community of Brookville Knolls. It has a brand-new kitchen with all-new cabinets and appliances, a functional island, and a walk-in pantry. Entertain guests in the new, open-concept kitchen/living room area. In addition to its oversized 2-car garage, the house now sports a brand-new owner's suite with a large owner's bathroom, walk-in closet, and dual vanity sinks. You won’t want to get out of the gorgeous curbless shower with a rainfall showerhead. All new flooring throughout.

This home has 4 bedrooms and 2.5 bathrooms. Thoughtfully separated from the main kitchen/living room area, the heart of the home boasts a cozy family room with a working fireplace. The fully finished basement, complete with a walkout entrance, provides the perfect venue for family game night.

The home is set on a 0.36-acre lot that offers plenty of room for outdoor activities and gardening. The oversized garage  provides convenient parking and additional storage space.

Why live here? How about modern MoCo suburban living with lots of friendly neighbors? Walking or biking with family and friends, and enjoying the many local paths and sidewalks around the neighborhood? Or maybe you want to join Olney Mills Pool? That and the elementary school are both within walking distance. All of this small B-ville charm, while still being just a short drive from grocery shopping, restaurants, amenities, and parks. This home is not just a place to live; it's a lifestyle waiting to be embraced. Don’t take a chance - schedule a showing today!
#MDMC2260608

BROOKEVILLE

3201 GOLD MINE ROAD

4 Beds

2 Baths

2,208 Sq.Ft.

$779,500

MLS#: MDMC2260608

New on site today
Welcome to 3200 Vandever Street, a charming split-level home nestled in the established Brookeville Knolls community. Surrounded by mature trees and landscaping, this spacious home offers a versatile layout with inviting living spaces both inside and out. Step inside to discover beautiful hardwood flooring, a welcoming foyer, and a bright living room that flows into the dining area. The eat-in kitchen features abundant cabinetry, generous counter space, and a lovely bay window that fills the breakfast area with natural light. Just beyond, the dining area offers access to the screened porch, creating an easy connection between indoor and outdoor living. The home's thoughtful split-level design provides plenty of room to spread out. A comfortable sitting room features a brick fireplace with a classic mantel, built-in shelving, and ample space for gathering. Upstairs, the primary bedroom includes a walk-in closet and private bathroom, while additional bedrooms offer flexibility for guests, home offices, or hobbies. The finished lower level adds even more living space with a spacious recreation room, a second brick fireplace, recessed lighting, and additional storage. Outside, enjoy a screened porch with skylights and a ceiling fan, perfect for relaxing while overlooking the peaceful backyard. An adjoining brick-bordered patio offers another inviting space for outdoor dining and entertaining. Mature trees, established landscaping, an asphalt driveway, and an attached garage complete the property. With its flexible floor plan, generous living spaces, and wonderful indoor-outdoor connection, this Brookeville home is ready for its next chapter!
#MDMC2263636

BROOKEVILLE

3200 VANDEVER STREET

4 Beds

3 Baths

2,996 Sq.Ft.

$675,000

MLS#: MDMC2263636

Nestled in the charming Brookeville Knolls neighborhood, this delightful Colonial home offers a perfect blend of comfort and convenience. Built in 1986, this spacious residence boasts 2,524 sq. ft. of thoughtfully designed living space, featuring 4 bedrooms and 3.5 bathrooms, ideal for both relaxation and entertaining. The fully finished basement provides additional space for recreation or a cozy retreat, while the attached garage ensures easy access and ample storage. The 0.23-acre lot offers a lovely outdoor area for gardening or enjoying warm evenings under the stars. Brookeville Knolls is known for its friendly atmosphere and proximity to local amenities. Enjoy nearby parks, shopping, and dining options that cater to every taste. With easy access to major routes, commuting is a breeze, making this location perfect for those seeking both tranquility and accessibility. Experience the warmth of this inviting home and the vibrant community that surrounds it-your new chapter awaits!
#MDMC2260036

BROOKEVILLE

18637 QUEEN ELIZABETH DRIVE

4 Beds

3 Baths

2,524 Sq.Ft.

$775,000

MLS#: MDMC2260036

Nestled on a serene 2-acre lot, this charming ranch-style home offers a perfect blend of comfort and tranquility. With three spacious bedrooms and two full bathrooms on main level, this residence is designed for both relaxation and entertaining. The inviting living area features a cozy fireplace, perfect for gathering with loved ones on chilly evenings. The expansive basement, complete with a walkout level, half bath and workshop space, provides endless possibilities for customization-whether you envision a home gym, art studio, or additional living space. The engineered wood flooring throughout adds warmth and elegance, enhancing the home's inviting atmosphere. Surrounded by lush trees, a stream and woods, the property offers a peaceful retreat while still being conveniently located near vibrant community amenities. Enjoy nearby parks that provide ample opportunities for outdoor activities, picnics, and leisurely strolls. The neighborhood is known for its friendly atmosphere, fostering a strong sense of community. Local public services are readily available, enhancing the convenience of daily life. This home is not just a place to live; it's a place to thrive. Experience the perfect balance of nature and community in this delightful residence, where every day feels like a getaway.
#MDMC2261356

BROOKEVILLE

22010 NEW HAMPSHIRE AVENUE

3 Beds

2 Baths

1,752 Sq.Ft.

$725,000

MLS#: MDMC2261356

Open house
This gorgeous four-bedroom split-level home features three full and one half baths, a covered front porch, and a one-car garage was completely renovated top-to-bottom in 2025, an investment exceeding $200,000, including a new architectural shingle roof, a new HVAC system, and a new tankless hot water heater. Perched on a quiet street in the highly sought-after community of Brookeville Knolls on a generous 11,000+ square foot lot, the residence welcomes you through a foyer featuring wood-look luxury vinyl plank (LVP) flooring, a coat closet, and upgraded overhead lighting. Step through all-new fiberglass paneled doors into an expansive main-level legal bedroom or office with LVP flooring, complemented by an upgraded half bath with stone-look luxury vinyl tile (LVT) floors. The inviting family room showcases LVP flooring and a cozy wood-burning brick fireplace with a custom wood mantle, opening directly to a flagstone patio and a fully vinyl-fenced side yard. At the heart of the home lies a breathtaking open-concept kitchen highlighting quartz countertops, a wide center island, LVP flooring, recessed LED lighting, crown molding, pendant lights, a glass-door pantry, soft-close cabinetry and drawers, updated windows, a decorative chandelier, and top-of-the-line appliances including a stainless steel Forno pro-style gas range/oven with a matching range hood, an LG refrigerator with ice maker, and GE microwave and wall units. There is a lot of storage in the kitchen including a walk in pantry. The adjacent open living and dining area is framed by double-pane vinyl windows and stylish tempered glass and aluminum railings that flank the living space and line the staircase leading upstairs. The upper level hosts a tranquil primary suite with LVP flooring, twin closets, a ceiling fan, and an ensuite bath featuring stone-look LVT floors, a single vanity, and a barn-style glass-enclosed shower. Two additional bedrooms offer LVP flooring, overhead LED lights, and closet space, while the upgraded full hall bath features stone-look LVT flooring, a sleek vanity, and a tub/shower combination with a modern glass enclosure. The fully finished basement expands your living space with a recreation room equipped with LVP flooring and recessed LED lights, a full bath with a white vanity and a barn-style glass shower, and direct door access out to the side yard with gorgeous new brown vinyl fence. Beyond the property itself, residents enjoy access to wonderful local amenities, including the option to join the private Olney Mill Swim Club located adjacent to Olney Mill Family Park, as well as easy access to the nearby Tanterra community amenities, tennis courts, tot lots, and swim club facilities. The location provides exceptional everyday convenience, just minutes from the vibrant heart of Olney. Residents enjoy quick access to major shopping centers including Olney Village Center, Fair Hill, and MedStar Montgomery Medical Center, alongside an impressive variety of popular local restaurants, cafes, boutiques, grocery options, and the historic Olney Theatre Center.  Select photos for this listing have been virtually staged.
#MDMC2255204

BROOKEVILLE

19648 OLNEY MILL ROAD

4 Beds

3 Baths

2,308 Sq.Ft.

$759,900

MLS#: MDMC2255204

Send a message

Message successfully sent.

Your message

What is 3 + 4 ?

Reason for contacting?

I agree to receive email communication and understand I can unsubscribe at any time.

I agree to be contacted by Charis Realty Group - Christine Issler, Broker via call, email, and text for real estate services. To opt out, you can reply 'stop' at any time or reply 'help' for assistance. You can also click the unsubscribe link in the emails. Message and data rates may apply. Message frequency may vary. Privacy Policy

Sign Out

Virtual Assistant

Would you like to take the next step with this property? We can help you schedule a showing or virtual tour, or send you more details.

Yes, I would like more information.

Thank You for Your Reply, One of Our Agents will contact you as soon as possible

No, maybe later.

Thank you, you can always contact me via email, phone number or through the contact form.

Realhub AI

Lucy - Your AI-Powered Realtor

Update Your Temporary Password

Personalize your search

Enter your email and we'll notify you immediately when new listings match what you're looking for.

or enter email address

Already have an account ? Login here

Continue your home search

I agree to receive communications and understand I can unsubscribe at any time.

I agree to be contacted by Charis Realty Group - Christine Issler, Broker via call, email, and text for real estate services. To opt out, you can reply 'stop' at any time or reply 'help' for assistance. You can also click the unsubscribe link in the emails. Message and data rates may apply. Message frequency may vary. Privacy Policy

Already have an account ? Login here

We use cookies

We use cookies for analytics and to enhance your experience. By accepting, you agree to analytics and marketing cookies. Small functional cookies that count viewed properties and time on site are used regardless of your choice. You can manage your preferences or learn more about our cookies policy.